
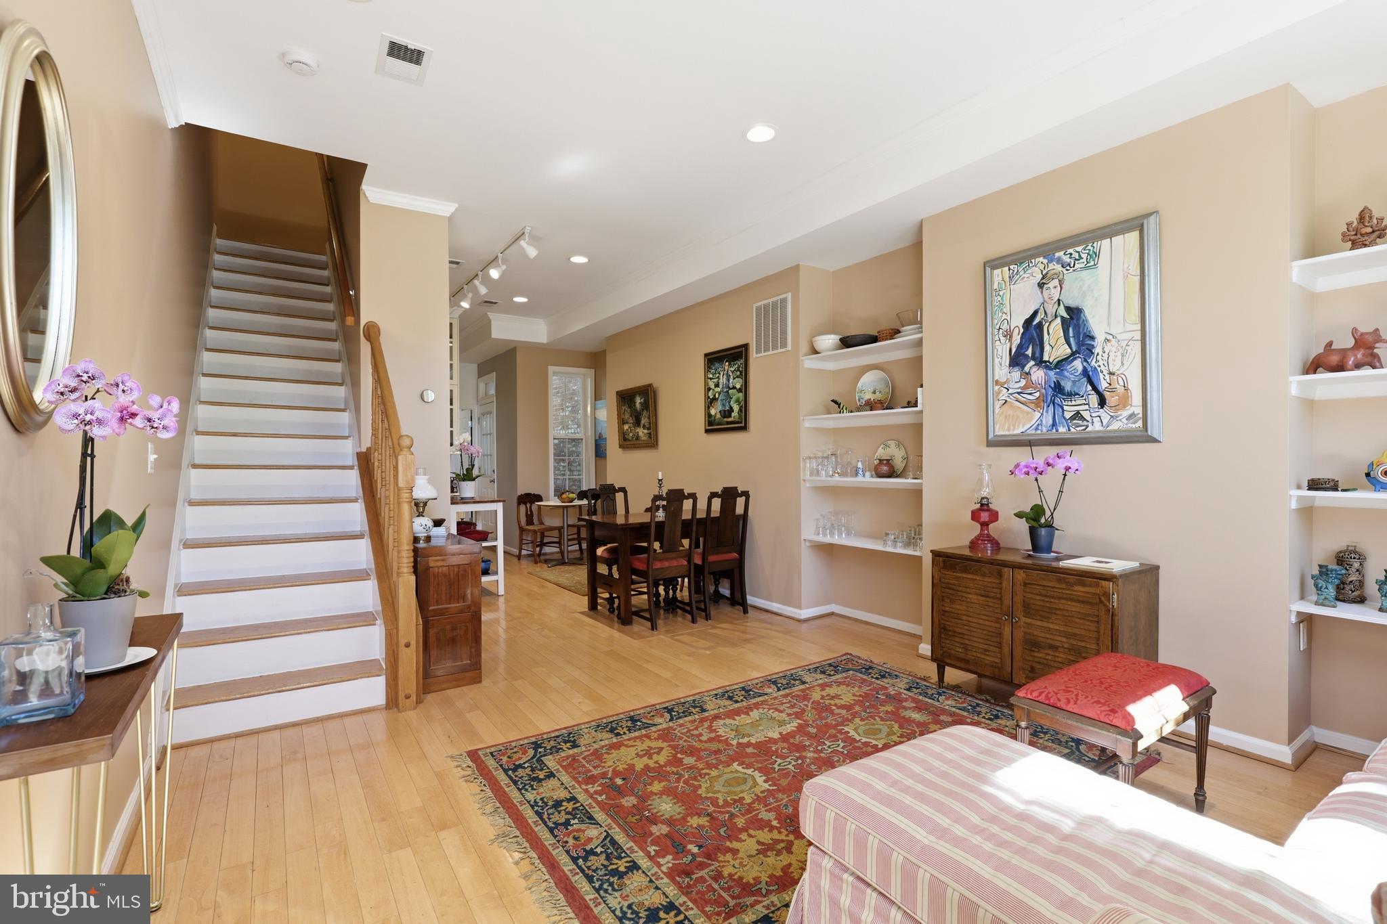
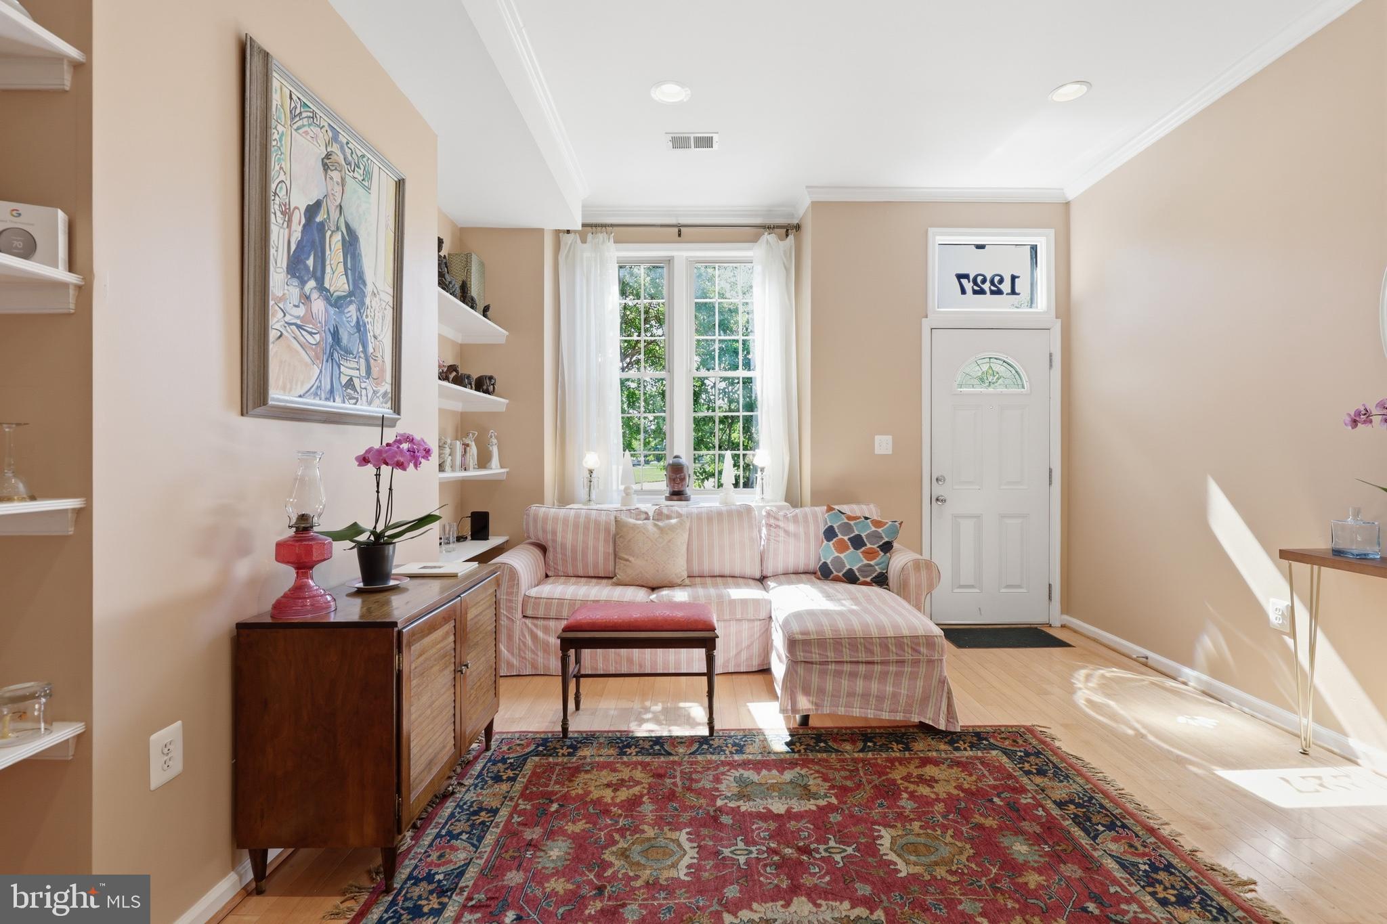
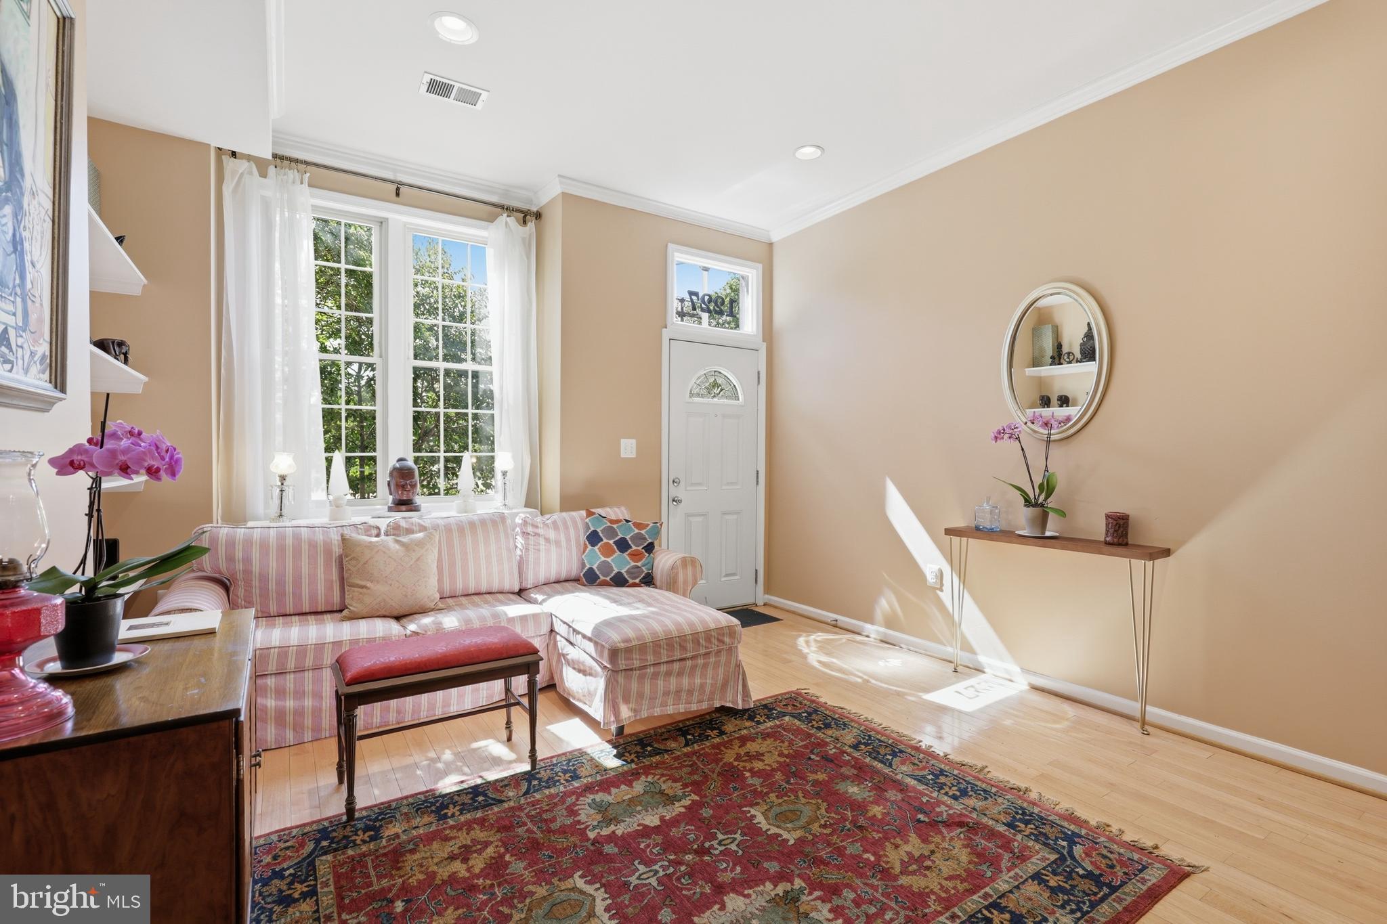
1227 1st St
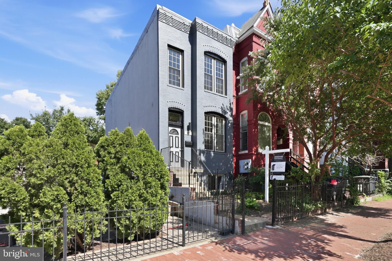
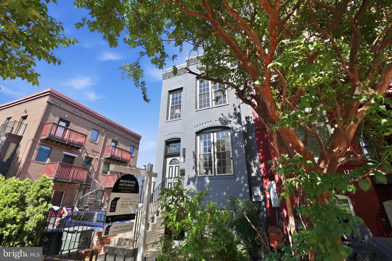
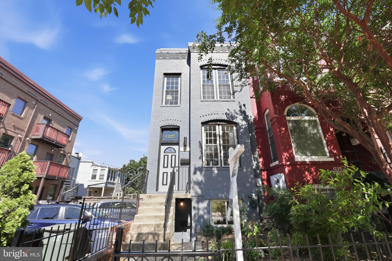
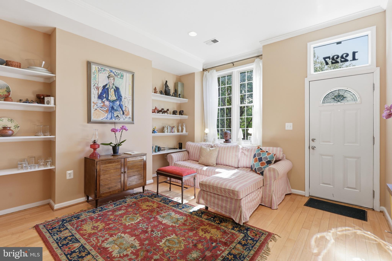
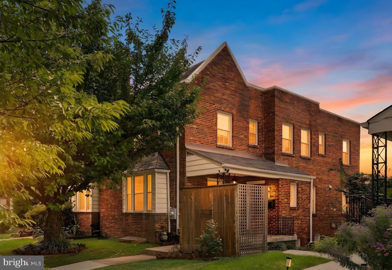
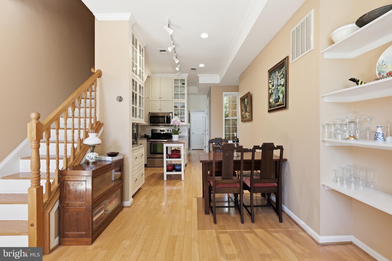
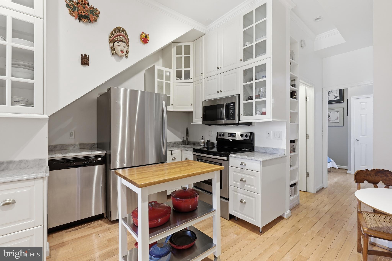
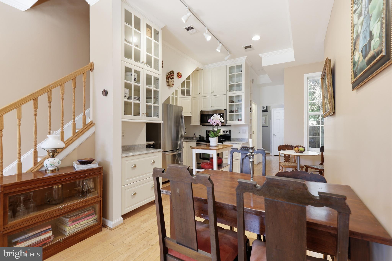
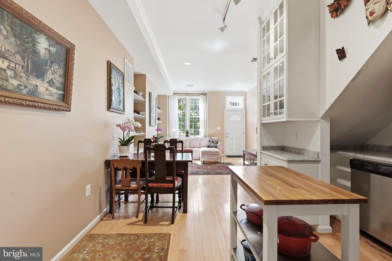
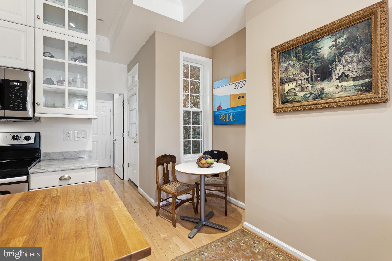
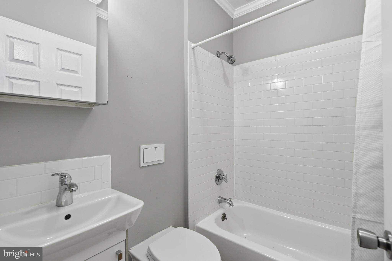
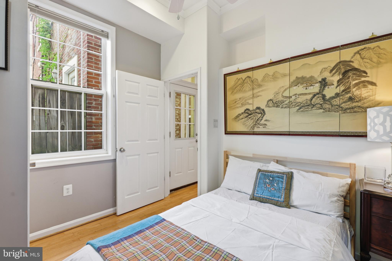
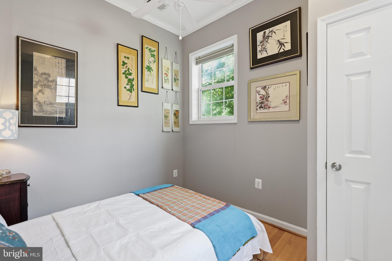
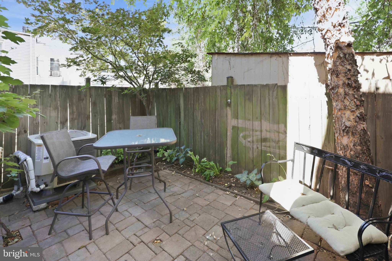
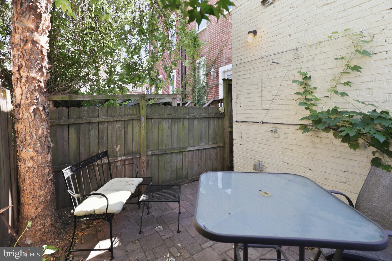
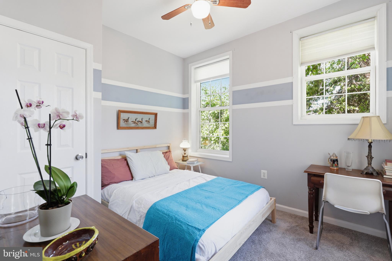
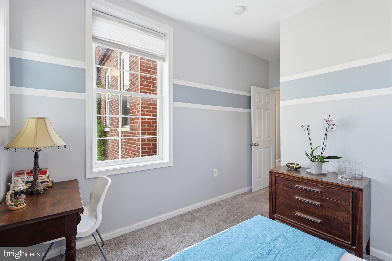
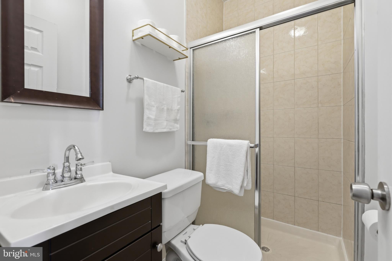
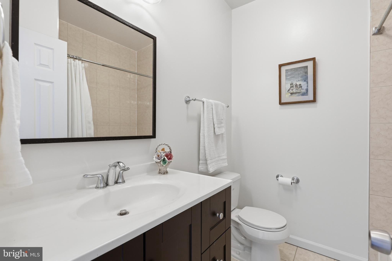
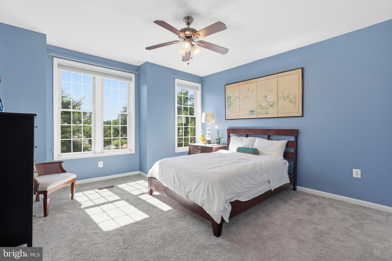
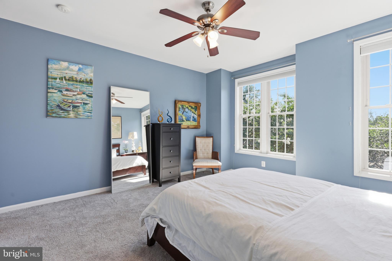
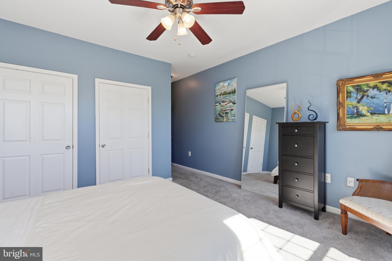
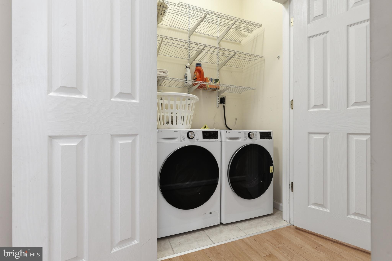
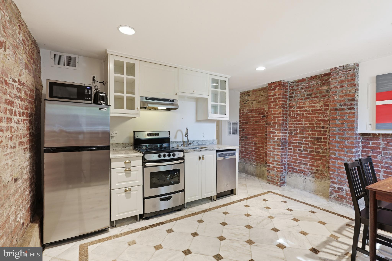
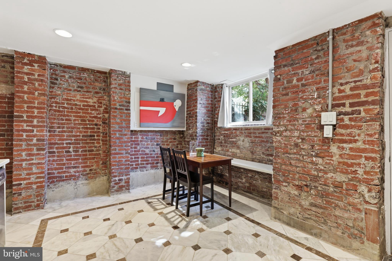
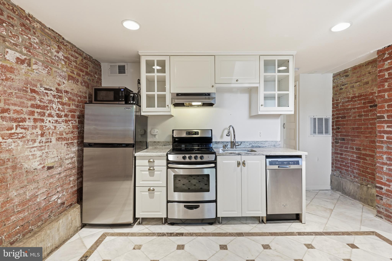
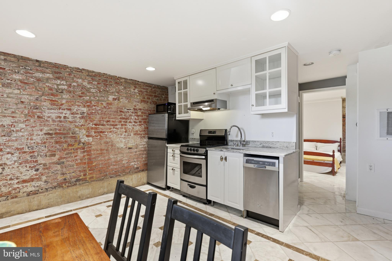
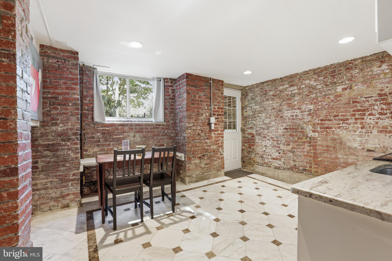
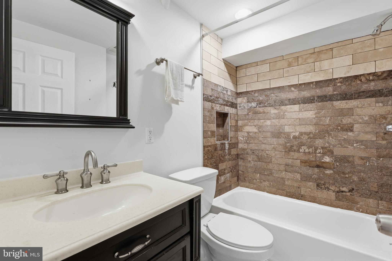
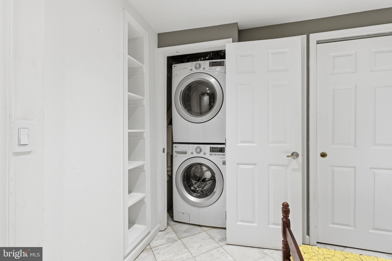
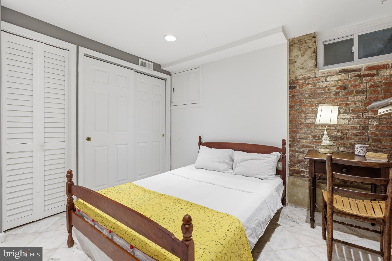
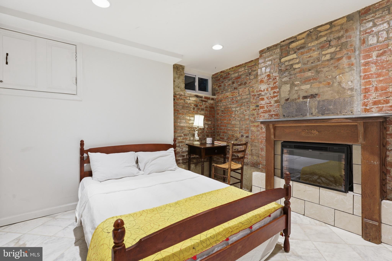
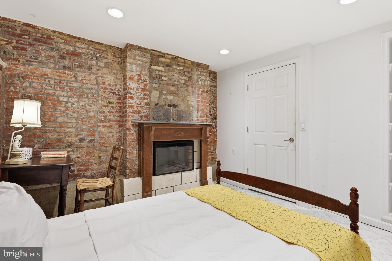
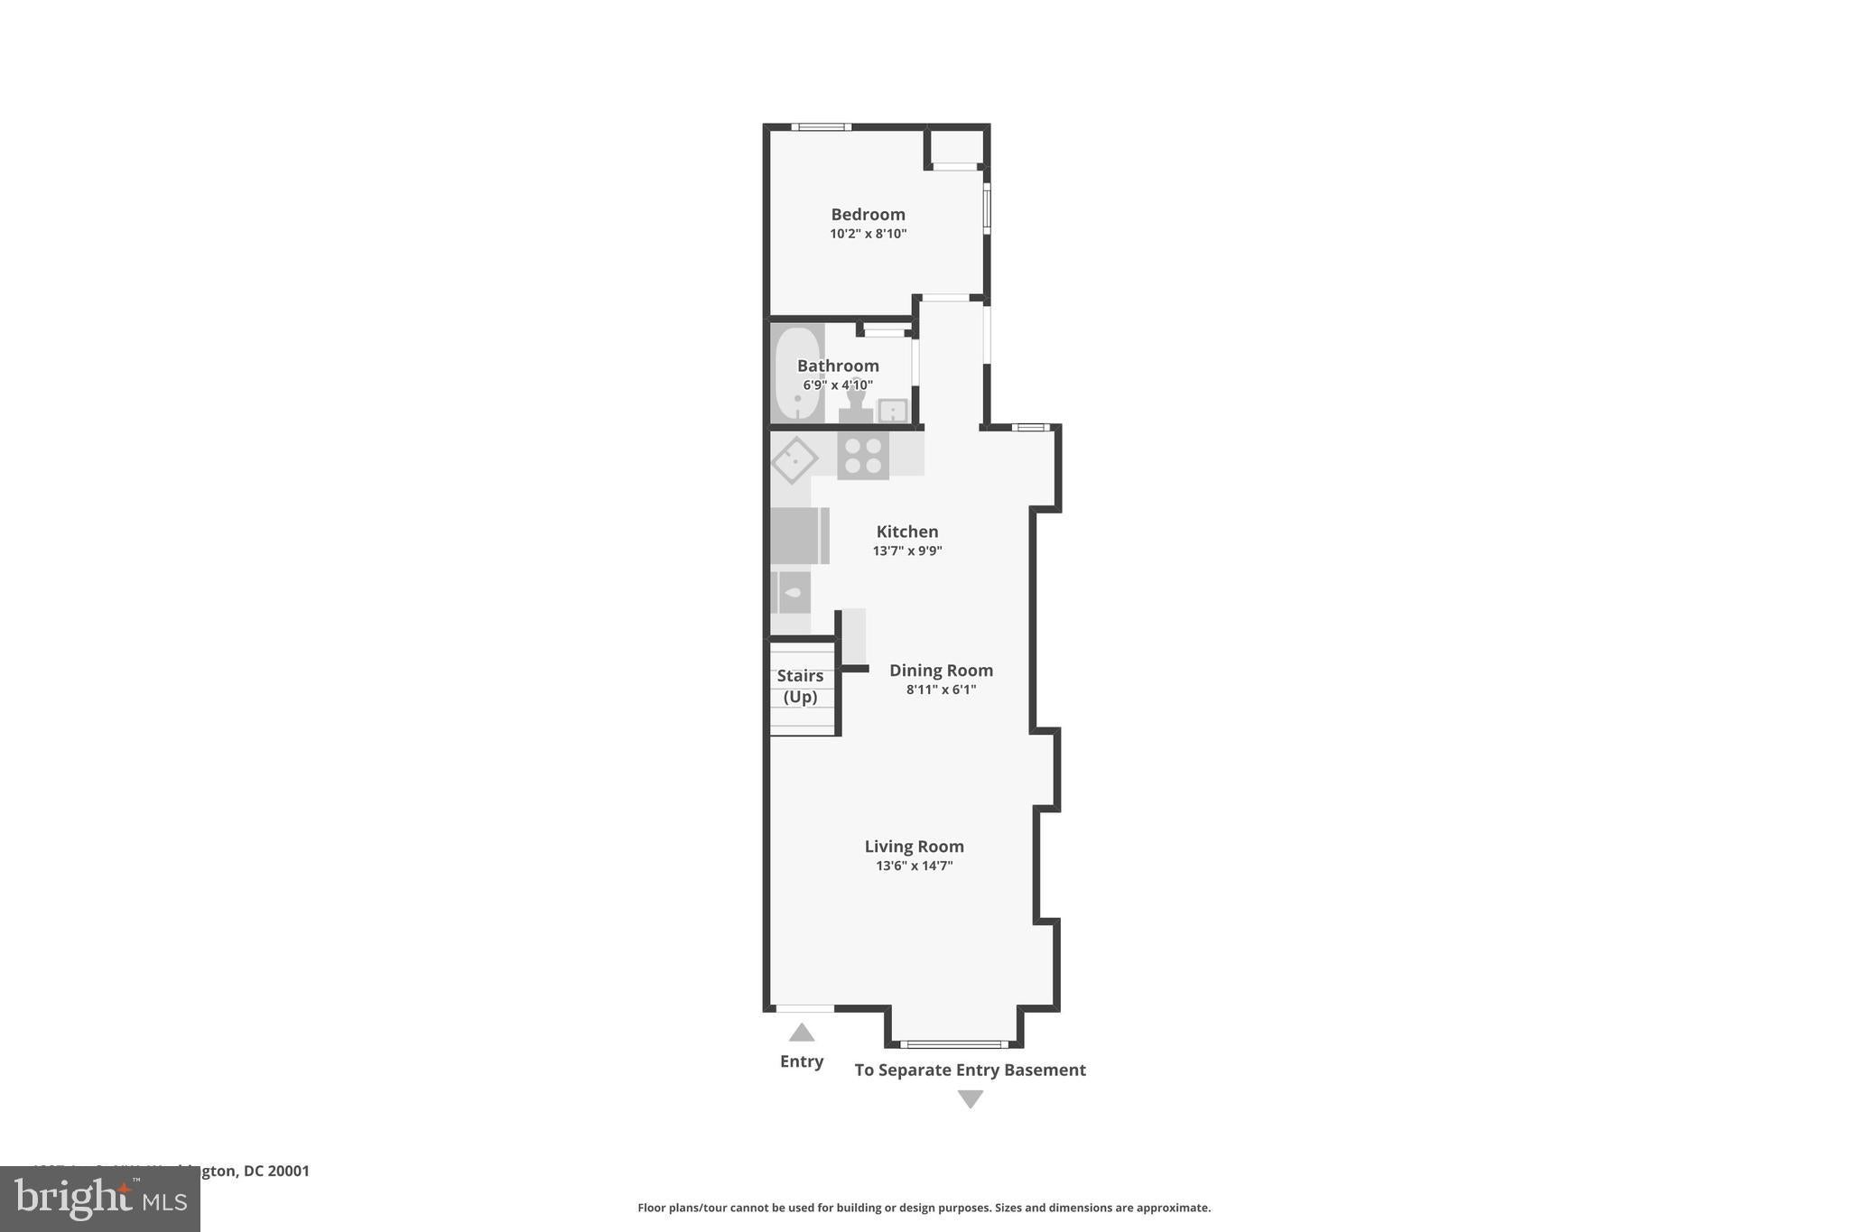
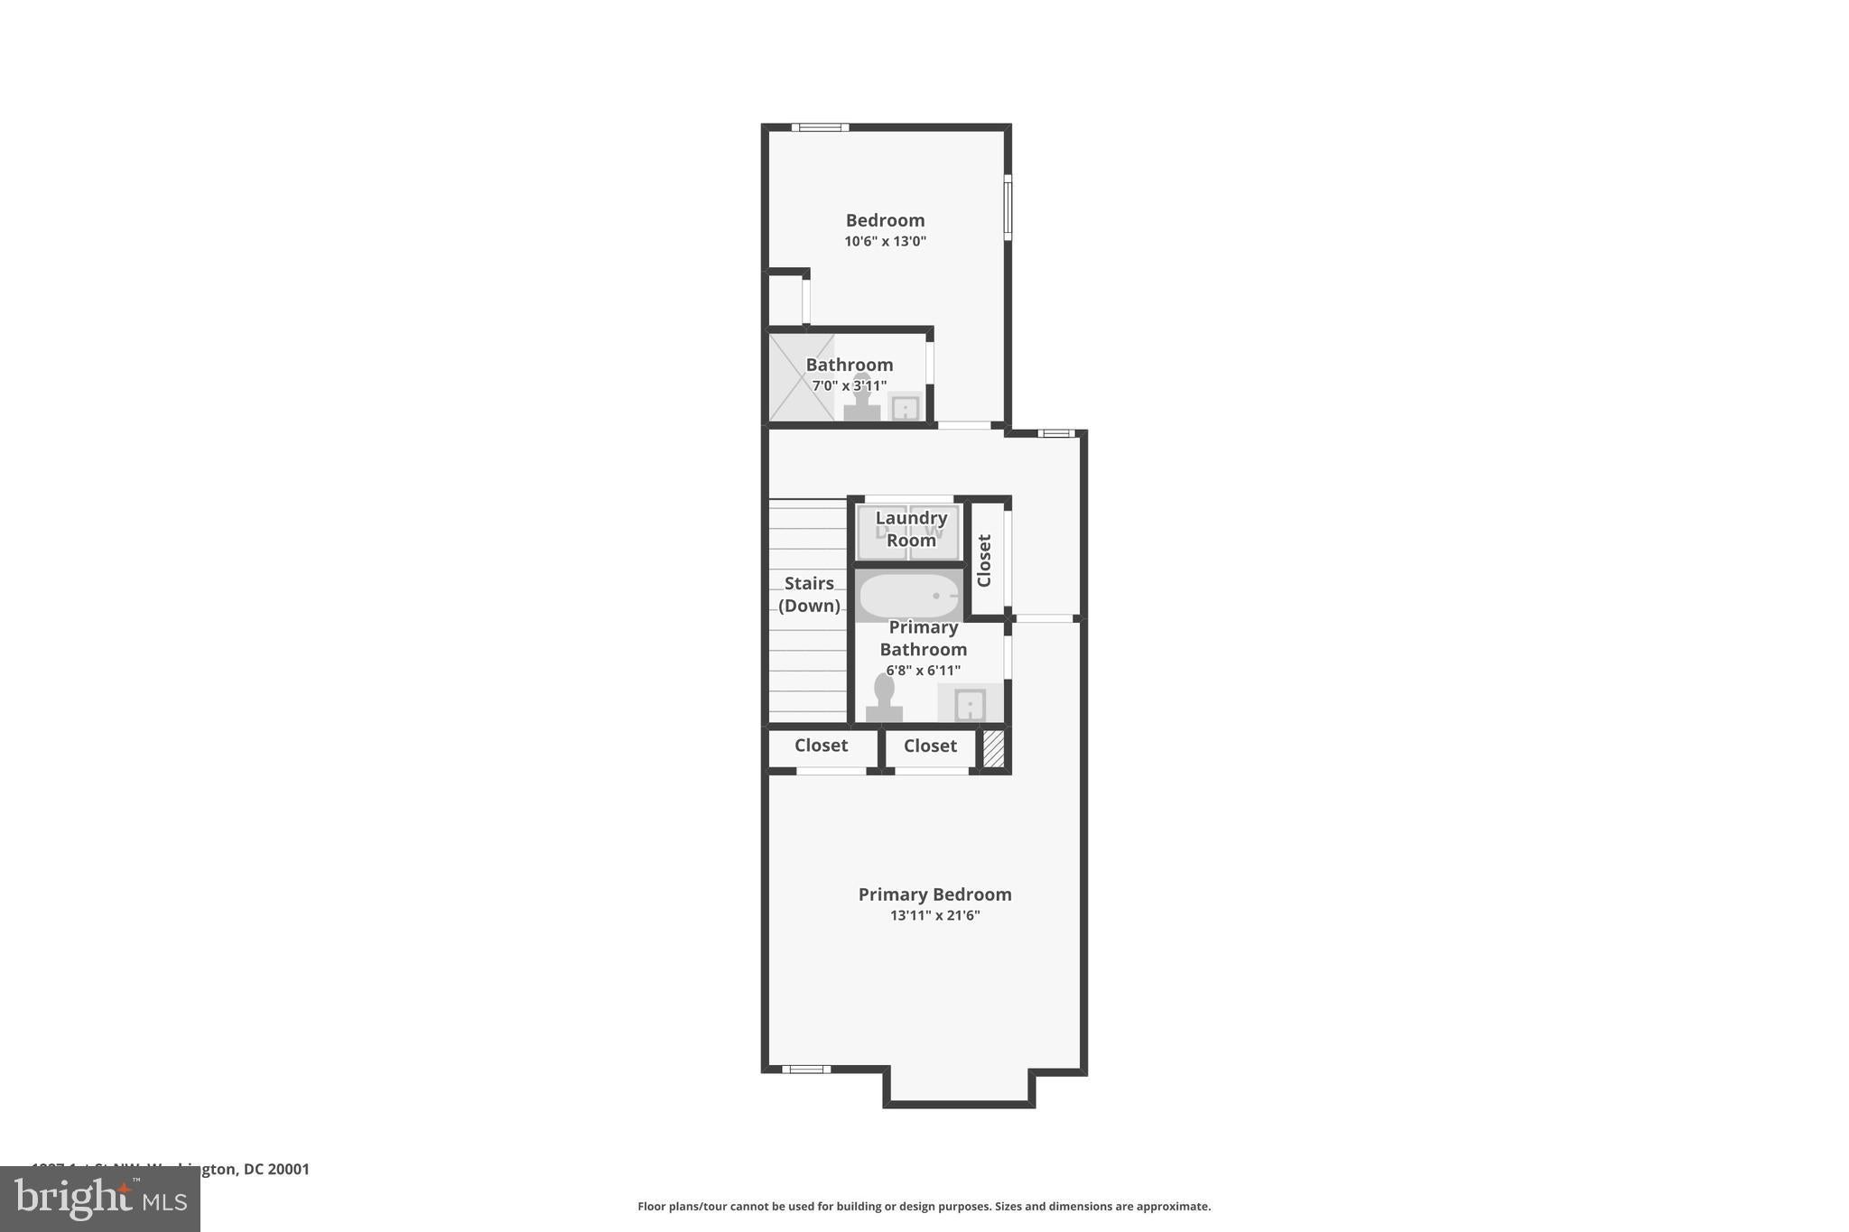
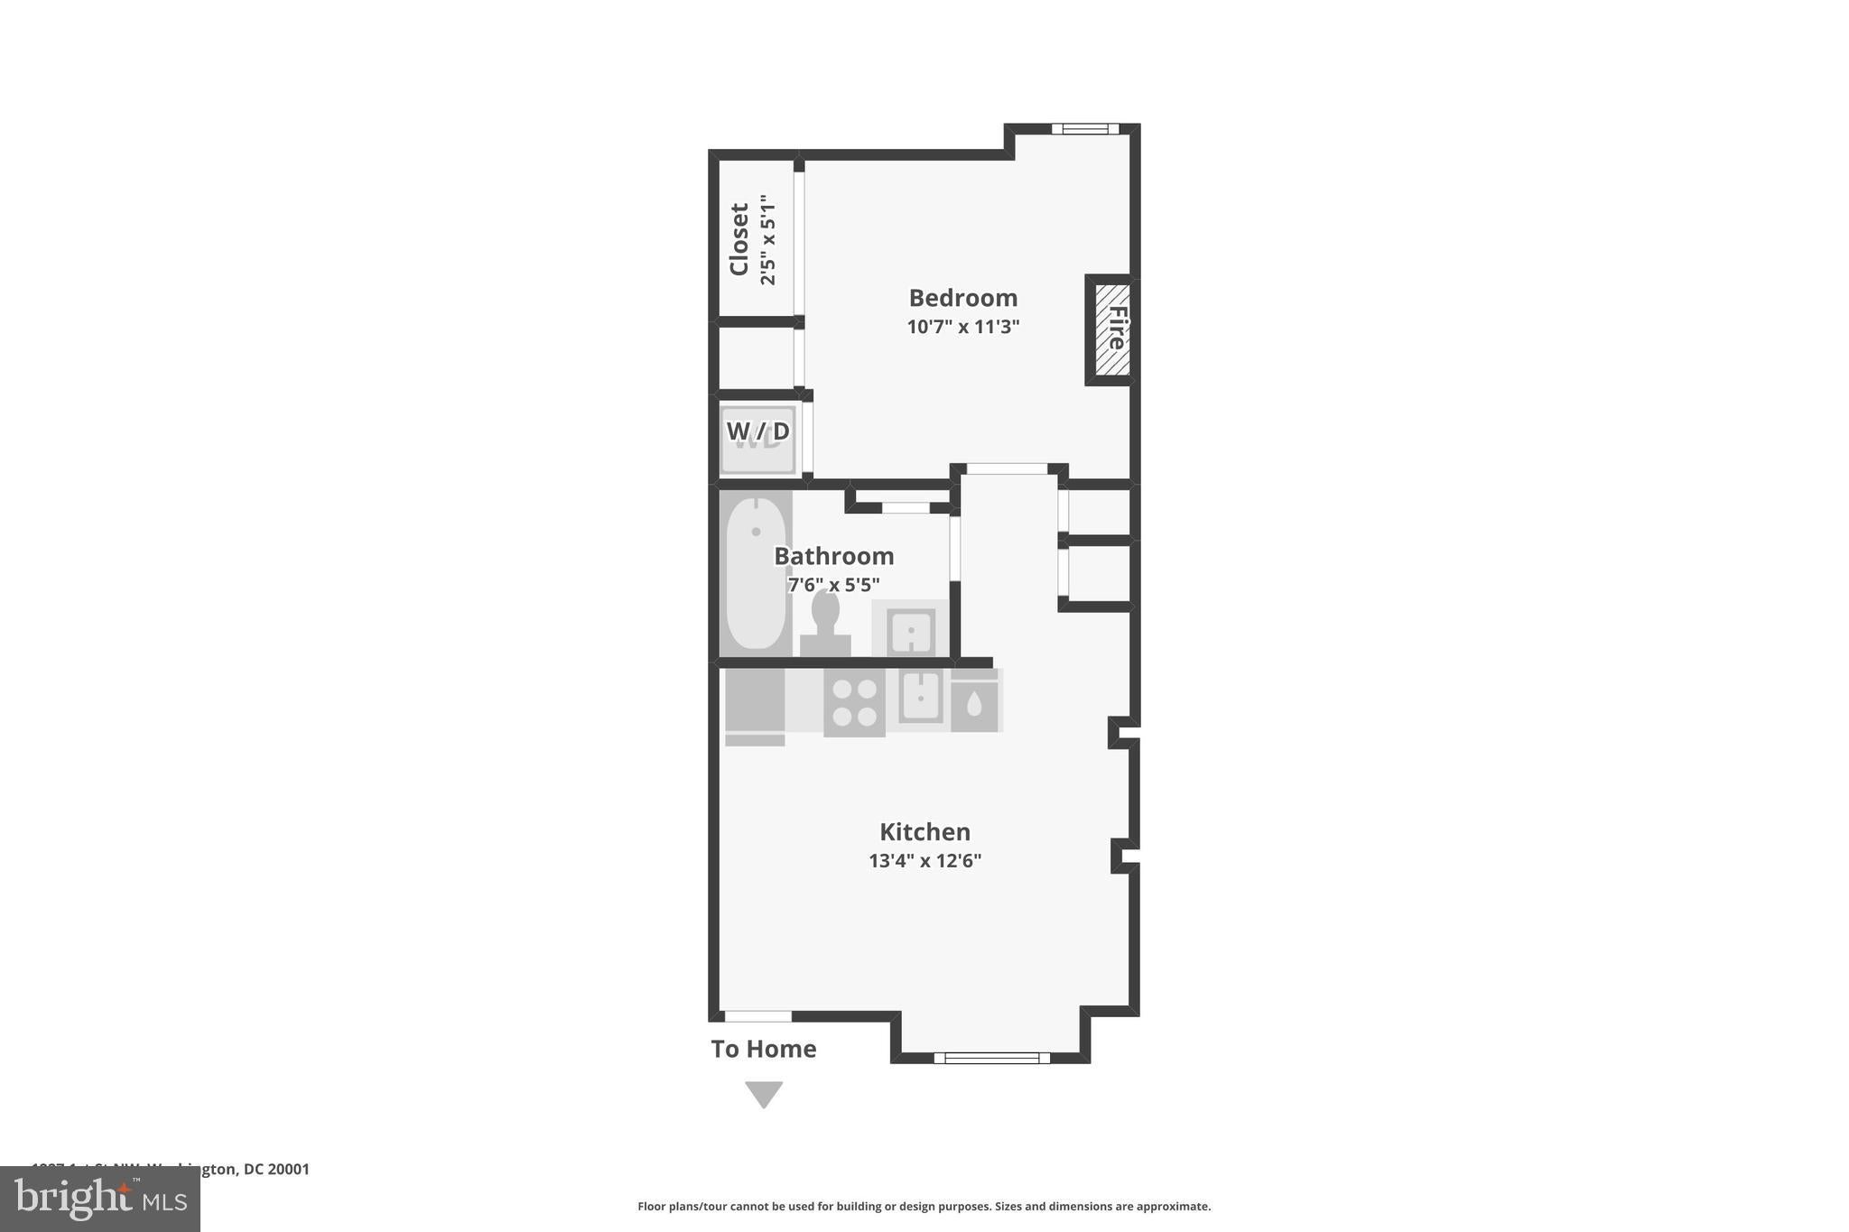
Welcome to 1227 1st St NW, a beautifully updated and remarkably versatile end-unit townhome perfectly positioned in the heart of Washington, D.C.'s vibrant Truxton Circle and NoMa neighborhoods. Boasting an incredible location with no houses across the street, you'll enjoy tranquil green views of the open space park right from your front door. As an end-unit with a limited shared wall, this home offers an exceptional level of privacy and quietness rarely found in the city. It perfectly balances historic D.C. charm with exceptional modern flexibility, making it an ideal choice for hosting visitors or generating passive rental income. In total, the home boasts four full bathrooms, thoughtfully distributed across every level to ensure ultimate convenience. Main Level Living The bright and inviting main level features high ceilings and a modern, open floor plan anchored by a stunning kitchen with luxurious Carrara marble countertops. This level also includes a highly desirable third bedroom with an attached full bathroom—a flexible space that serves as the perfect accessible guest room, primary bedroom alternative, or spacious home office. Upstairs Retreat Upstairs, the home comprises two spacious bedrooms. Each bedroom features its own private ensuite bathroom, offering premium comfort and privacy for residents and guests alike. Lower-Level Suite Downstairs, the property maximizes its value with a fully finished, independent lower-level suite. Stepping onto gorgeous, European-style luxurious inlay-pattern marble floors, you will find a completely self-contained living area. Featuring a private lower-level bedroom, a fourth full bathroom, a fully equipped second kitchen, and a separate washer and dryer, this space is ideal as an au pair suite or an income-producing rental unit, offering complete autonomy from the main house. Location & Lifestyle Located in the booming 20001 zip code, this home offers the ultimate urban lifestyle. You are mere steps from some of the city's favorite dining spots, including Big Bear Cafe, The Pub & The People, and the culinary destination of nearby Union Market. Enjoy outdoor recreation and green space at the nearby Alethia Tanner Park, the Metropolitan Branch Trail (MBT), and the New York Ave Recreation Center. Daily conveniences are effortless, with a Safeway grocery store located just four blocks away. Transit & Accessibility Leave the car behind! Boasting a stellar Walk Score of 95 (Walker's Paradise) and a Bike Score of 97 (Biker's Paradise), daily errands and entertainment are effortlessly handled on foot or two wheels. Metro Access: A short, easy walk connects you to the NoMa-Gallaudet U Station (Red Line) and the Mt. Vernon Sq/7th St-Convention Center Station (Green/Yellow Lines). Bus Routes: Immediate access to major Metrobus corridors (including the 80, G8, and P6 lines) directly on 1st St NW and North Capitol St, making your commute across the District a breeze. Don’t miss this incredible opportunity to own a highly adaptable, income-producing property in one of Washington, D.C.’s most dynamic and transit-friendly communities!
Listing Information
Facts & Features
Location
Community Information
Architecture
Features & Amenities
Property Features
Square Footage
Tax & Financial Information
Schools
McKinley Technology High School
Community Academy Amos 5
KIPP DC - WILL Academy PCS
Mundo Verde Bilingual PCS - J.F. Cook
KIPP DC - Grow Academy PCS
Langley Elementary School
Center City PCS - Shaw
Tuition Grant DCPS Non Public
School ratings are provided for informational purposes only and are subject to change. Attendance boundaries are for reference only — contact the school or district directly to verify enrollment eligibility.
Historical Data
Price History
| Date | Event | Price |
|---|---|---|
| 06/28/2026 | Listed for sale | $865,000 |
Listed by Phillip James J Snedegar · Berkshire Hathaway HomeServices PenFed Realty · 2026081880
Listing information provided exclusively for consumers' personal, non-commercial use and may not be used for any purpose other than to identify prospective properties consumers may be interested in purchasing. Information deemed reliable but not guaranteed by the MLS. Copyright 2026, Bright. All rights reserved.
Last Updated: October 31, 2026 at 6:22 AM | Source: Bright | MLS#: DCDC2270020

Similar Homes For Sale In Washington
Start Your Real Estate Journey
Whether you have questions about this listing, want to schedule a showing, or just want to talk through your options, Ashley Stout is here to help. Reach out and expect a response within one business day.
How can I help?
Ashley Stout is here to help. Reach out and expect a response within one business day.
Thanks — Ashley Stout will be in touch shortly.
Make A Plan For Your Purchase
Know what you can afford before you start shopping — then run the numbers on any home you have in mind.
How much house can I afford?
- Principal & interest
- Property taxes
- Homeowner's insurance
- HOA dues
If your monthly savings are applied to the loan principal.
Enter your income, debts, and down payment to see how much home you may qualify for. Estimates only — not a lending decision.
Want to know more?
Frank Ranzino is here to help. Reach out and expect a response within one business day.
✓ Thanks — Frank Ranzino will be in touch shortly.
Your Next Chapter Starts With Just A Few Steps
Before you fall in love with a home, know what you can afford. Fill out a quick pre-approval so you're ready to make your move — on your timeline.

Pre-approval made easy
We're here to help you find the best option, not to help the best option find you. Trust that your information will not be shared with many different lenders like so many platforms do.
What type of home are you looking for?
How do you plan to use your new home?
Where are you in the home buying process?
Are you currently working with a real estate agent?
Do you currently own a home?
Is this your first time purchasing a home?
Do you plan to sell your current home before purchasing a new one?
Have you or your spouse served in the US military?
Veterans and active US military may be eligible for a $0 down VA loan.
What is your price range?
What is your current employment status?
What is your household pre-tax annual income?
What is your credit score?
Have you had a bankruptcy or foreclosure in the past 3 years?
Almost done — where can we reach you?
✓ Thank you for your time!
You'll hear back within one business day with your next steps.