
301 Gallatin St
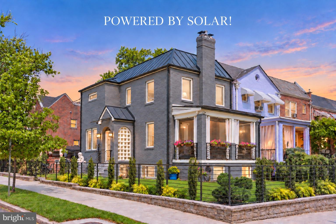
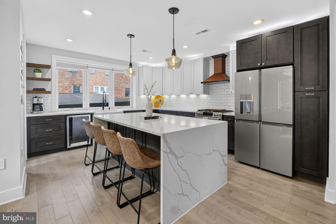
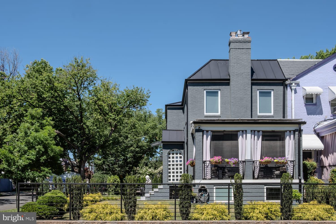
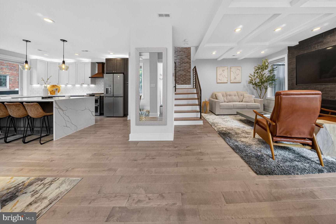
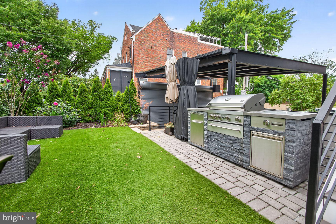
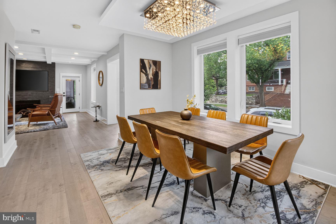
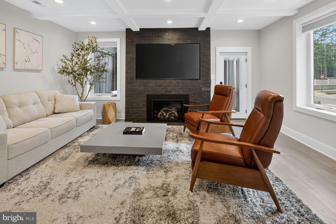
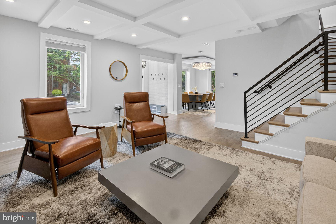
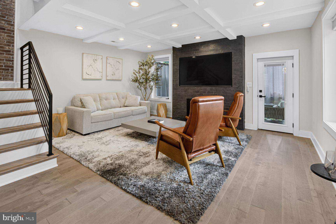
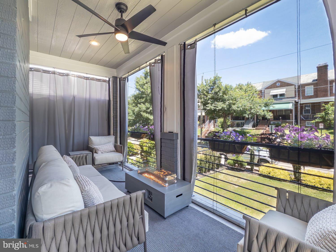
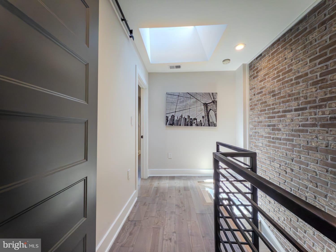
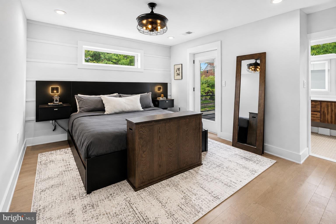
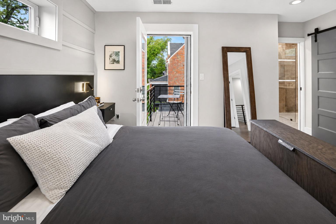
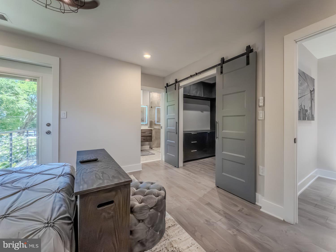
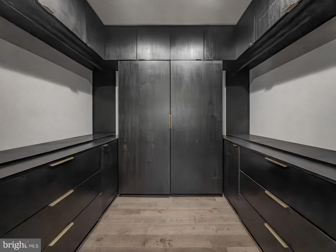
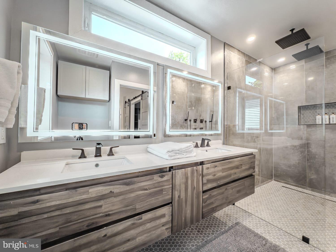
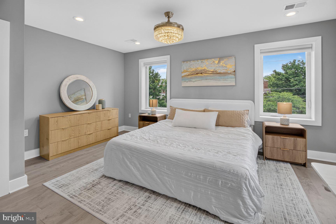
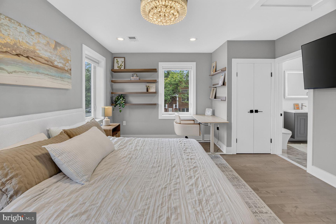
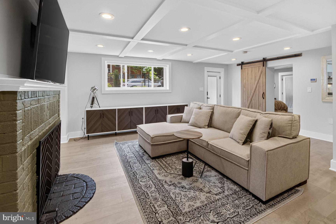
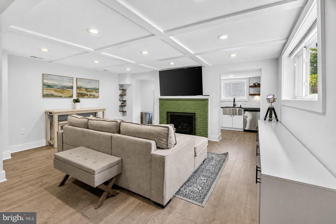
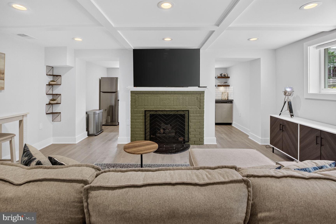
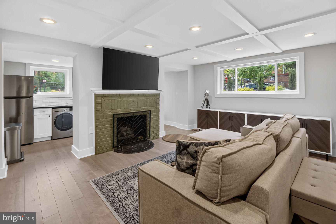
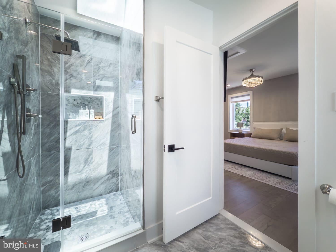
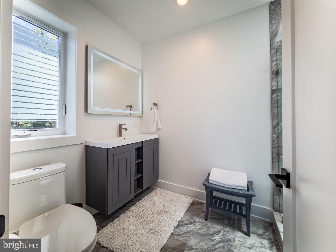
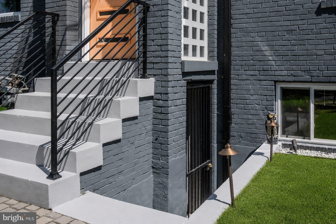
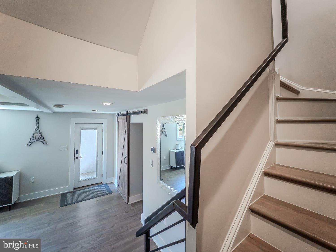
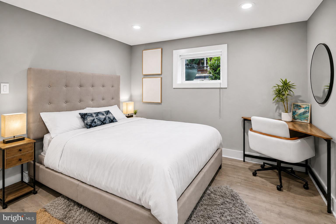
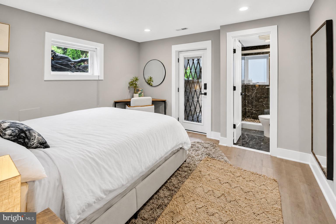
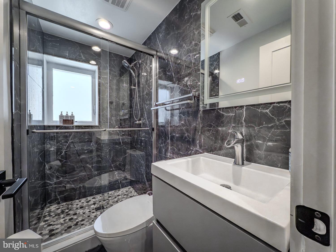
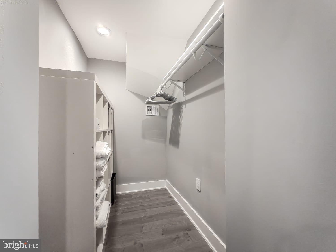
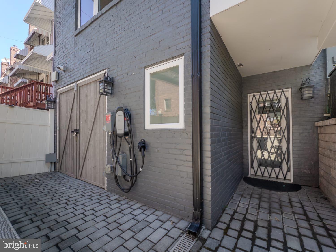
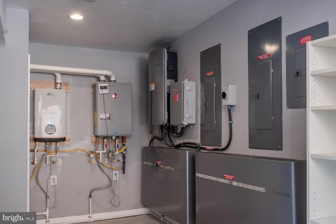
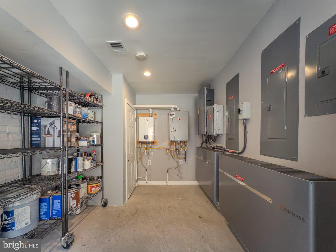
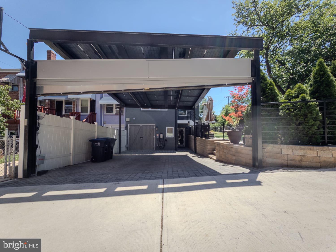
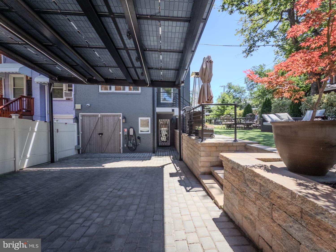
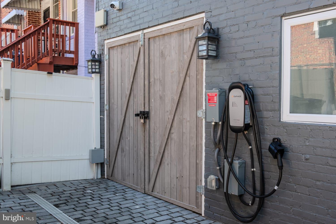
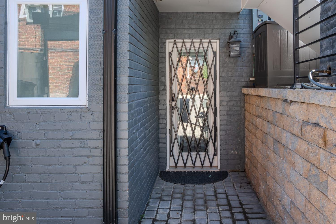
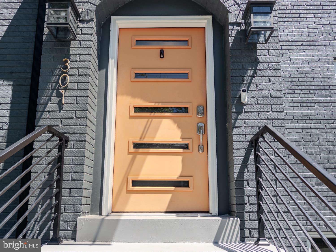
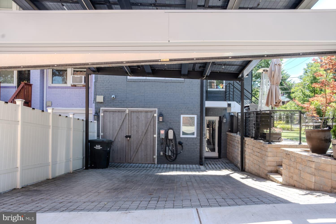
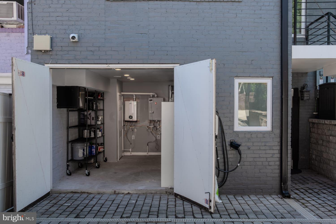
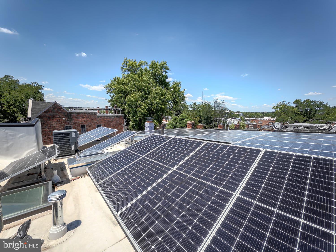
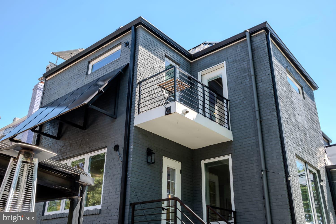
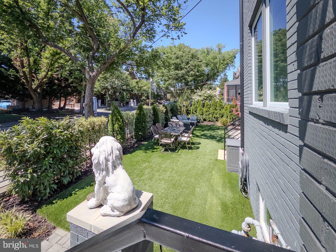
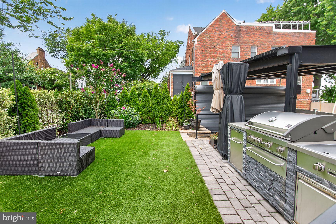
The Crown Jewel of Petworth and over $100,000 Solar Installation across the custom Carport and Metal Roof. This may be the coolest property Petworth has ever seen. Don't want to pay for utilities? No problem. Powered even during blackouts? Nor problem! Designed for modern living and energy independence, this home features a 15.2kW solar system, 20kWh whole-home battery backup, and 400-amp electrical service, allowing the home to operate off-grid during power outages while producing average summer electric bills of approximately $20. Luxury, efficiency, and exceptional craftsmanship come together in this one-of-a-kind residence. Completely rebuilt in 2021 as the owner's forever home, virtually everything is new—including the foundation, plumbing, electrical, water and sewer lines, gas line, windows, appliances, and all interior finishes. Only the original brick exterior remains. Can be delivered furnished! Currently configured as 3 spacious bedrooms, the home was originally designed as a 4-bedroom residence, and the seller will complete the fourth bedroom upon buyer request before closing. The main level showcases an impressive chef's kitchen with premium GE Café appliances, a dramatic 7-foot quartz waterfall island, hardwood floors throughout, two remote-controlled gas fireplaces, oversized casement windows, and abundant natural light from the southern exposure. Most windows with app-operated/ remote control black out blinds! Upstairs you'll find two luxurious primary suites connected by an oversized custom walk-in closet with extensive built-ins, plus a conveniently located second-floor laundry room. The fully finished walk-out lower level offers outstanding flexibility with: • Private exterior entrance plus interior access • Full second kitchen • Washer and dryer • Ideal space for guests, multi-generational living, home office, recreation, or rental income Outside, enjoy one of Petworth's most desirable outdoor spaces, featuring an oversized landscaped side yard, screened-in porch, and built-in gas grill connected directly to the home's natural gas line for endless grilling. The covered two-car driveway comfortably fits full-size SUVs or trucks and includes a solar-covered carport, EV charger, and remote-controlled roll-up security door for privacy and convenience. A rare 10' × 16' climate-controlled storage room with exterior access provides incredible space for bikes, tools, hobbies, workshop use, or seasonal storage. PROPERTY HIGHLIGHTS: Completely rebuilt in 2021 15.2kW solar system 20kWh whole-home battery backup Off-grid capable during power outages Average summer electric bill approximately $20 Metal Roof! 400-amp electrical service GE Café appliance package 7-foot quartz waterfall island Most windows with app-operated/ remote control black out blinds! Hardwood floors throughout Two remote-controlled gas fireplaces Oversized casement windows Skylight Tankless water heater Digital keyless entry Black metal fencing Two luxurious primary suites Oversized custom walk-in closet Seller will create 4th bedroom upon request Second-floor laundry plus lower-level laundry Fully finished walk-out basement Full second kitchen Private basement entrance Screened-in porch Oversized landscaped side yard Gas grill connected to the natural gas line Covered two-car driveway Solar carport with EV charger Remote-controlled roll-up driveway door New water, sewer, and gas lines 10' × 16' climate-controlled storage room This extraordinary home offers luxury, sustainability, and functionality rarely found in Washington, DC. A truly exceptional opportunity to own one of Petworth's most thoughtfully designed residences.
Listing Information
Facts & Features
Location
Community Information
Architecture
Features & Amenities
Property Features
Square Footage
Tax & Financial Information
Schools
Washington Latin PCS - Upper School
Social Justice PCS
Truesdell Elementary School
Rocketship PCS - Infinity Community Prep
Washington Latin PCS - Middle School
E.L. Haynes PCS - Elementary School
Bridges PCS
E.L. Haynes PCS - High School
School ratings are provided for informational purposes only and are subject to change. Attendance boundaries are for reference only — contact the school or district directly to verify enrollment eligibility.
Historical Data
Price History
| Date | Event | Price |
|---|---|---|
| 07/18/2026 | Listed for sale | $1,249,990 |
Listed by Cameron Goodman · Thos D. Walsh, Inc. · 2022378488
Listing information provided exclusively for consumers' personal, non-commercial use and may not be used for any purpose other than to identify prospective properties consumers may be interested in purchasing. Information deemed reliable but not guaranteed by the MLS. Copyright 2026, Bright. All rights reserved.
Last Updated: November 1, 2026 at 3:26 PM | Source: Bright | MLS#: DCDC2274072

Similar Homes For Sale In Washington
Start Your Real Estate Journey
Whether you have questions about this listing, want to schedule a showing, or just want to talk through your options, Ashley Stout is here to help. Reach out and expect a response within one business day.
How can I help?
Ashley Stout is here to help. Reach out and expect a response within one business day.
Thanks — Ashley Stout will be in touch shortly.
Make A Plan For Your Purchase
Know what you can afford before you start shopping — then run the numbers on any home you have in mind.
How much house can I afford?
- Principal & interest
- Property taxes
- Homeowner's insurance
- HOA dues
If your monthly savings are applied to the loan principal.
Enter your income, debts, and down payment to see how much home you may qualify for. Estimates only — not a lending decision.
Want to know more?
Frank Ranzino is here to help. Reach out and expect a response within one business day.
✓ Thanks — Frank Ranzino will be in touch shortly.
Your Next Chapter Starts With Just A Few Steps
Before you fall in love with a home, know what you can afford. Fill out a quick pre-approval so you're ready to make your move — on your timeline.

Pre-approval made easy
We're here to help you find the best option, not to help the best option find you. Trust that your information will not be shared with many different lenders like so many platforms do.
What type of home are you looking for?
How do you plan to use your new home?
Where are you in the home buying process?
Are you currently working with a real estate agent?
Do you currently own a home?
Is this your first time purchasing a home?
Do you plan to sell your current home before purchasing a new one?
Have you or your spouse served in the US military?
Veterans and active US military may be eligible for a $0 down VA loan.
What is your price range?
What is your current employment status?
What is your household pre-tax annual income?
What is your credit score?
Have you had a bankruptcy or foreclosure in the past 3 years?
Almost done — where can we reach you?
✓ Thank you for your time!
You'll hear back within one business day with your next steps.