
4383 Westover Pl
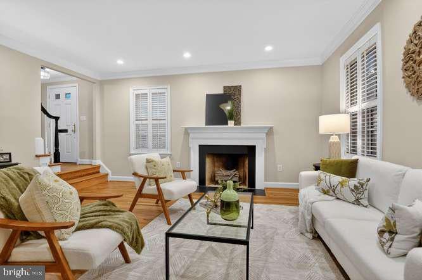
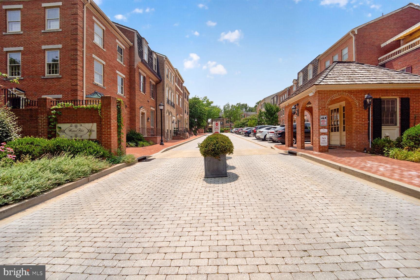
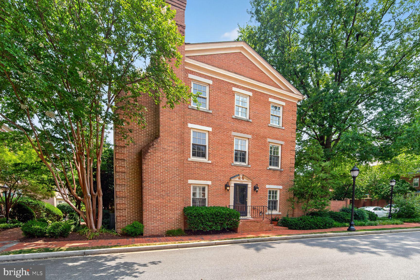
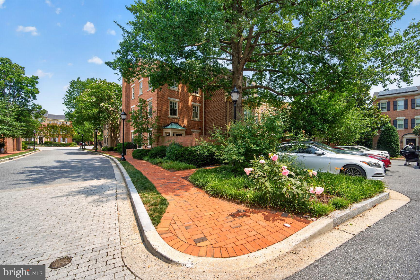
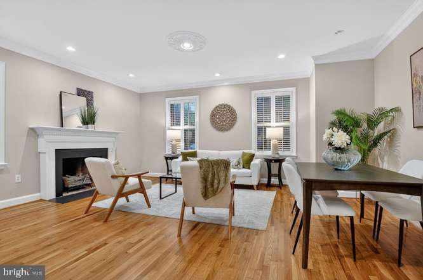
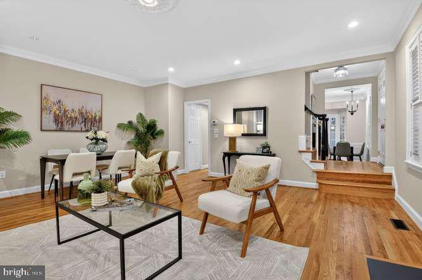
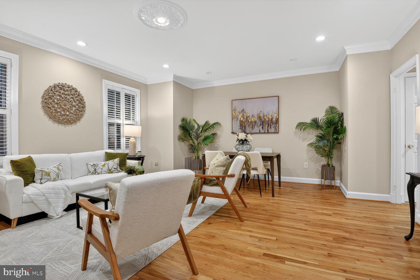
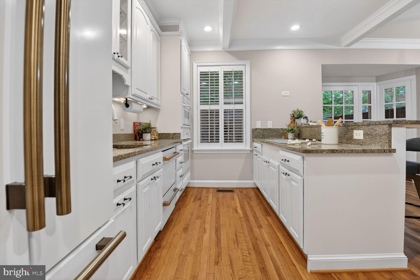
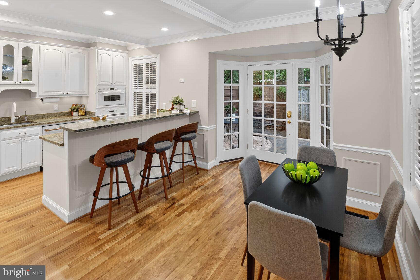
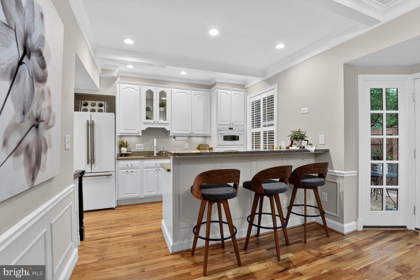
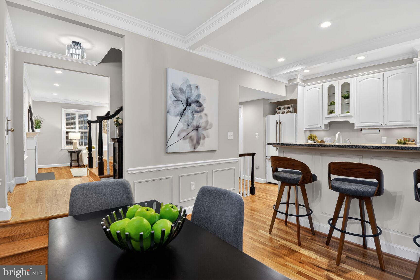
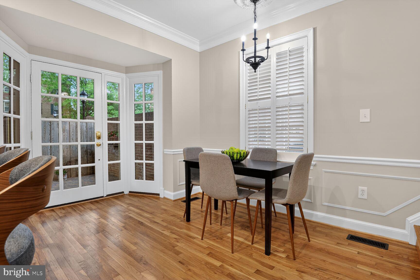
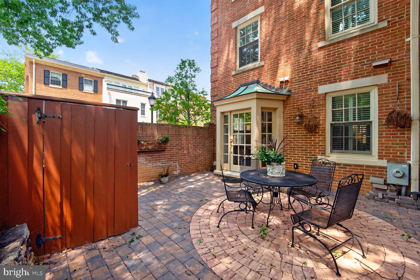
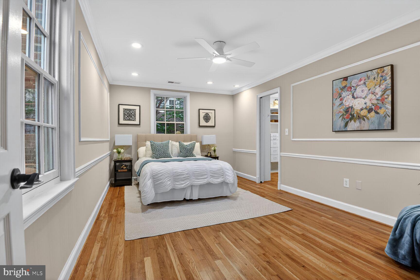
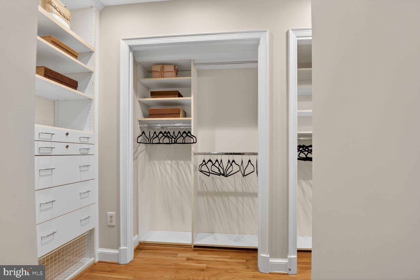
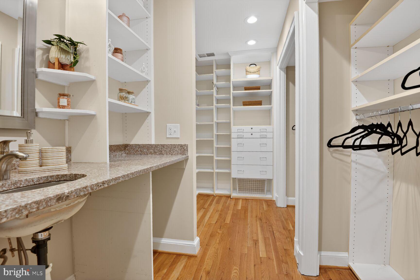
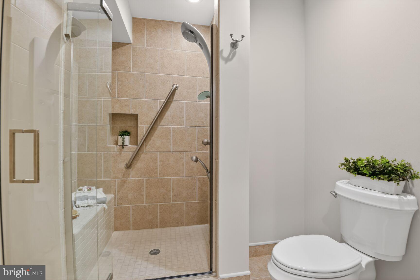
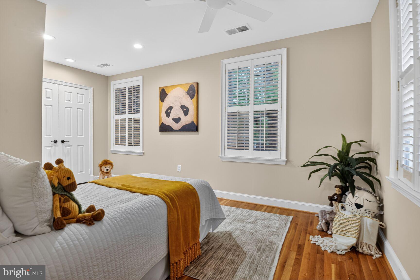
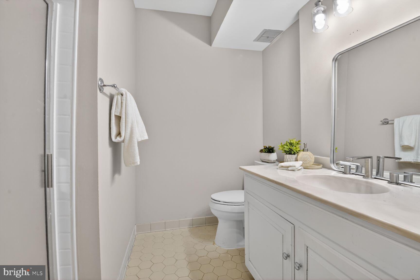
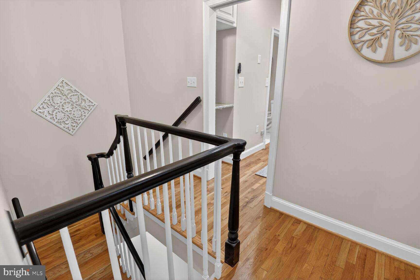
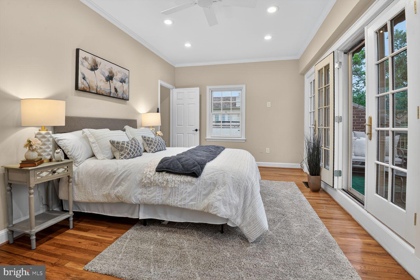
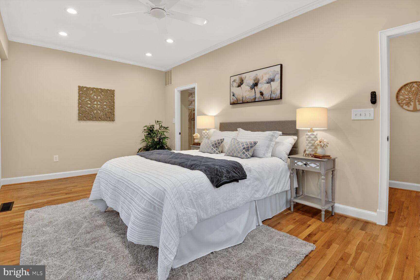
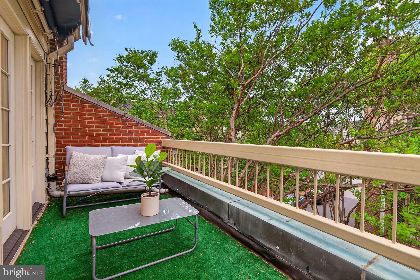
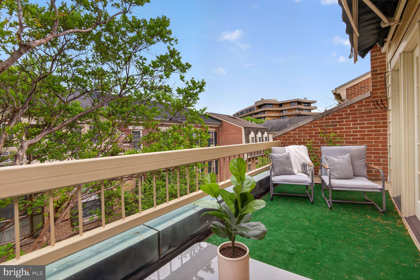
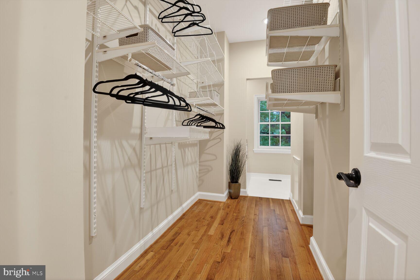
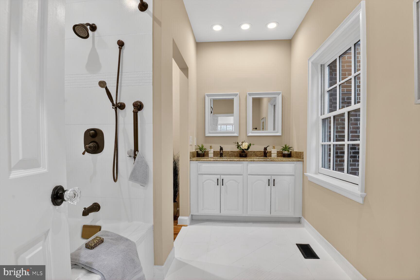
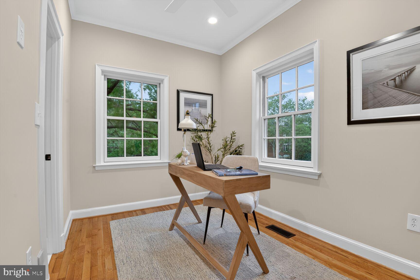
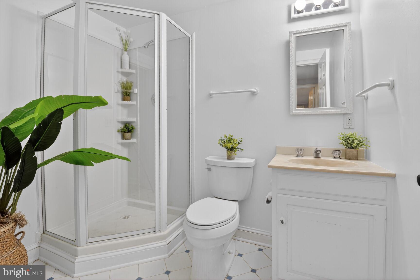
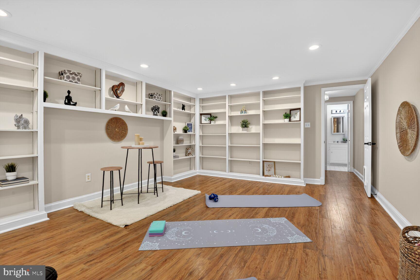
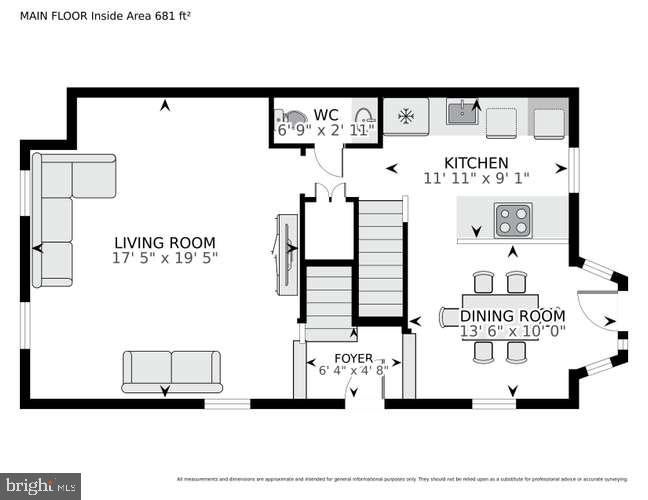
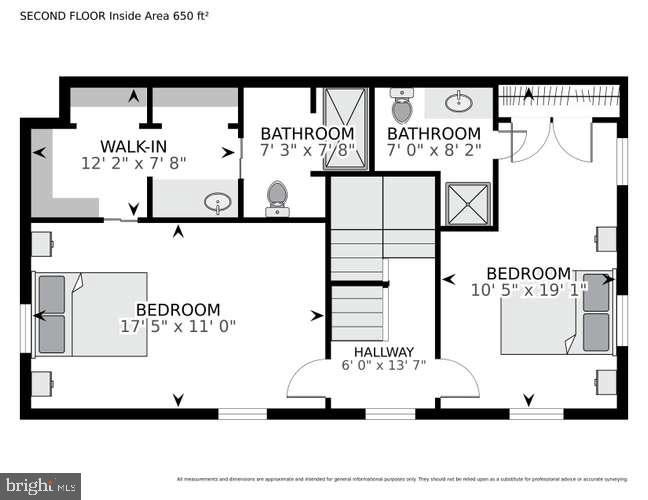
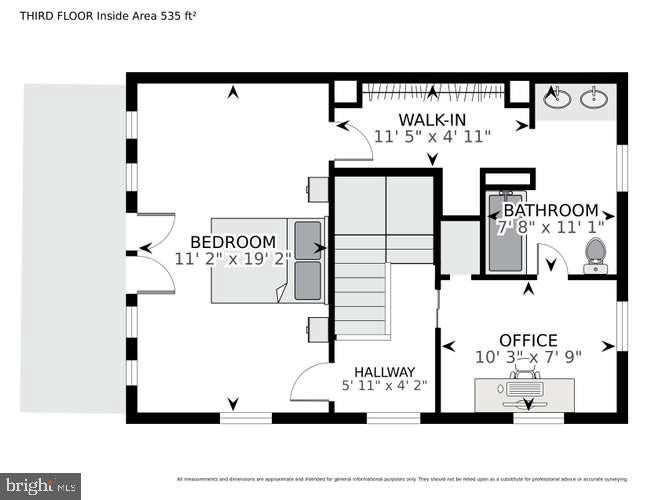
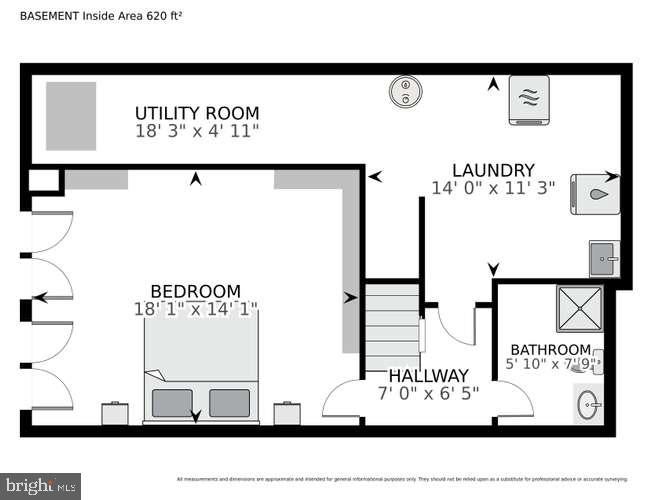
This stunning city chic, four-level residence offers four bedrooms and four and a half bathrooms. Known as the Decatur model, the oversized end-of-row brick townhome presents as a single-family home. Freshly painted throughout, this home has been updated with brand new recessed lighting and fixtures on every level. A true chef's dream, the gourmet kitchen is outfitted with a top-of-the-line Espresso Gallipoli French door refrigerator and matching two-drawer dishwasher. Additional appliances include a brand-new GE electric cooktop with a telescoping downdraft exhaust system, a wall oven, and a microwave convection oven combination. The custom cabinetry with designer finishes feature thoughtful details including a spice drawer, a cutting board drawer, and a bread box drawer. Undermount cabinet lighting adds the perfect finishing touch to this one-of-a-kind culinary experience. A generously sized pantry and powder room complete this exceptionally functional gourmet kitchen . Step outside through the French doors onto the private brick-enclosed patio — a seamless extension of the kitchen and the perfect spot to catch a breath of fresh air or additional hosting space. Flooded with natural light and wall-to-wall recessed lighting, this home radiates warmth and energy throughout. The open-concept living and dining room creates a wonderful flow for entertaining, while the wood-burning fireplace sets the perfect atmosphere for a cozy night at home. Ascend the staircase along the elegant black-painted banister to the second level, where bedrooms one and two await. The primary suite showcases a custom closet with a dedicated dressing area and glamorous makeup bar. The upgraded shower system with multiple settings creates a spa-like retreat perfect for unwinding at the end of the day. Bedroom two features an ensuite bathroom with a shower stall, upgraded lighting, and ample closet space. Continue to the third floor to discover bedrooms three and four. Easily mistaken for the primary suite, bedroom three invites you to enjoy the beauty of nature through a breathtaking wall of French doors — an absolute showstopper. Step through onto your very own private rooftop balcony, the perfect setting for a morning coffee, a happy hour glass of wine, or a quiet moment with a favorite book. The ensuite Jack and Jill bathroom connects to an enormous walk-through closet. The cozy fourth bedroom can also be enjoyed as a home office completing this top floor of the home. The lower level features a versatile recreation room with unlimited possibilities. Built-in shelving throughout makes it ideal as a substantial library, home theater, or private gym. The whole home water purifying system can be found in the massive laundry room, additional storage satisfies every organizer's dream and a full fourth bathroom completes this level. The community offers the comfort and peace of mind of 24-hour security. The main entrance on Massachusetts Avenue is staffed around the clock to welcome you and your guests, while a second entrance off New Mexico Avenue provides convenient remote-controlled access. Two assigned parking spaces are positioned directly adjacent to the entrance of the home for effortless everyday convenience. 4383 Westover Place is just footsteps away from enjoying nearby parks, trendy restaurants, and vibrant cultural attractions creating the perfect combination of DC energy and community tranquility. This spectacular home truly has it all!
Listing Information
Facts & Features
Location
Community Information
Architecture
Features & Amenities
Property Features
Square Footage
Tax & Financial Information
Schools
Mann Elementary School
Janney Elementary School
Deal Middle School
Stoddert Elementary School
Eaton Elementary School
Jackson-Reed High School
Key Elementary School
Hearst Elementary School
School ratings are provided for informational purposes only and are subject to change. Attendance boundaries are for reference only — contact the school or district directly to verify enrollment eligibility.
Historical Data
Price History
| Date | Event | Price |
|---|---|---|
| 07/23/2026 | Listed for sale | $1,250,000 |
Listed by Demetria Beth Arnold · Century 21 Redwood Realty · 2025063674
Listing information provided exclusively for consumers' personal, non-commercial use and may not be used for any purpose other than to identify prospective properties consumers may be interested in purchasing. Information deemed reliable but not guaranteed by the MLS. Copyright 2026, Bright. All rights reserved.
Last Updated: November 5, 2026 at 6:23 PM | Source: Bright | MLS#: DCDC2274924

Similar Homes For Sale In Washington





Start Your Real Estate Journey
Whether you have questions about this listing, want to schedule a showing, or just want to talk through your options, Ashley Stout is here to help. Reach out and expect a response within one business day.
How can I help?
Ashley Stout is here to help. Reach out and expect a response within one business day.
Thanks — Ashley Stout will be in touch shortly.
Make A Plan For Your Purchase
Know what you can afford before you start shopping — then run the numbers on any home you have in mind.
How much house can I afford?
- Principal & interest
- Property taxes
- Homeowner's insurance
- HOA dues
If your monthly savings are applied to the loan principal.
Enter your income, debts, and down payment to see how much home you may qualify for. Estimates only — not a lending decision.
Want to know more?
Frank Ranzino is here to help. Reach out and expect a response within one business day.
✓ Thanks — Frank Ranzino will be in touch shortly.
Your Next Chapter Starts With Just A Few Steps
Before you fall in love with a home, know what you can afford. Fill out a quick pre-approval so you're ready to make your move — on your timeline.

Pre-approval made easy
We're here to help you find the best option, not to help the best option find you. Trust that your information will not be shared with many different lenders like so many platforms do.
What type of home are you looking for?
How do you plan to use your new home?
Where are you in the home buying process?
Are you currently working with a real estate agent?
Do you currently own a home?
Is this your first time purchasing a home?
Do you plan to sell your current home before purchasing a new one?
Have you or your spouse served in the US military?
Veterans and active US military may be eligible for a $0 down VA loan.
What is your price range?
What is your current employment status?
What is your household pre-tax annual income?
What is your credit score?
Have you had a bankruptcy or foreclosure in the past 3 years?
Almost done — where can we reach you?
✓ Thank you for your time!
You'll hear back within one business day with your next steps.