
131 South St
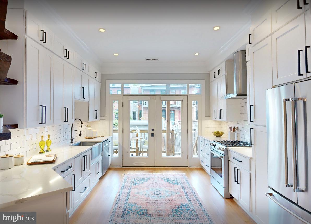
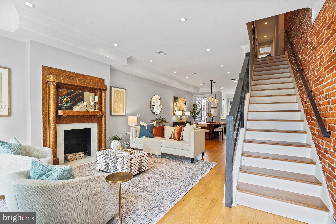
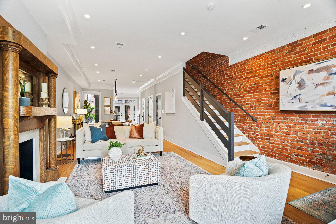
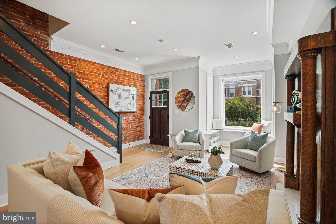
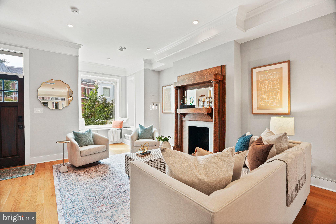
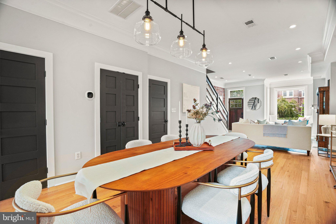
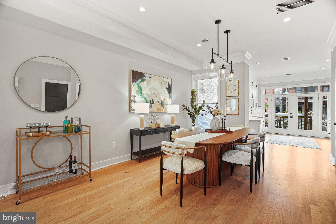
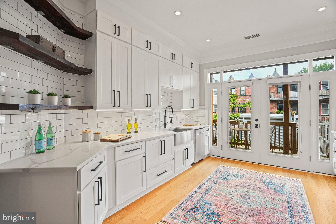
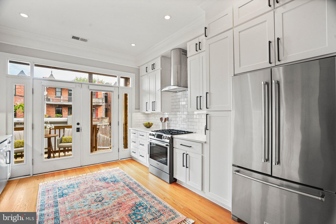
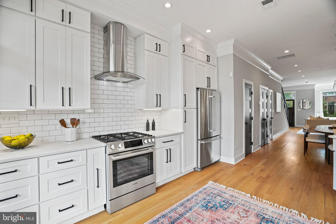
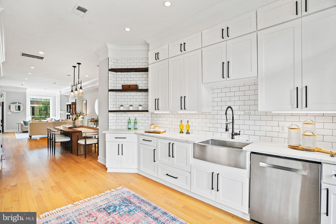
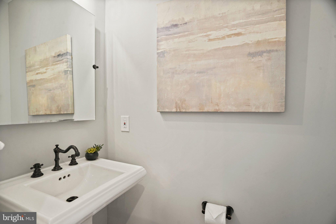
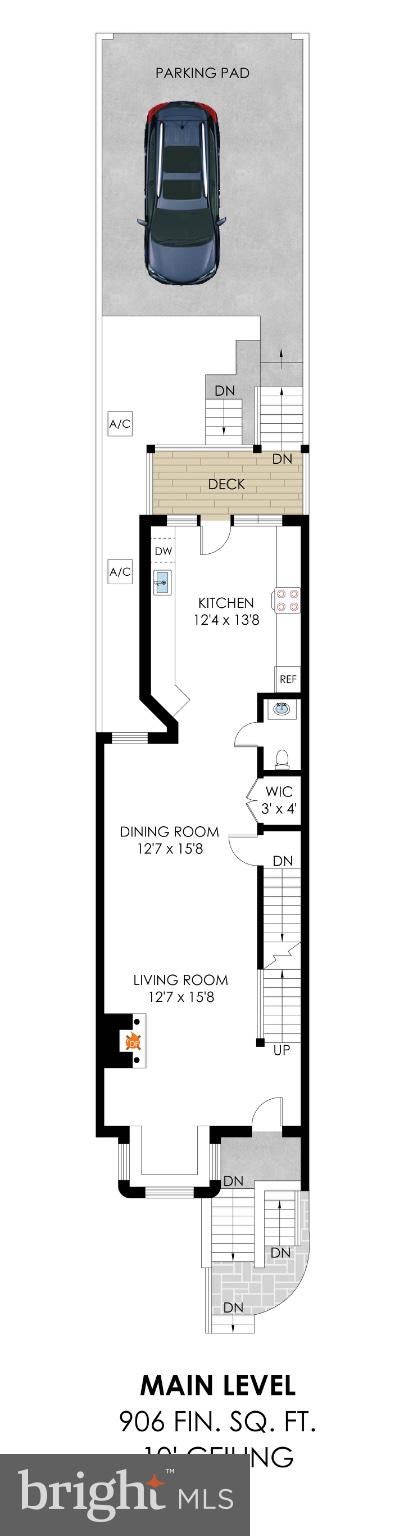
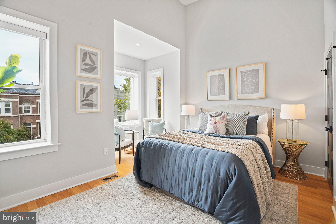
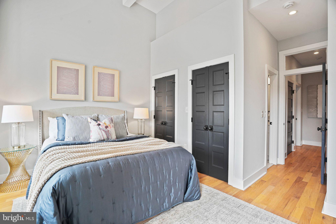
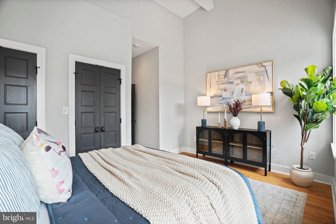
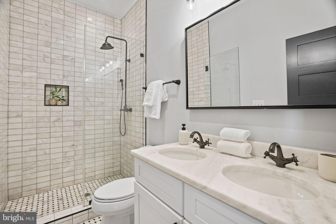
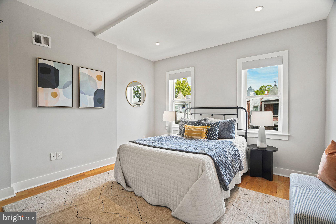
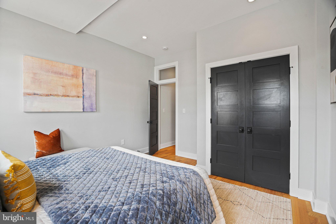
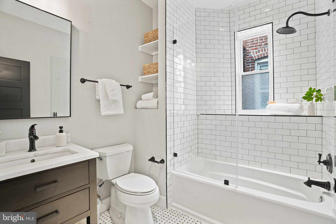
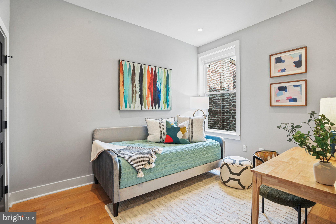
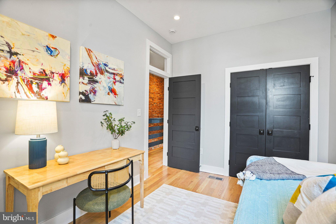
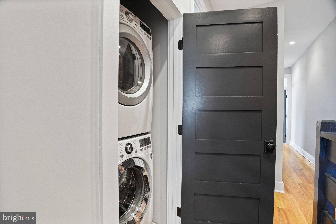
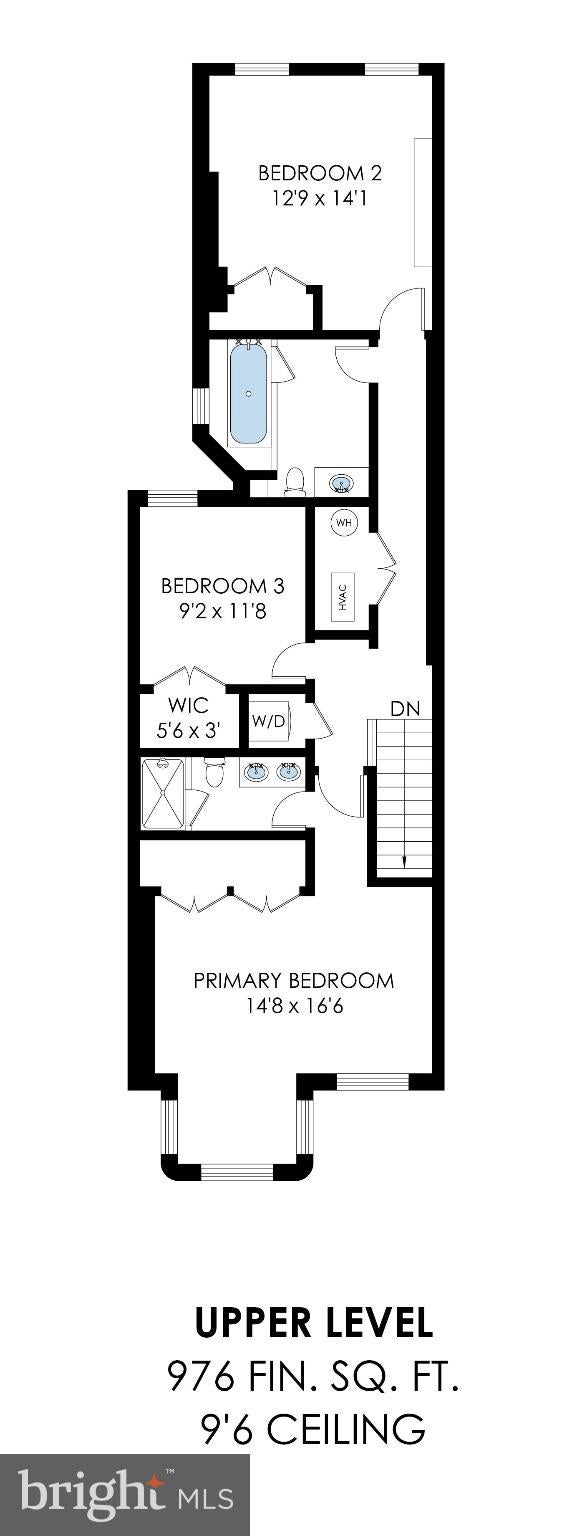
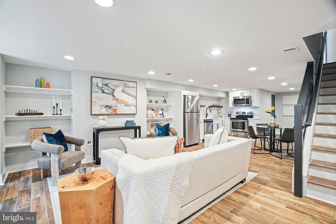
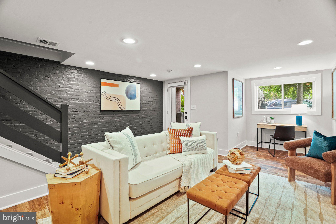
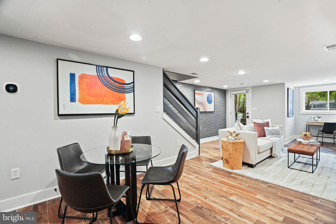
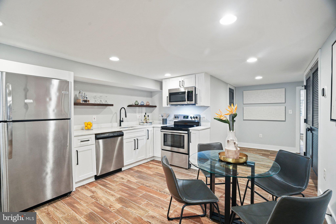
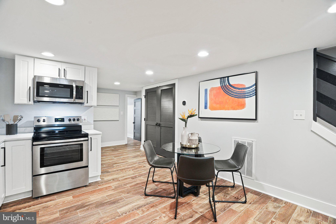
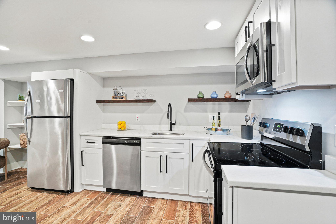
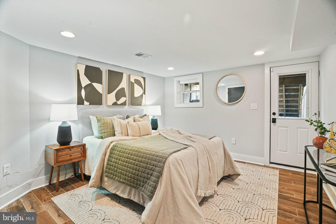
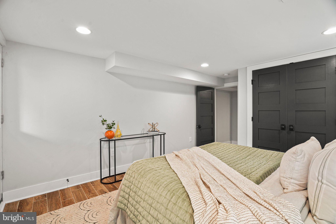
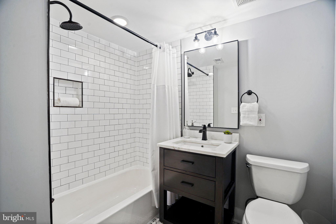
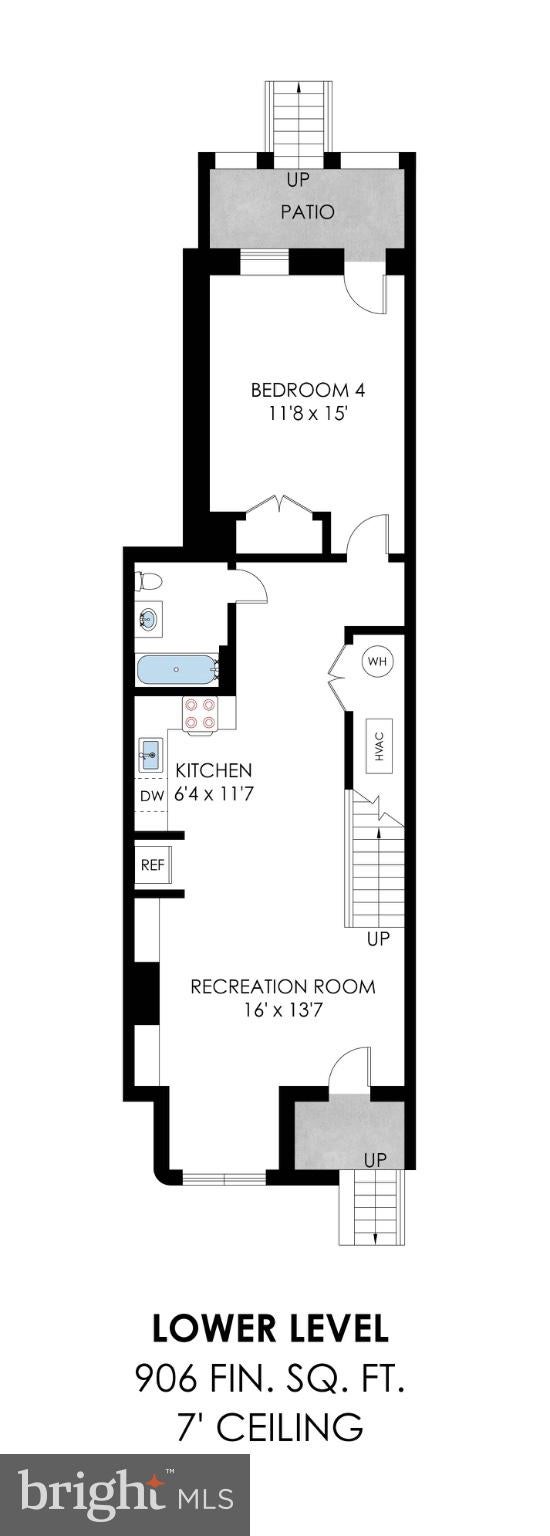
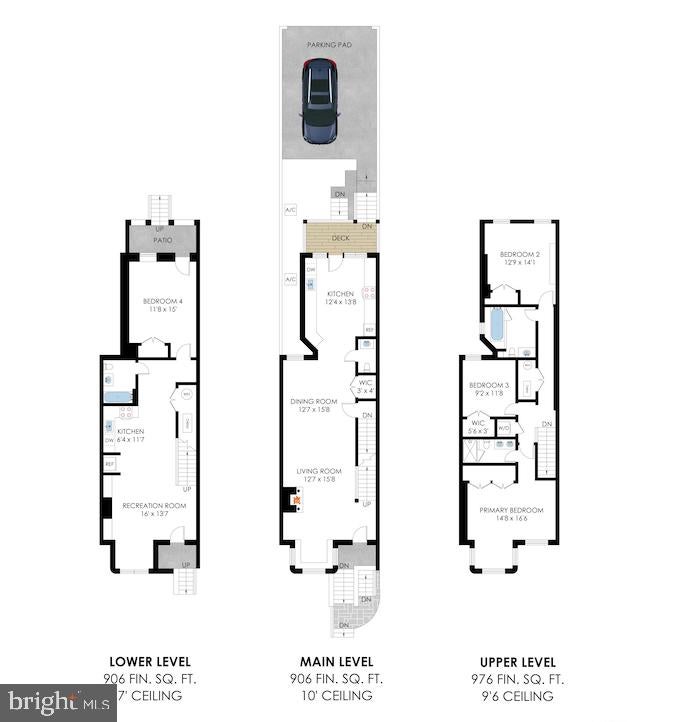
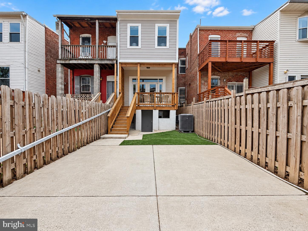
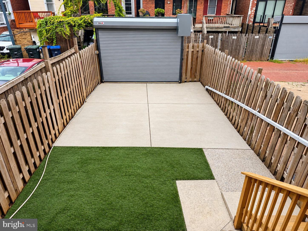
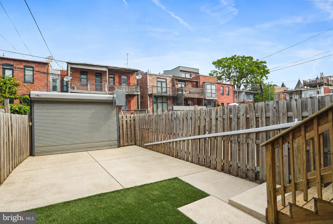
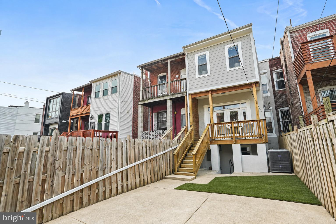
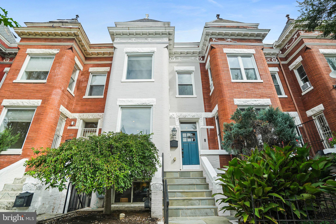
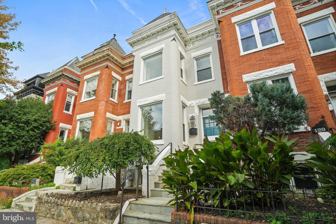
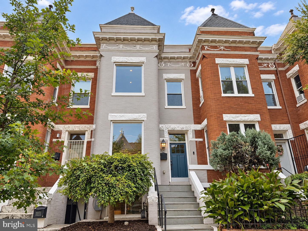
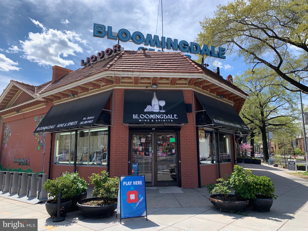
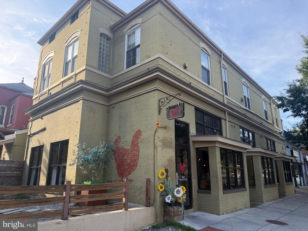
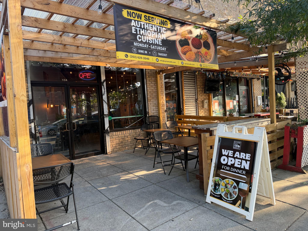
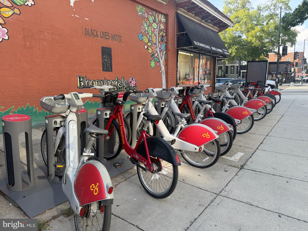
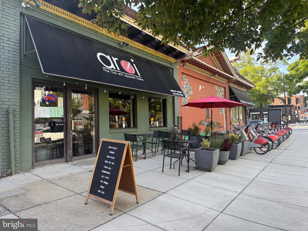
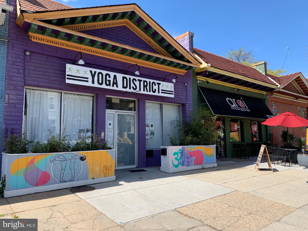
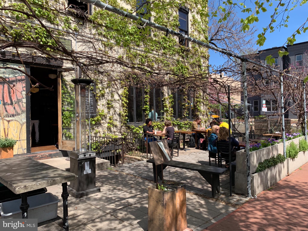
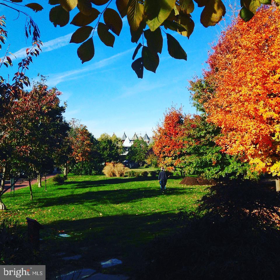
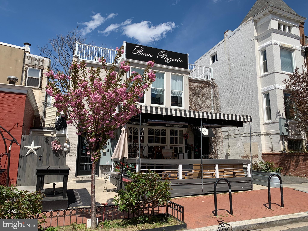
New Price & Income Potential! Welcome home to this beautifully renovated 4 bedroom, 3.5 bath Bloomingdale rowhome offering nearly 2,800 square feet of finished living space across three levels, plus secure off-street parking. Renovated from top to bottom in 2018, the home combines classic DC character with a bright, modern floor plan and exceptional flexibility. The main level is bright and inviting, with hardwood floors, high ceilings, substantial crown moulding, and abundant natural light from the home's large front bay and oversized rear windows and doors. The spacious living room pairs a decorative fireplace with an exposed brick accent wall, while the open layout flows easily into a generous dining area with plenty of room for entertaining. At the rear, the gourmet kitchen features crisp white cabinetry extending to the ceiling, quartz countertops, a classic subway tile backsplash, stainless steel appliances, a gas range with vent hood, abundant storage, and open wood shelving. Expansive glass doors and transom windows bring even more light into the kitchen and provide direct access to the rear deck and yard. A large storage closet and powder room complete the main level. Upstairs, the primary suite features soaring ceilings, an ensuite bathroom with dual-sink vanity and a glass-enclosed shower, and a large closet. Two additional nicely sized bedrooms are serviced by a hall bathroom with a glass-enclosed shower-over-tub. A full-sized stacked laundry completes the upper floor. The approximately 900-square-foot finished lower level is a standout feature, offering a second full kitchen, living room, bedroom, full bath, and both front and rear entrances. Currently connected internally to the main house, it works beautifully for guests, an au pair, multigenerational living, a home office, or additional living space. It also offers meaningful income potential as a short or long-term rental. Similar lower-level apartments nearby rent for $150-200 per night as a short-term rental which could provide approximately $3-5k per month of income to offset your mortgage payment. Recent updates include repainting, floor refinishing and brand new air conditioning system for main and upper levels (installed August 2026). All of this is set in the heart of Bloomingdale, known for its tree-lined streets, historic architecture, neighborhood restaurants and cafés, and easy access to downtown. Within two blocks you will find Big Bear, Red Hen, PhoXotic, Aroi Thai, Bacio Pizzeria, Boundary Stone, El Camino, Sylvan Cafe, DCity Smokehouse, Yoga District and more. Crispus Attucks Park is just blocks away, Capital Bikeshare stations are nearby, and both the Shaw-Howard University and NoMa-Gallaudet U Metro stations are within walking distance. With generous living space, outdoor space, parking, a flexible lower level, and the potential to offset monthly housing costs with rental income, this home offers a rare combination of lifestyle and versatility.
Listing Information
Facts & Features
Location
Community Information
Architecture
Features & Amenities
Property Features
Square Footage
Tax & Financial Information
Schools
McKinley Technology High School
Howard University Middle School of Mathematics and Science PCS
Community Academy Amos 5
Benjamin Banneker High School
KIPP DC - WILL Academy PCS
Washington Metropolitan High School
Mundo Verde Bilingual PCS - J.F. Cook
KIPP DC - Grow Academy PCS
School ratings are provided for informational purposes only and are subject to change. Attendance boundaries are for reference only — contact the school or district directly to verify enrollment eligibility.
Historical Data
Price History
| Date | Event | Price |
|---|---|---|
| 09/11/2026 | Listed for sale | $1,399,900 |
Listed by John Peters · Compass · 2023866330
Listing information provided exclusively for consumers' personal, non-commercial use and may not be used for any purpose other than to identify prospective properties consumers may be interested in purchasing. Information deemed reliable but not guaranteed by the MLS. Copyright 2026, Bright. All rights reserved.
Last Updated: October 6, 2026 at 5:45 AM | Source: Bright | MLS#: DCDC2276066

Similar Homes For Sale In Washington
Start Your Real Estate Journey
Whether you have questions about this listing, want to schedule a showing, or just want to talk through your options, Ashley Stout is here to help. Reach out and expect a response within one business day.
How can I help?
Ashley Stout is here to help. Reach out and expect a response within one business day.
Thanks — Ashley Stout will be in touch shortly.
Make A Plan For Your Purchase
Know what you can afford before you start shopping — then run the numbers on any home you have in mind.
How much house can I afford?
- Principal & interest
- Property taxes
- Homeowner's insurance
- HOA dues
If your monthly savings are applied to the loan principal.
Enter your income, debts, and down payment to see how much home you may qualify for. Estimates only — not a lending decision.
Want to know more?
Frank Ranzino is here to help. Reach out and expect a response within one business day.
✓ Thanks — Frank Ranzino will be in touch shortly.
Your Next Chapter Starts With Just A Few Steps
Before you fall in love with a home, know what you can afford. Fill out a quick pre-approval so you're ready to make your move — on your timeline.

Pre-approval made easy
We're here to help you find the best option, not to help the best option find you. Trust that your information will not be shared with many different lenders like so many platforms do.
What type of home are you looking for?
How do you plan to use your new home?
Where are you in the home buying process?
Are you currently working with a real estate agent?
Do you currently own a home?
Is this your first time purchasing a home?
Do you plan to sell your current home before purchasing a new one?
Have you or your spouse served in the US military?
Veterans and active US military may be eligible for a $0 down VA loan.
What is your price range?
What is your current employment status?
What is your household pre-tax annual income?
What is your credit score?
Have you had a bankruptcy or foreclosure in the past 3 years?
Almost done — where can we reach you?
✓ Thank you for your time!
You'll hear back within one business day with your next steps.