
1241 4th St
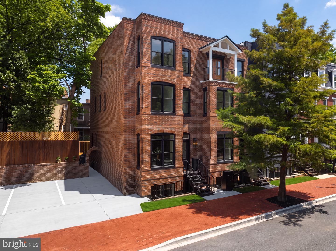
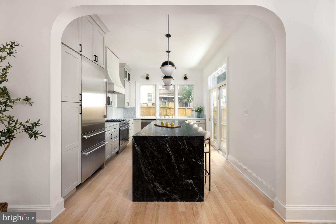
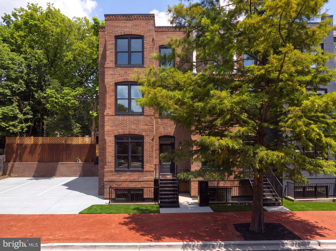
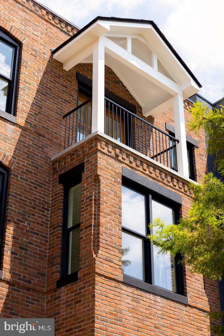
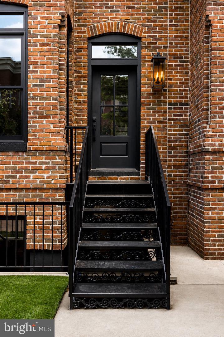
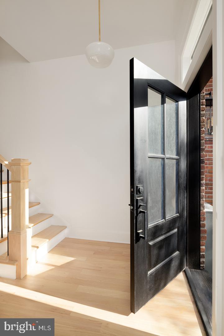
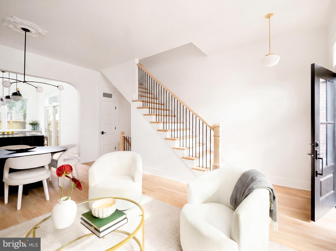
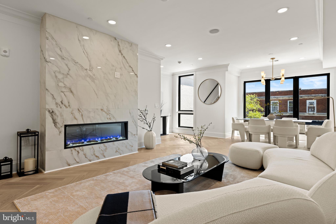
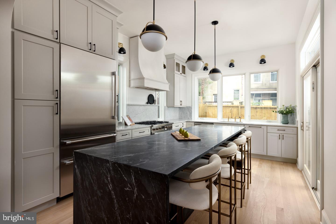
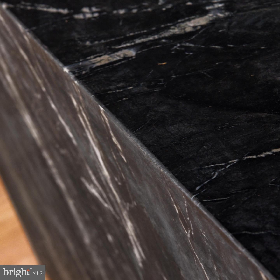
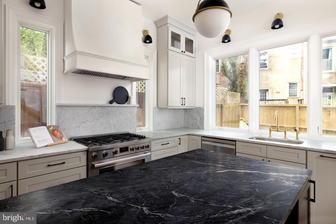
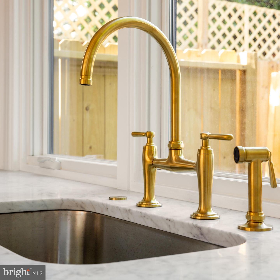
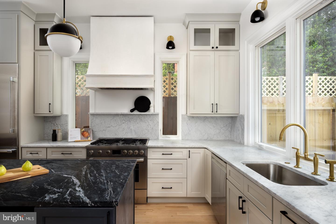
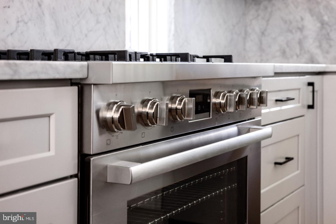
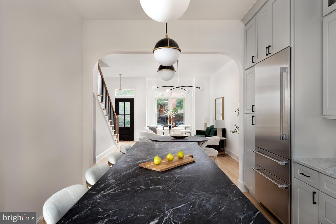
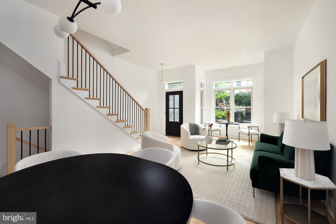
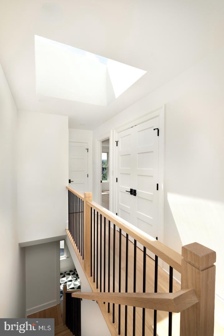
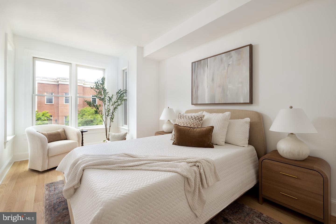
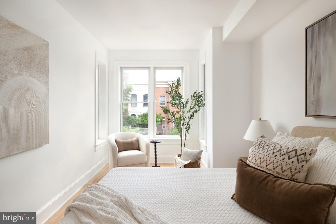
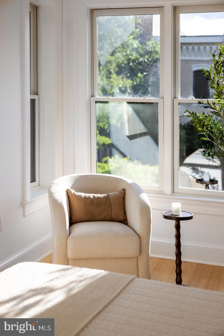
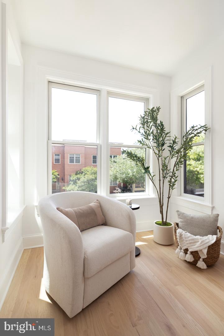
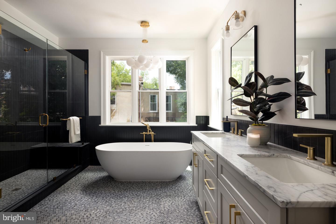
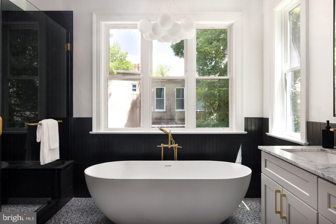
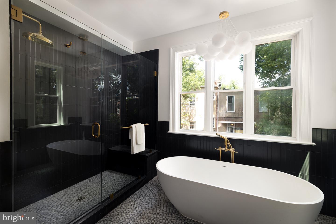
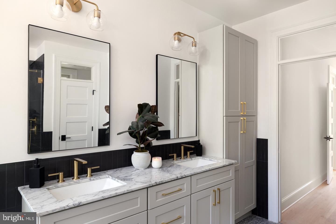
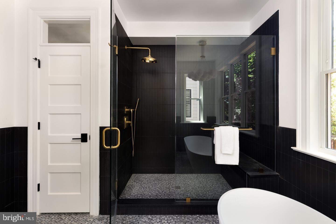
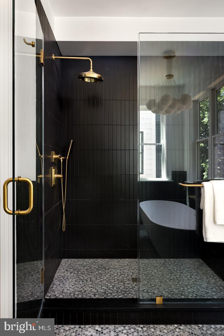
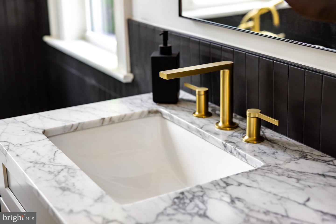
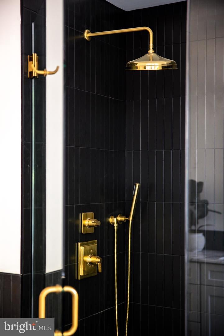
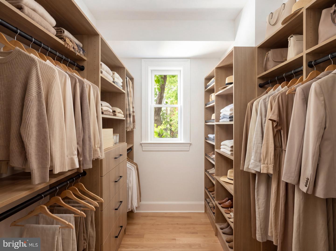
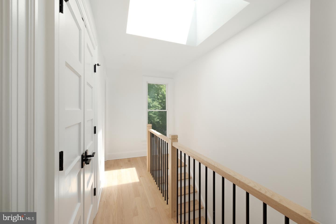
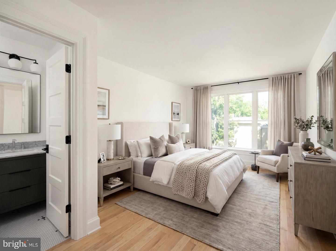
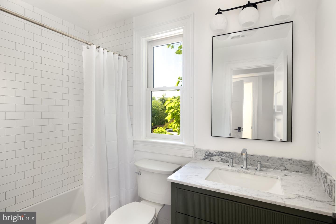
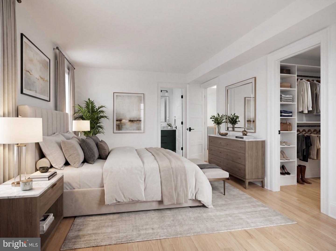
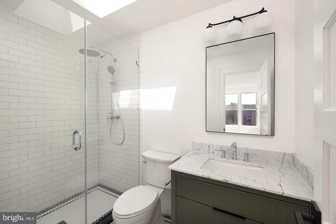
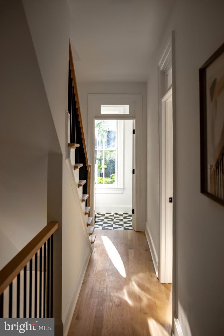
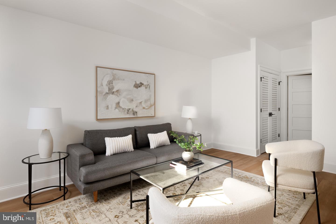
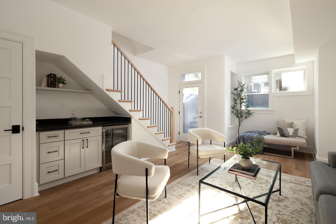
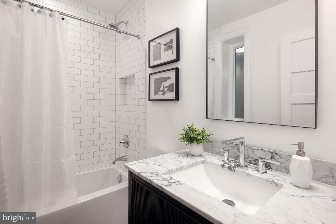
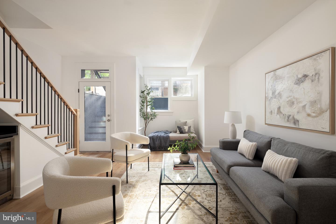
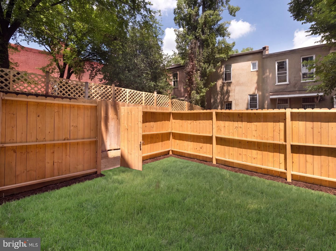
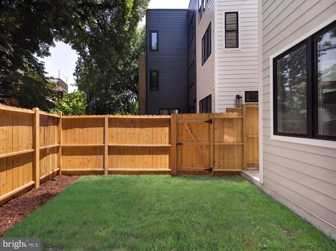
Once home to Washington’s iconic Hoagie House, 1241 4th Street NW has been reintroduced as a thoughtfully executed new-construction residence within an exclusive six-home boutique development. Seamlessly integrating the property’s historic context with contemporary architectural intent, the residence exemplifies sophisticated urban living, offering a refined 4-level lifestyle defined by curated materials, considered detailing, and modern functionality. Constructed by an award-winning builder whose work has earned multiple industry honors, including eight Contractor of the Year awards, Historic Restoration of the Year, and a Chrysalis Award, the residence reflects an exceptional level of craftsmanship and design. Tucked along a verdant streetscape, the home features a brick exterior accented with dark trim that exudes restrained elegance. Entry into the fully open-concept main level is marked by 9’ ceilings, wide-plank oak flooring, and motorized window treatments that enhance the sense of light and openness. A cohesive, tastefully luxurious palette carries throughout, with living and dining areas flowing effortlessly to support both entertaining and everyday living. At the heart of the home is the kitchen, designed to balance daily practicality with bold design expression. Appointed with a beautiful walnut island, striking Pietra Grey marble countertops and a Carrara marble backsplash and under-cabinet surround sourced from Carrara, Italy, the space embodies timeless elegance. A premium Thermador and Bosch appliance suite completes this true culinary centerpiece. Three bedrooms are conveniently located on the upper level, including a lavish primary suite featuring a luxurious bath and generous closet space. The spa-inspired primary bath is appointed with Carrera Venata marble countertops, elegant brass fixtures, penny round Bardiglio Marble flooring, and dramatic smooth black subway tile walls, creating a refined retreat that is both timeless and striking. The secondary bedrooms on the top floor are both complemented by dedicated, stylishly tiled baths in white terrazzo. The fully finished lower level accommodates a fourth bedroom with en-suite bath, ideal for a private guest suite, au pair residence, or an exceptional work-from-home retreat. Additional features include a private EV-ready parking space and designer lighting and finishes throughout. Situated in one of Washington’s most vibrant neighborhoods, 1241 4th Street NW offers a rare opportunity to own a modern residence that honors the city’s past while setting a new benchmark for elevated urban living.
Listing Information
Facts & Features
Location
Community Information
Architecture
Features & Amenities
Property Features
Square Footage
Tax & Financial Information
Schools
Community Academy Amos 5
Benjamin Banneker High School
Seaton Elementary School
KIPP DC - WILL Academy PCS
KIPP DC - Grow Academy PCS
Mundo Verde Bilingual PCS - J.F. Cook
Center City PCS - Shaw
Girls Global Academy PCS
School ratings are provided for informational purposes only and are subject to change. Attendance boundaries are for reference only — contact the school or district directly to verify enrollment eligibility.
Historical Data
Price History
| Date | Event | Price |
|---|---|---|
| 10/01/2026 | Listed for sale | $1,549,900 |
Listed by Daniel M Heider · TTR Sotheby's International Realty · 2022343344
Listing information provided exclusively for consumers' personal, non-commercial use and may not be used for any purpose other than to identify prospective properties consumers may be interested in purchasing. Information deemed reliable but not guaranteed by the MLS. Copyright 2026, Bright. All rights reserved.
Last Updated: October 27, 2026 at 5:29 PM | Source: Bright | MLS#: DCDC2284906

Similar Homes For Sale In Washington





Start Your Real Estate Journey
Whether you have questions about this listing, want to schedule a showing, or just want to talk through your options, Ashley Stout is here to help. Reach out and expect a response within one business day.
How can I help?
Ashley Stout is here to help. Reach out and expect a response within one business day.
Thanks — Ashley Stout will be in touch shortly.
Make A Plan For Your Purchase
Know what you can afford before you start shopping — then run the numbers on any home you have in mind.
How much house can I afford?
- Principal & interest
- Property taxes
- Homeowner's insurance
- HOA dues
If your monthly savings are applied to the loan principal.
Enter your income, debts, and down payment to see how much home you may qualify for. Estimates only — not a lending decision.
Want to know more?
Frank Ranzino is here to help. Reach out and expect a response within one business day.
✓ Thanks — Frank Ranzino will be in touch shortly.
Your Next Chapter Starts With Just A Few Steps
Before you fall in love with a home, know what you can afford. Fill out a quick pre-approval so you're ready to make your move — on your timeline.

Pre-approval made easy
We're here to help you find the best option, not to help the best option find you. Trust that your information will not be shared with many different lenders like so many platforms do.
What type of home are you looking for?
How do you plan to use your new home?
Where are you in the home buying process?
Are you currently working with a real estate agent?
Do you currently own a home?
Is this your first time purchasing a home?
Do you plan to sell your current home before purchasing a new one?
Have you or your spouse served in the US military?
Veterans and active US military may be eligible for a $0 down VA loan.
What is your price range?
What is your current employment status?
What is your household pre-tax annual income?
What is your credit score?
Have you had a bankruptcy or foreclosure in the past 3 years?
Almost done — where can we reach you?
✓ Thank you for your time!
You'll hear back within one business day with your next steps.