
3705 Windom Pl
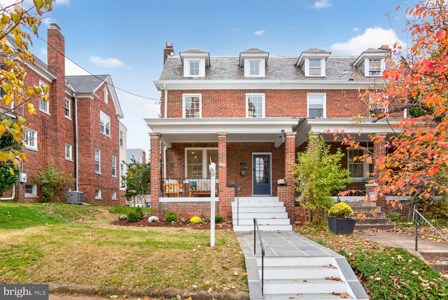
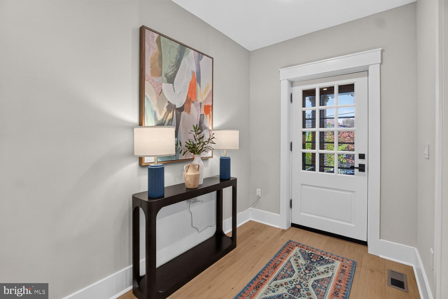
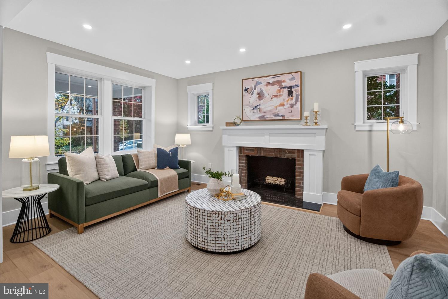
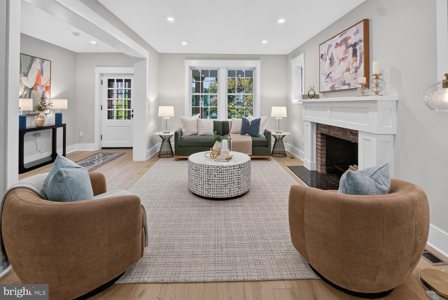
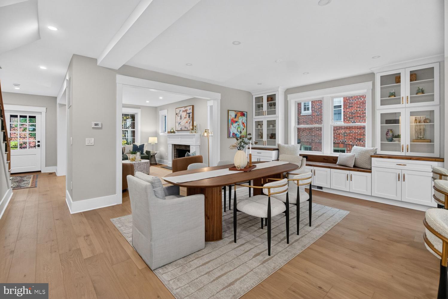
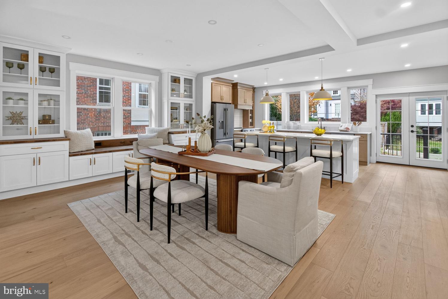
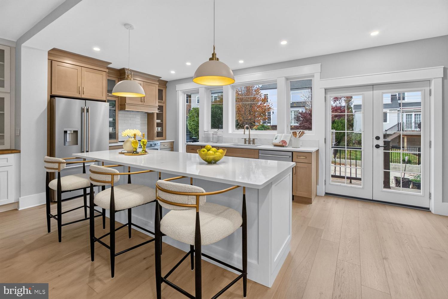
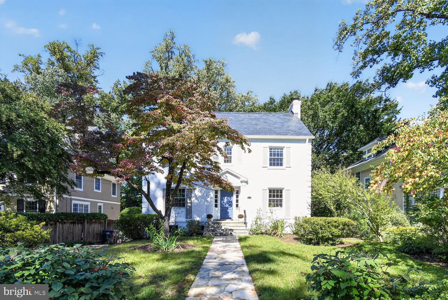
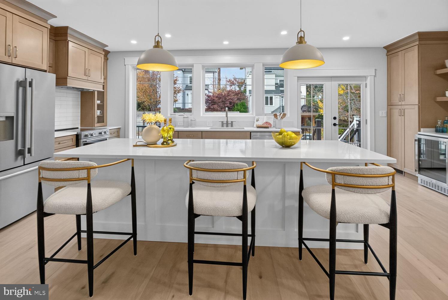
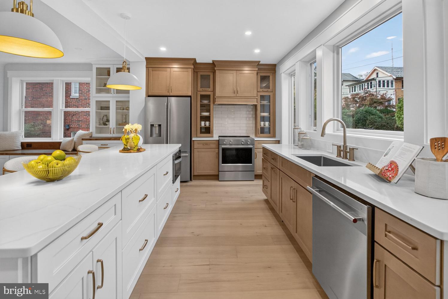
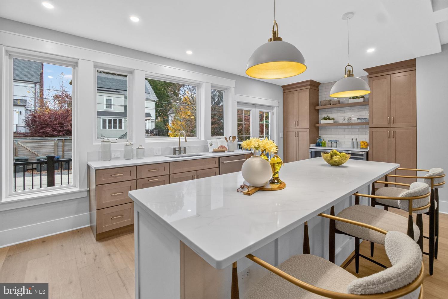
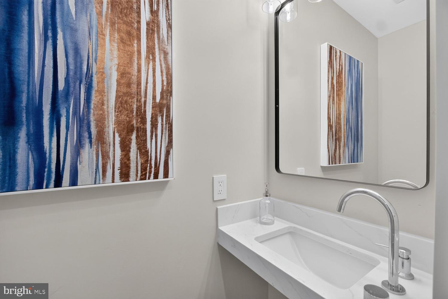
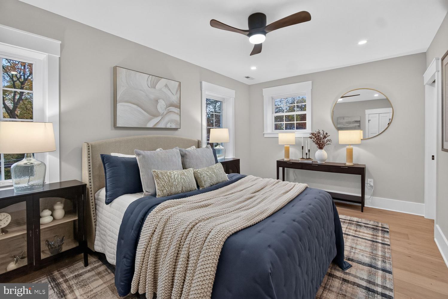
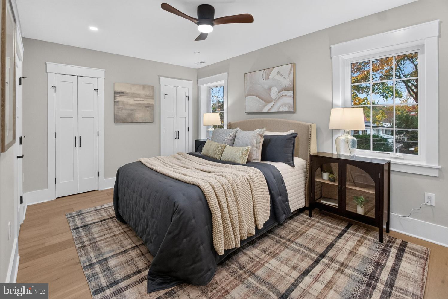
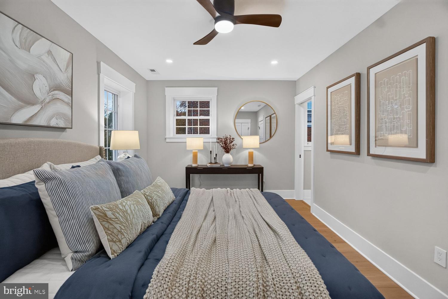
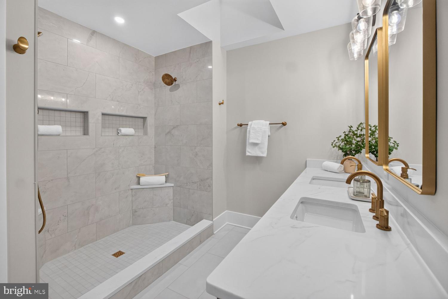
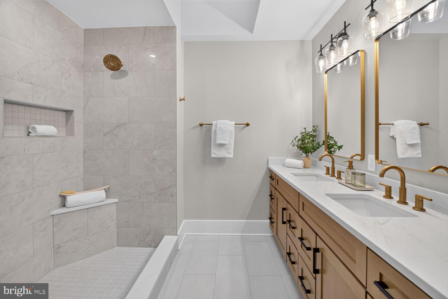
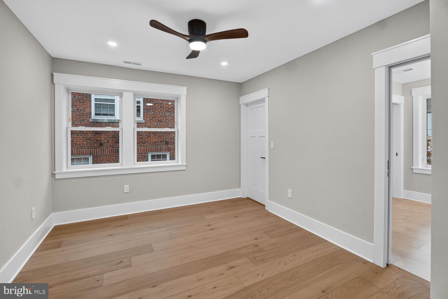
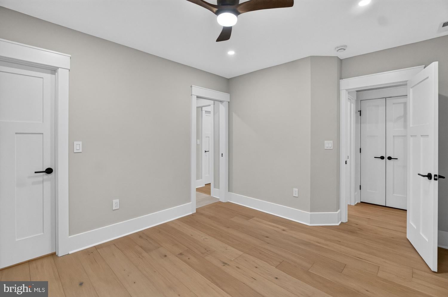
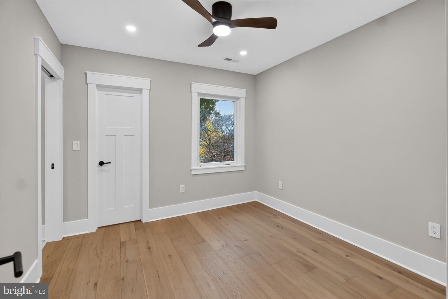
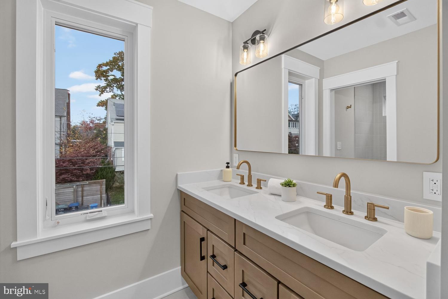
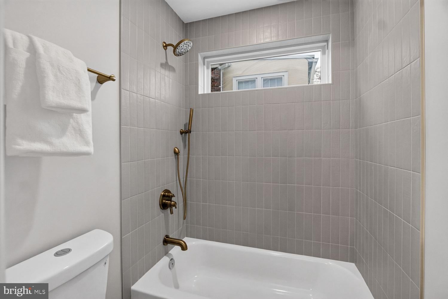
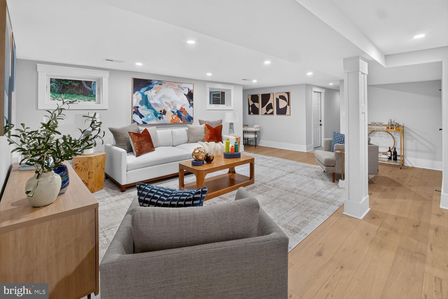
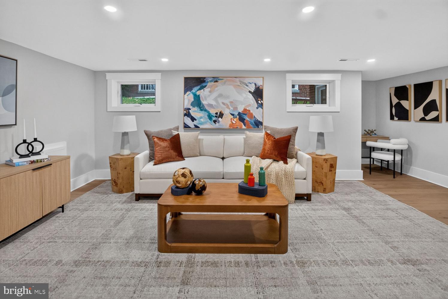
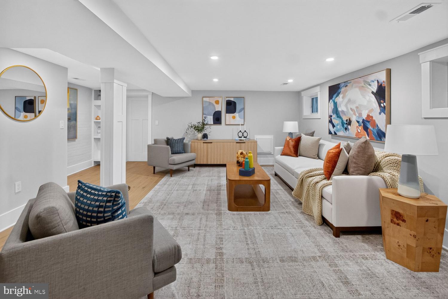
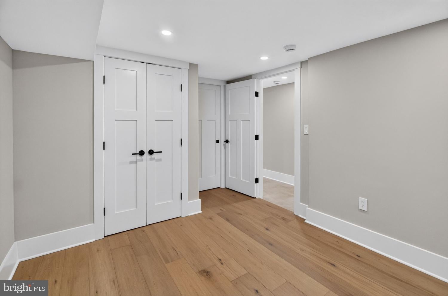
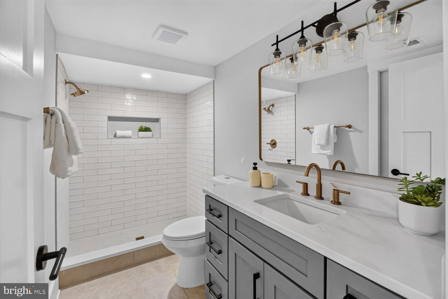
Welcome to 3705 Windom Place NW, a brick semi-detached home in North Cleveland Park, fully renovated from top to bottom with excellent design and finishes. A deep, columned front porch, a classic brick facade, and dormers along the roofline give the house its traditional character. Inside, everything is new, from the walls, plumbing, electrical, and HVAC to the lighting and the rear deck. The home offers four bedrooms and three and a half baths on three finished levels, with a garage and off-street parking off the alley. The main level is gracious and open, yet each room keeps its own sense of place. The living room is centered on a fireplace with a white mantel and is filled with light from windows on three sides. A wide cased opening leads to the dining room, where built-in glass-front cabinets and a window seat frame a full dinner table. The kitchen spans the back of the house and is the heart of the home. It features warm wood shaker cabinetry with glass-front uppers and open shelving, quartz counters, stainless appliances, statement pendant lighting, and a large island with seating for four. French doors open to the new rear deck. A powder room completes the level. Wide-plank floors, crisp white millwork, and recessed lighting carry through the house. Upstairs, the primary suite is a quiet retreat, with windows on three sides, two double closets, and a spa-like bath. The bath has a double vanity, brass fixtures, and a large glass-enclosed walk-in shower with a bench and recessed niches. Two more bedrooms share a hall bath finished in the same palette, with a double vanity and a tiled tub and shower. The lower level is finished to the same standard. It has a spacious family room, a fourth bedroom with a double closet, and a full bath with a subway-tiled walk-in shower, so it works beautifully for guests, an au pair, or a home office. Outside, the new deck off the kitchen is made for dining outdoors, and a garage and off-street parking off the alley are a rare convenience in this neighborhood. The location is what makes North Cleveland Park so sought after. Windom Place is a quiet, tree-lined street between Wisconsin and Connecticut Avenues. The Tenleytown-AU and Van Ness-UDC Metro stations on the Red Line are each an easy walk away. Whole Foods, the Tenley-Friendship Library, and the shops and restaurants of Tenleytown are on Wisconsin Avenue. City Ridge, with Wegmans and more dining, is a short walk away. To the east, Van Ness has Bread Furst, and a growing list of restaurants along Connecticut Avenue. Hearst Park, with its outdoor pool, tennis courts, playground, and field, is a few blocks away, and so are Fort Reno Park and the Wilson Aquatic Center. The home is in the Hearst Elementary, Deal Middle, and Jackson-Reed High School boundaries. Come make it your own.
Listing Information
Facts & Features
Location
Community Information
Architecture
Features & Amenities
Property Features
Square Footage
Tax & Financial Information
Schools
Janney Elementary School
Mann Elementary School
Deal Middle School
Eaton Elementary School
Jackson-Reed High School
Murch Elementary School
Hearst Elementary School
Whittle School & Studios
School ratings are provided for informational purposes only and are subject to change. Attendance boundaries are for reference only — contact the school or district directly to verify enrollment eligibility.
Historical Data
Price History
| Date | Event | Price |
|---|---|---|
| 11/06/2026 | Listed for sale | $1,695,000 |
Listed by Mark Oliver Meyerdirk · Urban Brokers, LLC · 2023191303
Listing information provided exclusively for consumers' personal, non-commercial use and may not be used for any purpose other than to identify prospective properties consumers may be interested in purchasing. Information deemed reliable but not guaranteed by the MLS. Copyright 2026, Bright. All rights reserved.
Last Updated: November 6, 2026 at 2:08 PM | Source: Bright | MLS#: DCDC2290938

Similar Homes For Sale In Washington
Start Your Real Estate Journey
Whether you have questions about this listing, want to schedule a showing, or just want to talk through your options, Ashley Stout is here to help. Reach out and expect a response within one business day.
How can I help?
Ashley Stout is here to help. Reach out and expect a response within one business day.
Thanks — Ashley Stout will be in touch shortly.
Make A Plan For Your Purchase
Know what you can afford before you start shopping — then run the numbers on any home you have in mind.
How much house can I afford?
- Principal & interest
- Property taxes
- Homeowner's insurance
- HOA dues
If your monthly savings are applied to the loan principal.
Enter your income, debts, and down payment to see how much home you may qualify for. Estimates only — not a lending decision.
Want to know more?
Frank Ranzino is here to help. Reach out and expect a response within one business day.
✓ Thanks — Frank Ranzino will be in touch shortly.
Your Next Chapter Starts With Just A Few Steps
Before you fall in love with a home, know what you can afford. Fill out a quick pre-approval so you're ready to make your move — on your timeline.

Pre-approval made easy
We're here to help you find the best option, not to help the best option find you. Trust that your information will not be shared with many different lenders like so many platforms do.
What type of home are you looking for?
How do you plan to use your new home?
Where are you in the home buying process?
Are you currently working with a real estate agent?
Do you currently own a home?
Is this your first time purchasing a home?
Do you plan to sell your current home before purchasing a new one?
Have you or your spouse served in the US military?
Veterans and active US military may be eligible for a $0 down VA loan.
What is your price range?
What is your current employment status?
What is your household pre-tax annual income?
What is your credit score?
Have you had a bankruptcy or foreclosure in the past 3 years?
Almost done — where can we reach you?
✓ Thank you for your time!
You'll hear back within one business day with your next steps.