
108 Green Forest Dr
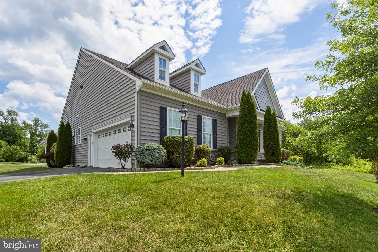
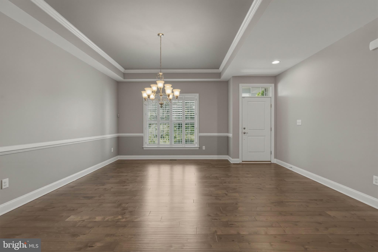
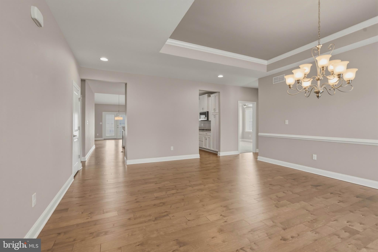
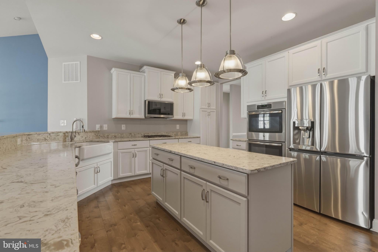
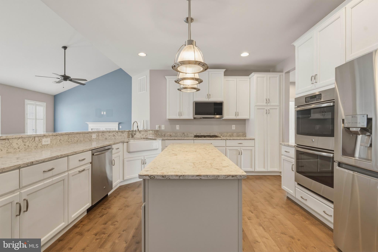
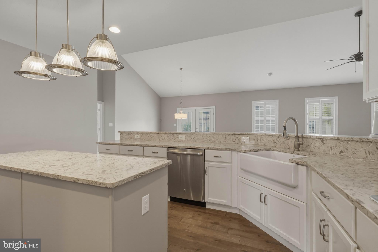
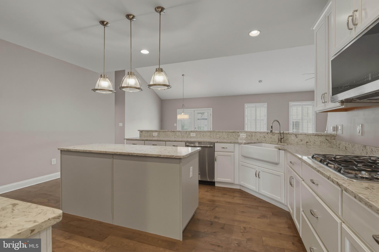
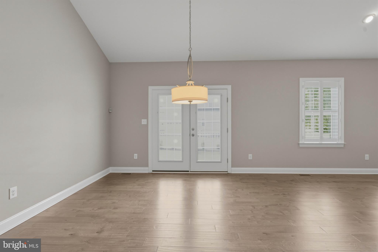
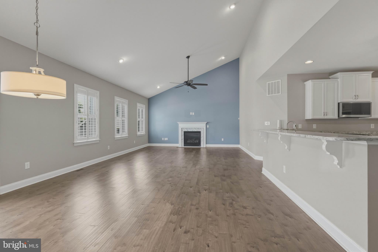
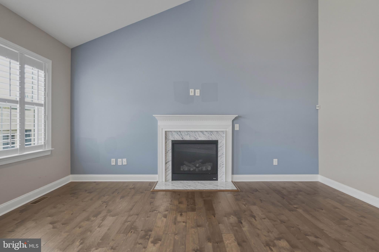
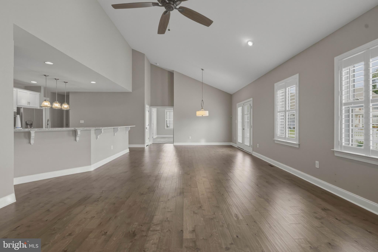
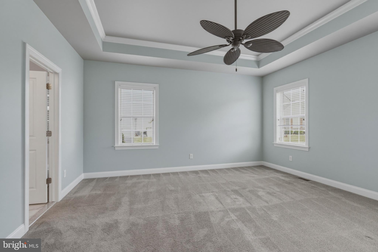
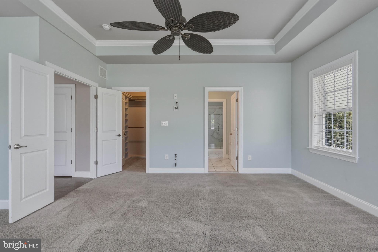
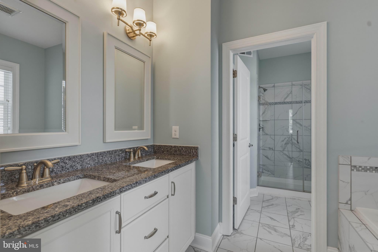
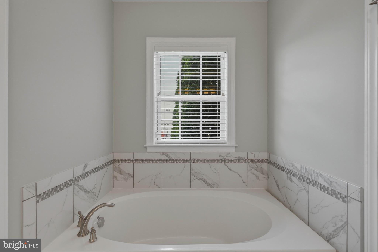
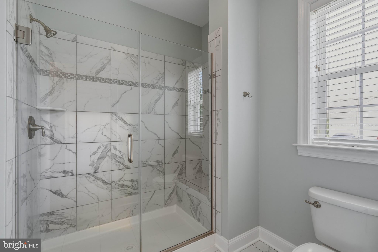
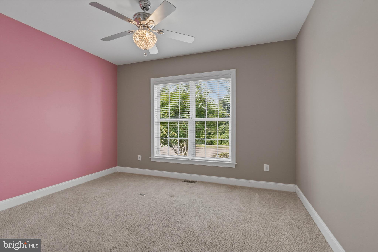
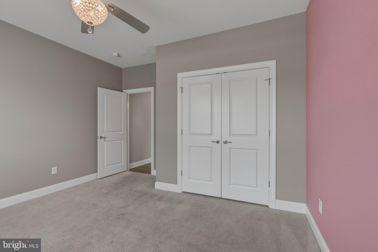
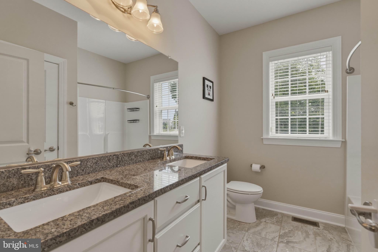
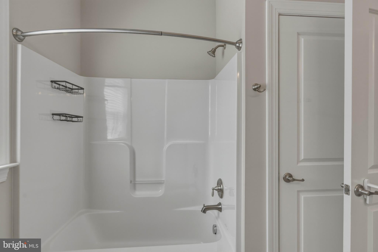
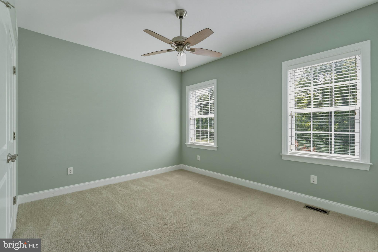
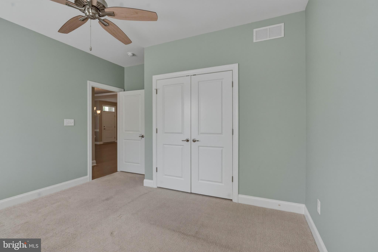
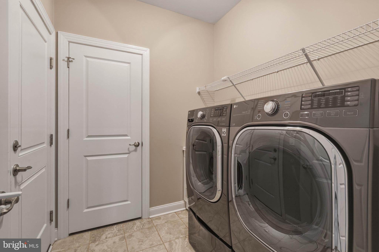
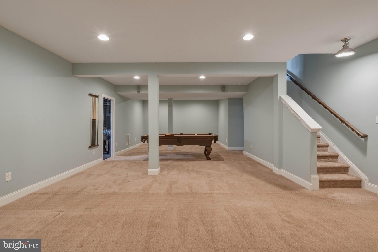
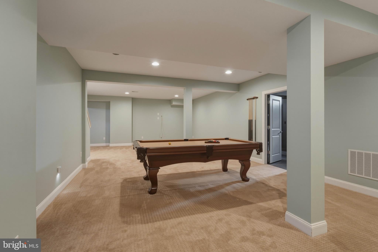
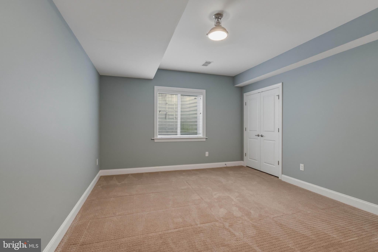
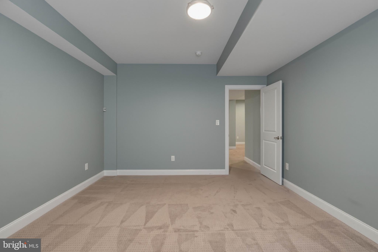
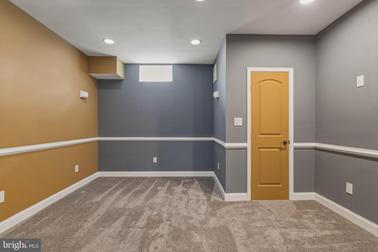
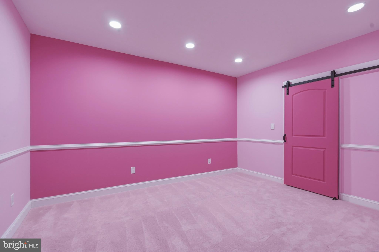
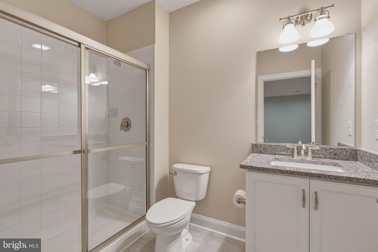
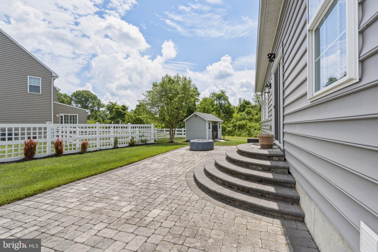
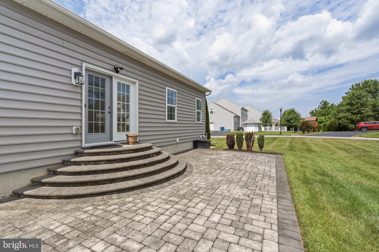
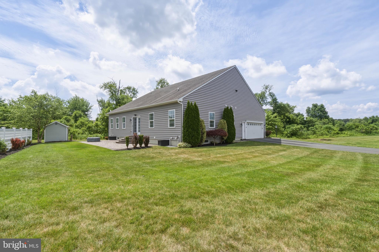
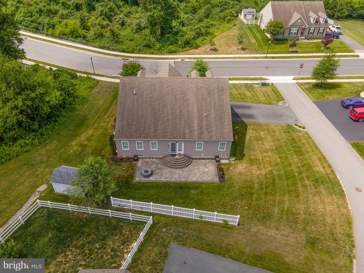
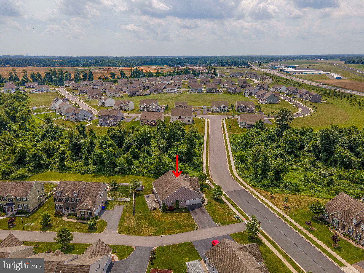
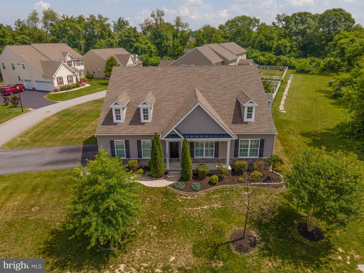
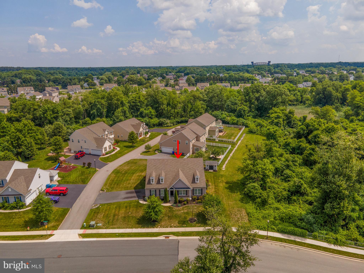
Some homes simply have it all — and 108 Green Forest Drive is one of them. Tucked within the coveted Rothwell Estates community, this stunning residence delivers over 3,700 square feet of thoughtfully designed living space, where luxury finishes, soaring ceilings, and exceptional craftsmanship create an experience that's immediately felt the moment you walk through the door. At the heart of the home, a gourmet kitchen sets the stage for both everyday living and effortless entertaining. Quartz countertops, a farmhouse sink, double wall ovens, and premium stainless steel appliances surround an oversized center island with seating — the kind of kitchen that actually gets used. A sun-drenched breakfast room bump-out opens the space further, offering serene backyard views and an abundance of natural light. Just steps away, the family room anchors the main level with a gas fireplace framed by a striking marble surround. The owner's suite is a true retreat — spacious, serene, and finished with spa-inspired details including granite countertops, an oversized glass-enclosed shower, and a deep soaking tub designed for unwinding after a long day. Secondary bedrooms are generously sized and ready to flex for family or guests. Downstairs, the finished lower level opens up a world of possibility. With 9-foot ceilings, a full bathroom, a large entertainment area, and two additional finished rooms, the space adapts to whatever life demands — a home gym, media room, guest suite, hobby room, or private office. One room features dedicated exhaust ventilation, making it a natural fit for a cigar lounge, workshop, or specialty-use space. Outside, the backyard delivers the kind of setting that makes staying home feel like a getaway. A large landscaped patio, fire pit, and expansive yard create the perfect backdrop for summer gatherings or quiet evenings under the stars. A five-zone irrigation system keeps the grounds pristine, while the oversized two-car garage and tankless water heater round out the home's long list of practical upgrades. Convenient to shopping, dining, parks, and major commuter routes, this is Rothwell Estates living at its finest. Call today to schedule your private tour.
Listing Information
Facts & Features
Location
Community Information
Architecture
Features & Amenities
Property Features
Square Footage
Tax & Financial Information
Schools
Keene (William B.) Elementary School
Cedar Lane Elementary School
Lorewood Grove Elementary School
Loss (Olive B.) Elementary School
St. Georges Technical High School
Wilbur (Kathleen H.) Elementary
Hodgson (Paul M.) Vocational Technical High School
Waters (Alfred G.) Middle School
School ratings are provided for informational purposes only and are subject to change. Attendance boundaries are for reference only — contact the school or district directly to verify enrollment eligibility.
Historical Data
Price History
| Date | Event | Price |
|---|---|---|
| 06/18/2026 | Listed for sale | $699,900 |
Listed by Clarissa Howard · Tesla Realty Group, LLC · 8448375274
Listing information provided exclusively for consumers' personal, non-commercial use and may not be used for any purpose other than to identify prospective properties consumers may be interested in purchasing. Information deemed reliable but not guaranteed by the MLS. Copyright 2026, Bright. All rights reserved.
Last Updated: October 26, 2026 at 2:53 PM | Source: Bright | MLS#: DENC2105388

Similar Homes For Sale In Middletown
Start Your Real Estate Journey
Whether you have questions about this listing, want to schedule a showing, or just want to talk through your options, Ashley Stout is here to help. Reach out and expect a response within one business day.
How can I help?
Ashley Stout is here to help. Reach out and expect a response within one business day.
Thanks — Ashley Stout will be in touch shortly.
Make A Plan For Your Purchase
Know what you can afford before you start shopping — then run the numbers on any home you have in mind.
How much house can I afford?
- Principal & interest
- Property taxes
- Homeowner's insurance
- HOA dues
If your monthly savings are applied to the loan principal.
Enter your income, debts, and down payment to see how much home you may qualify for. Estimates only — not a lending decision.
Want to know more?
Frank Ranzino is here to help. Reach out and expect a response within one business day.
✓ Thanks — Frank Ranzino will be in touch shortly.
Your Next Chapter Starts With Just A Few Steps
Before you fall in love with a home, know what you can afford. Fill out a quick pre-approval so you're ready to make your move — on your timeline.

Pre-approval made easy
We're here to help you find the best option, not to help the best option find you. Trust that your information will not be shared with many different lenders like so many platforms do.
What type of home are you looking for?
How do you plan to use your new home?
Where are you in the home buying process?
Are you currently working with a real estate agent?
Do you currently own a home?
Is this your first time purchasing a home?
Do you plan to sell your current home before purchasing a new one?
Have you or your spouse served in the US military?
Veterans and active US military may be eligible for a $0 down VA loan.
What is your price range?
What is your current employment status?
What is your household pre-tax annual income?
What is your credit score?
Have you had a bankruptcy or foreclosure in the past 3 years?
Almost done — where can we reach you?
✓ Thank you for your time!
You'll hear back within one business day with your next steps.