
213 Greenock
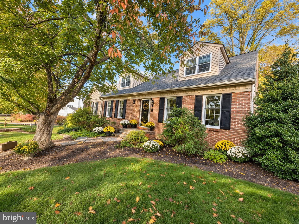
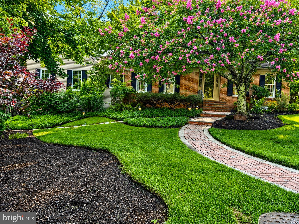
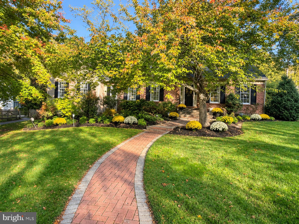
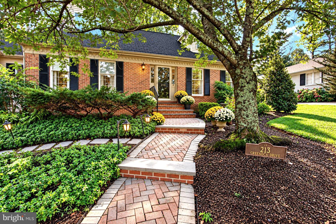
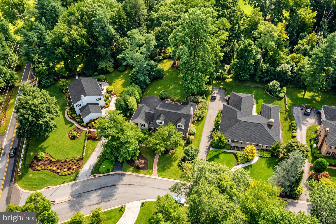
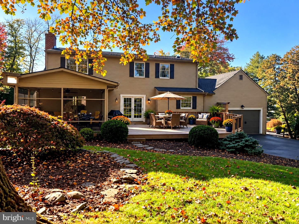
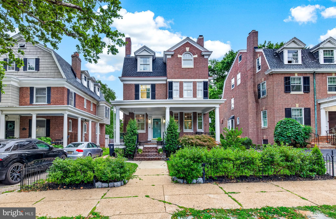
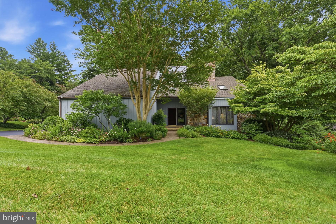
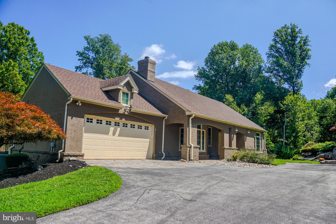
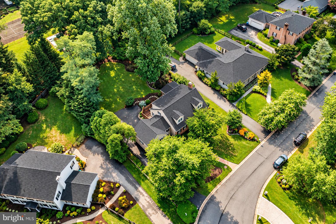
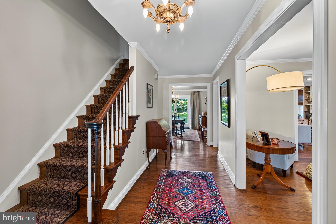
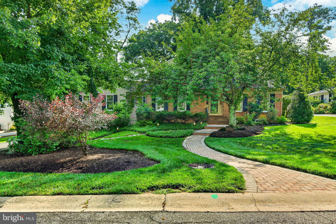
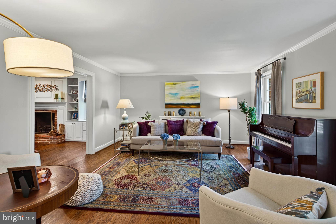
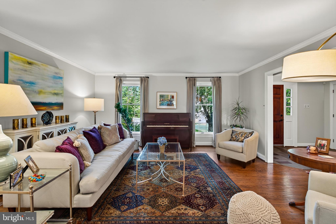
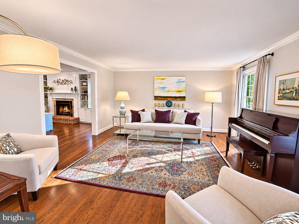
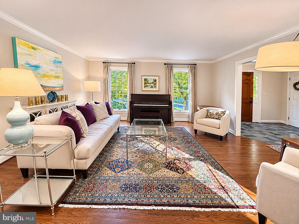
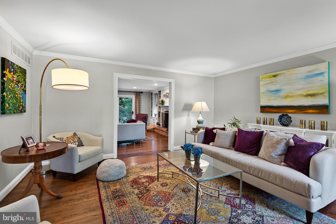
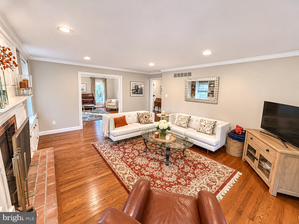
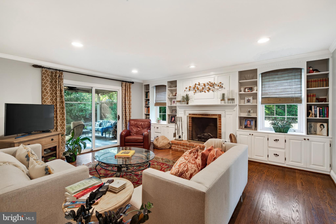
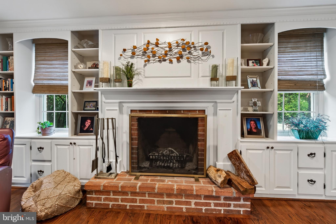
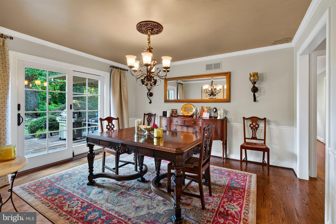
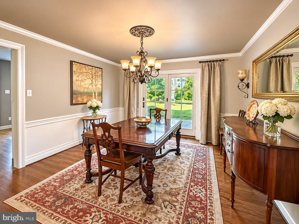
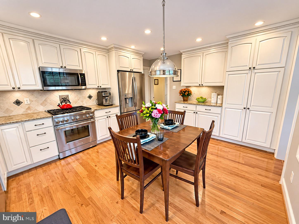
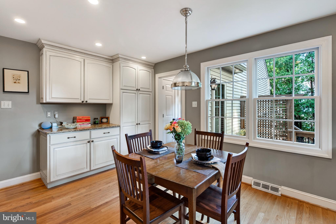
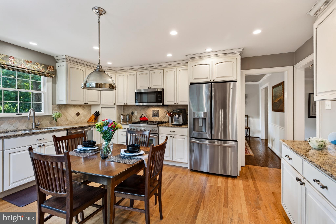
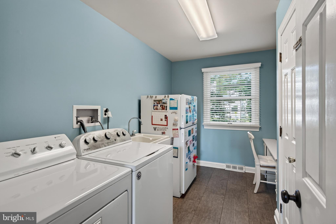
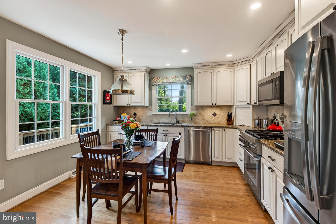
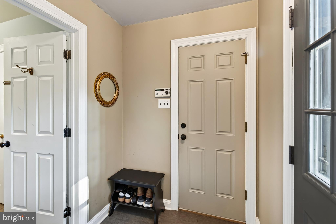
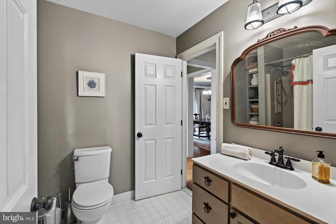
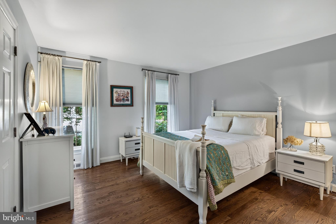
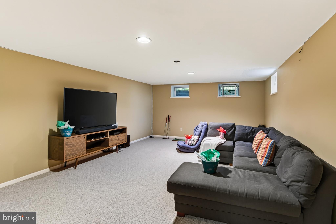
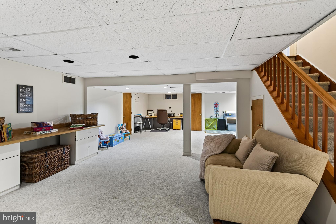
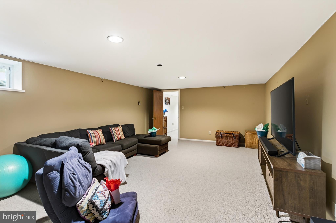
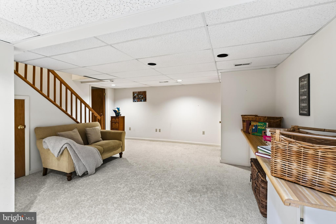
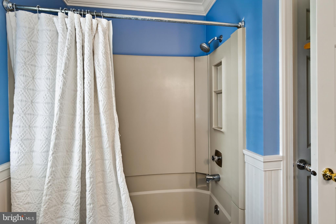
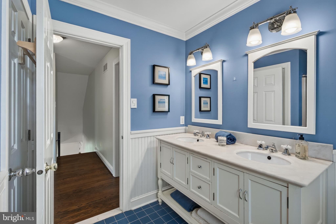
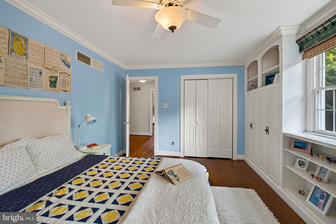
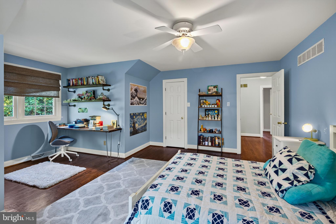
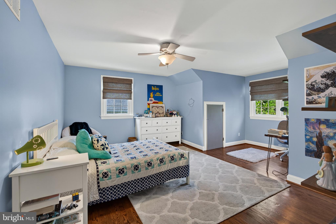
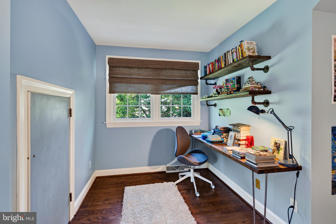
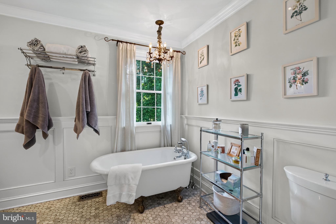
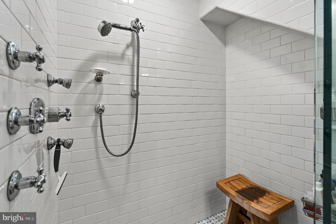
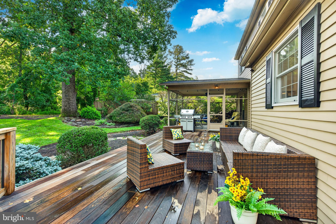
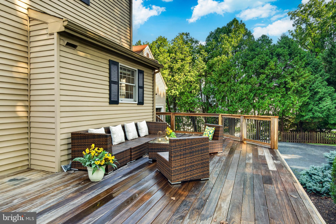
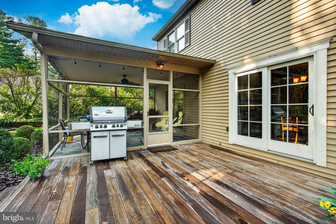
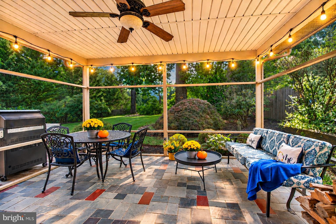
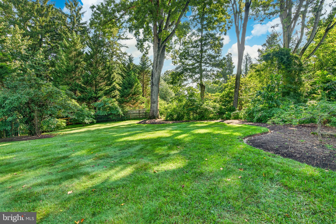
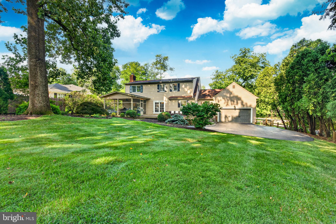
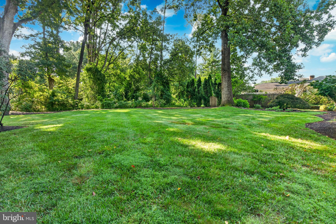
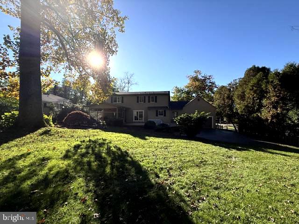
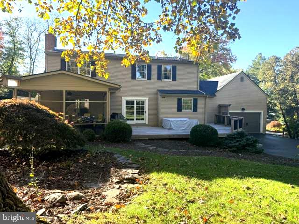
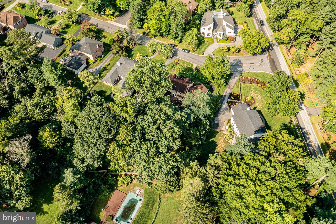
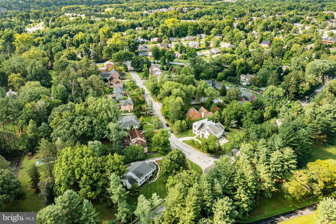
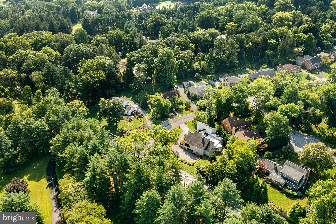
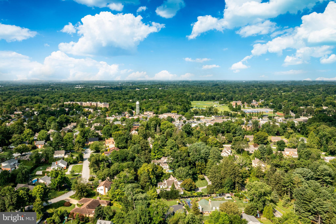
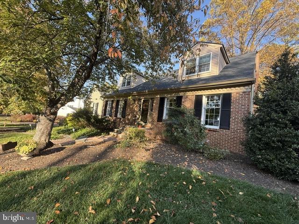
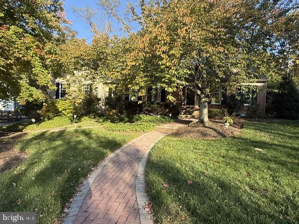
TAKE A SECOND LOOK - Ready for Immediate Occupancy! Now Offered at an Improved AMAZING Price with a NEW ROOF!!!!! Don't Miss It!!! Nestled in the heart of Greenville, the charming community of Montchan is the perfect setting for the next chapter of your story. This immaculate brick home is thoughtfully designed for every stage of life, offering both a main-level Guest Suite and a second Primary Suite on second floor. Step into the welcoming foyer with a slate entry that transitions to gleaming hardwood floors extending throughout most of the home. Natural light fills the elegant formal living room, while the spacious layout is ideal for hosting family gatherings and entertaining friends. A wide opening leads to the inviting family room, featuring a wood-burning fireplace, custom wood built-ins, and sliding glass doors opening to the expansive screened porch and oversized deck. Overlooking a beautifully landscaped, park-like .37-acre lot that backs to community open space, this private outdoor retreat is perfect for relaxing, entertaining, and making lasting memories. The formal dining room offers ample space for holiday celebrations and dinner parties, complete with double glass doors leading to the deck and tranquil backyard views. The well-appointed kitchen is designed for both everyday living and gourmet cooking, featuring stainless steel appliances, a state-of-the-art six-burner Thermador gas range, designer tile backsplash, 42-inch cabinetry, and generous counter space for preparing favorite family recipes. Just off the kitchen, the spacious laundry and mud room provides abundant built-in cabinetry, a convenient desk area for a home office or household organization, and direct access to the oversized two-car garage. The main-level Primary Suite offers two closets and a full bath with a tub/shower combination, providing exceptional flexibility for guests, multigenerational living, or convenient first-floor living. Ascend the hardwood staircase to the luxurious second Primary Suite, complete with three closets, crown molding, ceiling fan, and a spa-inspired ensuite bath featuring radiant heated Carrara marble mosaic floors, a custom tiled shower with multiple body sprays, vintage clawfoot soaking tub, antique mahogany sideboard vanity, and exquisite custom millwork. A cozy sitting area creates the perfect space to unwind with a good book or enjoy a quiet morning. Two additional generously sized bedrooms complete the upper level. One features a walk-in closet plus an additional storage closet, while the other offers double closets and an entire wall of custom built-ins, ideal for displaying books, collectibles, and treasured keepsakes. A beautifully appointed hall bath with double sinks, wainscoting, a large linen closet, and a whole-house fan completes the second floor. Hardwood flooring extends throughout. The story continues in the finished lower level, offering endless possibilities. Create the ultimate home theater in the separate media room, while the expansive finished recreation area is ready to become your playroom, craft room, fitness area, home office, or game room. Additional unfinished space provides abundant storage for every season of life. Conveniently located just minutes from downtown Wilmington, Philadelphia International Airport, Wilmington Train Station, premier shopping, exceptional restaurants, parks, and historic attractions, this exceptional home offers the perfect blend of timeless elegance, flexible living space, and an unbeatable location. Your next chapter begins here.
Listing Information
Facts & Features
Location
Community Information
Architecture
Features & Amenities
Property Features
Square Footage
Tax & Financial Information
Schools
Johnson (Joseph E. Junior) Elementary School
Calloway (Cab) School of the Arts
Odyssey Charter School
duPont (Alexis I.) High School
duPont (Alexis I.) Middle School
Warner Elementary School
Charter School of Wilmington
Baltz (Austin D.) Elementary School
School ratings are provided for informational purposes only and are subject to change. Attendance boundaries are for reference only — contact the school or district directly to verify enrollment eligibility.
Historical Data
Price History
| Date | Event | Price |
|---|---|---|
| 07/31/2026 | Listed for sale | $995,000 |
Listed by Maria A McAnulty · Century 21 The Real Estate Store · 6104857200
Listing information provided exclusively for consumers' personal, non-commercial use and may not be used for any purpose other than to identify prospective properties consumers may be interested in purchasing. Information deemed reliable but not guaranteed by the MLS. Copyright 2026, Bright. All rights reserved.
Last Updated: November 3, 2026 at 9:24 PM | Source: Bright | MLS#: DENC2108318

Start Your Real Estate Journey
Whether you have questions about this listing, want to schedule a showing, or just want to talk through your options, Ashley Stout is here to help. Reach out and expect a response within one business day.
How can I help?
Ashley Stout is here to help. Reach out and expect a response within one business day.
Thanks — Ashley Stout will be in touch shortly.
Make A Plan For Your Purchase
Know what you can afford before you start shopping — then run the numbers on any home you have in mind.
How much house can I afford?
- Principal & interest
- Property taxes
- Homeowner's insurance
- HOA dues
If your monthly savings are applied to the loan principal.
Enter your income, debts, and down payment to see how much home you may qualify for. Estimates only — not a lending decision.
Want to know more?
Frank Ranzino is here to help. Reach out and expect a response within one business day.
✓ Thanks — Frank Ranzino will be in touch shortly.
Your Next Chapter Starts With Just A Few Steps
Before you fall in love with a home, know what you can afford. Fill out a quick pre-approval so you're ready to make your move — on your timeline.

Pre-approval made easy
We're here to help you find the best option, not to help the best option find you. Trust that your information will not be shared with many different lenders like so many platforms do.
What type of home are you looking for?
How do you plan to use your new home?
Where are you in the home buying process?
Are you currently working with a real estate agent?
Do you currently own a home?
Is this your first time purchasing a home?
Do you plan to sell your current home before purchasing a new one?
Have you or your spouse served in the US military?
Veterans and active US military may be eligible for a $0 down VA loan.
What is your price range?
What is your current employment status?
What is your household pre-tax annual income?
What is your credit score?
Have you had a bankruptcy or foreclosure in the past 3 years?
Almost done — where can we reach you?
✓ Thank you for your time!
You'll hear back within one business day with your next steps.