
520 Blackbird Station Rd
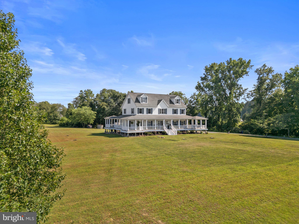
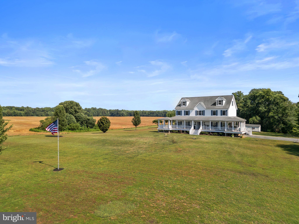
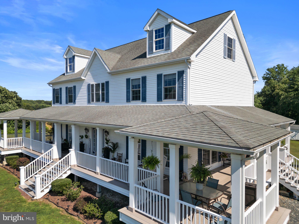
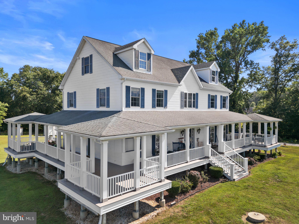
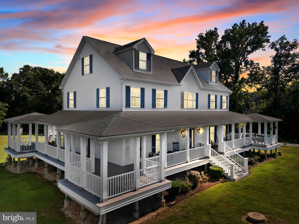
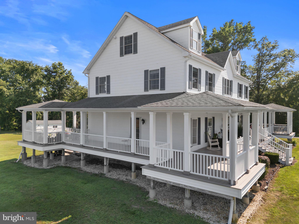
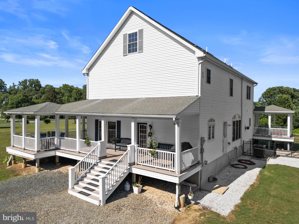
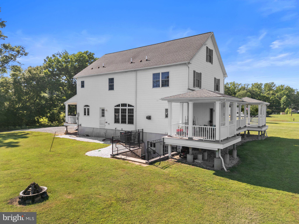
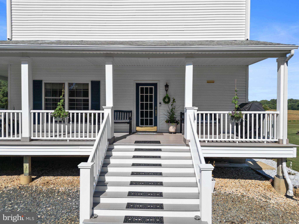
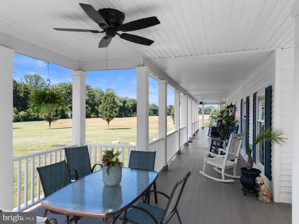
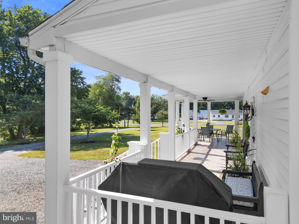
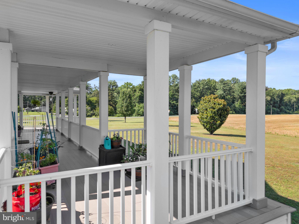
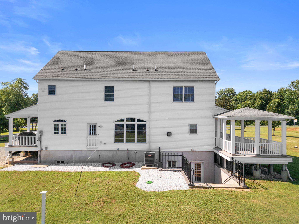
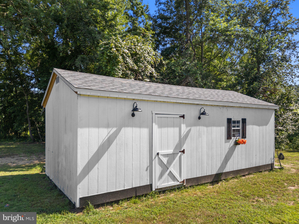
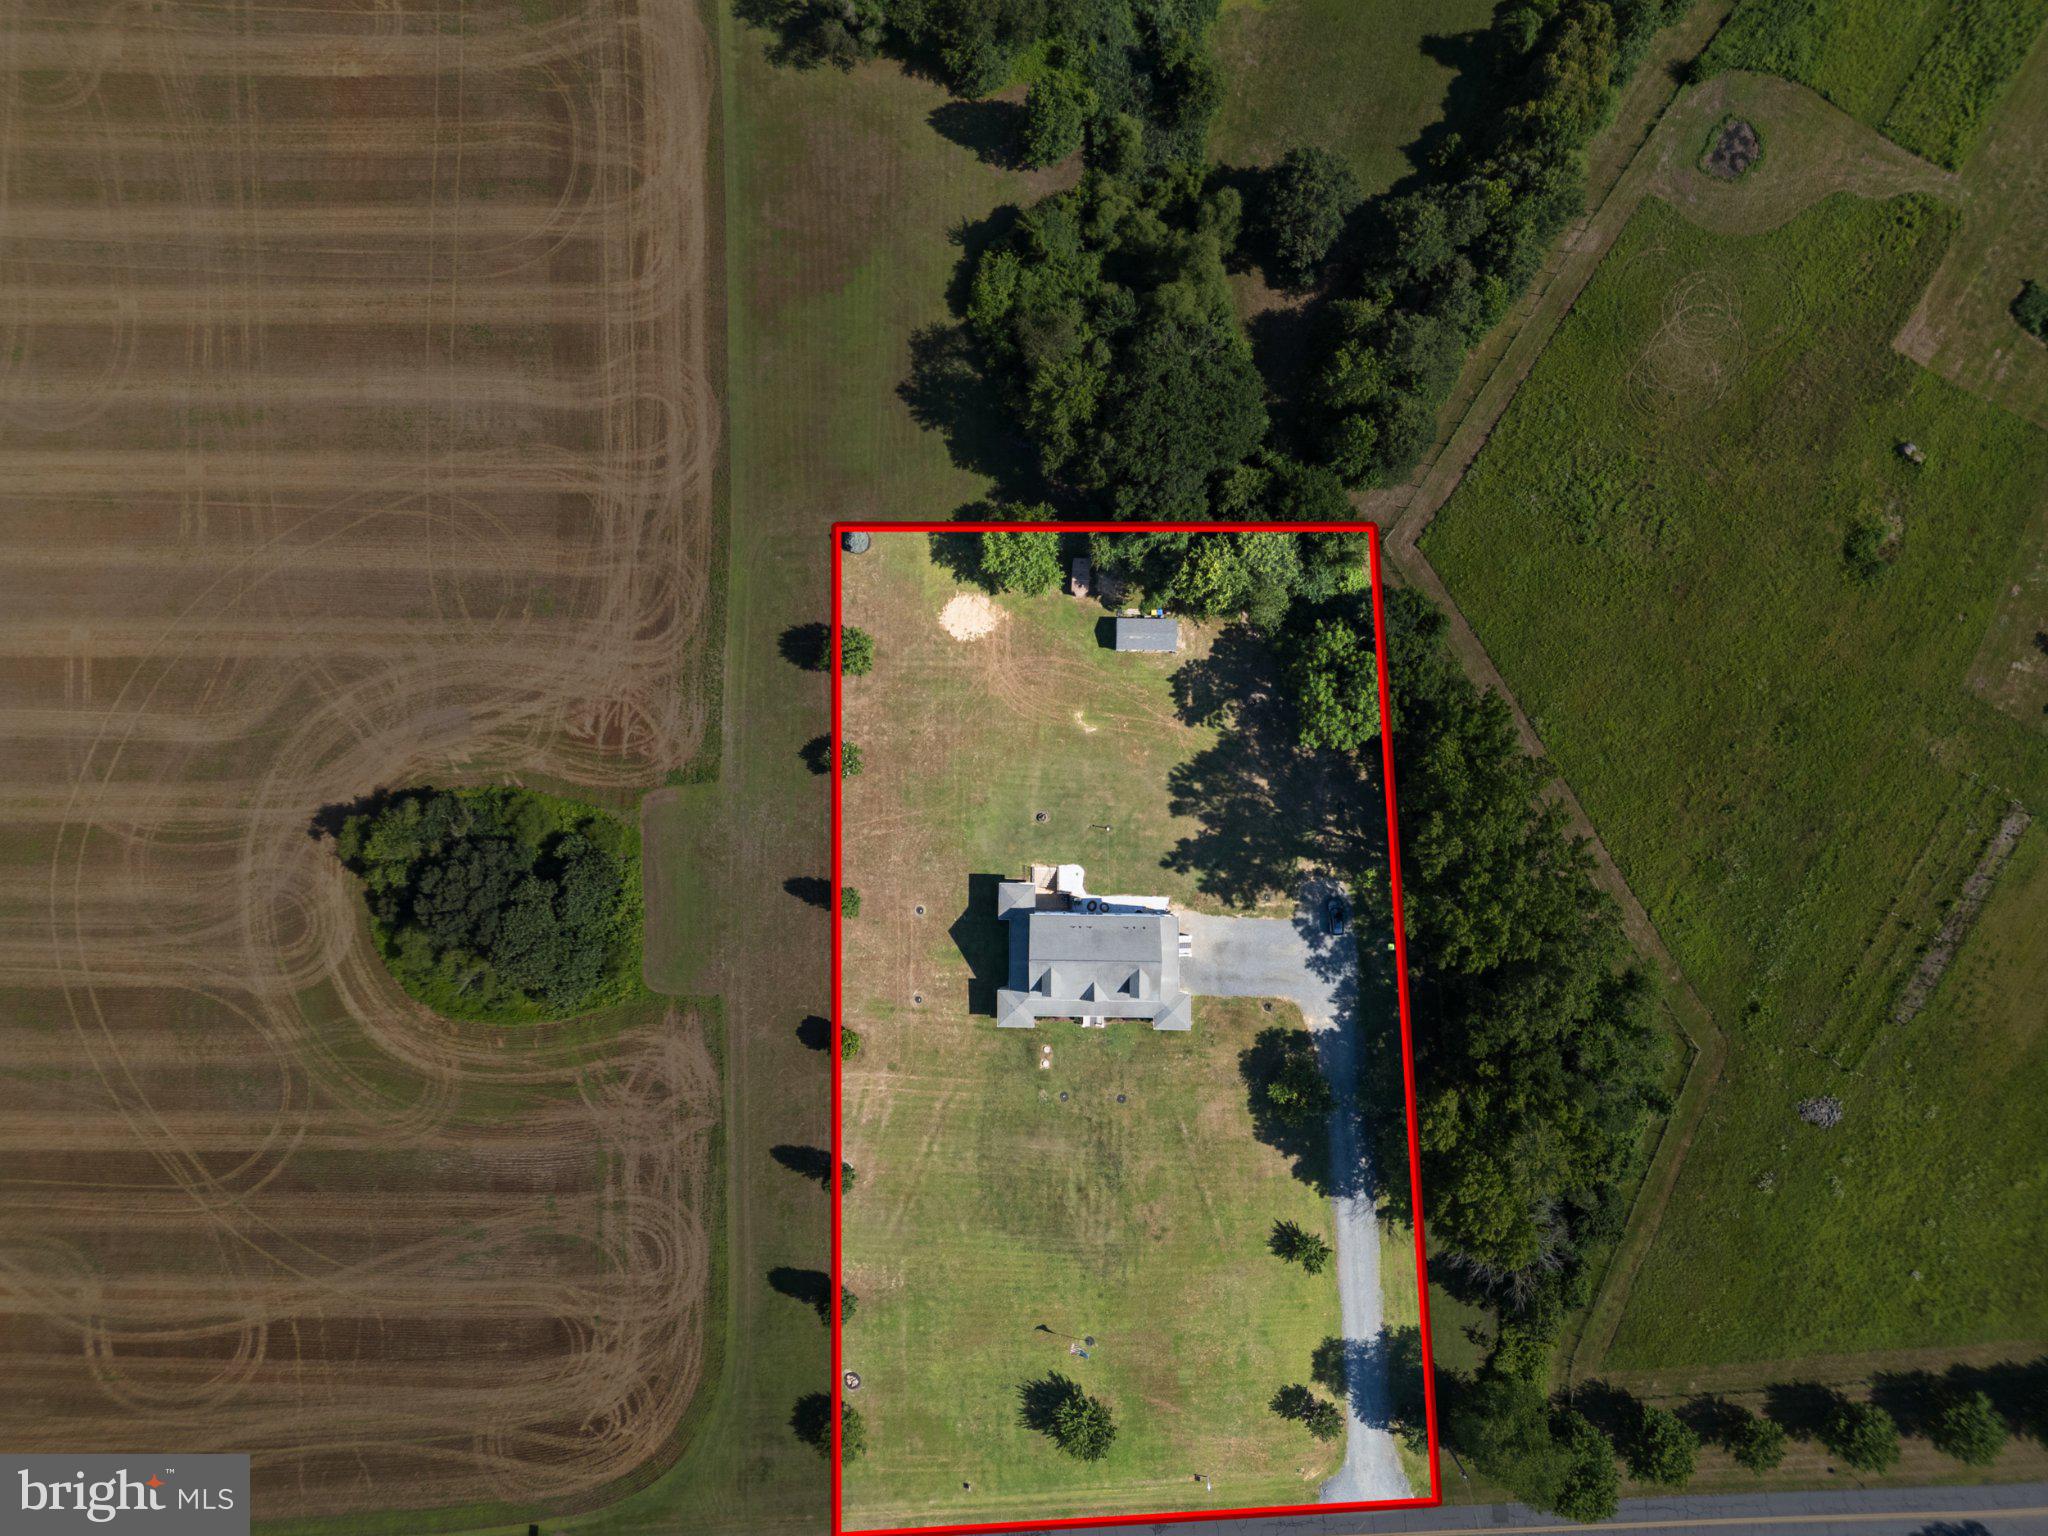
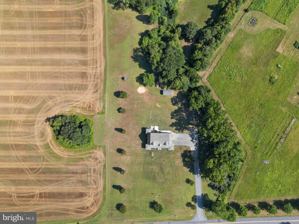
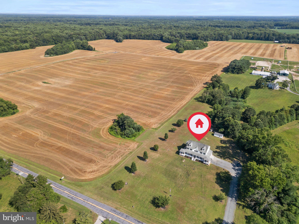
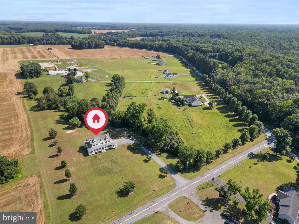
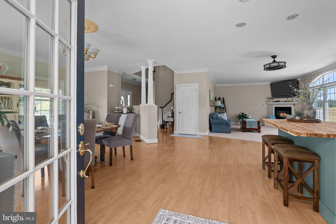
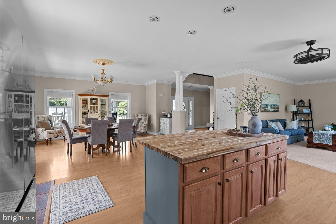
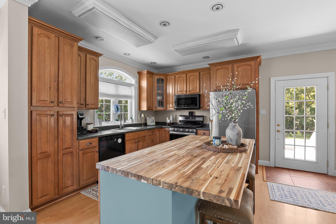
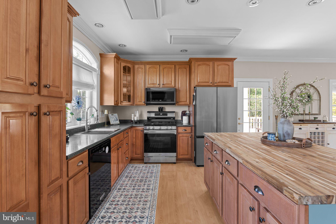
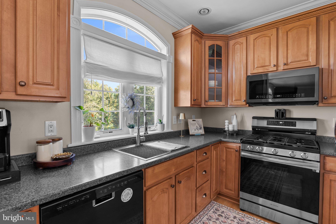
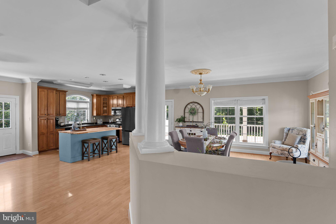
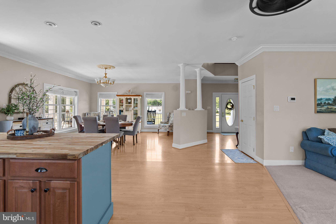
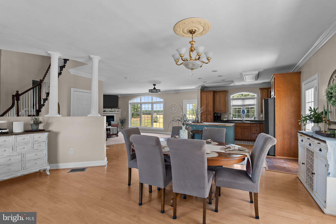
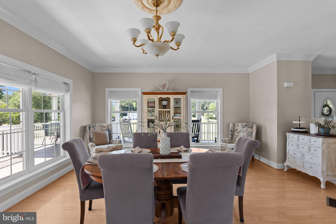
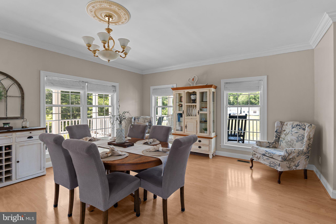
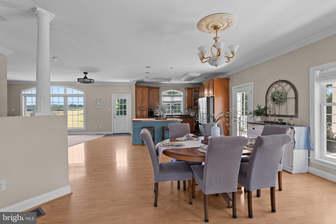
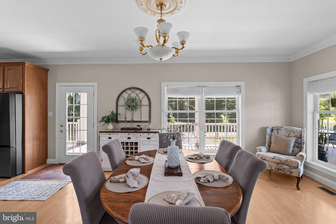
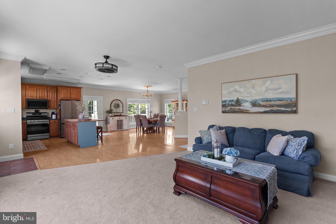
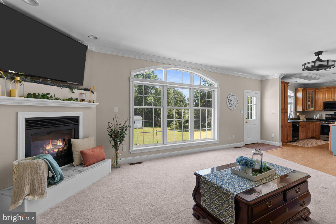
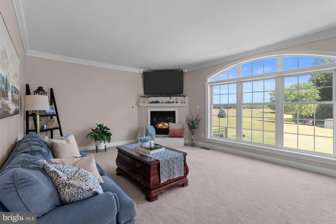
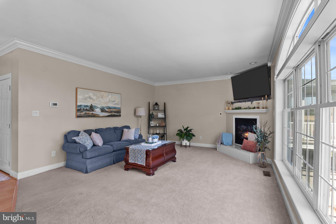
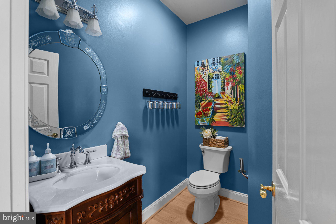
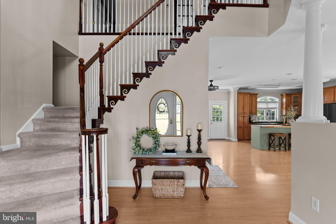
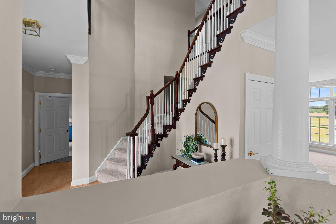
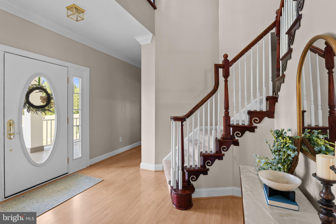
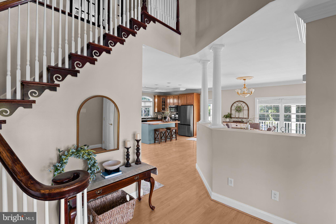
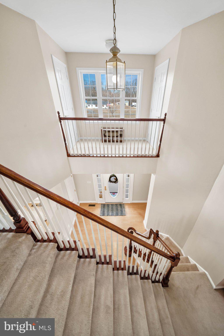
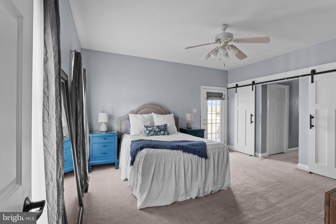
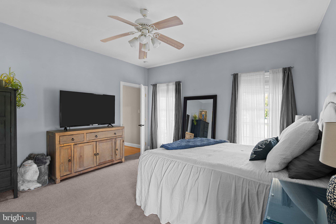
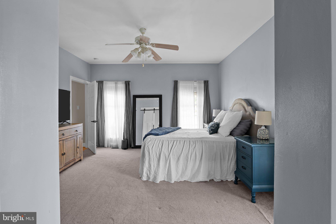
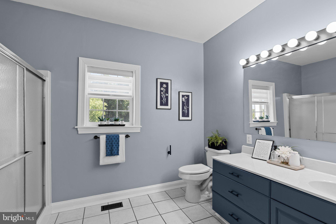
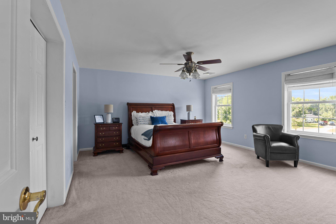
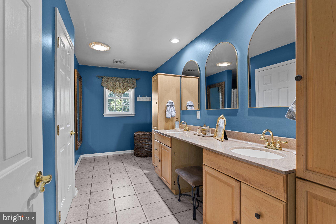
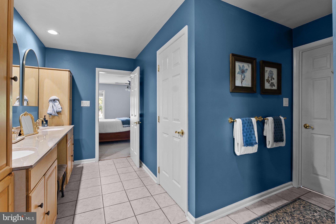
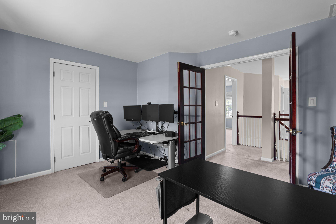
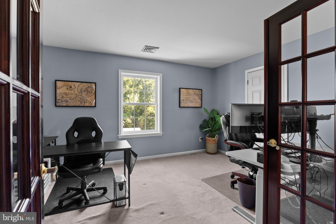
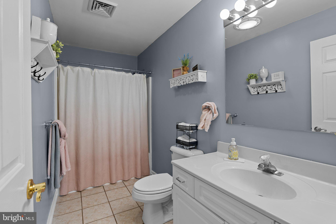
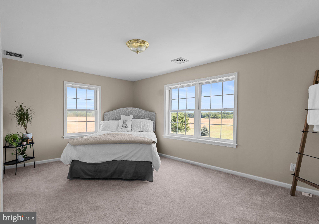
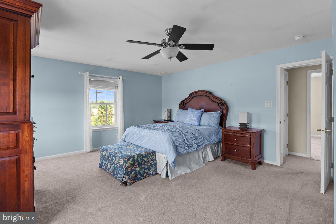
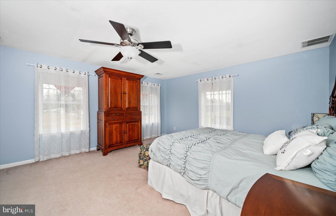
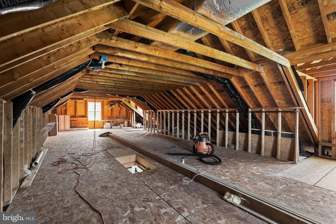
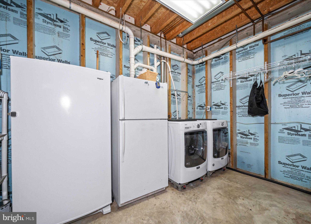
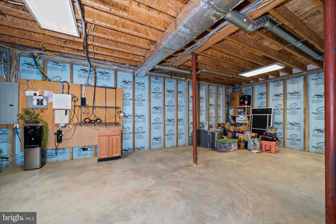
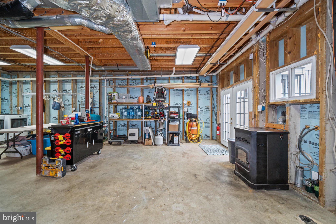
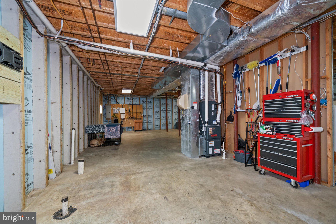
Welcome to 520 Blackbird Station Road, a stunning custom-built home located in Townsend, Delaware. Inspired by Southern Living designs, this home is nestled on a beautifully manicured 2-acre lot that backs directly to the peaceful Delaware Blackbird State Forest. Offering both privacy and convenience, the property is located within the highly regarded Appoquinimink School District and just a short drive to the towns of Middletown and Smyrna, providing easy access to shopping, dining, and more. Upon entering, you'll be greeted by a grand foyer that leads to the open, light-filled living spaces. To the left, you’ll find a second owner's suite with two walk-in closets and an en-suite bathroom with a large two-seat stand-up shower, along with access to the stunning 1,600 sq. ft. wraparound porch, a truly breathtaking feature of the home. This maintenance-free, ADA-compliant porch is perfect for enjoying the outdoors and offers plenty of space for relaxation and entertaining. The main level offers a spacious open floor plan with a large formal dining room, an updated kitchen, and a bright living room with expansive windows and a cozy fireplace. The kitchen is equipped with brand new smart stainless steel appliances, a BRAND NEW 6ft x 39 in x 1.5 in ACACIA BUTCHER BLOCK COUNTER sitting on a BRAND NEW 6 ft x 25 in x 36 in ISLAND, 42" cabinetry, and Pergo flooring making it a perfect space for both cooking and entertaining. The living room provides the ideal setting for winter months with its beautiful fireplace and scenic views. Upstairs, you’ll find three generously sized bedrooms, including the expansive primary bedroom which serves as a true retreat. The primary suite includes a large walk-in closet, an en-suite bathroom with a large two-seat stand-up shower, a double sink vanity, and an attached private office, offering a peaceful and functional space that can be used for various purposes. A unique surprise within the primary suite is a catwalk that leads to one of the additional bedrooms, offering an innovative and stylish touch that adds a sense of open, airy space to the layout. The additional two bedrooms on this level are spacious and each offers remarkable views of the property. The hall bathroom provides a tub/shower combo. In addition to the main living spaces, the home provides significant unfinished attic and basement space. The attic spans 1,000 sq. ft. of full-height space, while the basement offers 1,550 sq. ft. ready for your personal touch. The basement features a Superior Walls foundation, 10-foot ceilings, rough-in plumbing for a future bathroom, and a pellet stove for added warmth. A French-door walkout leads you to the backyard, offering even more potential for future customization. Designed for modern living, the home includes energy-efficient LED lighting, two-zone heating and air conditioning, and smart home-enabled features for the range, refrigerator, HVAC system, lighting, and fireplace. The property also includes two detached storage sheds (with BRAND NEW shingles) and beautiful exterior LED ground lighting, making it both functional and stylish. Located on a 2-acre lot, this home provides privacy and a natural, serene setting. With no HOA fees, you’ll enjoy the freedom of owning this beautiful property without your typical fees and rules. The land to the left and behind the property is state owned and will not be developed! Don't miss out on the opportunity to make this extraordinary property your home. Schedule your private tour today!
Listing Information
Facts & Features
Location
Community Information
Architecture
Features & Amenities
Property Features
Square Footage
Tax & Financial Information
Schools
Townsend Early Childhood Center
MOT Charter School
Townsend Elementary School
School ratings are provided for informational purposes only and are subject to change. Attendance boundaries are for reference only — contact the school or district directly to verify enrollment eligibility.
Historical Data
Price History
| Date | Event | Price |
|---|---|---|
| 08/31/2026 | Listed for sale | $850,000 |
Listed by Kelly Clark · Crown Homes Real Estate · 3022798340
Listing information provided exclusively for consumers' personal, non-commercial use and may not be used for any purpose other than to identify prospective properties consumers may be interested in purchasing. Information deemed reliable but not guaranteed by the MLS. Copyright 2026, Bright. All rights reserved.
Last Updated: November 5, 2026 at 2:35 PM | Source: Bright | MLS#: DENC2110352

Similar Homes For Sale In Townsend
Start Your Real Estate Journey
Whether you have questions about this listing, want to schedule a showing, or just want to talk through your options, Ashley Stout is here to help. Reach out and expect a response within one business day.
How can I help?
Ashley Stout is here to help. Reach out and expect a response within one business day.
Thanks — Ashley Stout will be in touch shortly.
Make A Plan For Your Purchase
Know what you can afford before you start shopping — then run the numbers on any home you have in mind.
How much house can I afford?
- Principal & interest
- Property taxes
- Homeowner's insurance
- HOA dues
If your monthly savings are applied to the loan principal.
Enter your income, debts, and down payment to see how much home you may qualify for. Estimates only — not a lending decision.
Want to know more?
Frank Ranzino is here to help. Reach out and expect a response within one business day.
✓ Thanks — Frank Ranzino will be in touch shortly.
Your Next Chapter Starts With Just A Few Steps
Before you fall in love with a home, know what you can afford. Fill out a quick pre-approval so you're ready to make your move — on your timeline.

Pre-approval made easy
We're here to help you find the best option, not to help the best option find you. Trust that your information will not be shared with many different lenders like so many platforms do.
What type of home are you looking for?
How do you plan to use your new home?
Where are you in the home buying process?
Are you currently working with a real estate agent?
Do you currently own a home?
Is this your first time purchasing a home?
Do you plan to sell your current home before purchasing a new one?
Have you or your spouse served in the US military?
Veterans and active US military may be eligible for a $0 down VA loan.
What is your price range?
What is your current employment status?
What is your household pre-tax annual income?
What is your credit score?
Have you had a bankruptcy or foreclosure in the past 3 years?
Almost done — where can we reach you?
✓ Thank you for your time!
You'll hear back within one business day with your next steps.