
1012 Warwick Ln
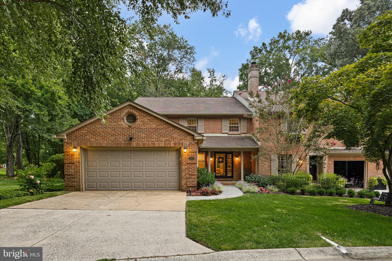
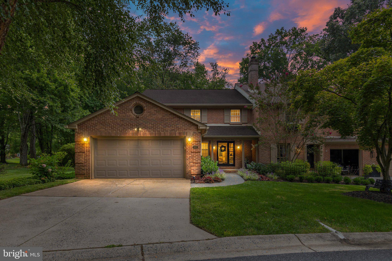
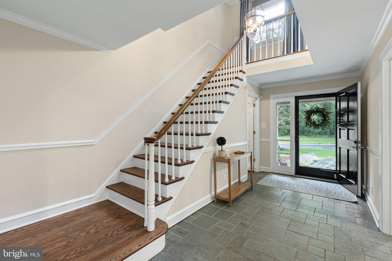
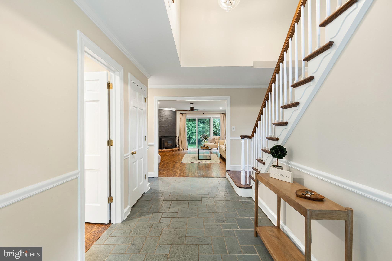
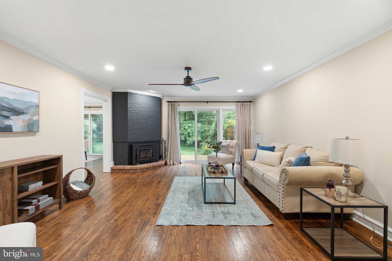
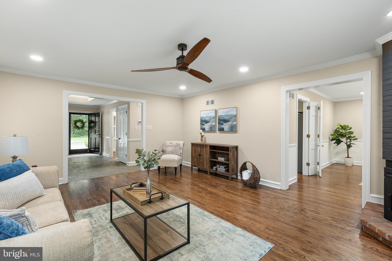
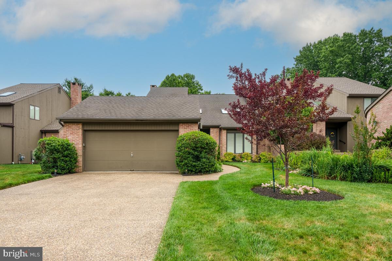
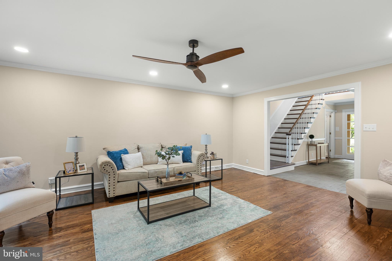
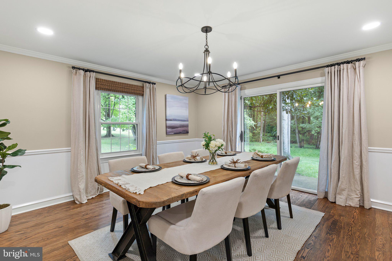
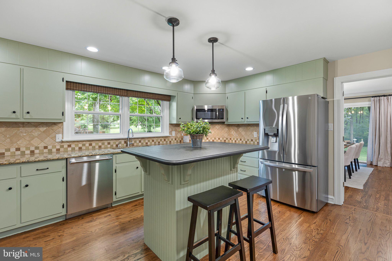
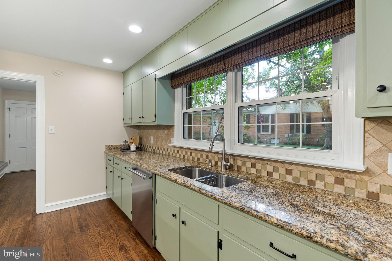
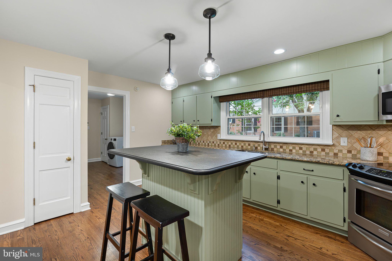
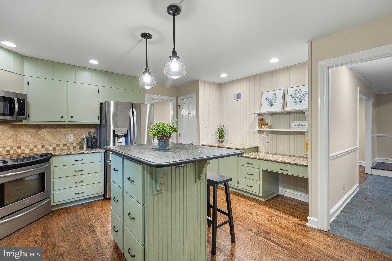
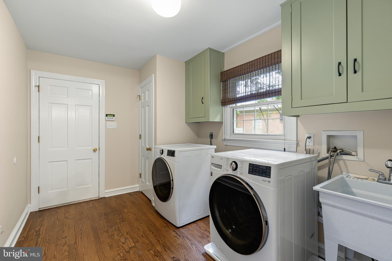
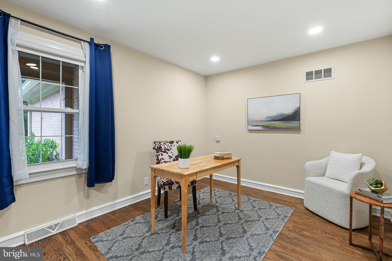
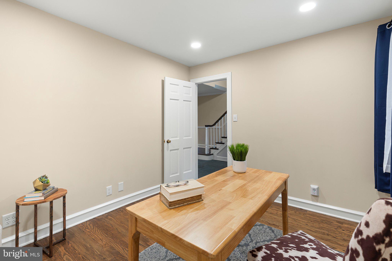
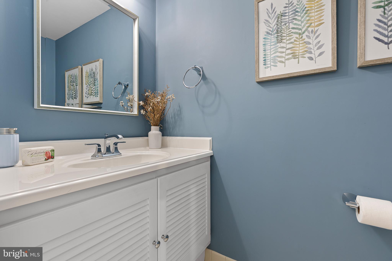
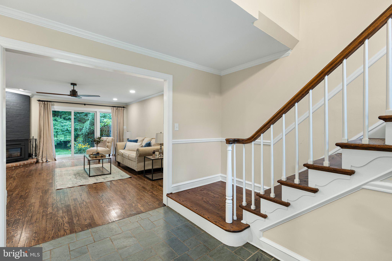
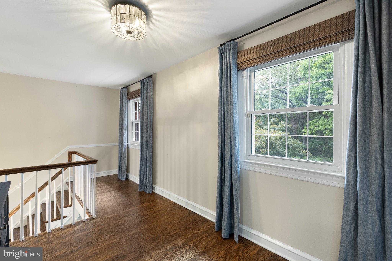
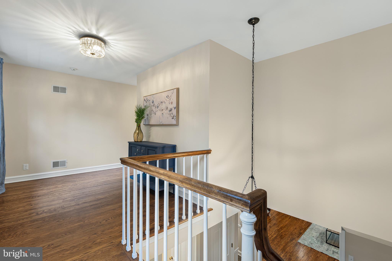
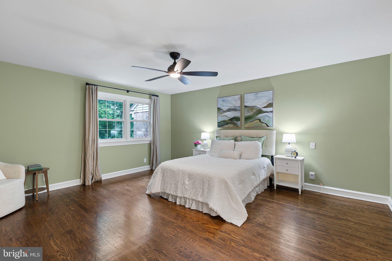
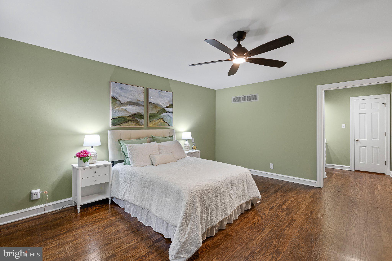
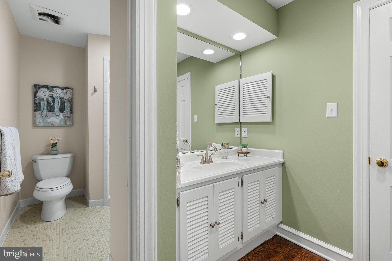
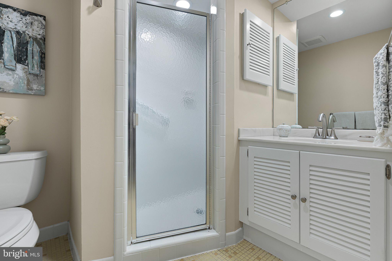
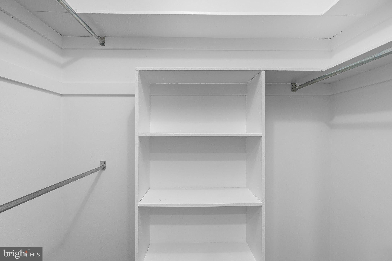
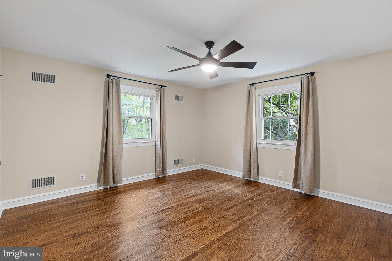
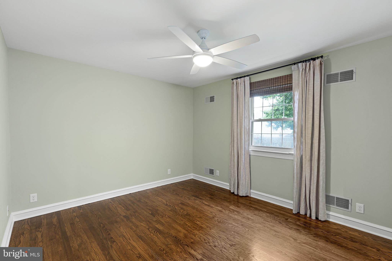
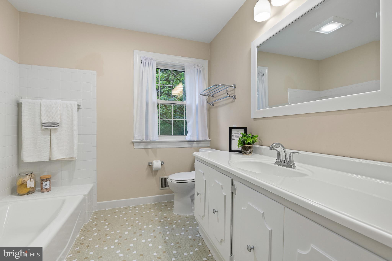
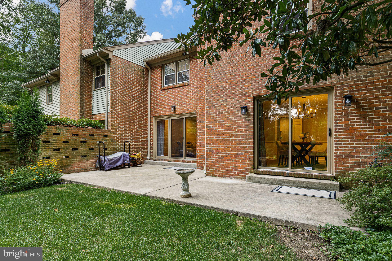
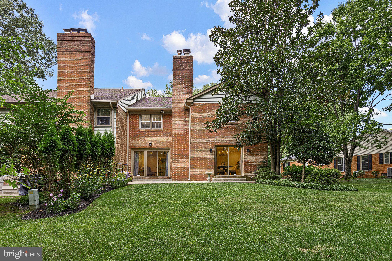
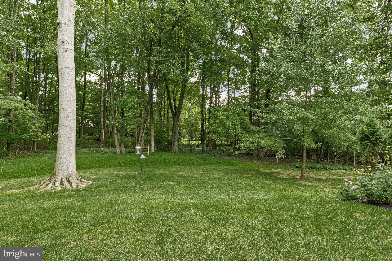
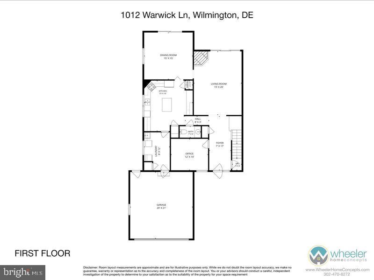
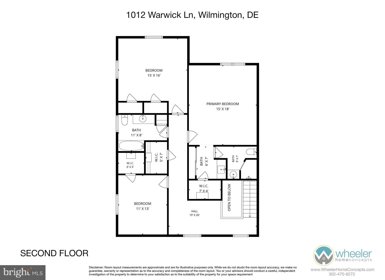
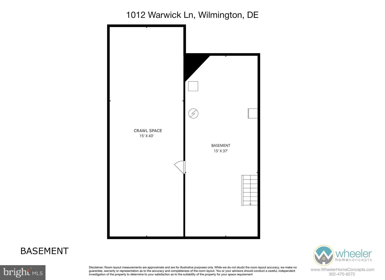
Welcome to this beautifully maintained brick two-story twin home, ideally positioned to overlook deeded open space both from the front and backyard in Barley Mill Courts. From the slate walkway and inviting front porch, you’ll immediately appreciate the attractive landscaping and welcoming curb appeal. Inside, refinished hardwood floors, fresh designer-inspired paint colors, and recessed lighting create a warm feel throughout the main level. The spacious two-story foyer leads to a private main-level office and a charming powder room with updated lighting and fixtures. The living room features a striking floor-to-ceiling brick fireplace with a wood stove insert and fan, crown molding, and sliding glass doors opening to the patio. The adjacent dining room offers crown molding, chair rail, and its own access to the patio, creating an easy flow for entertaining and everyday living. The kitchen provides abundant cabinetry and counter space, a center island, granite countertops, stainless steel appliances, and two pantries. The refrigerator and dishwasher were replaced in 2023. A convenient laundry/mudroom with laundry tub completes the main level, with a new washer and dryer added in 2023. Upstairs, the spacious primary suite features a large bedroom with ceiling fan, multiple closets including a walk-in closet with organizers, and a well-appointed bath with double vanity, additional vanity, and walk-in shower. Updated lighting, fixtures, and exhaust fan add a fresh touch. Two additional bedrooms offer generous closet space, including another walk-in closet, and share a hall bath with updated fixtures, lighting, exhaust fan, and linen closet. A generous walk-in cedar closet provides an added storage bonus. The unfinished basement and large, accessible crawl space offer excellent storage and flexibility. Numerous mechanical and infrastructure improvements provide added peace of mind, including a new A/C and heat pump with split A/C zones (2023–2024), replaced oil furnace (2019), electric hot water heater and oil tank (2024), whole-home Brita Professional water filtration and softener system (2023), sump pump (2023), and 200-amp electrical panel (2023). Additional improvements include new outlets and GFCIs where needed, along with added basement outlets and lighting. Outside, enjoy the private open-space views, slate walkway, front porch, refreshed landscaping, and spacious patio. The chimney was repointed and repaired in 2023, and the 5-inch gutters with guards were replaced that same year. A two-car garage with a door to the side yard adds convenience, while updated exterior lighting, motion-sensing lighting, security system, and hardwired smoke detectors provide additional functionality. With its combination of beautiful interior finishes, thoughtful updates, generous storage, and exceptional open-space setting, this home offers a wonderful blend of comfort, convenience, and privacy. Don't miss it!
Listing Information
Open Houses
-
Saturday, November 7Stop by and see this beautiful Greenville home facing and backing to private space!12:00 PM – 2:00 PM
Facts & Features
Location
Community Information
Architecture
Features & Amenities
Property Features
Square Footage
Tax & Financial Information
Schools
Johnson (Joseph E. Junior) Elementary School
Calloway (Cab) School of the Arts
Marbrook Elementary School
duPont (Alexis I.) High School
Odyssey Charter School
duPont (Alexis I.) Middle School
Douglass School
Charter School of Wilmington
School ratings are provided for informational purposes only and are subject to change. Attendance boundaries are for reference only — contact the school or district directly to verify enrollment eligibility.
Historical Data
Price History
| Date | Event | Price |
|---|---|---|
| 09/08/2026 | Listed for sale | $735,000 |
Listed by Catherine M. Ortner · Compass · 3022029855
Listing information provided exclusively for consumers' personal, non-commercial use and may not be used for any purpose other than to identify prospective properties consumers may be interested in purchasing. Information deemed reliable but not guaranteed by the MLS. Copyright 2026, Bright. All rights reserved.
Last Updated: November 4, 2026 at 11:53 PM | Source: Bright | MLS#: DENC2110722

Similar Homes For Sale In Wilmington
Start Your Real Estate Journey
Whether you have questions about this listing, want to schedule a showing, or just want to talk through your options, Ashley Stout is here to help. Reach out and expect a response within one business day.
How can I help?
Ashley Stout is here to help. Reach out and expect a response within one business day.
Thanks — Ashley Stout will be in touch shortly.
Make A Plan For Your Purchase
Know what you can afford before you start shopping — then run the numbers on any home you have in mind.
How much house can I afford?
- Principal & interest
- Property taxes
- Homeowner's insurance
- HOA dues
If your monthly savings are applied to the loan principal.
Enter your income, debts, and down payment to see how much home you may qualify for. Estimates only — not a lending decision.
Want to know more?
Frank Ranzino is here to help. Reach out and expect a response within one business day.
✓ Thanks — Frank Ranzino will be in touch shortly.
Your Next Chapter Starts With Just A Few Steps
Before you fall in love with a home, know what you can afford. Fill out a quick pre-approval so you're ready to make your move — on your timeline.

Pre-approval made easy
We're here to help you find the best option, not to help the best option find you. Trust that your information will not be shared with many different lenders like so many platforms do.
What type of home are you looking for?
How do you plan to use your new home?
Where are you in the home buying process?
Are you currently working with a real estate agent?
Do you currently own a home?
Is this your first time purchasing a home?
Do you plan to sell your current home before purchasing a new one?
Have you or your spouse served in the US military?
Veterans and active US military may be eligible for a $0 down VA loan.
What is your price range?
What is your current employment status?
What is your household pre-tax annual income?
What is your credit score?
Have you had a bankruptcy or foreclosure in the past 3 years?
Almost done — where can we reach you?
✓ Thank you for your time!
You'll hear back within one business day with your next steps.