
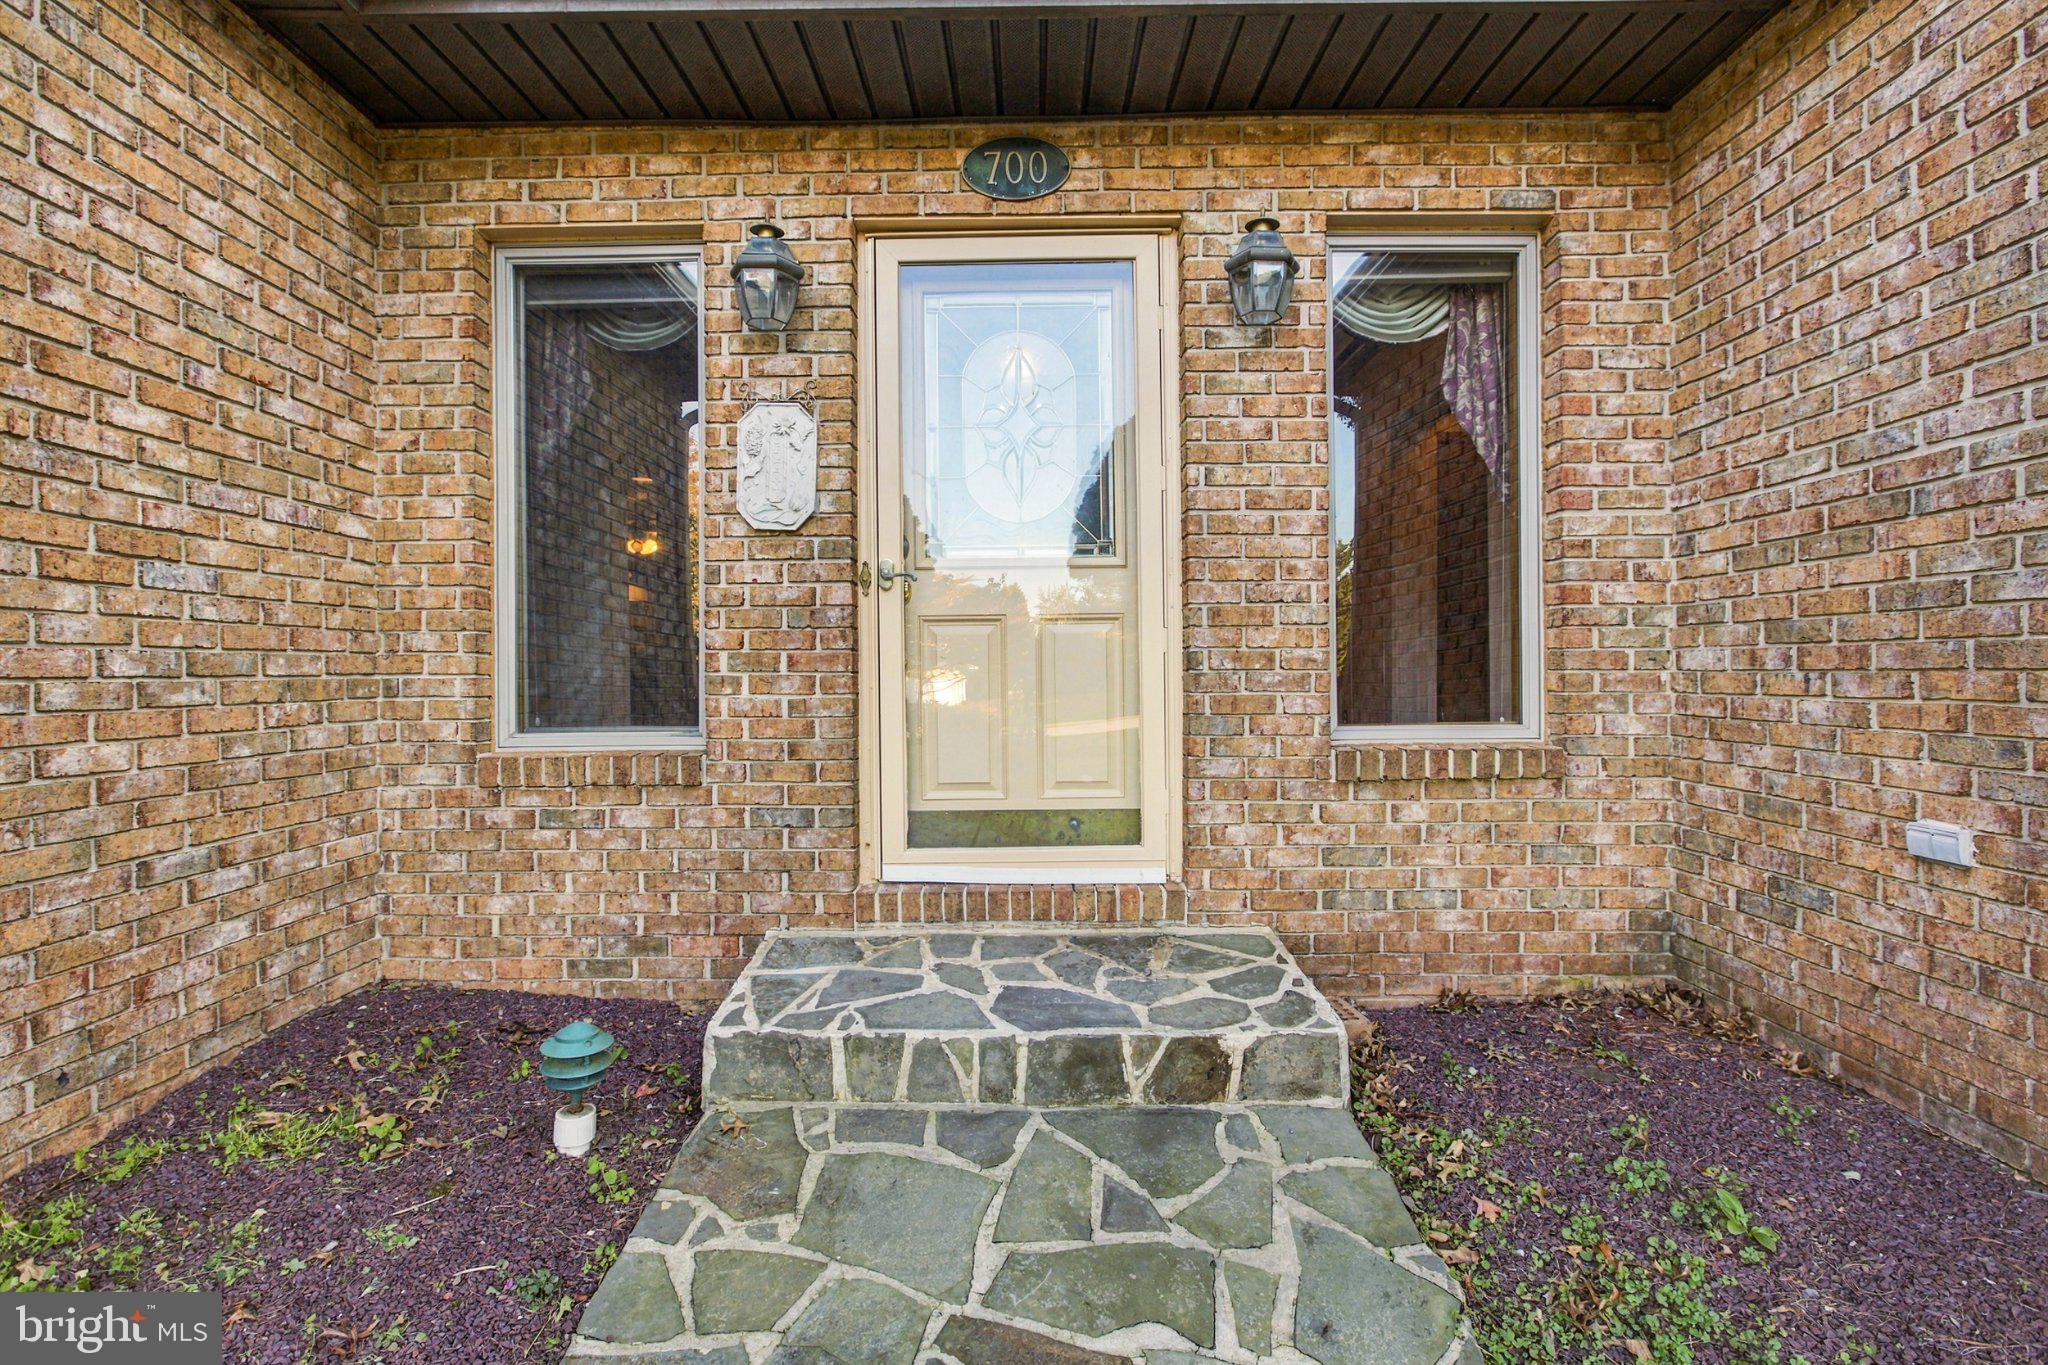
700 Bullen Dr
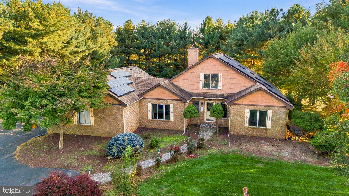
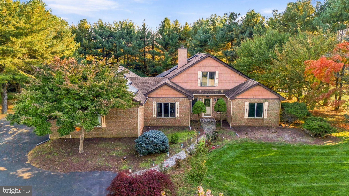
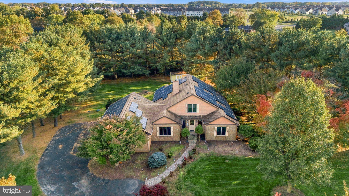
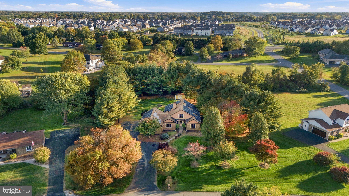
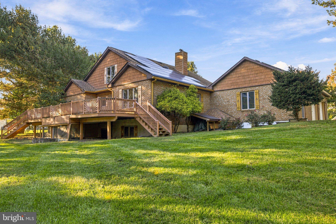
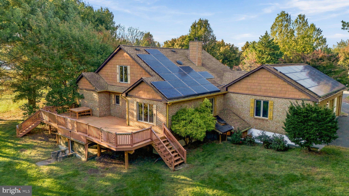
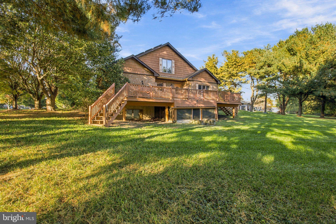
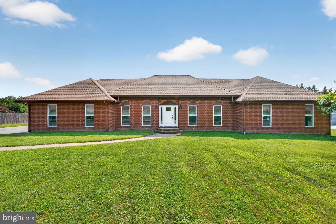
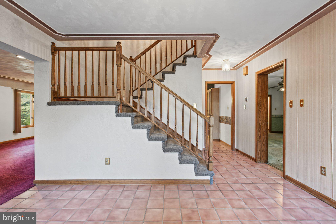
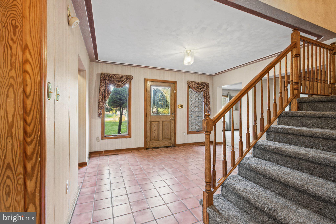
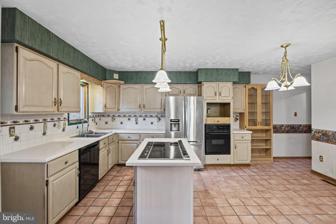
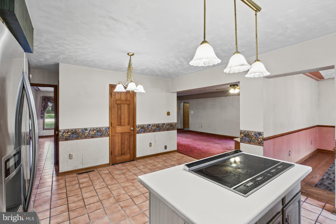
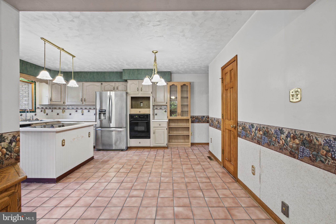
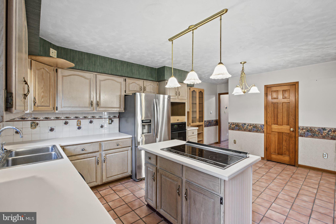
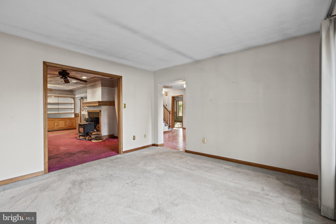
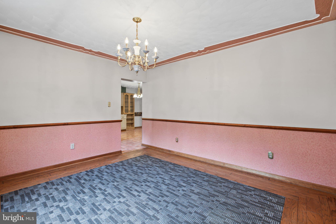
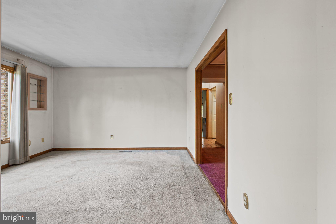
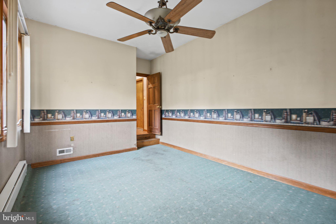
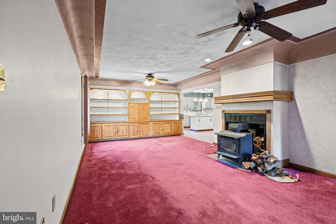
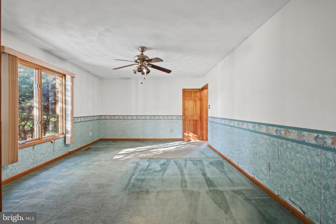
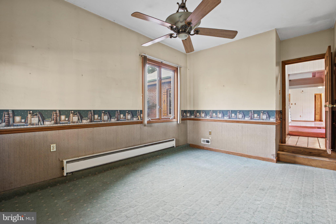
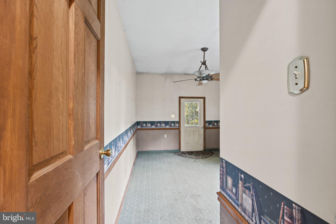
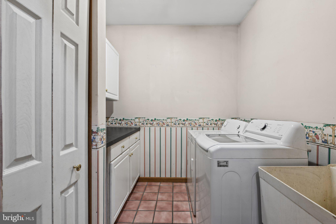
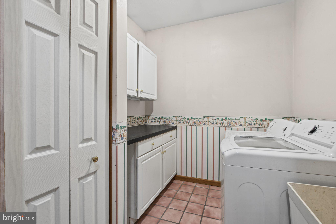
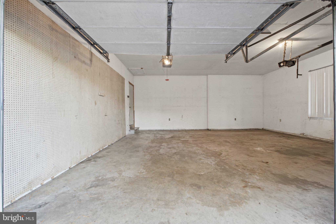
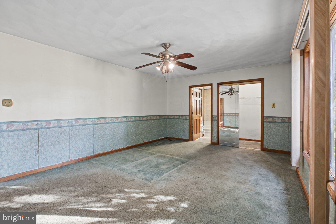
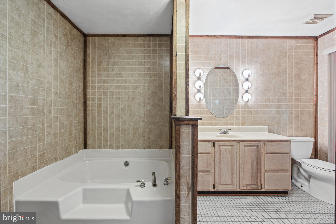
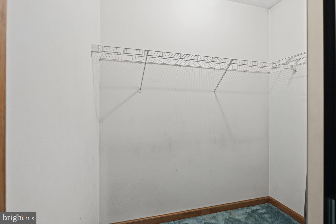
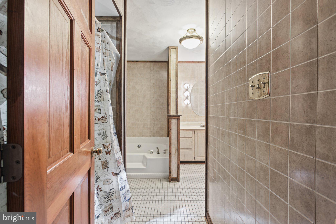
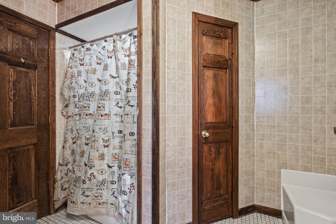
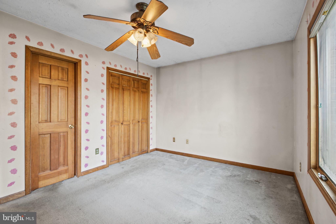
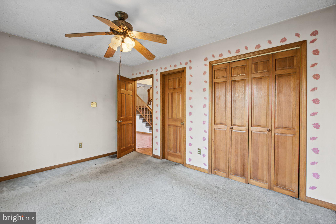
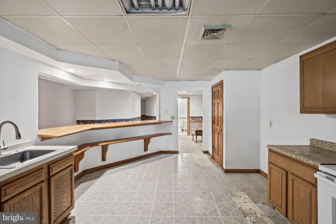
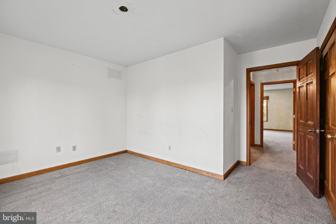
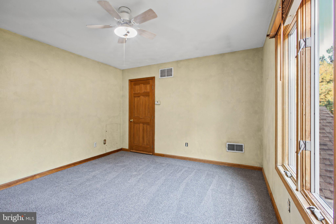
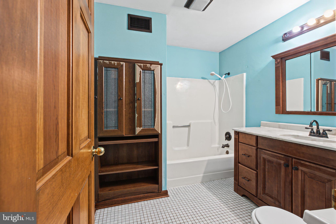
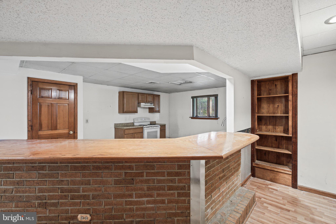
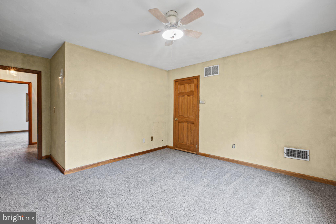
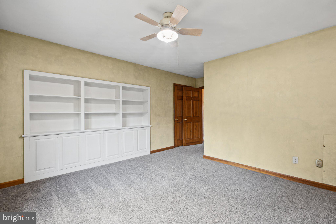
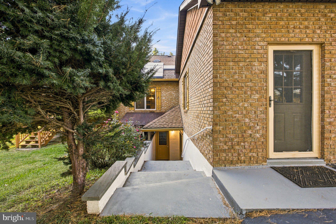
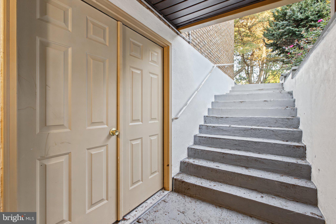
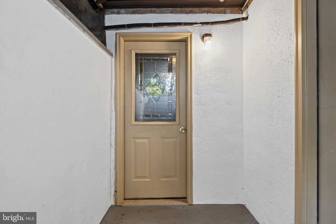
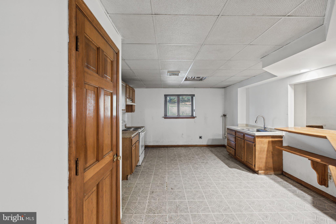
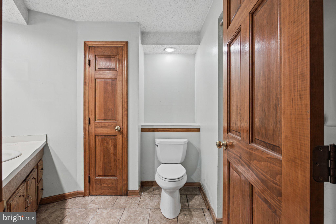
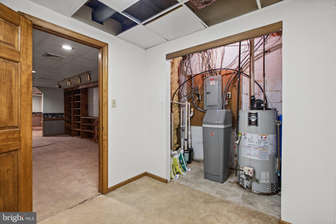
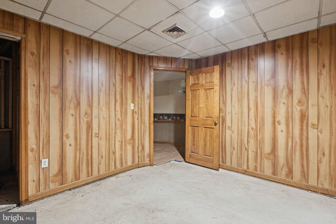
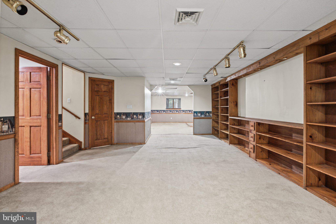
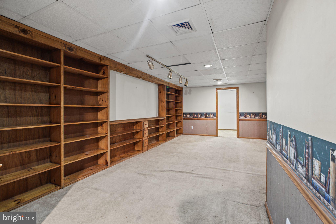
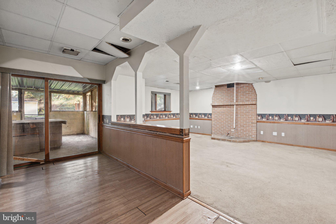
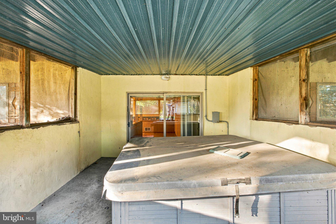
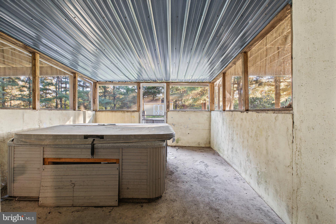
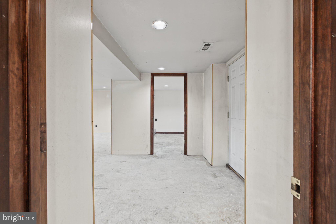
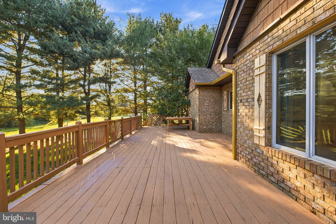
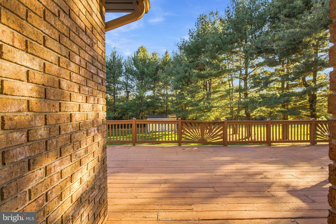
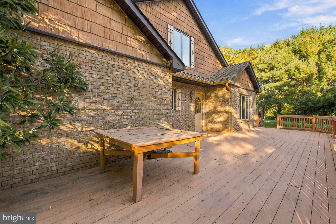
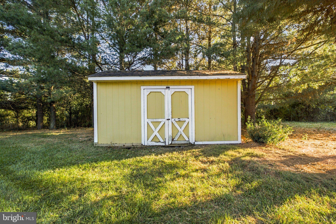
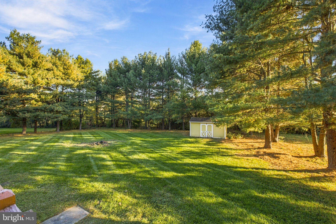
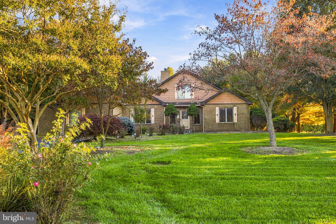
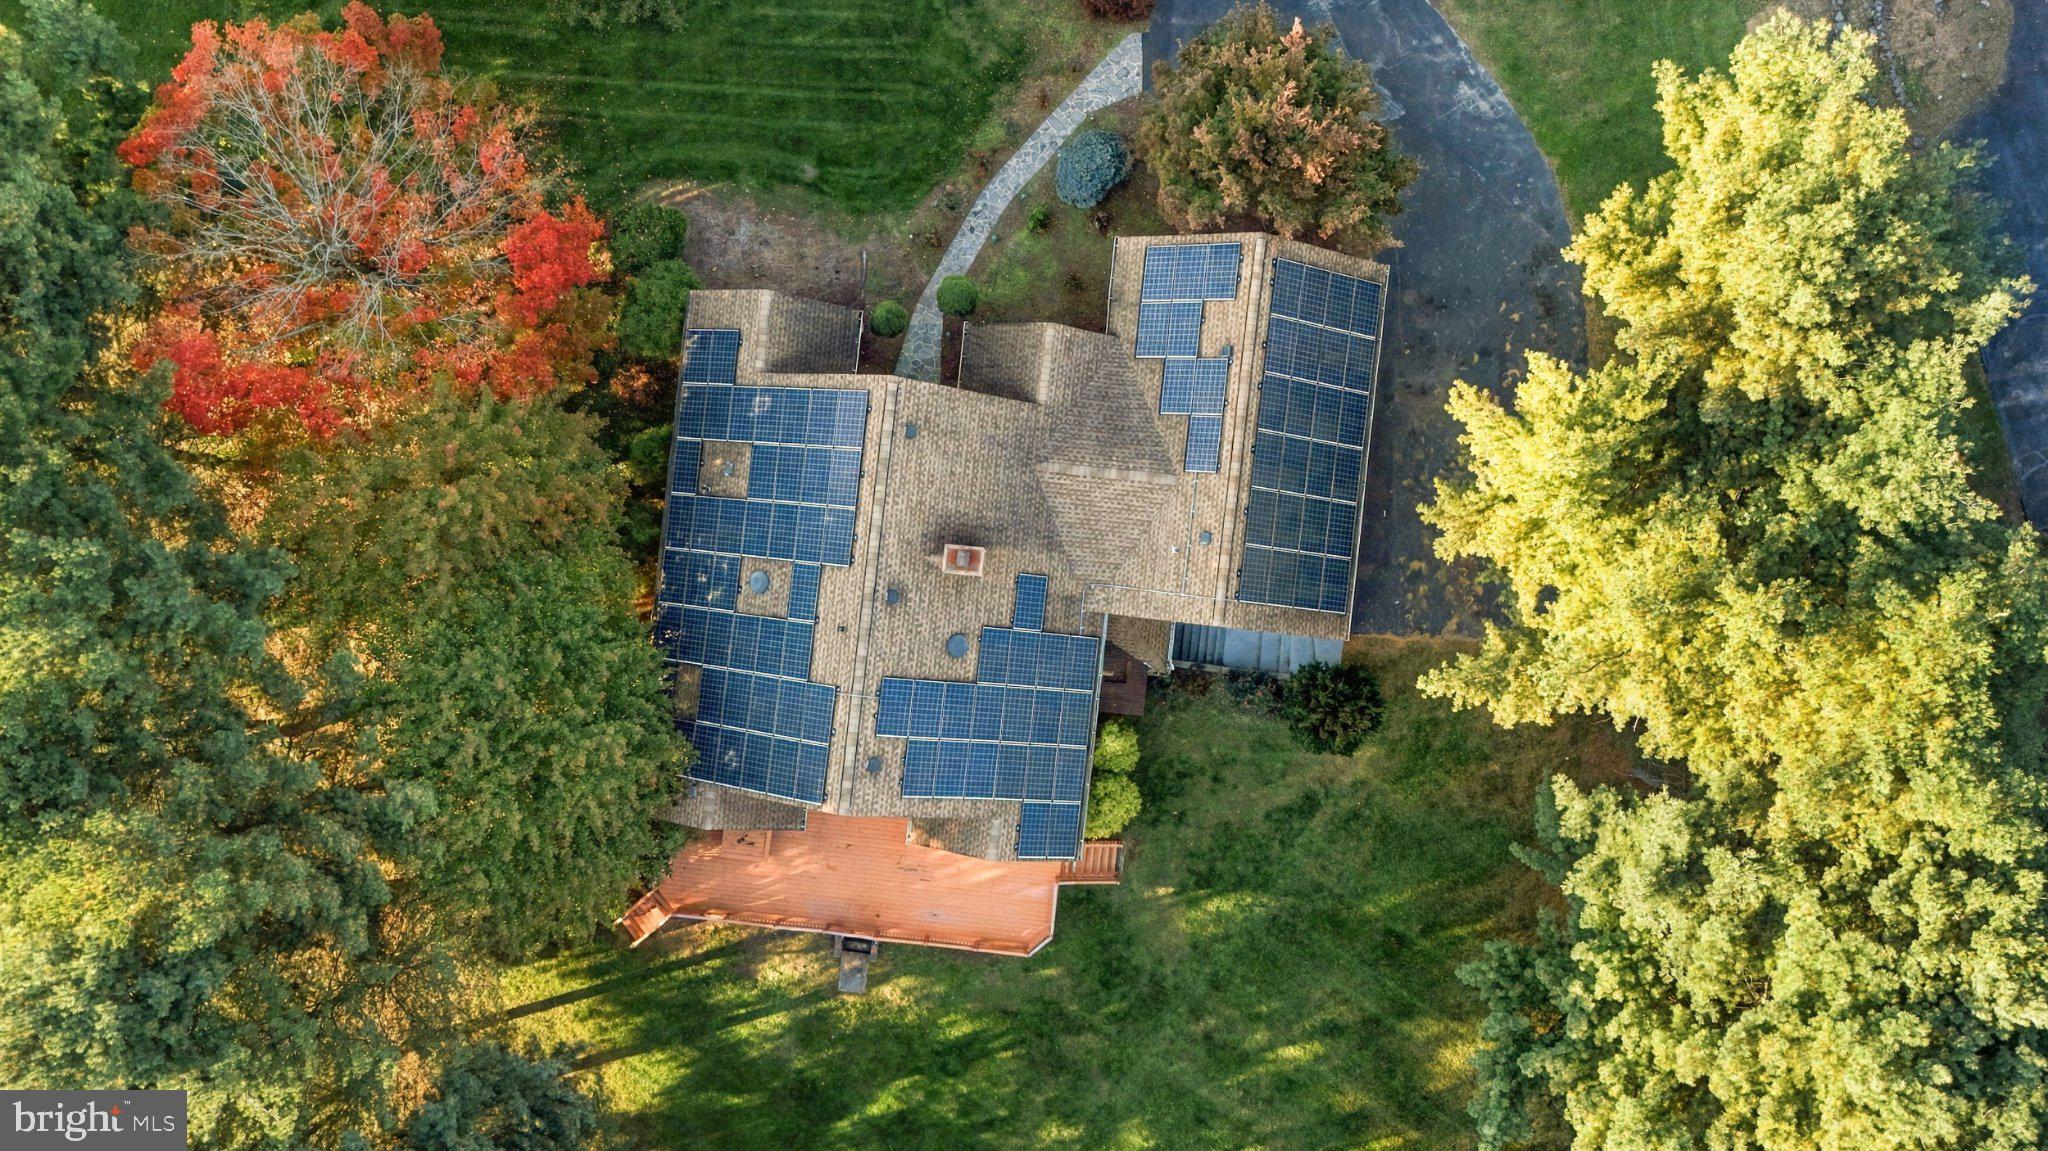
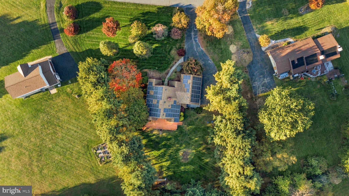
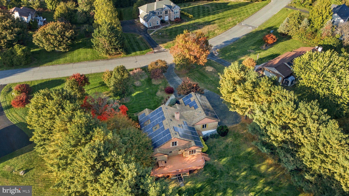
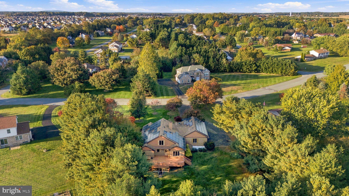
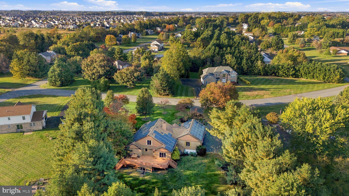
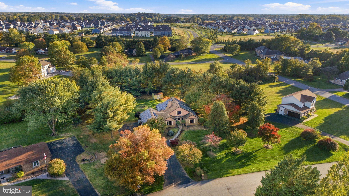
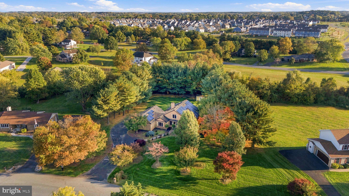
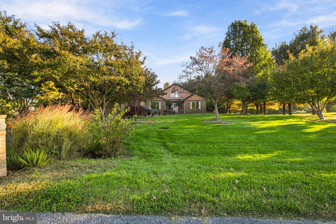
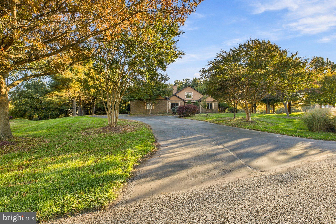
Welcome to 700 Bullen Drive, an exceptional property situated on a beautifully landscaped 1.05 acre lot in the highly sought after Grande View Farms community of northern Middletown! Offering approximately 4,903 square feet of finished living space, a separate lower level apartment, extraordinary privacy, and tremendous potential, this unique property presents an opportunity rarely found in today's market. Surrounded by towering mature trees, established gardens, and lush landscaping, the property offers a peaceful, secluded setting in one of the area's most desirable established neighborhoods. With no HOA or deed restrictions reported, Grande View Farms is known for its expansive homesites, distinctive properties, and natural beauty. Located within the highly regarded Appoquinimink School District, recognized among Delaware's best, the home offers convenient access to Routes 1, 13, and 896, shopping, dining, Whitehall, and the Village of Bayberry, while remaining comfortably removed from the bustle of central Middletown. Inside, the home features approximately 3,675 square feet of above grade finished living space, plus approximately 1,228 additional finished square feet on the lower level. The versatile floor plan includes five bedrooms and four full bathrooms, including the separate apartment. The main level features two bedrooms, including a spacious primary suite with its own private, attached full bathroom. The second main level bedroom also enjoys direct access to a full bathroom, which conveniently features a second entrance from the hallway, allowing it to serve both the bedroom and common living areas. Additional highlights include generous gathering spaces, an open kitchen, wood burning fireplace, freestanding wood stove, and two additional upstairs bedrooms with a full bathroom. The main home's lower level offers additional living and recreational space, with sliding glass doors providing direct walkout access to a screened patio complete with a hot tub. Conveniently situated beneath the massive elevated rear deck, this covered outdoor retreat opens directly to the beautifully landscaped backyard, where a fire pit provides yet another inviting space for relaxing or entertaining. One of the property's standout features is its separate lower level apartment with a private exterior entrance, offering exceptional flexibility for multigenerational living, extended family, guest accommodations, or potential rental income. Additional unfinished space beneath the garage provides even further opportunities for storage, recreation, or future improvements, perhaps even a second apartment unit, subject to applicable approvals! Outside, the incredible backyard features towering mature trees, beautiful landscaping, and a massive elevated deck perfect for entertaining or relaxing in the shade. The combination of the expansive deck, screened patio, hot tub, and backyard fire pit creates an exceptional outdoor setting with multiple spaces to enjoy throughout the seasons. Additional features include an oversized two car side entry garage, expansive driveway, storage shed, and solar panel system with the potential to offset electricity costs. Originally built in 1992, the home requires significant cosmetic TLC, updating, and some repairs, but offers tremendous potential for buyers with the vision to make it their own. The property is being sold strictly AS IS, with major inspections already completed and reports available for review. The lower level apartment was completed without permits, and public record square footage may be inaccurate. Buyers should verify all measurements and intended uses. With its exceptional setting, substantial living space, flexible accommodations, and desirable location, 700 Bullen Drive offers a rare opportunity to create something truly special. Bring your vision and schedule your private showing today!
Listing Information
Facts & Features
Location
Community Information
Architecture
Features & Amenities
Property Features
Square Footage
Tax & Financial Information
Schools
Southern Elementary School
Cantwells Bridge Middle School
Cedar Lane Elementary School
Brick Mill Early Childhood Center
Crystal Run Elementary School
Silver Lake Elementary School
Redding (Louis L.) Middle School
Cedar Lane Early Childhood Center
School ratings are provided for informational purposes only and are subject to change. Attendance boundaries are for reference only — contact the school or district directly to verify enrollment eligibility.
Historical Data
Price History
| Date | Event | Price |
|---|---|---|
| 09/10/2026 | Listed for sale | $534,990 |
Listed by Kenneth Devitt II · Crown Homes Real Estate · 3022959430
Listing information provided exclusively for consumers' personal, non-commercial use and may not be used for any purpose other than to identify prospective properties consumers may be interested in purchasing. Information deemed reliable but not guaranteed by the MLS. Copyright 2026, Bright. All rights reserved.
Last Updated: November 5, 2026 at 11:38 PM | Source: Bright | MLS#: DENC2111062

Similar Homes For Sale In Middletown
Start Your Real Estate Journey
Whether you have questions about this listing, want to schedule a showing, or just want to talk through your options, Ashley Stout is here to help. Reach out and expect a response within one business day.
How can I help?
Ashley Stout is here to help. Reach out and expect a response within one business day.
Thanks — Ashley Stout will be in touch shortly.
Make A Plan For Your Purchase
Know what you can afford before you start shopping — then run the numbers on any home you have in mind.
How much house can I afford?
- Principal & interest
- Property taxes
- Homeowner's insurance
- HOA dues
If your monthly savings are applied to the loan principal.
Enter your income, debts, and down payment to see how much home you may qualify for. Estimates only — not a lending decision.
Want to know more?
Frank Ranzino is here to help. Reach out and expect a response within one business day.
✓ Thanks — Frank Ranzino will be in touch shortly.
Your Next Chapter Starts With Just A Few Steps
Before you fall in love with a home, know what you can afford. Fill out a quick pre-approval so you're ready to make your move — on your timeline.

Pre-approval made easy
We're here to help you find the best option, not to help the best option find you. Trust that your information will not be shared with many different lenders like so many platforms do.
What type of home are you looking for?
How do you plan to use your new home?
Where are you in the home buying process?
Are you currently working with a real estate agent?
Do you currently own a home?
Is this your first time purchasing a home?
Do you plan to sell your current home before purchasing a new one?
Have you or your spouse served in the US military?
Veterans and active US military may be eligible for a $0 down VA loan.
What is your price range?
What is your current employment status?
What is your household pre-tax annual income?
What is your credit score?
Have you had a bankruptcy or foreclosure in the past 3 years?
Almost done — where can we reach you?
✓ Thank you for your time!
You'll hear back within one business day with your next steps.