
122 Harvest Dr
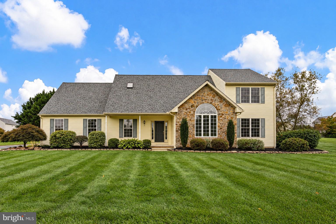
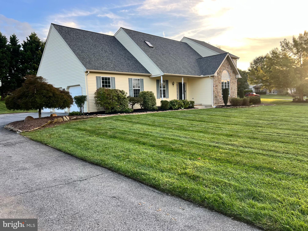
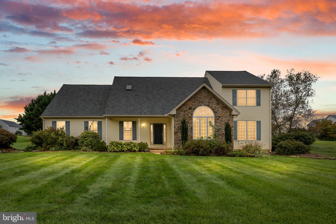
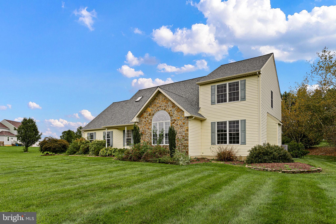
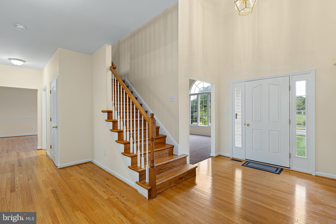
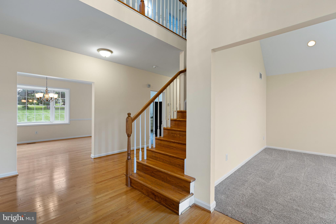
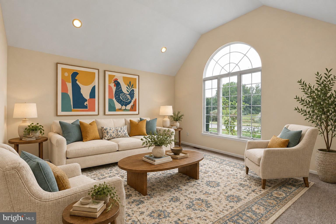
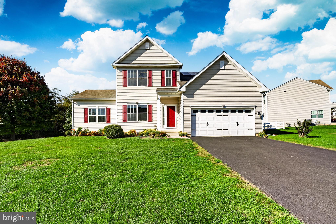
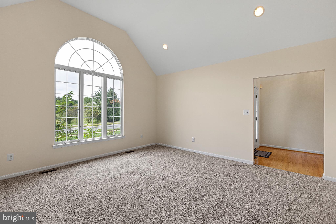
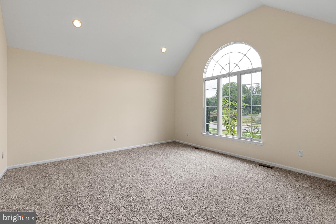
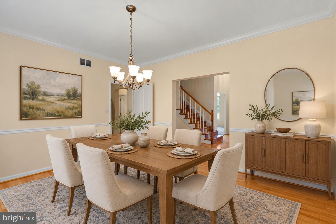
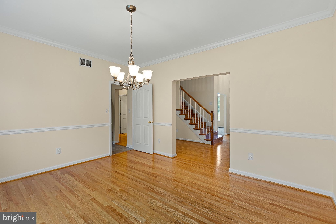
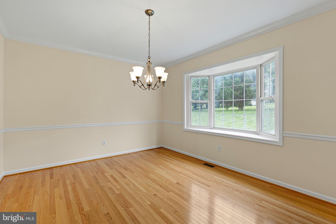
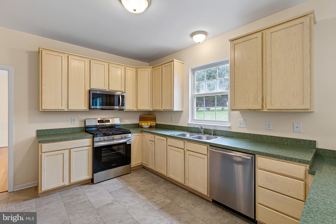
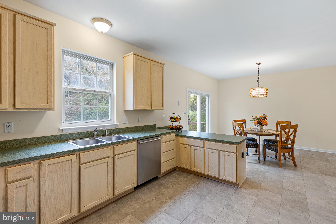
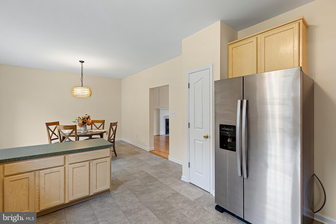
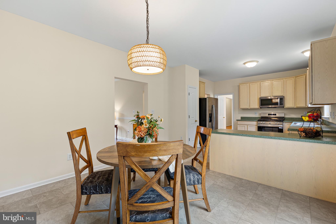
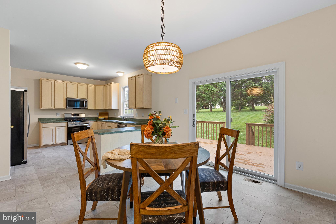
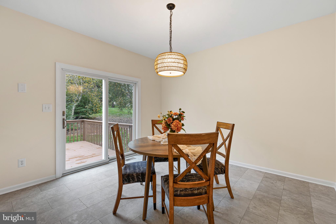
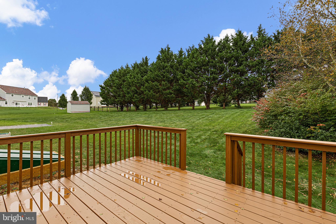
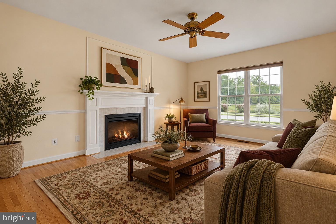
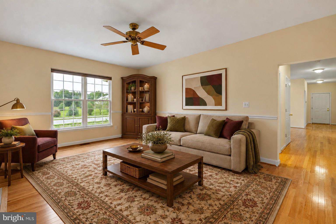
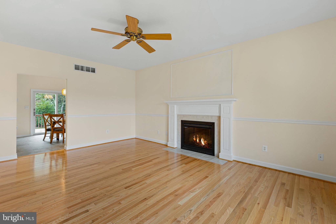
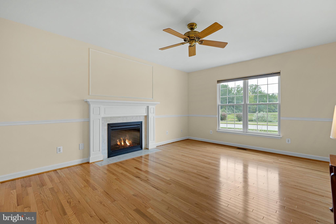
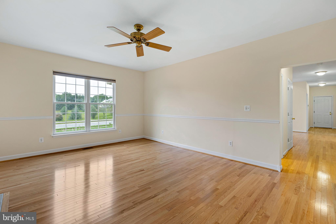
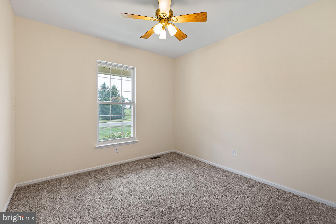
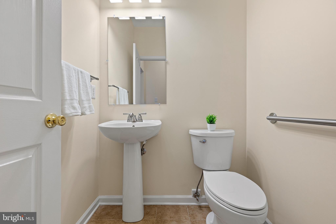
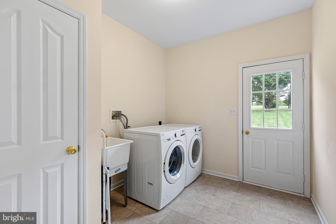
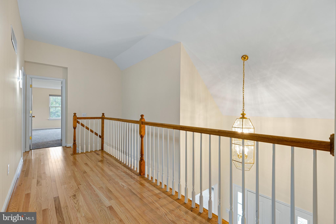
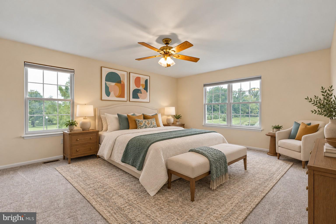
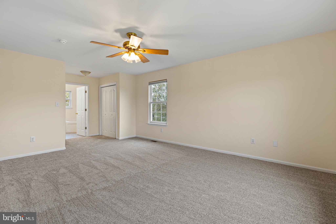
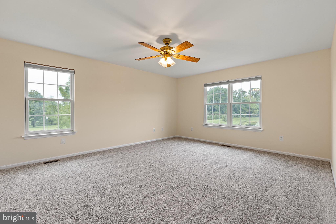
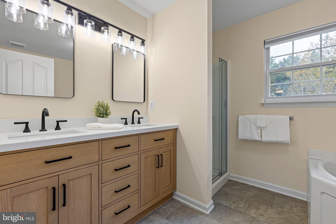
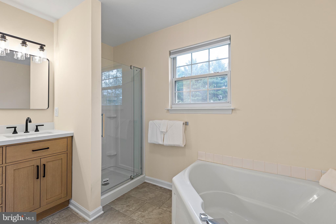
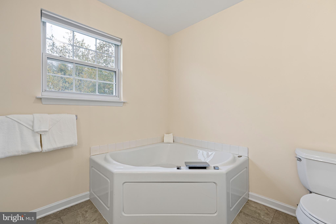
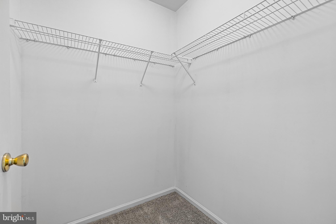
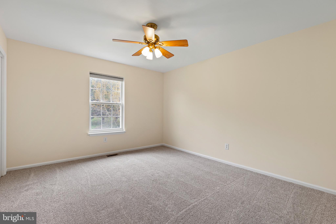
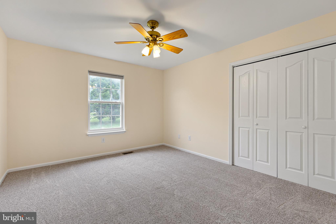
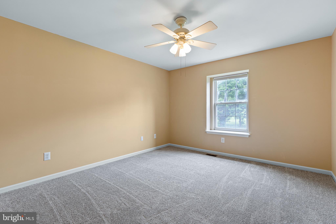
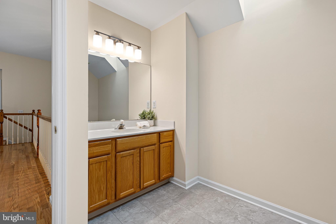
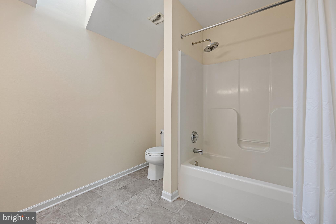
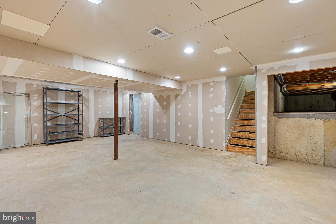
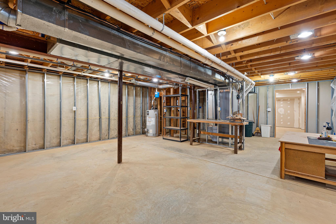
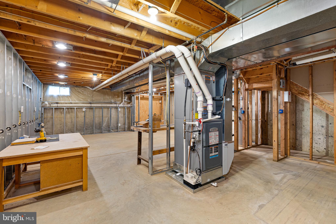
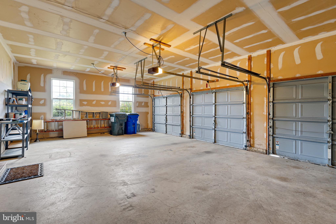
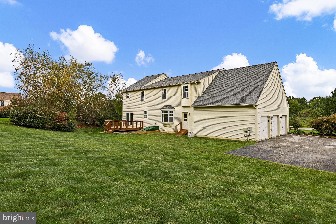
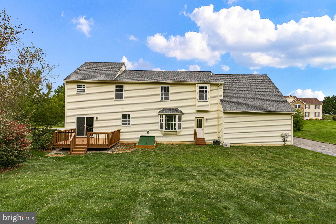
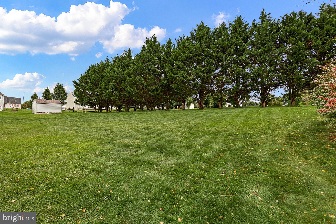
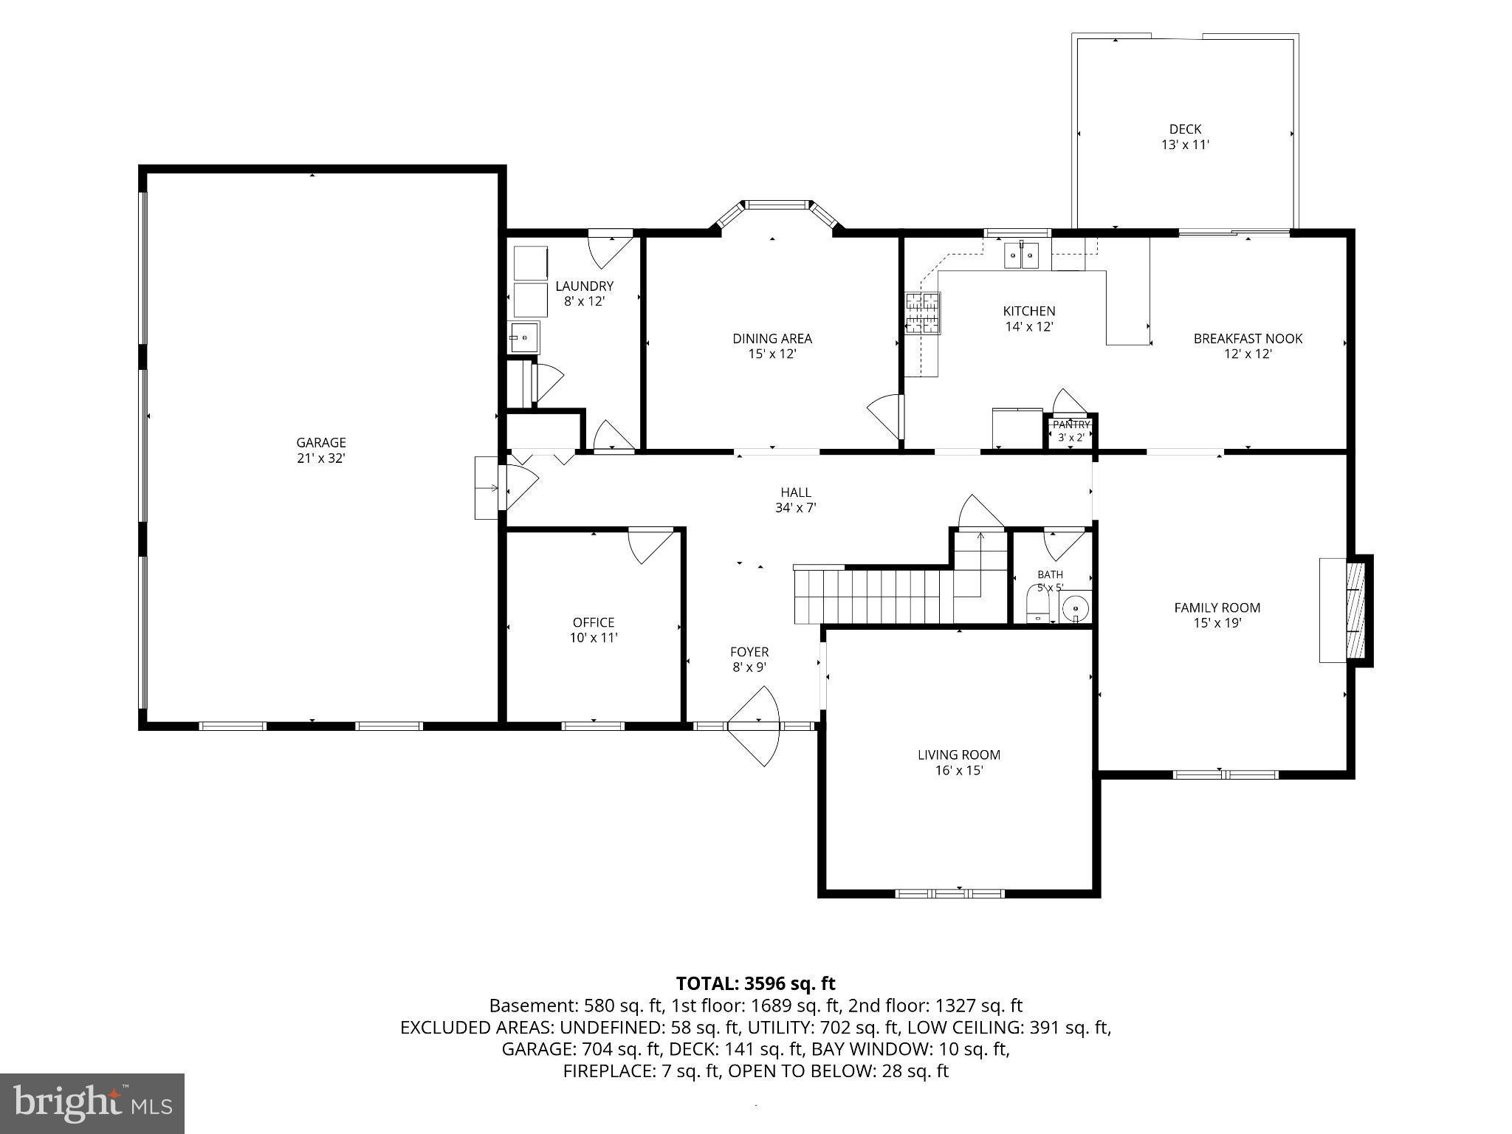
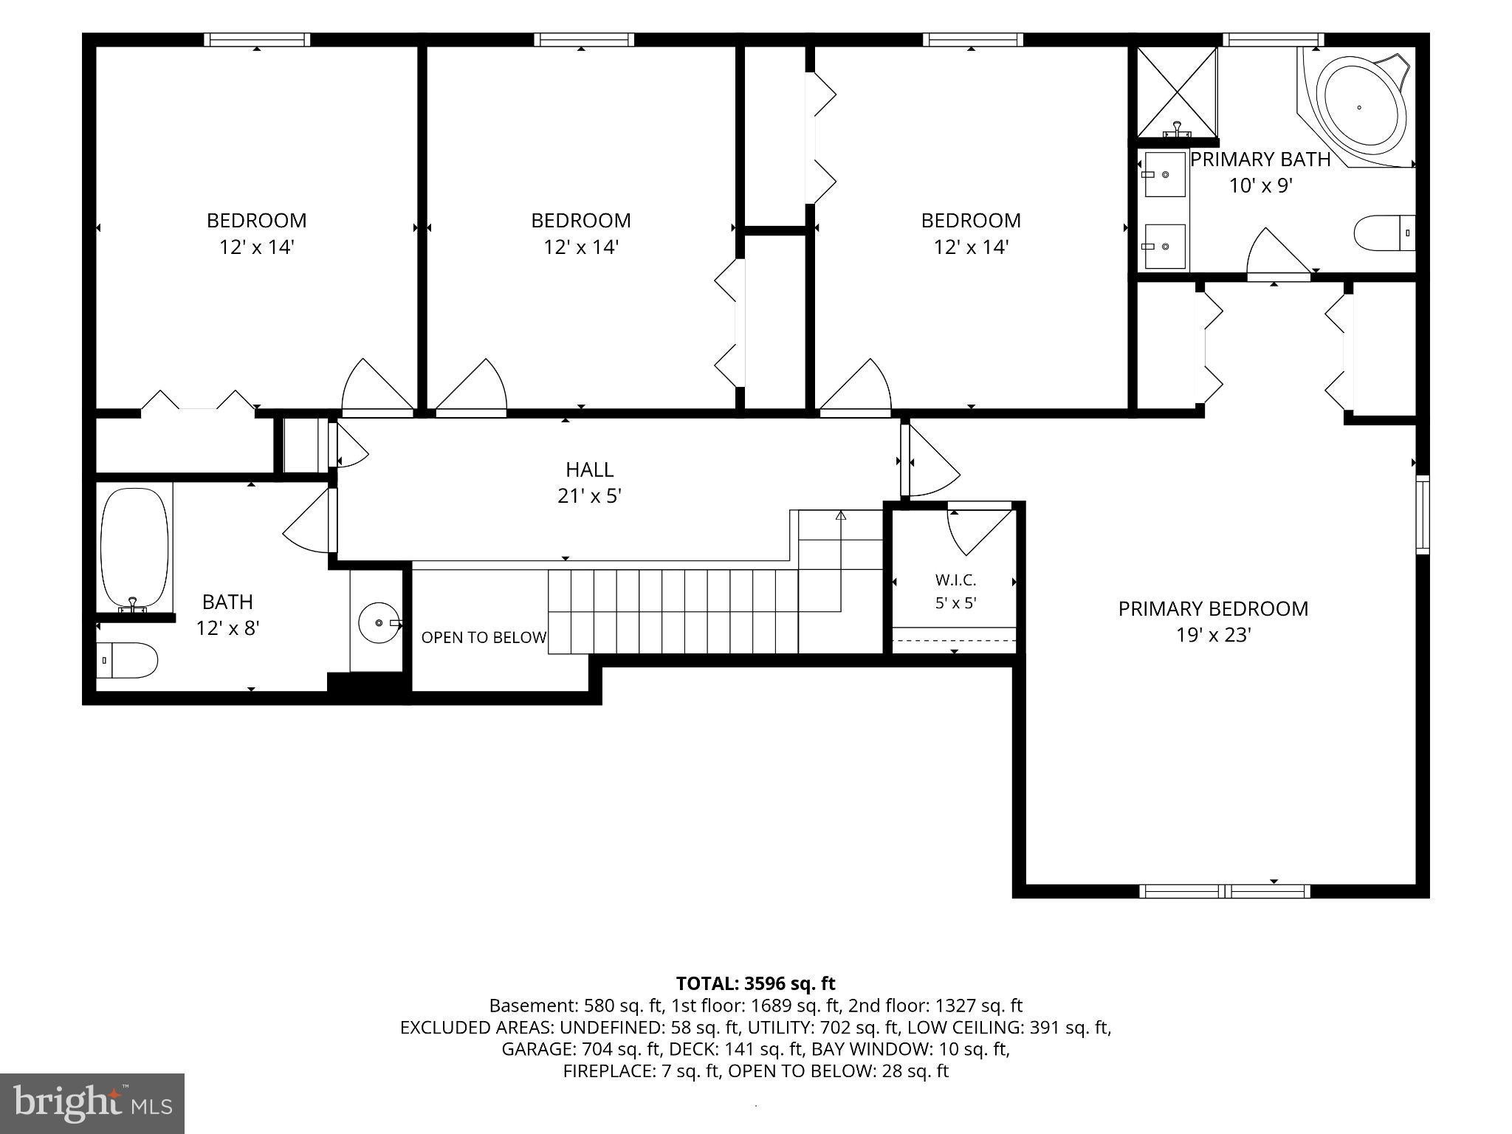
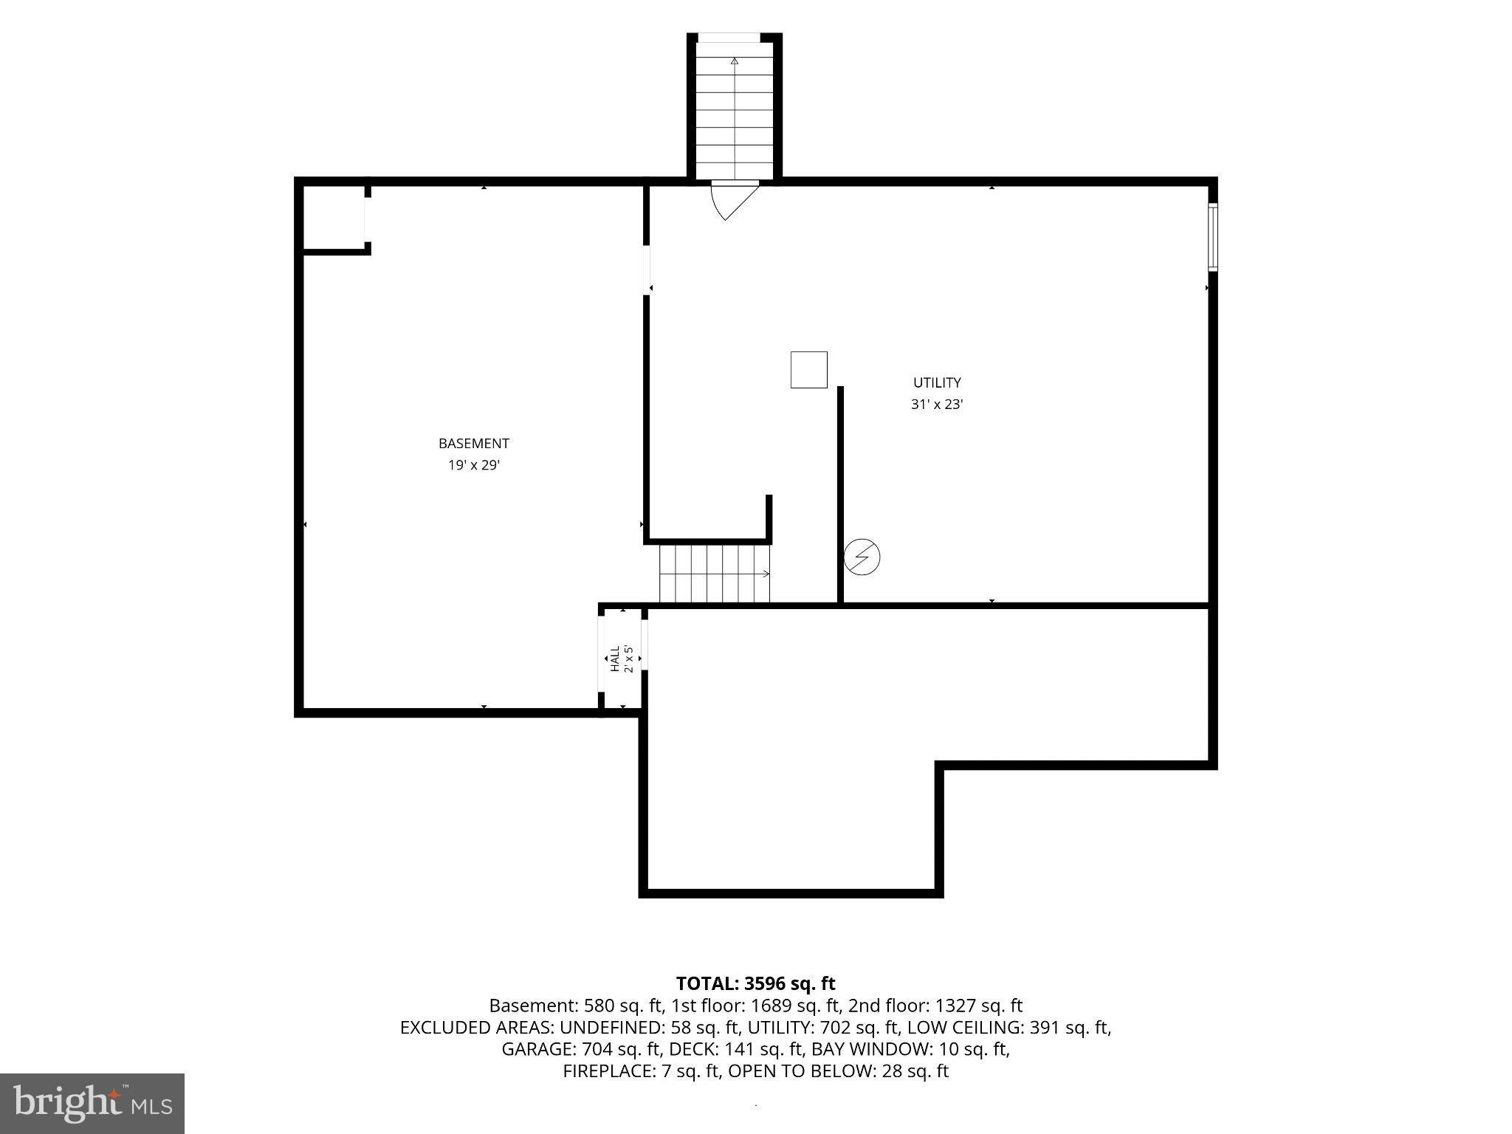
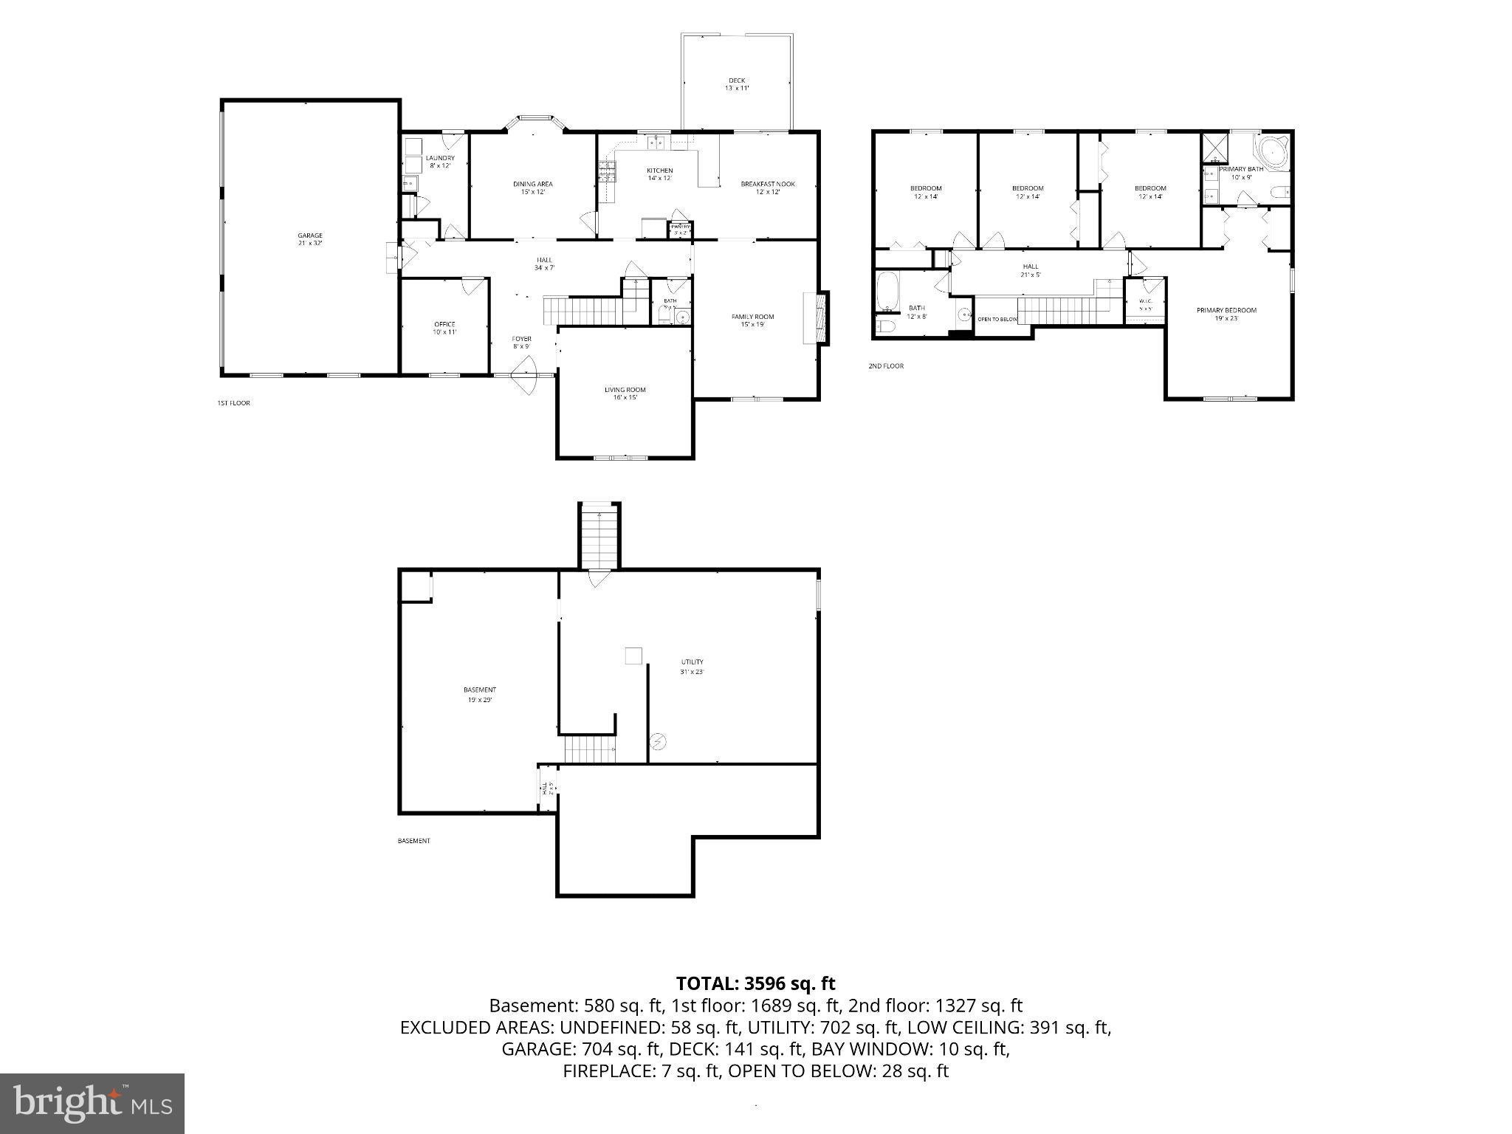
Discover the warmth and thoughtful features of this magnificent, move-in-ready 4-bedroom, 2.5-bath home, offering nearly 3,600 square feet of living space. Situated on a premium .86-acre landscaped corner lot in the pristine community of Barbs Farm, the home welcomes you with a lush front lawn, covered front porch and side-entry 3-car garage. The two-story foyer introduces a bright, inviting main level with plenty of room for entertaining. In the living room, new plush carpet adds comfort, while Palladian-style windows frame views of the community pond. Beyond the living room, the dining room exudes warmth with hardwood flooring, chair railing and crown molding, complemented by a bay window overlooking the rear lawn and mature trees. This welcoming setting is ideal for holiday dinners and gatherings with friends. A separate office with soft carpeting and a breezy ceiling fan provides a comfortable space for work or quiet pursuits. The eat-in kitchen features new LVP flooring, a double sink and stainless steel appliances, including a new gas range. The breakfast nook provides a comfortable spot for casual meals, with a sliding glass door leading to the new deck. Enjoy grilling and outdoor dining against the backdrop of the freshly landscaped rear lawn and tree-lined views. Back inside, hardwood flooring, custom millwork, and an electric fireplace bring warmth and character to the family room. From the dining room to the kitchen, family room and deck, the main living level offers generous space to host and gather. A powder room and main-level laundry complete the layout. Upstairs, a hardwood-floored landing overlooks the two-story foyer, creating an airy transition to the sleeping quarters. The primary suite offers new carpet, a walk-in closet and peaceful views of the community pond and its thoughtfully landscaped surroundings. The renovated en suite bath features a modern double-sink vanity with paired mirrors, a soaking tub and a frameless glass walk-in shower. Three spacious additional bedrooms, each measuring 14 by 12 feet and featuring new carpet, comfortably accommodate bedroom furnishings with room for a desk or reading nook. A full hall bath completes the upper level. The basement, with walk-up access to the outdoors, offers ample potential to create additional living space tailored to your needs and style. Freshly painted and enhanced by a new roof, this home offers a refreshed setting for your next chapter. Just minutes from Middletown, Chesapeake City and the Elk River and Bohemian Bay, the location offers easy access to shopping, dining and waterfront recreation for those who love the water. This home blends everyday convenience with welcoming warmth. Come discover the space, comfort and setting that make it a wonderful place to call home. Note: Select interior photos have been virtually staged.
Listing Information
Facts & Features
Location
Community Information
Architecture
Features & Amenities
Property Features
Square Footage
Tax & Financial Information
Schools
Southern Elementary School
Keene (William B.) Elementary School
Cedar Lane Elementary School
Cedar Lane Early Childhood Center
Wilbur (Kathleen H.) Elementary
Loss (Olive B.) Elementary School
Lorewood Grove Elementary School
St. Georges Technical High School
School ratings are provided for informational purposes only and are subject to change. Attendance boundaries are for reference only — contact the school or district directly to verify enrollment eligibility.
Historical Data
Price History
| Date | Event | Price |
|---|---|---|
| 10/05/2026 | Listed for sale | $625,000 |
Listed by Debbie Christie · Northrop Realty · 3023552335
Listing information provided exclusively for consumers' personal, non-commercial use and may not be used for any purpose other than to identify prospective properties consumers may be interested in purchasing. Information deemed reliable but not guaranteed by the MLS. Copyright 2026, Bright. All rights reserved.
Last Updated: November 2, 2026 at 7:41 PM | Source: Bright | MLS#: DENC2111676

Similar Homes For Sale In New Castle
Start Your Real Estate Journey
Whether you have questions about this listing, want to schedule a showing, or just want to talk through your options, Ashley Stout is here to help. Reach out and expect a response within one business day.
How can I help?
Ashley Stout is here to help. Reach out and expect a response within one business day.
Thanks — Ashley Stout will be in touch shortly.
Make A Plan For Your Purchase
Know what you can afford before you start shopping — then run the numbers on any home you have in mind.
How much house can I afford?
- Principal & interest
- Property taxes
- Homeowner's insurance
- HOA dues
If your monthly savings are applied to the loan principal.
Enter your income, debts, and down payment to see how much home you may qualify for. Estimates only — not a lending decision.
Want to know more?
Frank Ranzino is here to help. Reach out and expect a response within one business day.
✓ Thanks — Frank Ranzino will be in touch shortly.
Your Next Chapter Starts With Just A Few Steps
Before you fall in love with a home, know what you can afford. Fill out a quick pre-approval so you're ready to make your move — on your timeline.

Pre-approval made easy
We're here to help you find the best option, not to help the best option find you. Trust that your information will not be shared with many different lenders like so many platforms do.
What type of home are you looking for?
How do you plan to use your new home?
Where are you in the home buying process?
Are you currently working with a real estate agent?
Do you currently own a home?
Is this your first time purchasing a home?
Do you plan to sell your current home before purchasing a new one?
Have you or your spouse served in the US military?
Veterans and active US military may be eligible for a $0 down VA loan.
What is your price range?
What is your current employment status?
What is your household pre-tax annual income?
What is your credit score?
Have you had a bankruptcy or foreclosure in the past 3 years?
Almost done — where can we reach you?
✓ Thank you for your time!
You'll hear back within one business day with your next steps.