
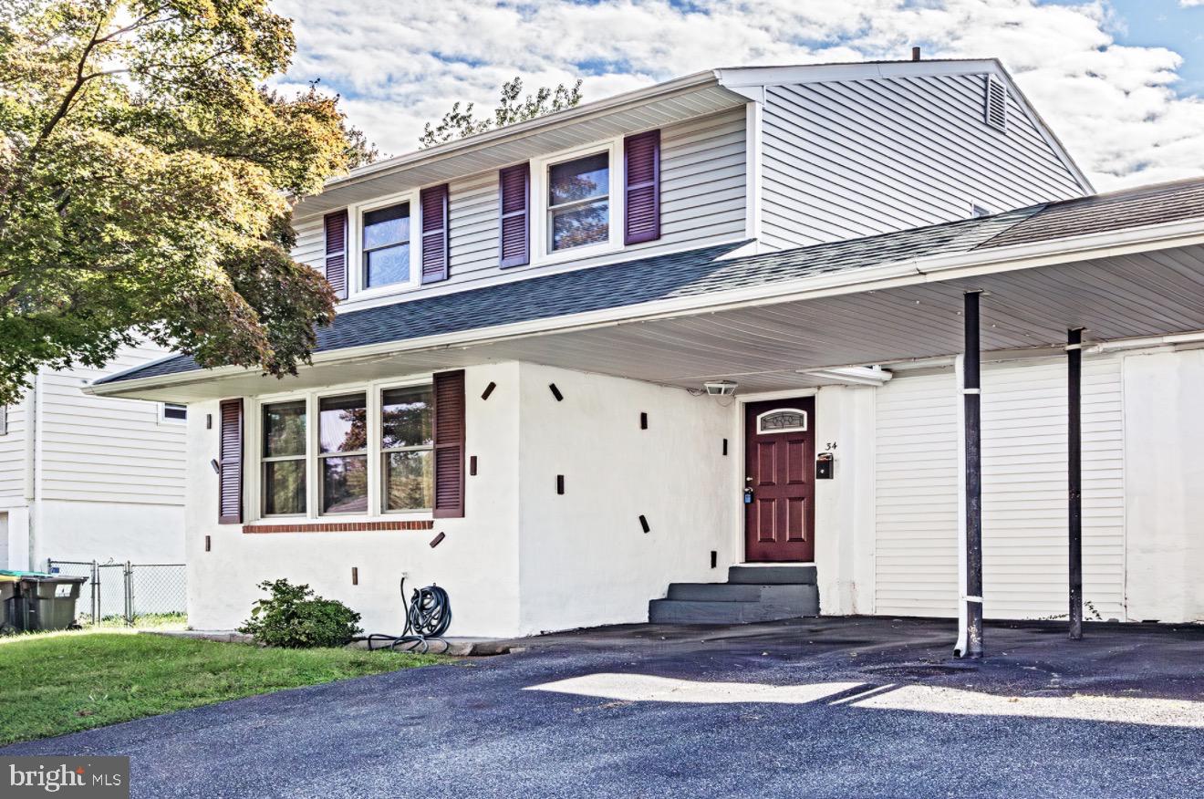
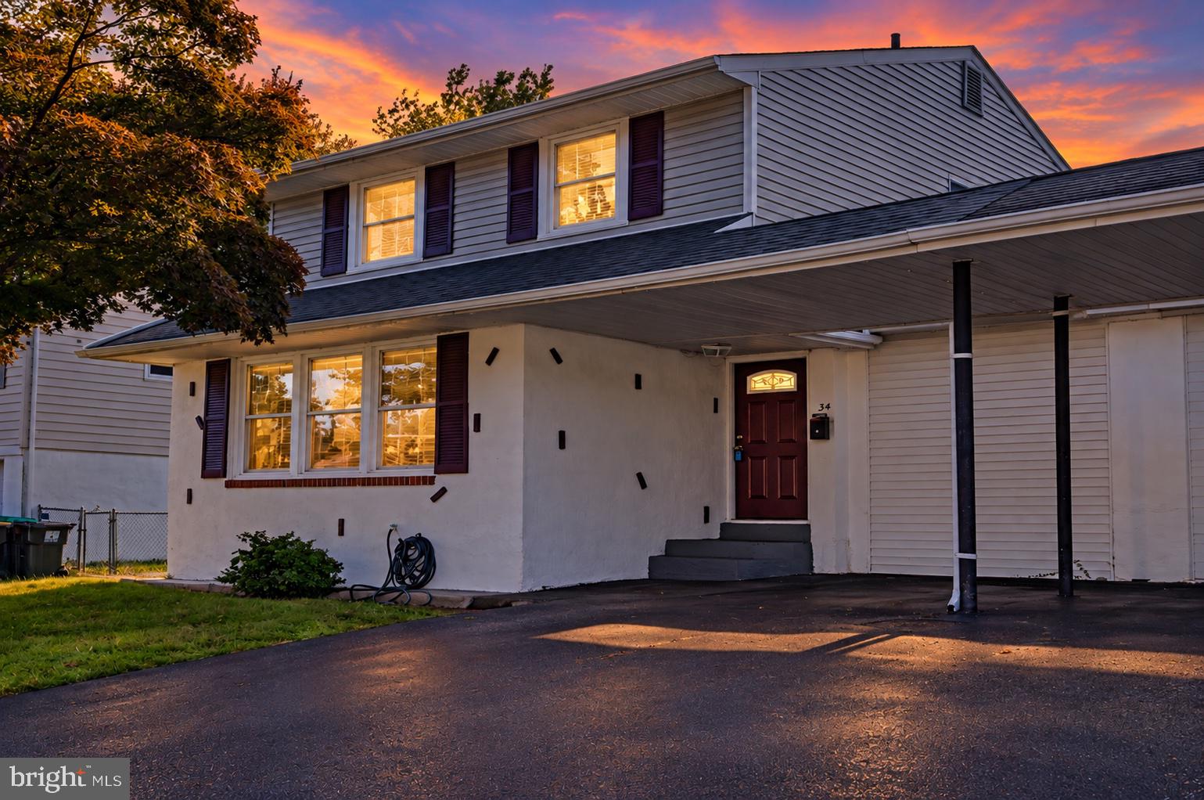
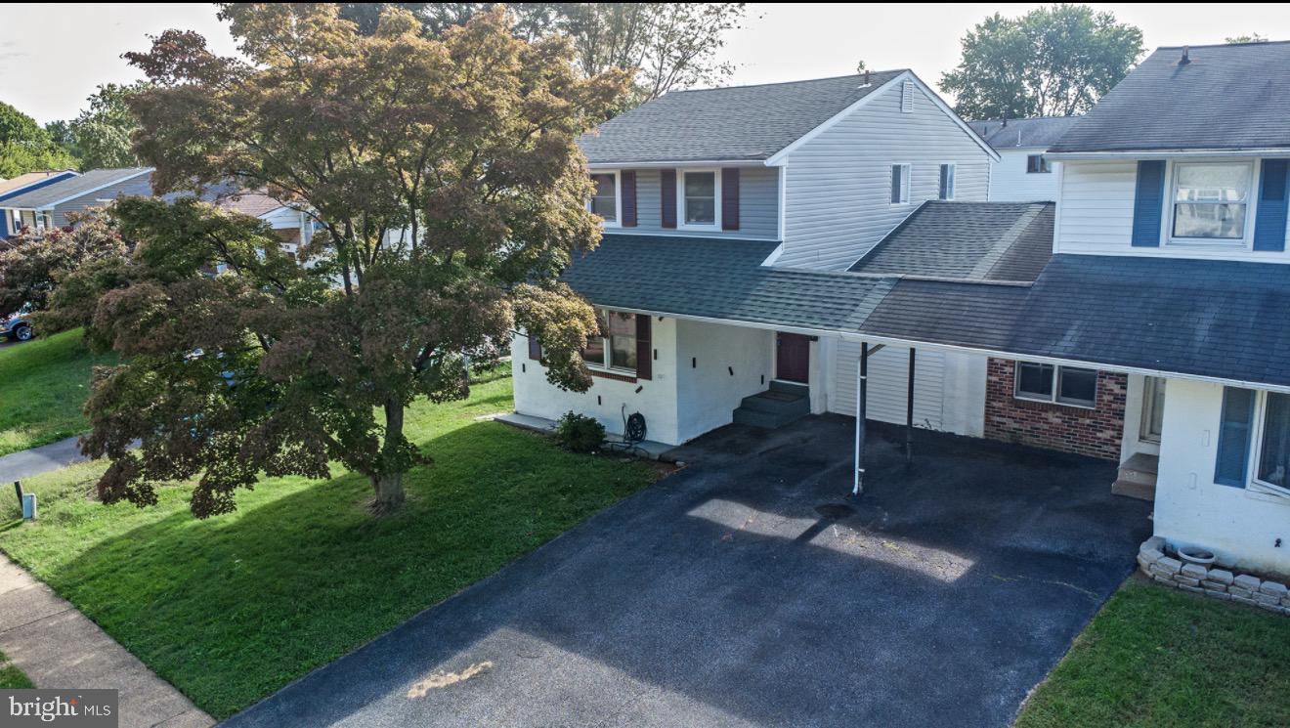
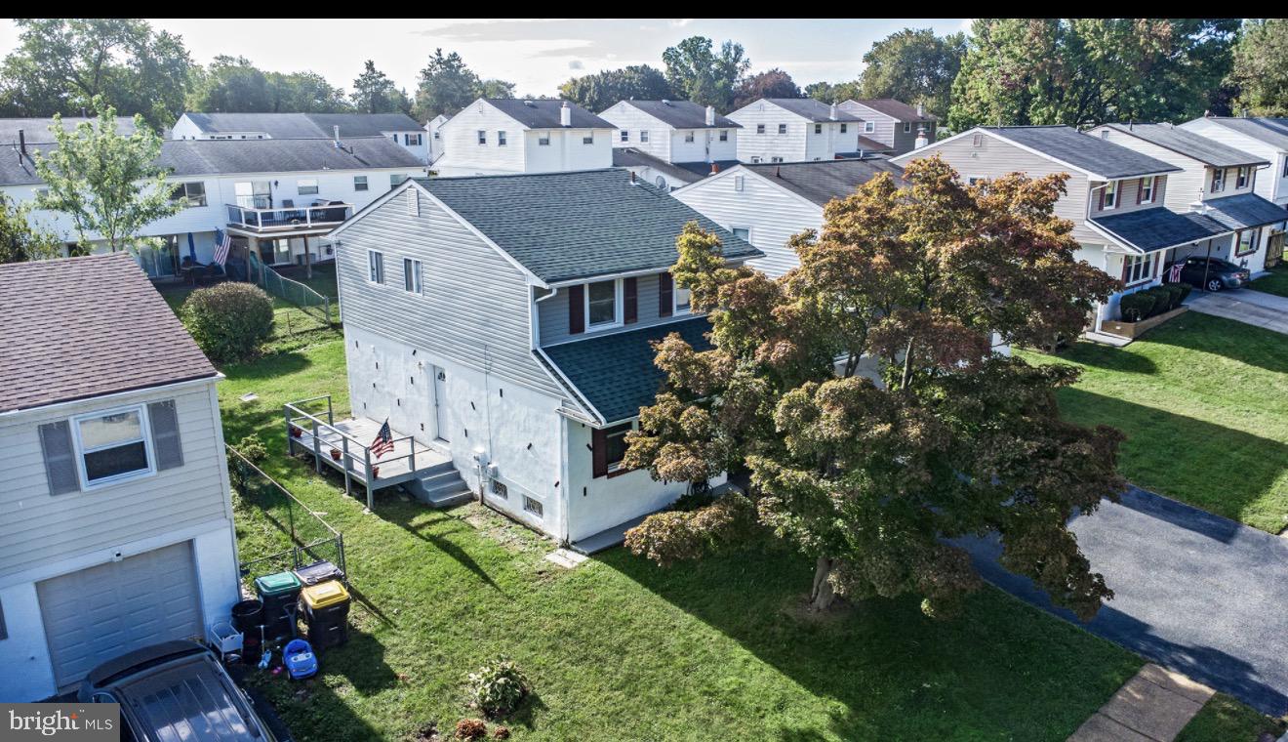
Claymont, DE, 19703
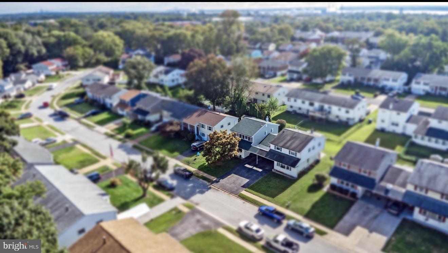
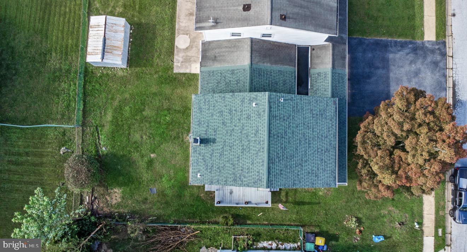
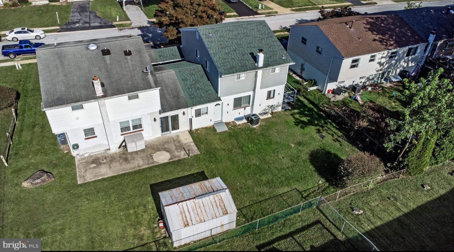
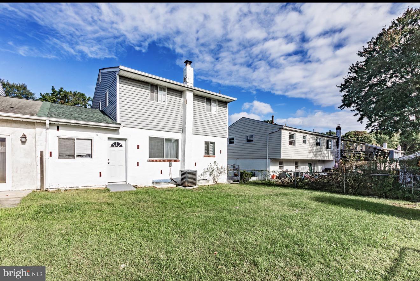
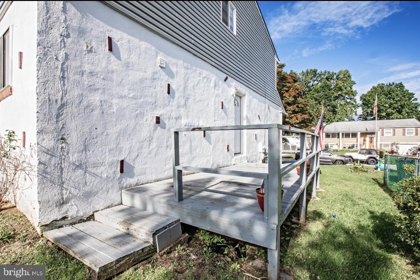
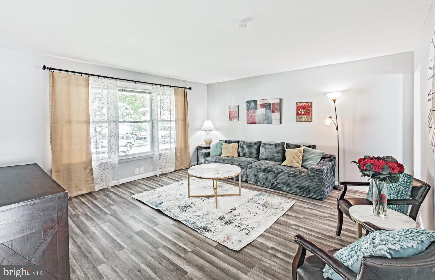
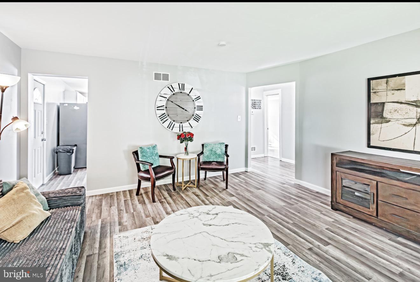
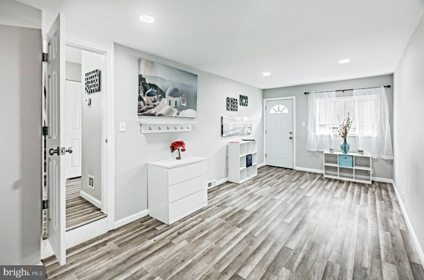
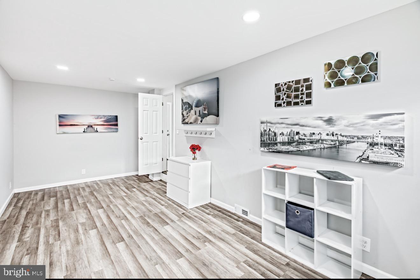
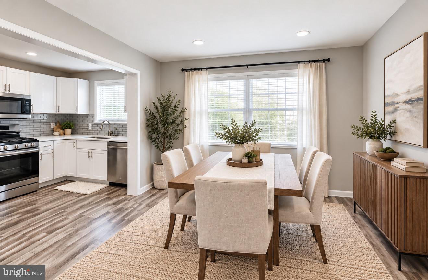
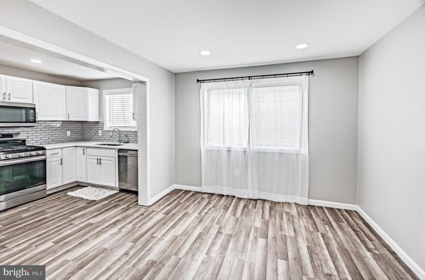
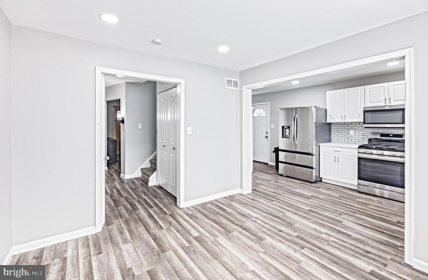
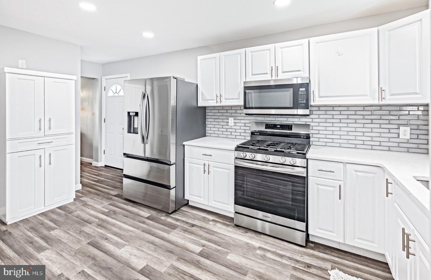
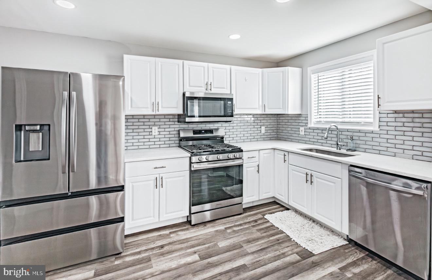
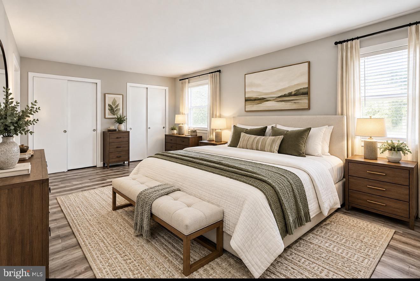
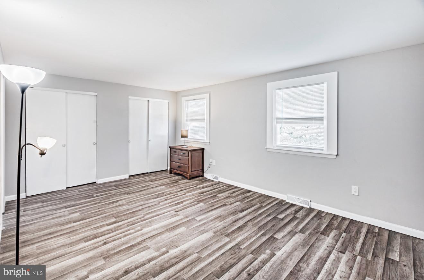
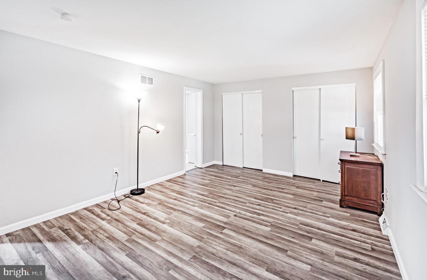
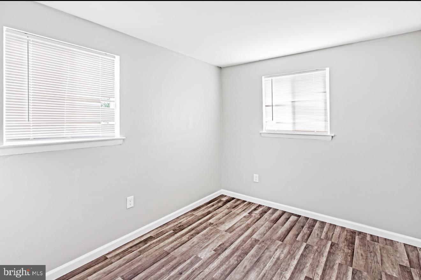
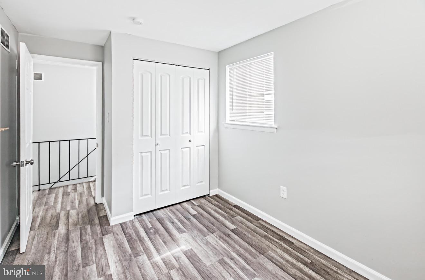
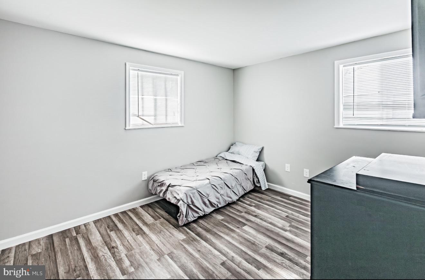
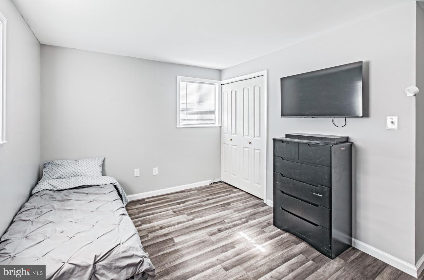
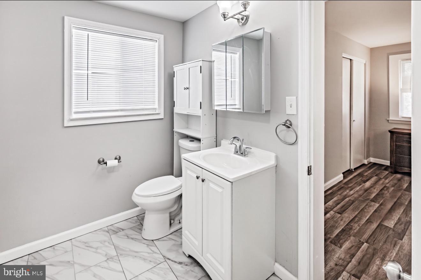
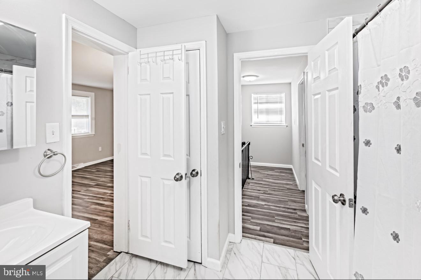
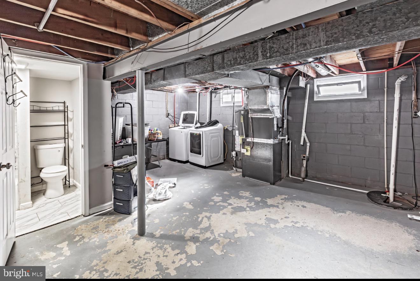
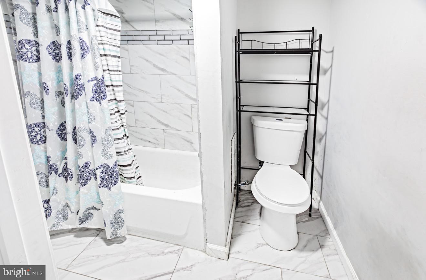
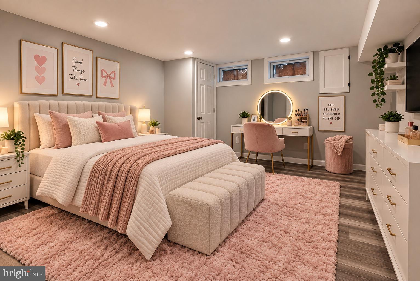
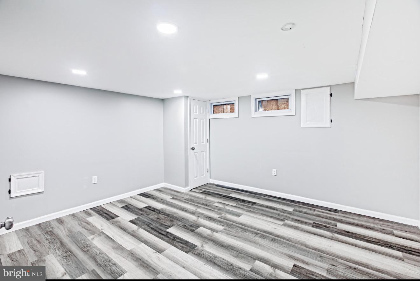
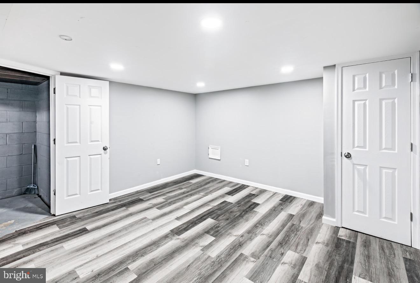
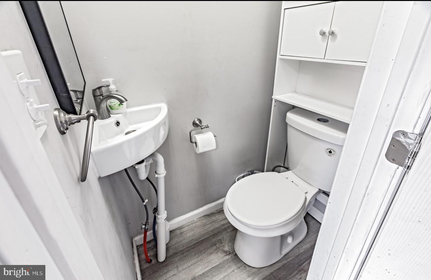
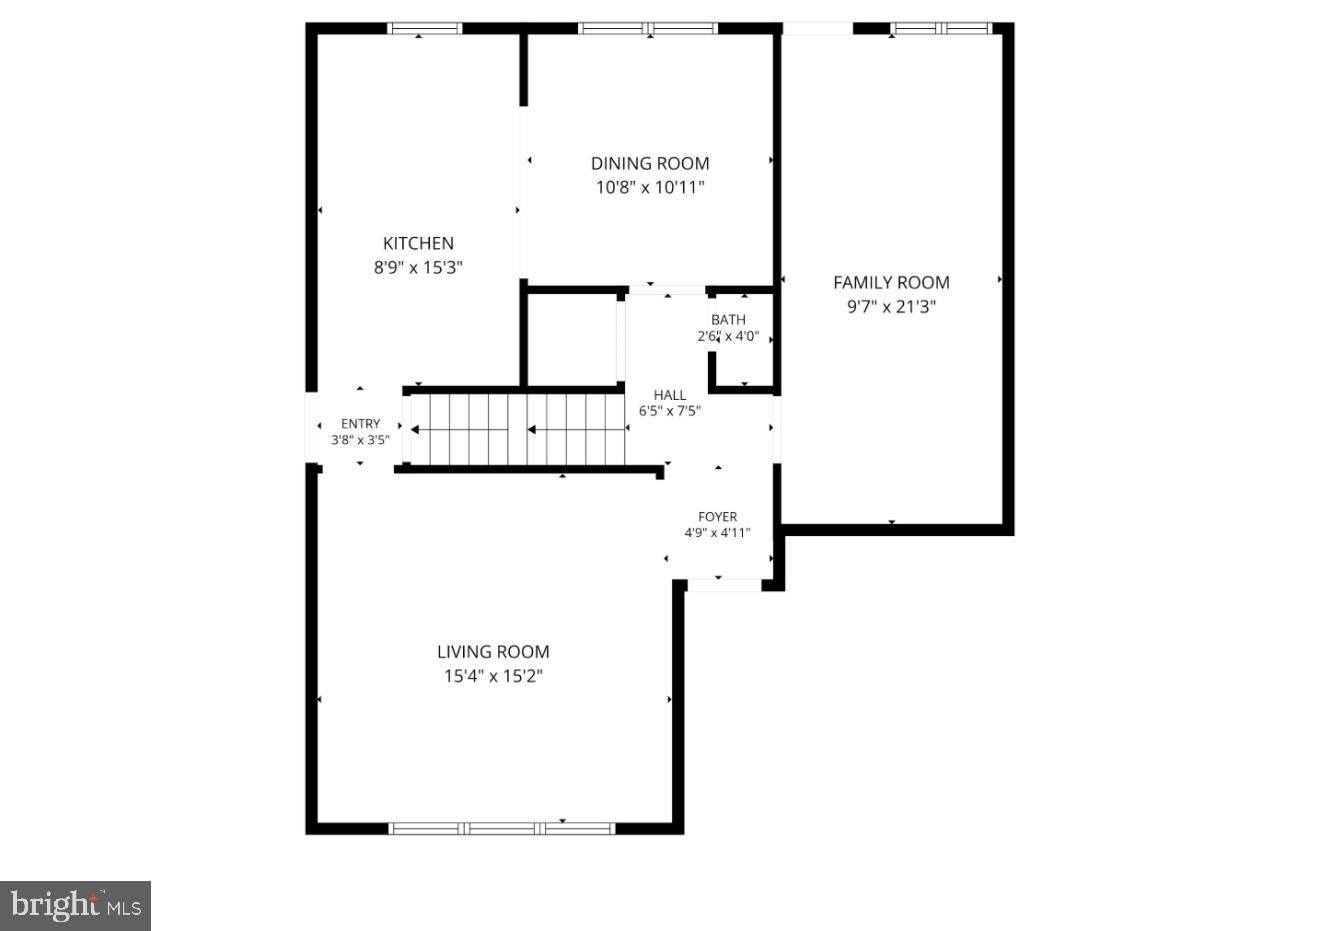
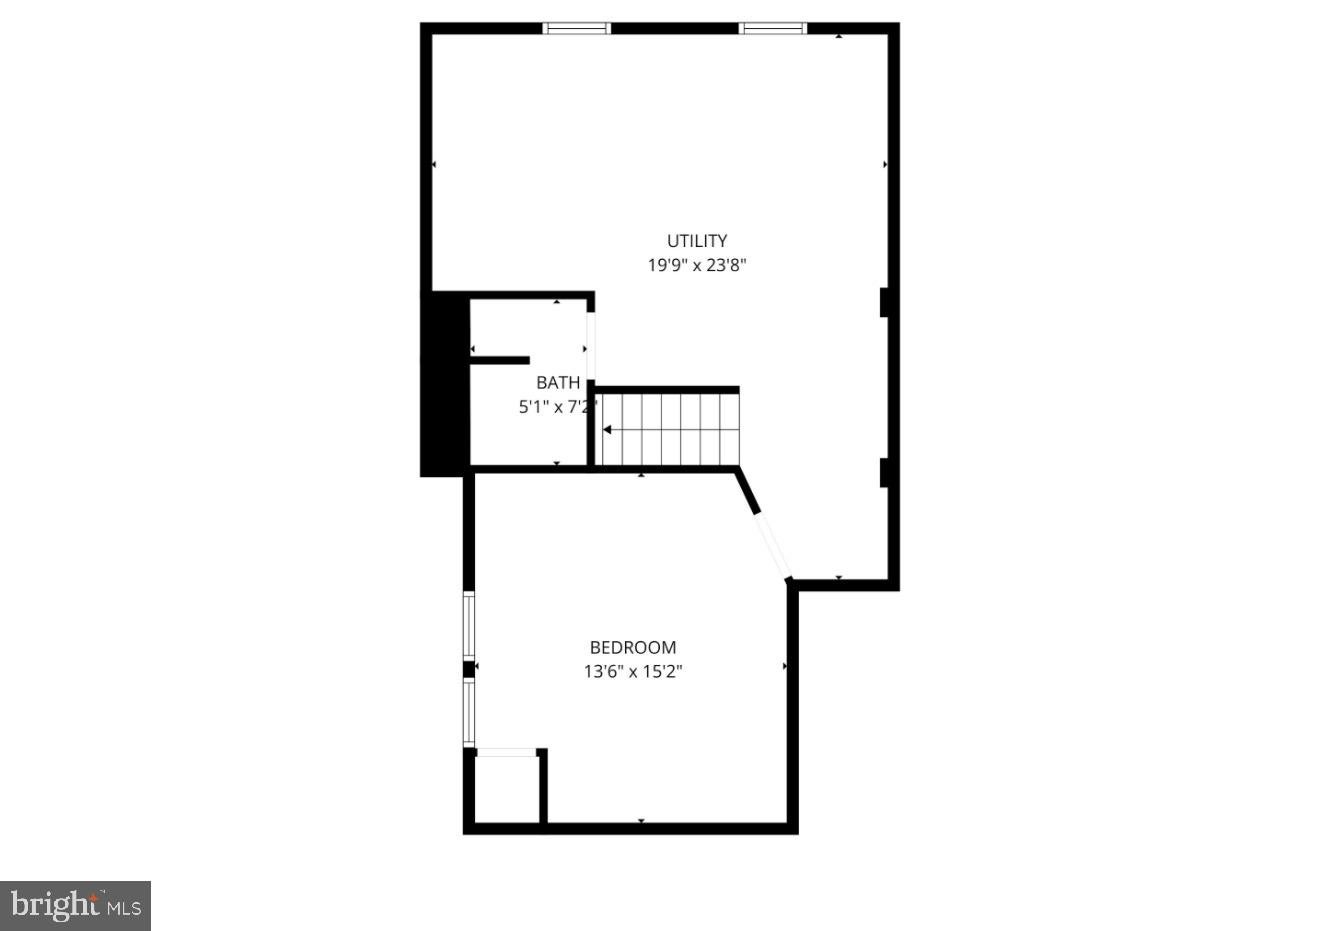
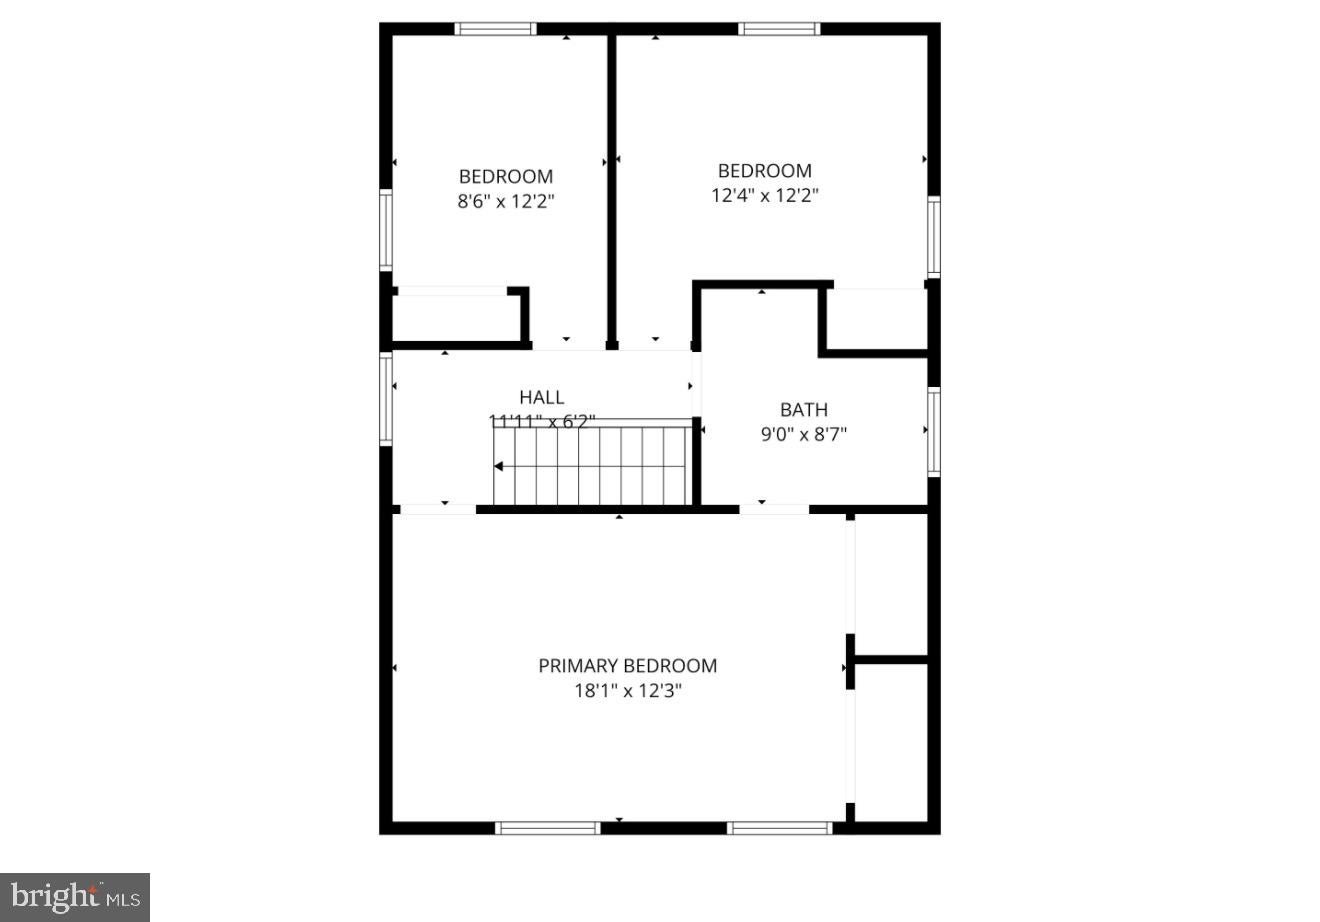
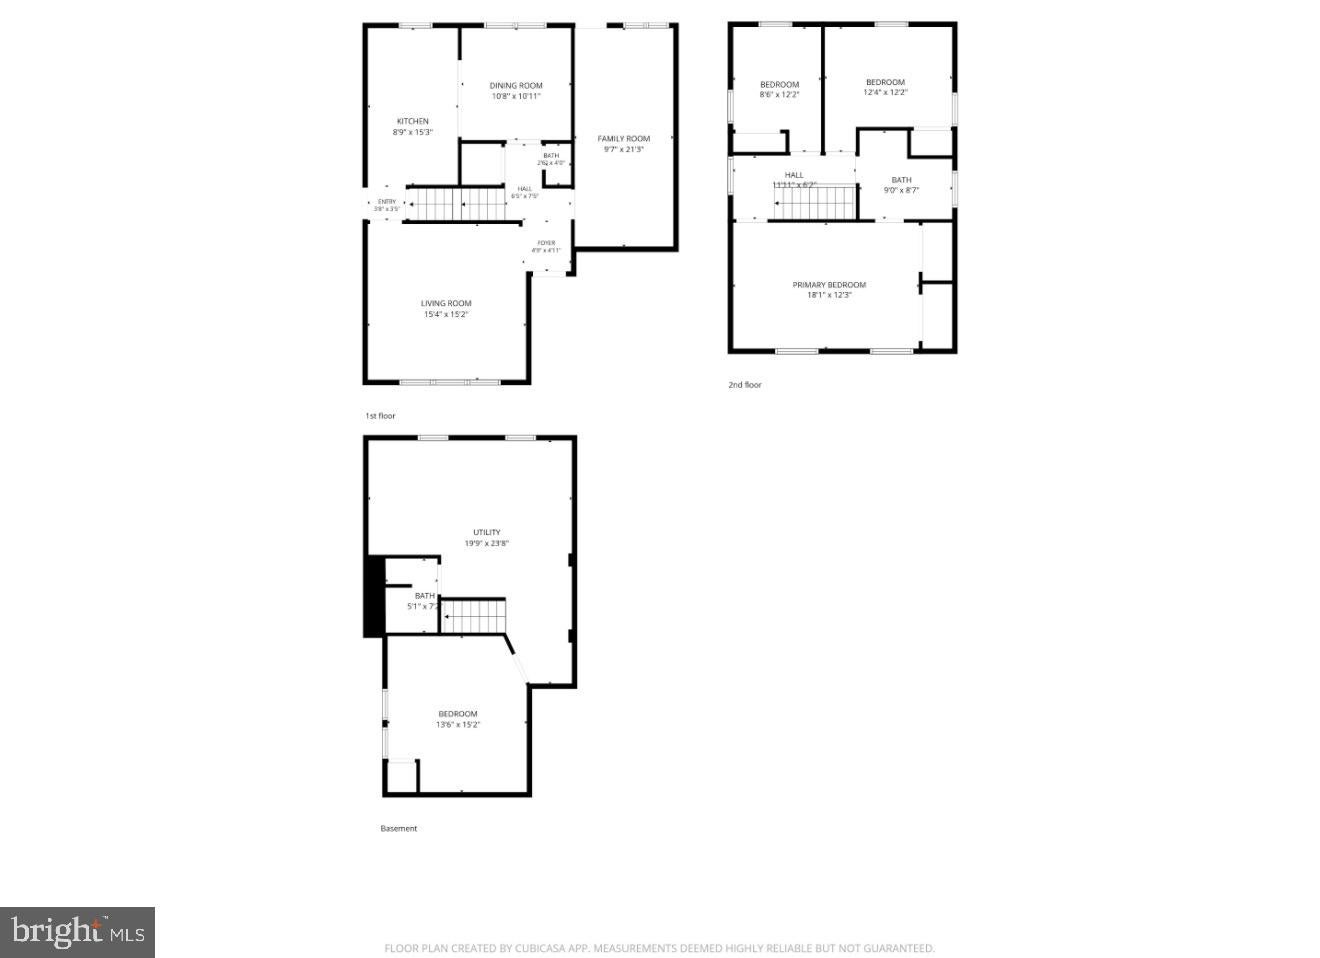
Sophisticated, Spacious & Beautifully Updated in Claymont Welcome to a home that proves you don’t have to sacrifice space, style, or location. Positioned just seconds over the Delaware line in Claymont, this beautifully updated 4-bedroom, 2.5-bath residence offers a surprisingly spacious and versatile interior designed for modern living. Step inside and you’re welcomed by a bright, oversized living room where natural light pours through the large front windows. A soft neutral color palette, crisp white trim, and wide-plank wood-look flooring create a clean, contemporary backdrop, while the generous footprint provides plenty of room for multiple seating arrangements—equally suited for quiet evenings at home or entertaining a crowd. Continue through the home and you’ll discover a second flexible living area, enhanced by recessed lighting and the same stylish flooring carried throughout. This bonus space gives the home incredible versatility and could serve beautifully as a family room, home office, playroom, media space, or additional entertaining area. The updated kitchen brings together timeless design and everyday functionality. Bright white cabinetry is complemented by sleek countertops and a classic subway-tile backsplash, while a suite of stainless-steel appliances, including a gas range, gives the space a polished modern finish. Recessed lighting keeps the room bright, and abundant cabinetry and counter space provide plenty of room for cooking, storage, and everyday life. Just beyond the kitchen, the additional open space provides an ideal setting for a dedicated dining area, allowing the main level to transition effortlessly from cooking to dining to entertaining. The home’s four bedrooms provide flexibility rarely found at this price point. The generously proportioned primary bedroom offers plenty of room for a substantial bedroom suite and features multiple closets, giving you the storage today’s buyers are looking for. The additional bedrooms are bright and versatile, with neutral finishes and the same contemporary flooring creating continuity throughout the home. Whether used as bedrooms, guest accommodations, a nursery, or a dedicated work-from-home space, there is room here to evolve with your lifestyle. The bathrooms continue the home’s clean aesthetic with bright finishes, updated flooring, crisp white vanities, and contemporary fixtures, while the home’s 2.5-bath configuration adds convenience for both everyday living and guests. Downstairs, the home continues to surprise. A finished lower-level bonus room with recessed lighting and updated flooring creates another valuable extension of the living space—perfect for a home theater, game room, fitness studio, private office, or recreation room. An adjoining unfinished portion of the lower level houses the laundry and mechanical systems while providing substantial additional storage, giving you the best of both worlds: finished living space and practical utility space. Throughout the home, the combination of neutral designer-inspired tones, recessed lighting, updated flooring, abundant natural light, and thoughtfully refreshed finishes creates a property that feels cohesive, comfortable, and truly move-in ready. And the location completes the package. Situated in Claymont, Delaware, just moments from the Pennsylvania state line, you’ll enjoy convenient access to I-95, major commuter routes, shopping, dining, and the surrounding Brandywine Valley and Greater Philadelphia region. Four bedrooms. Two and a half baths. Multiple living spaces. An updated kitchen. Finished lower-level living space. And a location that keeps you connected to everything. This is more than a beautifully updated home—it’s the space you’ve been waiting for. Welcome home.
Listing Information
Facts & Features
Location
Community Information
Architecture
Features & Amenities
Property Features
Square Footage
Tax & Financial Information
Schools
Lancashire Elementary School
Carrcroft Elementary School
Talley Middle School
Claymont Elementary School
Boothwyn Elementary School
Chichester Senior High School
Chichester Middle School
Bethel Springs Elementary School
School ratings are provided for informational purposes only and are subject to change. Attendance boundaries are for reference only — contact the school or district directly to verify enrollment eligibility.
Historical Data
Price History
| Date | Event | Price |
|---|---|---|
| 09/28/2026 | Listed for sale | $379,777 |
Listed by VERNON FRANCIS GIBSON II · The Parker Group · 3022176692
Listing information provided exclusively for consumers' personal, non-commercial use and may not be used for any purpose other than to identify prospective properties consumers may be interested in purchasing. Information deemed reliable but not guaranteed by the MLS. Copyright 2026, Bright. All rights reserved.
Last Updated: November 1, 2026 at 10:12 PM | Source: Bright | MLS#: DENC2112058

Similar Homes For Sale In Claymont
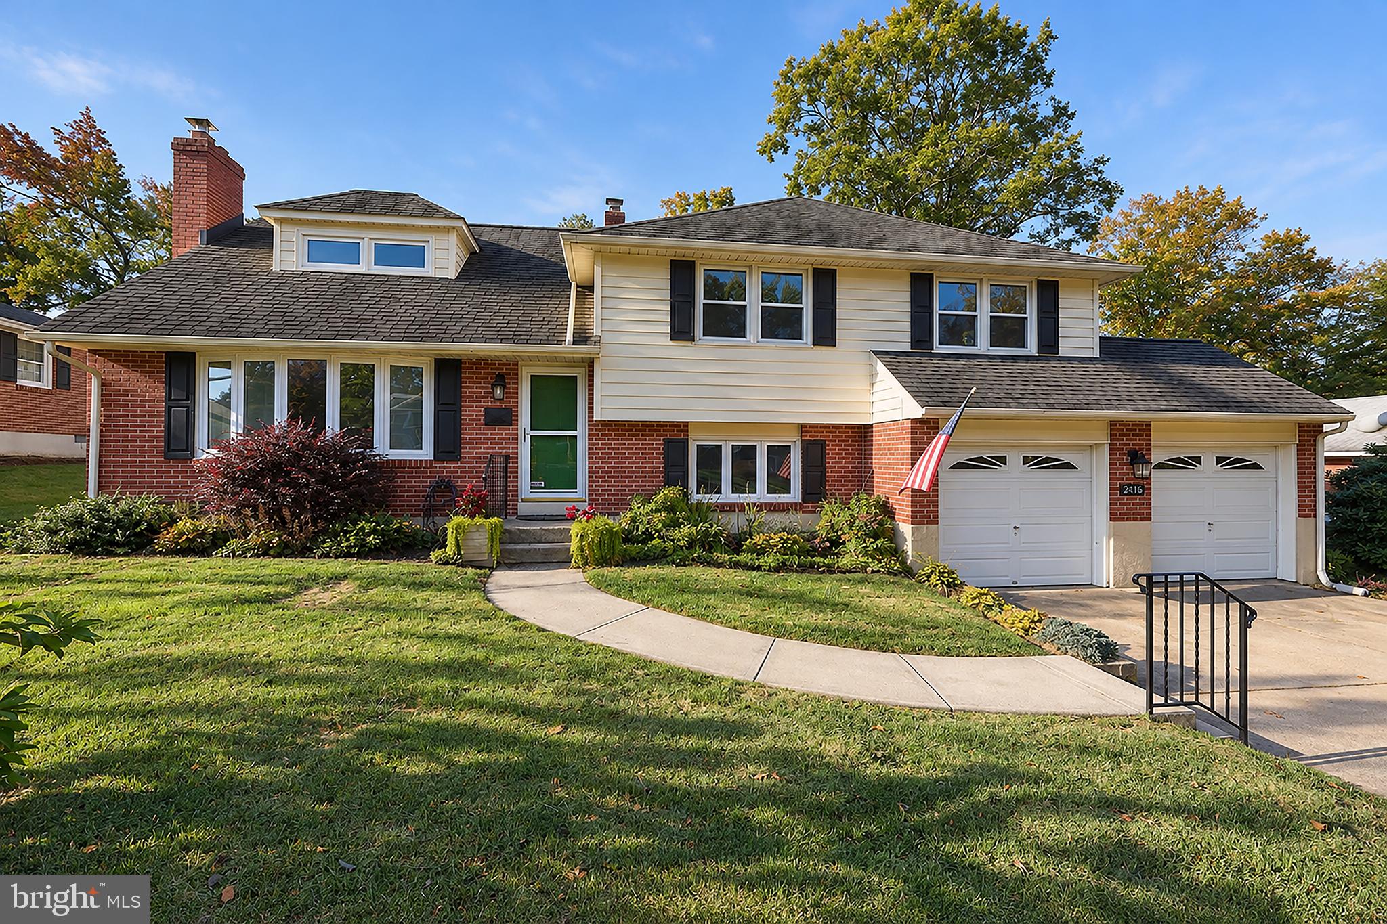
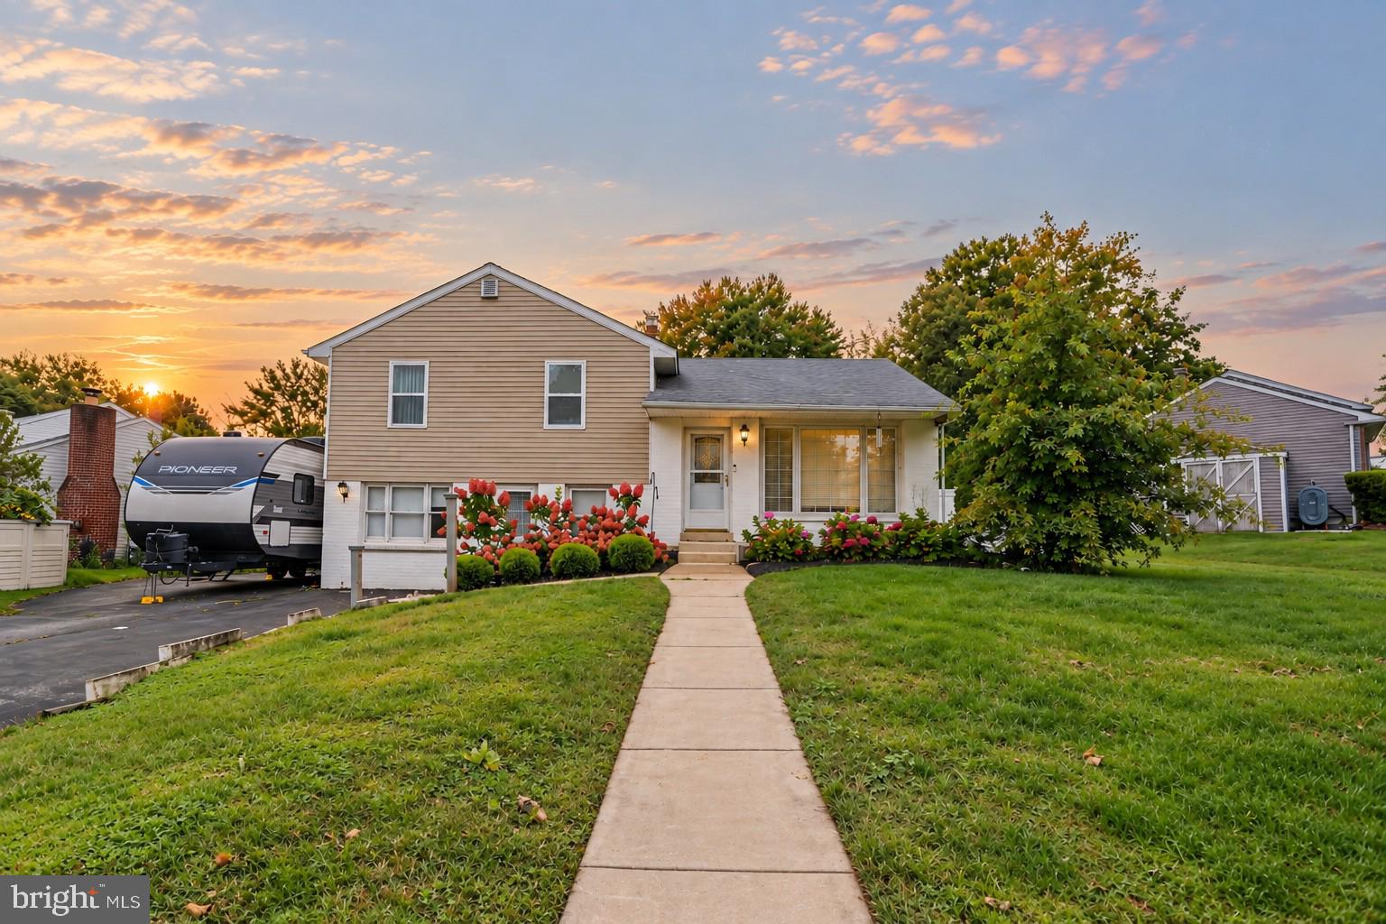
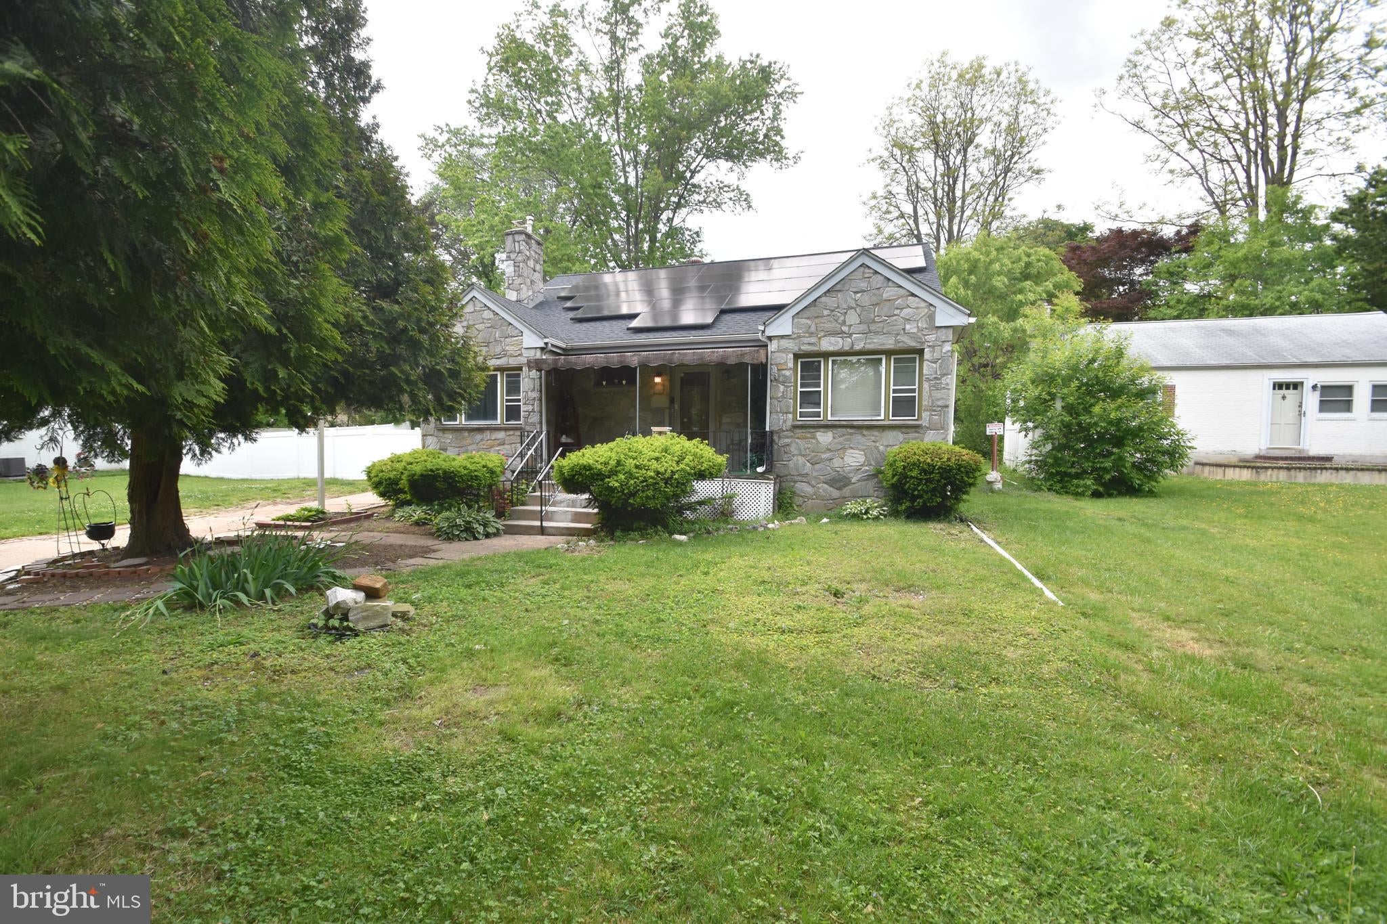
Start Your Real Estate Journey
Whether you have questions about this listing, want to schedule a showing, or just want to talk through your options, Ashley Stout is here to help. Reach out and expect a response within one business day.
How can I help?
Ashley Stout is here to help. Reach out and expect a response within one business day.
Thanks — Ashley Stout will be in touch shortly.
Make A Plan For Your Purchase
Know what you can afford before you start shopping — then run the numbers on any home you have in mind.
How much house can I afford?
- Principal & interest
- Property taxes
- Homeowner's insurance
- HOA dues
If your monthly savings are applied to the loan principal.
Enter your income, debts, and down payment to see how much home you may qualify for. Estimates only — not a lending decision.
Want to know more?
Frank Ranzino is here to help. Reach out and expect a response within one business day.
✓ Thanks — Frank Ranzino will be in touch shortly.
Your Next Chapter Starts With Just A Few Steps
Before you fall in love with a home, know what you can afford. Fill out a quick pre-approval so you're ready to make your move — on your timeline.

Pre-approval made easy
We're here to help you find the best option, not to help the best option find you. Trust that your information will not be shared with many different lenders like so many platforms do.
What type of home are you looking for?
How do you plan to use your new home?
Where are you in the home buying process?
Are you currently working with a real estate agent?
Do you currently own a home?
Is this your first time purchasing a home?
Do you plan to sell your current home before purchasing a new one?
Have you or your spouse served in the US military?
Veterans and active US military may be eligible for a $0 down VA loan.
What is your price range?
What is your current employment status?
What is your household pre-tax annual income?
What is your credit score?
Have you had a bankruptcy or foreclosure in the past 3 years?
Almost done — where can we reach you?
✓ Thank you for your time!
You'll hear back within one business day with your next steps.