
131 Hammersmith Way
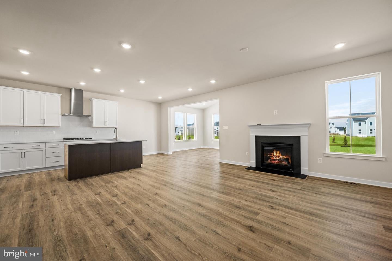
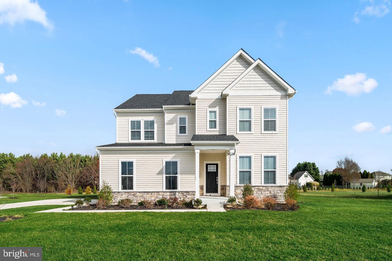
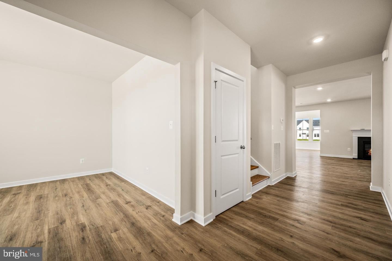
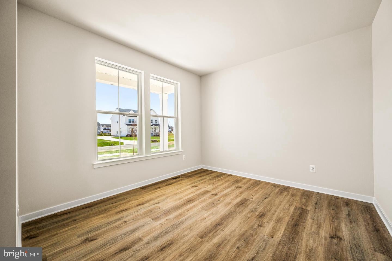
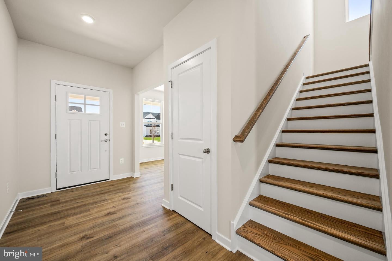
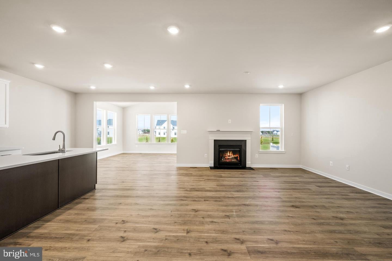
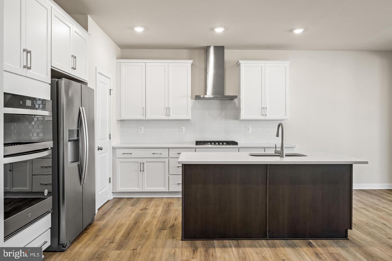
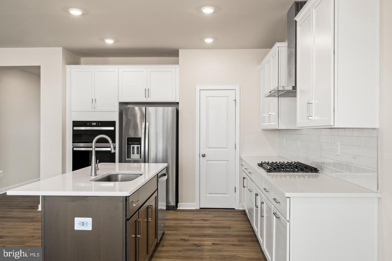
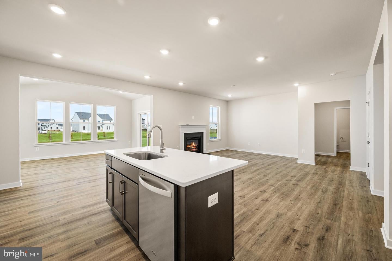
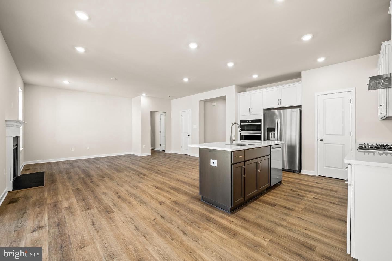
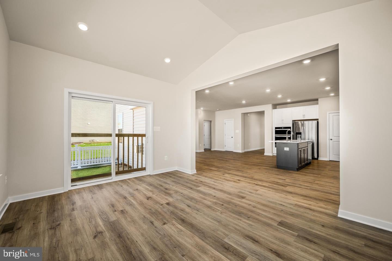
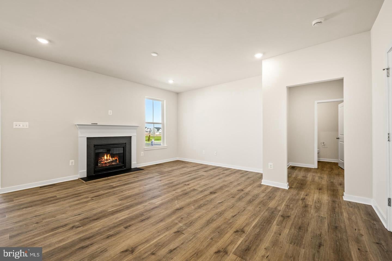
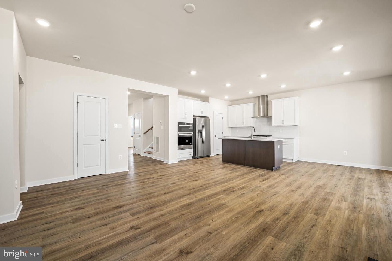
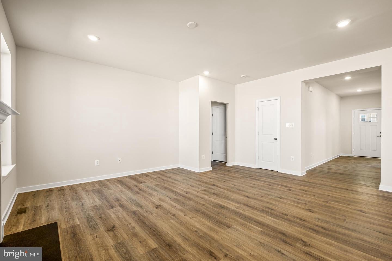
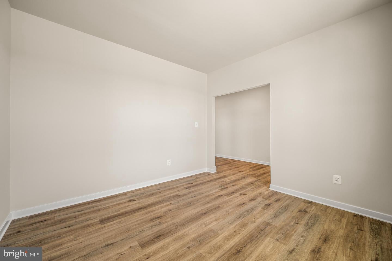
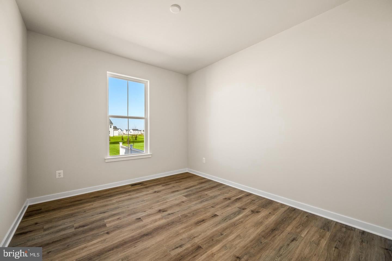
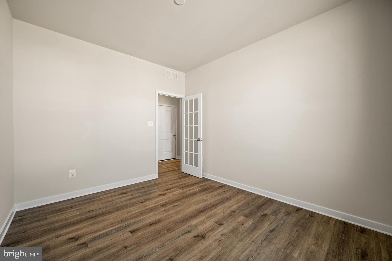
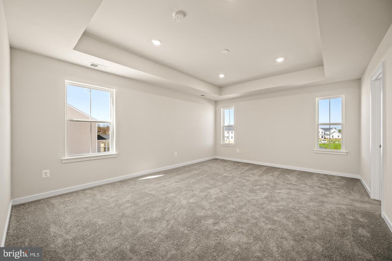
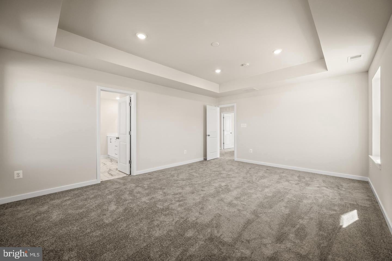
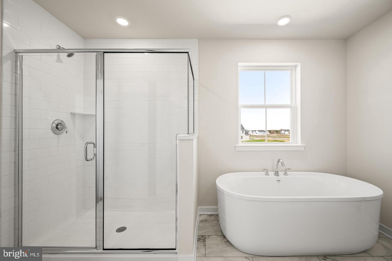
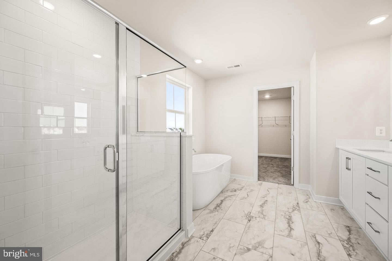
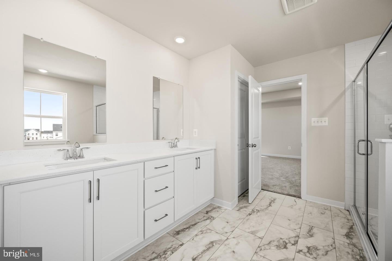
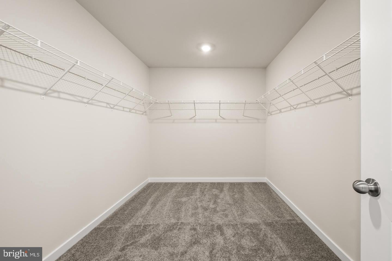
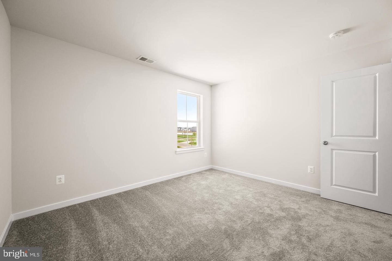
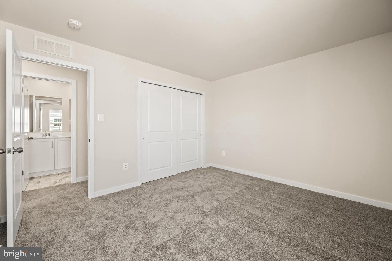
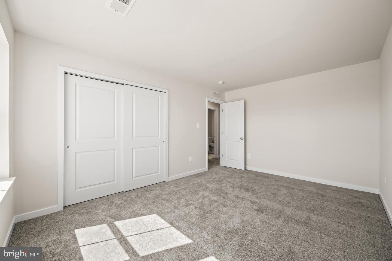
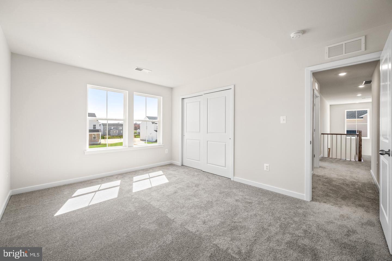
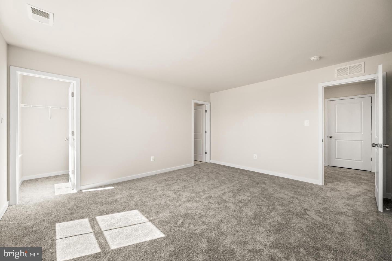
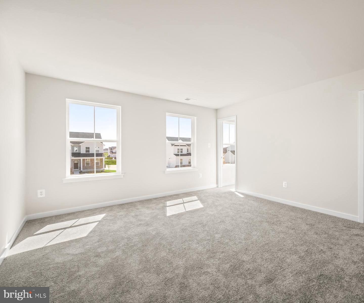
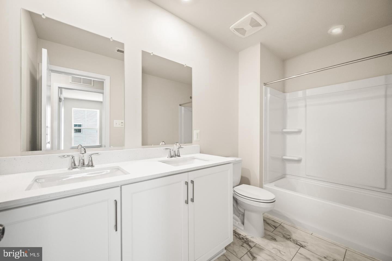
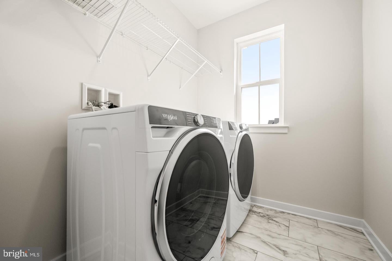
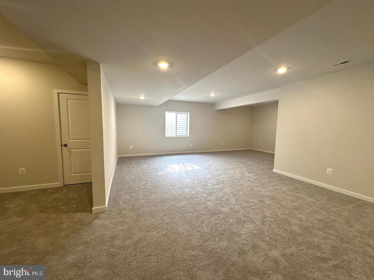
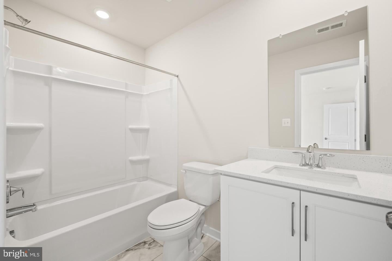
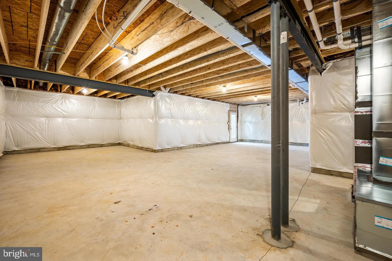
The long-awaited final release at The Colony is here! Introducing one of just seven remaining opportunities in this highly anticipated reopening of The Colony in Bear, Delaware. Perfectly situated North of the Canal off Route 896 and located within the sought-after Appoquinimink School District, these limited homes are expected to sell quickly. A welcoming foyer opens to a versatile flex room, ideal for a home office, playroom, formal living room, or dining room. The heart of the home showcases an open-concept design where the gourmet kitchen, spacious great room, and sun-filled morning room seamlessly flow together—perfect for entertaining and everyday living. The kitchen is beautifully appointed with 42-inch cabinetry, quartz countertops, a large island, and wide-plank flooring that extends throughout the entire main living area. A cozy fireplace anchors the great room, while a first-floor bedroom with an adjacent full bath offers exceptional flexibility for guests or multi-generational living. Upstairs, you'll find four additional bedrooms, including an expansive primary suite featuring a spacious walk-in closet and a luxurious en suite bath. Three generously sized secondary bedrooms—one with an oversized walk-in closet—share a centrally located full bath, and the conveniently located second-floor laundry room makes everyday living effortless. The finished basement provides even more functional living space with a large recreation area, an additional full bathroom, and abundant unfinished storage for seasonal décor and everyday essentials. With an unbeatable location, exceptional included features, and only seven homes remaining in this long-awaited final release, this is a rare opportunity to become part of one of Bear's most desirable communities. Schedule your tour today—these homes are not expected to last long. ** Please Read: Photos are for illustrative purposes only and may include renderings or images of the actual home or similar home/plan. Please see New Home Consultant for final pricing, finishes, and details. If you are working with a realtor, buyer representation must be acknowledged during the first interaction with Lennar, and the realtor must accompany the client on their first visit. Appointments are highly encouraged to ensure the best customer experience. Taxes will be assessed after settlement. Open houses are held at the model home, not at this address. PLEASE DO NOT ENTER THE HOME WITHOUT A NEW HOME SALES CONSULTANT. VISIT THE MODEL HOME FOR OPEN HOUSE ACCESS. During your visit the sales team can review details, timelines, and current incentives. Financing is available through Lennar Mortgage upon qualification. ** **Appointments to be held at nearby Freestone Village in Middletown, DE. Available homesites are marked by signs in The Colony for reference. Similar model available to tour in Magnolia, DE.
Listing Information
Open Houses
-
Saturday, November 7PLEASE DO NOT ENTER THE OPEN HOUSE WITH OUT A NEW HOME CONSULTANT. VISIT THE MODEL HOME FOR OPEN HOUSE ACCESS. REALTORS MUST ACCOMPANT CLIENTS ON THEIR FIRST VISIT TO THE COMMUNITY.11:00 AM – 4:00 PM
-
Sunday, November 8PLEASE DO NOT ENTER THE OPEN HOUSE WITH OUT A NEW HOME CONSULTANT. VISIT THE MODEL HOME FOR OPEN HOUSE ACCESS. REALTORS MUST ACCOMPANT CLIENTS ON THEIR FIRST VISIT TO THE COMMUNITY.11:00 AM – 4:00 PM
-
Friday, November 13PLEASE DO NOT ENTER THE OPEN HOUSE WITH OUT A NEW HOME CONSULTANT. VISIT THE MODEL HOME FOR OPEN HOUSE ACCESS. REALTORS MUST ACCOMPANT CLIENTS ON THEIR FIRST VISIT TO THE COMMUNITY.11:00 AM – 4:00 PM
-
Saturday, November 14PLEASE DO NOT ENTER THE OPEN HOUSE WITH OUT A NEW HOME CONSULTANT. VISIT THE MODEL HOME FOR OPEN HOUSE ACCESS. REALTORS MUST ACCOMPANT CLIENTS ON THEIR FIRST VISIT TO THE COMMUNITY.11:00 AM – 4:00 PM
-
Sunday, November 15PLEASE DO NOT ENTER THE OPEN HOUSE WITH OUT A NEW HOME CONSULTANT. VISIT THE MODEL HOME FOR OPEN HOUSE ACCESS. REALTORS MUST ACCOMPANT CLIENTS ON THEIR FIRST VISIT TO THE COMMUNITY.11:00 AM – 4:00 PM
-
Friday, November 20PLEASE DO NOT ENTER THE OPEN HOUSE WITH OUT A NEW HOME CONSULTANT. VISIT THE MODEL HOME FOR OPEN HOUSE ACCESS. REALTORS MUST ACCOMPANT CLIENTS ON THEIR FIRST VISIT TO THE COMMUNITY.11:00 AM – 4:00 PM
-
Saturday, November 21PLEASE DO NOT ENTER THE OPEN HOUSE WITH OUT A NEW HOME CONSULTANT. VISIT THE MODEL HOME FOR OPEN HOUSE ACCESS. REALTORS MUST ACCOMPANT CLIENTS ON THEIR FIRST VISIT TO THE COMMUNITY.11:00 AM – 4:00 PM
-
Sunday, November 22PLEASE DO NOT ENTER THE OPEN HOUSE WITH OUT A NEW HOME CONSULTANT. VISIT THE MODEL HOME FOR OPEN HOUSE ACCESS. REALTORS MUST ACCOMPANT CLIENTS ON THEIR FIRST VISIT TO THE COMMUNITY.11:00 AM – 4:00 PM
Facts & Features
Location
Community Information
Architecture
Features & Amenities
Property Features
Square Footage
Tax & Financial Information
Schools
Keene (William B.) Elementary School
Loss (Olive B.) Elementary School
Thomson Estates Elementary
Wilbur (Kathleen H.) Elementary
Hodgson (Paul M.) Vocational Technical High School
Brader (Henry M.) Elementary School
Lorewood Grove Elementary School
Glasgow High School
School ratings are provided for informational purposes only and are subject to change. Attendance boundaries are for reference only — contact the school or district directly to verify enrollment eligibility.
Historical Data
Price History
| Date | Event | Price |
|---|---|---|
| 10/14/2026 | Listed for sale | $625,948 |
Listed by David Vasso · Atlantic Five Realty · 8564243339
Listing information provided exclusively for consumers' personal, non-commercial use and may not be used for any purpose other than to identify prospective properties consumers may be interested in purchasing. Information deemed reliable but not guaranteed by the MLS. Copyright 2026, Bright. All rights reserved.
Last Updated: October 31, 2026 at 6:56 PM | Source: Bright | MLS#: DENC2113052

Similar Homes For Sale In Bear
Start Your Real Estate Journey
Whether you have questions about this listing, want to schedule a showing, or just want to talk through your options, Ashley Stout is here to help. Reach out and expect a response within one business day.
How can I help?
Ashley Stout is here to help. Reach out and expect a response within one business day.
Thanks — Ashley Stout will be in touch shortly.
Make A Plan For Your Purchase
Know what you can afford before you start shopping — then run the numbers on any home you have in mind.
How much house can I afford?
- Principal & interest
- Property taxes
- Homeowner's insurance
- HOA dues
If your monthly savings are applied to the loan principal.
Enter your income, debts, and down payment to see how much home you may qualify for. Estimates only — not a lending decision.
Want to know more?
Frank Ranzino is here to help. Reach out and expect a response within one business day.
✓ Thanks — Frank Ranzino will be in touch shortly.
Your Next Chapter Starts With Just A Few Steps
Before you fall in love with a home, know what you can afford. Fill out a quick pre-approval so you're ready to make your move — on your timeline.

Pre-approval made easy
We're here to help you find the best option, not to help the best option find you. Trust that your information will not be shared with many different lenders like so many platforms do.
What type of home are you looking for?
How do you plan to use your new home?
Where are you in the home buying process?
Are you currently working with a real estate agent?
Do you currently own a home?
Is this your first time purchasing a home?
Do you plan to sell your current home before purchasing a new one?
Have you or your spouse served in the US military?
Veterans and active US military may be eligible for a $0 down VA loan.
What is your price range?
What is your current employment status?
What is your household pre-tax annual income?
What is your credit score?
Have you had a bankruptcy or foreclosure in the past 3 years?
Almost done — where can we reach you?
✓ Thank you for your time!
You'll hear back within one business day with your next steps.