
345 Tamara Cir
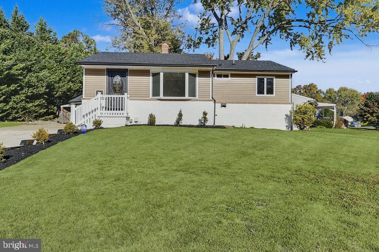
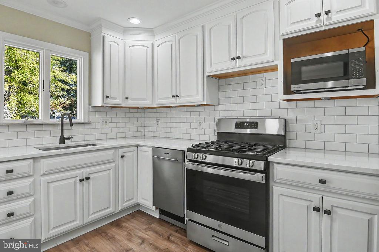
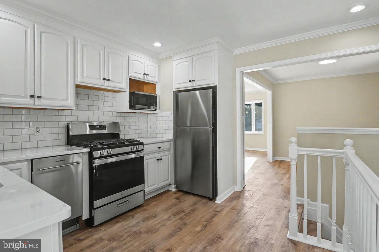
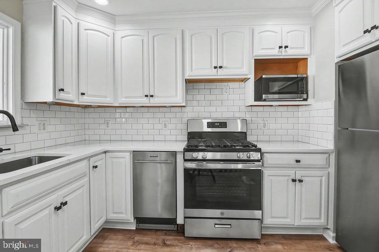
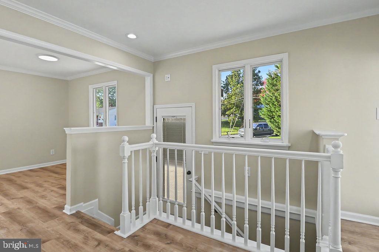
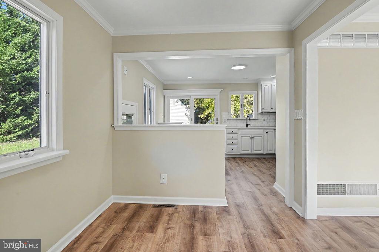
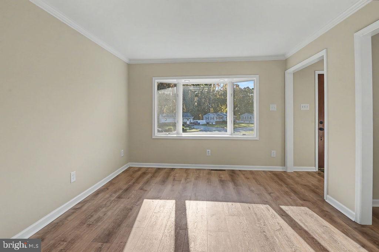
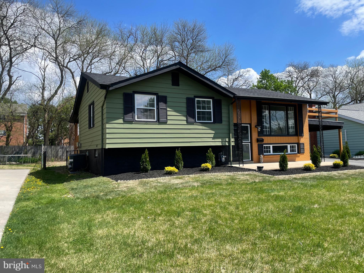
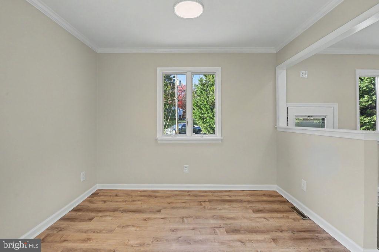
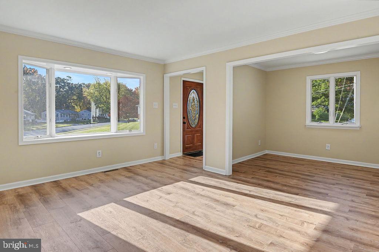
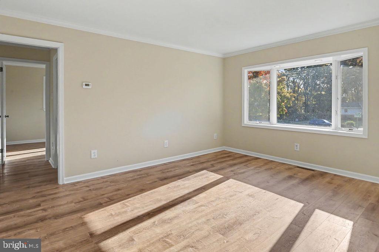
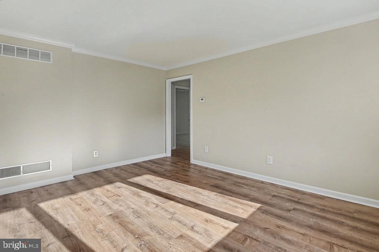
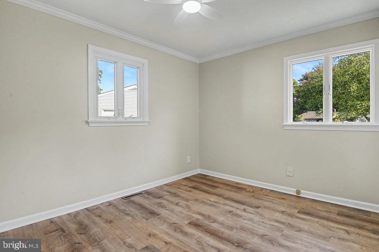
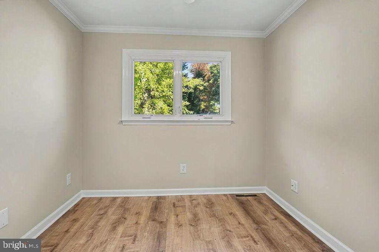
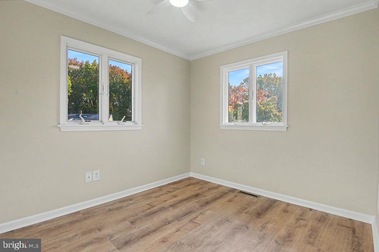
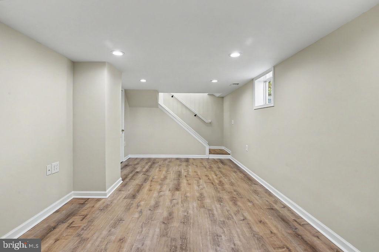
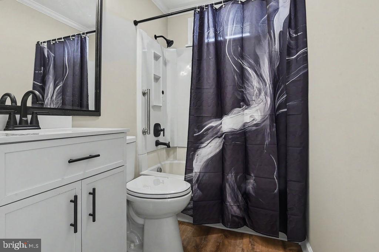
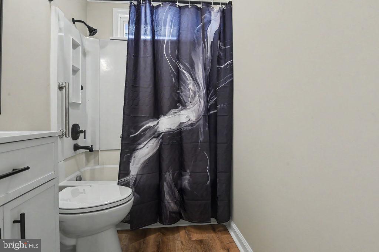
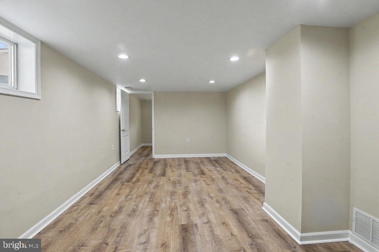
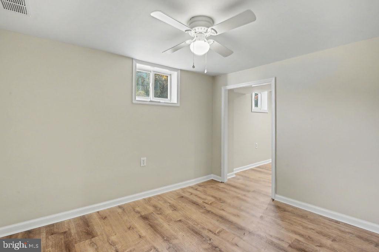
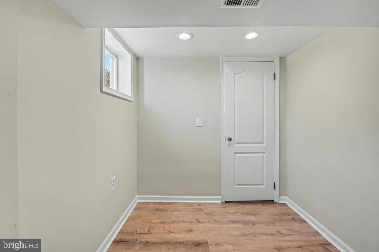
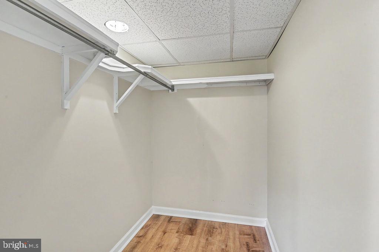
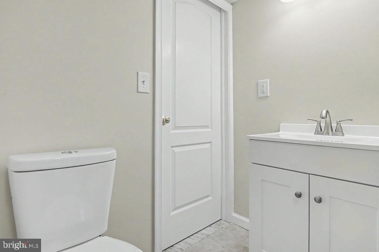
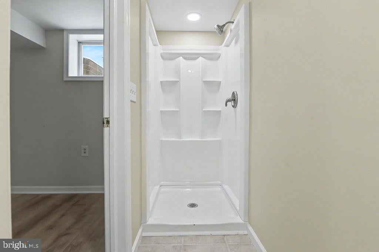
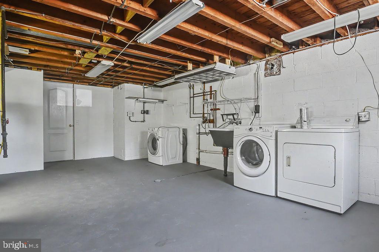
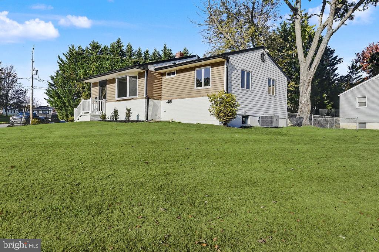
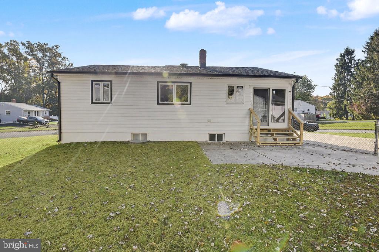
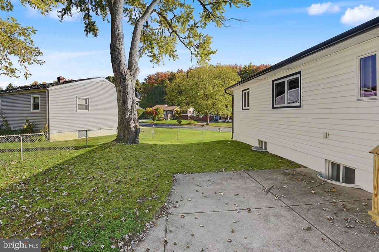
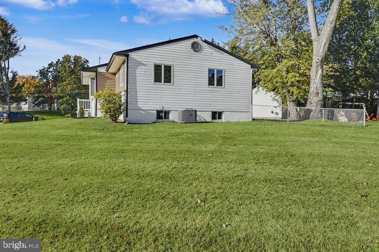
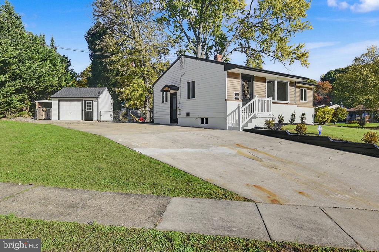
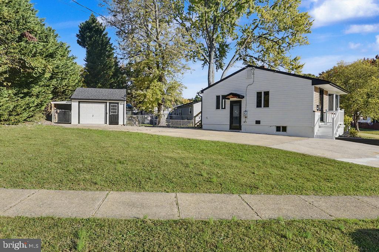
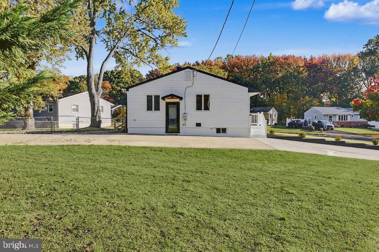
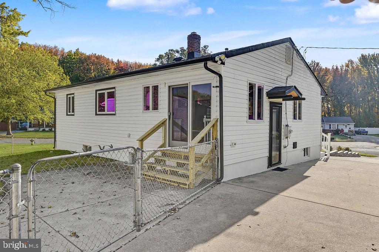
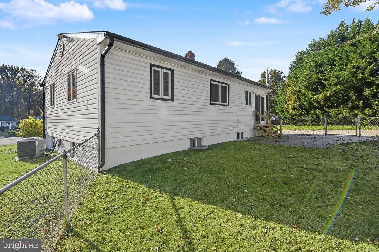
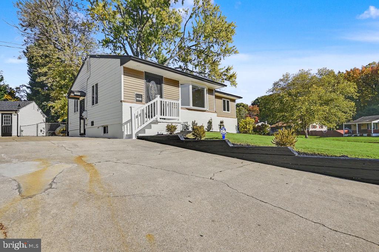
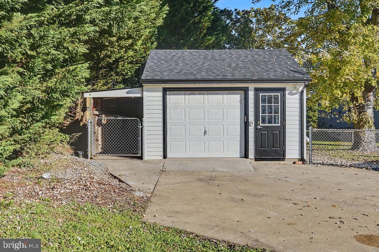
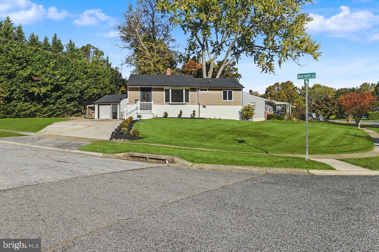
Welcome to this move-in ready beautifully renovated ranch home! Home features 4 bedrooms, 2 full bathrooms, beautiful laminate plank flooring, and fresh paint throughout. The main level features 3 bedrooms, a full bathroom, a spacious combination living and dining area, and kitchen. The finished lower level offers additional living space with a comfortable family room, fourth bedroom featuring an attached bonus room and walk-in closet, and access to a second full bathroom. A generous storage area and laundry area complete the lower level. Situated on a desirable corner lot, this property features a fenced rear yard and a detached 2-car garage with electricity and workshop space, perfect for hobbyists, car enthusiasts, or additional storage. Enjoy nearby community amenities, including park, walking trails, playground, picnic area, baseball field, and basketball courts. Conveniently located near shopping, dining, the University of Delaware, downtown Newark, and major commuter routes. Offering the perfect combination of modern updates, versatile living space and a fantastic location this home is ready for its next owner. Nothing left to do but move in and enjoy!
Listing Information
Facts & Features
Location
Community Information
Architecture
Features & Amenities
Property Features
Square Footage
Tax & Financial Information
Schools
Gallaher (Robert S.) Elementary School
ASPIRA Delaware
Shue-Medill Middle School
Jones (Albert H.) Elementary School
Meadowood Program
Forest Oak Elementary School
Design Thinking Academy
Heritage Elementary School
School ratings are provided for informational purposes only and are subject to change. Attendance boundaries are for reference only — contact the school or district directly to verify enrollment eligibility.
Historical Data
Price History
| Date | Event | Price |
|---|---|---|
| 10/30/2026 | Listed for sale | $389,900 |
Listed by Diane Salvatore · Patterson-Schwartz-Hockessin · 3022393000
Listing information provided exclusively for consumers' personal, non-commercial use and may not be used for any purpose other than to identify prospective properties consumers may be interested in purchasing. Information deemed reliable but not guaranteed by the MLS. Copyright 2026, Bright. All rights reserved.
Last Updated: October 30, 2026 at 10:14 PM | Source: Bright | MLS#: DENC2114016

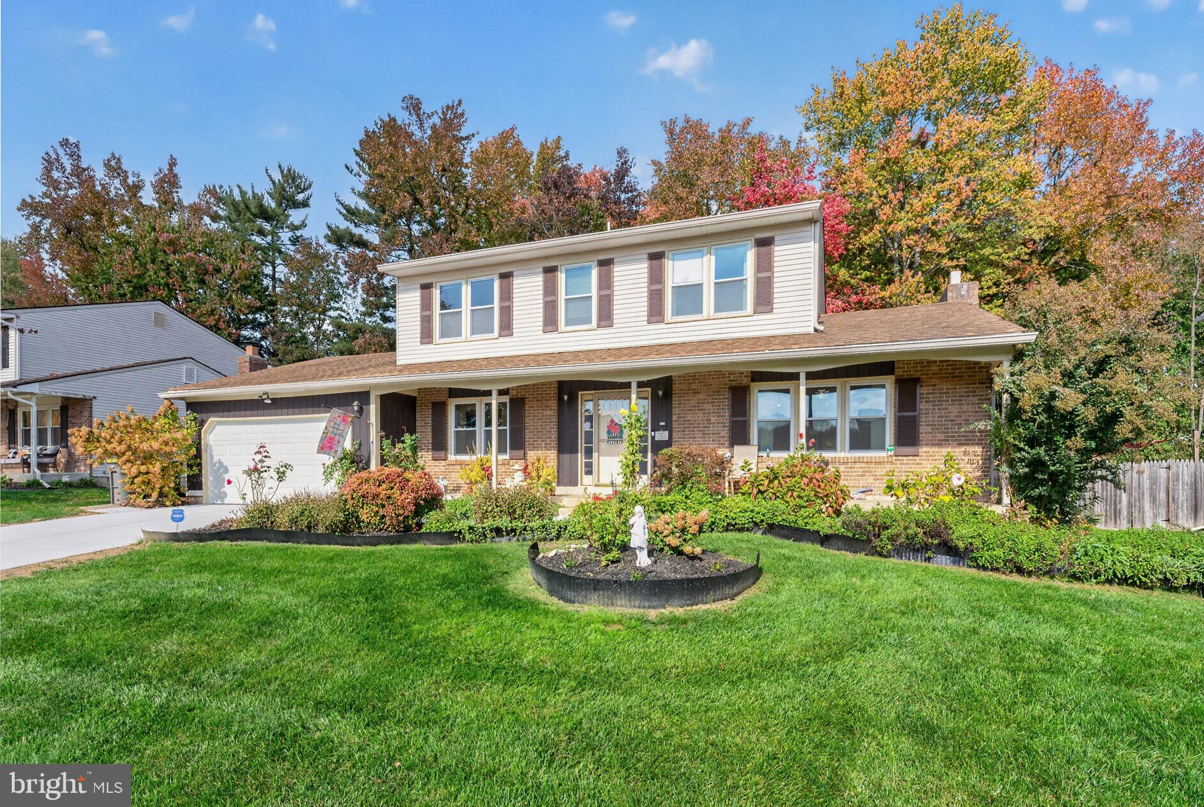
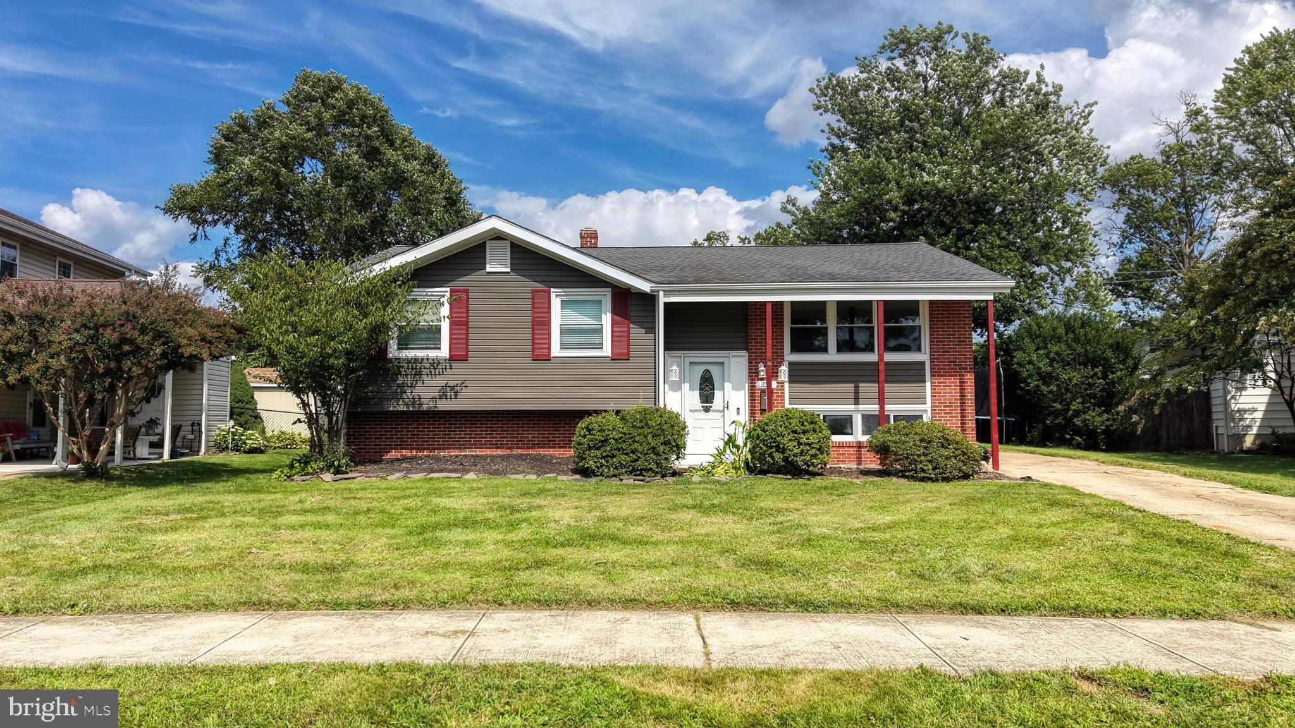
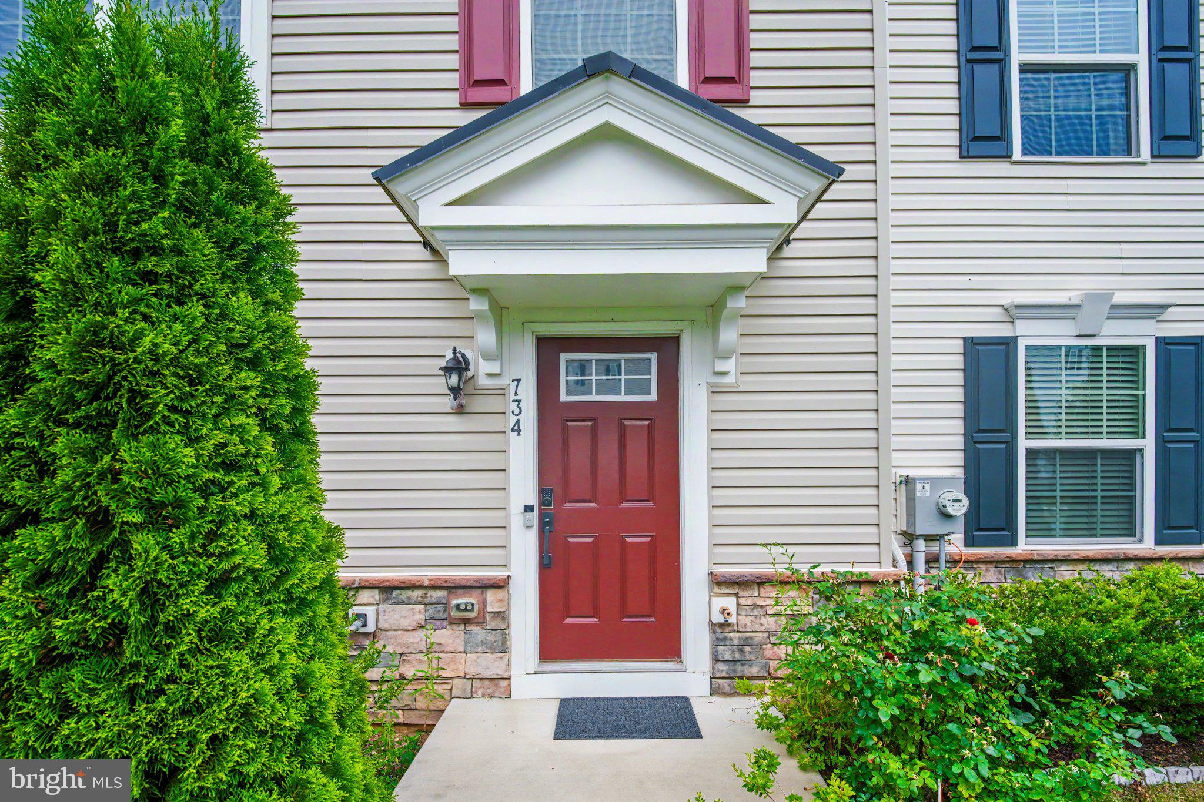
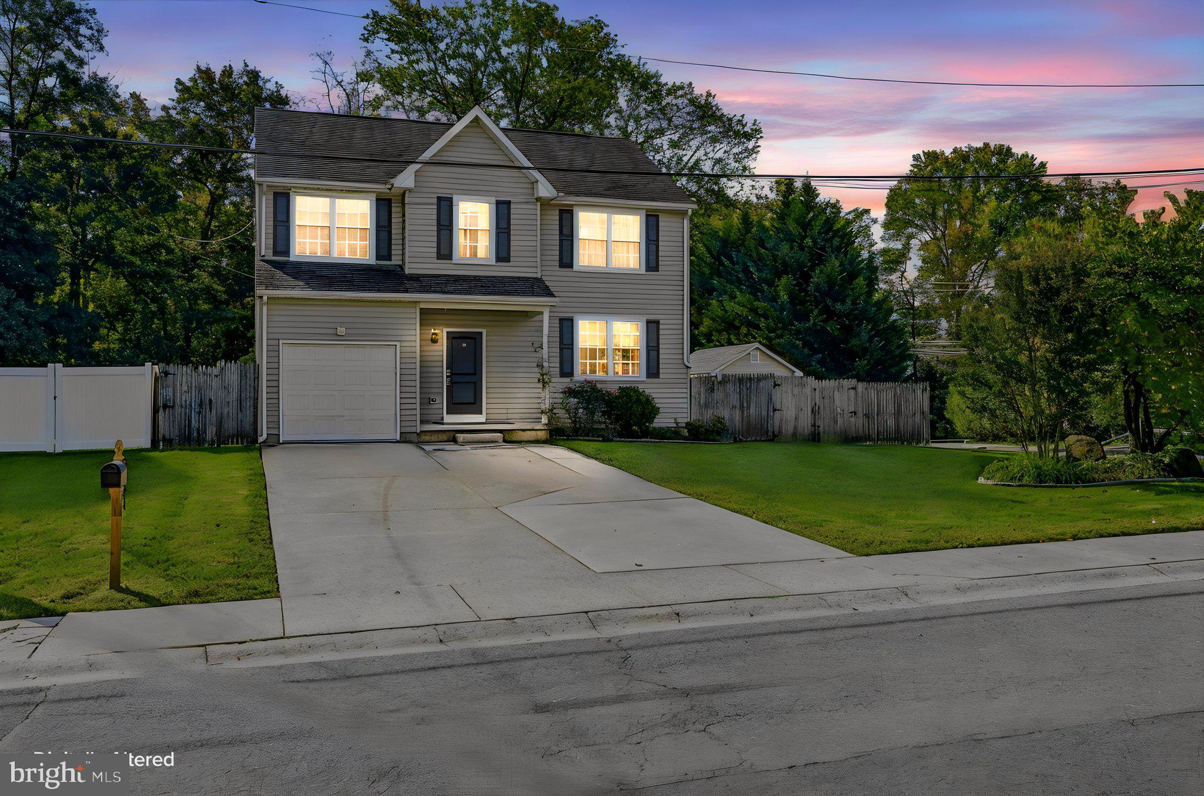
Similar Homes For Sale In Newark
Start Your Real Estate Journey
Whether you have questions about this listing, want to schedule a showing, or just want to talk through your options, Ashley Stout is here to help. Reach out and expect a response within one business day.
How can I help?
Ashley Stout is here to help. Reach out and expect a response within one business day.
Thanks — Ashley Stout will be in touch shortly.
Make A Plan For Your Purchase
Know what you can afford before you start shopping — then run the numbers on any home you have in mind.
How much house can I afford?
- Principal & interest
- Property taxes
- Homeowner's insurance
- HOA dues
If your monthly savings are applied to the loan principal.
Enter your income, debts, and down payment to see how much home you may qualify for. Estimates only — not a lending decision.
Want to know more?
Frank Ranzino is here to help. Reach out and expect a response within one business day.
✓ Thanks — Frank Ranzino will be in touch shortly.
Your Next Chapter Starts With Just A Few Steps
Before you fall in love with a home, know what you can afford. Fill out a quick pre-approval so you're ready to make your move — on your timeline.

Pre-approval made easy
We're here to help you find the best option, not to help the best option find you. Trust that your information will not be shared with many different lenders like so many platforms do.
What type of home are you looking for?
How do you plan to use your new home?
Where are you in the home buying process?
Are you currently working with a real estate agent?
Do you currently own a home?
Is this your first time purchasing a home?
Do you plan to sell your current home before purchasing a new one?
Have you or your spouse served in the US military?
Veterans and active US military may be eligible for a $0 down VA loan.
What is your price range?
What is your current employment status?
What is your household pre-tax annual income?
What is your credit score?
Have you had a bankruptcy or foreclosure in the past 3 years?
Almost done — where can we reach you?
✓ Thank you for your time!
You'll hear back within one business day with your next steps.