
2611 Brightwell Dr
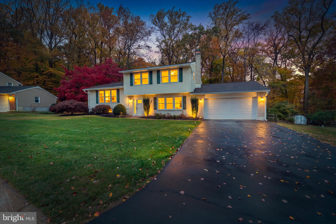
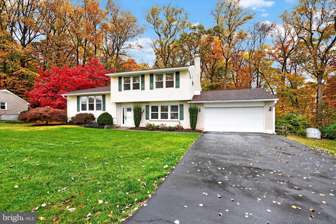
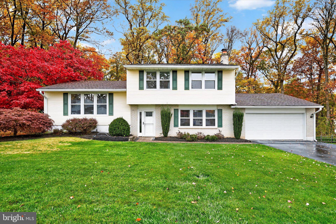
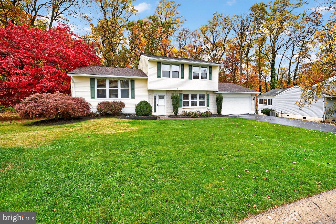
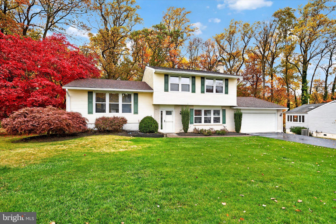
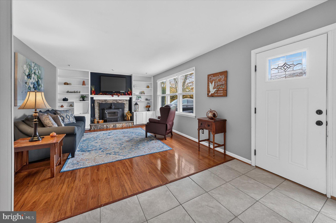
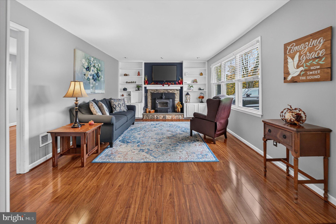
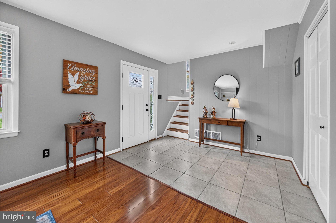
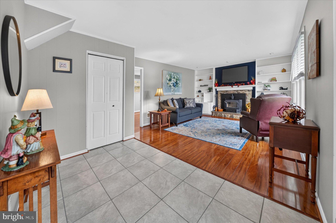
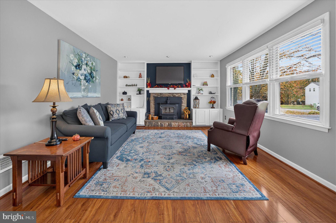
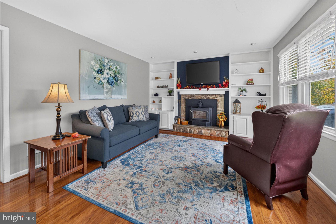
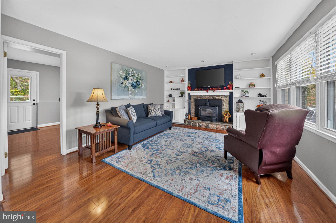
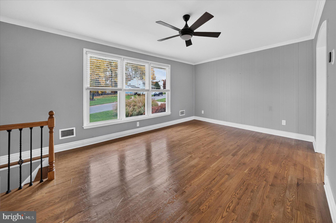
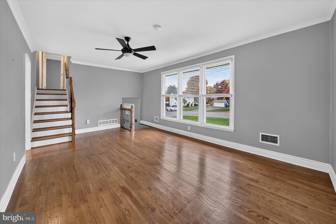
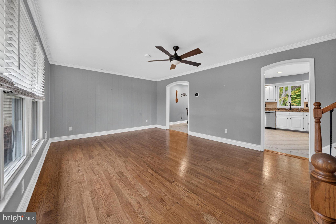
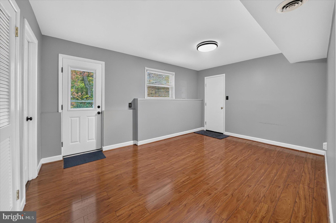
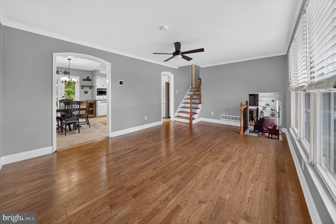
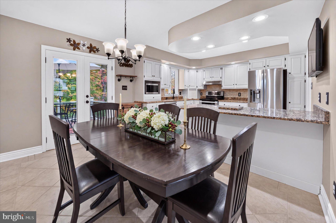
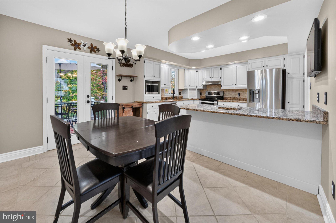
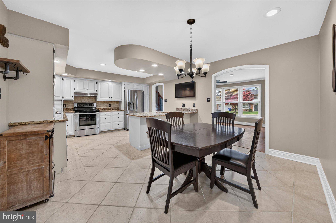
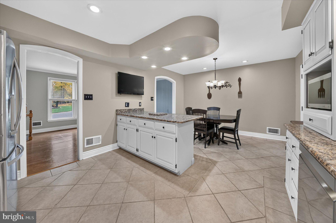
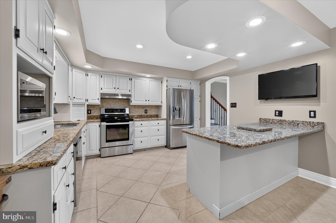
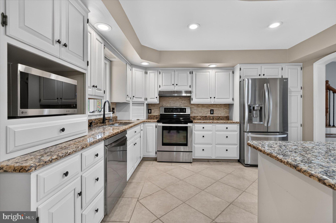
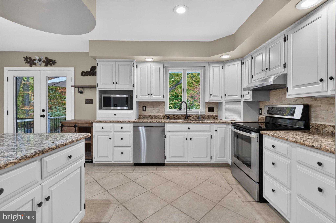
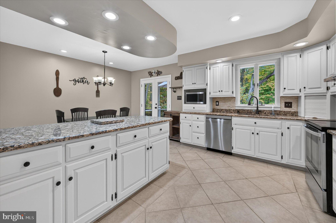
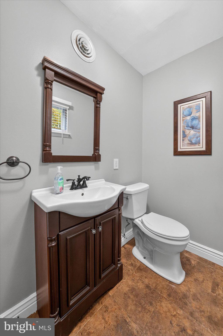
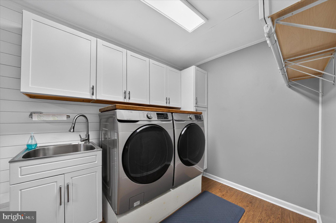
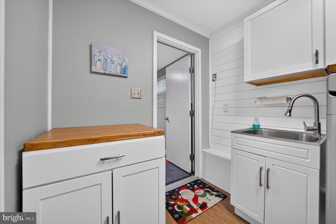
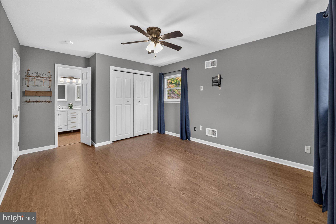
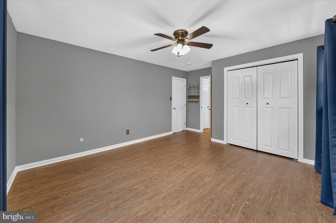
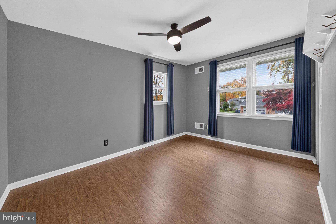
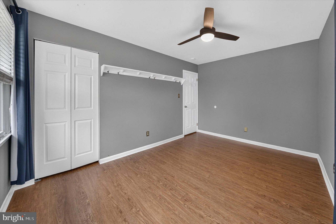
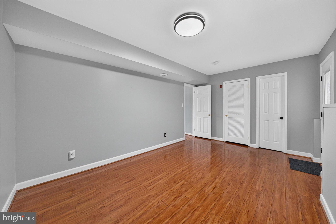
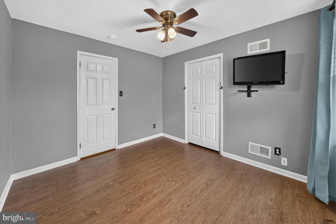
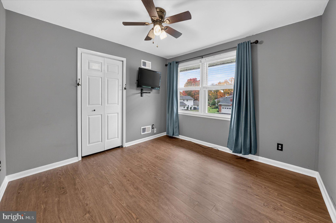
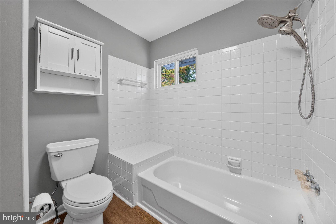
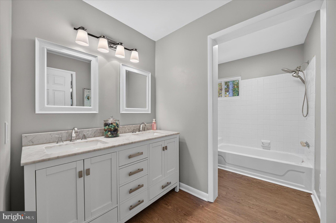
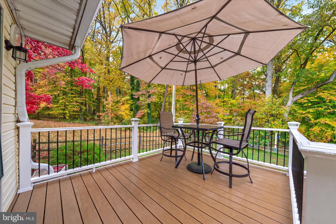
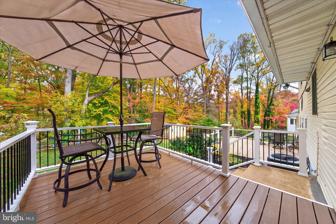
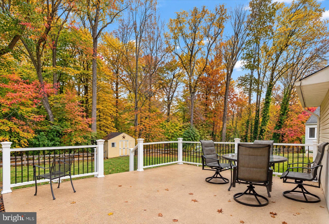
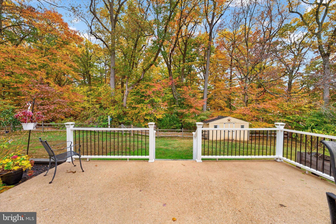
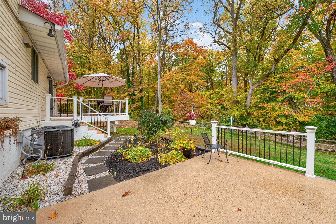
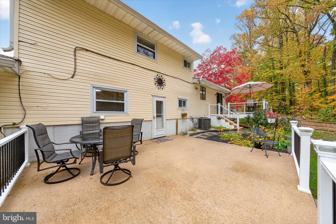
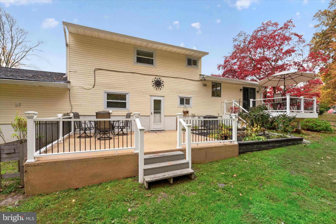
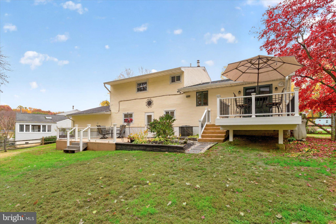
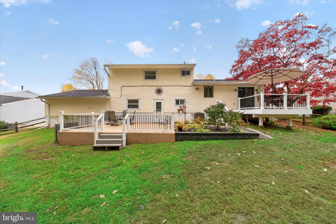
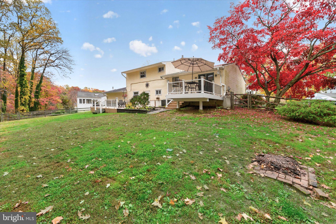
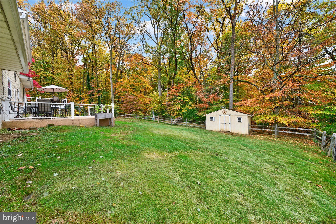
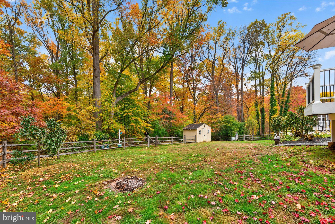
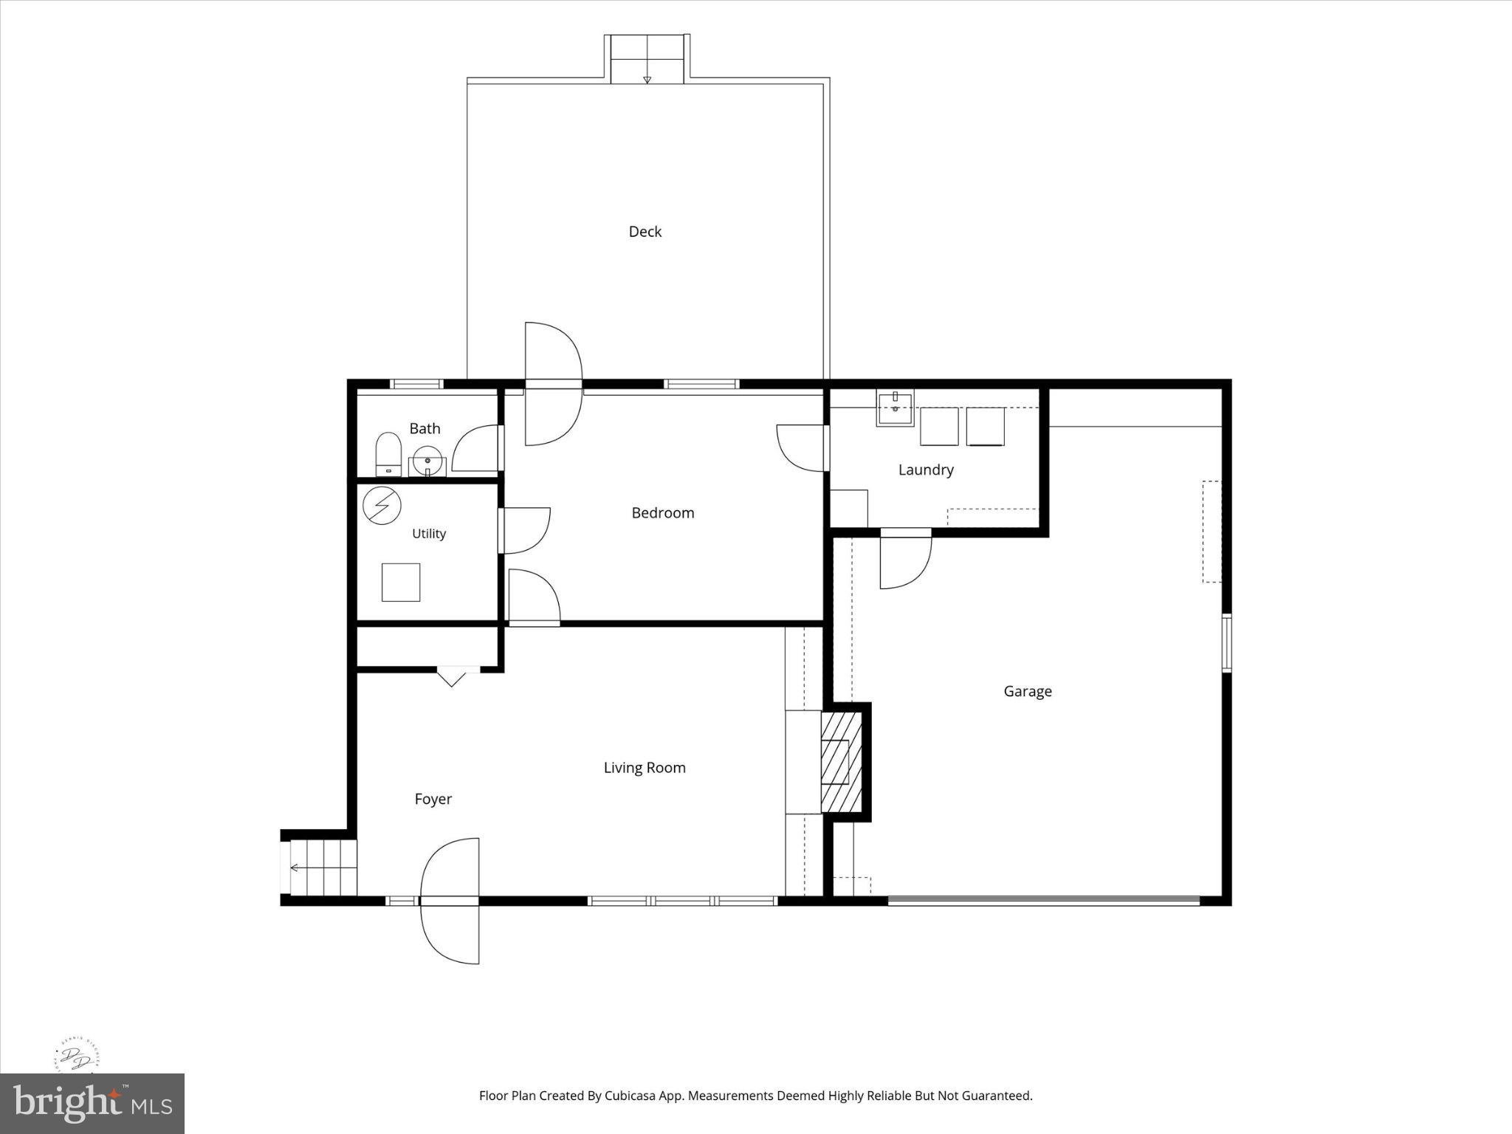
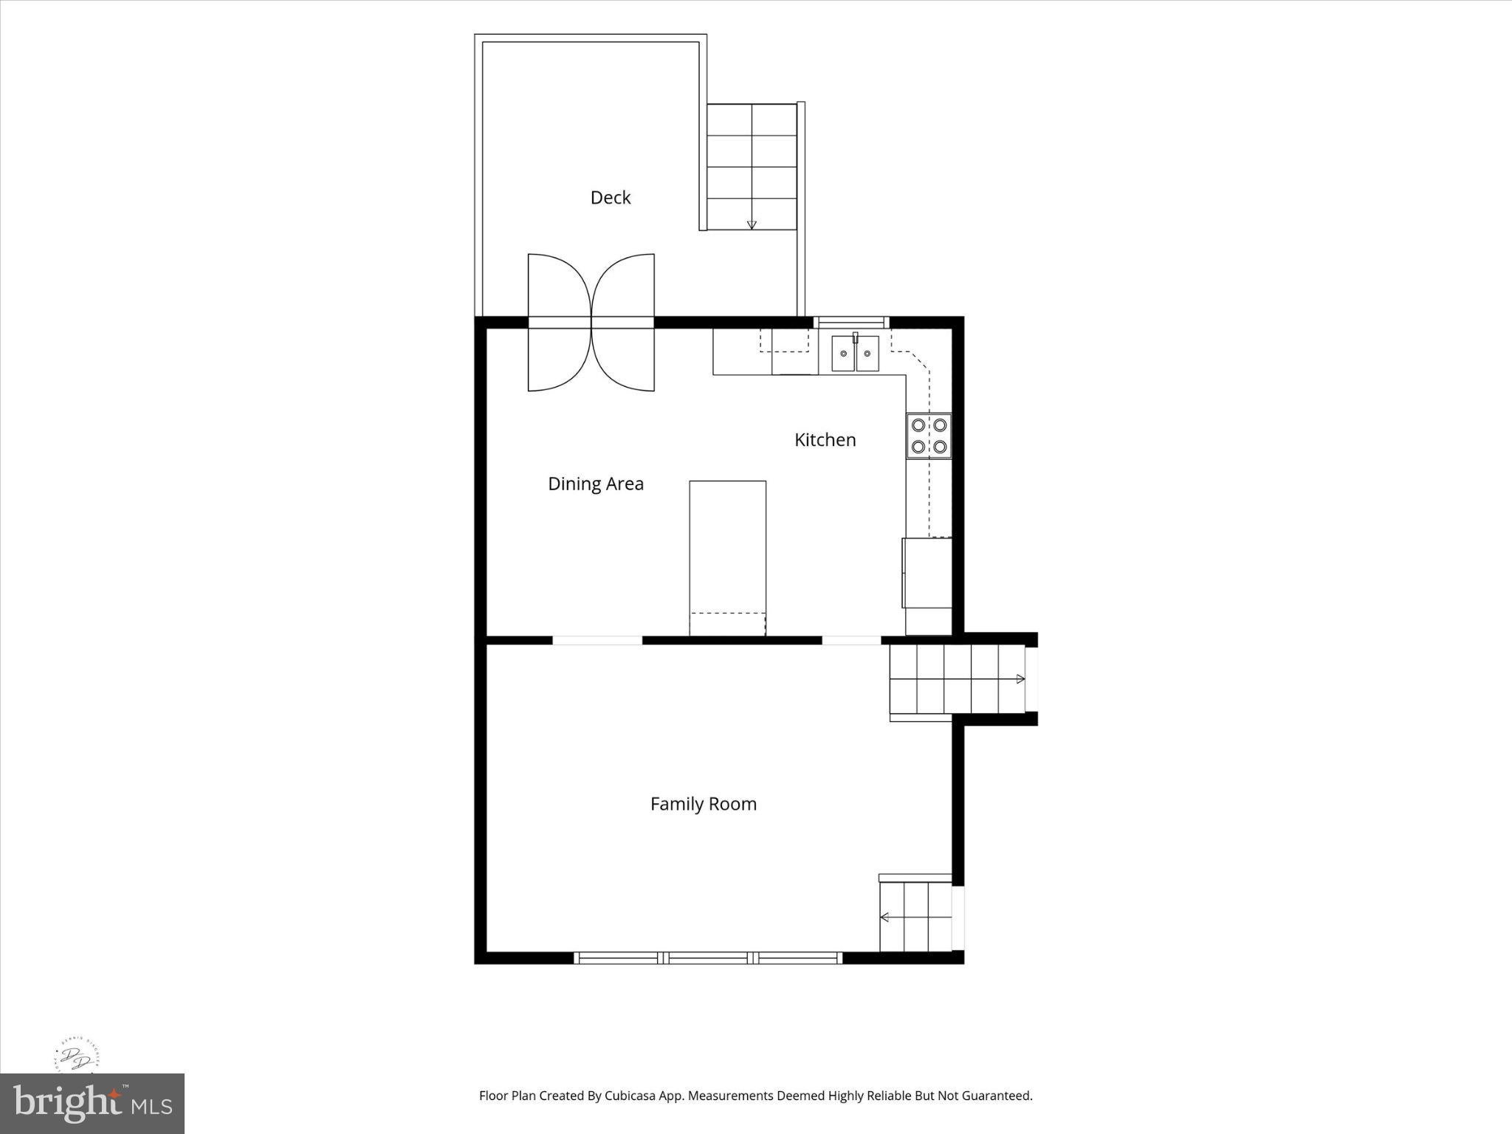
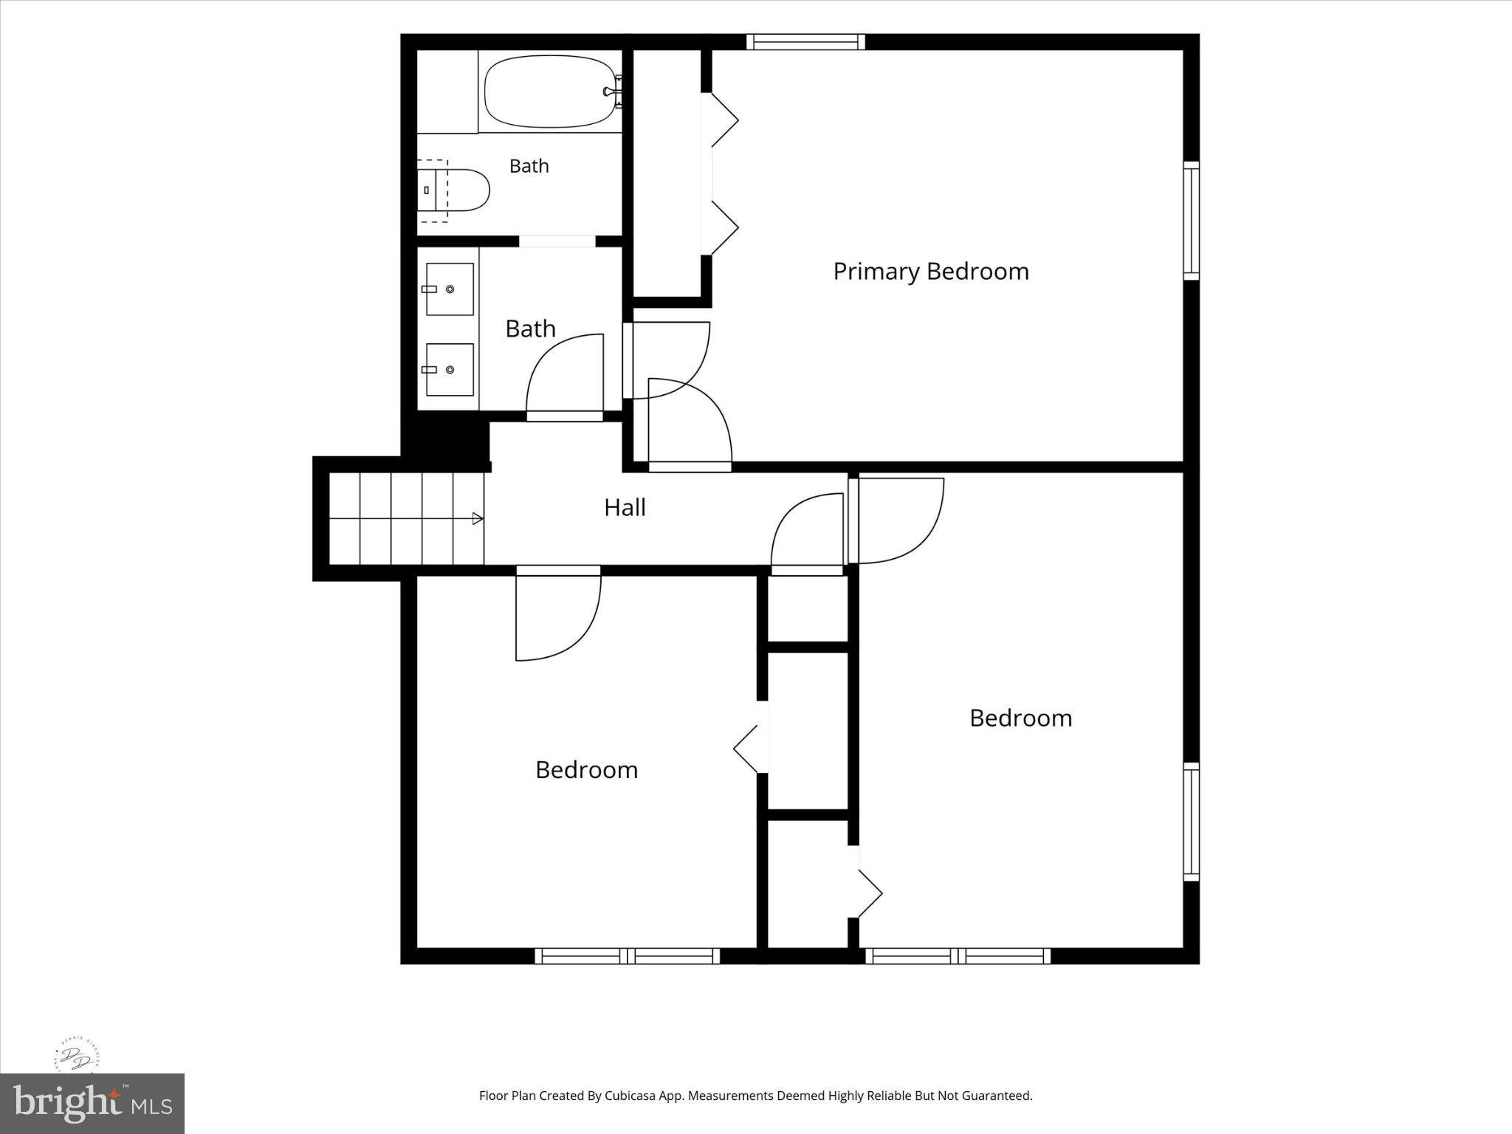
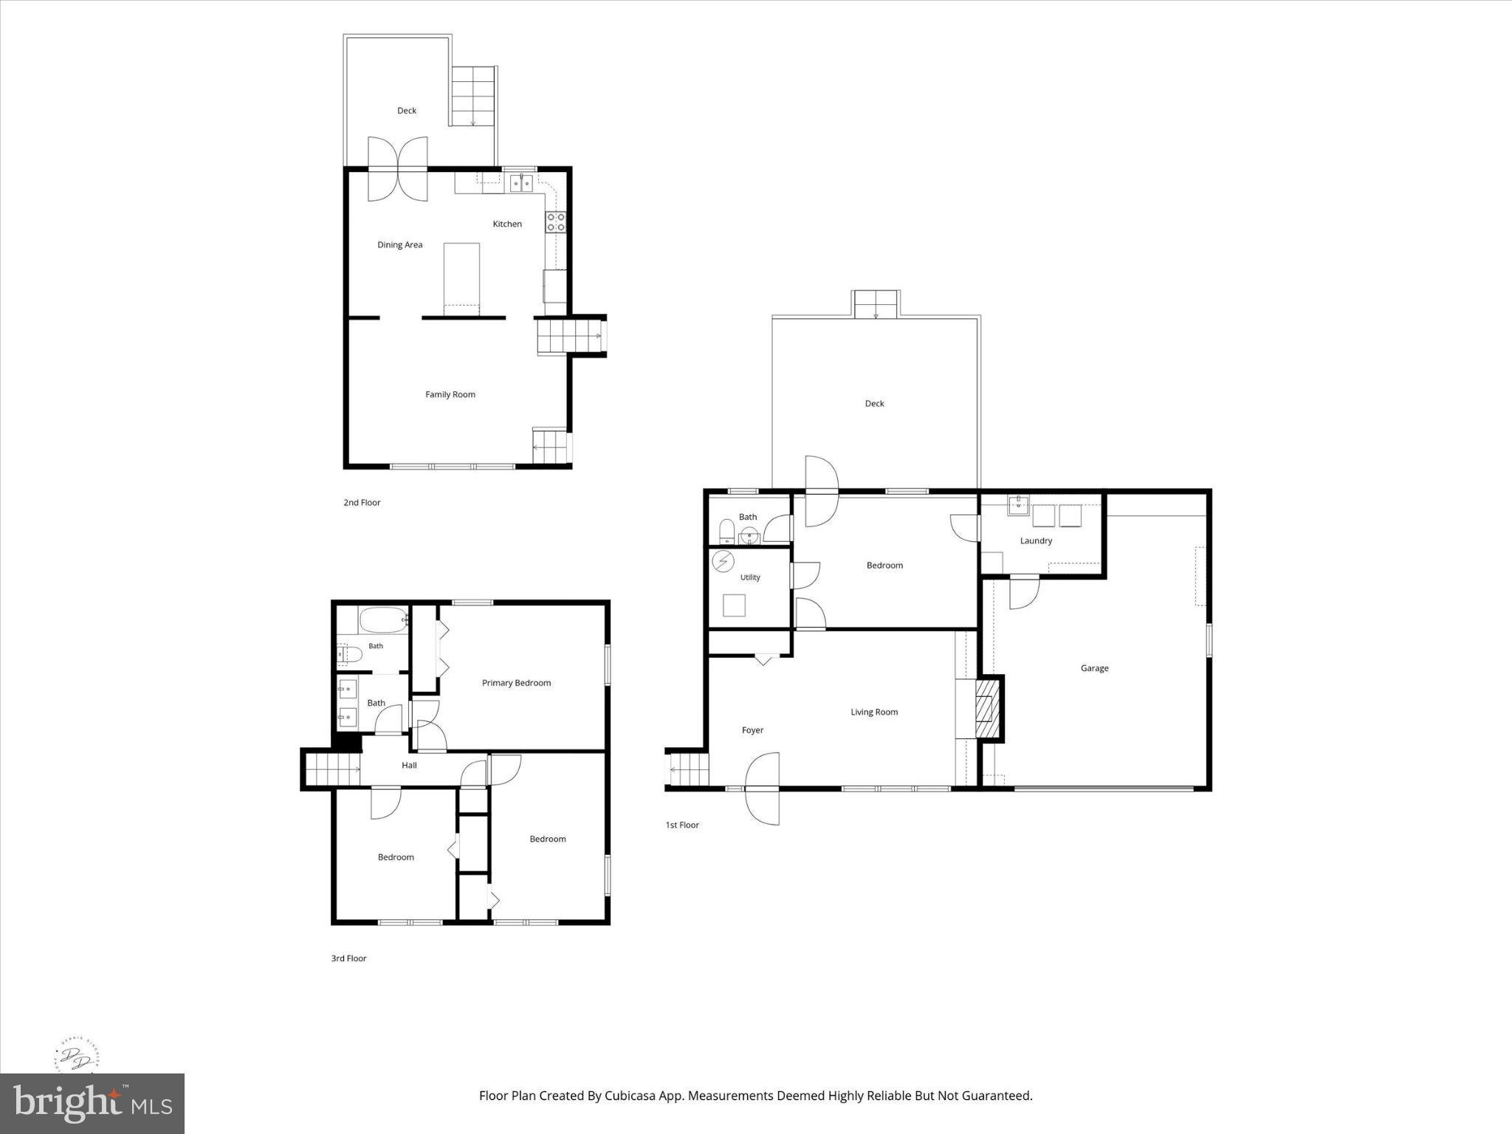
Not to be dramatic, but your weekends might be about to get significantly better. At 2611 Brightwell Road, the backyard isn't an afterthought. It's practically the main event. A fantastic Trex deck flows down to a spacious patio and a peaceful, fully fenced yard that knows a thing or two about privacy. Morning coffee? Obviously. Dinner outside? Absolutely. An entire Saturday spent doing nothing particularly productive? Highly encouraged. And the inside? Oh, it holds its own. This spacious split-level knows how to make the most of its layout, starting with a bright, cozy entry-level living room featuring a wood-burning fireplace and charming built-ins. Just around the corner, a generously sized bonus room with its own half bath is ready for whatever your life requires. Office, gym, playroom, guest space, or a room dedicated entirely to avoiding the rest of the household. We don't judge. Even the laundry room deserves a mention. It's spacious, functional, and surprisingly delightful. Will it make you love laundry? Let's not get carried away. But it certainly won't hurt. The open kitchen and dining area brings everyone together with crisp white cabinetry, stainless steel appliances, and plenty of counter space. Just beyond, another spacious living room offers abundant natural light and room to relax, entertain, or simply enjoy having two separate places to sit. An underrated luxury, if you ask us. Upstairs, the generously sized primary bedroom connects to an updated full bathroom featuring a double vanity. Two additional bedrooms round out the upper level, offering comfortable spaces to unwind. And while there's plenty to appreciate inside, we have a sneaking suspicion you'll keep finding reasons to head back outdoors. Some homes are designed around square footage. Others around fancy finishes. This one seems to understand something a little more important: the best spaces are the ones you actually want to spend time in. Come see 2611 Brightwell Road. Your next favorite place might be right outside the back door.
Listing Information
Open Houses
-
Saturday, November 71:00 PM – 3:00 PM
Facts & Features
Location
Community Information
Architecture
Features & Amenities
Property Features
Square Footage
Tax & Financial Information
Schools
Lancashire Elementary School
Talley Middle School
Concord High School
Garnet Valley High School
Bethel Springs Elementary School
Forwood Elementary School
Springer Middle School
Garnet Valley Middle School
School ratings are provided for informational purposes only and are subject to change. Attendance boundaries are for reference only — contact the school or district directly to verify enrollment eligibility.
Historical Data
Price History
| Date | Event | Price |
|---|---|---|
| 11/06/2026 | Listed for sale | $524,900 |
Listed by Megan Curry Holloway · Long & Foster Real Estate, Inc. · 3023515000
Listing information provided exclusively for consumers' personal, non-commercial use and may not be used for any purpose other than to identify prospective properties consumers may be interested in purchasing. Information deemed reliable but not guaranteed by the MLS. Copyright 2026, Bright. All rights reserved.
Last Updated: November 6, 2026 at 9:14 PM | Source: Bright | MLS#: DENC2114384

Similar Homes For Sale In Wilmington
Start Your Real Estate Journey
Whether you have questions about this listing, want to schedule a showing, or just want to talk through your options, Ashley Stout is here to help. Reach out and expect a response within one business day.
How can I help?
Ashley Stout is here to help. Reach out and expect a response within one business day.
Thanks — Ashley Stout will be in touch shortly.
Make A Plan For Your Purchase
Know what you can afford before you start shopping — then run the numbers on any home you have in mind.
How much house can I afford?
- Principal & interest
- Property taxes
- Homeowner's insurance
- HOA dues
If your monthly savings are applied to the loan principal.
Enter your income, debts, and down payment to see how much home you may qualify for. Estimates only — not a lending decision.
Want to know more?
Frank Ranzino is here to help. Reach out and expect a response within one business day.
✓ Thanks — Frank Ranzino will be in touch shortly.
Your Next Chapter Starts With Just A Few Steps
Before you fall in love with a home, know what you can afford. Fill out a quick pre-approval so you're ready to make your move — on your timeline.

Pre-approval made easy
We're here to help you find the best option, not to help the best option find you. Trust that your information will not be shared with many different lenders like so many platforms do.
What type of home are you looking for?
How do you plan to use your new home?
Where are you in the home buying process?
Are you currently working with a real estate agent?
Do you currently own a home?
Is this your first time purchasing a home?
Do you plan to sell your current home before purchasing a new one?
Have you or your spouse served in the US military?
Veterans and active US military may be eligible for a $0 down VA loan.
What is your price range?
What is your current employment status?
What is your household pre-tax annual income?
What is your credit score?
Have you had a bankruptcy or foreclosure in the past 3 years?
Almost done — where can we reach you?
✓ Thank you for your time!
You'll hear back within one business day with your next steps.