
356 Severn Rd
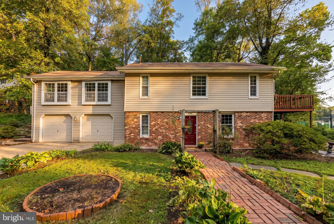
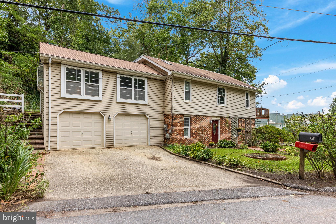
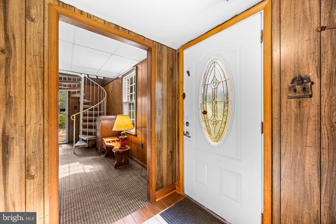
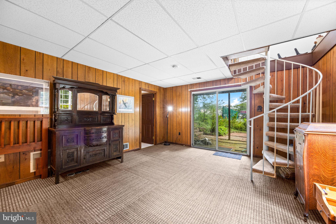
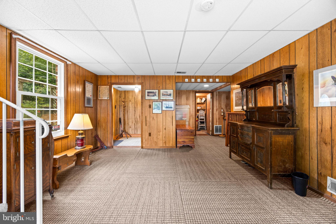
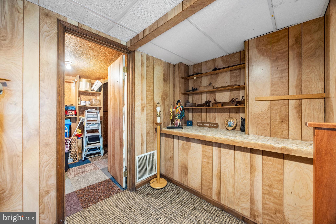
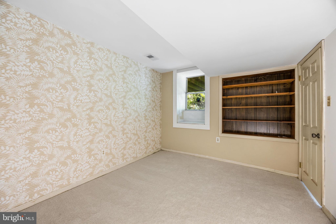
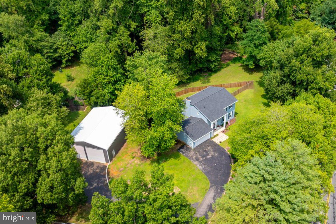
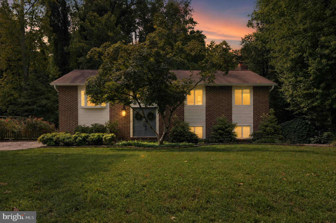
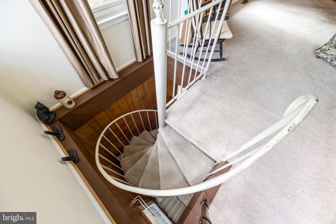
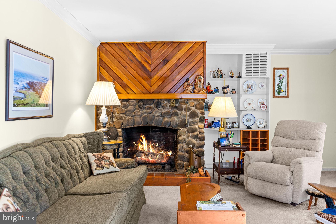
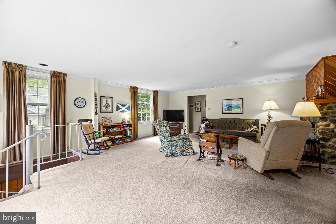
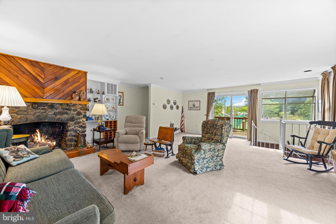
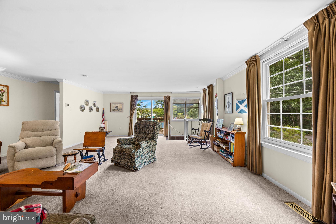
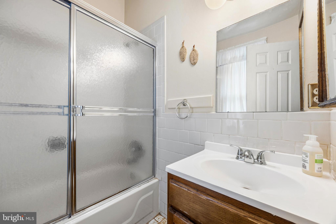
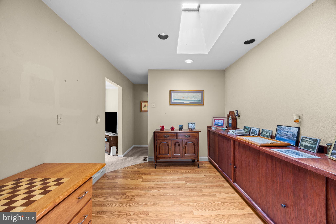
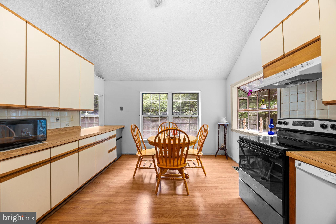
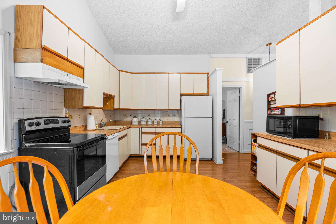
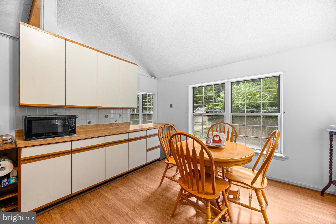
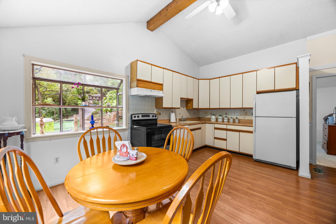
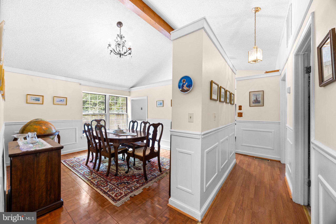
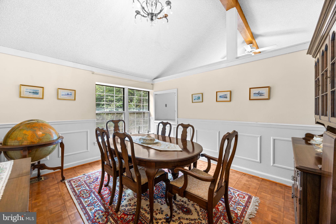
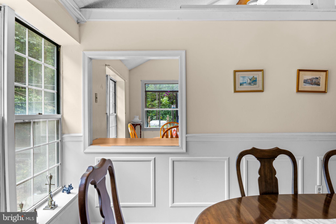
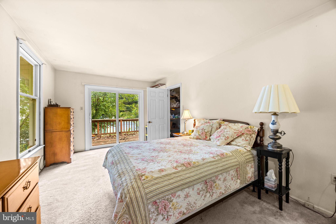
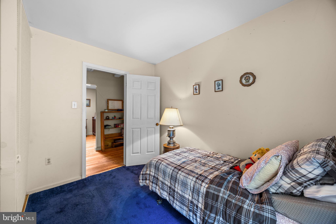
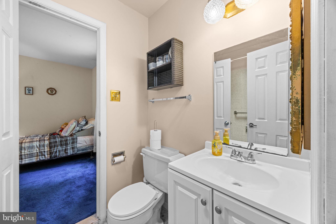
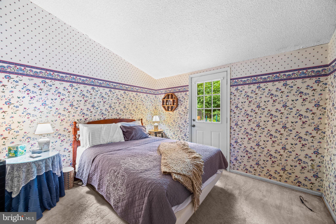
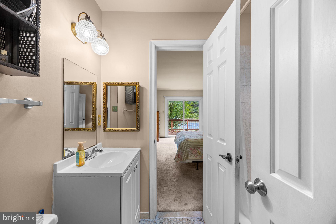
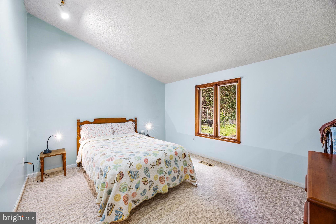
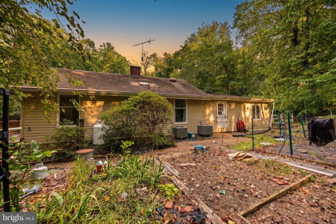
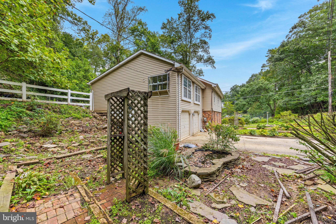
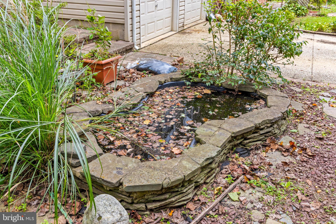
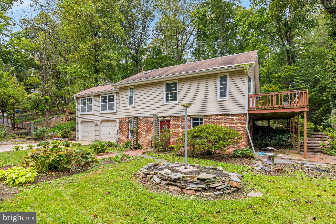
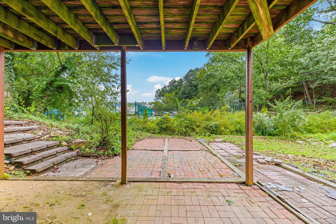
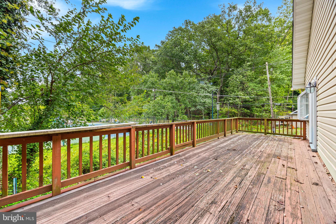
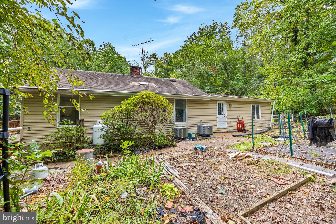
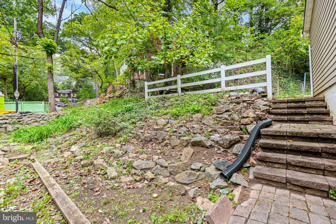
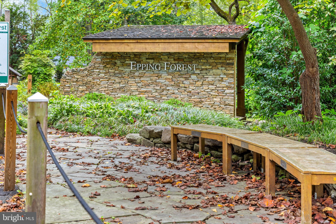
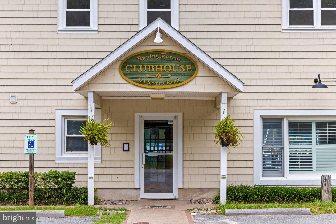
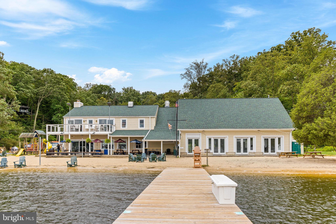
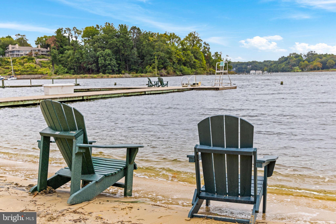
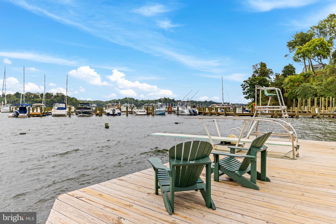
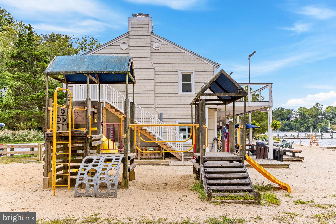
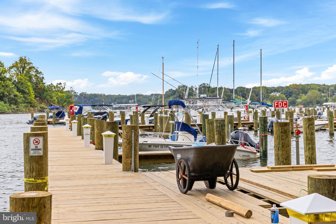
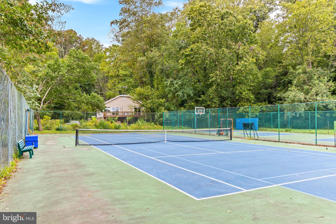
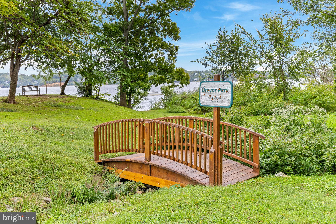
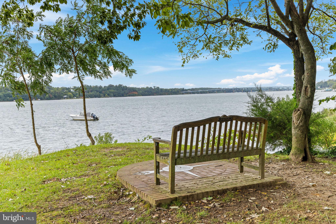
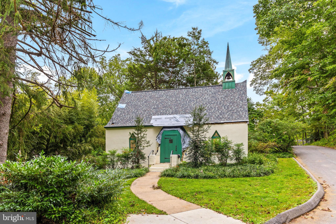
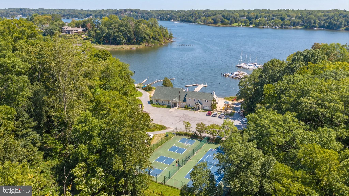
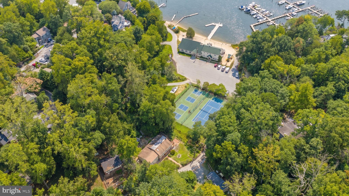
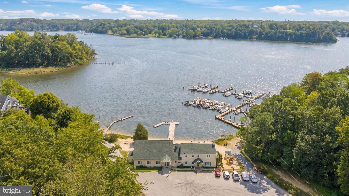
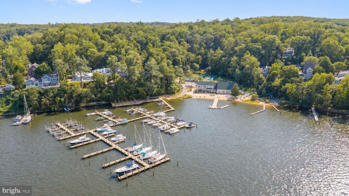
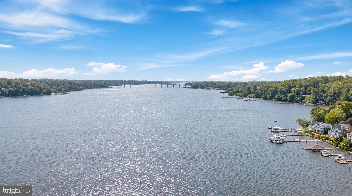
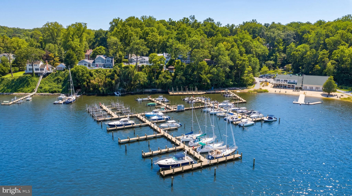
Opportunity awaits in the sought-after private, gated waterfront community of Epping Forest on the Severn River! If you have been looking for an opportunity to call Epping Forest home and are ready to bring your vision, creativity, and some sweat equity, 356 Severn Road offers the chance to update and personalize a spacious home while enjoying the lifestyle and amenities that make this community so special. Offering approximately 2,784 finished above-grade square feet, 4 bedrooms, 2 full baths, flexible main-level living space, and a 2-car front-load garage, the home is situated on a rare, relatively level 0.24-acre lot in a prime location within the community. The clubhouse, marina, and tennis courts are nearby, the community beach is an easy walk, and limited views of the Severn River can be enjoyed from the home and deck. Originally built as a cottage in 1930, renovations were completed in 1980 to the original cottage portion and the new addition was completed by current owner around 1985, the home retains elements of its original character while offering significantly expanded living space. An original stone propane gas fireplace with built-ins creates a charming focal point and reflects the history and character that have been preserved by the owners family over the years. The main level provides plenty of flexibility, including a family room with a cedar storage closet and additional flex space that could serve as a home office or potential fifth bedroom. The oversized eat-in kitchen offers plenty of room to reimagine the space, while the large formal dining room features a vaulted ceiling with exposed beam, picture molding, and parquet flooring. A distinctive spiral staircase leads to the upper level, where the home's main bedrooms and two full baths are located. Skylights bring natural light into several areas of the upper level. The primary bedroom features sliding doors leading to the deck, where you can enjoy peek-a-boo views of the Severn River and nearby community amenities. New sliding doors were installed in 2024. Additional features include dual-zone HVAC, public water, a private BAT septic system approximately 15 years old, brick and aluminum siding, and a 2-car garage. A greenhouse and pond offer additional possibilities for someone who enjoys gardening and outdoor projects; both convey AS-IS. For the buyer who can see beyond today's finishes, this property offers the opportunity to renovate, personalize, and build sweat equity while becoming part of one of Annapolis' distinctive private waterfront gated communities. Throughout Epping Forest, thoughtfully updated and renovated homes provide inspiration for what can be created with vision and investment. And then there is the Epping Forest lifestyle. Enjoy access to the Severn River, community beach, a large and improved marina currently under construction, waterfront clubhouse with restaurant and bar, tennis courts, walking trails, boat ramp, community chapel, social activities and year-round events, including the community's popular Fourth of July celebration and fireworks. Bring your ideas, make this home your own, and experience everything this special Severn River community has to offer. Epping Forest is a private, gated waterfront community and Special Tax District (annual $1,760.43) with binding Rules and Regulations. Welcome home!
Listing Information
Facts & Features
Location
Community Information
Architecture
Features & Amenities
Property Features
Square Footage
Tax & Financial Information
Schools
Rolling Knolls Elementary
West Annapolis Elementary
Monarch Academy Annapolis Elementary School
Germantown Elementary
Jones Elementary
Phoenix Academy
Arnold Elementary
Studio 39
School ratings are provided for informational purposes only and are subject to change. Attendance boundaries are for reference only — contact the school or district directly to verify enrollment eligibility.
Historical Data
Price History
| Date | Event | Price |
|---|---|---|
| 09/26/2026 | Listed for sale | $799,900 |
Listed by Elizabeth Jean DuLaney · EXP Realty, LLC · 8888607369
Listing information provided exclusively for consumers' personal, non-commercial use and may not be used for any purpose other than to identify prospective properties consumers may be interested in purchasing. Information deemed reliable but not guaranteed by the MLS. Copyright 2026, Bright. All rights reserved.
Last Updated: October 10, 2026 at 6:50 PM | Source: Bright | MLS#: MDAA2154280

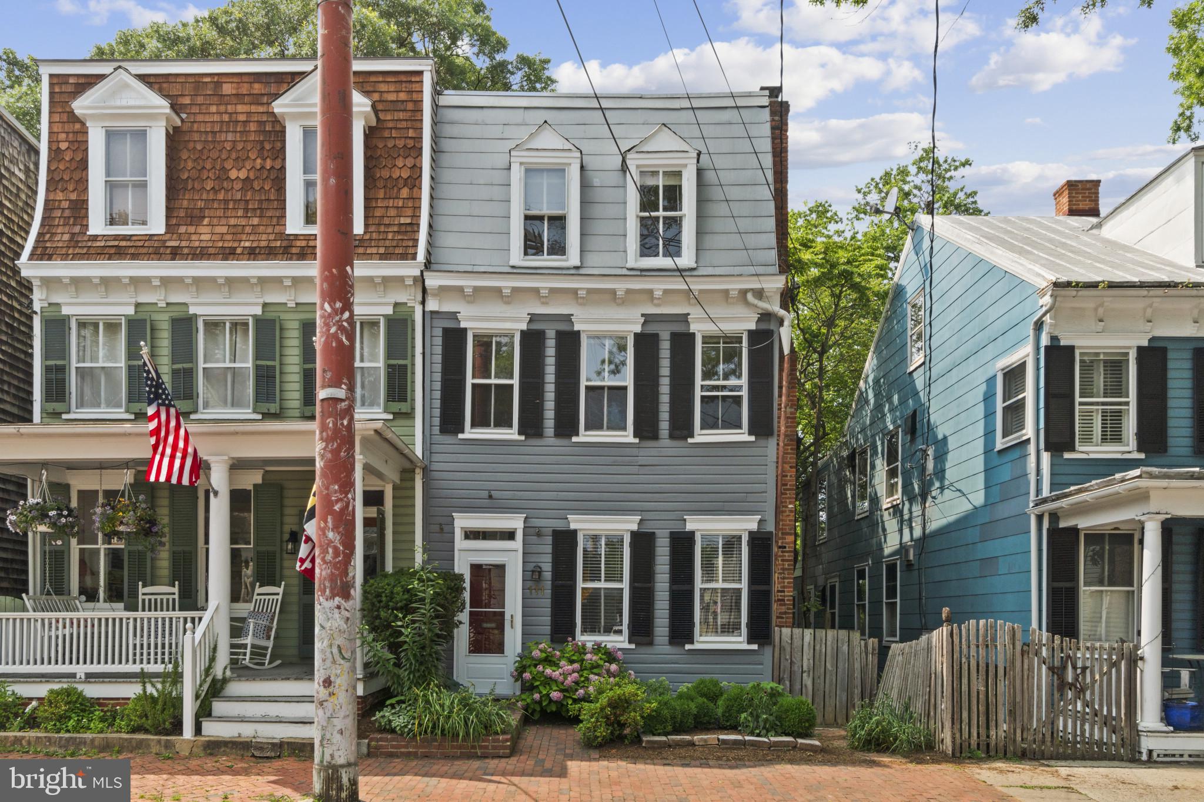
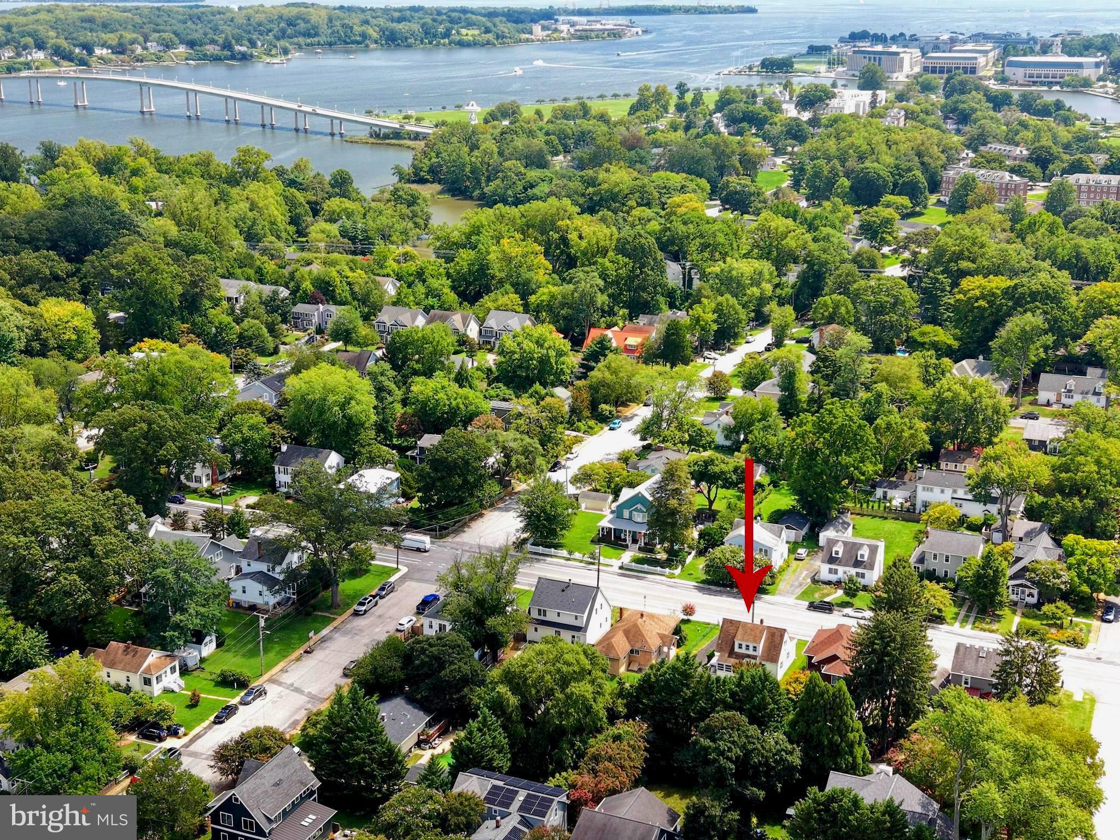
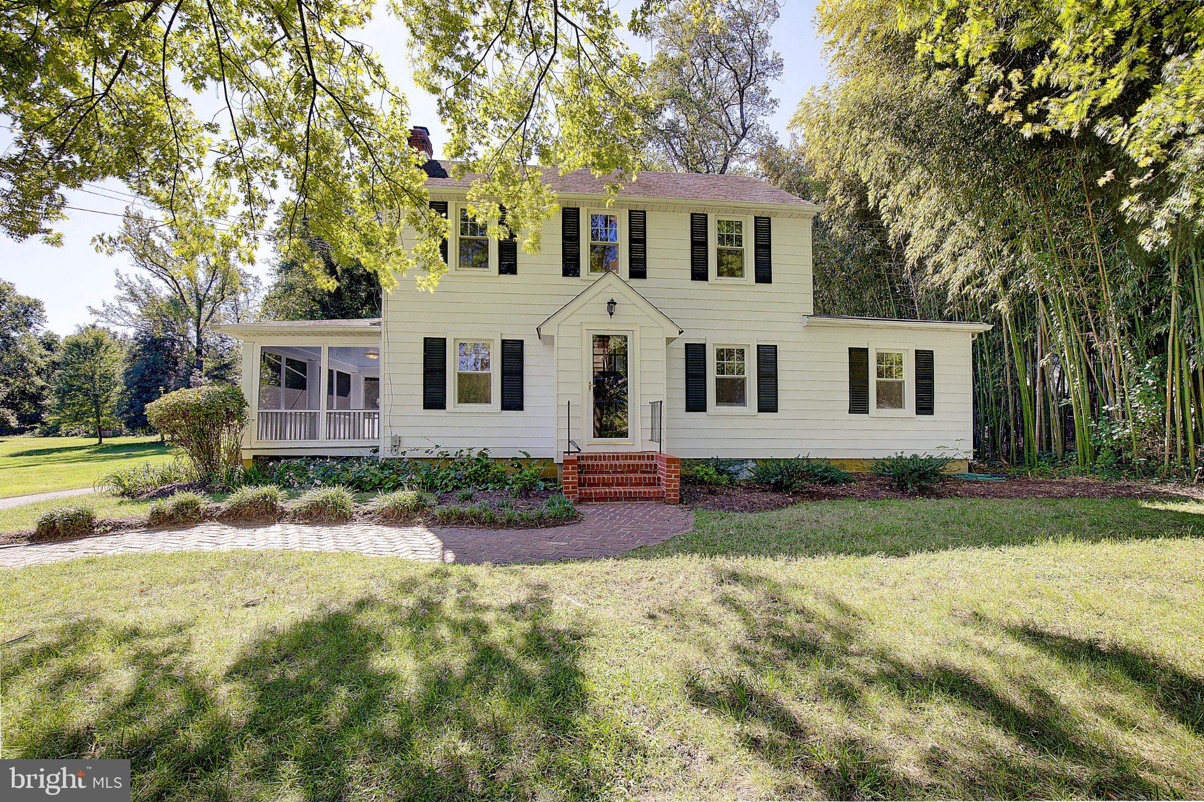
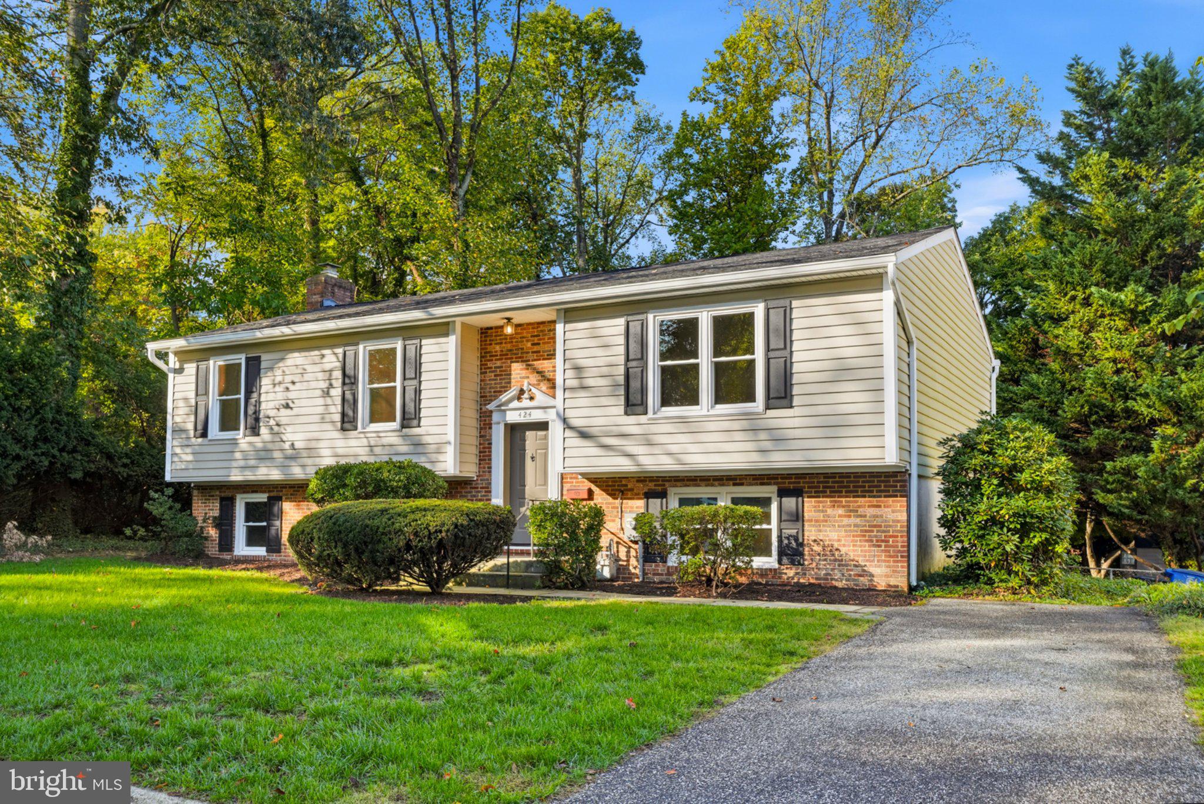
Similar Homes For Sale In Annapolis

Start Your Real Estate Journey
Whether you have questions about this listing, want to schedule a showing, or just want to talk through your options, Ashley Stout is here to help. Reach out and expect a response within one business day.
How can I help?
Ashley Stout is here to help. Reach out and expect a response within one business day.
Thanks — Ashley Stout will be in touch shortly.
Make A Plan For Your Purchase
Know what you can afford before you start shopping — then run the numbers on any home you have in mind.
How much house can I afford?
- Principal & interest
- Property taxes
- Homeowner's insurance
- HOA dues
If your monthly savings are applied to the loan principal.
Enter your income, debts, and down payment to see how much home you may qualify for. Estimates only — not a lending decision.
Want to know more?
Frank Ranzino is here to help. Reach out and expect a response within one business day.
✓ Thanks — Frank Ranzino will be in touch shortly.
Your Next Chapter Starts With Just A Few Steps
Before you fall in love with a home, know what you can afford. Fill out a quick pre-approval so you're ready to make your move — on your timeline.

Pre-approval made easy
We're here to help you find the best option, not to help the best option find you. Trust that your information will not be shared with many different lenders like so many platforms do.
What type of home are you looking for?
How do you plan to use your new home?
Where are you in the home buying process?
Are you currently working with a real estate agent?
Do you currently own a home?
Is this your first time purchasing a home?
Do you plan to sell your current home before purchasing a new one?
Have you or your spouse served in the US military?
Veterans and active US military may be eligible for a $0 down VA loan.
What is your price range?
What is your current employment status?
What is your household pre-tax annual income?
What is your credit score?
Have you had a bankruptcy or foreclosure in the past 3 years?
Almost done — where can we reach you?
✓ Thank you for your time!
You'll hear back within one business day with your next steps.