
216 Saltgrass Dr
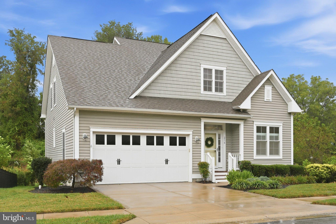
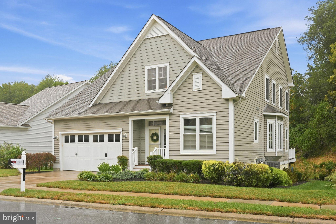
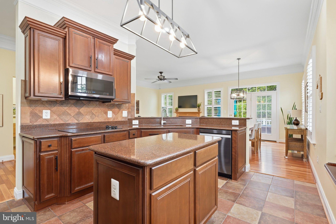
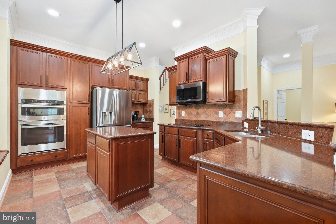
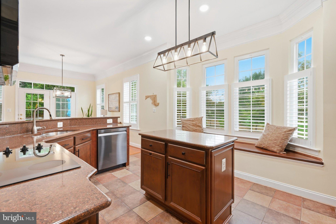
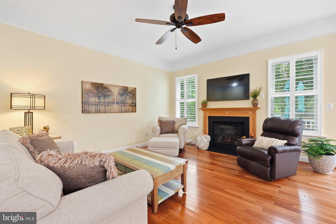
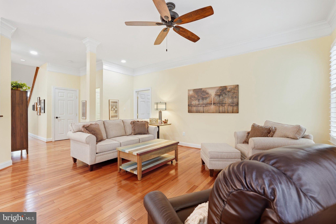
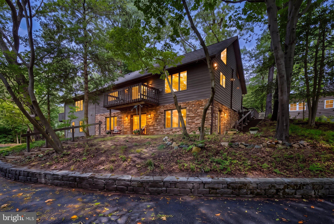
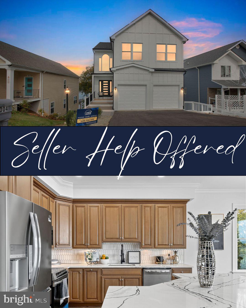
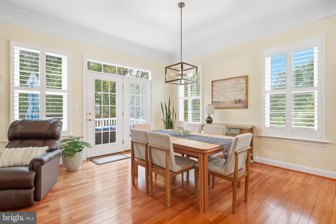
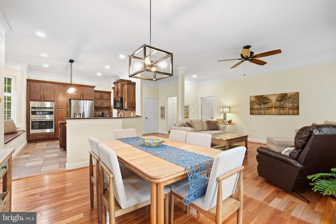
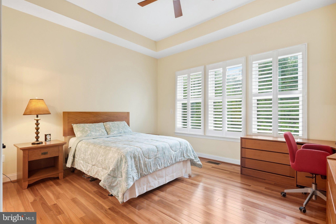
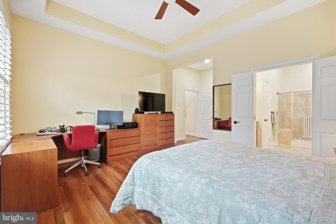
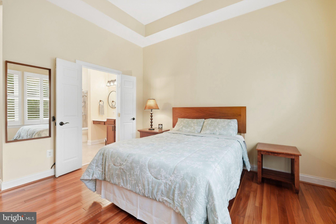
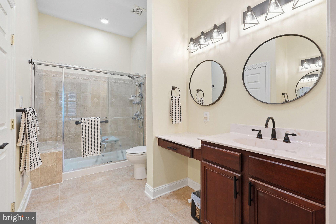
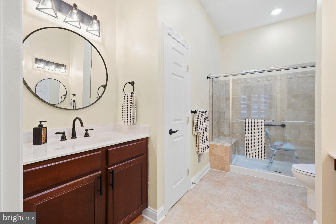
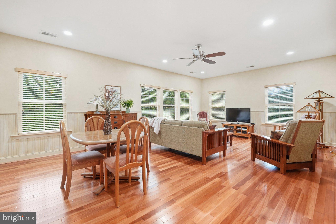
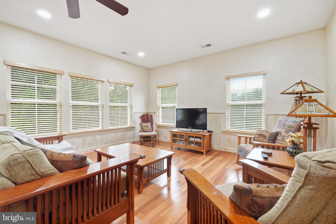
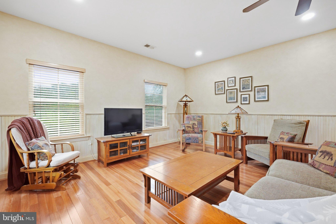
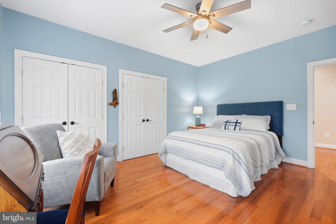
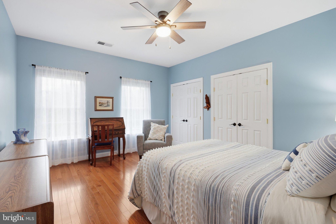
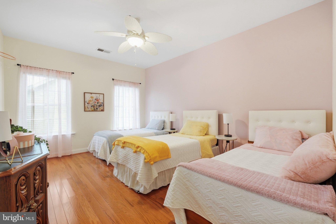
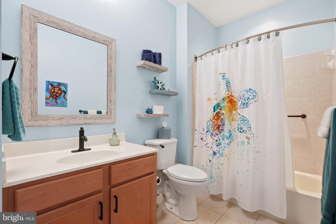
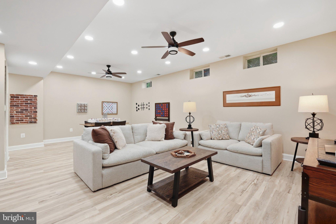
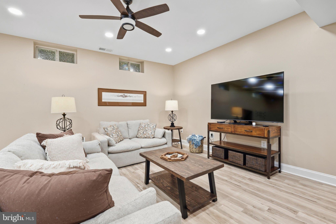
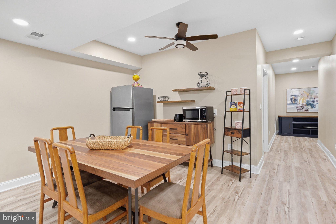
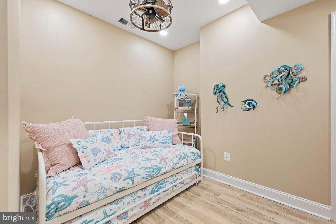
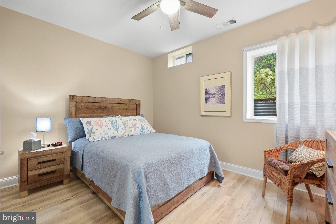
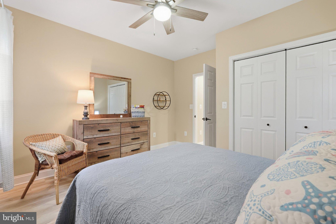
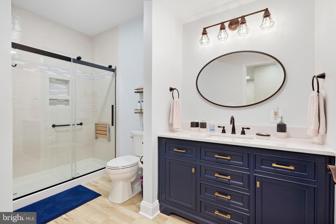
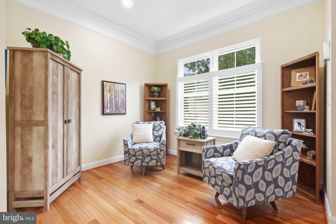
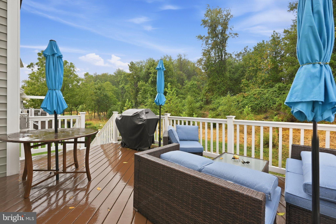
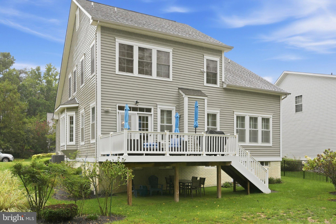
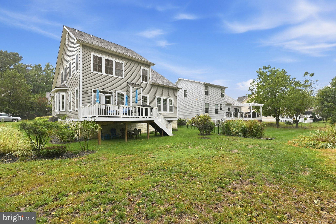
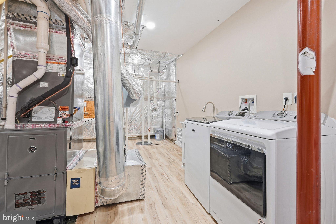
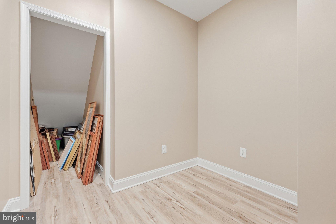
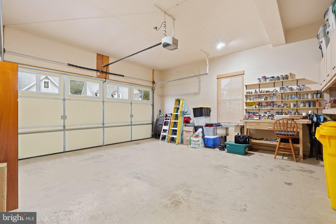
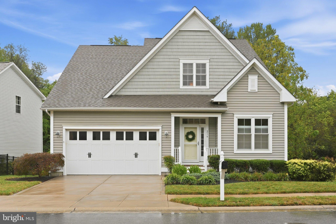
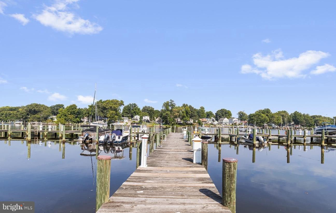
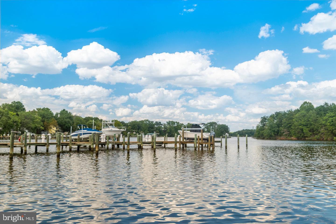
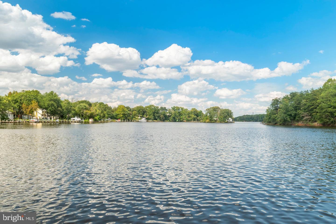
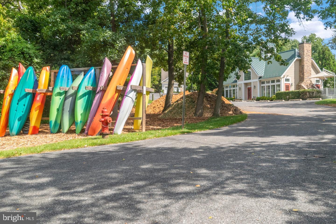
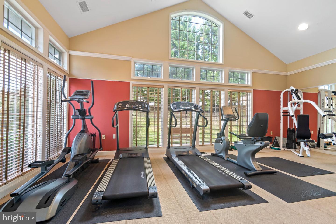
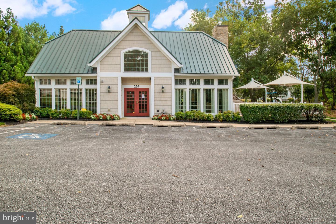
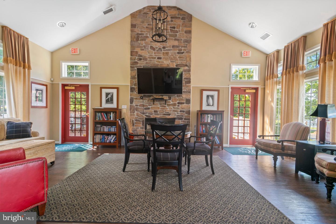
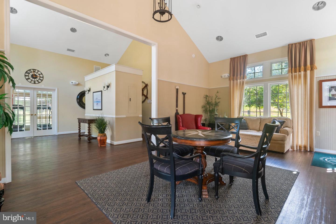
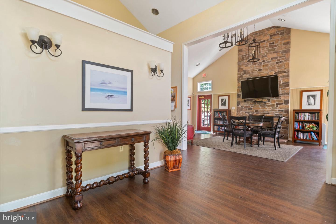
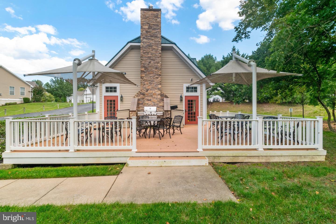
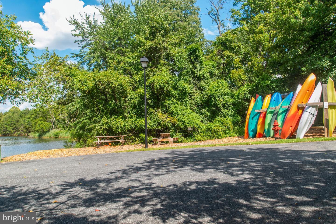
Welcome to the vibrant gated community of Creekside at Osprey Landing! Where a very unique waterfront community brings natural charm and recreational convenience. Like-new and impeccably maintained this beautifully appointed 4 Bedroom, 3 Full Bathroom and 1 Half Bathroom offers comfortable living spaces and plenty of room to spread out. This house boasts upscale finishes, spacious layout, large Great Room and a deluxe MAIN FLOOR OWNER'S SUITE. This Energy Star home has it all! It's a few feet away from the Community's Water Amenities where Boat Slips are available! This extremely well maintained home is situated on a lot that backs to the private wooded area. Step inside and be greeted by abundance of natural light that fills the airy living spaces along with gleaming hardwood floors on the main level. The welcoming Foyer that flows seamlessly into the Family Room and Kitchen, ideal for hosting gatherings and special occasions. The heart of the home, the Kitchen has been completely transformed into a chef’s delight showcasing sleek granite countertops, granite kitchen island, stainless steel appliances, and ample cabinet space making meal preparation a breeze, along with you can mingle with the chatter of Family and Friends while cooking. The home features an open concept floor plan with an abundance of natural light that streams through the energy efficient Thompson Creek windows, High-Efficiency Gas Heat & Cozy Gas Fireplace, Two Zoned heating and cooling. (Too many upgrades to list...please see Disclosures.) The Upper level features hardwood floors, an oversized Family/Game Room and Two additional spacious bedrooms with extra large closets and a Full Bath. The spacious finished Lower Level provides additional living space with the Fourth bedroom and Full Bathroom, Recreation room, home office, gym or whatever suits your lifestyle and and for a little extra fun, there's even a "Secret Room"! Outside, the beautiful backyard backs to the Community waterfront with composite Trex deck is the perfect setting for outdoor entertaining or simply enjoying the tranquility of nature. The attached two-car garage offers convenience and additional storage space. The HOA takes care of all your yard work & snow removal. So relax & enjoy! The Resort style Amenities include Water Access, Private Marina, Pier w/ Boat Slips (separate purchase) Nature Trails, Kayak rack, Club House w/ Fitness Room, Book Club, Movie Nights, and Cook-Outs/Parties… Skippers enjoy the Water Privileges & splendor of Marley Creek which literally forms the community's front yard. This is NOT an age restricted community. Easy commute to all major highways, Annapolis, DC, NSA, BWI, Fort Meade & Baltimore. If You Seek to Combine value, convenience, and quality with Waterside Amenities there is no choice like Creekside At Osprey Landing. An exceptional opportunity for water access living at it's finest with Seasonal Water views! This property SHOWS LIKE A NEW HOME and is a MUST SEE!
Listing Information
Facts & Features
Location
Community Information
Architecture
Features & Amenities
Property Features
Square Footage
Tax & Financial Information
Schools
Southgate Elementary
Freetown Elementary
Monarch Academy
Corkran Middle School
Marley Middle
Oakwood Elementary
Glen Burnie High
Marley Elementary
School ratings are provided for informational purposes only and are subject to change. Attendance boundaries are for reference only — contact the school or district directly to verify enrollment eligibility.
Historical Data
Price History
| Date | Event | Price |
|---|---|---|
| 09/27/2026 | Listed for sale | $690,000 |
Listed by Sharon M Blaszczak · Long & Foster Real Estate, Inc. · 4105444000
Listing information provided exclusively for consumers' personal, non-commercial use and may not be used for any purpose other than to identify prospective properties consumers may be interested in purchasing. Information deemed reliable but not guaranteed by the MLS. Copyright 2026, Bright. All rights reserved.
Last Updated: October 7, 2026 at 7:29 PM | Source: Bright | MLS#: MDAA2155520

Similar Homes For Sale In Glen Burnie
Start Your Real Estate Journey
Whether you have questions about this listing, want to schedule a showing, or just want to talk through your options, Ashley Stout is here to help. Reach out and expect a response within one business day.
How can I help?
Ashley Stout is here to help. Reach out and expect a response within one business day.
Thanks — Ashley Stout will be in touch shortly.
Make A Plan For Your Purchase
Know what you can afford before you start shopping — then run the numbers on any home you have in mind.
How much house can I afford?
- Principal & interest
- Property taxes
- Homeowner's insurance
- HOA dues
If your monthly savings are applied to the loan principal.
Enter your income, debts, and down payment to see how much home you may qualify for. Estimates only — not a lending decision.
Want to know more?
Frank Ranzino is here to help. Reach out and expect a response within one business day.
✓ Thanks — Frank Ranzino will be in touch shortly.
Your Next Chapter Starts With Just A Few Steps
Before you fall in love with a home, know what you can afford. Fill out a quick pre-approval so you're ready to make your move — on your timeline.

Pre-approval made easy
We're here to help you find the best option, not to help the best option find you. Trust that your information will not be shared with many different lenders like so many platforms do.
What type of home are you looking for?
How do you plan to use your new home?
Where are you in the home buying process?
Are you currently working with a real estate agent?
Do you currently own a home?
Is this your first time purchasing a home?
Do you plan to sell your current home before purchasing a new one?
Have you or your spouse served in the US military?
Veterans and active US military may be eligible for a $0 down VA loan.
What is your price range?
What is your current employment status?
What is your household pre-tax annual income?
What is your credit score?
Have you had a bankruptcy or foreclosure in the past 3 years?
Almost done — where can we reach you?
✓ Thank you for your time!
You'll hear back within one business day with your next steps.