
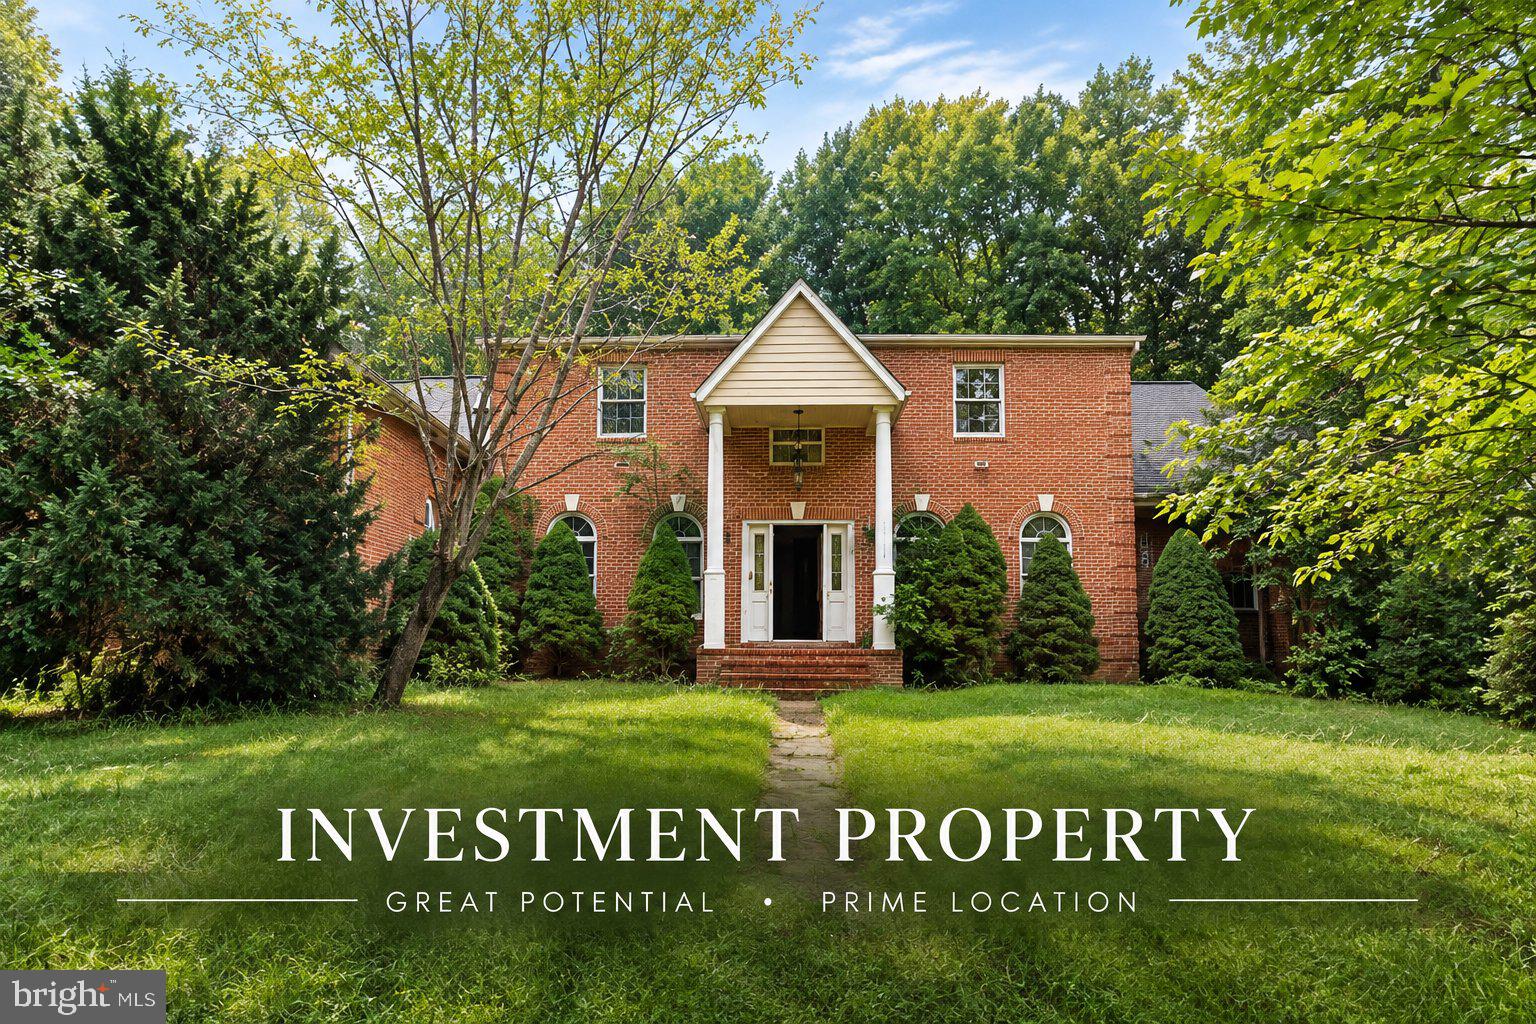
5723 Courtney Dr
Exceptional Investment Opportunity in Courtney Manor - Lothian, Maryland Over 4,500 Square Feet | 2.17 Private Acres | New Roof | No HOA | Outstanding Custom Renovation Potential Rare opportunity to transform a substantial estate home into an extraordinary custom residence in Courtney Manor, one of Lothian’s beautiful, established estate-home communities. Situated on approximately 2.17 private acres, 5723 Courtney Drive offers more than 4,500 square feet of above-grade living space, three levels of potential living area, and an exceptional opportunity for an investor, builder, or experienced renovator to bring a remarkable vision to life. A significant portion of the initial renovation preparation has already been completed. The home has been gutted in preparation for a comprehensive interior renovation, providing a blank canvas for its next owner. Rather than starting with vacant land, buyers have the opportunity to work with an existing substantial structure, established floor plan, and infrastructure. The property features a new roof, with existing windows, framing, subflooring, HVAC equipment, electrical components, plumbing, well, and septic system remaining in place. An expansive unfinished basement provides additional possibilities for future living space, subject to applicable approvals. Important Property Condition Information: The property is being sold strictl**AS-IS, in its current gutted and unfinished condition. All existing mechanical, electrical, plumbing, structural, well, septic, and other remaining systems and components are conveyed in their present condition, without any representation or warranty as to their functionality, integrity, or suitability for reuse. Buyers are responsible for independently inspecting and verifying the condition of all remaining components and determining what may require repair, replacement, or upgrading. Location, Land, and Lifestyle - Nestled among established estate homes, Courtney Manor offers the privacy, acreage, and peaceful setting that make this area of Southern Anne Arundel County so desirable. With no HOA, approximately 2.17 acres, and an impressive existing structure, this property presents a compelling opportunity to create a customized estate that reflects today's luxury living standards. The Investment Opportunity For the right buyer, this property offers tremendous potential. With a thoughtfully executed renovation and high-quality finishes, the completed residence could become an impressive estate property. Potential after-repair value may exceed $1,000,000, depending on renovation scope, finished condition, comparable sales, and market conditions. This projection is not an appraisal or guarantee of future value. Buyers should conduct their own due diligence regarding construction costs, existing systems, structural integrity, permits, square footage, financing, and potential resale value. Bring your contractor. Bring your designer. Bring your vision. The acreage, substantial structure, established estate community, and opportunity to customize the interior are already here. 5723 Courtney Drive is ready for its next chapterand the possibilities are exceptional. Property is sold strictly AS-IS. Buyer to verify all property information and the condition and suitability of all remaining systems and components.**
Listing Information
Facts & Features
Location
Community Information
Architecture
Features & Amenities
Property Features
Square Footage
Tax & Financial Information
Schools
Lothian Elementary
Traceys Elementary
Southern Middle
Patuxent Elementary
St Mary Of The Assumption School
School ratings are provided for informational purposes only and are subject to change. Attendance boundaries are for reference only — contact the school or district directly to verify enrollment eligibility.
Historical Data
Price History
| Date | Event | Price |
|---|---|---|
| 10/23/2026 | Listed for sale | $750,000 |
Listed by Bevia A Patrick · Keller Williams Flagship · 4107297700
Listing information provided exclusively for consumers' personal, non-commercial use and may not be used for any purpose other than to identify prospective properties consumers may be interested in purchasing. Information deemed reliable but not guaranteed by the MLS. Copyright 2026, Bright. All rights reserved.
Last Updated: October 28, 2026 at 3:53 PM | Source: Bright | MLS#: MDAA2158014

Similar Homes For Sale In Lothian
Start Your Real Estate Journey
Whether you have questions about this listing, want to schedule a showing, or just want to talk through your options, Ashley Stout is here to help. Reach out and expect a response within one business day.
How can I help?
Ashley Stout is here to help. Reach out and expect a response within one business day.
Thanks — Ashley Stout will be in touch shortly.
Make A Plan For Your Purchase
Know what you can afford before you start shopping — then run the numbers on any home you have in mind.
How much house can I afford?
- Principal & interest
- Property taxes
- Homeowner's insurance
- HOA dues
If your monthly savings are applied to the loan principal.
Enter your income, debts, and down payment to see how much home you may qualify for. Estimates only — not a lending decision.
Want to know more?
Frank Ranzino is here to help. Reach out and expect a response within one business day.
✓ Thanks — Frank Ranzino will be in touch shortly.
Your Next Chapter Starts With Just A Few Steps
Before you fall in love with a home, know what you can afford. Fill out a quick pre-approval so you're ready to make your move — on your timeline.

Pre-approval made easy
We're here to help you find the best option, not to help the best option find you. Trust that your information will not be shared with many different lenders like so many platforms do.
What type of home are you looking for?
How do you plan to use your new home?
Where are you in the home buying process?
Are you currently working with a real estate agent?
Do you currently own a home?
Is this your first time purchasing a home?
Do you plan to sell your current home before purchasing a new one?
Have you or your spouse served in the US military?
Veterans and active US military may be eligible for a $0 down VA loan.
What is your price range?
What is your current employment status?
What is your household pre-tax annual income?
What is your credit score?
Have you had a bankruptcy or foreclosure in the past 3 years?
Almost done — where can we reach you?
✓ Thank you for your time!
You'll hear back within one business day with your next steps.