
3124 Starboard Dr
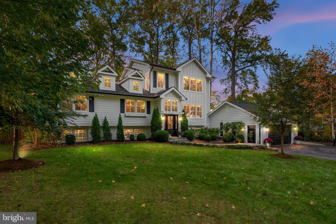
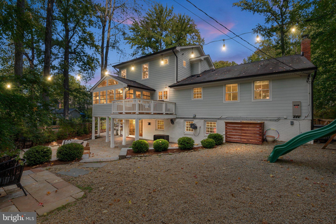
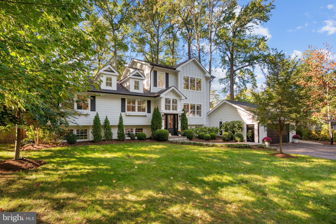
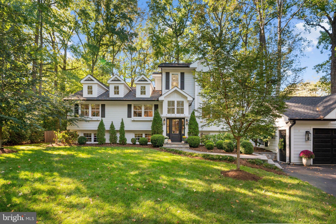
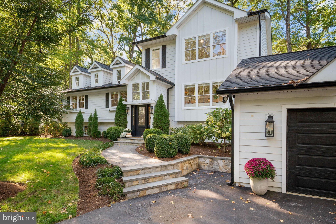
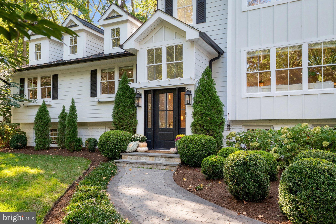
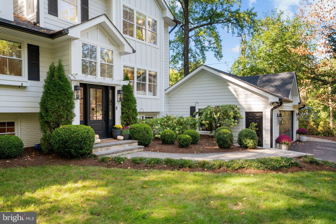
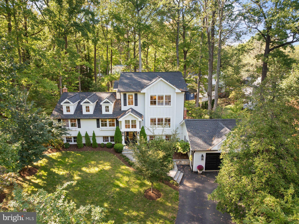
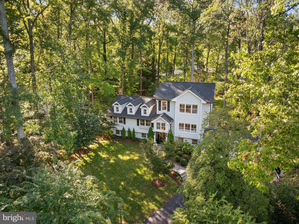
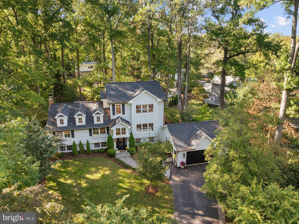
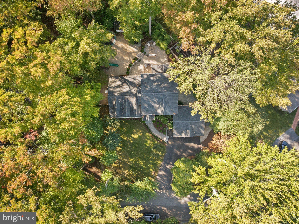
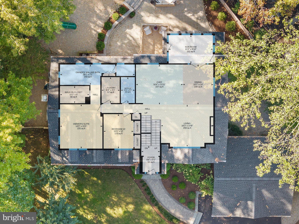
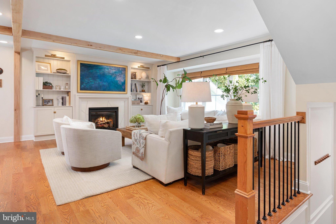
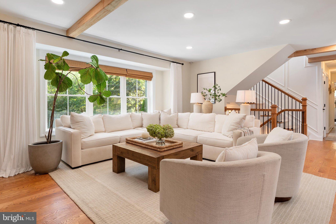
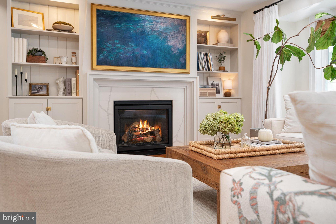
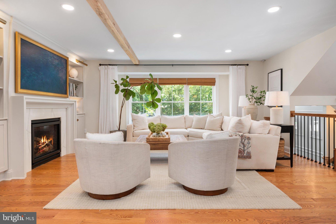
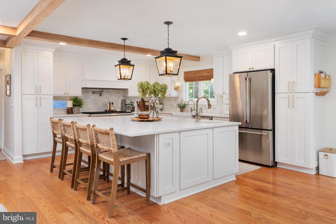
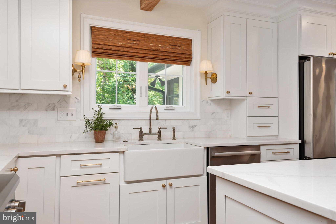
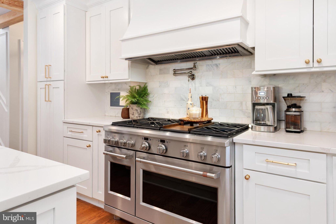
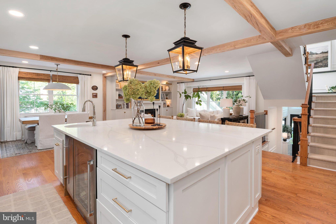
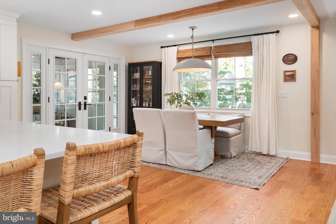
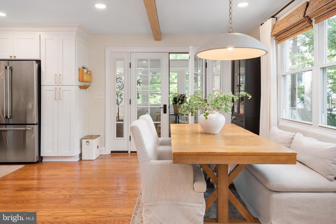
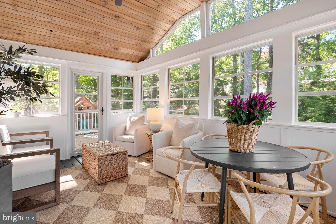
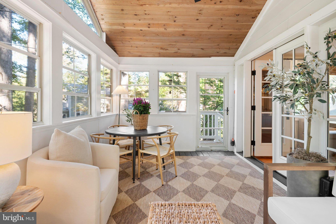
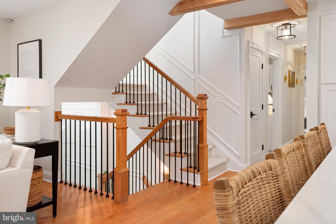
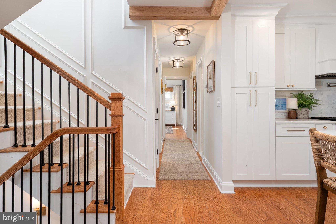
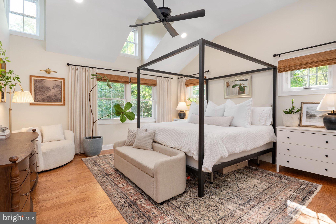
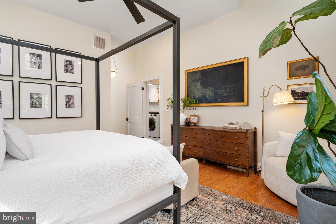
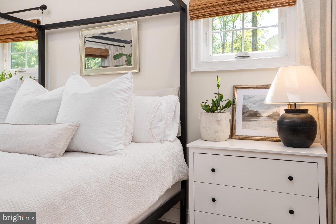
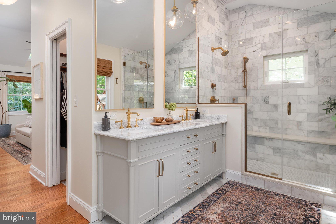
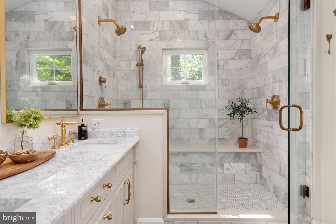
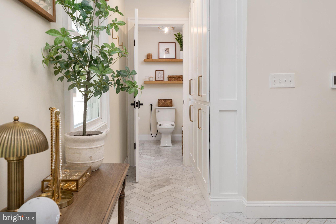
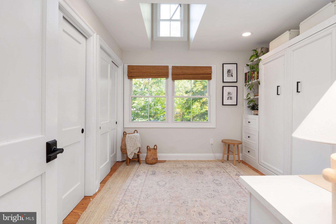
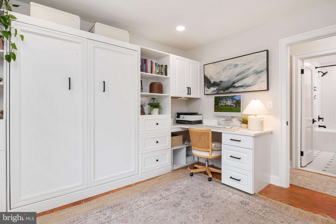
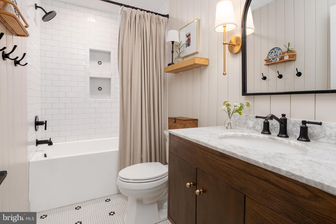
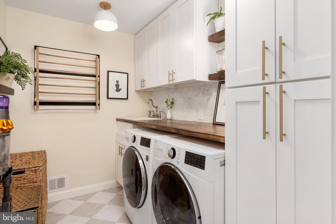
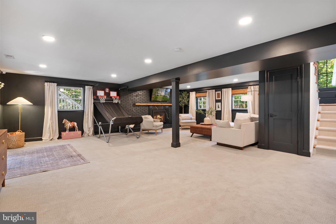
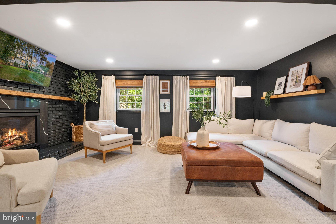
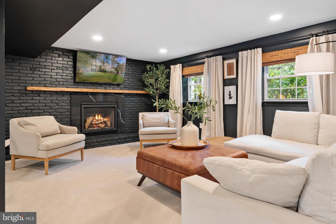
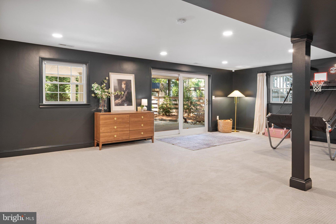
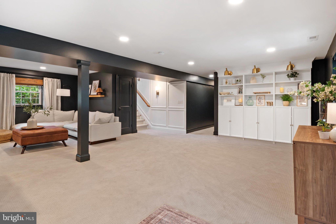
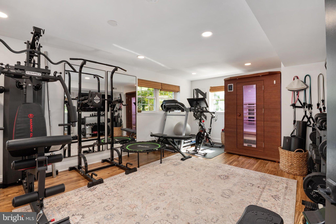
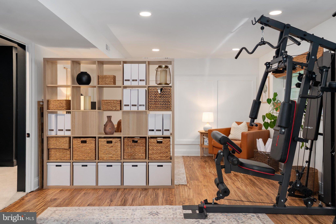
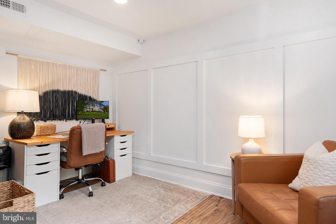
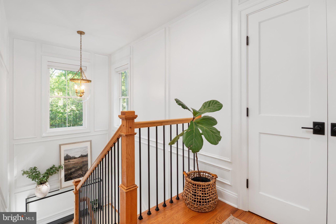
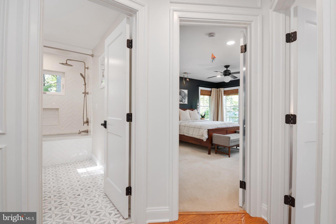
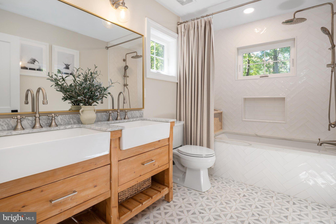
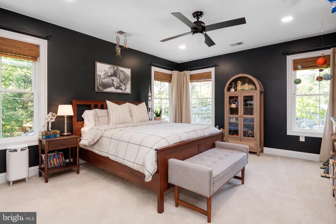
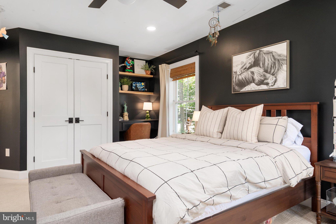
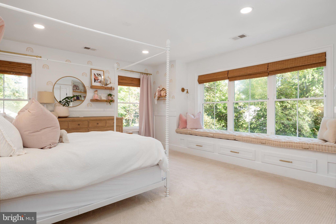
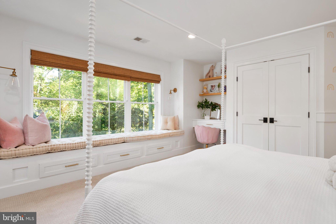
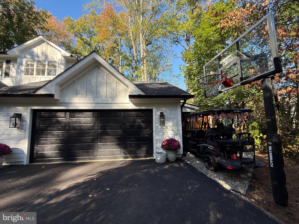
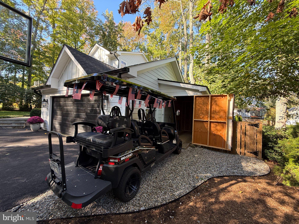
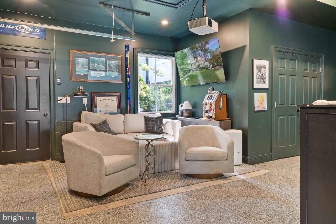
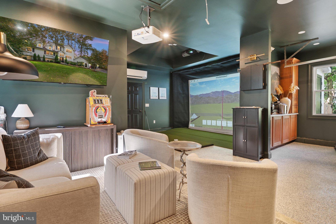
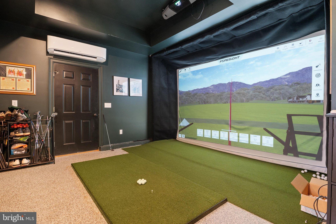
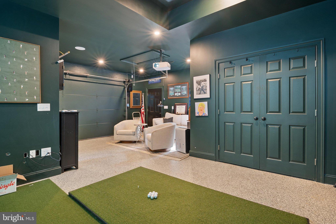
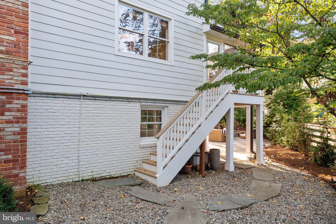
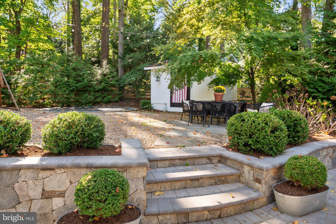
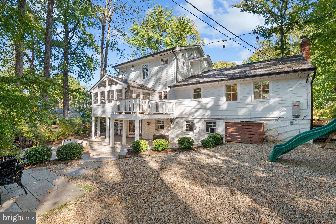
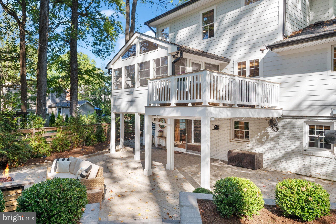
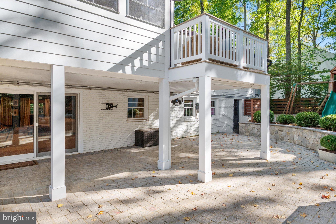
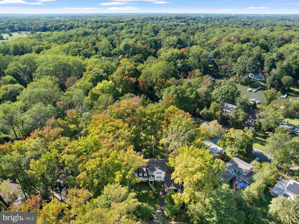
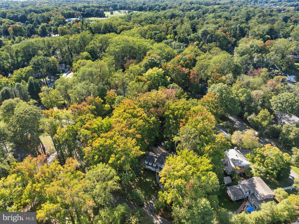
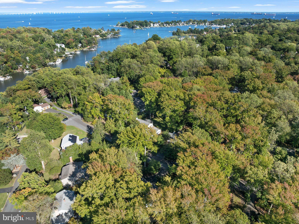
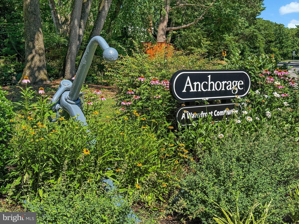
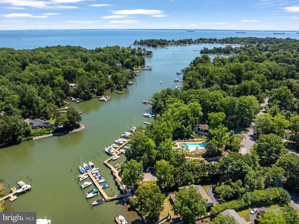
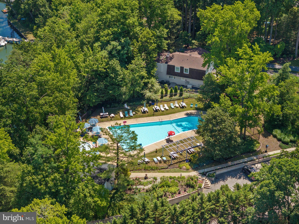
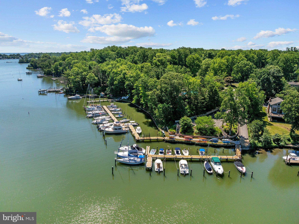
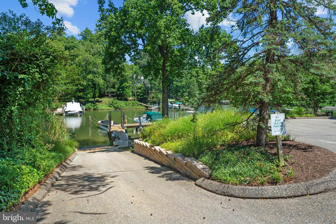
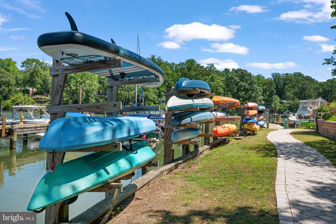
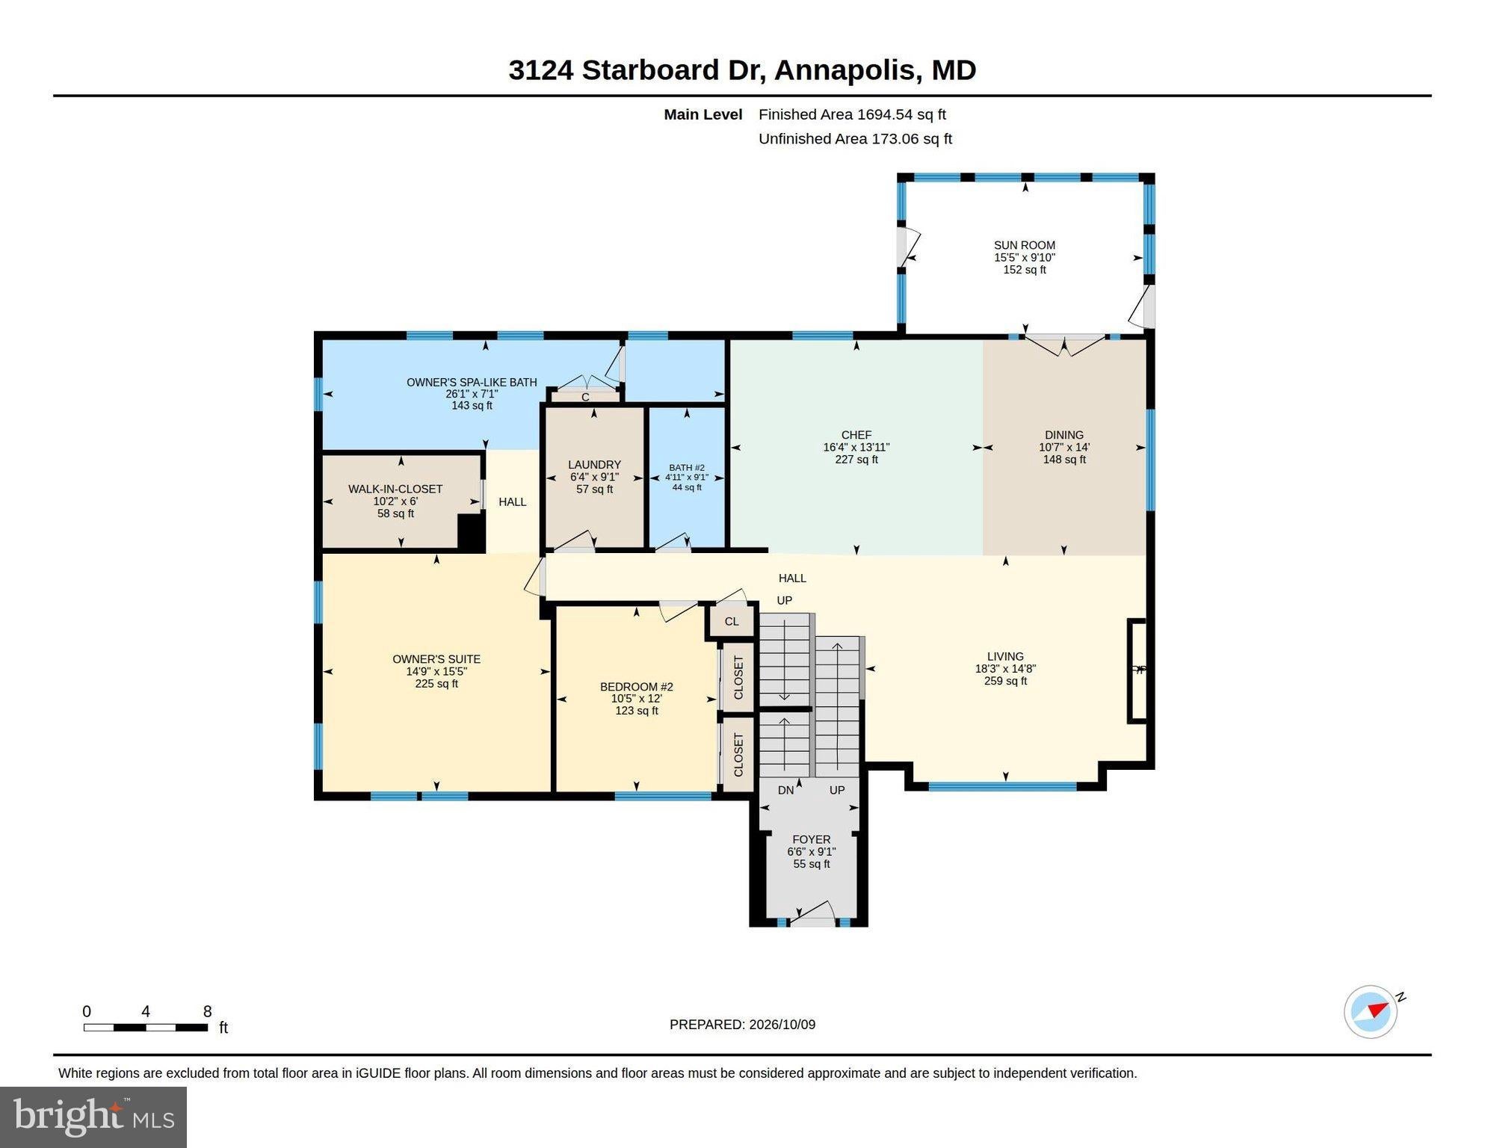
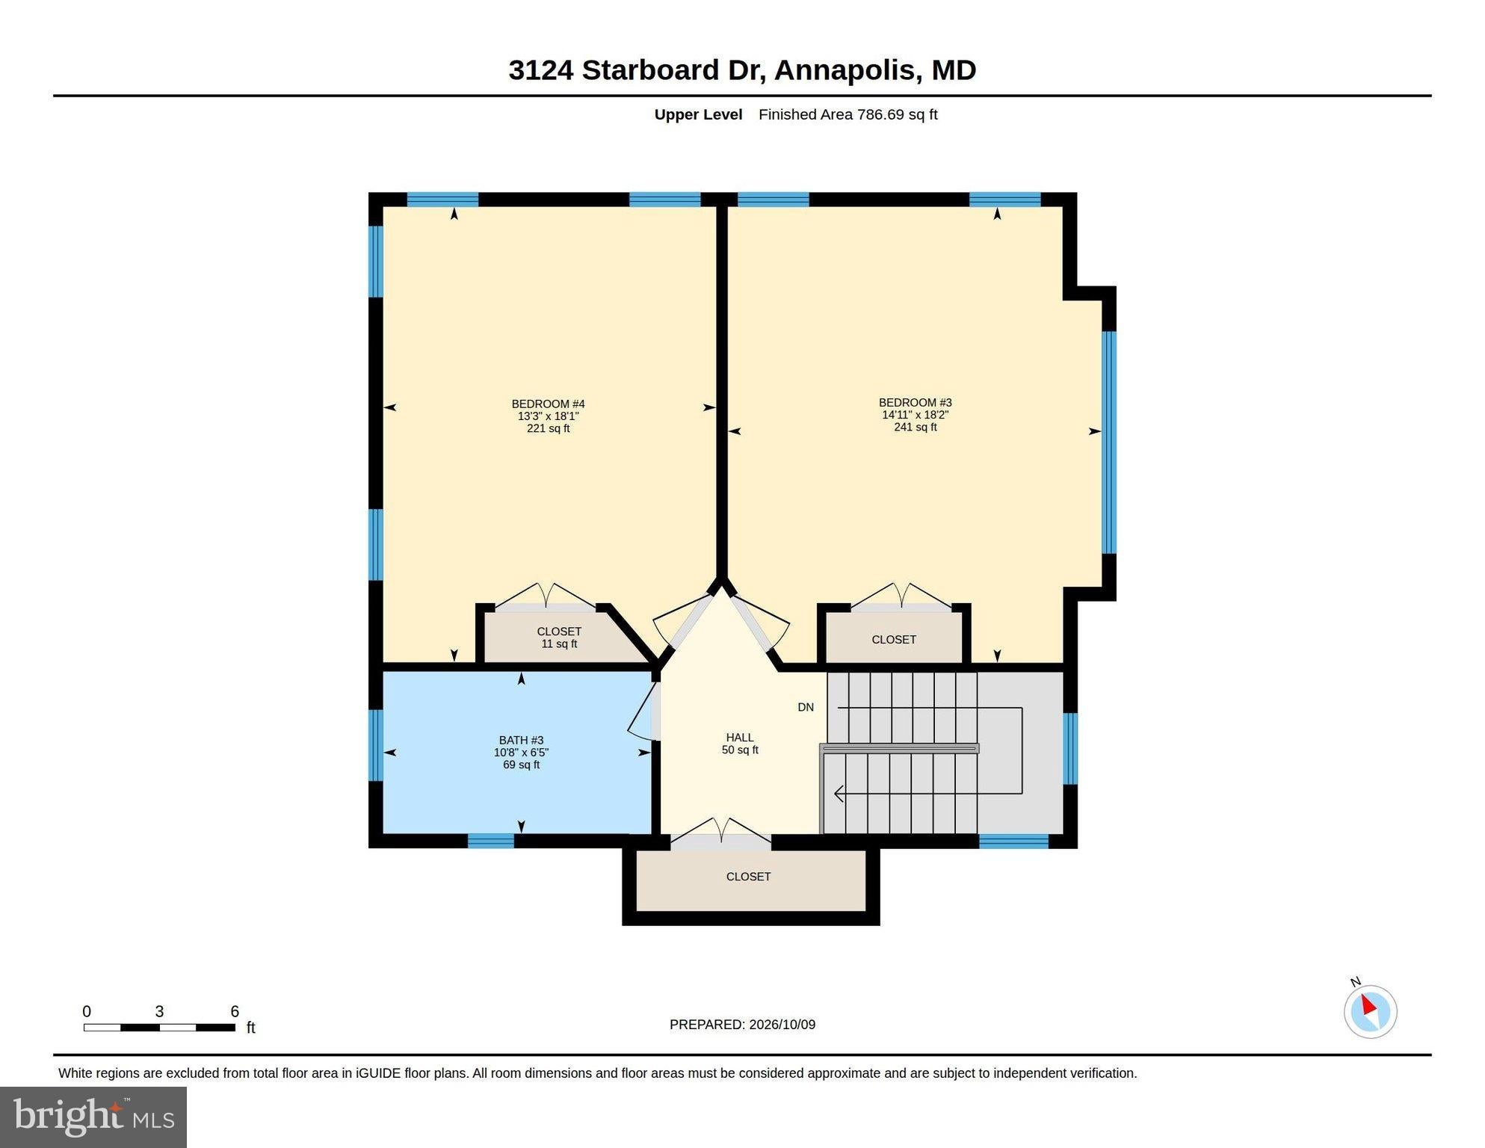
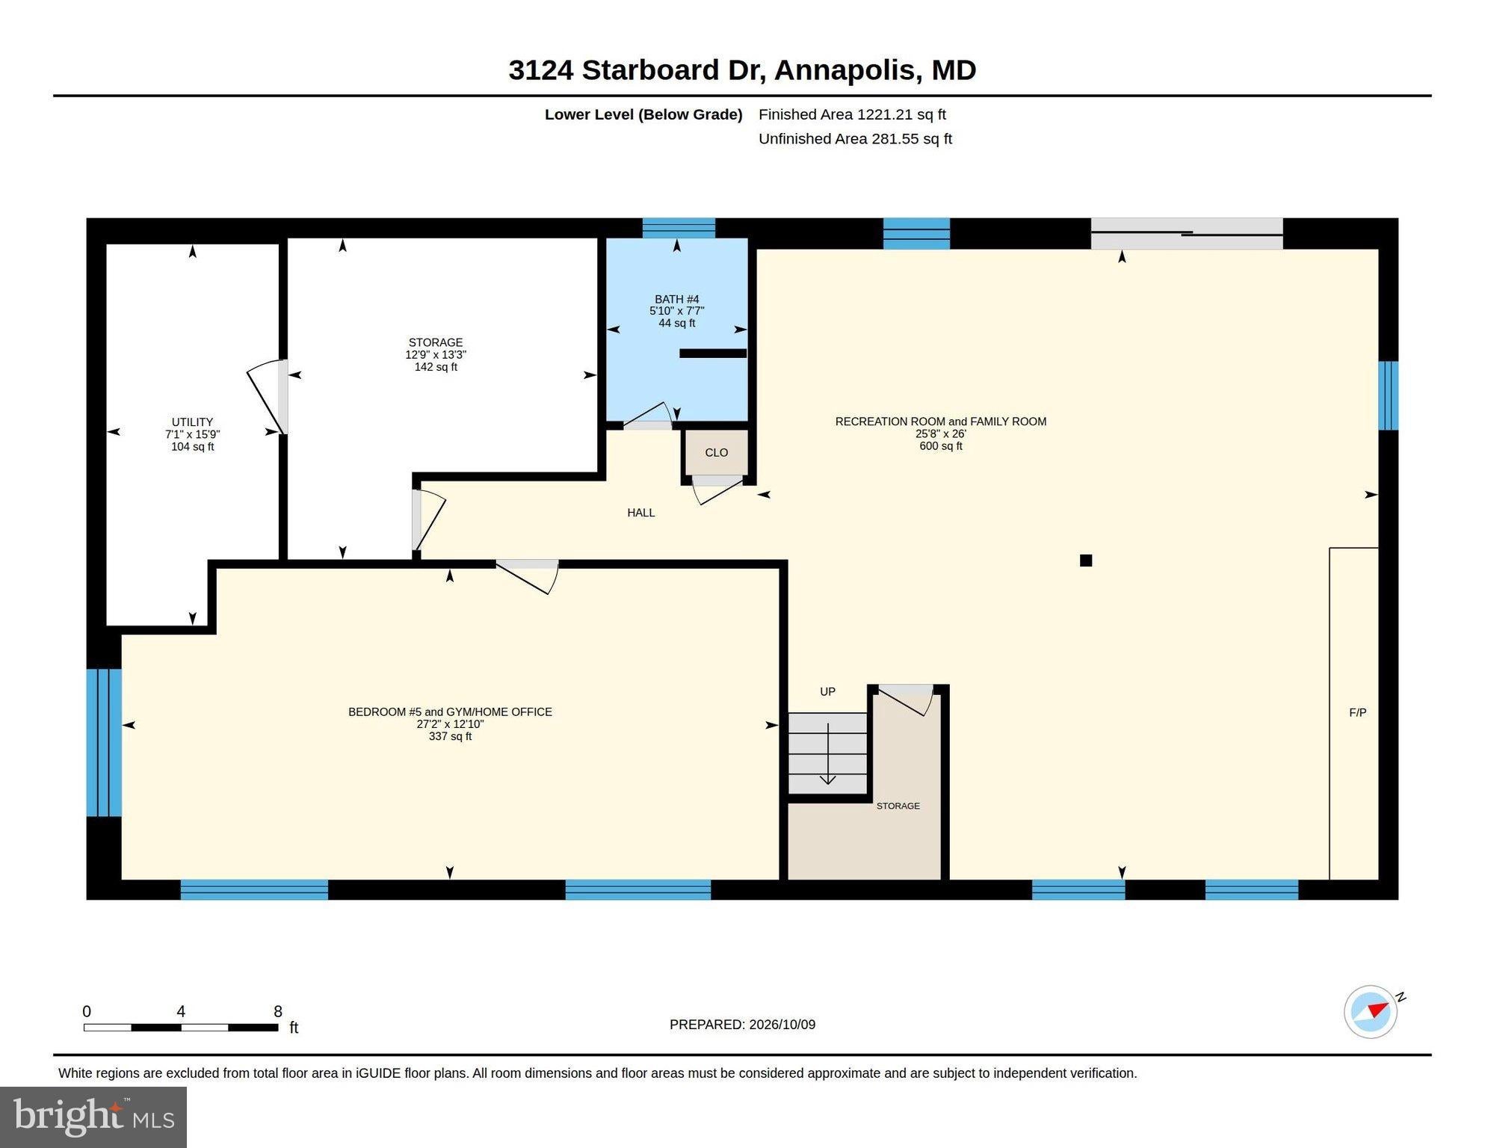
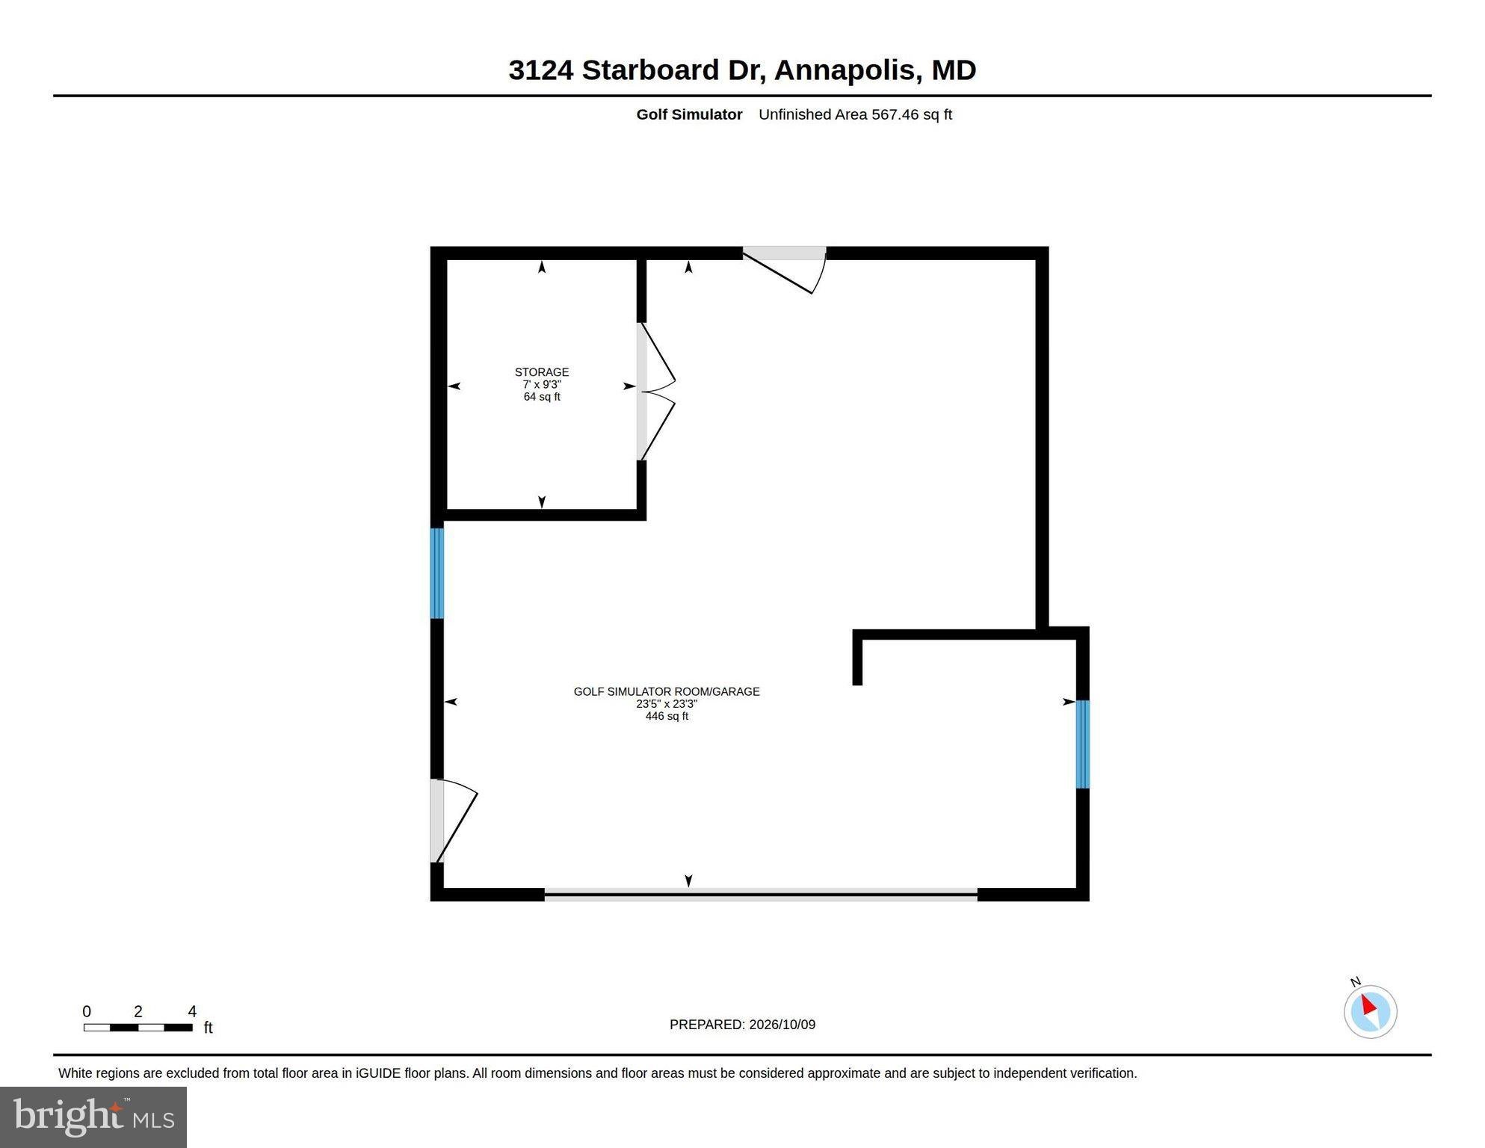
A Builder’s Personal Residence | A Signature Annapolis Home A rare opportunity to own the personal residence of a builder and an interior designer, whose expertise and craftsmanship are reflected throughout their exceptional Annapolis home. 3124 Starboard Drive represents their vision of quality, functionality, and enduring design—where no detail was overlooked and every improvement was thoughtfully executed. Known as one of the neighborhood’s exceptional residences, this home offers a level of craftsmanship and attention to detail that is difficult to replicate. From the quality of construction and materials to the thoughtful design choices, the property reflects the discerning standards of a professional who builds and renovates homes for a living. This extraordinary residential real estate transformation is the creation of Mac O’Brien, the owner of Great Eastern Contracting, and his wife Becca O’Brien from Intuitive Design. Together they joined forces and underwent a complete, down-to-the-studs renovation and expansion. They purchased this home in 2015 and over the course of time they turned a 2,000 square foot home into an over 3,700 square feet of luxurious, modern turnkey showpiece with no detail overlooked. This five-bedroom, four-bathroom residence, has an open and elegant floor plan flooded with natural light. The chef kitchen has a stunning 8.9’ x 6.9’ quartz Island countertop offering exceptional workspace and seating for five with striking oversized lantern-style pendant lamps. The Owner’s Suite Spa-inspired primary bath has a custom white double-vanity, luxurious marble countertops, polished brass fixtures, oversized mirrors, elegant glass pendant lighting and heated floors. The expansive walk-in shower is beautifully appointed in veined marble tile with a frameless glass enclosure, multiple shower fixtures and built-in niches, creating a sophisticated, resort-like retreat. The living and family rooms have gas fireplaces and built ins. In addition, the home features a recreation room, fully fenced backyard, a double garage converted into a conditioned and finished Golf simulator room, shed and golf-cart garage. Mechanical systems include a full-house back-up generator, dual zone HVAC systems, tankless water heater, RO water filtration in kitchen and below counter Scotsman Gourmet Ice Maker and water treatment with dual storage tanks, salinator, chlorinator, sediment filter and UV light. This residence was meticulously rebuilt in 2021 - walls, ceilings, floors, fixtures, electrical, and plumbing systems—all removed and replaced with high-end finishes and craftsmanship throughout. The result is a striking blend of contemporary comfort and timeless design. Located in the sought-after waterfront community of Anchorage, this distinctive residence combines sophisticated living with the relaxed character of an established Annapolis neighborhood, offering access to the community’s marina, pool, boat ramp and waterfront amenities.
Listing Information
Facts & Features
Location
Community Information
Architecture
Features & Amenities
Property Features
Square Footage
Tax & Financial Information
Schools
Hillsmere Elementary
Eastport Elementary
Germantown Elementary
Georgetown East Elementary
Wiley H. Bates Middle
Annapolis Middle
Annapolis Elementary
J. Albert Adams Academy
School ratings are provided for informational purposes only and are subject to change. Attendance boundaries are for reference only — contact the school or district directly to verify enrollment eligibility.
Historical Data
Price History
| Date | Event | Price |
|---|---|---|
| 10/04/2026 | Listed for sale | $1,599,000 |
Listed by Ani Gonzalez-Brunet · Coldwell Banker Realty · 4102638686
Listing information provided exclusively for consumers' personal, non-commercial use and may not be used for any purpose other than to identify prospective properties consumers may be interested in purchasing. Information deemed reliable but not guaranteed by the MLS. Copyright 2026, Bright. All rights reserved.
Last Updated: November 4, 2026 at 9:35 PM | Source: Bright | MLS#: MDAA2158448

Similar Homes For Sale In Annapolis
Start Your Real Estate Journey
Whether you have questions about this listing, want to schedule a showing, or just want to talk through your options, Ashley Stout is here to help. Reach out and expect a response within one business day.
How can I help?
Ashley Stout is here to help. Reach out and expect a response within one business day.
Thanks — Ashley Stout will be in touch shortly.
Make A Plan For Your Purchase
Know what you can afford before you start shopping — then run the numbers on any home you have in mind.
How much house can I afford?
- Principal & interest
- Property taxes
- Homeowner's insurance
- HOA dues
If your monthly savings are applied to the loan principal.
Enter your income, debts, and down payment to see how much home you may qualify for. Estimates only — not a lending decision.
Want to know more?
Frank Ranzino is here to help. Reach out and expect a response within one business day.
✓ Thanks — Frank Ranzino will be in touch shortly.
Your Next Chapter Starts With Just A Few Steps
Before you fall in love with a home, know what you can afford. Fill out a quick pre-approval so you're ready to make your move — on your timeline.

Pre-approval made easy
We're here to help you find the best option, not to help the best option find you. Trust that your information will not be shared with many different lenders like so many platforms do.
What type of home are you looking for?
How do you plan to use your new home?
Where are you in the home buying process?
Are you currently working with a real estate agent?
Do you currently own a home?
Is this your first time purchasing a home?
Do you plan to sell your current home before purchasing a new one?
Have you or your spouse served in the US military?
Veterans and active US military may be eligible for a $0 down VA loan.
What is your price range?
What is your current employment status?
What is your household pre-tax annual income?
What is your credit score?
Have you had a bankruptcy or foreclosure in the past 3 years?
Almost done — where can we reach you?
✓ Thank you for your time!
You'll hear back within one business day with your next steps.