
215 Holland Rd
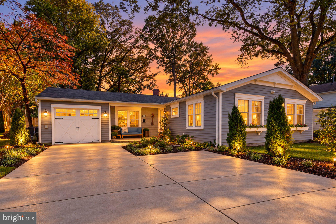
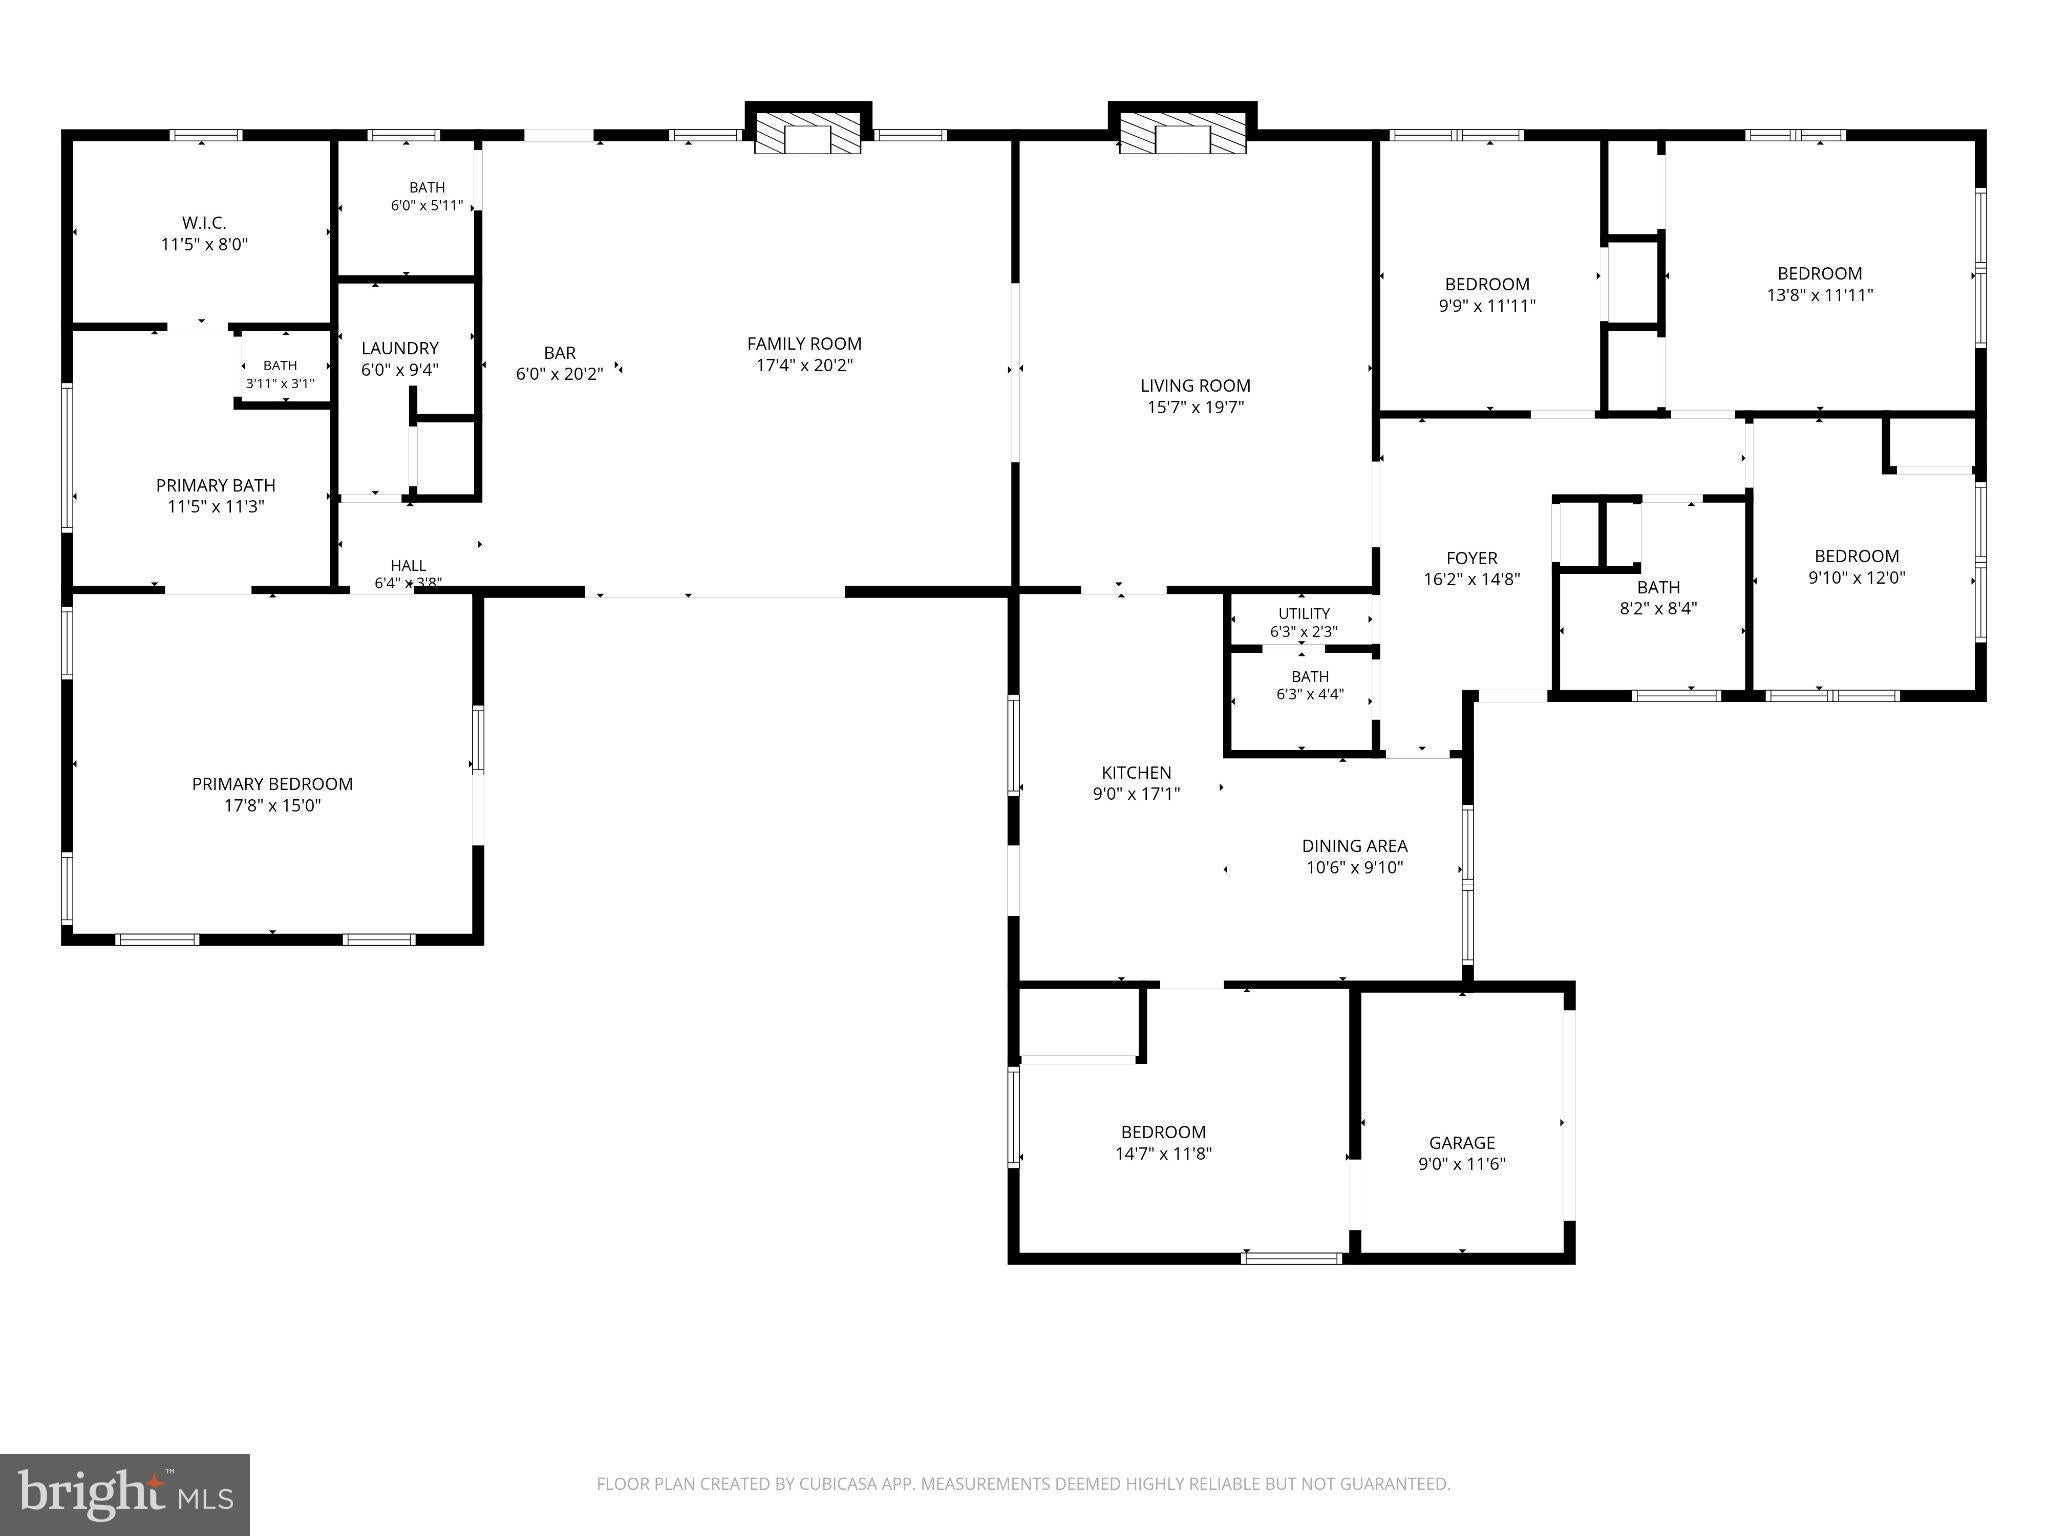
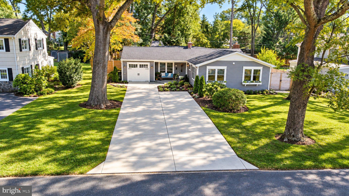
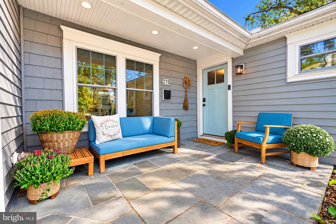
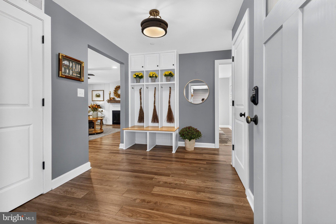
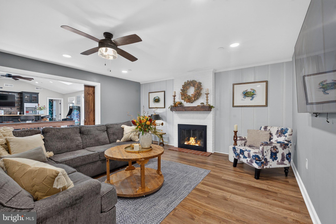
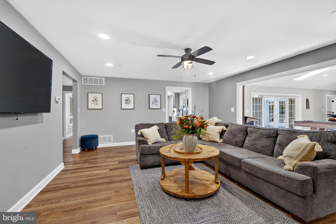
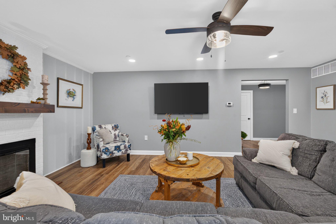
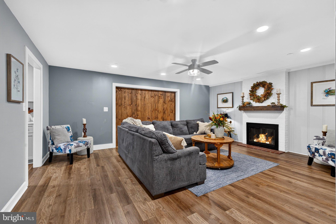
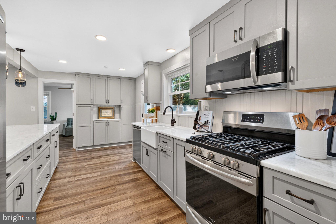
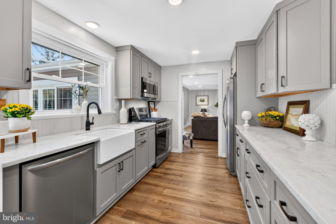
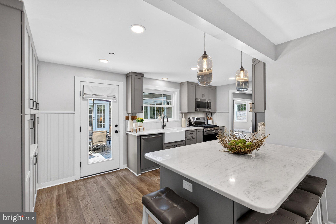
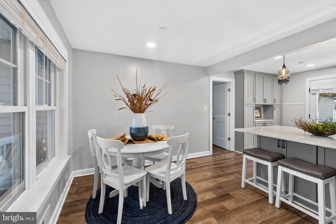
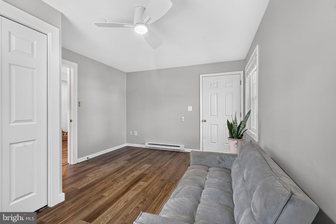
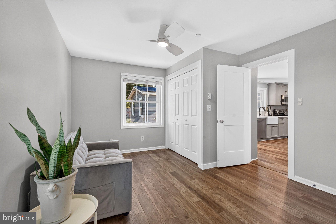
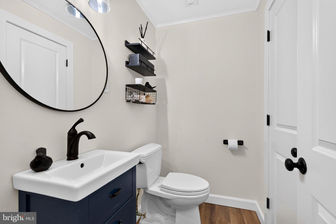
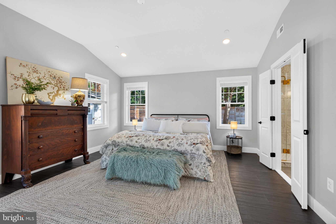
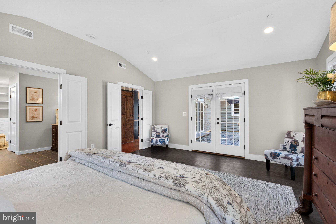
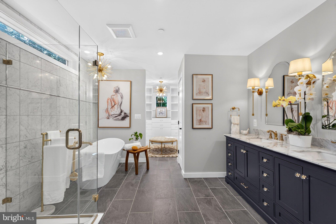
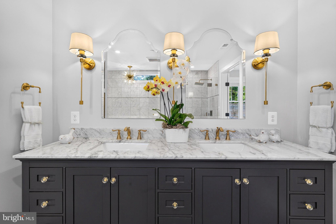
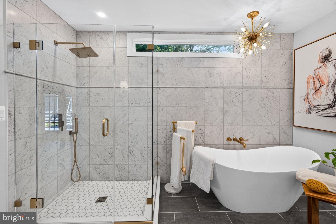
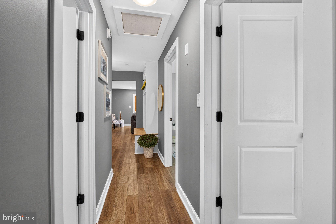
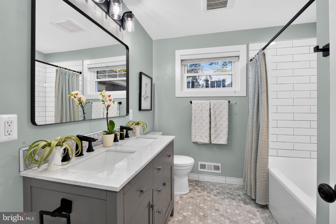
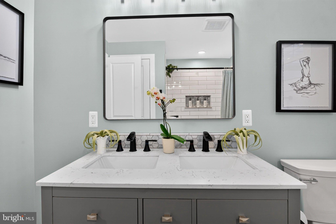
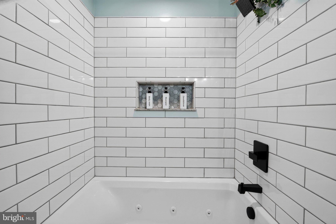
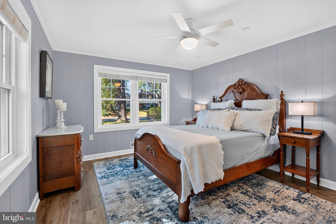
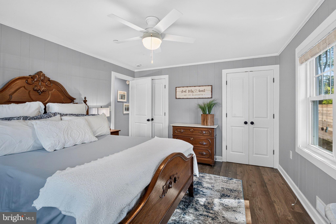
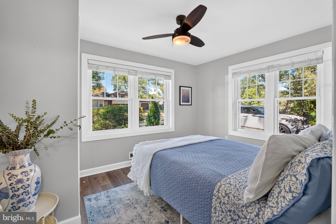
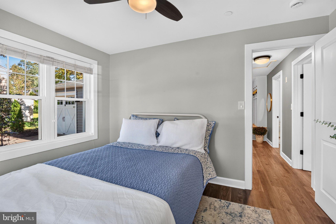
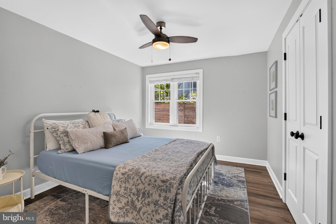
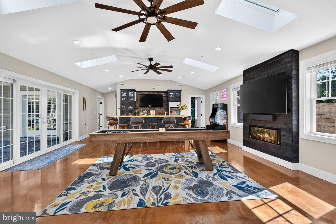
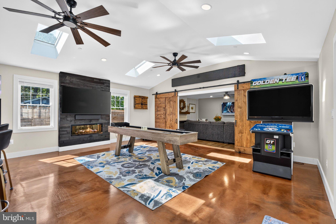
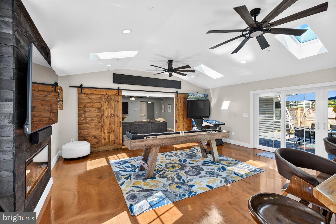
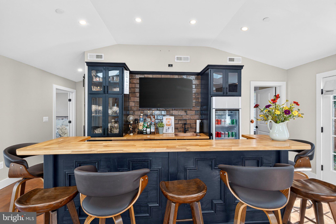
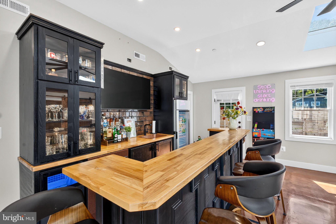
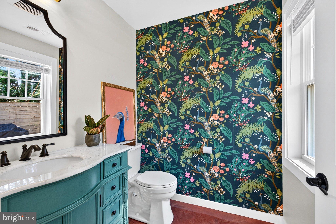
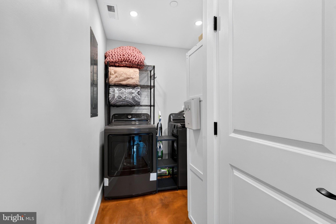
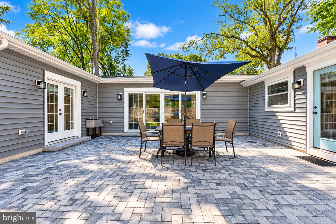
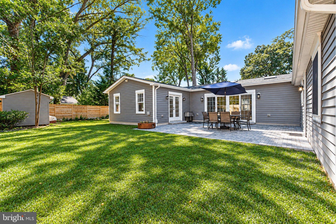
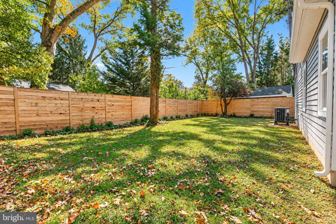
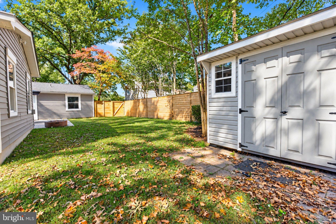
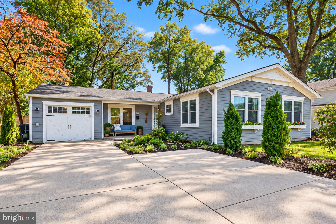
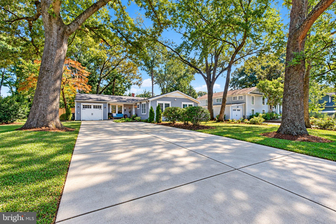
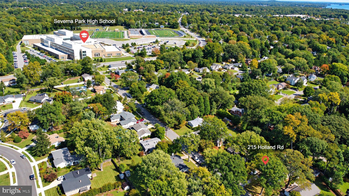
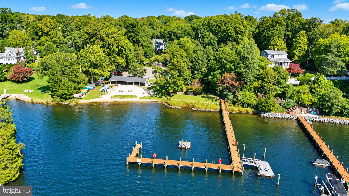
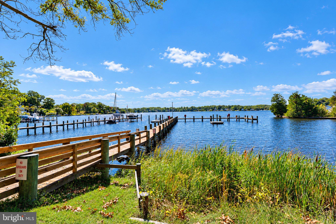
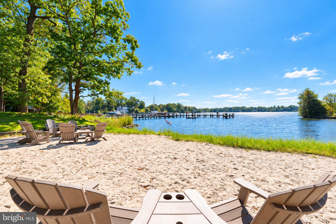
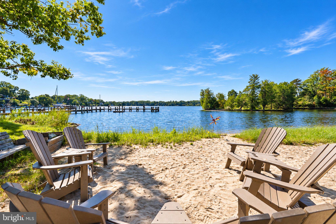
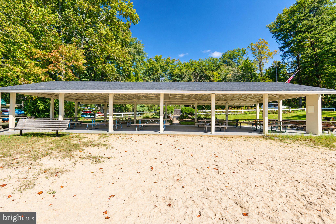
STOP.THE.CAR....NOT your mamas RANCHER... NOT EVEN CLOSE! One level, a whole lot of WOW, & practically NEW from top to bottom! If you've been searching for something truly special, refreshingly different, & absolutely made for living large, THIS IS IT! Beautifully reimagined, extensively renovated, & expanded with a beautiful addition just last year, this 5-bedroom, 2-full-bath, 2-half-bath showstopper with ALL the bells & whistles is as fun & functional as it is fabulous! Verifying TAX/PUBLIC RECORD SQUARE FOOTAGE Designed by those, for those who love to entertain, gather, celebrate, & simply enjoy life, this home delivers space in all the right places. The enormous Family/Great Room, complete with custom built-in bar practically begs for parties, game days, holiday celebrations, & nights that turn into memories. The polished epoxy flooring creates drama & gives the space an upscale industrial-chic vibe. A sleek, programmable linear fireplace delivers warm ambiance at the touch of a button. Powder room & laundry room conveniently tucked just off the great room, makes this space truly multi-purpose. There's room for everyone, & then some! But just wait until you see the BRAND NEW OWNER'S WING! A private escape that feels more like a boutique luxury hotel than a bedroom suite, featuring airy sun-filled bedroom with soaring vaulted ceilings, a spa-inspired ensuite bath, & a celebrity-worthy closet & dressing room that just might deserve its own ZIP code! Seriously... prepare to swoon. Three walls of windows and French Doors off bedroom look out to a lovely paver courtyard & fully privacy-fenced back yard. The front bedroom "wing" features three bedrooms, & EVEN the CLOSETS impress, with automatic lighting that welcomes you the moment you open the door! A (new) full bathroom with double vanities also serves this section. There is a 5th bedroom/Office/Den off the kitchen PLUS a convenient powder room. AND even the busiest households will appreciate the cleverly designed entry foyer "family drop zone" complete with custom cubbies, hooks, & storage cabinetry-because everything deserves a place! And the LOCATION? This is the best part....The Piece de Resistance....The icing on an already delicious cake! Nestled amongst mature trees in coveted water-privileged WEST SEVERNA PARK, you'll enjoy access to a PRIVATE BEACH & MARINA, all within a highly sought-after Severna Park Blue Ribbon school district. Think beach days/Happy Hours, boating, paddle boarding, crabbing off the community pier & that wonderful feeling of living somewhere everyone else wishes they did! Nearly everything is NEW, the work is DONE, & the lifestyle is waiting. All the ease of one-level living, all the space of a much larger home, & absolutely none of the ordinary. A LITTLE UNEXPECTED. A LOT EXTRAORDINARY. AND COMPLETELY (and immediately) MOVE-IN READY FOR ITS new family & NEXT CHAPTER!
Listing Information
Facts & Features
Location
Community Information
Architecture
Features & Amenities
Property Features
Square Footage
Tax & Financial Information
Schools
Severna Park Elementary
Shipley's Choice Elementary
South Shore Elementary
Severna Park High
Oak Hill Elementary
Jones Elementary
Benfield Elementary
Anne Arundel Evening High
School ratings are provided for informational purposes only and are subject to change. Attendance boundaries are for reference only — contact the school or district directly to verify enrollment eligibility.
Historical Data
Price History
| Date | Event | Price |
|---|---|---|
| 10/08/2026 | Listed for sale | $975,000 |
Listed by Amy B Faust · Long & Foster Real Estate, Inc. · 4105444000
Listing information provided exclusively for consumers' personal, non-commercial use and may not be used for any purpose other than to identify prospective properties consumers may be interested in purchasing. Information deemed reliable but not guaranteed by the MLS. Copyright 2026, Bright. All rights reserved.
Last Updated: October 16, 2026 at 11:00 PM | Source: Bright | MLS#: MDAA2158548

Similar Homes For Sale In Severna Park



Start Your Real Estate Journey
Whether you have questions about this listing, want to schedule a showing, or just want to talk through your options, Ashley Stout is here to help. Reach out and expect a response within one business day.
How can I help?
Ashley Stout is here to help. Reach out and expect a response within one business day.
Thanks — Ashley Stout will be in touch shortly.
Make A Plan For Your Purchase
Know what you can afford before you start shopping — then run the numbers on any home you have in mind.
How much house can I afford?
- Principal & interest
- Property taxes
- Homeowner's insurance
- HOA dues
If your monthly savings are applied to the loan principal.
Enter your income, debts, and down payment to see how much home you may qualify for. Estimates only — not a lending decision.
Want to know more?
Frank Ranzino is here to help. Reach out and expect a response within one business day.
✓ Thanks — Frank Ranzino will be in touch shortly.
Your Next Chapter Starts With Just A Few Steps
Before you fall in love with a home, know what you can afford. Fill out a quick pre-approval so you're ready to make your move — on your timeline.

Pre-approval made easy
We're here to help you find the best option, not to help the best option find you. Trust that your information will not be shared with many different lenders like so many platforms do.
What type of home are you looking for?
How do you plan to use your new home?
Where are you in the home buying process?
Are you currently working with a real estate agent?
Do you currently own a home?
Is this your first time purchasing a home?
Do you plan to sell your current home before purchasing a new one?
Have you or your spouse served in the US military?
Veterans and active US military may be eligible for a $0 down VA loan.
What is your price range?
What is your current employment status?
What is your household pre-tax annual income?
What is your credit score?
Have you had a bankruptcy or foreclosure in the past 3 years?
Almost done — where can we reach you?
✓ Thank you for your time!
You'll hear back within one business day with your next steps.