
7705 Buckingham Nursery Ct
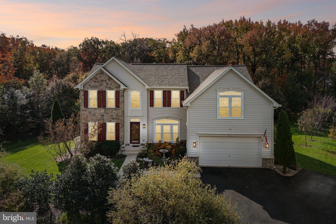
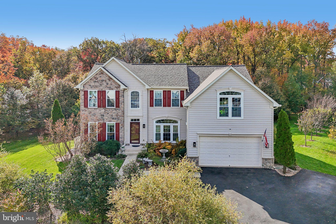
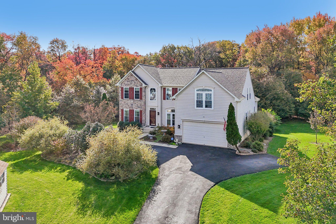
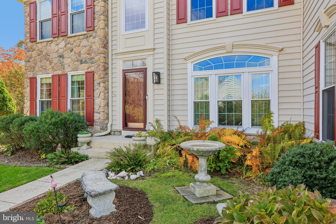
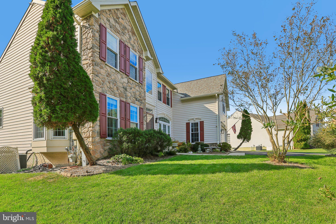
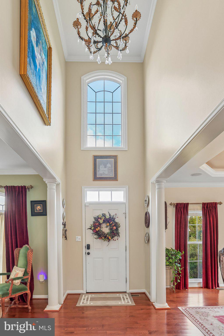
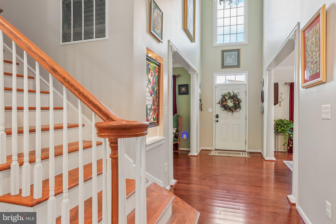
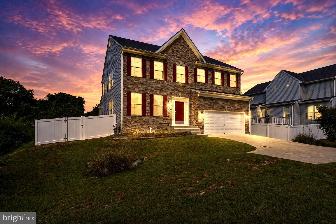
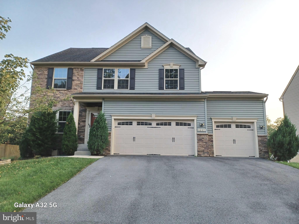
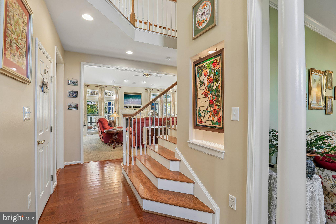
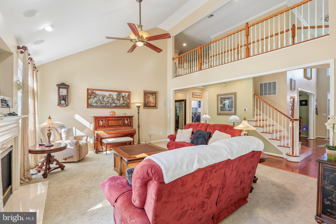
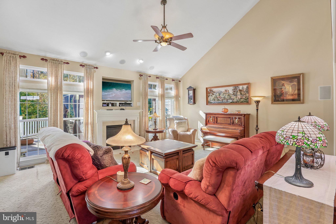
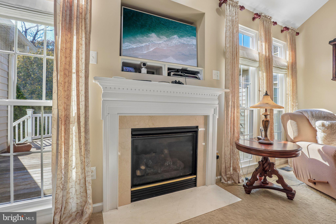
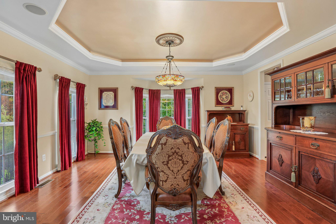
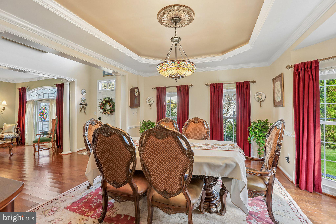
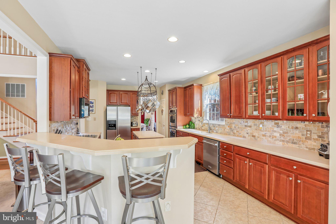
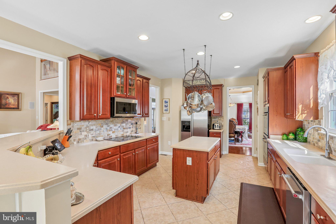
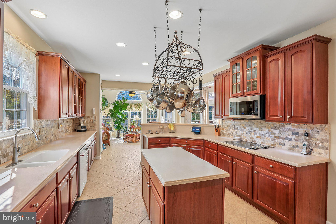
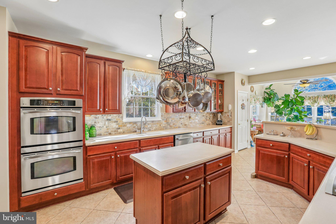
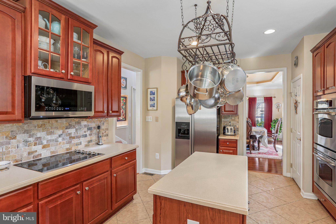
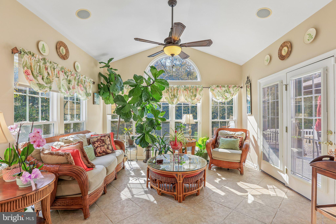
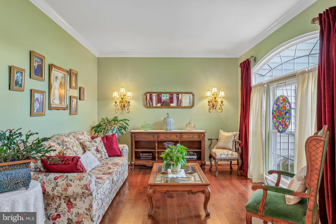
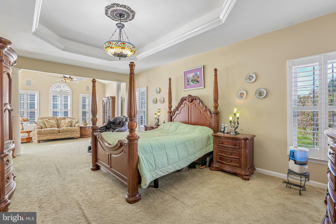
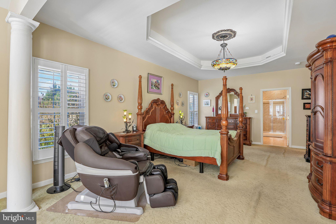
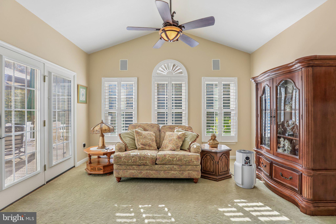
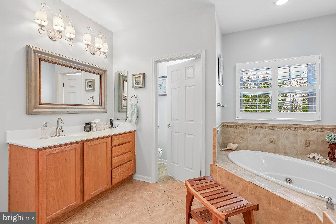
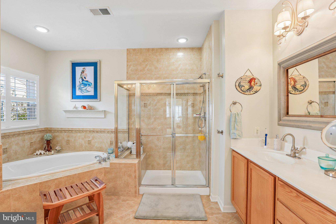
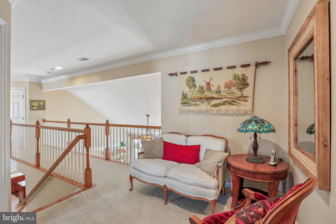
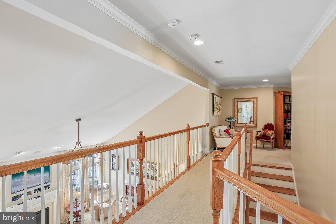
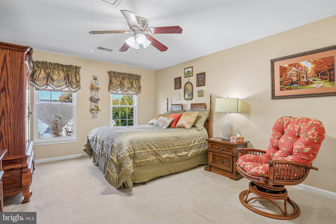
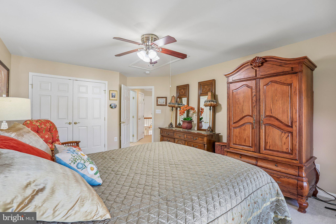
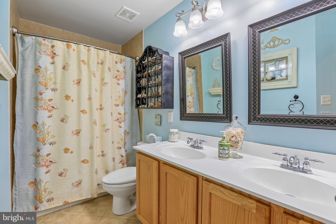
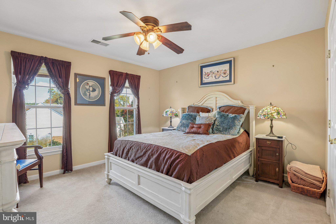
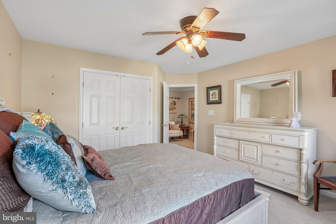
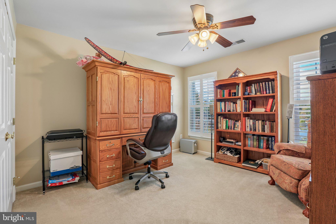
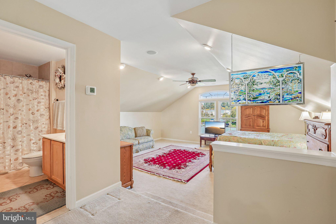
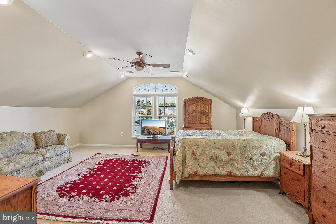
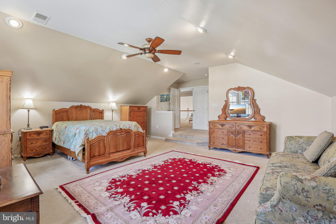
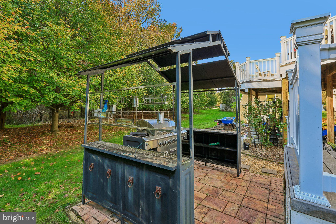
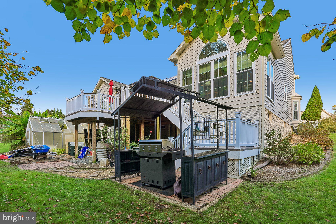
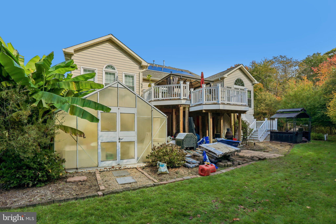
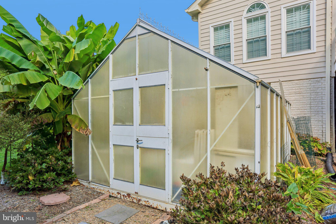
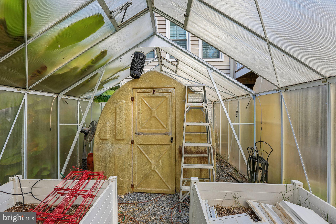
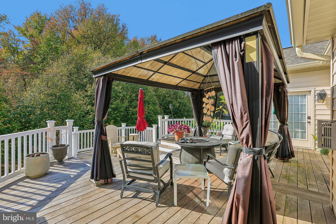
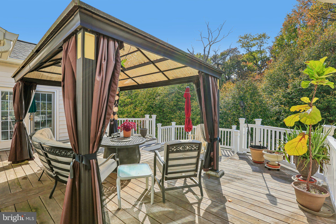
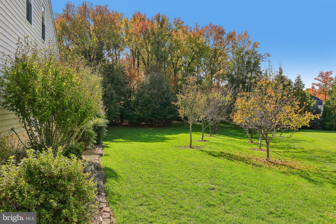
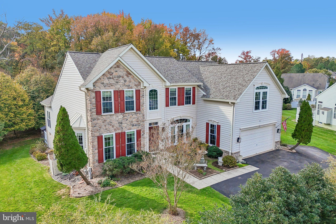
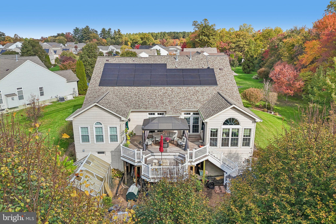
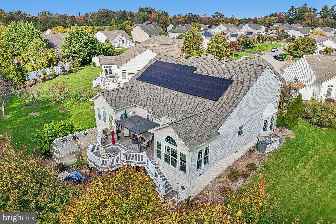
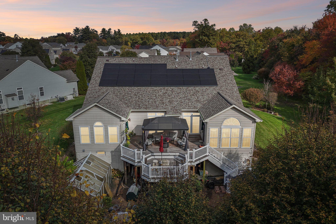
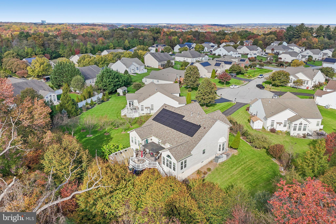
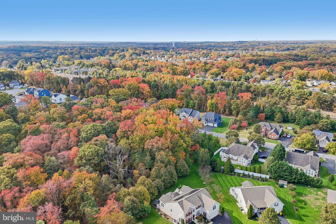
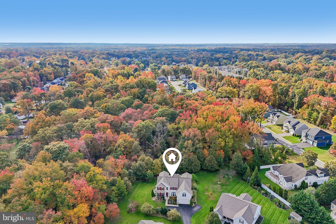
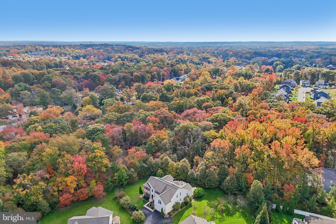
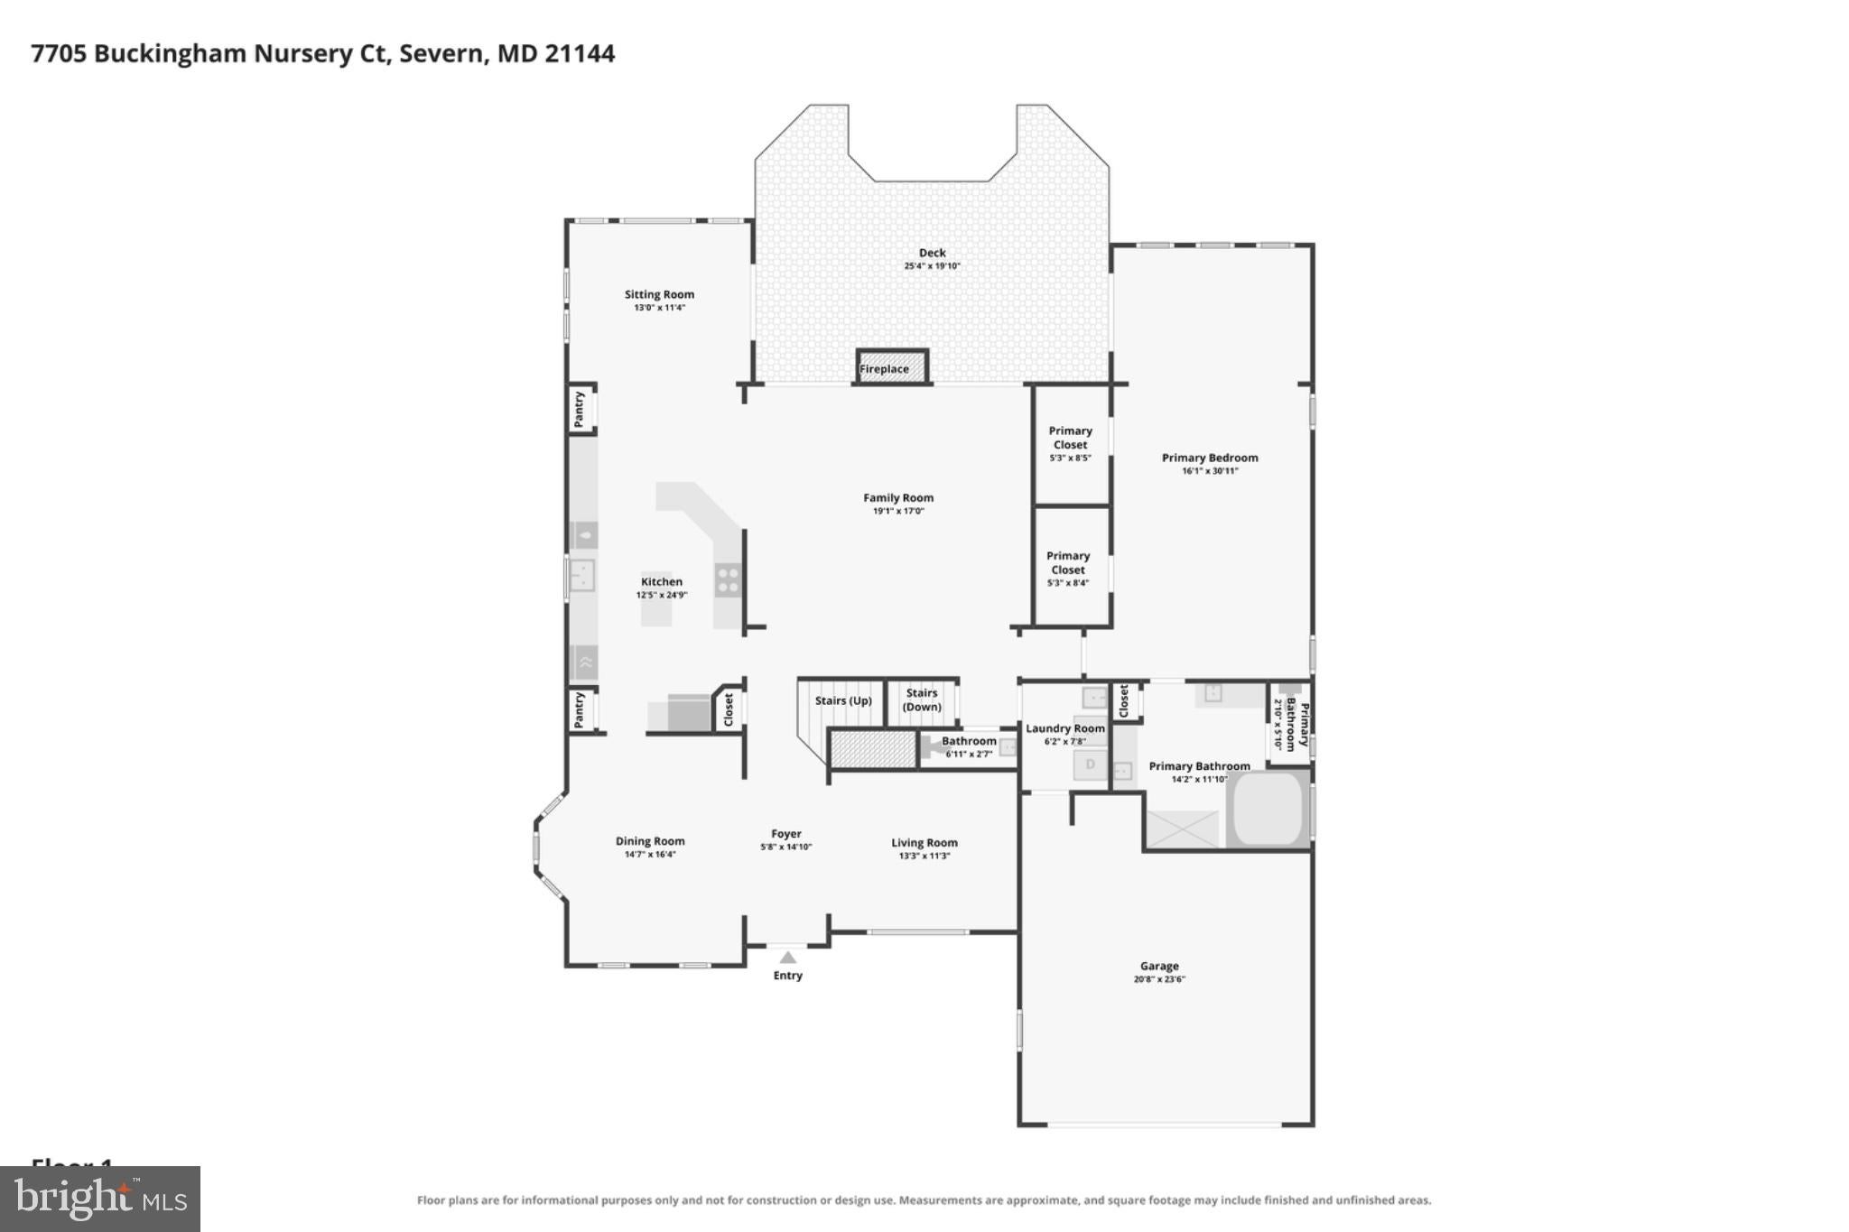
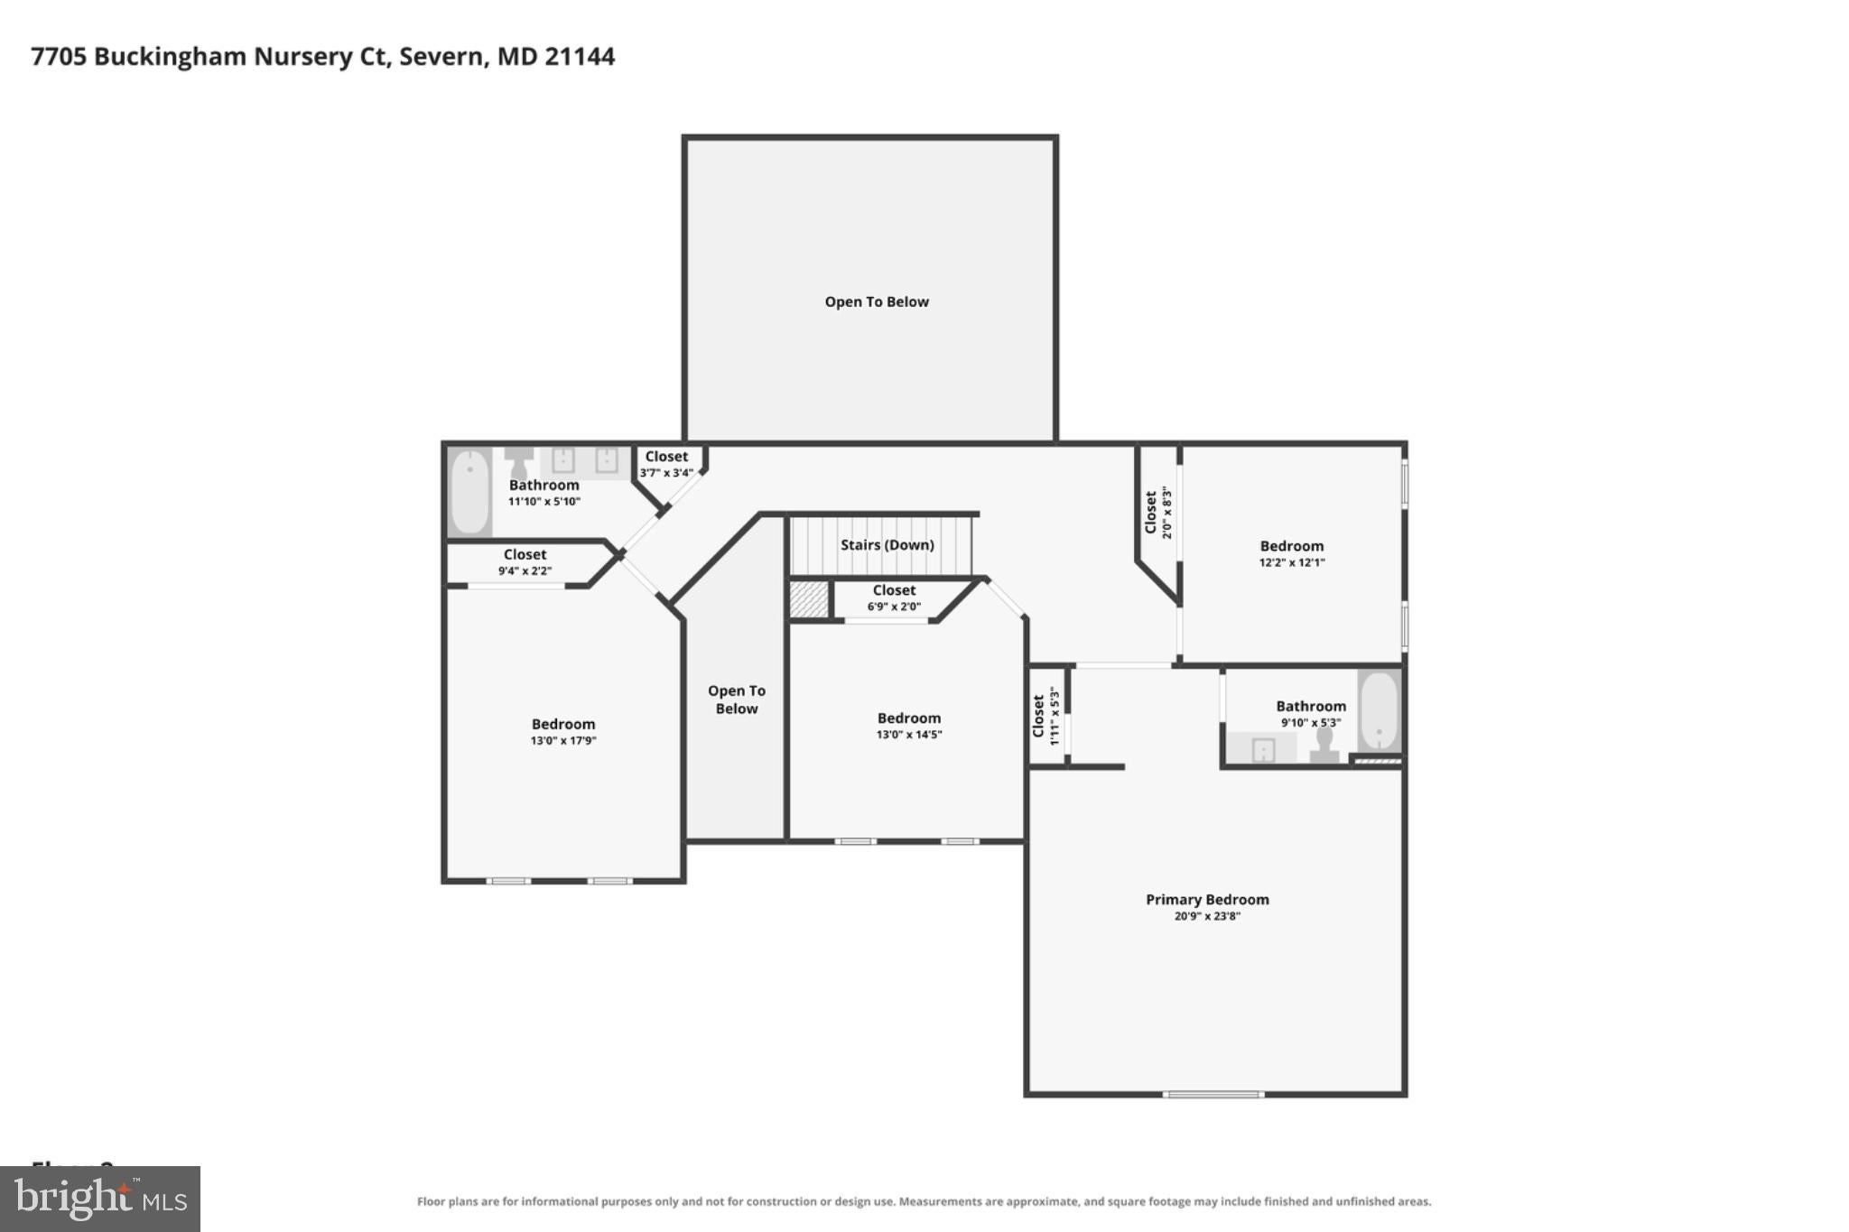
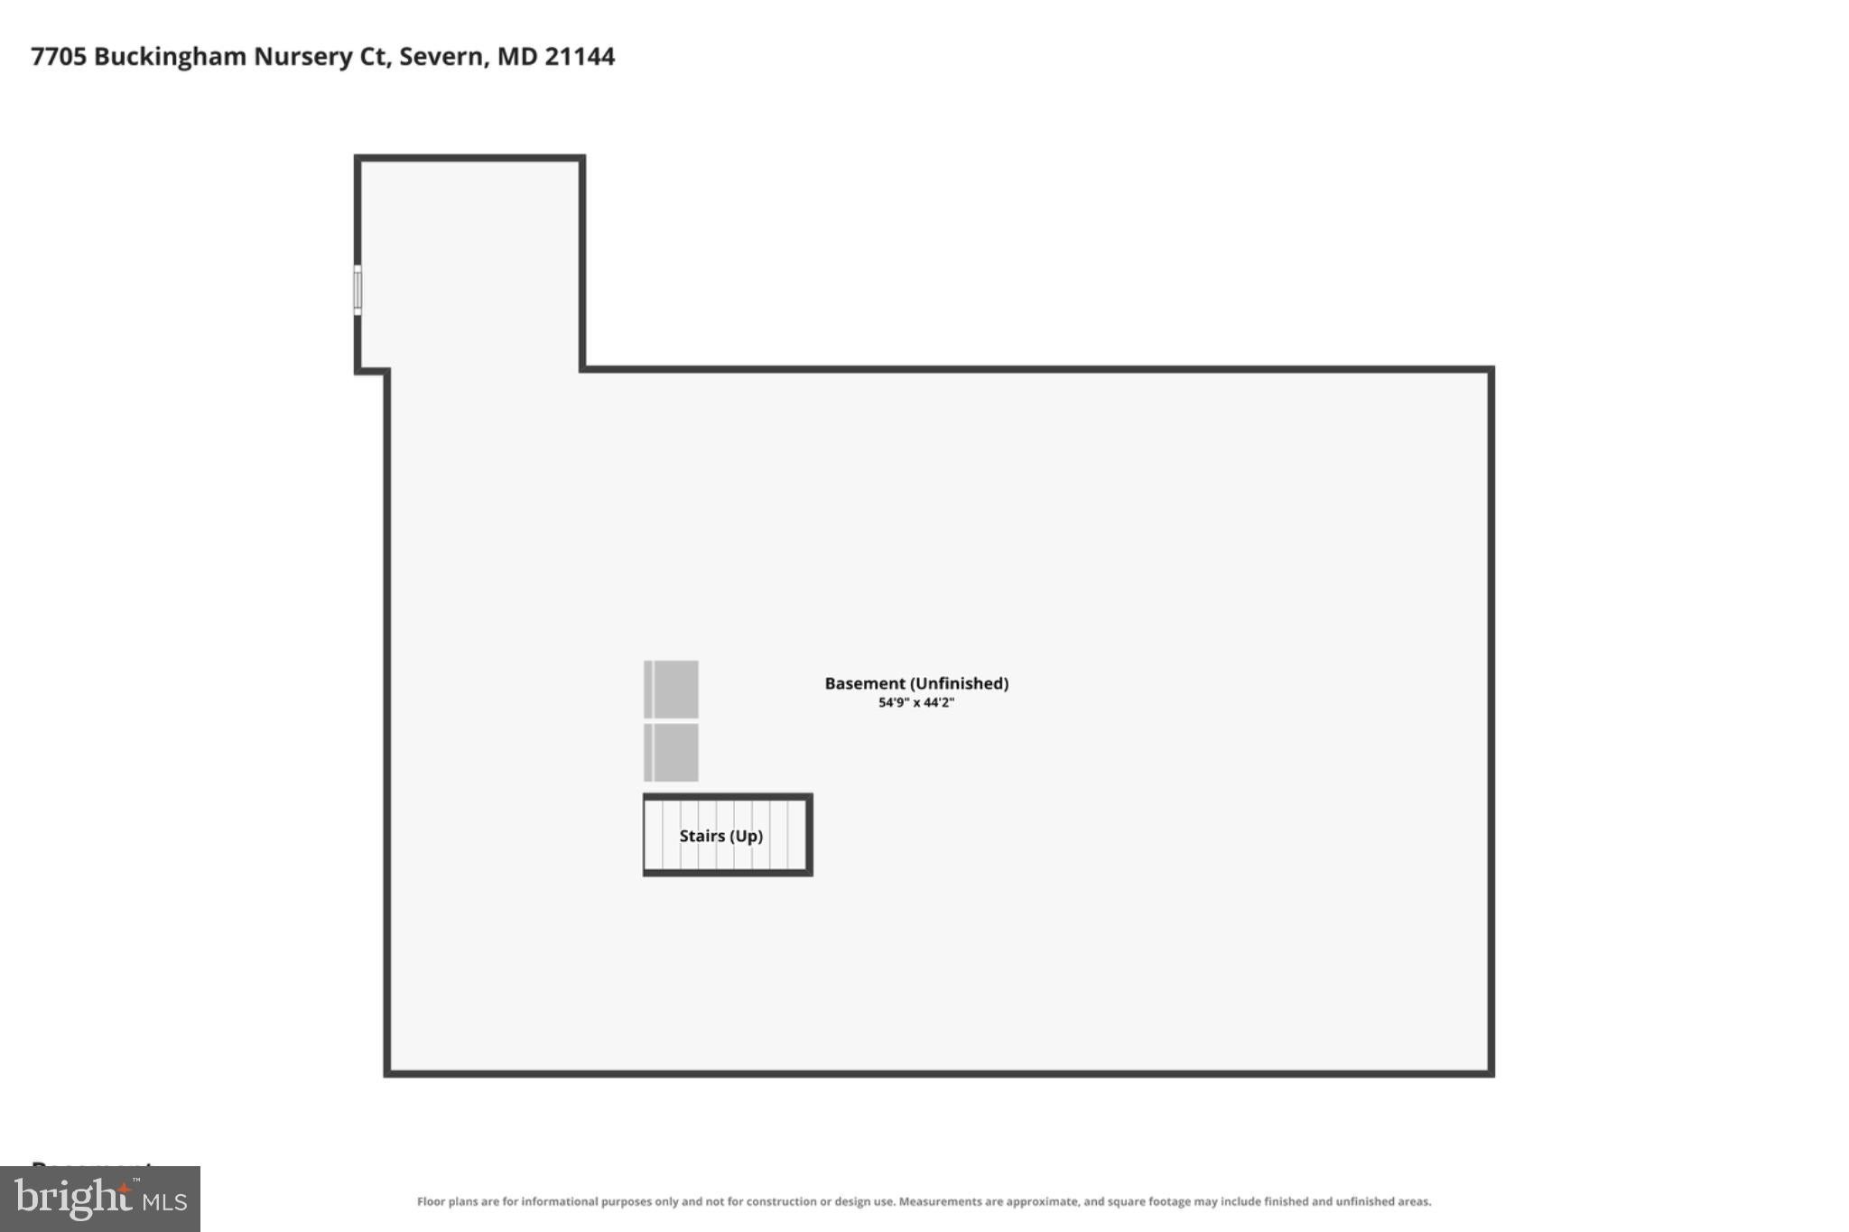
Tucked at the end of a quiet cul-de-sac and backing to a lush natural community reserve, 7705 Buckingham Nursery Drive greets you with sweeping volume and quiet elegance from the moment you step inside. This Ryan Classic Milford offers roughly 3,700 square feet above grade and nearly every upgrade the plan allowed. Multiple dual-level bump-outs stretch the home outward, pulling daylight deep into every floor, while nine-foot ceilings, crown molding, and custom fixtures carry a sense of refinement from room to room. The living room soars beneath a vaulted ceiling, crowned by an open walkway that looks down over the space below. The kitchen is a cook’s dream, with an abundance of cabinet storage and counter space, gleaming stainless steel appliances including double ovens, warm under-cabinet lighting, and a French-style pot rack suspended above the island. Just beyond, a sun-drenched sunroom extension lets you watch the seasons change over the treetops. Retreat to the massive main-level primary suite, a true sanctuary offering the ease of single-level living and a private primary suite lounge so spacious it invites a plush seating arrangement for morning coffee or a quiet evening with a book. The spa-like primary bath continues the indulgence with separate double vanities, a walk-in shower, and a jetted soaking tub made for long, restorative soaks. Step out onto the walkout deck and take in the wooded reserve views, then fire up the grill on the separate patio. Fruit trees heavy with more than five varieties of fruit ripen in the yard, and a charming standalone greenhouse offers a year-round haven for the avid gardener. Below, a full-footprint walkout lower level opens to the backyard and waits to become a media room, gym, guest retreat, or all three. Thoughtful upgrades make everyday living effortless, from a whole-home central vacuum system to a motorized chandelier lift, and the big-ticket items are already done: a new roof in October 2025, dual-zone HVAC system with a unit last replaced in 2021, oversized 6" gutters and downspouts, replacement windows backed by a lifetime warranty, and a fully resurfaced long driveway that makes every arrival feel grand. Rare, light-filled, and surrounded by nature, this is a home you have to see in person to fully appreciate. Schedule your private showing today.
Listing Information
Open Houses
-
Sunday, November 812:00 PM – 2:00 PM
Facts & Features
Location
Community Information
Architecture
Features & Amenities
Property Features
Square Footage
Tax & Financial Information
Schools
Meade Heights Elementary
Chesapeake Science Point
Severn Elementary
Van Bokkelen Elementary
Hebron - Harman Elementary
Quarterfield Elementary
Seven Oaks Elementary
Manor View Elementary
School ratings are provided for informational purposes only and are subject to change. Attendance boundaries are for reference only — contact the school or district directly to verify enrollment eligibility.
Historical Data
Price History
| Date | Event | Price |
|---|---|---|
| 10/13/2026 | Listed for sale | $849,000 |
Listed by Joshua Harris · Hyatt & Company Real Estate, LLC · 4107056295
Listing information provided exclusively for consumers' personal, non-commercial use and may not be used for any purpose other than to identify prospective properties consumers may be interested in purchasing. Information deemed reliable but not guaranteed by the MLS. Copyright 2026, Bright. All rights reserved.
Last Updated: November 2, 2026 at 4:32 PM | Source: Bright | MLS#: MDAA2159220

Similar Homes For Sale In Severn
Start Your Real Estate Journey
Whether you have questions about this listing, want to schedule a showing, or just want to talk through your options, Ashley Stout is here to help. Reach out and expect a response within one business day.
How can I help?
Ashley Stout is here to help. Reach out and expect a response within one business day.
Thanks — Ashley Stout will be in touch shortly.
Make A Plan For Your Purchase
Know what you can afford before you start shopping — then run the numbers on any home you have in mind.
How much house can I afford?
- Principal & interest
- Property taxes
- Homeowner's insurance
- HOA dues
If your monthly savings are applied to the loan principal.
Enter your income, debts, and down payment to see how much home you may qualify for. Estimates only — not a lending decision.
Want to know more?
Frank Ranzino is here to help. Reach out and expect a response within one business day.
✓ Thanks — Frank Ranzino will be in touch shortly.
Your Next Chapter Starts With Just A Few Steps
Before you fall in love with a home, know what you can afford. Fill out a quick pre-approval so you're ready to make your move — on your timeline.

Pre-approval made easy
We're here to help you find the best option, not to help the best option find you. Trust that your information will not be shared with many different lenders like so many platforms do.
What type of home are you looking for?
How do you plan to use your new home?
Where are you in the home buying process?
Are you currently working with a real estate agent?
Do you currently own a home?
Is this your first time purchasing a home?
Do you plan to sell your current home before purchasing a new one?
Have you or your spouse served in the US military?
Veterans and active US military may be eligible for a $0 down VA loan.
What is your price range?
What is your current employment status?
What is your household pre-tax annual income?
What is your credit score?
Have you had a bankruptcy or foreclosure in the past 3 years?
Almost done — where can we reach you?
✓ Thank you for your time!
You'll hear back within one business day with your next steps.