
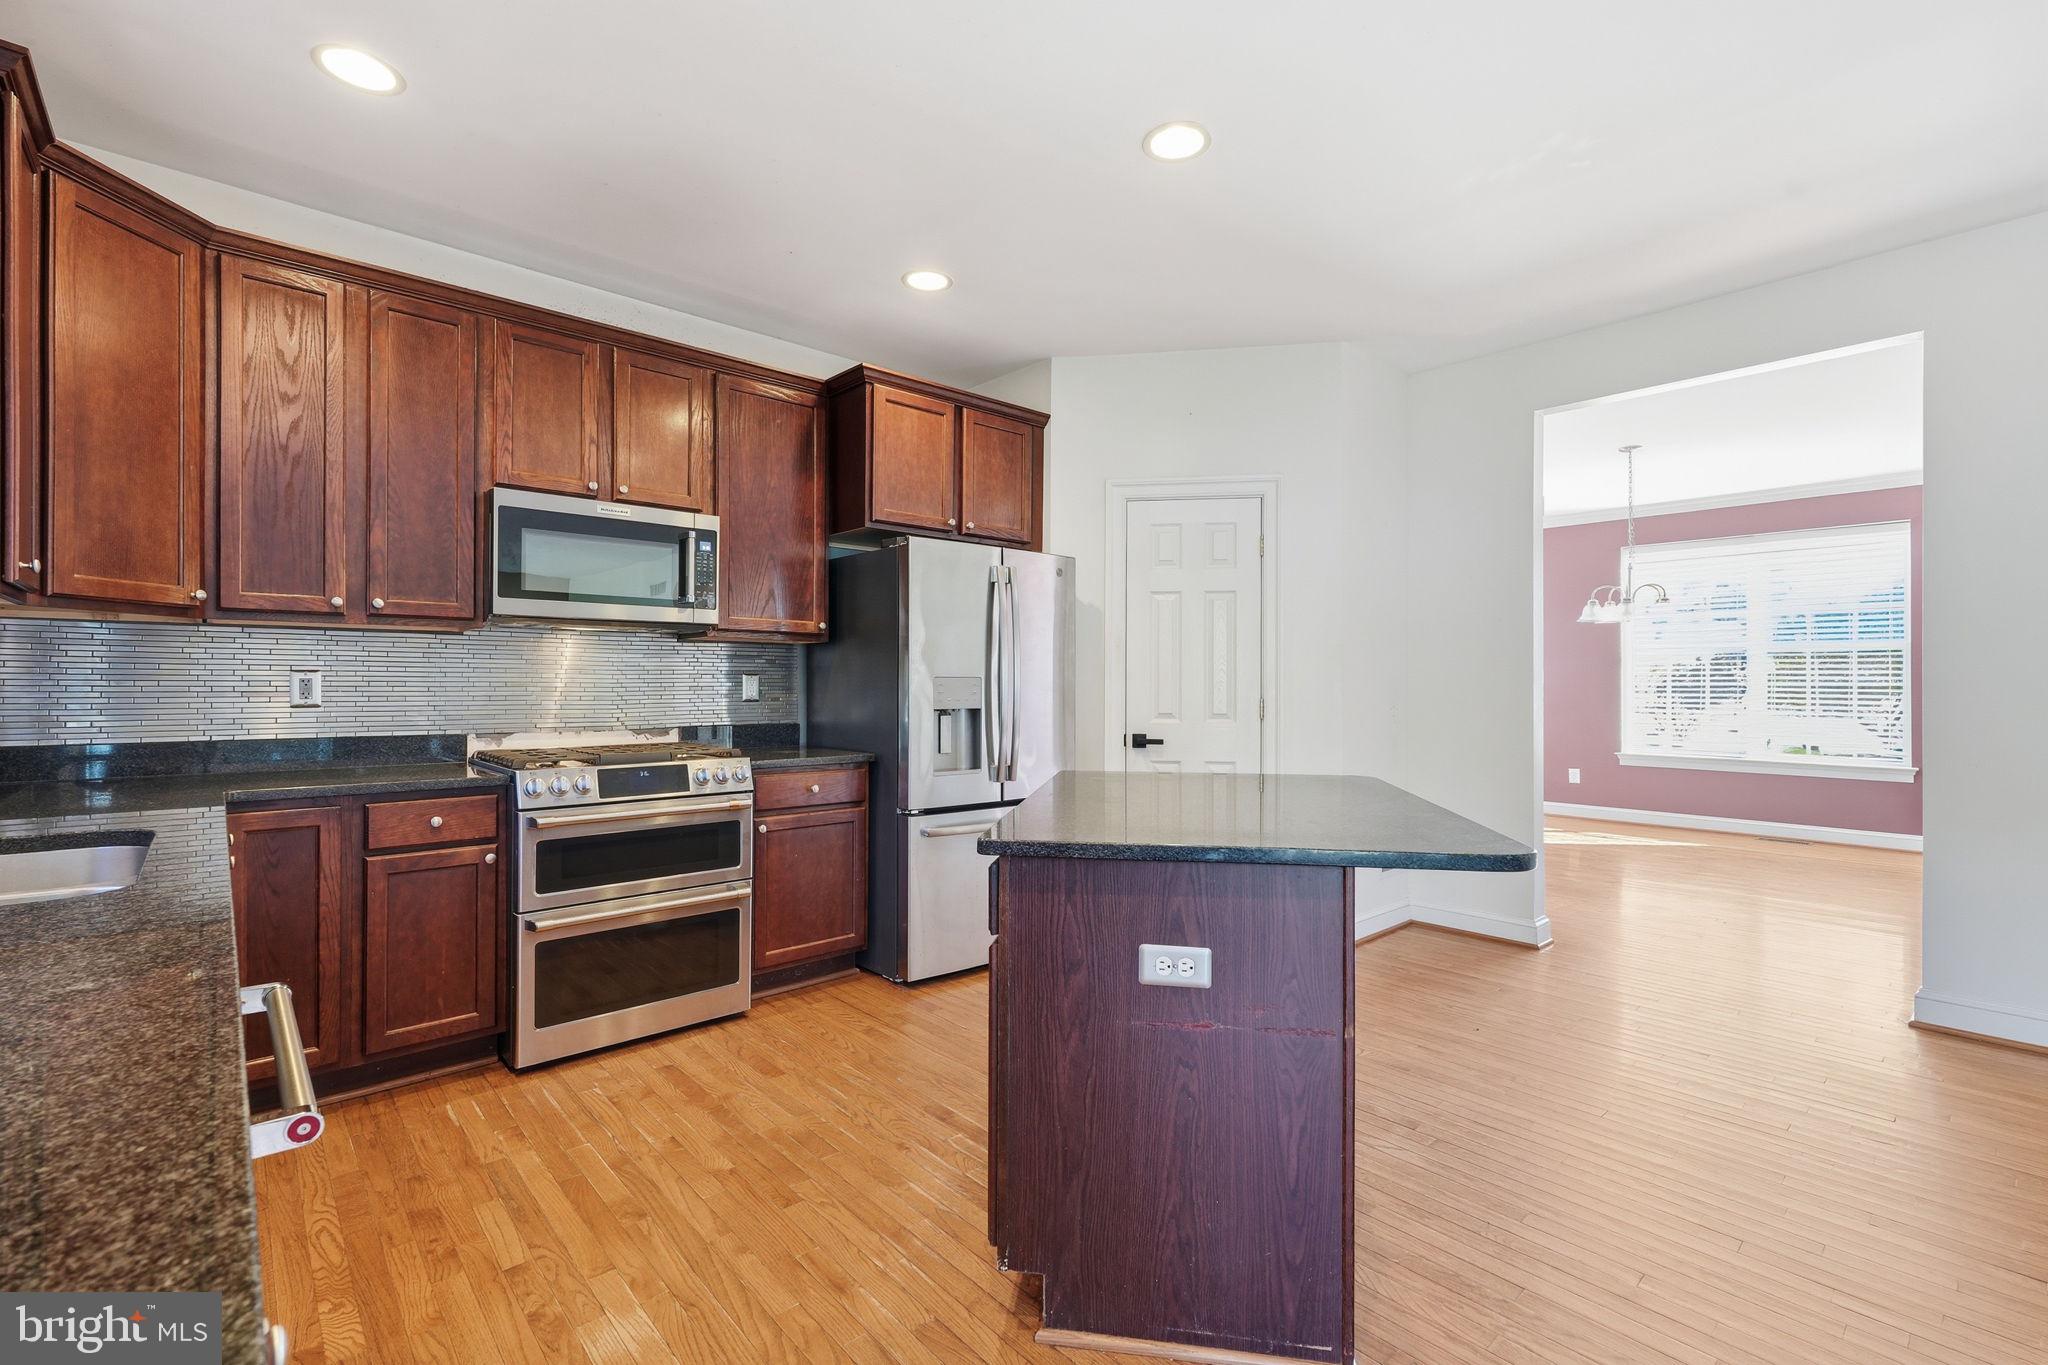
732 Channel Dr
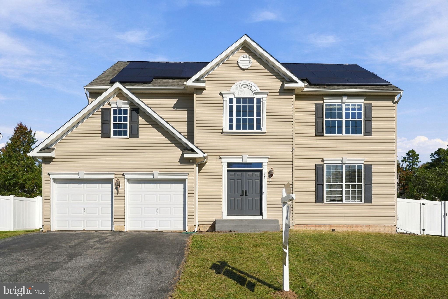
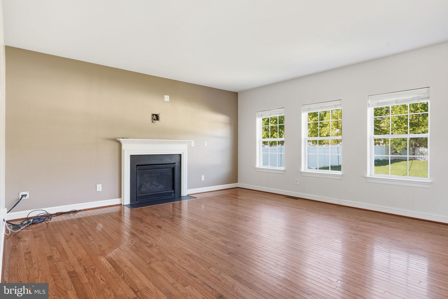
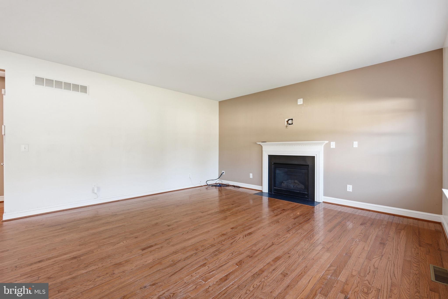
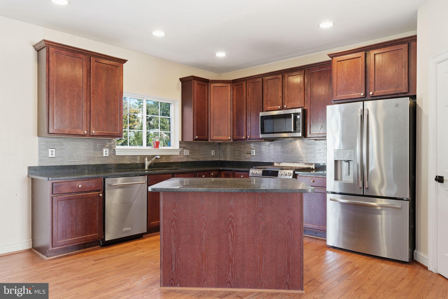
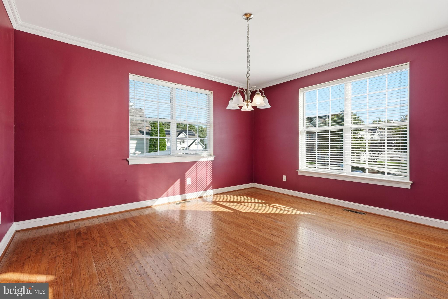
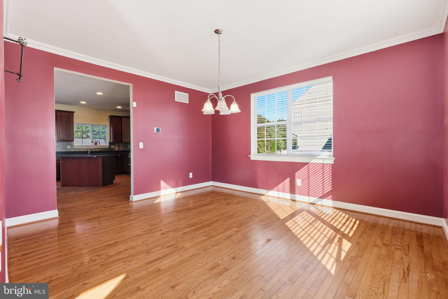
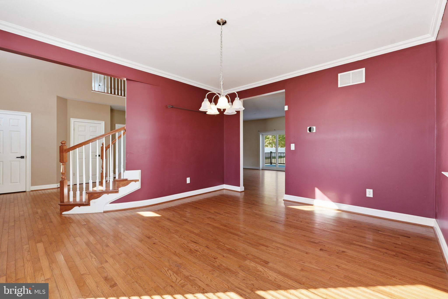
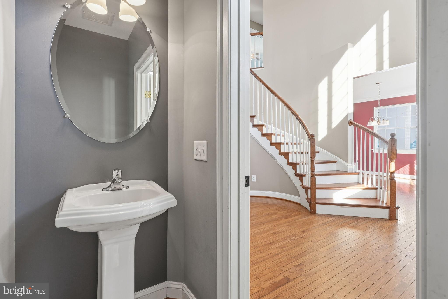
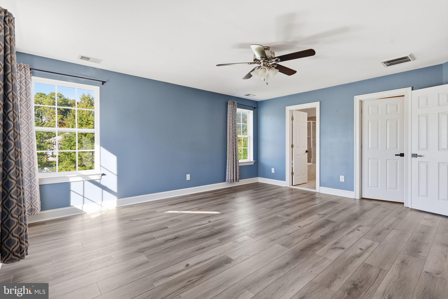
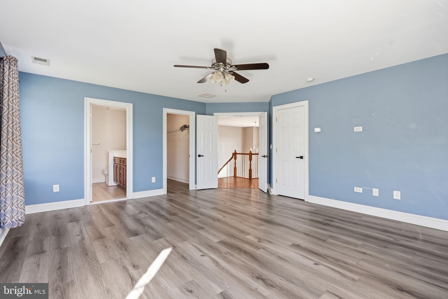
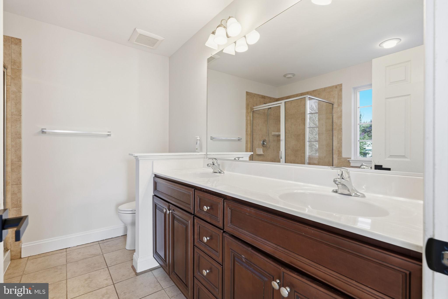
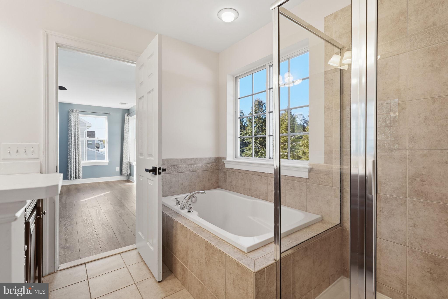
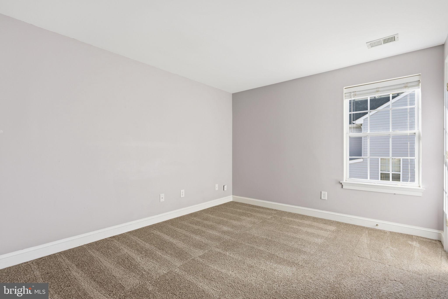
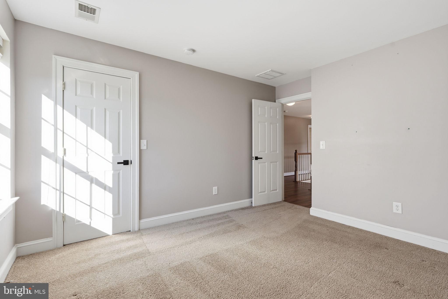
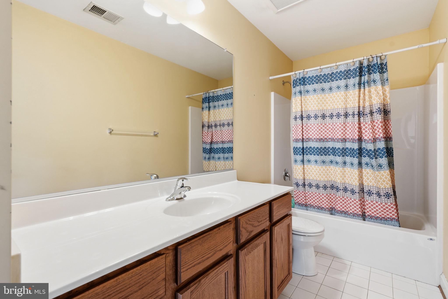
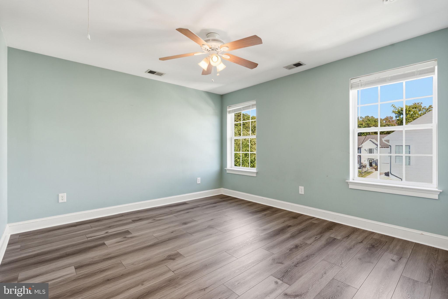
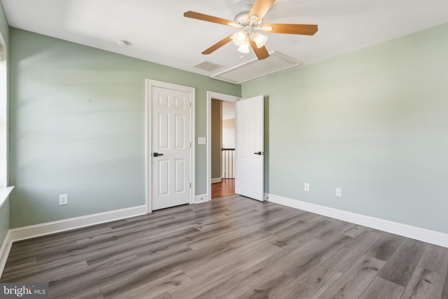
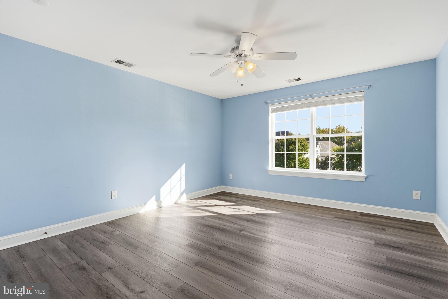
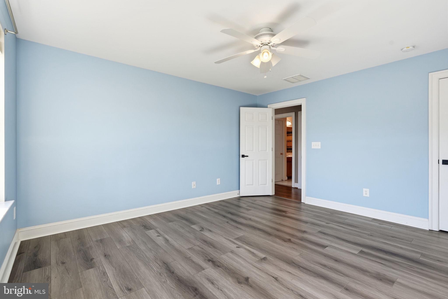
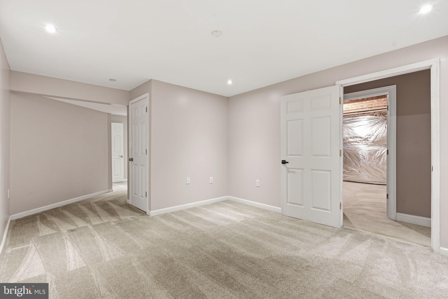
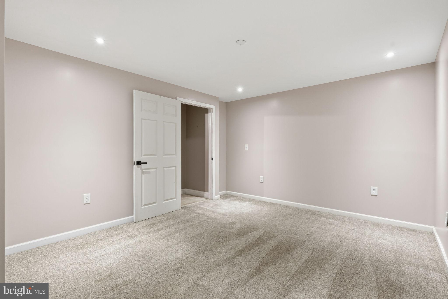
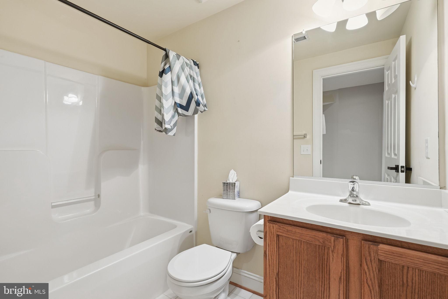
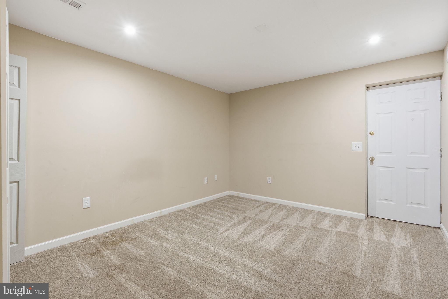
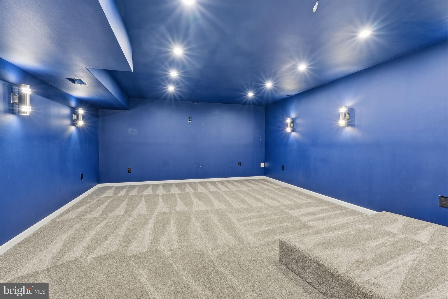
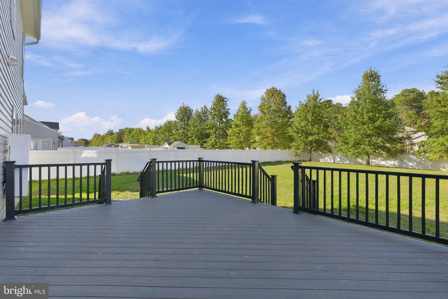
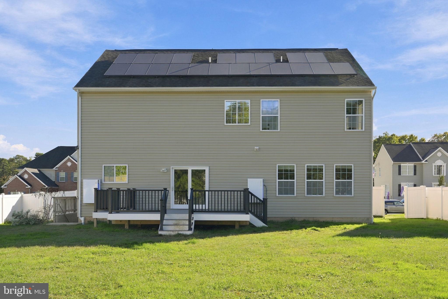
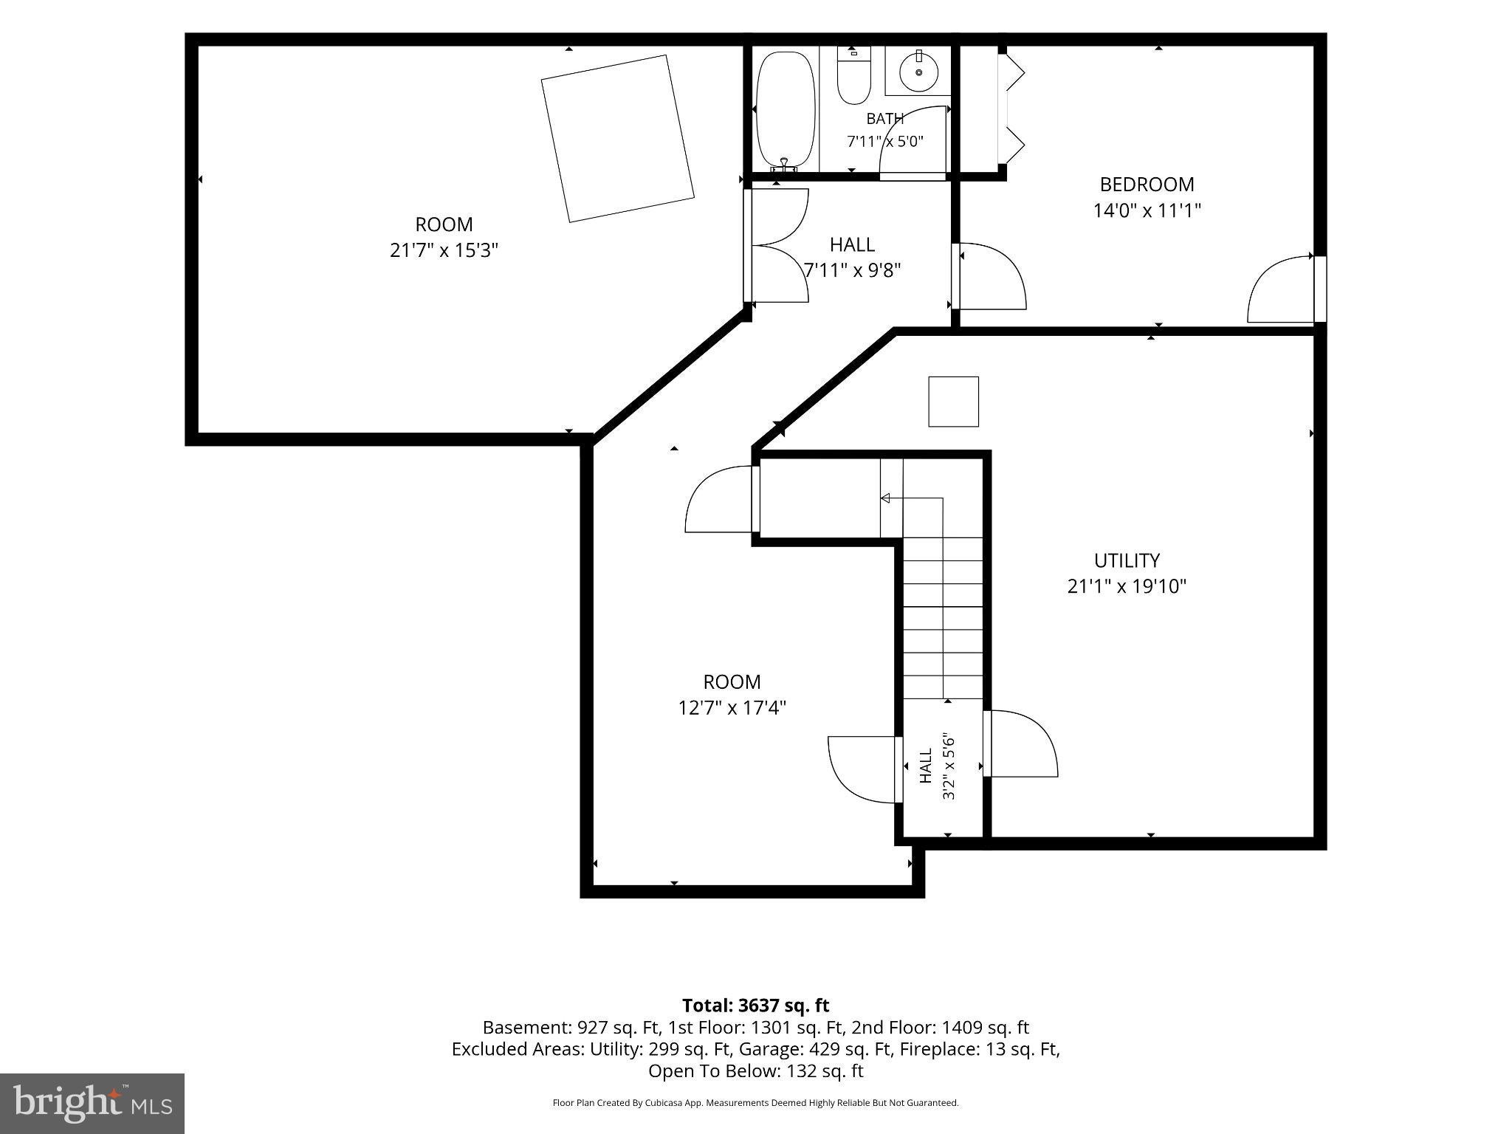
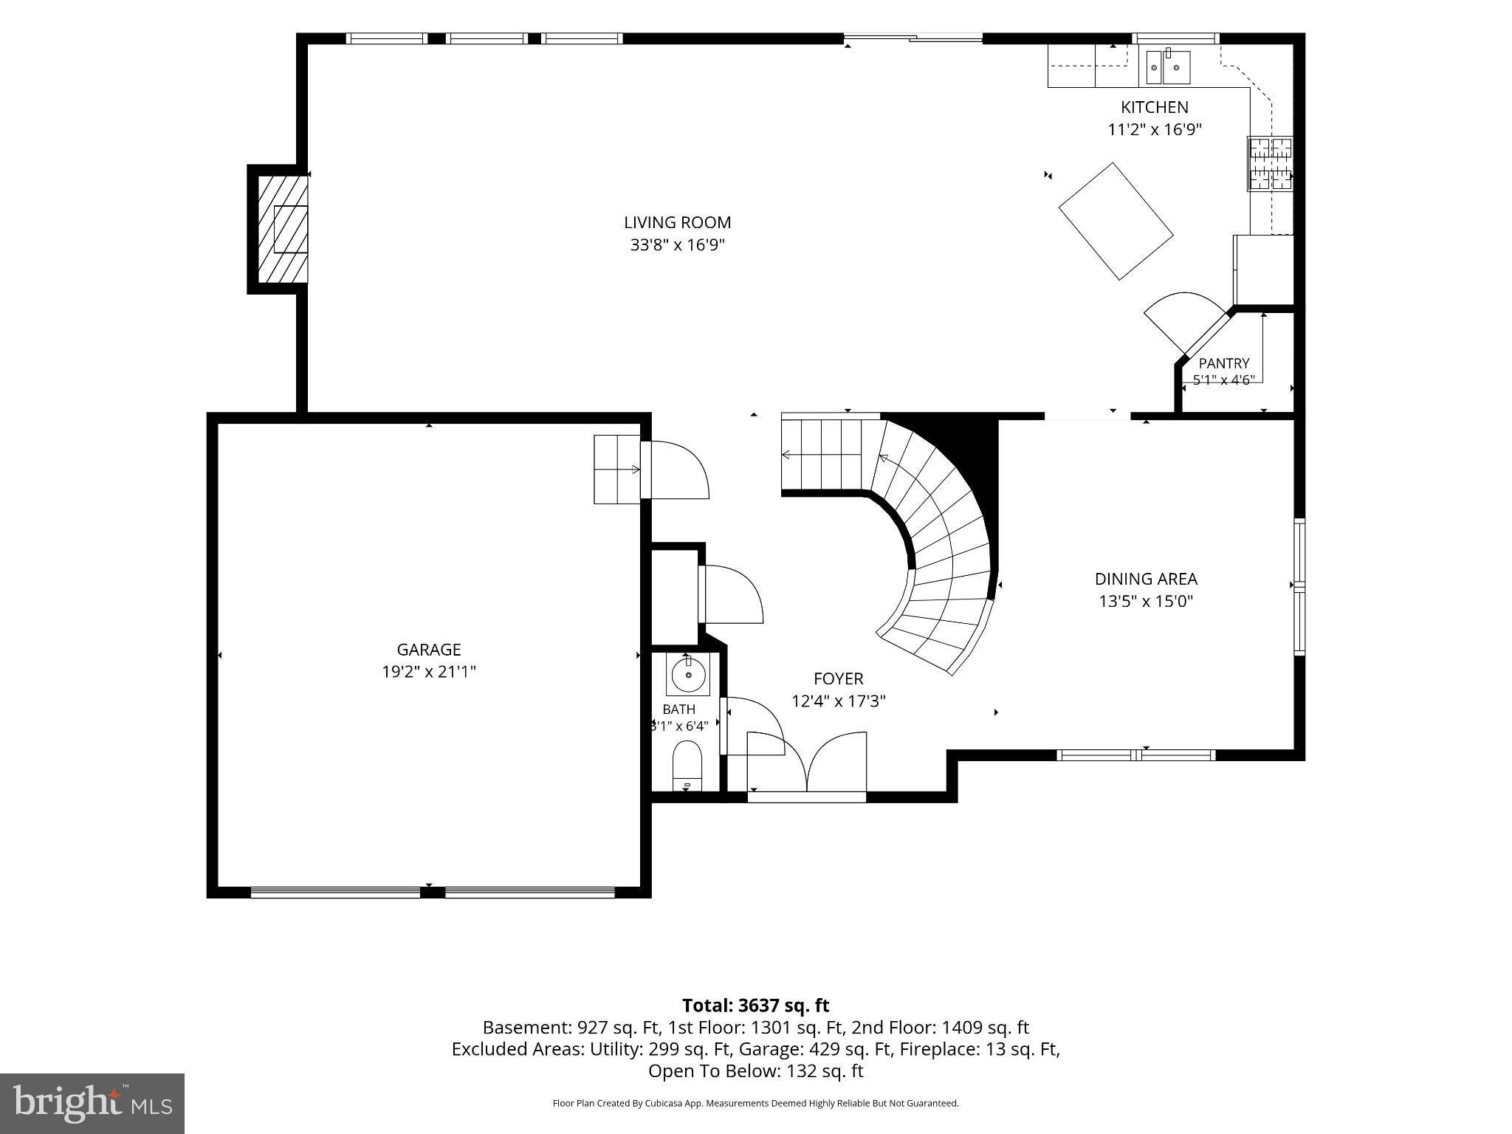
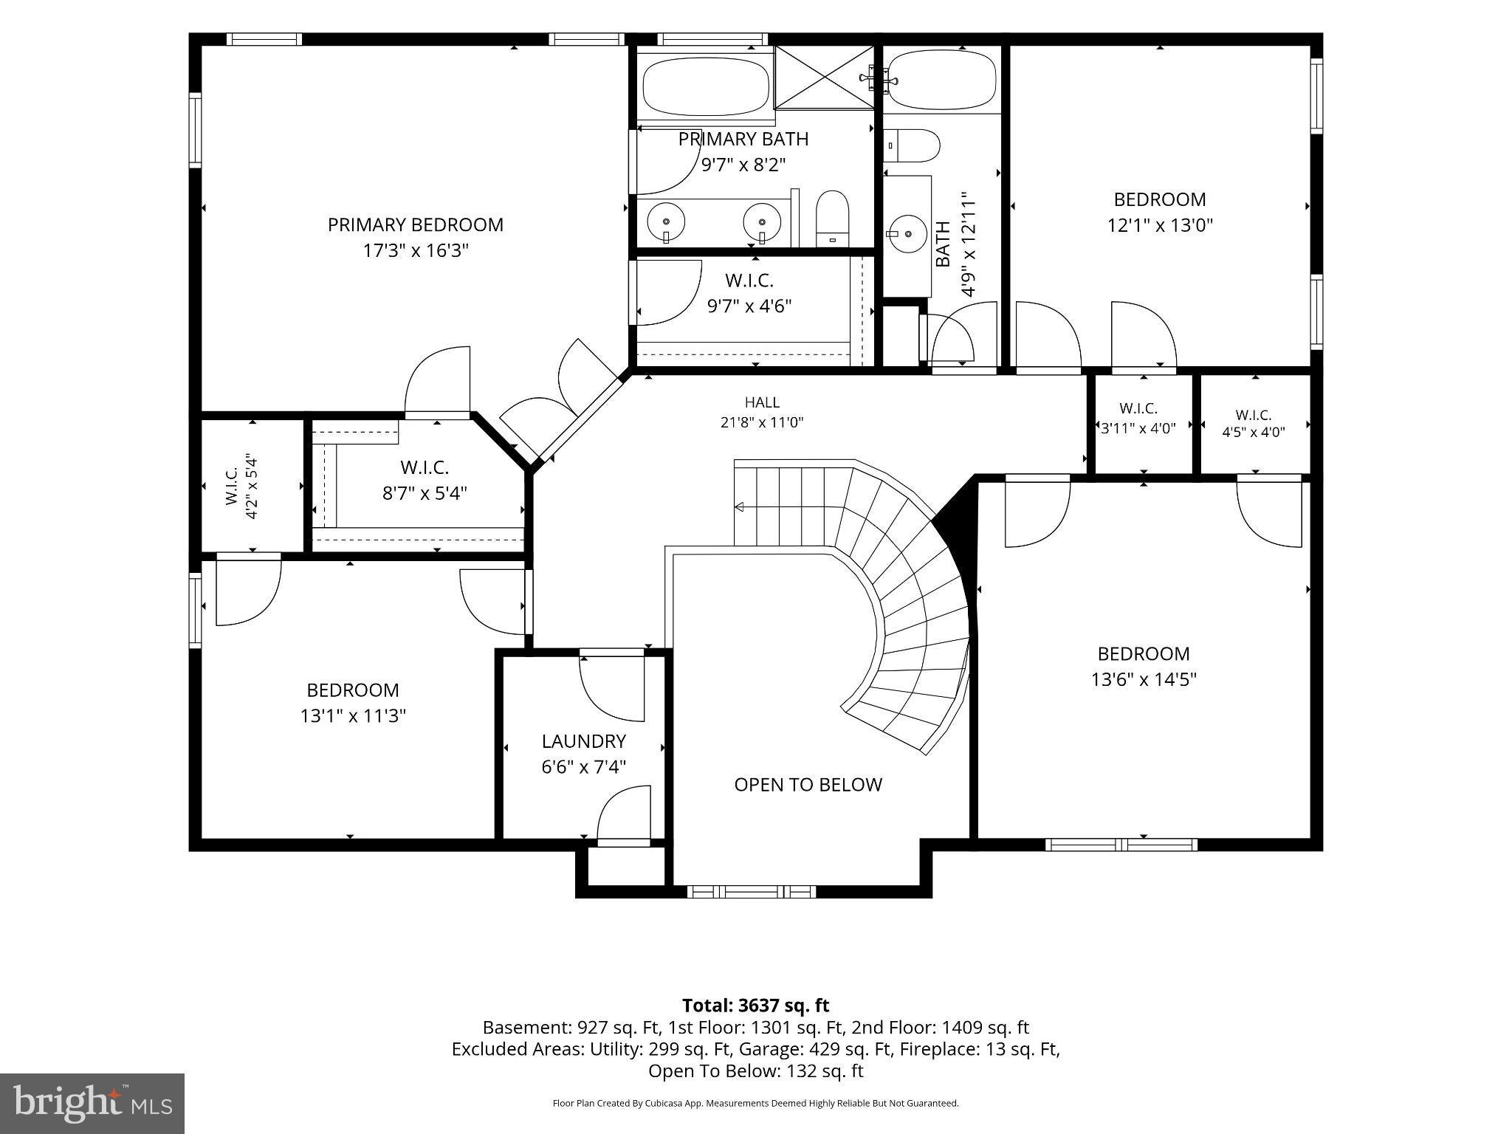
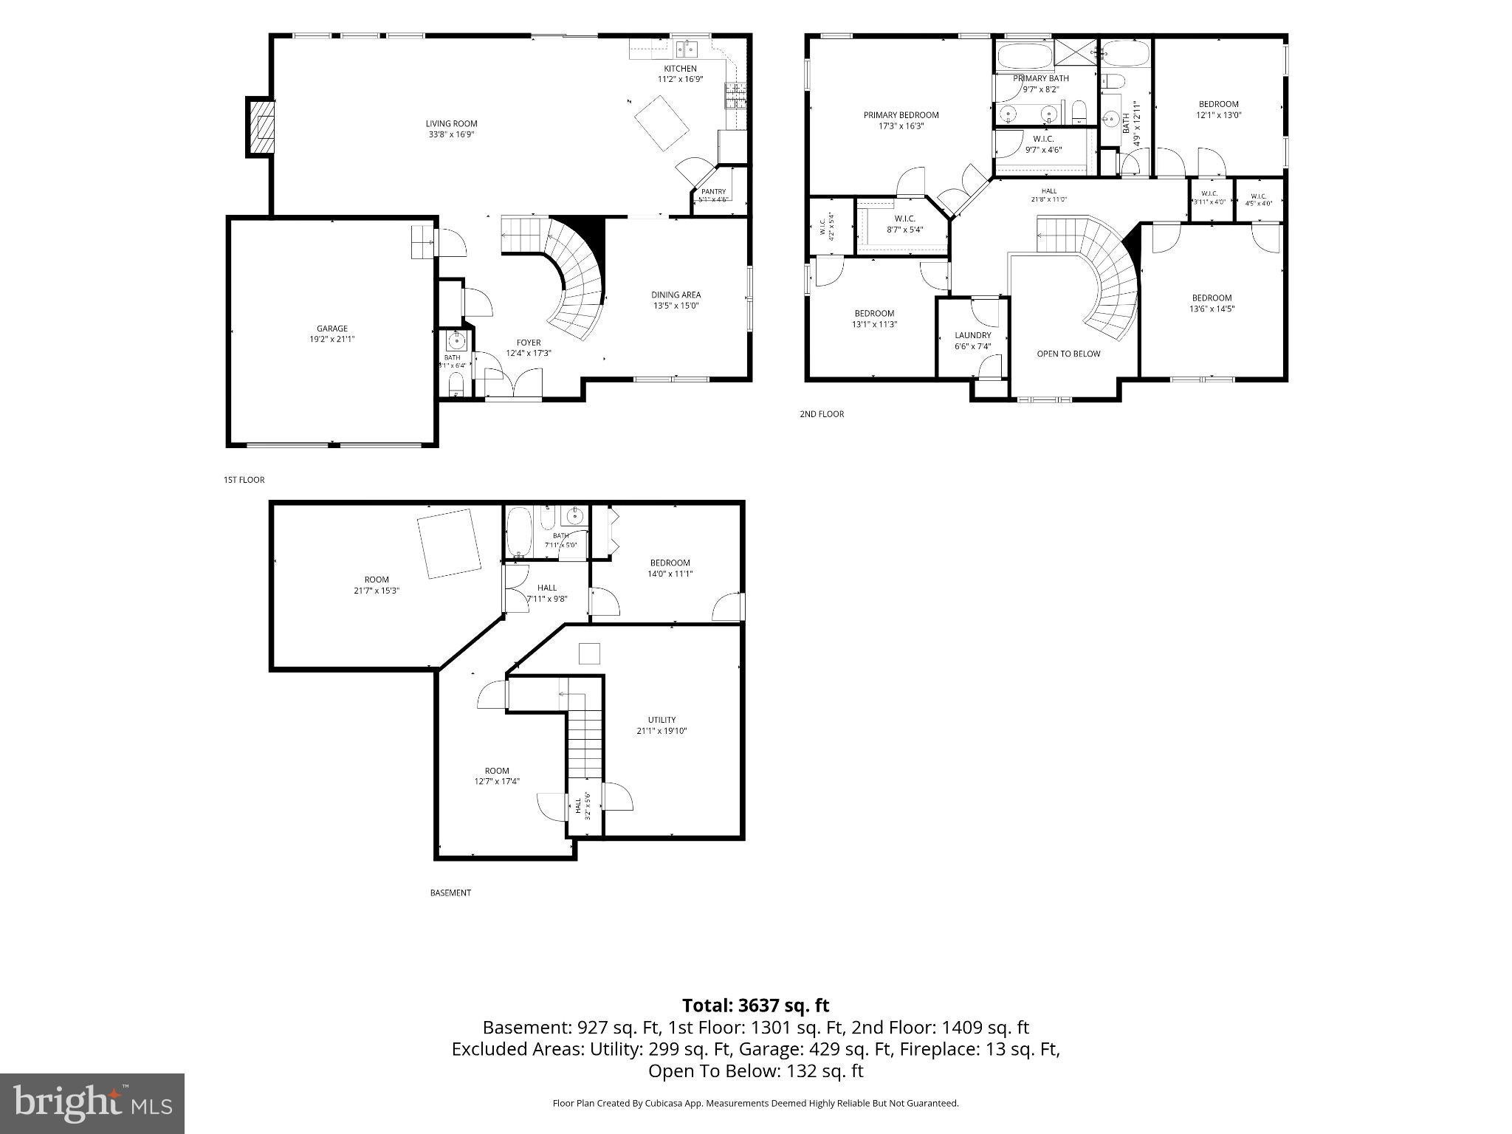
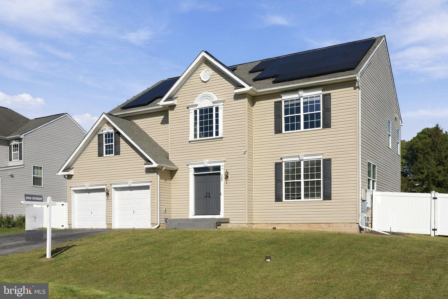
Welcome to 732 N Channel Drive—a grand 2012-built detached Colonial offering approximately 3,684 finished square feet across three levels, featuring 4 bedrooms, 3.5 bathrooms, a finished walk-up lower level, an attached two-car garage, and a paved driveway with parking for up to 6 vehicles. Tucked away on a 0.35-acre lot in a quiet residential setting with wonderful neighbors, this home delivers the perfect balance of peaceful suburban living and central convenience, with fast access to Baltimore for work, dining, sports, and entertainment. Step through the double front doors into an impressive two-story foyer highlighted by rich hardwood flooring, a sweeping curved staircase, and formal living and dining spaces centered around an open layout with a cozy gas fireplace. The kitchen is designed for gathering, equipped with a center island, granite countertops, tile backsplash, a six-burner gas stove, built-in microwave, stainless steel appliances, a large walk-in pantry, and an adjacent family room. From the main living area, step through a premium Thompson Creek steel French door with a custom transom (installed in 2022) onto an 18 × 14-foot composite deck added in 2023, featuring white railings, a built-in grill bump-out, and two sets of lighted stairs. The upper level features newly replaced luxury vinyl plank flooring throughout, four generous bedrooms, two full bathrooms, and a dedicated laundry room for everyday convenience. The primary suite serves as a luxurious retreat complete with two walk-in closets, dual vanities, a soaking tub and a separate shower. On the fully finished lower level, enjoy a dedicated media/theater room, a flexible recreation or exercise space, a third full bathroom, abundant storage, and direct walk-up exterior stairs leading outside. The fully enclosed backyard has been extensively improved for maximum usability, featuring white vinyl privacy fencing, berm removal, fresh topsoil, grading, seeding, and integrated yard drainage. Exceptional mechanical and efficiency updates include a 17.8 kW rooftop solar system (44 panels with Enphase microinverters installed in 2022) paired with two FranklinWH storage batteries (added in 2024), a Carrier heat pump and air handler (replaced June 2024), a 50-gallon electric water heater (installed April 2023), dual-zone HVAC systems, a whole-house generator, kitchen-circuit electrical protection, replacement smoke/carbon-monoxide alarms, and an alarm-enabled outlet for the sump pump. Located just minutes from BWI Airport, major commuter routes, and local Pasadena favorites like Two Rivers Steak & Fish House, Cookie’s Kitchen, The Picantillo Restaurant, and Texas Roadhouse, with easy drives to Annapolis, Baltimore, and Washington, D.C.
Listing Information
Open Houses
-
Saturday, November 710:00 AM – 11:30 AM
Facts & Features
Location
Community Information
Architecture
Features & Amenities
Property Features
Square Footage
Tax & Financial Information
Schools
Riviera Beach Elementary
Freetown Elementary
Northeast Middle
Monarch Academy
High Point Elementary
Marley Middle
Glen Burnie High
Marley Elementary
School ratings are provided for informational purposes only and are subject to change. Attendance boundaries are for reference only — contact the school or district directly to verify enrollment eligibility.
Historical Data
Price History
| Date | Event | Price |
|---|---|---|
| 10/15/2026 | Listed for sale | $699,990 |
Listed by Temitope Akojie · Keller Williams Capital Properties · 2022437700
Listing information provided exclusively for consumers' personal, non-commercial use and may not be used for any purpose other than to identify prospective properties consumers may be interested in purchasing. Information deemed reliable but not guaranteed by the MLS. Copyright 2026, Bright. All rights reserved.
Last Updated: November 5, 2026 at 5:32 PM | Source: Bright | MLS#: MDAA2159294

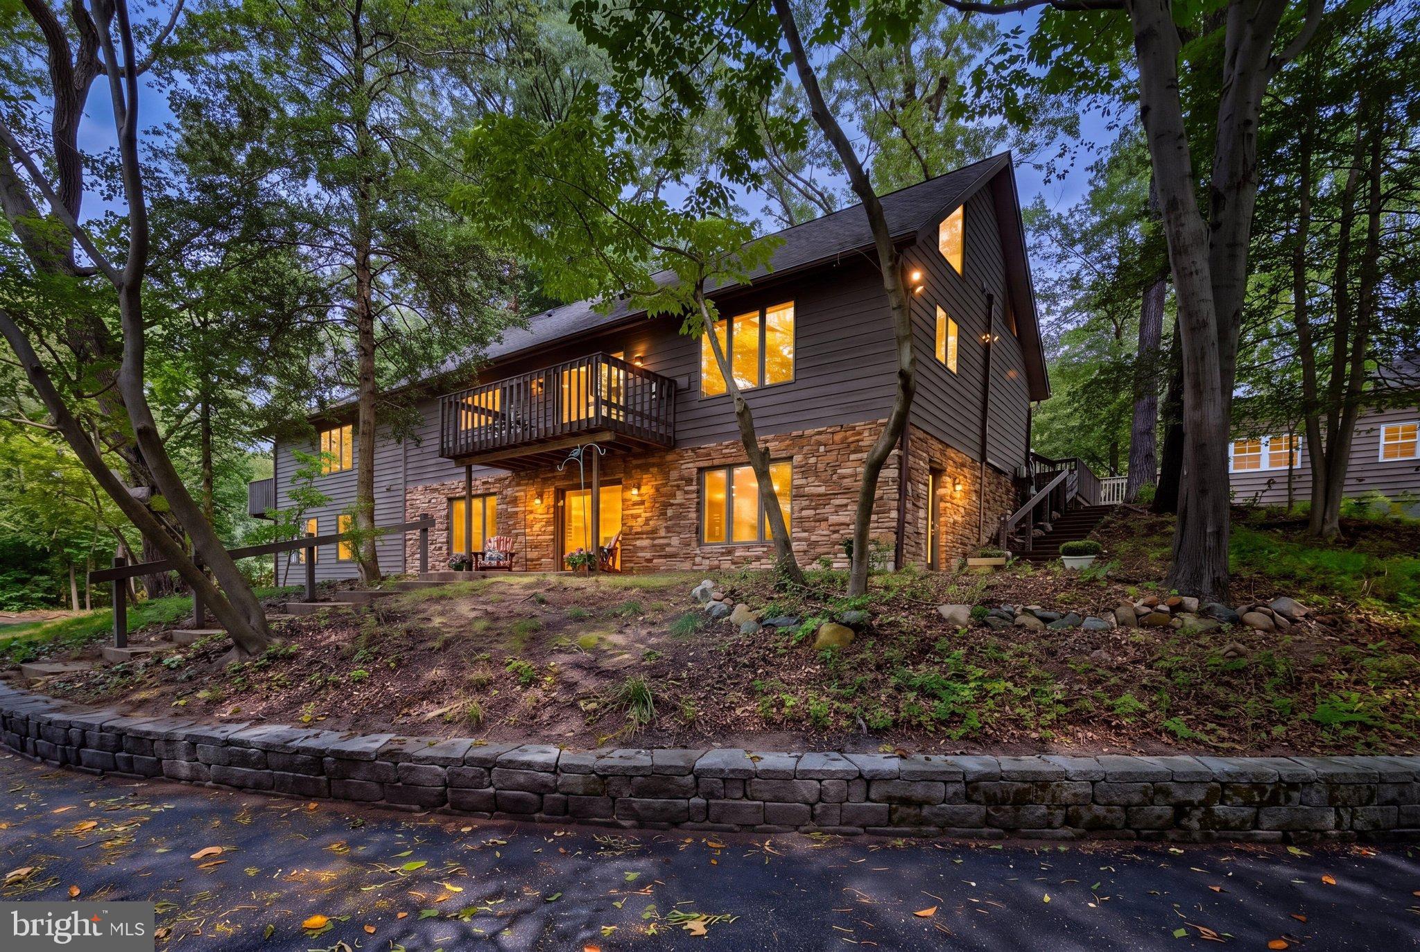
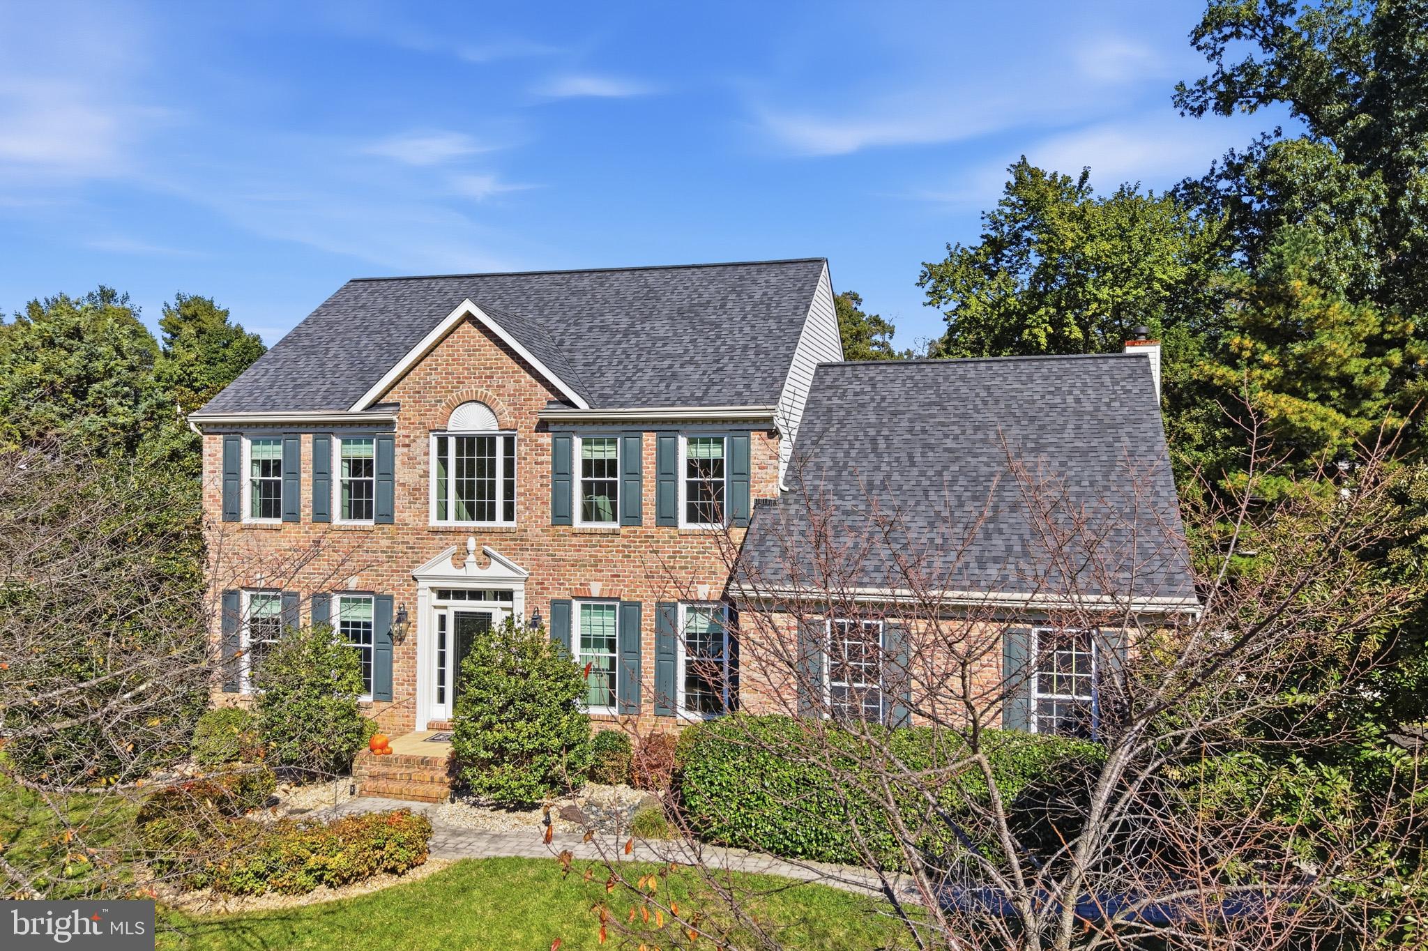
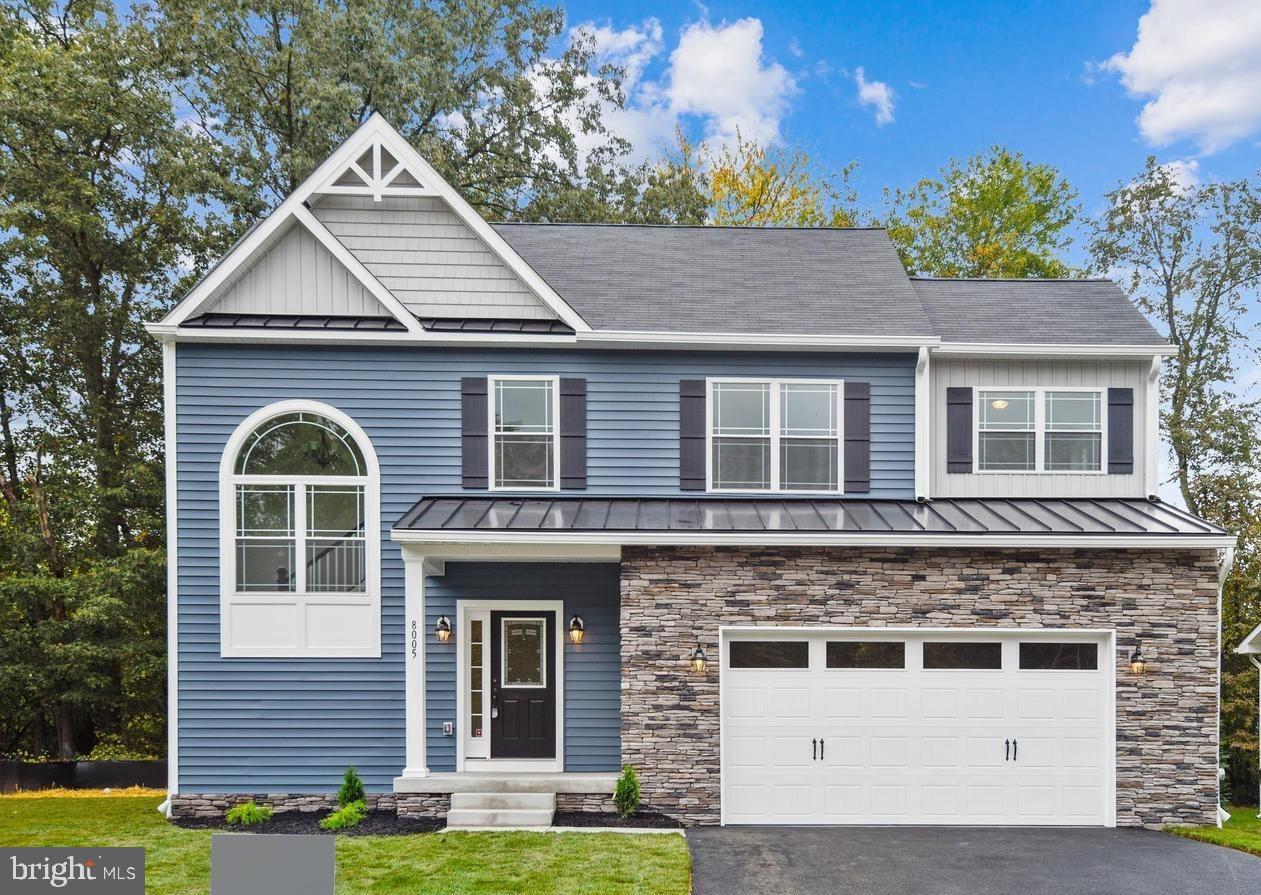
Similar Homes For Sale In Glen Burnie
Start Your Real Estate Journey
Whether you have questions about this listing, want to schedule a showing, or just want to talk through your options, Ashley Stout is here to help. Reach out and expect a response within one business day.
How can I help?
Ashley Stout is here to help. Reach out and expect a response within one business day.
Thanks — Ashley Stout will be in touch shortly.
Make A Plan For Your Purchase
Know what you can afford before you start shopping — then run the numbers on any home you have in mind.
How much house can I afford?
- Principal & interest
- Property taxes
- Homeowner's insurance
- HOA dues
If your monthly savings are applied to the loan principal.
Enter your income, debts, and down payment to see how much home you may qualify for. Estimates only — not a lending decision.
Want to know more?
Frank Ranzino is here to help. Reach out and expect a response within one business day.
✓ Thanks — Frank Ranzino will be in touch shortly.
Your Next Chapter Starts With Just A Few Steps
Before you fall in love with a home, know what you can afford. Fill out a quick pre-approval so you're ready to make your move — on your timeline.

Pre-approval made easy
We're here to help you find the best option, not to help the best option find you. Trust that your information will not be shared with many different lenders like so many platforms do.
What type of home are you looking for?
How do you plan to use your new home?
Where are you in the home buying process?
Are you currently working with a real estate agent?
Do you currently own a home?
Is this your first time purchasing a home?
Do you plan to sell your current home before purchasing a new one?
Have you or your spouse served in the US military?
Veterans and active US military may be eligible for a $0 down VA loan.
What is your price range?
What is your current employment status?
What is your household pre-tax annual income?
What is your credit score?
Have you had a bankruptcy or foreclosure in the past 3 years?
Almost done — where can we reach you?
✓ Thank you for your time!
You'll hear back within one business day with your next steps.