
1502 Sage Ct
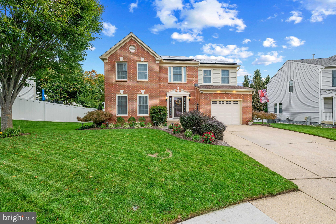
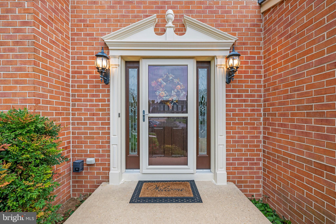
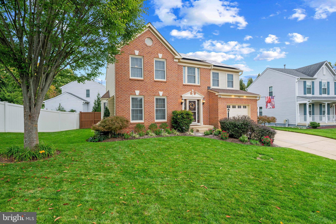
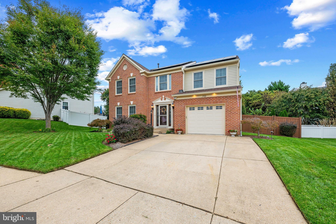
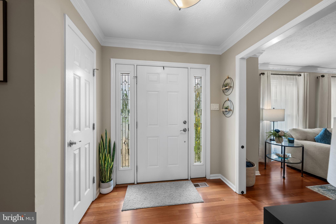
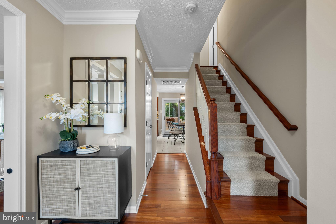
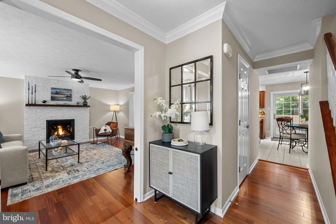
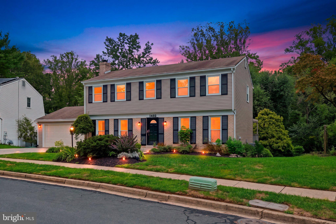
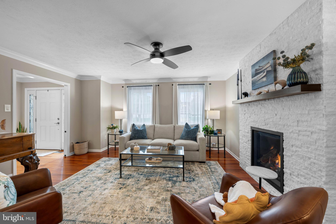
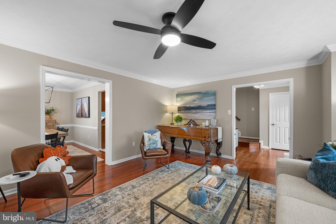
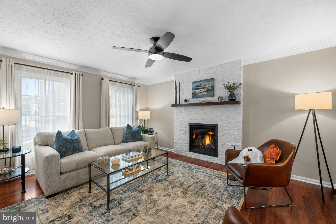
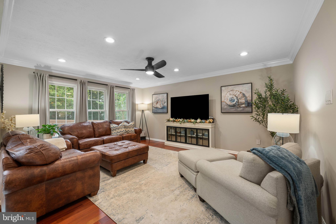
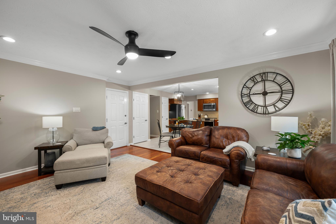
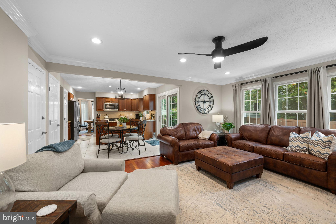
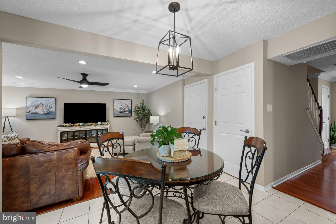
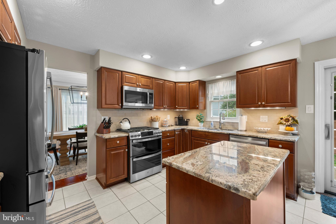
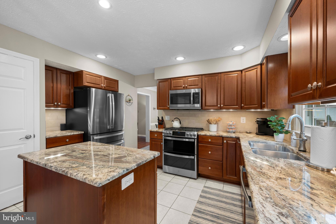
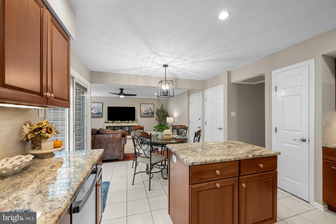
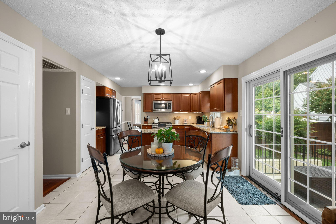
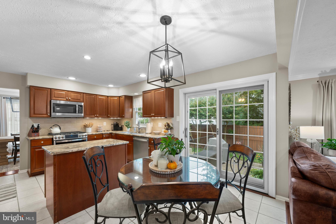
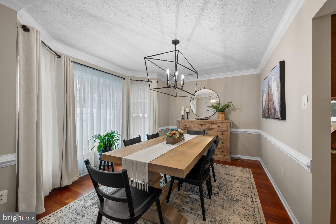
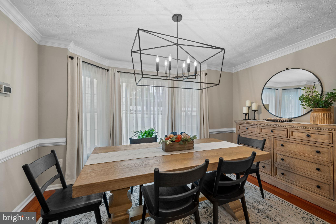
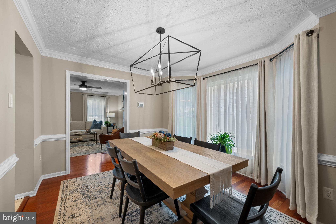
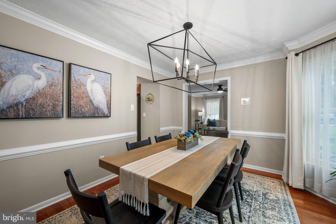
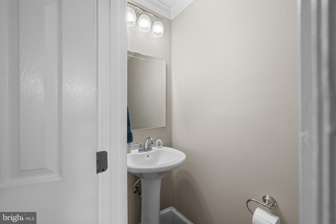
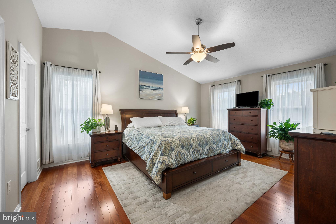
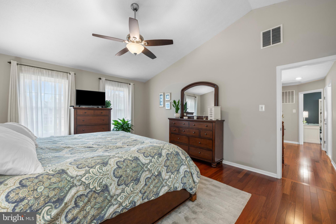
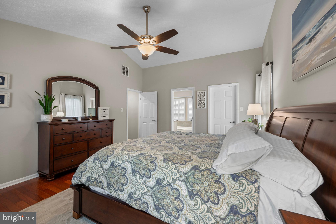
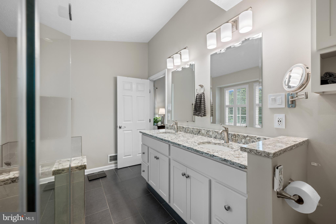
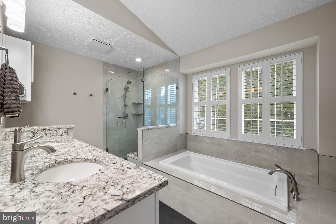
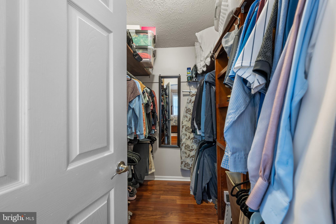
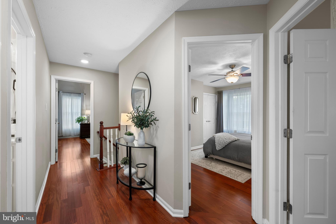
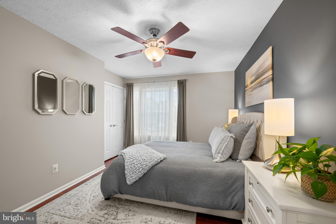
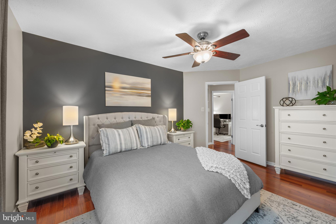
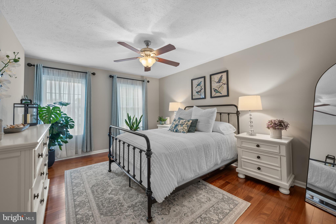
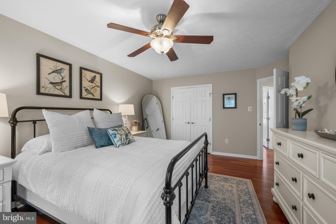
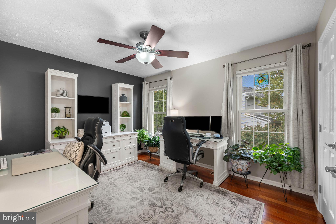
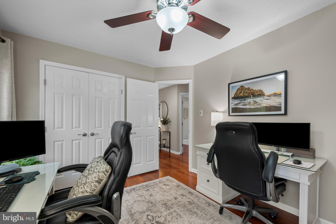
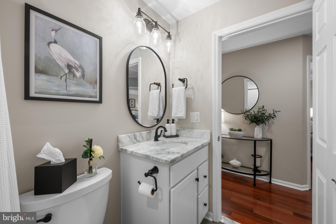
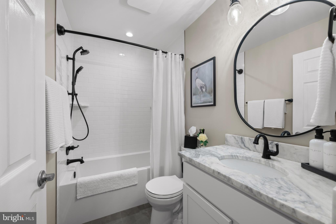
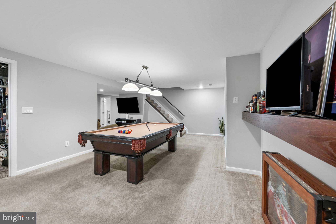
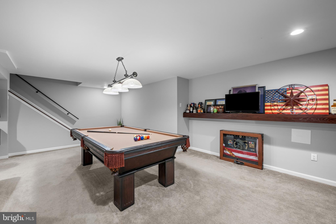
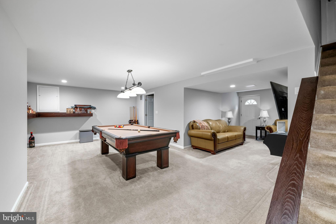
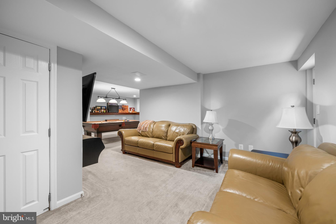
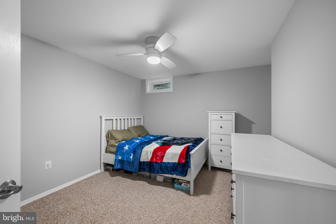
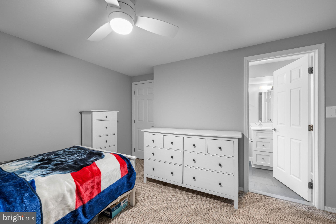
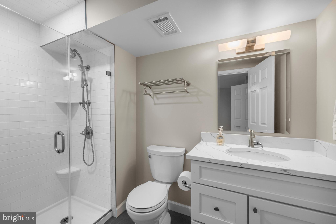
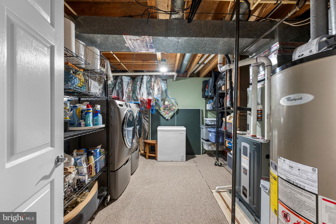
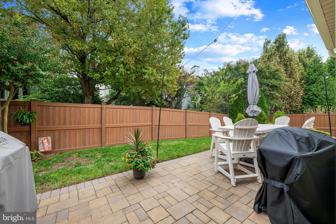
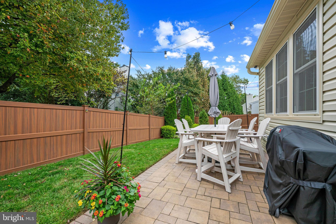
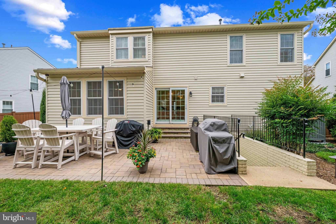
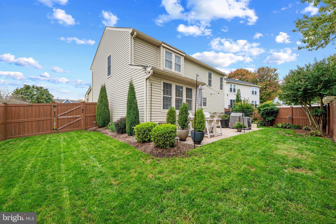
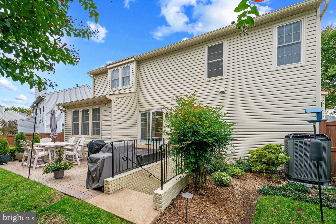
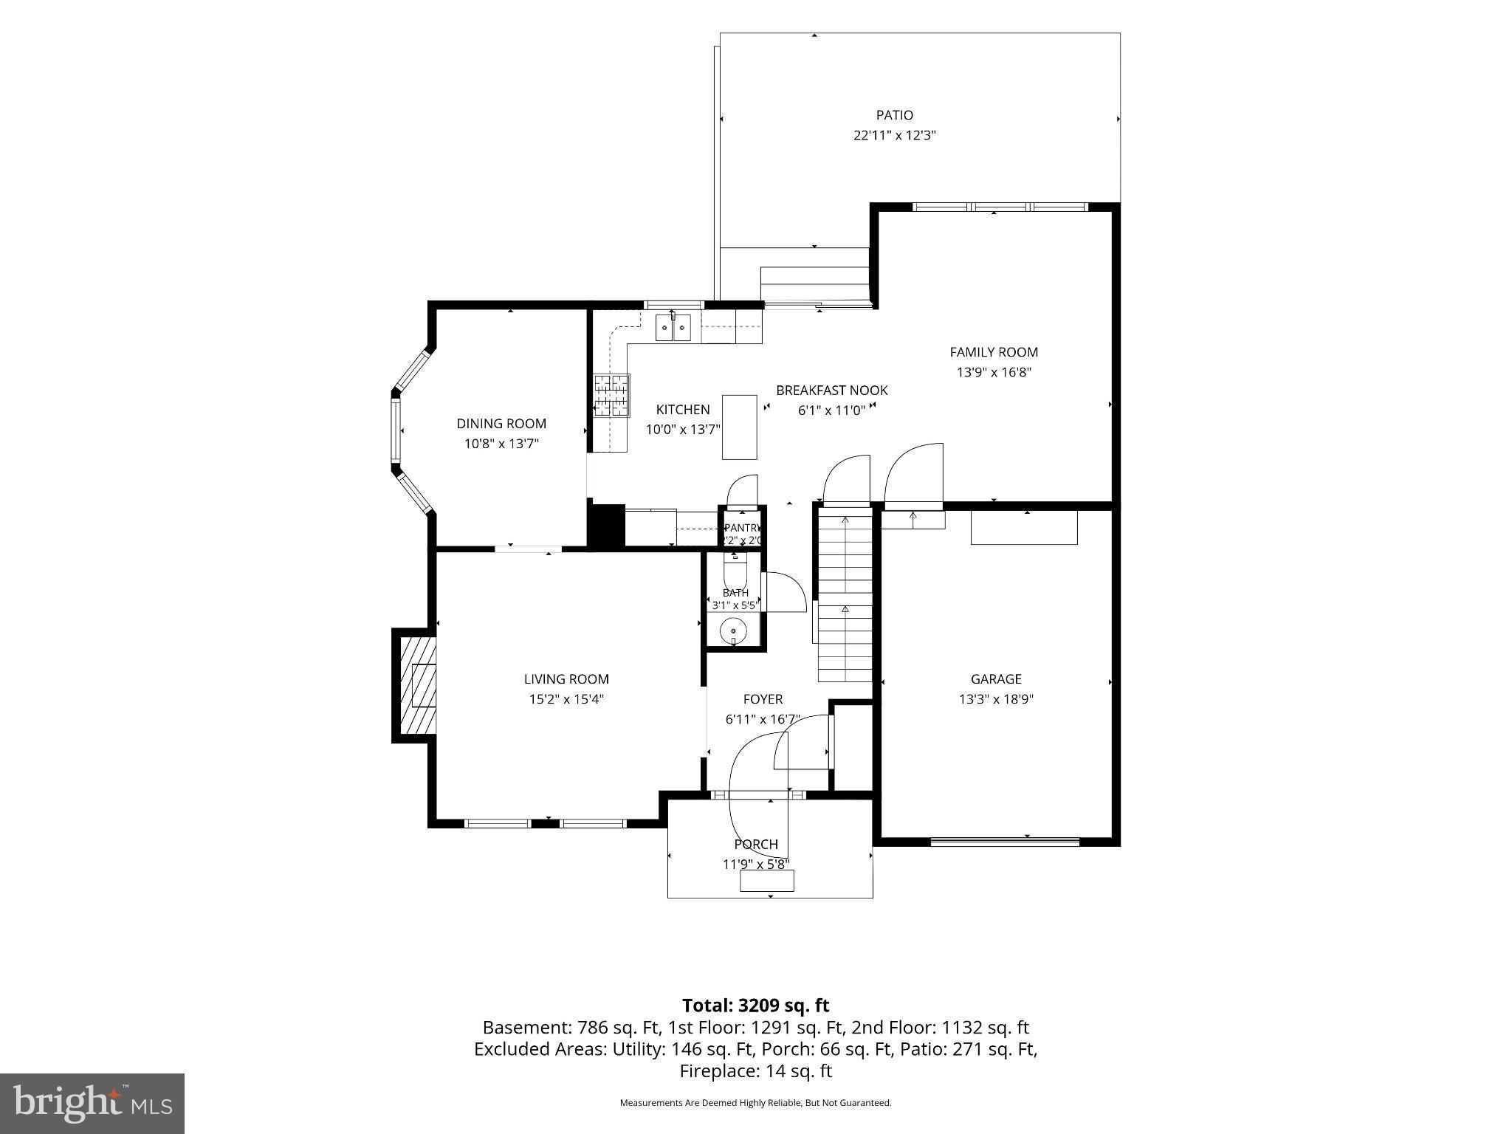
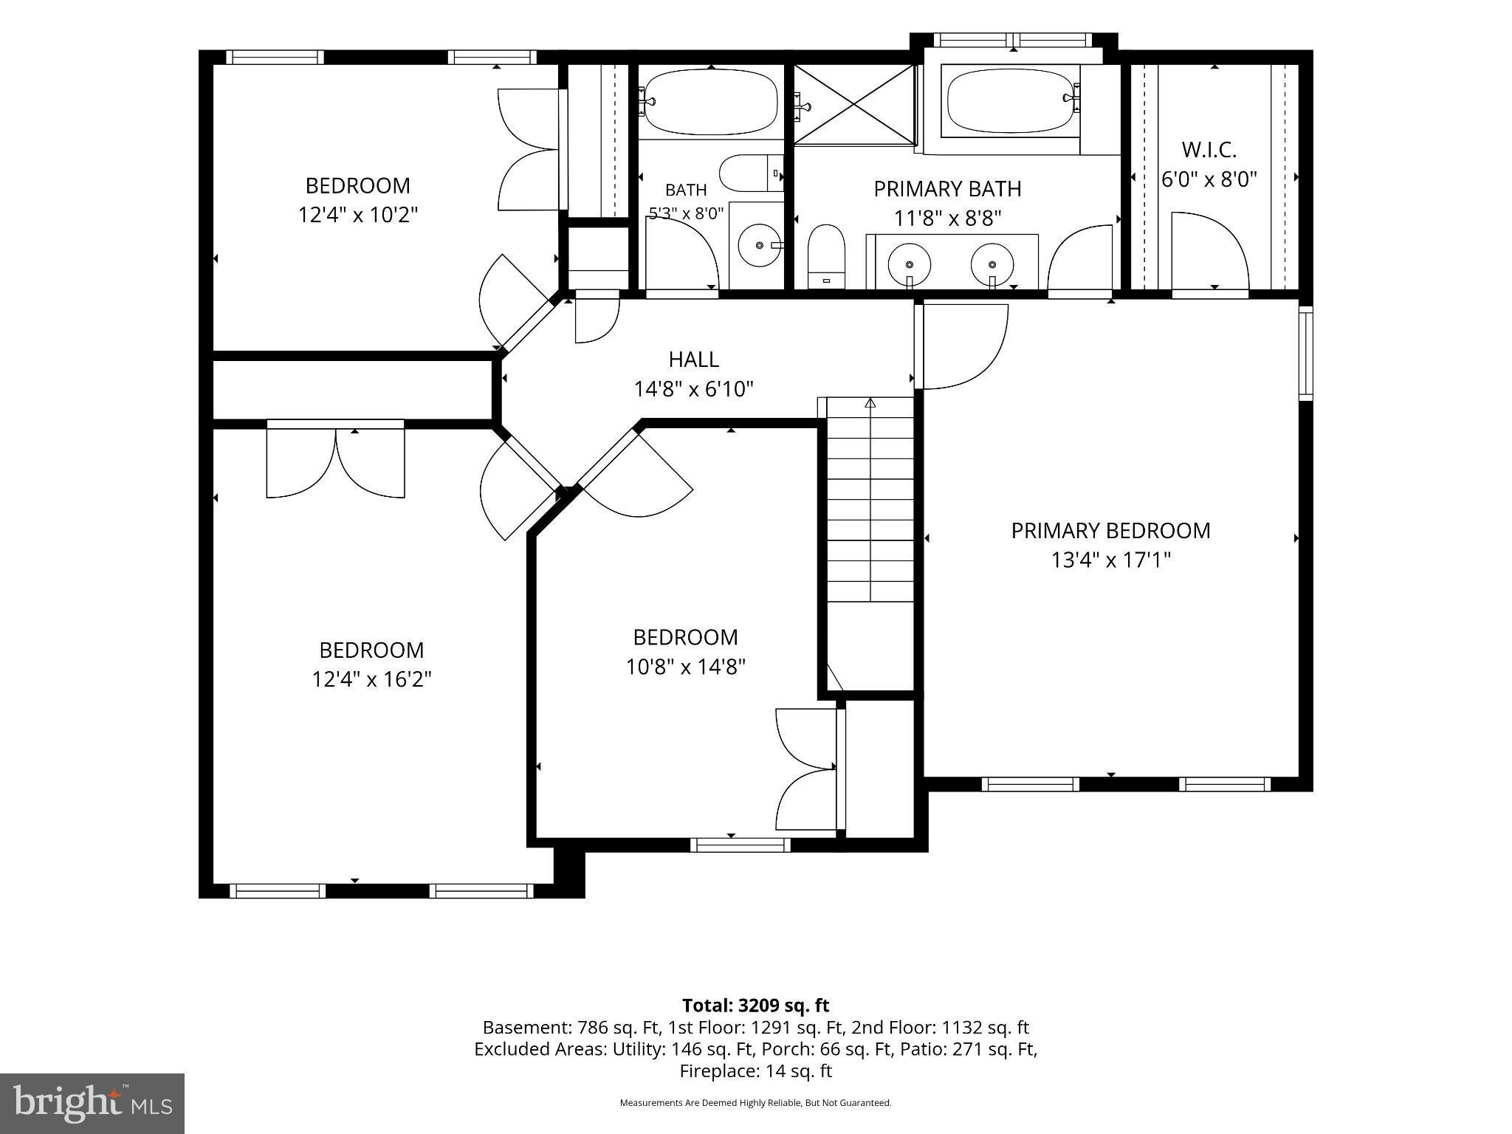
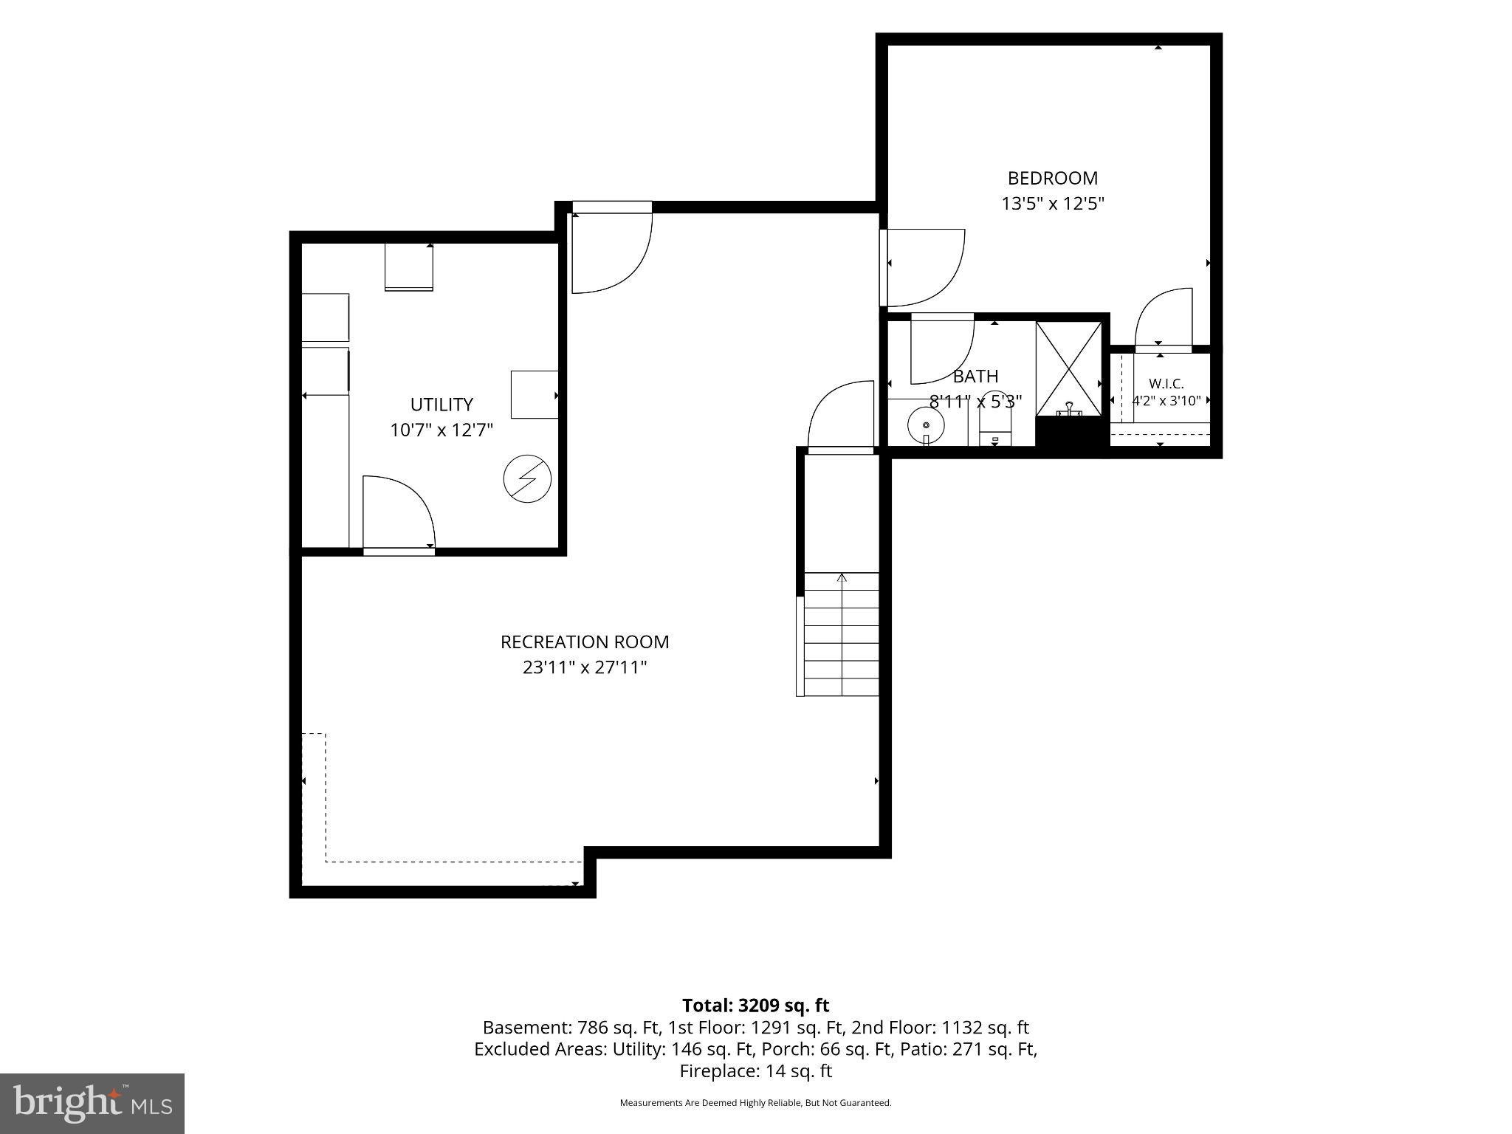
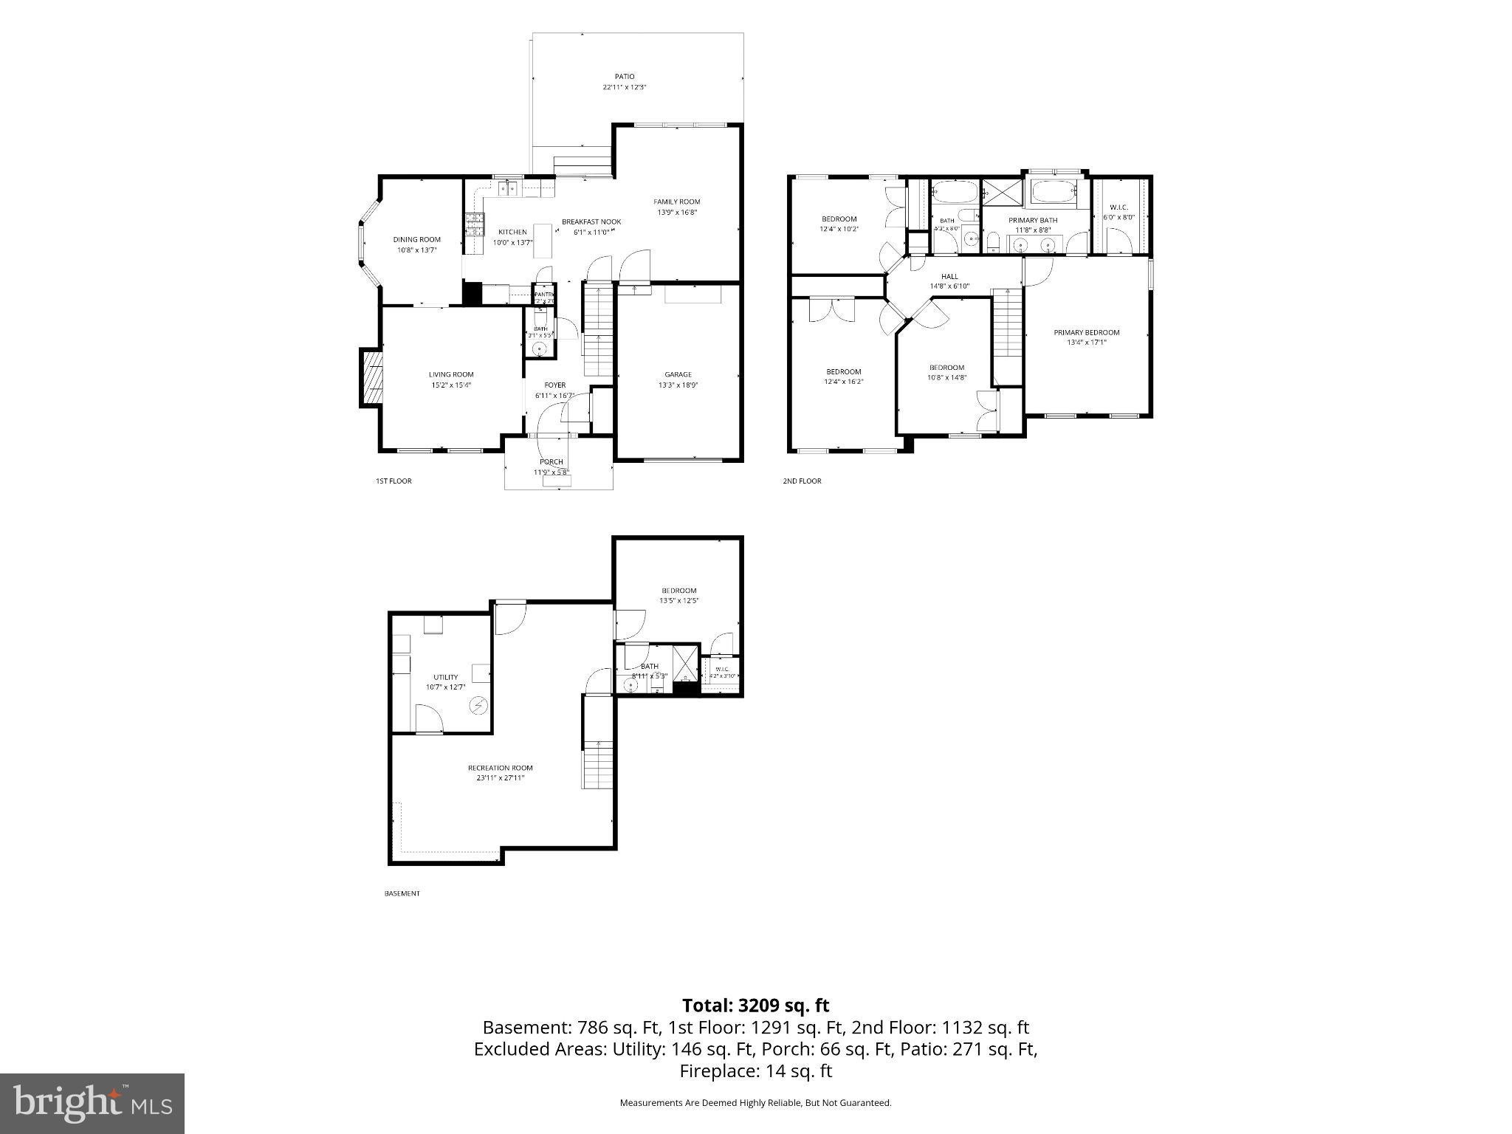
Nestled in the sought-after community of Chapman Farm, this exquisite, brick-front colonial has been completely remodeled from top to bottom! Beautiful, landscaped lot with irrigation system on a serene, cul-de-sac! Step inside to discover a warm and inviting interior where traditional charm meets modern sophistication. So many upgrades inside and out! Updated Trane HVAC! Thompson Creek windows installed throughout! Newer Pella front door! 50-year architectural shingle roof! Gutter Guards! Newer vinyl siding with extra insulation underneath! Solar panels owned for extra energy savings! Newer 6-ft. vinyl fence! Newer insulated garage door with keyless entry! New lighting on all 3 levels! Brazilian cherry engineered hardwood flooring on main and upper levels! Custom moldings! Numerous modern ceiling fans! Large living room with gas fireplace and white stone with mantle! Formal dining room with bay window - perfect for family gatherings! The heart of the home features a gourmet kitchen with new energy-star, GE profile, stainless steel appliances, upgraded cabinets with soft-close drawers, tile backsplash, granite counters and island with electric! Breakfast area with newer sliders to gorgeous, paved patio! Cozy family room with bumpout and lots of light! Renovated half bath on main level! Upstairs includes the huge primary suite with vaulted ceiling and walk-in closet with custom organizers! Amazing Solstice primary bath renovation with tall, double vanity with quartz top, frameless walk-in shower with bench and two handheld nozzles, spa-like soaking tub, and ceramic, nonslip flooring! Three additional spacious bedrooms with ceiling fans! Hall bath was also renovated by Solstice with newer custom tub/shower, tall vanity with quartz top and new flooring! The lower level boasts a fully, finished basement with rear entrance to back yard! Enjoy the recreation room and game room with pool table! Another versatile room - 5th bedroom/office/exercise room has a small window and closet along with another Solstice remodeled full bathroom! Storage/utility room offers a full-size washer and dryer, utilities and shelving ! Polypiping in yard has been replaced! The attached, oversized, finished garage provides an abundance of storage, and built ins! Chapman Farm residents enjoy access to several community amenities - clubhouse, tennis courts, huge playground, tennis courts, picnic tables, events and more! With impeccable condition and high end features, this home is not just a residence, but a lifestyle choice that promises comfort, elegance and a sense of community! Easy access to Annapolis, Baltimore, Washington DC, Fort Meade, NSA, shopping, restaurants, movie theaters, public transportation and more! Must see all to believe! A perfect 10++++
Listing Information
Facts & Features
Location
Community Information
Architecture
Features & Amenities
Property Features
Square Footage
Tax & Financial Information
Schools
Crofton High School
Crofton Woods Elementary
Four Seasons Elementary
Waugh Chapel Elementary
Nantucket Elementary
Crofton Meadows Elementary
Yorktown Elementary
Piney Orchard Elementary
School ratings are provided for informational purposes only and are subject to change. Attendance boundaries are for reference only — contact the school or district directly to verify enrollment eligibility.
Historical Data
Price History
| Date | Event | Price |
|---|---|---|
| 10/15/2026 | Listed for sale | $784,950 |
Listed by Dawn L Baxter · Berkshire Hathaway HomeServices PenFed Realty · 4102660600
Listing information provided exclusively for consumers' personal, non-commercial use and may not be used for any purpose other than to identify prospective properties consumers may be interested in purchasing. Information deemed reliable but not guaranteed by the MLS. Copyright 2026, Bright. All rights reserved.
Last Updated: November 5, 2026 at 4:59 PM | Source: Bright | MLS#: MDAA2159330

Similar Homes For Sale In Crofton
Start Your Real Estate Journey
Whether you have questions about this listing, want to schedule a showing, or just want to talk through your options, Ashley Stout is here to help. Reach out and expect a response within one business day.
How can I help?
Ashley Stout is here to help. Reach out and expect a response within one business day.
Thanks — Ashley Stout will be in touch shortly.
Make A Plan For Your Purchase
Know what you can afford before you start shopping — then run the numbers on any home you have in mind.
How much house can I afford?
- Principal & interest
- Property taxes
- Homeowner's insurance
- HOA dues
If your monthly savings are applied to the loan principal.
Enter your income, debts, and down payment to see how much home you may qualify for. Estimates only — not a lending decision.
Want to know more?
Frank Ranzino is here to help. Reach out and expect a response within one business day.
✓ Thanks — Frank Ranzino will be in touch shortly.
Your Next Chapter Starts With Just A Few Steps
Before you fall in love with a home, know what you can afford. Fill out a quick pre-approval so you're ready to make your move — on your timeline.

Pre-approval made easy
We're here to help you find the best option, not to help the best option find you. Trust that your information will not be shared with many different lenders like so many platforms do.
What type of home are you looking for?
How do you plan to use your new home?
Where are you in the home buying process?
Are you currently working with a real estate agent?
Do you currently own a home?
Is this your first time purchasing a home?
Do you plan to sell your current home before purchasing a new one?
Have you or your spouse served in the US military?
Veterans and active US military may be eligible for a $0 down VA loan.
What is your price range?
What is your current employment status?
What is your household pre-tax annual income?
What is your credit score?
Have you had a bankruptcy or foreclosure in the past 3 years?
Almost done — where can we reach you?
✓ Thank you for your time!
You'll hear back within one business day with your next steps.