
1891 Bragg Way
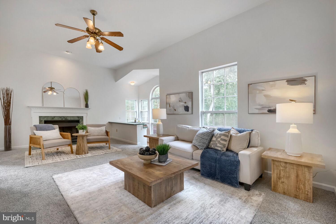
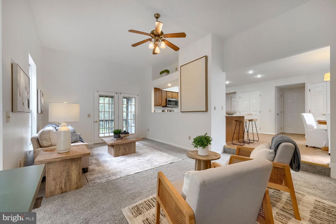
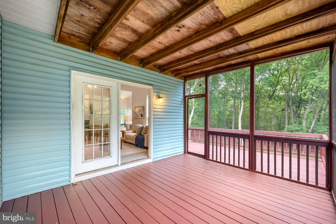
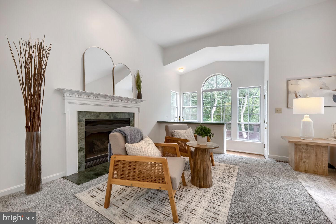
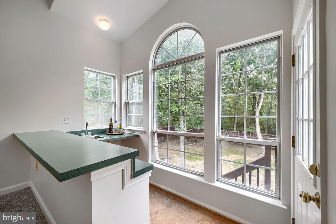
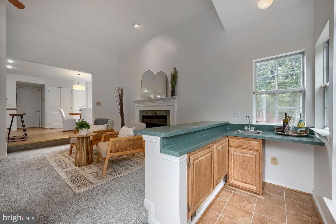
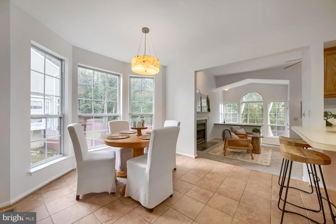
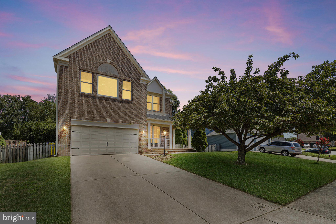
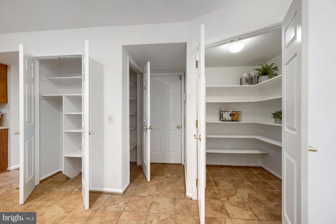
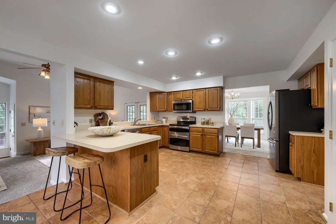
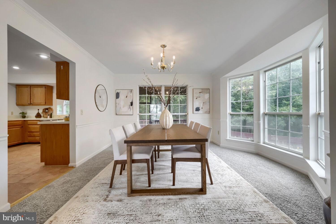
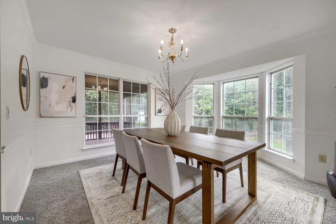
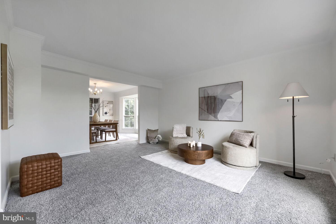
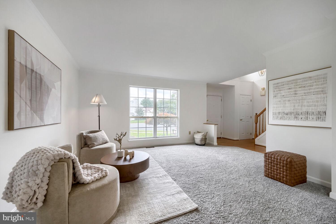
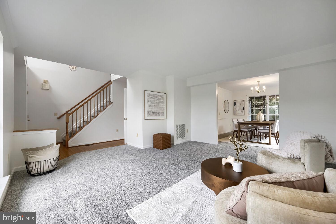
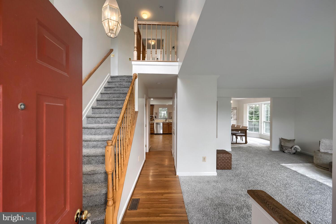
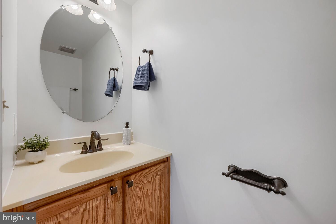
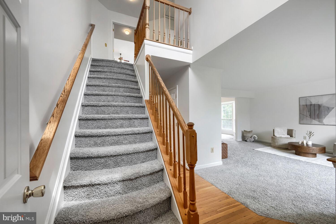
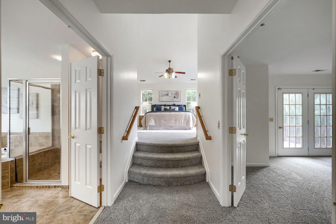
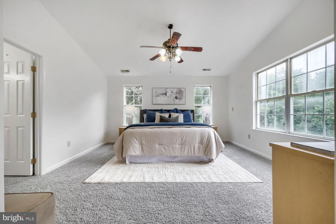
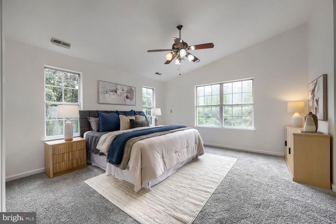
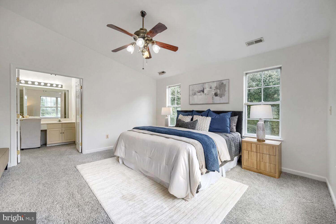
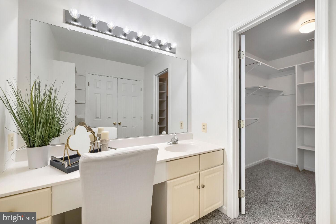
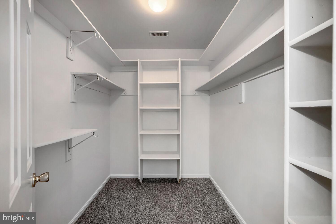
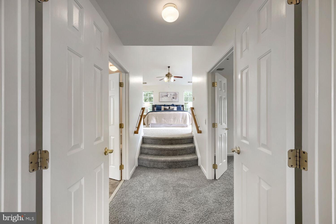
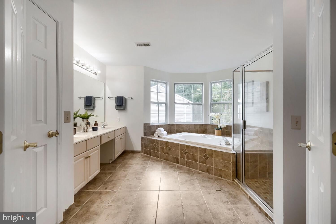
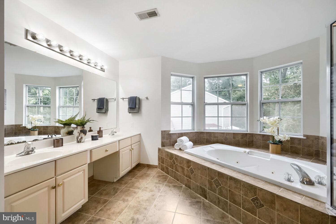
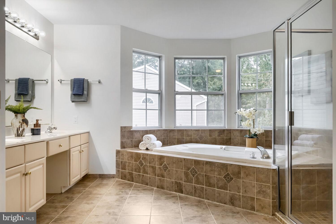
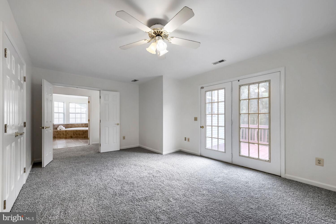
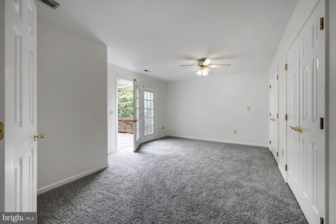
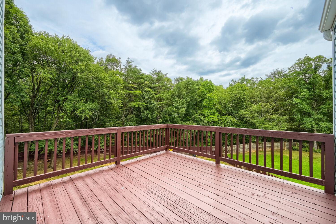
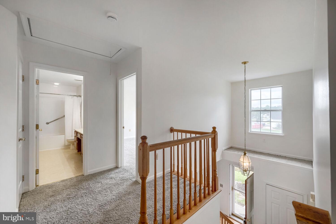
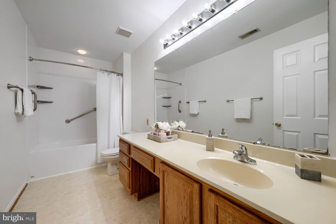
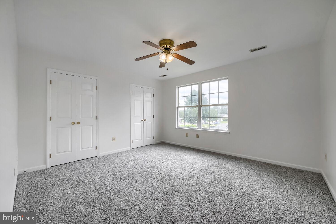
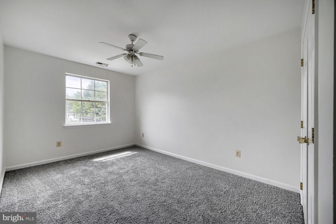
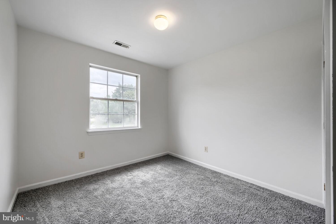
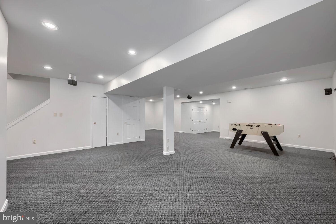
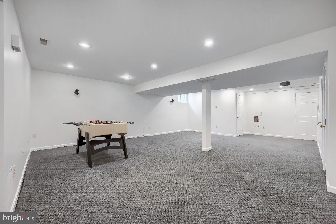
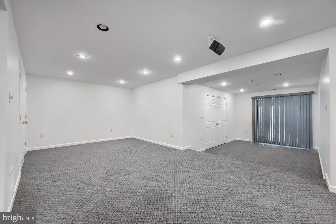
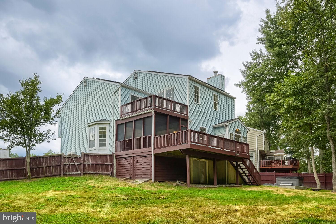
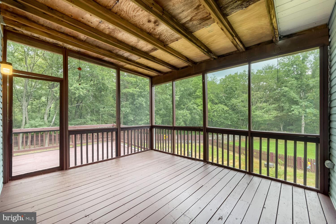
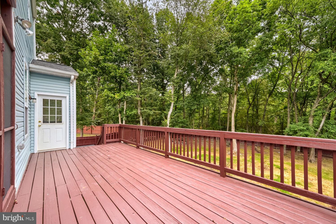
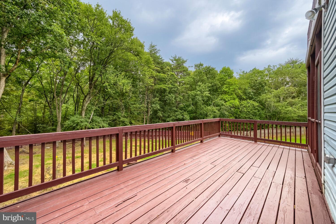
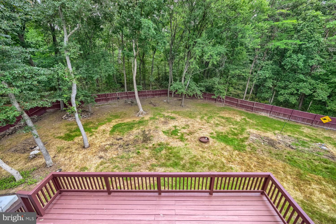
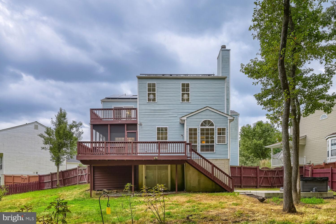
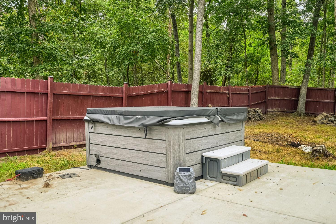
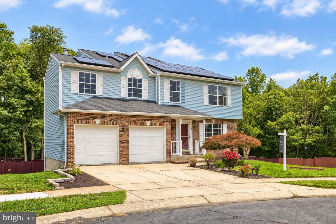
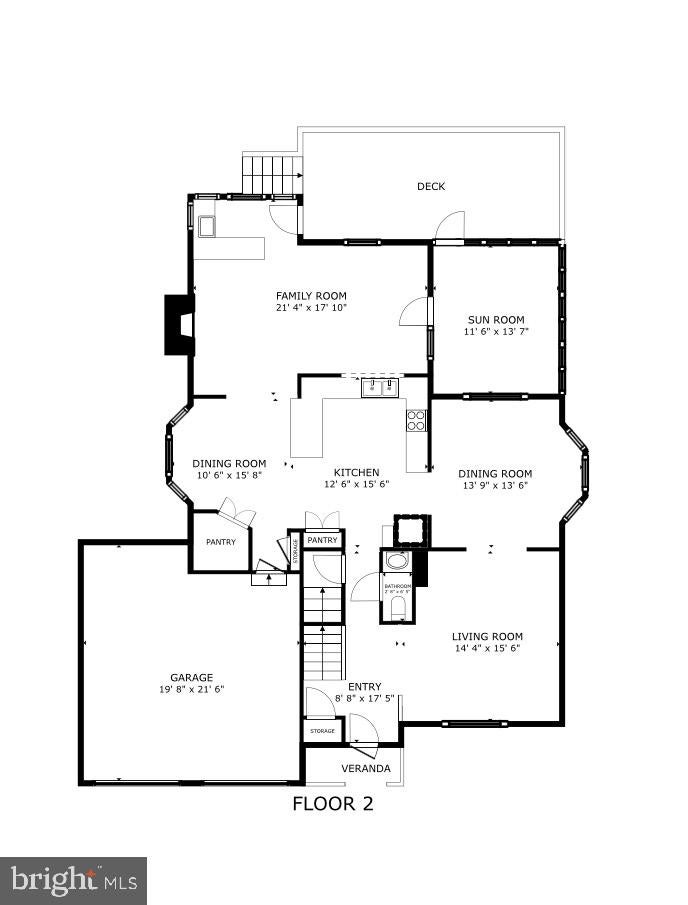
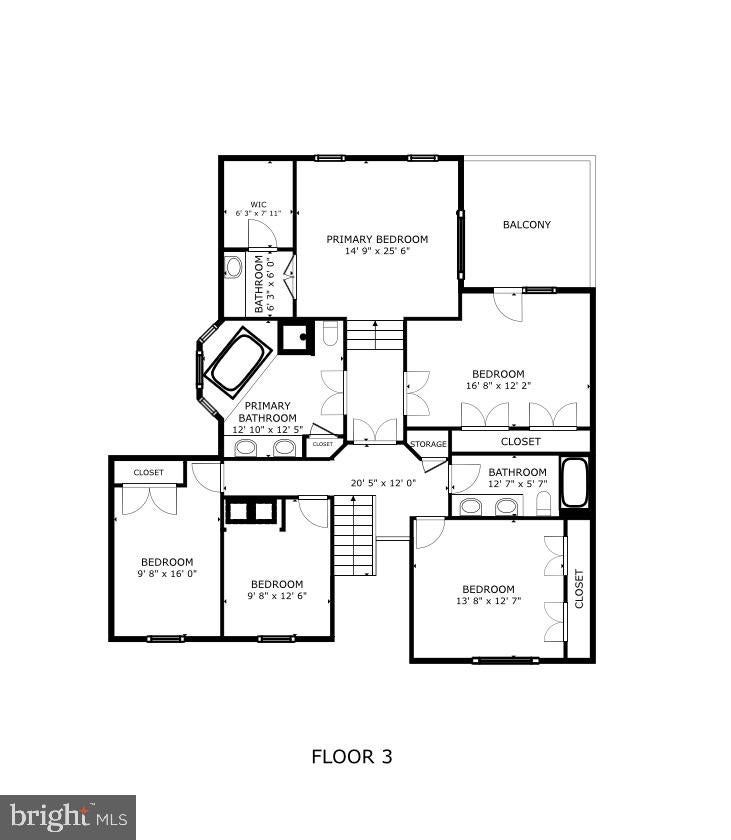
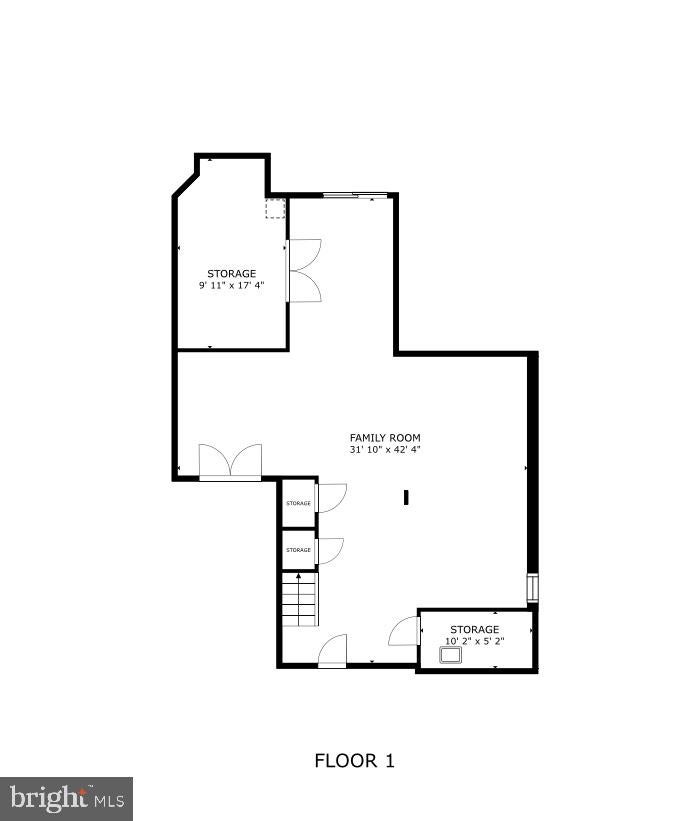
Unique layout, massive space both inside and out, and day-one energy savings that simply can't be ignored, this Seven Oaks Colonial is an extraordinary opportunity you likely won't see again. Tucked away on a quiet cul-de-sac, the 5BD/2.5 BA home offers over 3,800 square feet of thoughtfully designed living space. The sprawling main floor features a large formal living room that flows nicely into a dining room anchored by a wall of windows, with views to the outside and even the screened-in porch, offering a brilliant play on indoor-outdoor entertaining. The eat-in kitchen is an entertainer's dream, featuring stainless steel appliances, a peninsula, three separate pantries (including a huge walk-in), and a second charming bay window. Step down into the show-stopping family room where soaring ceilings, gorgeous arched windows, a gas fireplace, and a wet bar create the ultimate gathering spot. From here, choose your outdoor escape: dual doors lead to either the screened-in porch or a sprawling back deck overlooking your private nature reserve. Additionally, the main floor offers a coat closet and perfectly located powder room for guests. Ascend the beautifully curved staircase to an upper level defined by space and privacy. A private tiered entrance introduces the grand primary suite, complete with a walk-in closet, a dedicated beauty station with an extra sink, and an en-suite bath featuring a double vanity, separate shower, and a jetted tub nestled under yet another bay window. Just next door, a massive secondary bedroom impresses with custom double closets and French doors opening to its own private deck. Three additional generously sized bedrooms, a convenient laundry closet, and a spacious hall bath complete the top floor. The finished walk-out basement provides a massive open recreation area ready to adapt to your lifestyle, alongside more storage space than you could ever imagine. Outside, your personal third-of-an-acre oasis awaits against untouchable protected woodlands. Lose yourself in the fenced-in backyard, soak away your stress in the fairly new hot tub and easily maintain your grounds utilizing the built-in storage shed. Beyond the property line, enjoy the perks of a low-cost HOA featuring a swimming pool, fitness center, pickleball courts, and more. With quick access to Ft. Meade, Route 32, Arundel Mills, and BWI, this eco-friendly haven delivers on every front—headlined by fully owned solar panels transferring to you at settlement and an EV charging outlet in the attached two-car garage. Check out the virtual tour and ask your agent to see the crazy low electricity bills!
Listing Information
Facts & Features
Location
Community Information
Architecture
Features & Amenities
Property Features
Square Footage
Tax & Financial Information
Schools
Meade Heights Elementary
Severn Elementary
West Meade Early Education Center
Waugh Chapel Elementary
Van Bokkelen Elementary
Hebron - Harman Elementary
Pershing Hill Elementary
Quarterfield Elementary
School ratings are provided for informational purposes only and are subject to change. Attendance boundaries are for reference only — contact the school or district directly to verify enrollment eligibility.
Historical Data
Price History
| Date | Event | Price |
|---|---|---|
| 10/16/2026 | Listed for sale | $650,000 |
Listed by Myranda N Stephens · Compass · 4102205745
Listing information provided exclusively for consumers' personal, non-commercial use and may not be used for any purpose other than to identify prospective properties consumers may be interested in purchasing. Information deemed reliable but not guaranteed by the MLS. Copyright 2026, Bright. All rights reserved.
Last Updated: November 6, 2026 at 12:41 AM | Source: Bright | MLS#: MDAA2159430

Similar Homes For Sale In Odenton
Start Your Real Estate Journey
Whether you have questions about this listing, want to schedule a showing, or just want to talk through your options, Ashley Stout is here to help. Reach out and expect a response within one business day.
How can I help?
Ashley Stout is here to help. Reach out and expect a response within one business day.
Thanks — Ashley Stout will be in touch shortly.
Make A Plan For Your Purchase
Know what you can afford before you start shopping — then run the numbers on any home you have in mind.
How much house can I afford?
- Principal & interest
- Property taxes
- Homeowner's insurance
- HOA dues
If your monthly savings are applied to the loan principal.
Enter your income, debts, and down payment to see how much home you may qualify for. Estimates only — not a lending decision.
Want to know more?
Frank Ranzino is here to help. Reach out and expect a response within one business day.
✓ Thanks — Frank Ranzino will be in touch shortly.
Your Next Chapter Starts With Just A Few Steps
Before you fall in love with a home, know what you can afford. Fill out a quick pre-approval so you're ready to make your move — on your timeline.

Pre-approval made easy
We're here to help you find the best option, not to help the best option find you. Trust that your information will not be shared with many different lenders like so many platforms do.
What type of home are you looking for?
How do you plan to use your new home?
Where are you in the home buying process?
Are you currently working with a real estate agent?
Do you currently own a home?
Is this your first time purchasing a home?
Do you plan to sell your current home before purchasing a new one?
Have you or your spouse served in the US military?
Veterans and active US military may be eligible for a $0 down VA loan.
What is your price range?
What is your current employment status?
What is your household pre-tax annual income?
What is your credit score?
Have you had a bankruptcy or foreclosure in the past 3 years?
Almost done — where can we reach you?
✓ Thank you for your time!
You'll hear back within one business day with your next steps.