








405 Fox Den Ln
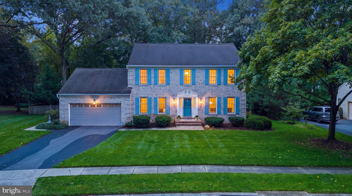
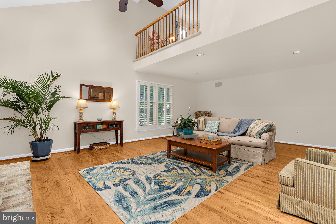
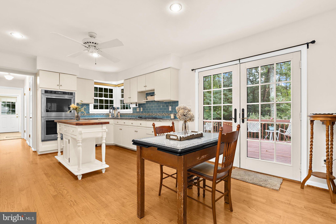
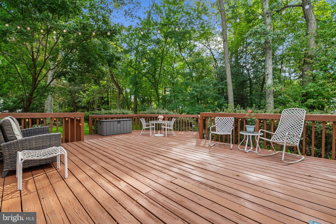
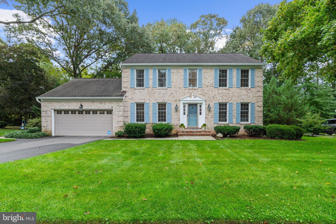
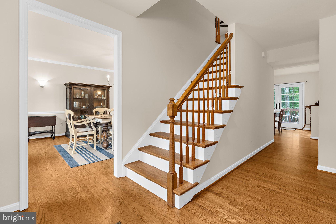
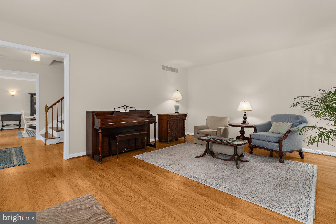
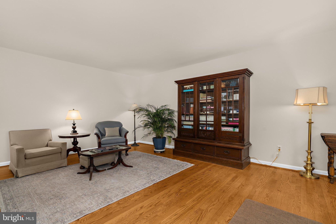
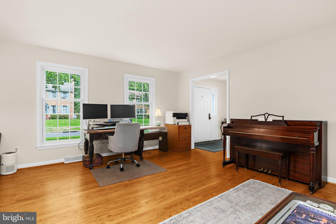
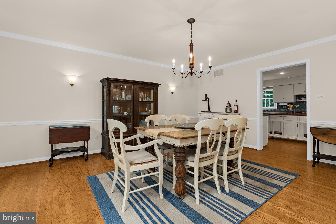
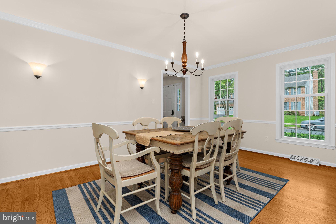
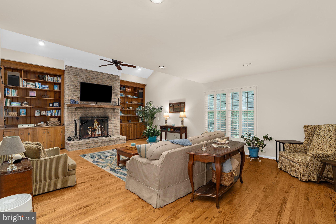
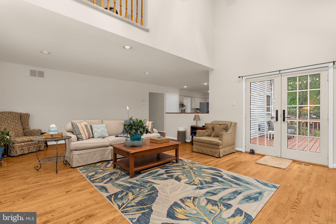
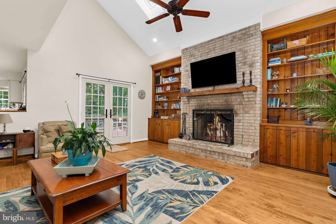
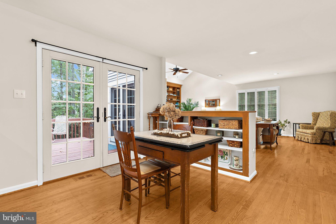
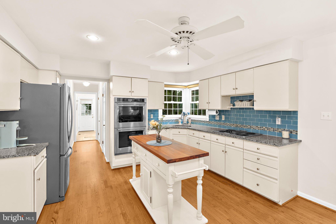
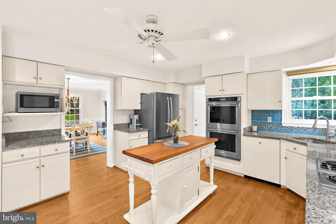
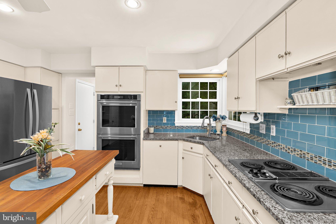
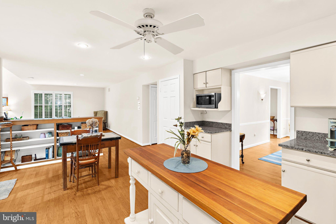
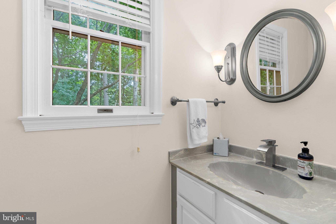
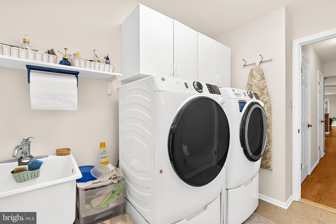
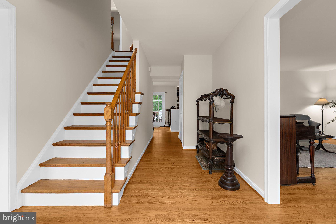
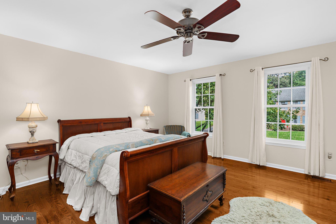
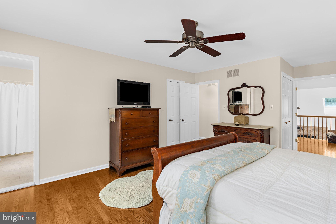
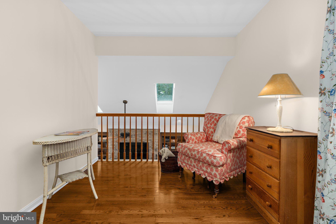
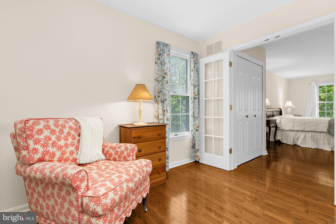
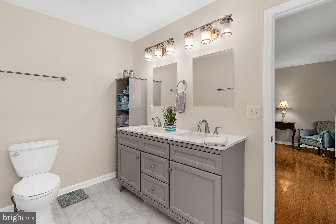
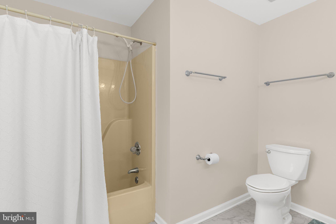
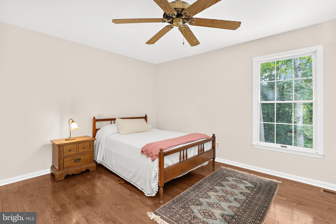
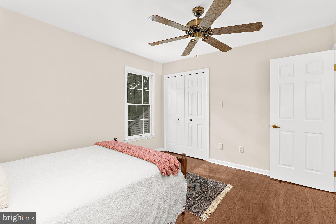
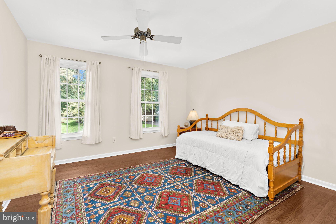
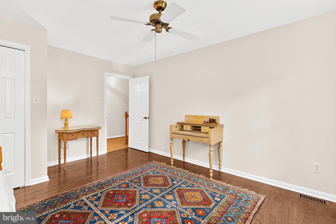
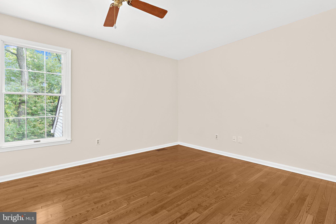
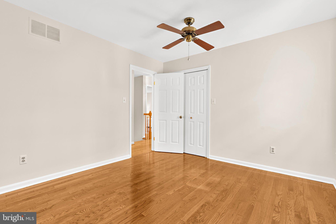
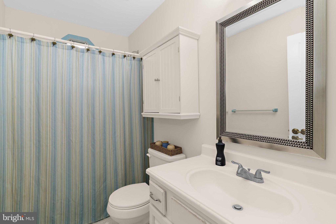
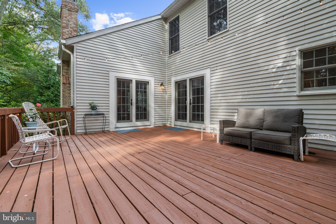
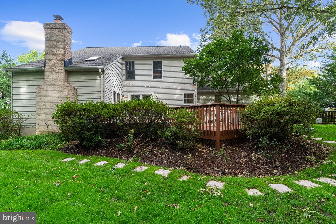
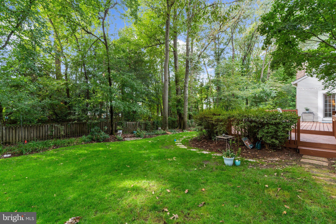
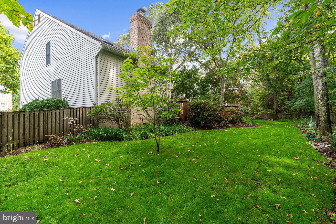
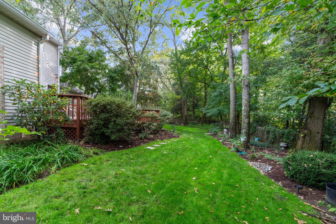
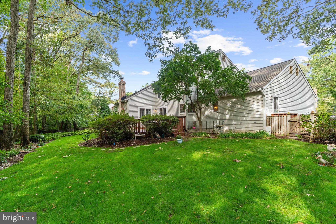
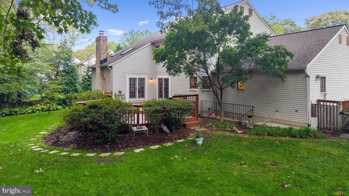
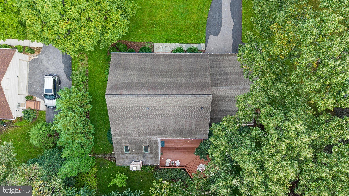
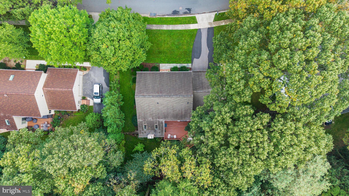
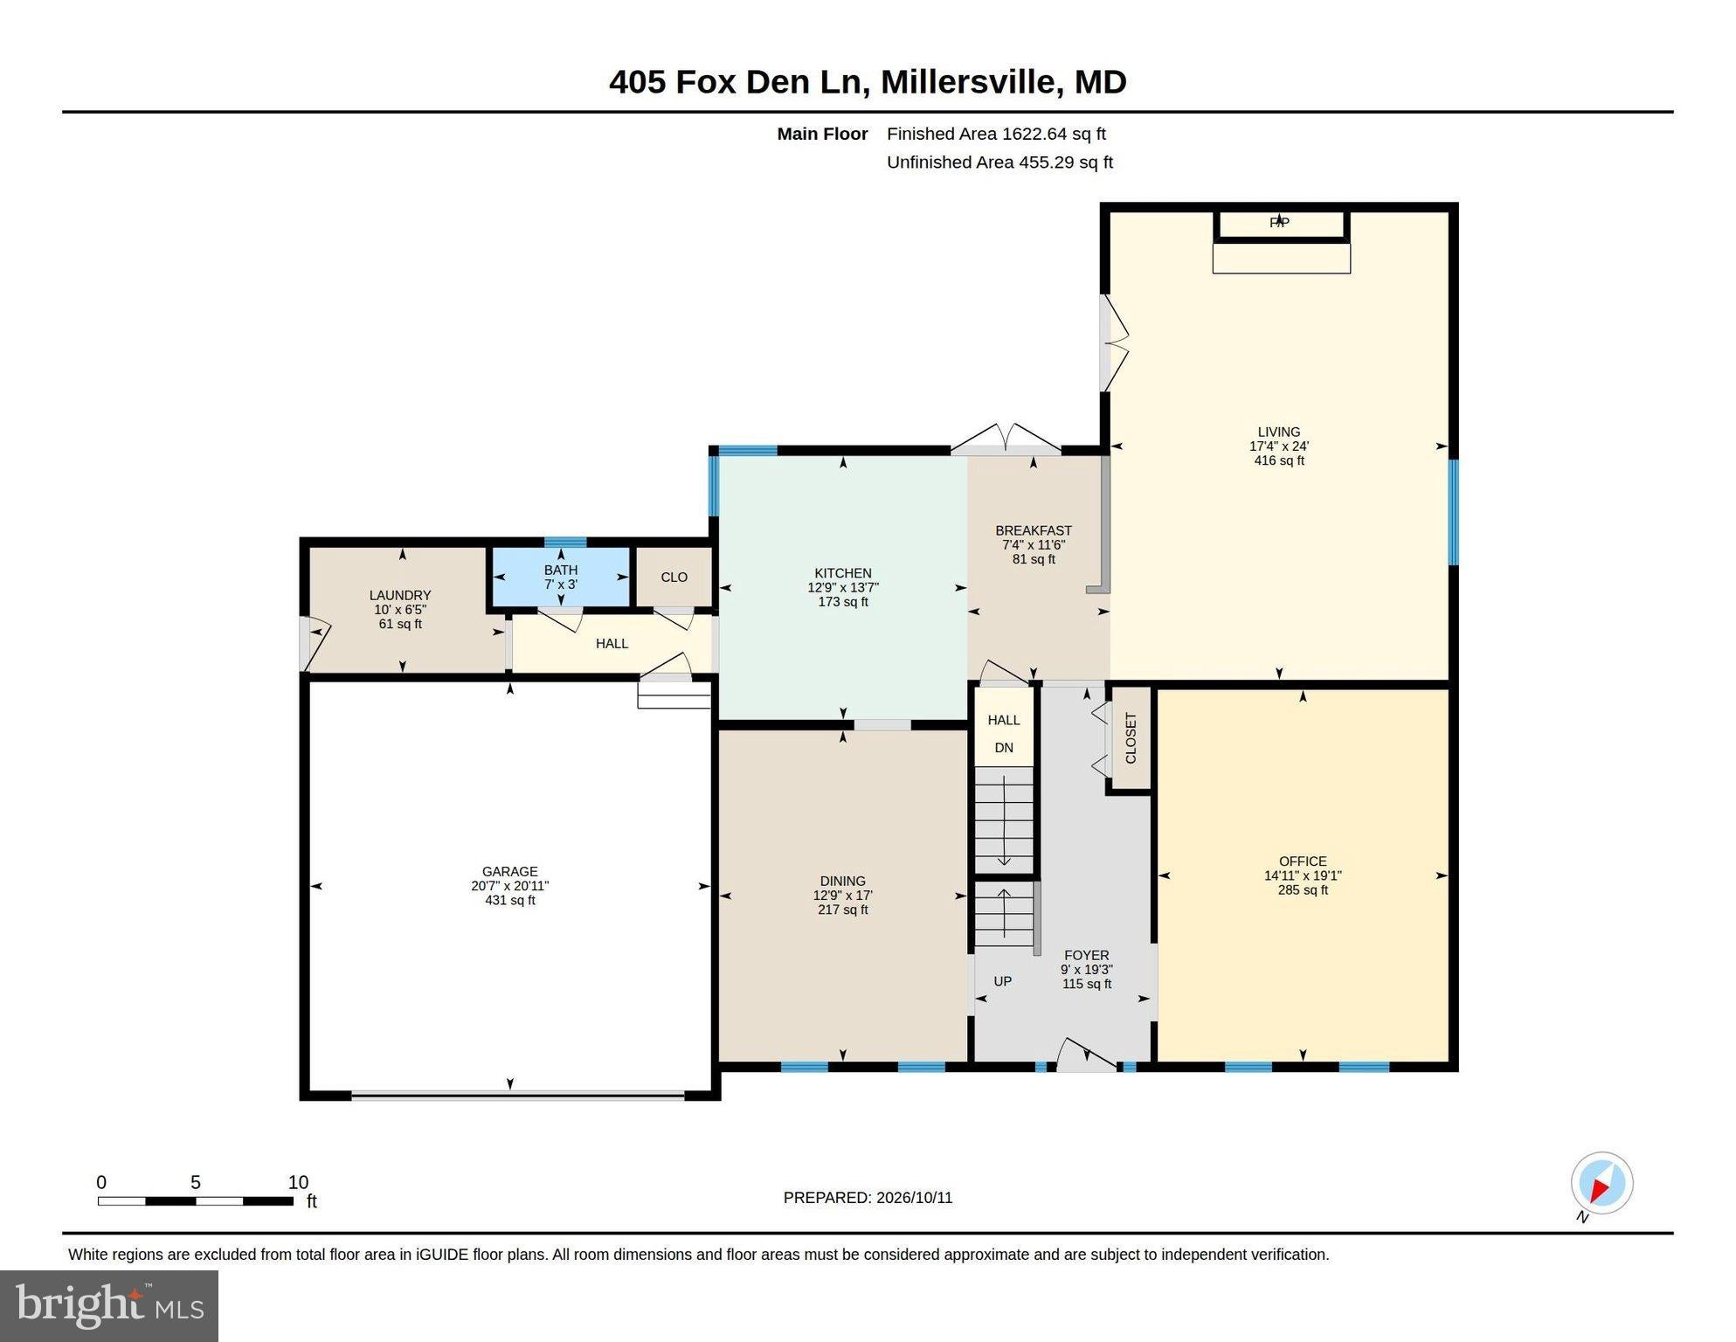
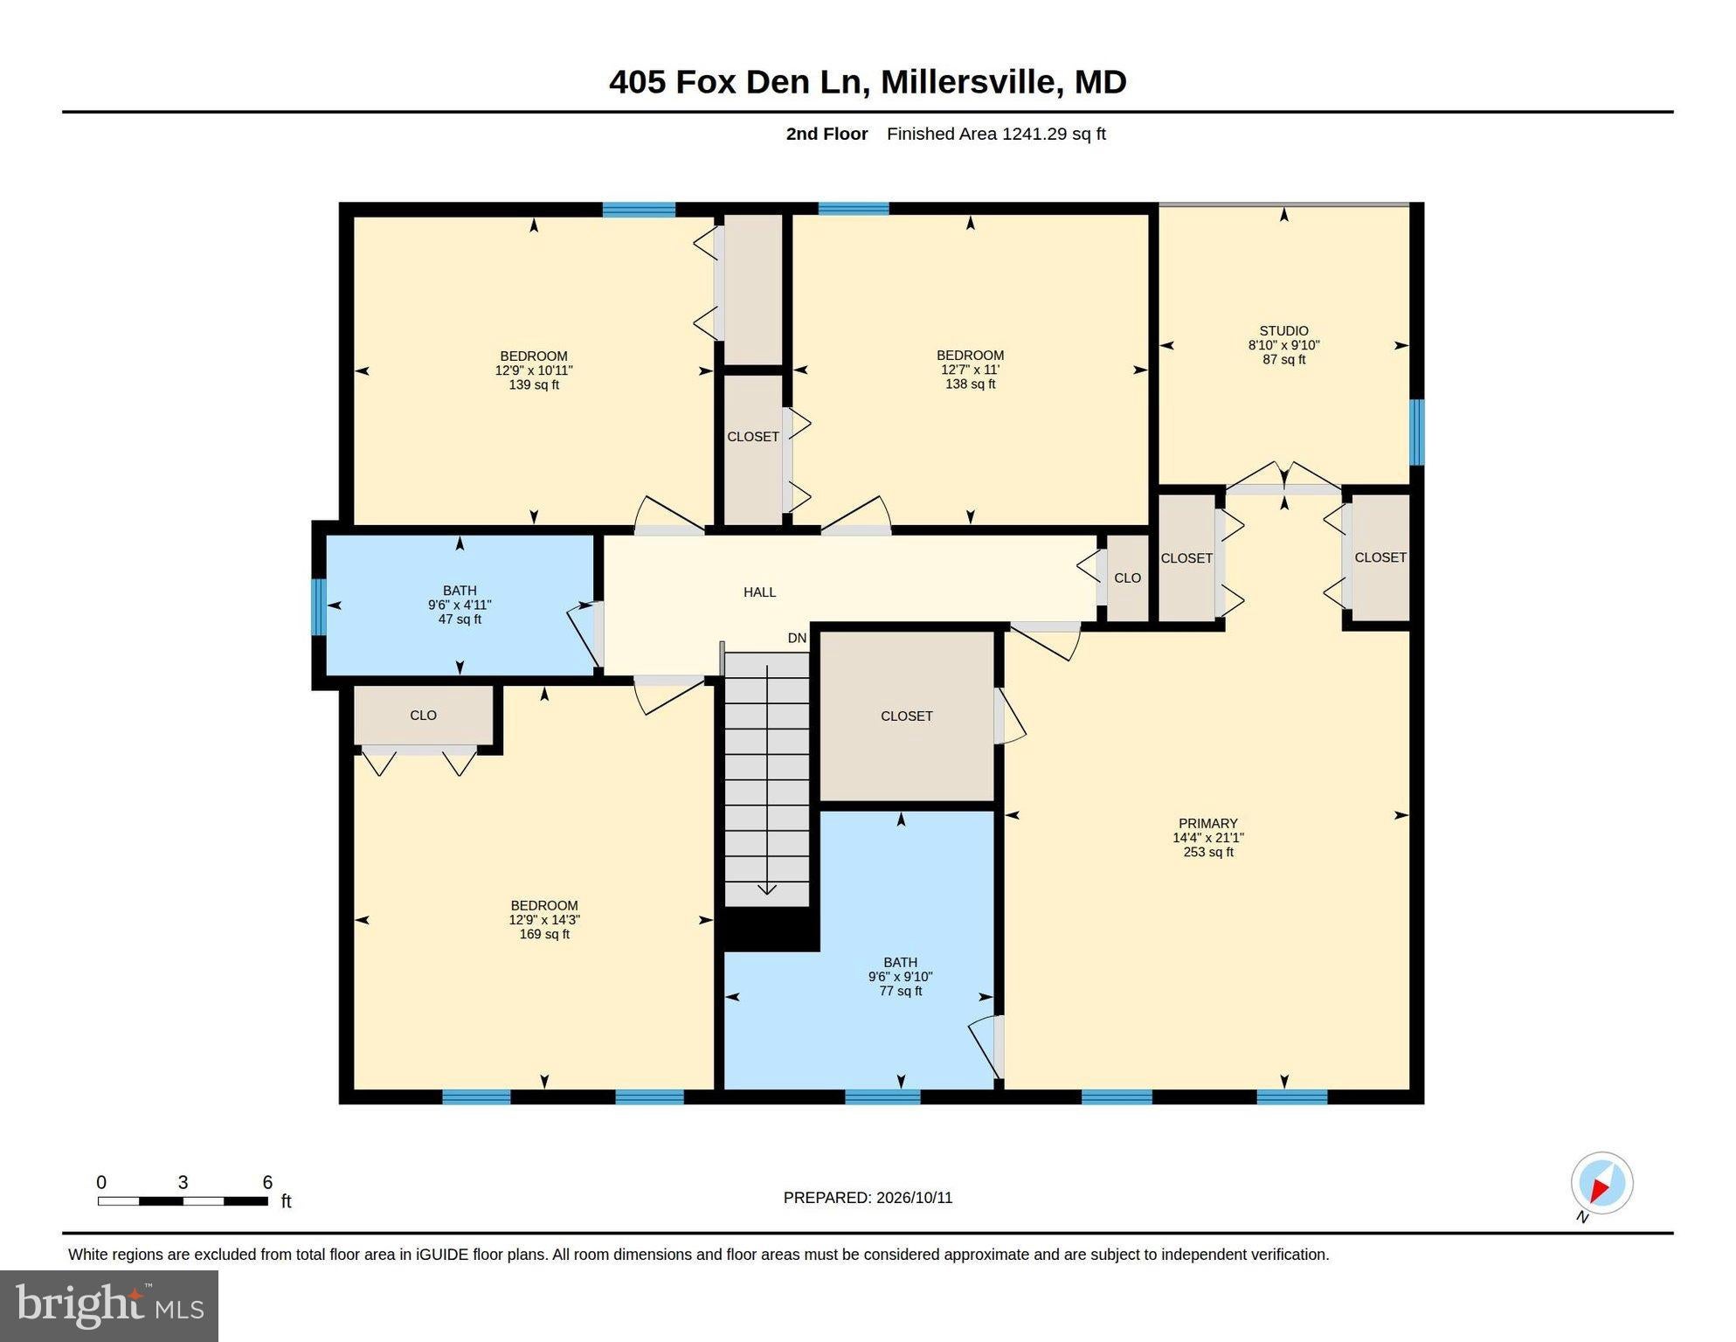
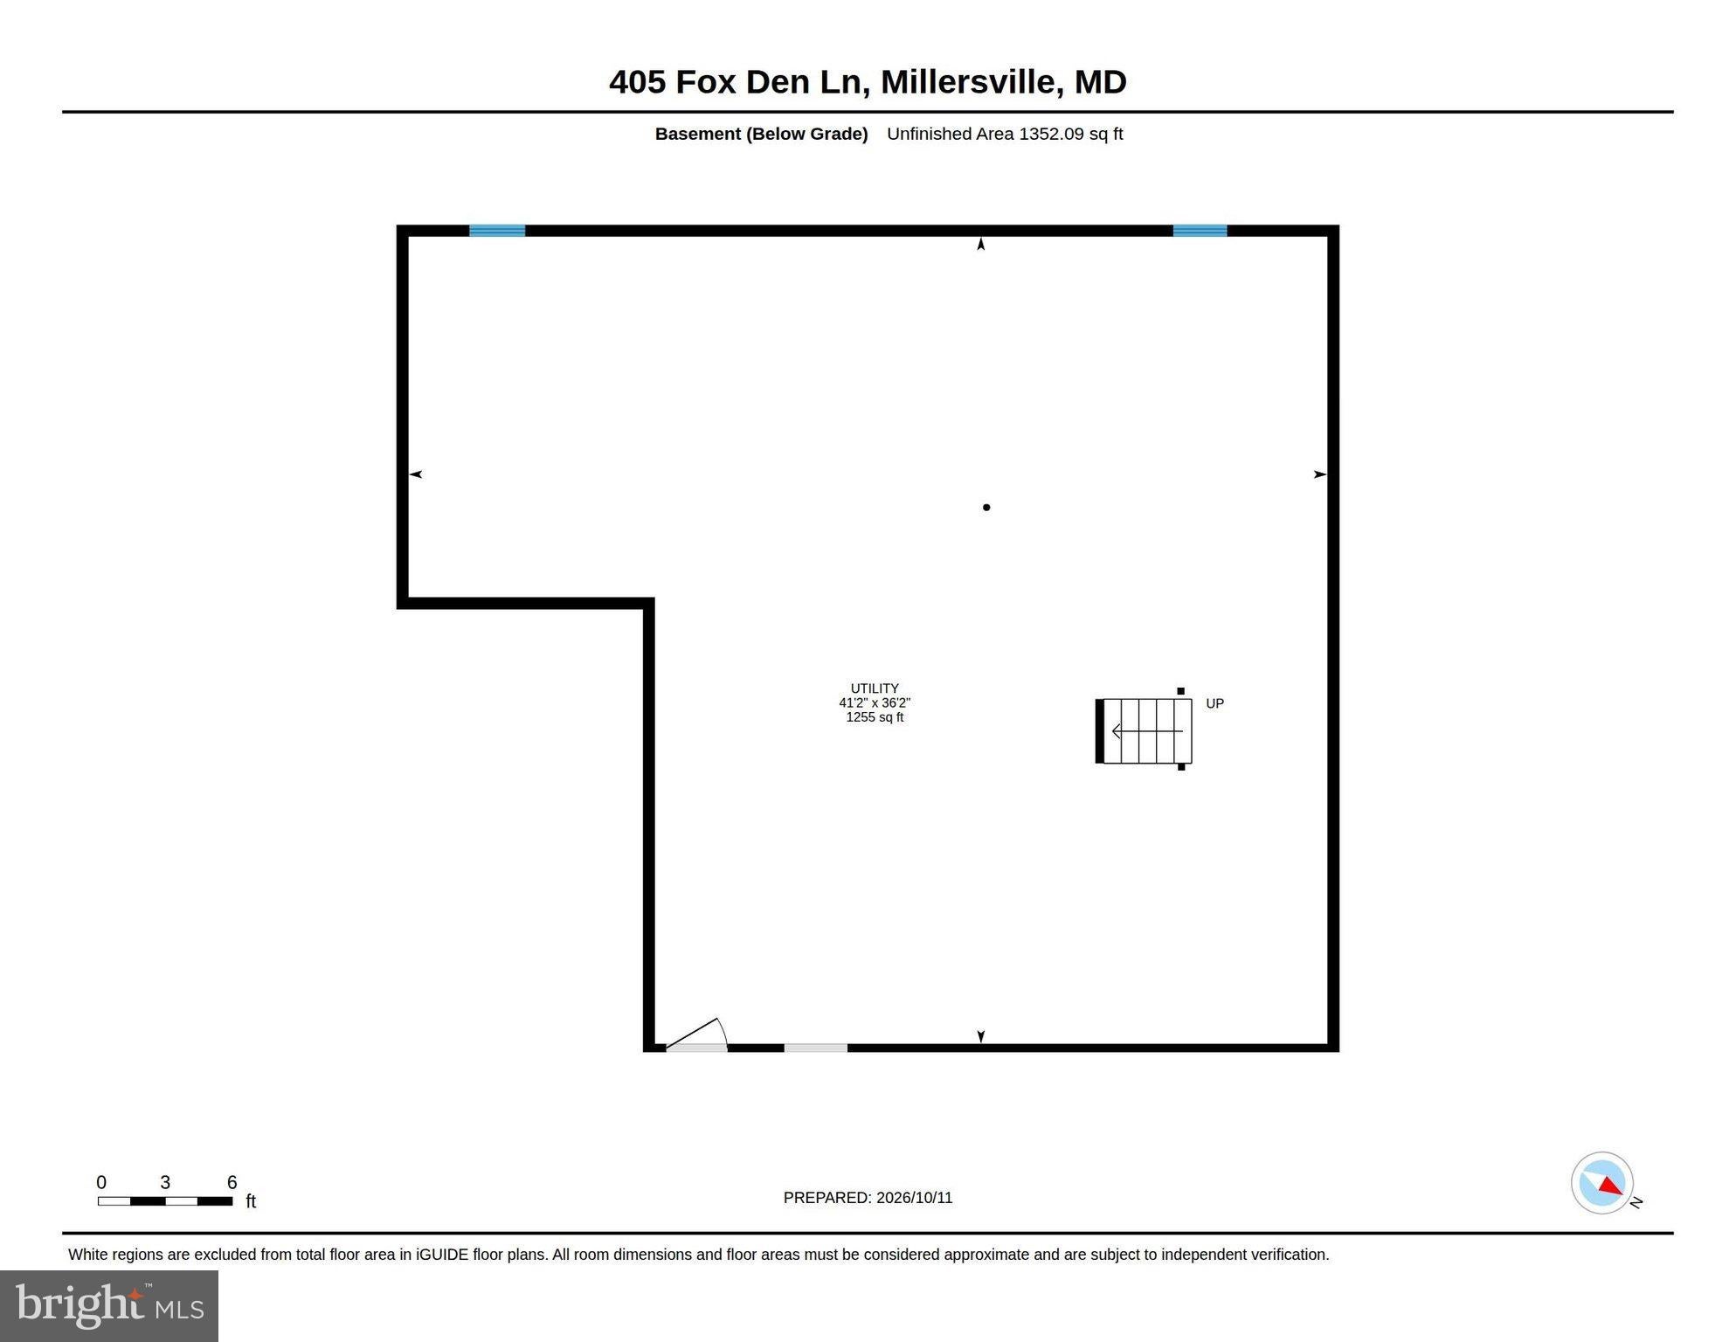
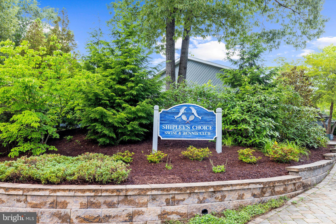
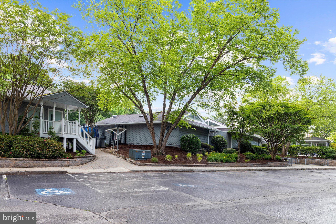
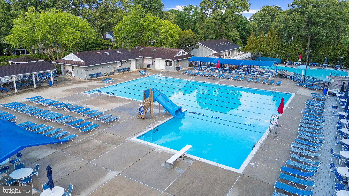
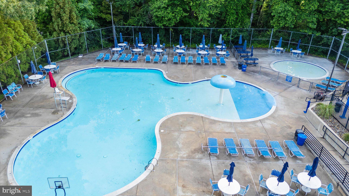
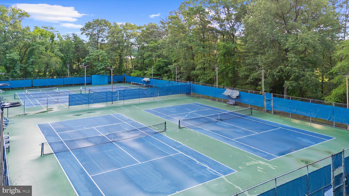
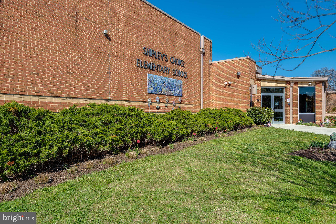
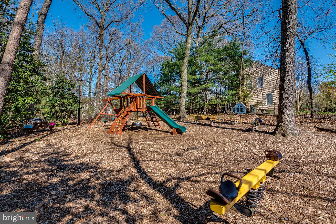
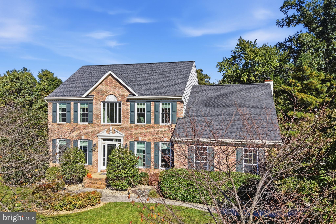
Set on a quiet street in Shipley’s Choice, this brick-front colonial is an easy walk from Shipley’s Choice Elementary School, the playground, and the Swim & Tennis Club. The home offers four bedrooms, two and a half baths, and approximately 2,871 square feet of finished living space on two levels, plus a full unfinished basement. Hardwood floors run throughout the main level. The foyer opens to a formal dining room on one side and a spacious front room on the other, with flexibility for a home office or second sitting room. At the back of the house, the living room has a vaulted ceiling with a skylight and plantation shutters. Built-in bookshelves and cabinetry flank a floor-to-ceiling brick fireplace with a wood mantel and raised hearth. The kitchen features white cabinetry, granite countertops, and a blue subway tile backsplash, with KitchenAid double wall ovens added in 2025. A butcher-block island provides additional prep space beside the breakfast area. Just off the kitchen are a laundry room with cabinetry and a utility sink, a powder room, and access to the attached two-car garage. French doors from both the living room and breakfast area open to an expansive deck with room for outdoor dining and seating. Steps lead down to a large, level lawn bordered by landscaped beds and mature shrubs. Tall trees across the back provide shade and a wooded backdrop. The deck and side porch were refreshed and restained in 2026. Upstairs, French doors connect the primary bedroom to an open sitting room overlooking the living room below. This adjoining space offers room for a reading nook or a desk. The primary suite also includes generous closet space and an en suite bath with a double vanity, marble countertop, and tile floor. Three additional bedrooms, each with a ceiling fan, share a full hall bath. The unfinished basement includes storage and utility areas, along with cabinetry and counter space for hobbies or a workshop. Updates include a roof replaced in 2017, a Bryant heat pump and water heater replaced in 2021, and a driveway replaced in 2024. Renewal by Andersen windows were installed across the front of the home and over the kitchen sink in 2023. The interior, front door, and shutters were painted in 2026. Manuals and renovation records are organized in two binders for the next owner. Shipley’s Choice has walking paths connecting residents to playgrounds, sports fields, and basketball courts, with Kinder Farm Park and the B&A Trail nearby. The privately operated Swim & Tennis Club offers pools, a clubhouse, tennis, pickleball, and seasonal social events. Membership is optional, separate, and subject to availability. The home is in the Severna Park High School district. Severna Park shopping and dining are close by, with convenient access to I-97 and connecting routes to Annapolis, Baltimore, BWI, Fort Meade, and Washington, DC.
Listing Information
Facts & Features
Location
Community Information
Architecture
Features & Amenities
Property Features
Square Footage
Tax & Financial Information
Schools
Shipley's Choice Elementary
Southgate Elementary
Old Mill Middle South
Old Mill Middle North
Old Mill High
Benfield Elementary
Rippling Woods Elementary
Severna Park Middle
School ratings are provided for informational purposes only and are subject to change. Attendance boundaries are for reference only — contact the school or district directly to verify enrollment eligibility.
Historical Data
Price History
| Date | Event | Price |
|---|---|---|
| 10/16/2026 | Listed for sale | $829,500 |
Listed by Jennifer Holden · Compass · 4104297425
Listing information provided exclusively for consumers' personal, non-commercial use and may not be used for any purpose other than to identify prospective properties consumers may be interested in purchasing. Information deemed reliable but not guaranteed by the MLS. Copyright 2026, Bright. All rights reserved.
Last Updated: November 3, 2026 at 8:14 PM | Source: Bright | MLS#: MDAA2159472

Similar Homes For Sale In Millersville
Start Your Real Estate Journey
Whether you have questions about this listing, want to schedule a showing, or just want to talk through your options, Ashley Stout is here to help. Reach out and expect a response within one business day.
How can I help?
Ashley Stout is here to help. Reach out and expect a response within one business day.
Thanks — Ashley Stout will be in touch shortly.
Make A Plan For Your Purchase
Know what you can afford before you start shopping — then run the numbers on any home you have in mind.
How much house can I afford?
- Principal & interest
- Property taxes
- Homeowner's insurance
- HOA dues
If your monthly savings are applied to the loan principal.
Enter your income, debts, and down payment to see how much home you may qualify for. Estimates only — not a lending decision.
Want to know more?
Frank Ranzino is here to help. Reach out and expect a response within one business day.
✓ Thanks — Frank Ranzino will be in touch shortly.
Your Next Chapter Starts With Just A Few Steps
Before you fall in love with a home, know what you can afford. Fill out a quick pre-approval so you're ready to make your move — on your timeline.

Pre-approval made easy
We're here to help you find the best option, not to help the best option find you. Trust that your information will not be shared with many different lenders like so many platforms do.
What type of home are you looking for?
How do you plan to use your new home?
Where are you in the home buying process?
Are you currently working with a real estate agent?
Do you currently own a home?
Is this your first time purchasing a home?
Do you plan to sell your current home before purchasing a new one?
Have you or your spouse served in the US military?
Veterans and active US military may be eligible for a $0 down VA loan.
What is your price range?
What is your current employment status?
What is your household pre-tax annual income?
What is your credit score?
Have you had a bankruptcy or foreclosure in the past 3 years?
Almost done — where can we reach you?
✓ Thank you for your time!
You'll hear back within one business day with your next steps.