
3706 Menlo Dr
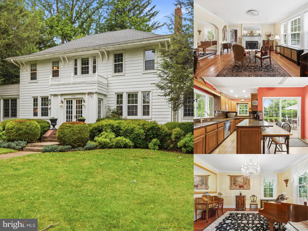
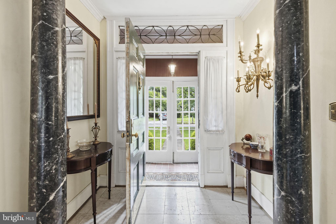
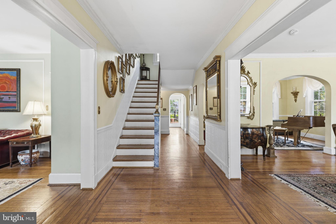
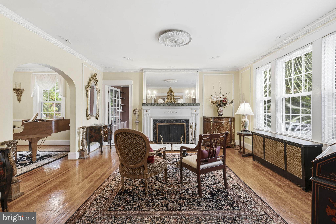
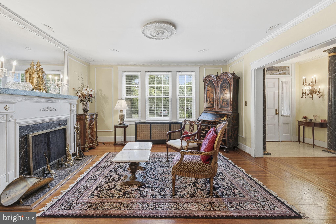
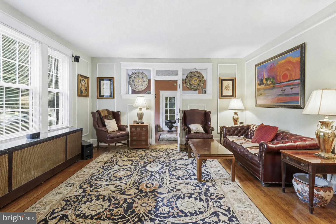
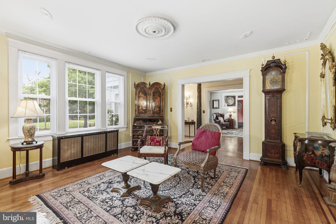
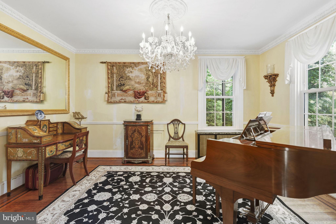
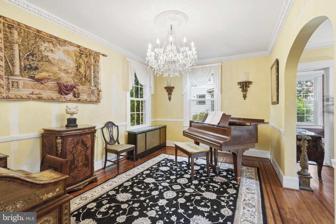
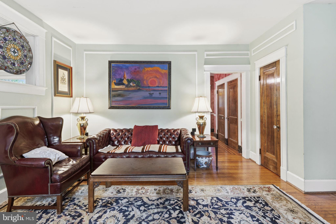
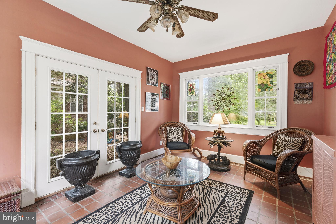
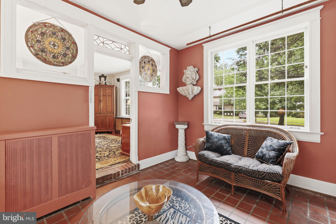
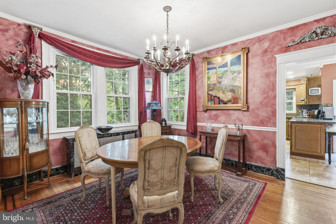
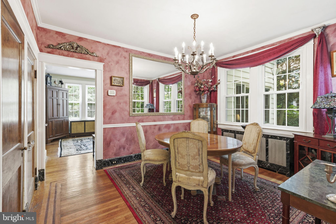
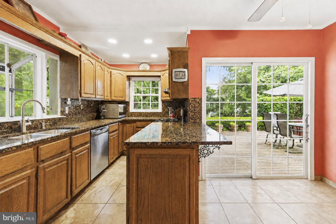
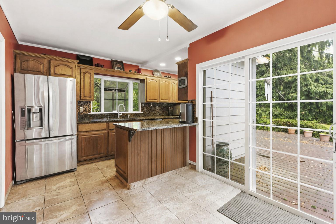
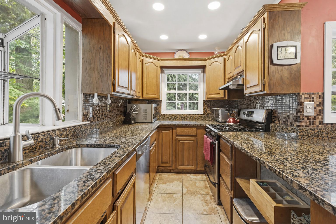
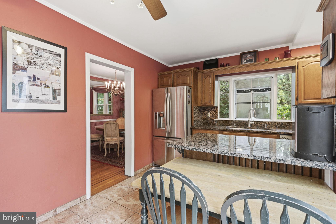
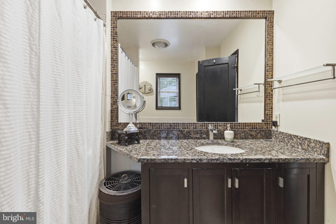
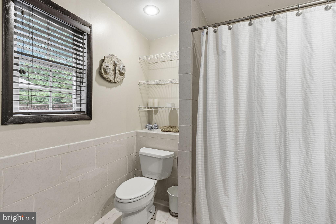
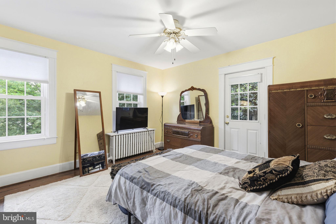
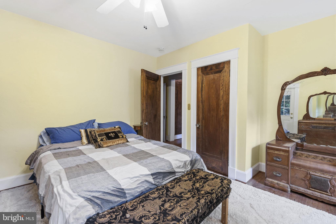
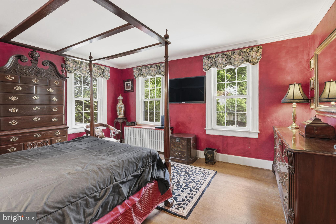
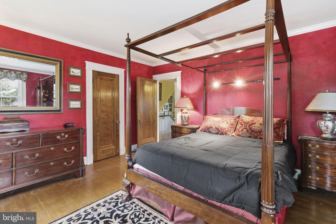
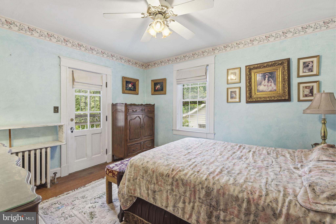
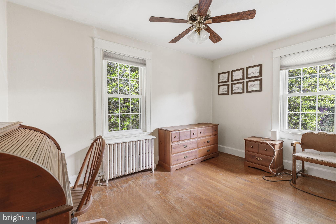
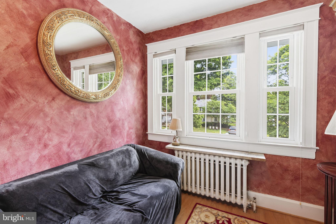
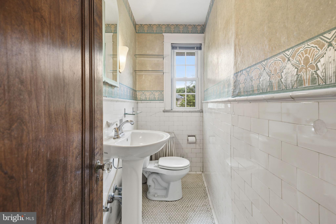
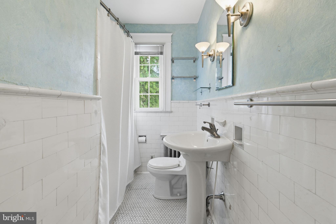
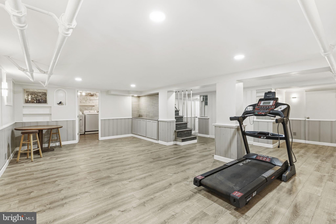
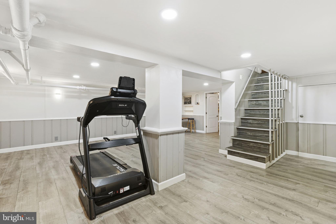
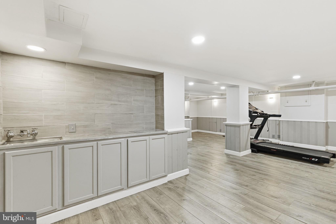
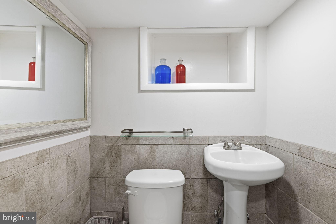
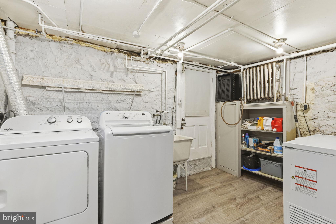
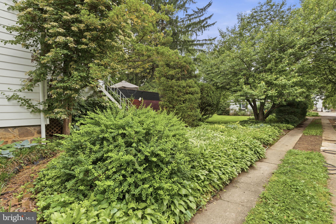
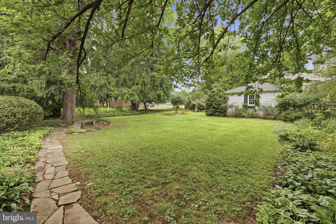
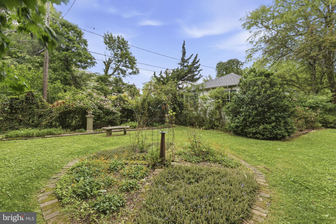
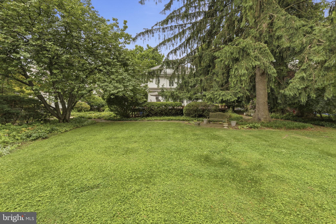
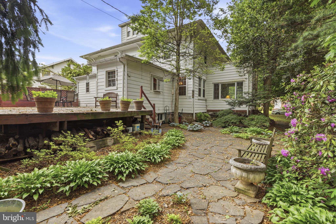
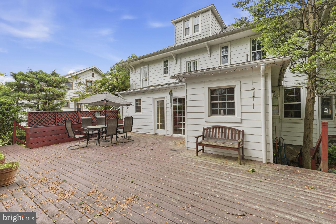
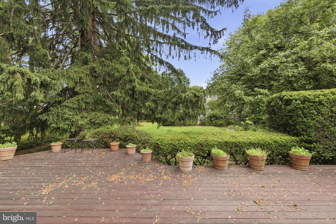
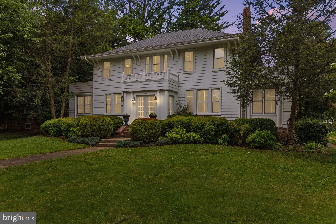
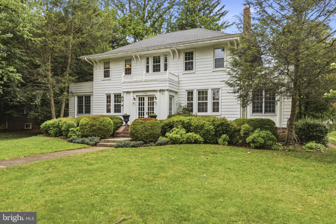
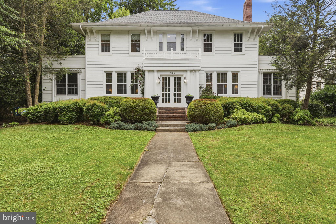
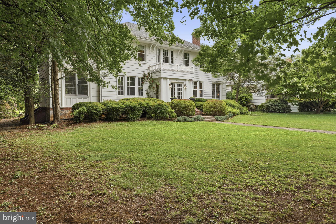
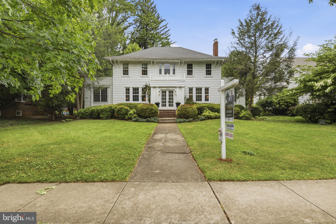
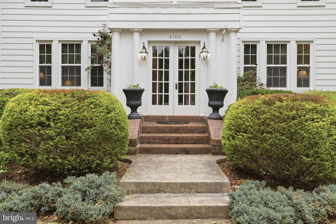
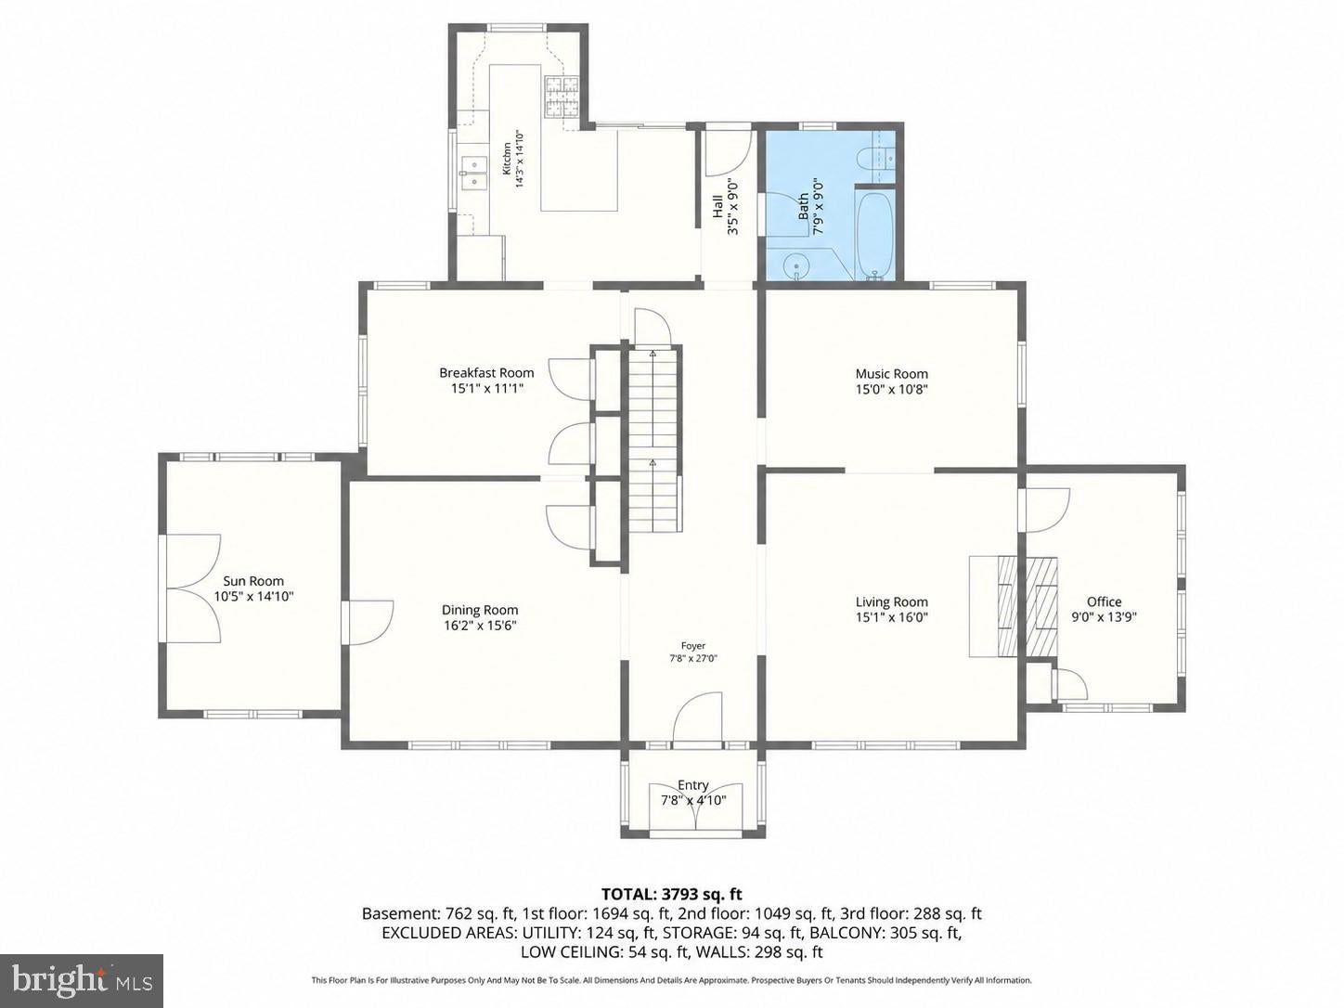
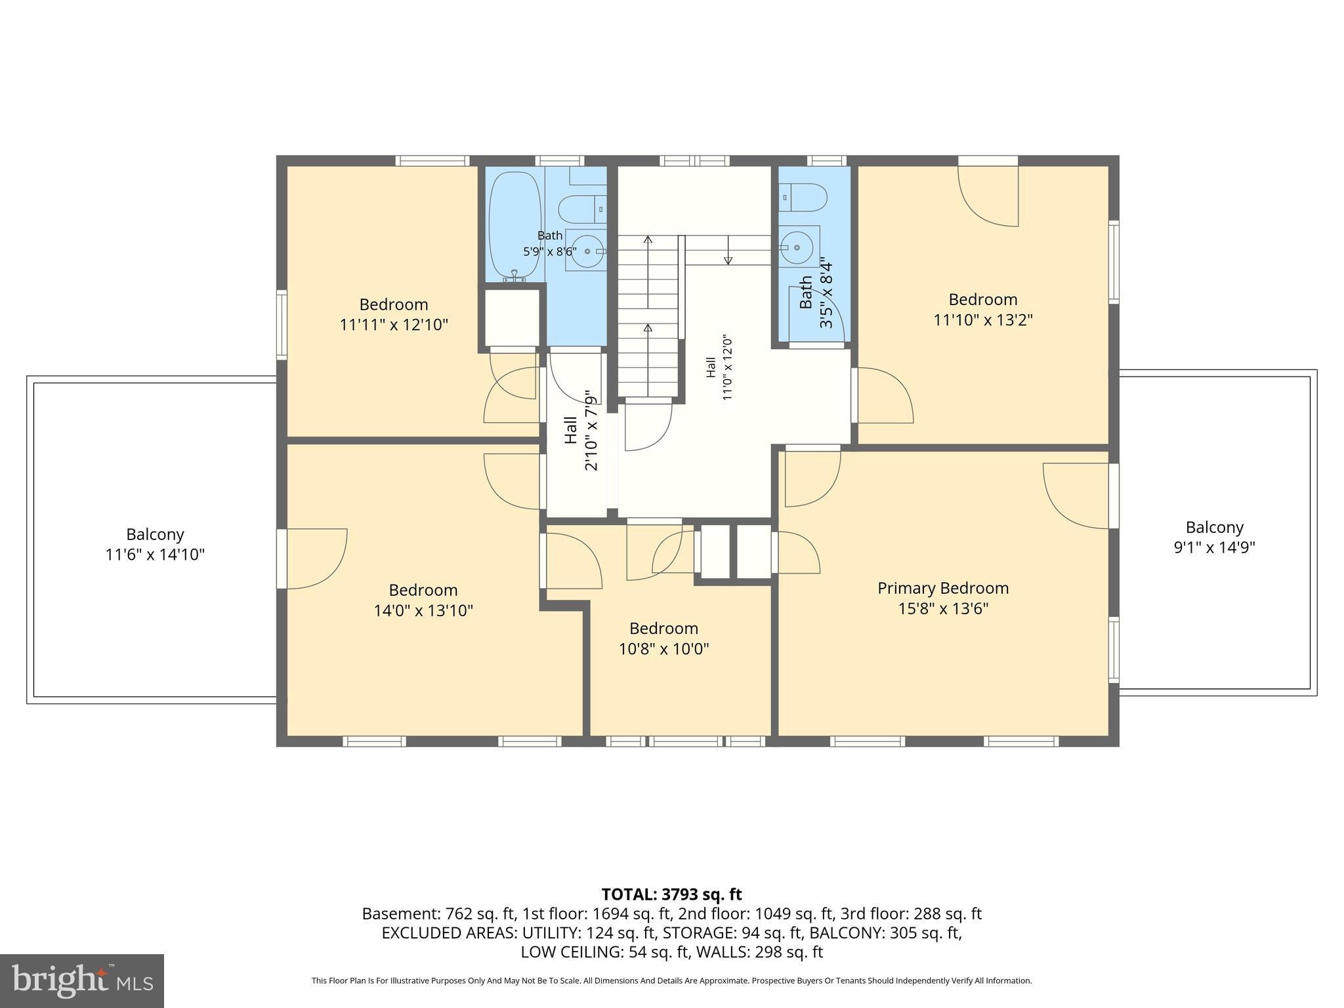
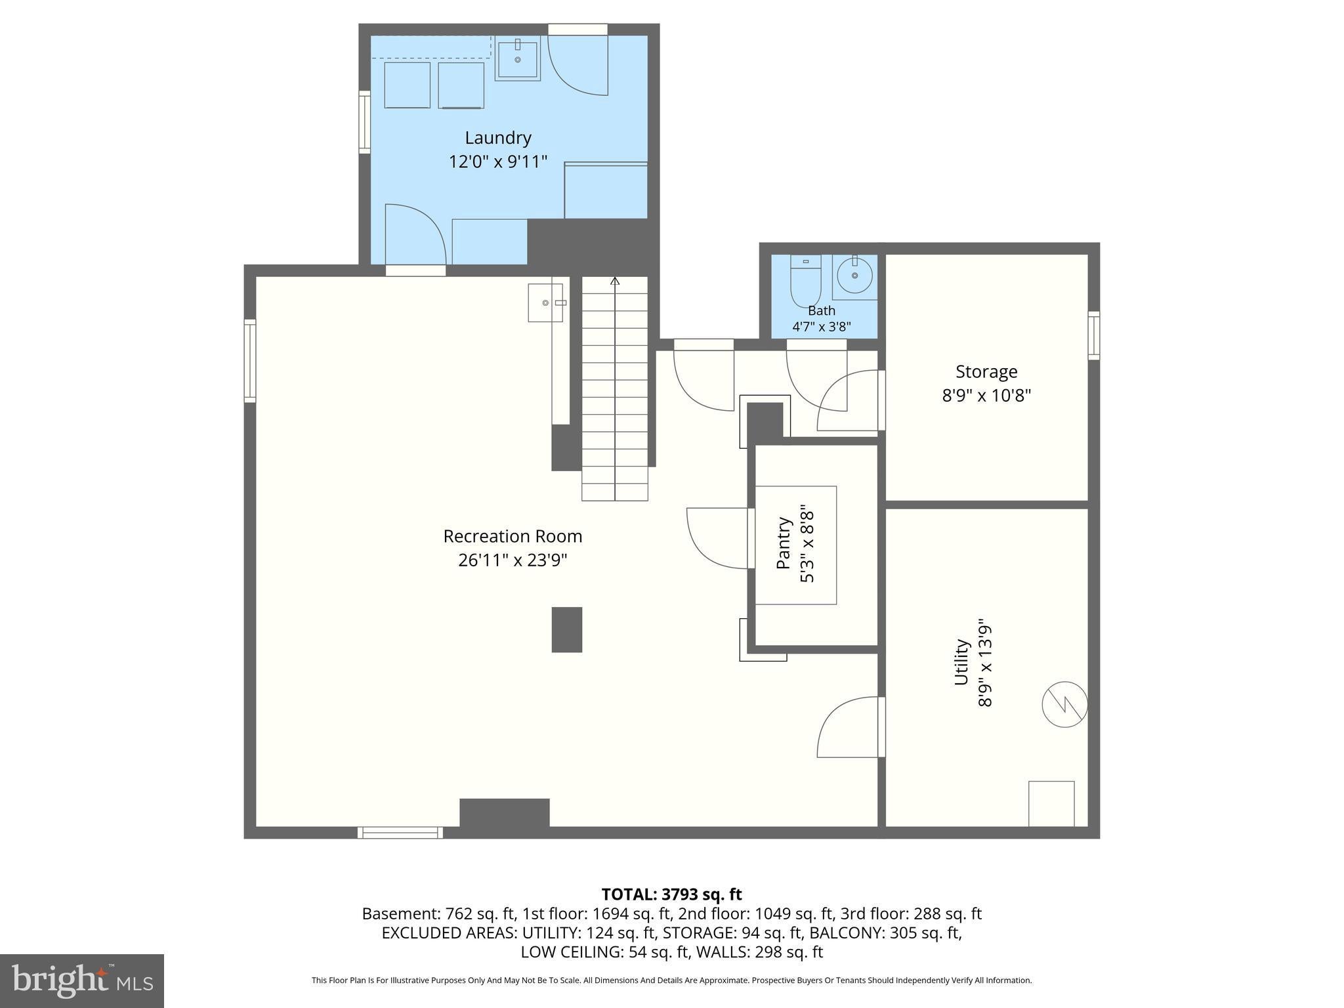
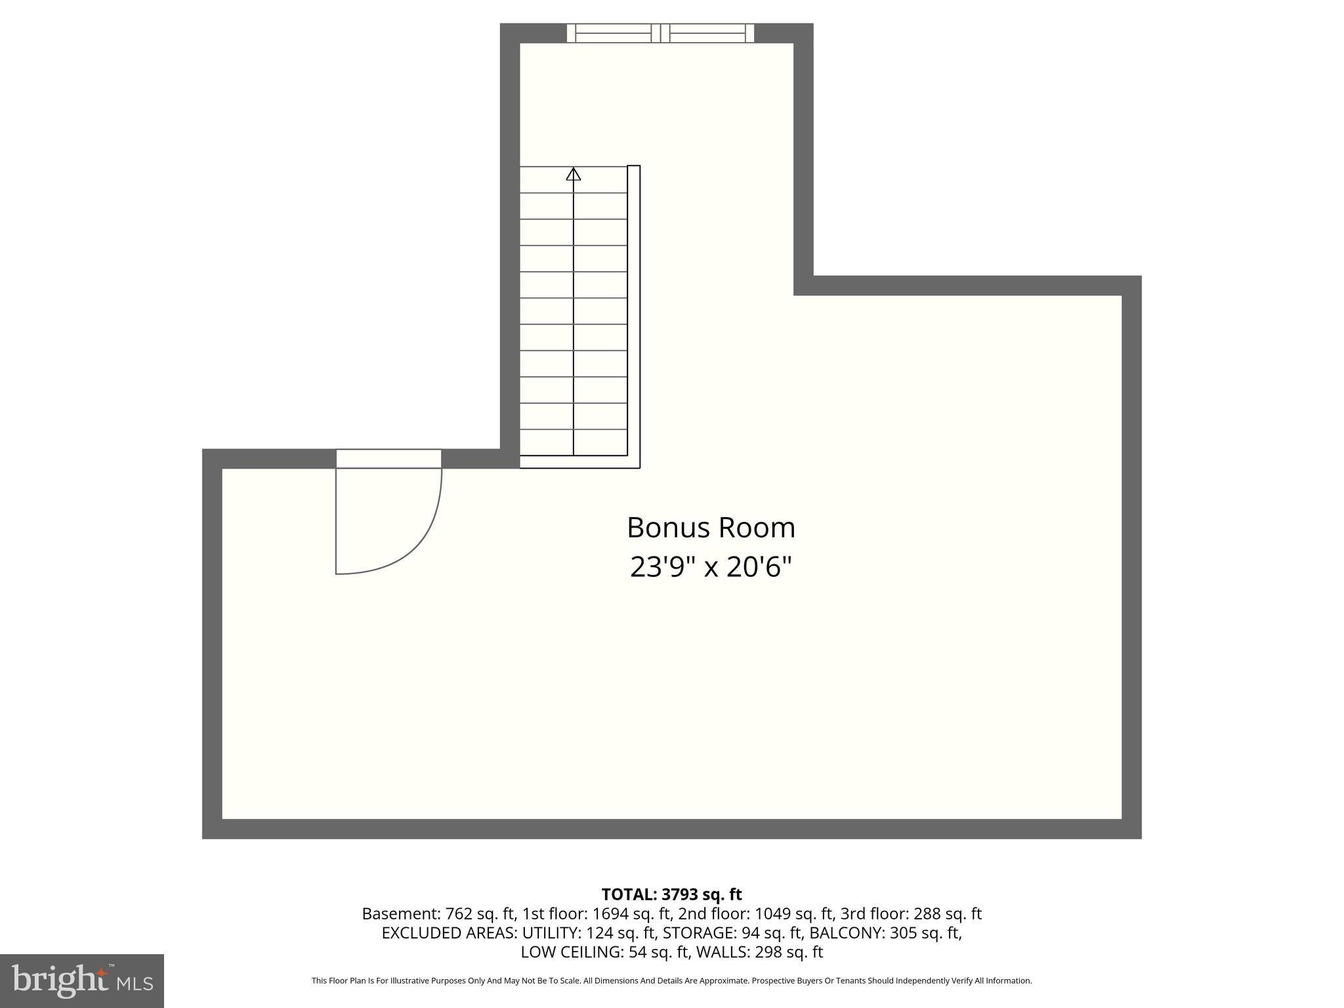
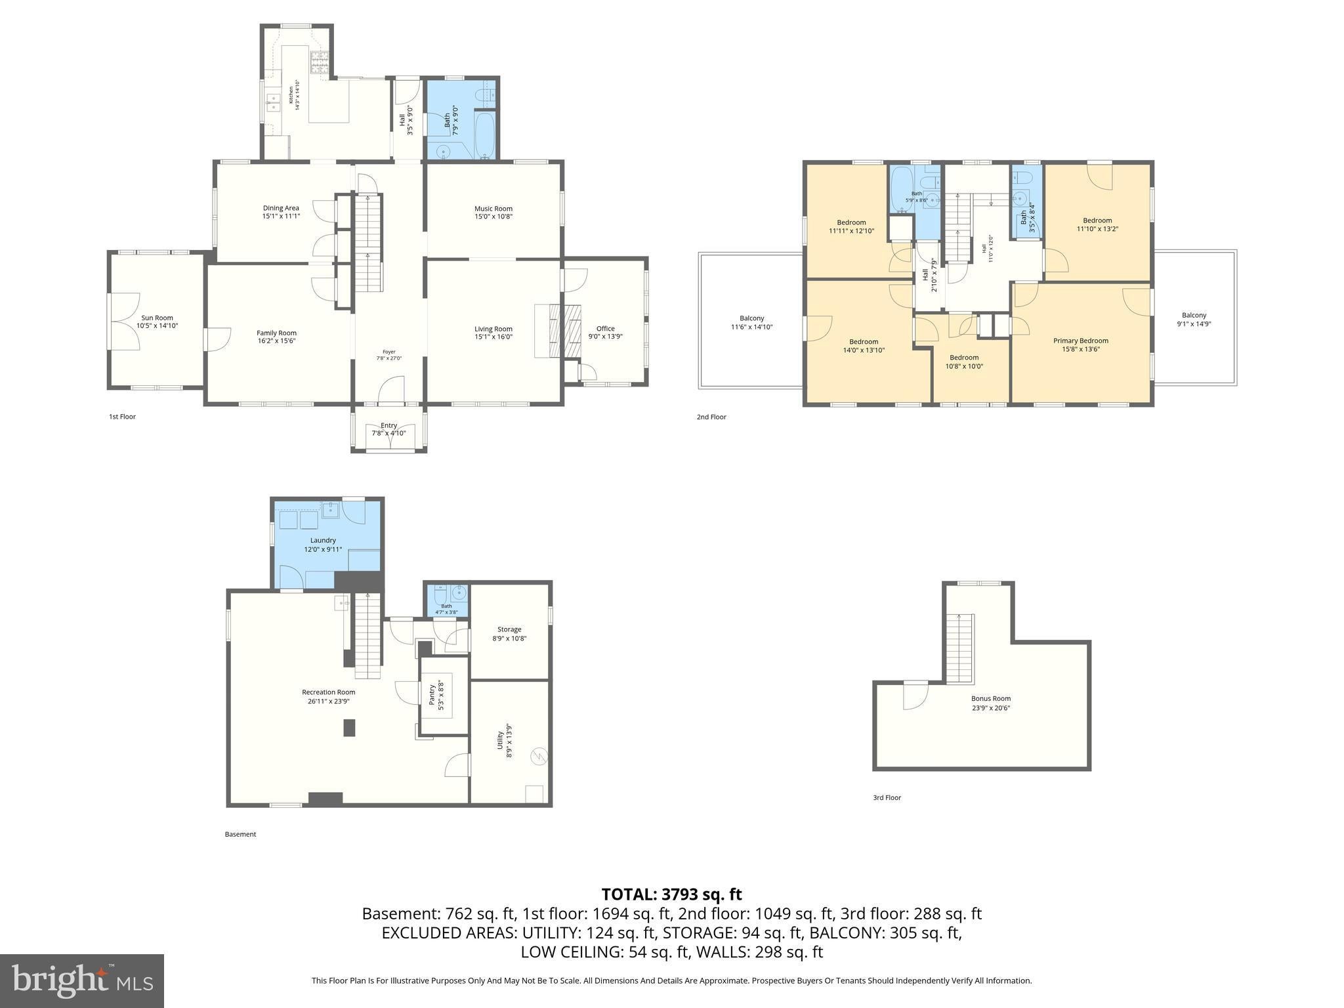
Over 4,000 finished square feet. Four finished levels. Five bedrooms. Two fireplaces. A detached two-car garage. One of Northwest Baltimore's most walkable and distinguished addresses. Nestled within Baltimore's established Cross Country neighborhood, this stately 5-bedroom, 2 full and 2 half bath Colonial offers timeless architecture, exceptional craftsmanship, and beautifully curated grounds that create a private backyard retreat unlike many others. From the moment you arrive, the home's classic curb appeal is enhanced by a brand-new architectural shingle roof, mature landscaping, and meticulously maintained gardens that frame the property with color, texture, and year-round beauty. Step inside the impressive grand foyer, where elegant moldings, rich oak hardwood flooring, solid walnut doors, and antique glass doorknobs showcase the home's enduring character. Generously sized living spaces flow effortlessly throughout the main level, including a formal living room, elegant dining room, private study/library with its own fireplace, inviting sunroom, and a dedicated music room, providing remarkable flexibility for entertaining, working from home, or everyday living. At the heart of the home, the spacious gourmet kitchen opens directly to an expansive rear deck overlooking one of the property's most captivating features—an exceptionally private backyard oasis. Surrounded by lush perennial gardens, mature trees, ornamental plantings, and thoughtfully designed landscape beds, this tranquil outdoor setting offers a peaceful escape with changing colors throughout the seasons. Whether hosting summer gatherings, enjoying morning coffee while listening to birdsong, or unwinding in complete privacy, the rear yard feels like your own secluded garden sanctuary. The upper level features five generously sized bedrooms and a spacious full bath, while a convenient full bath on the main level and half baths on both the upper and lower levels provide excellent functionality for family and guests alike. The fully finished lower level expands the home's living space even further with an additional recreation area, half bath (with potential to convert to a full bath), and abundant storage—ideal for a media room, fitness space, playroom, home office, or guest retreat. A concrete driveway leads to the detached side-entry two-car garage, providing ample off-street parking and additional storage. The location is equally impressive. Situated just off Park Heights Avenue, you'll enjoy the convenience of walking to private and parochial schools, educational centers, houses of worship, neighborhood shops, specialty markets, and local conveniences. Tree-lined streets and continuous sidewalks create a welcoming neighborhood atmosphere, while quick access to I-695 and I-83 places Pikesville, Mount Washington, Towson, and Downtown Baltimore just minutes away. Rich in character. Exceptional in scale. Surrounded by gardens. Perfectly positioned. Welcome home.
Listing Information
Facts & Features
Location
Community Information
Architecture
Features & Amenities
Property Features
Square Footage
Tax & Financial Information
Schools
Langston Hughes Elementary
Pimlico Elementary/Middle
George W. F. McMechen High
Northwestern High
Grove Park Elementary
Wellwood International School
Milbrook Elementary
Arlington Elementary
School ratings are provided for informational purposes only and are subject to change. Attendance boundaries are for reference only — contact the school or district directly to verify enrollment eligibility.
Historical Data
Price History
| Date | Event | Price |
|---|---|---|
| 04/24/2026 | Listed for sale | $750,000 |
Listed by Lee R. Tessier · EXP Realty, LLC · 4106389555
Listing information provided exclusively for consumers' personal, non-commercial use and may not be used for any purpose other than to identify prospective properties consumers may be interested in purchasing. Information deemed reliable but not guaranteed by the MLS. Copyright 2026, Bright. All rights reserved.
Last Updated: September 3, 2026 at 5:54 PM | Source: Bright | MLS#: MDBA2212526

Similar Homes For Sale In Baltimore
Start Your Real Estate Journey
Whether you have questions about this listing, want to schedule a showing, or just want to talk through your options, Ashley Stout is here to help. Reach out and expect a response within one business day.
How can I help?
Ashley Stout is here to help. Reach out and expect a response within one business day.
Thanks — Ashley Stout will be in touch shortly.
Make A Plan For Your Purchase
Know what you can afford before you start shopping — then run the numbers on any home you have in mind.
How much house can I afford?
- Principal & interest
- Property taxes
- Homeowner's insurance
- HOA dues
If your monthly savings are applied to the loan principal.
Enter your income, debts, and down payment to see how much home you may qualify for. Estimates only — not a lending decision.
Want to know more?
Frank Ranzino is here to help. Reach out and expect a response within one business day.
✓ Thanks — Frank Ranzino will be in touch shortly.
Your Next Chapter Starts With Just A Few Steps
Before you fall in love with a home, know what you can afford. Fill out a quick pre-approval so you're ready to make your move — on your timeline.

Pre-approval made easy
We're here to help you find the best option, not to help the best option find you. Trust that your information will not be shared with many different lenders like so many platforms do.
What type of home are you looking for?
How do you plan to use your new home?
Where are you in the home buying process?
Are you currently working with a real estate agent?
Do you currently own a home?
Is this your first time purchasing a home?
Do you plan to sell your current home before purchasing a new one?
Have you or your spouse served in the US military?
Veterans and active US military may be eligible for a $0 down VA loan.
What is your price range?
What is your current employment status?
What is your household pre-tax annual income?
What is your credit score?
Have you had a bankruptcy or foreclosure in the past 3 years?
Almost done — where can we reach you?
✓ Thank you for your time!
You'll hear back within one business day with your next steps.