
5928 Glenoak Ave
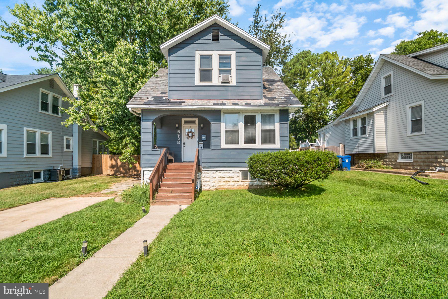
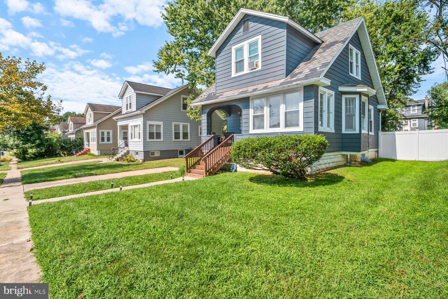
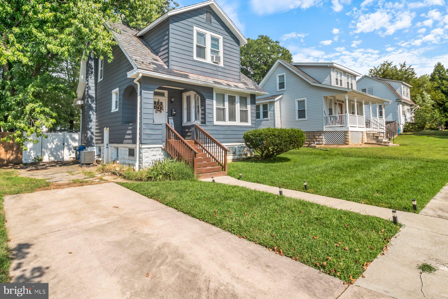
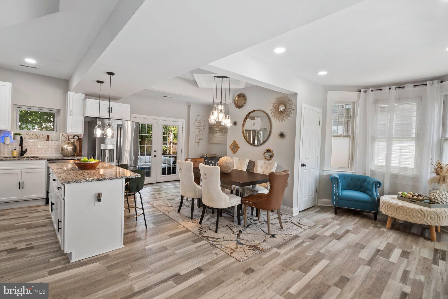
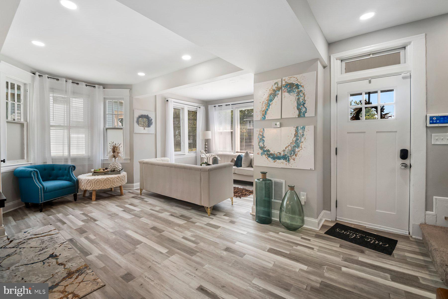
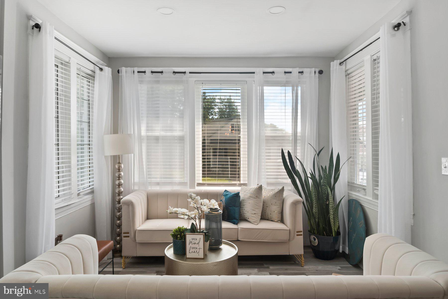
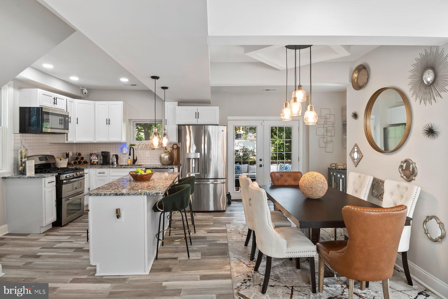
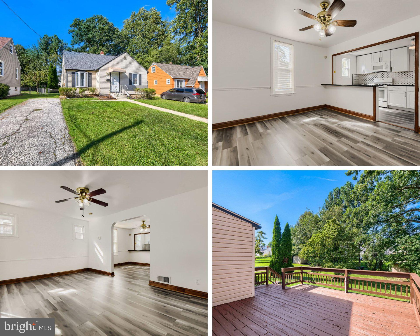
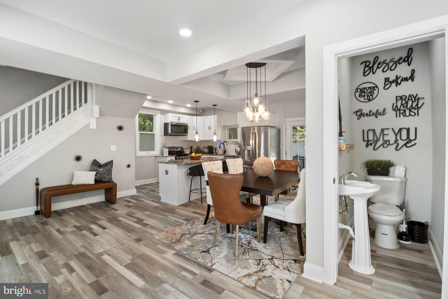
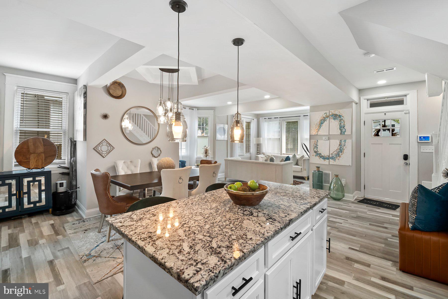
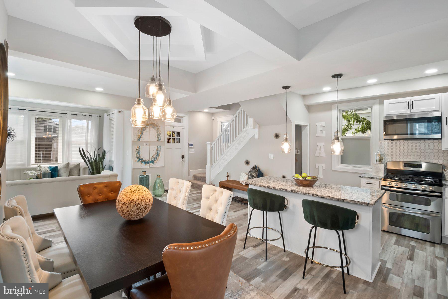
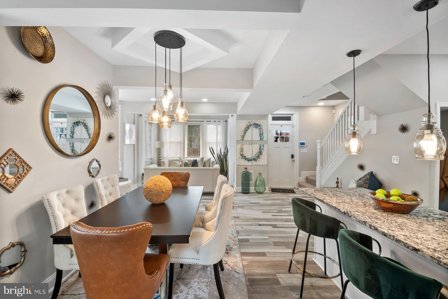
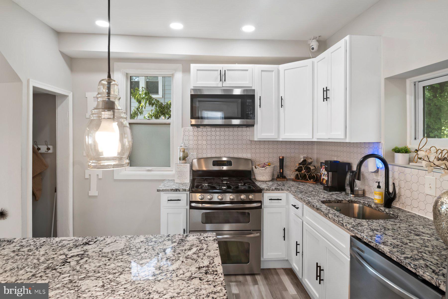
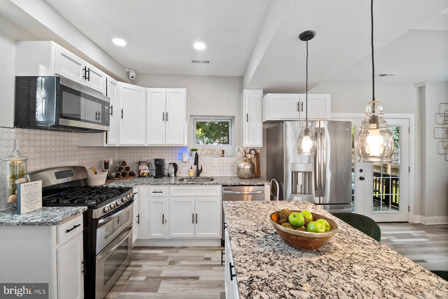
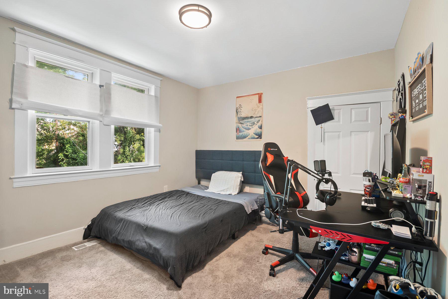
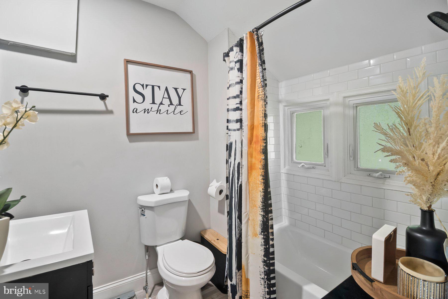
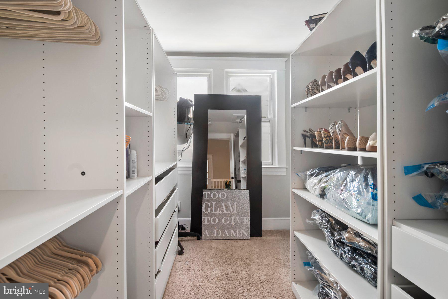
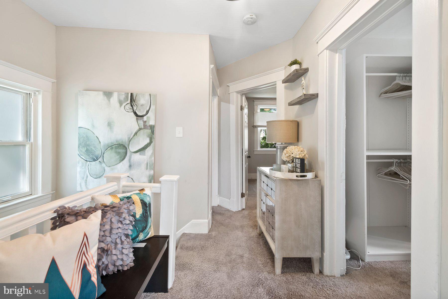
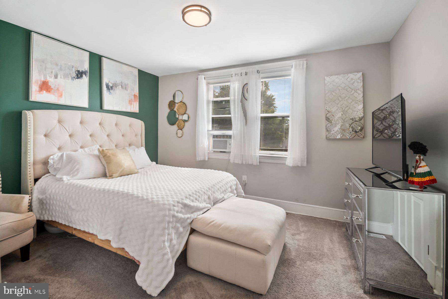
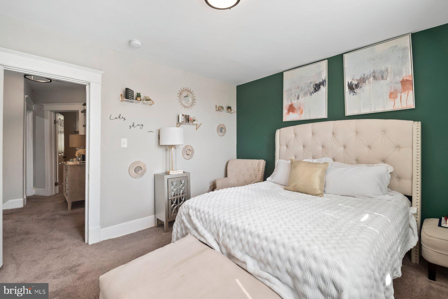
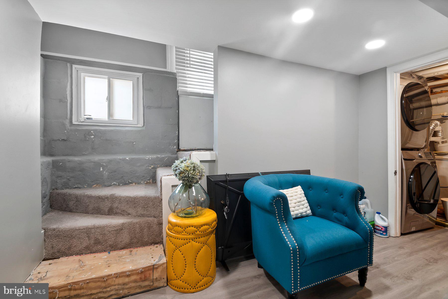
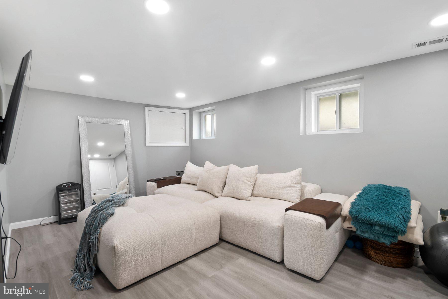
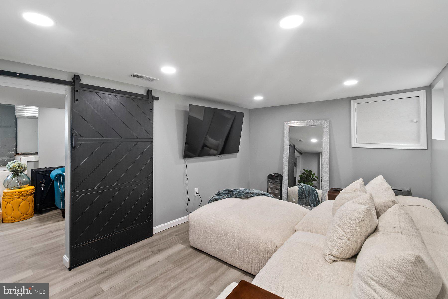
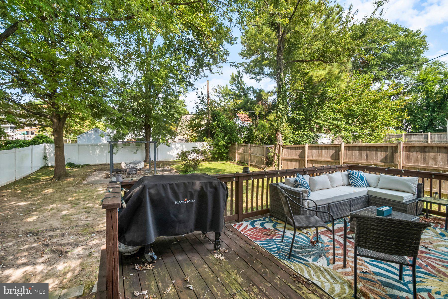
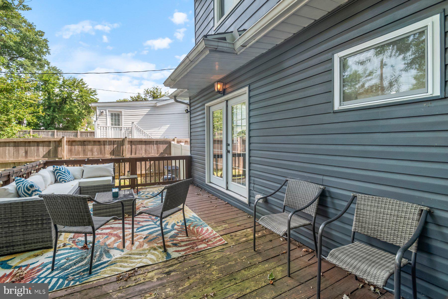
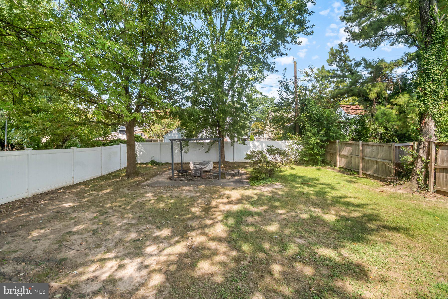
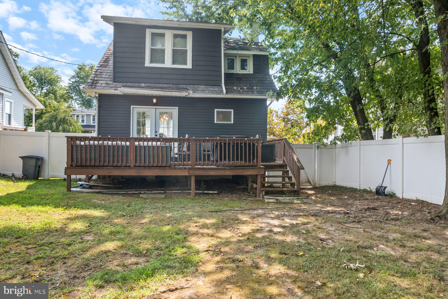
Welcome to this beautifully renovated 4BR/1.5BA Craftsman-style home, nestled on a spacious lot in a quiet neighborhood. From the moment you arrive, the home’s inviting character and charming curb appeal set the tone for what awaits inside. Convenient parking is just steps from the cozy front porch and entry to your new home. Step through the front door into a thoughtfully designed open-concept floor plan filled with abundant natural light, luxury flooring, recessed lighting, and an array of stylish updates. Every detail has been carefully selected to blend timeless charm with modern comfort, creating a warm, welcoming, and truly move-in-ready home. The main level features a spacious open-concept layout where the large living room flows seamlessly into the dining area and gourmet-style kitchen, creating an ideal setting for both everyday living and entertaining. A convenient half bath completes the main level. The beautifully appointed kitchen offers abundant cabinetry, granite countertops, and a complementing tile backsplash. Stainless steel appliances include a double-oven gas range, while the stainless steel sink is positioned beneath a large window with a deep sill—perfect for displaying houseplants or growing fresh herbs. A spacious center island with pendant lighting provides additional workspace and ample seating, creating the perfect gathering spot for family and friends. Continue upstairs to the carpeted second floor, where you’ll find three bedrooms, including a spacious secondary bedroom and a generously sized primary bedroom. The third bedroom is currently being utilized as a large walk-in closet, offering an incredible amount of space and flexibility while easily converting back to a bedroom when desired. A private full bath completes the upper level. The lower level offers additional finished living space, including the fourth bedroom, which is currently being used as a comfortable family room. A sliding barn door provides privacy and allows this versatile space to function as a bedroom, guest suite, office, or additional living area depending on your needs. The lower level also includes a convenient laundry area. From the French doors on the main level, step outside onto the large wood deck overlooking the fenced yard, complete with mature trees, abundant green space, and plenty of room for outdoor entertaining, gardening, play, or simply relaxing. Beautifully renovated and move-in ready, this charming Craftsman-style home offers a wonderful blend of character, modern updates, flexible living space, and outdoor enjoyment. Conveniently located near shopping, restaurants, and major commuter routes, this is a home you won’t want to miss! BUY WITH LESS OUT-OF-POCKET! This home may qualify for $0 down payment or closing cost assistance! Ask me how!
Listing Information
Facts & Features
Location
Community Information
Architecture
Features & Amenities
Property Features
Square Footage
Tax & Financial Information
Schools
Garrett Heights Elementary/Middle
N.A.C.A. Freedom and Democracy Academy II
Woodhome Elementary/Middle
Baltimore International Academy
Gardenville Elementary
Hazelwood Elementary/Middle
City Neighbors Hamilton
Friendship Academy of Engineering and Technology
School ratings are provided for informational purposes only and are subject to change. Attendance boundaries are for reference only — contact the school or district directly to verify enrollment eligibility.
Historical Data
Price History
| Date | Event | Price |
|---|---|---|
| 09/08/2026 | Listed for sale | $345,000 |
Listed by Andrea Johnson · LPT Realty, LLC · 8773662213
Listing information provided exclusively for consumers' personal, non-commercial use and may not be used for any purpose other than to identify prospective properties consumers may be interested in purchasing. Information deemed reliable but not guaranteed by the MLS. Copyright 2026, Bright. All rights reserved.
Last Updated: September 22, 2026 at 1:20 AM | Source: Bright | MLS#: MDBA2230006

Similar Homes For Sale In Baltimore
Start Your Real Estate Journey
Whether you have questions about this listing, want to schedule a showing, or just want to talk through your options, Ashley Stout is here to help. Reach out and expect a response within one business day.
How can I help?
Ashley Stout is here to help. Reach out and expect a response within one business day.
Thanks — Ashley Stout will be in touch shortly.
Make A Plan For Your Purchase
Know what you can afford before you start shopping — then run the numbers on any home you have in mind.
How much house can I afford?
- Principal & interest
- Property taxes
- Homeowner's insurance
- HOA dues
If your monthly savings are applied to the loan principal.
Enter your income, debts, and down payment to see how much home you may qualify for. Estimates only — not a lending decision.
Want to know more?
Frank Ranzino is here to help. Reach out and expect a response within one business day.
✓ Thanks — Frank Ranzino will be in touch shortly.
Your Next Chapter Starts With Just A Few Steps
Before you fall in love with a home, know what you can afford. Fill out a quick pre-approval so you're ready to make your move — on your timeline.

Pre-approval made easy
We're here to help you find the best option, not to help the best option find you. Trust that your information will not be shared with many different lenders like so many platforms do.
What type of home are you looking for?
How do you plan to use your new home?
Where are you in the home buying process?
Are you currently working with a real estate agent?
Do you currently own a home?
Is this your first time purchasing a home?
Do you plan to sell your current home before purchasing a new one?
Have you or your spouse served in the US military?
Veterans and active US military may be eligible for a $0 down VA loan.
What is your price range?
What is your current employment status?
What is your household pre-tax annual income?
What is your credit score?
Have you had a bankruptcy or foreclosure in the past 3 years?
Almost done — where can we reach you?
✓ Thank you for your time!
You'll hear back within one business day with your next steps.