
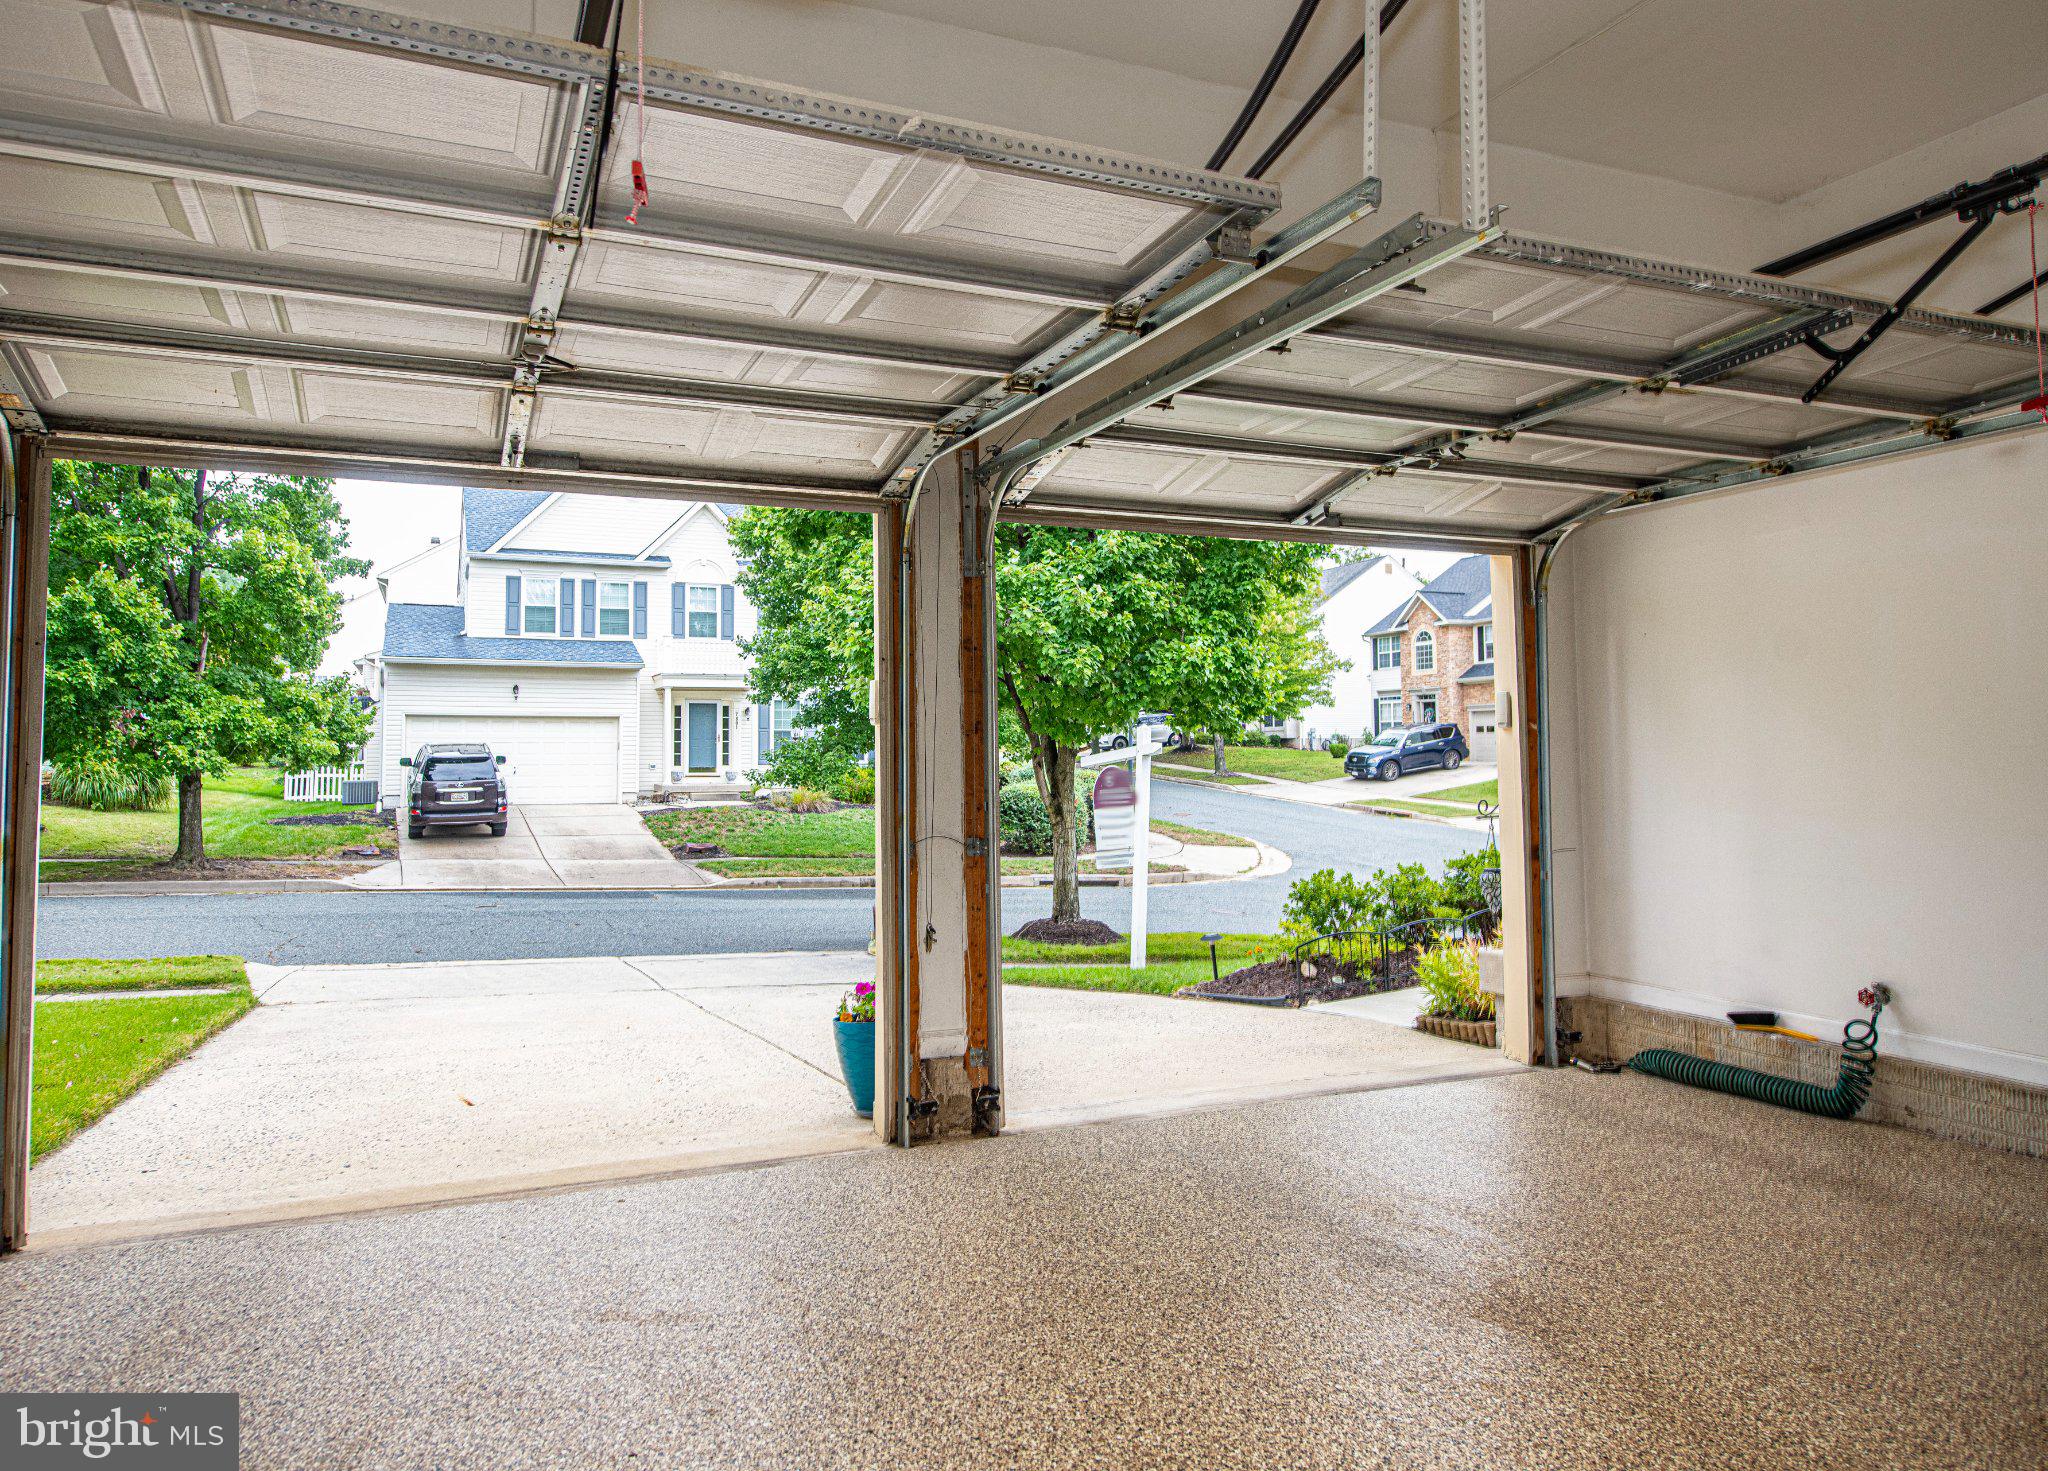
7800 Reston Ln
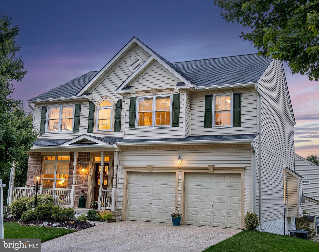
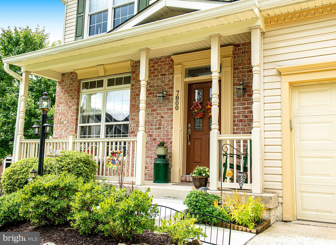
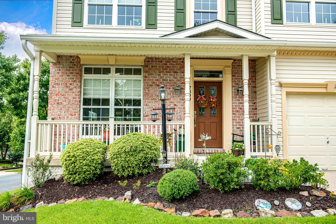
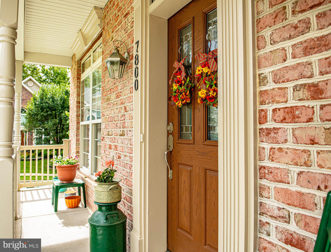
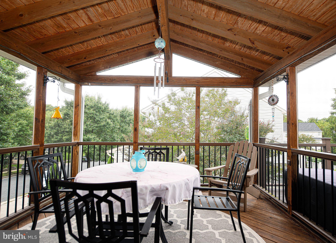
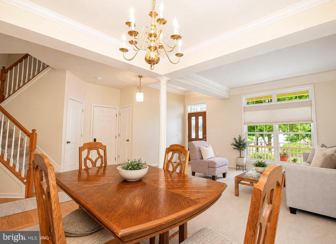
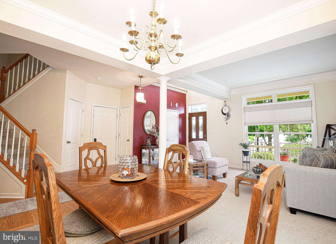
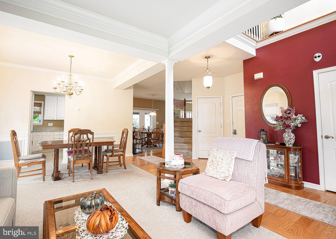
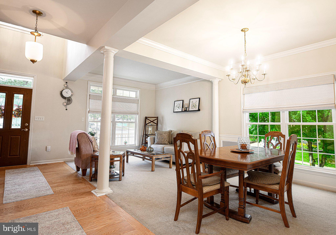
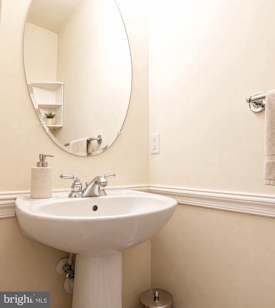
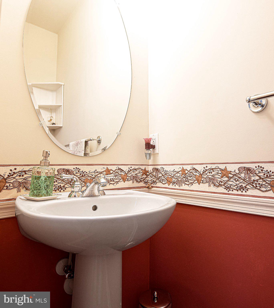
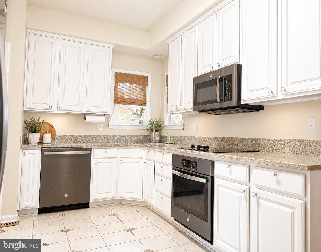
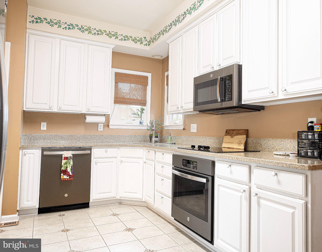
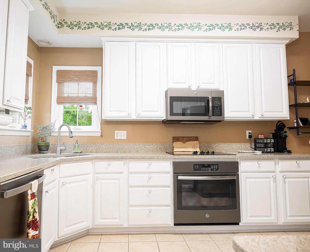
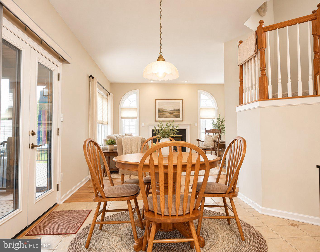
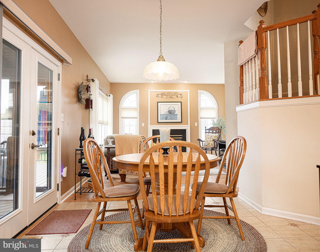
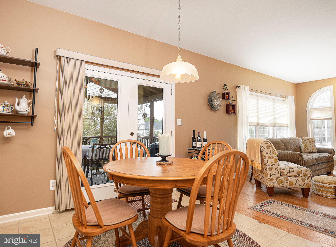
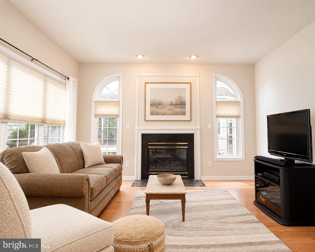
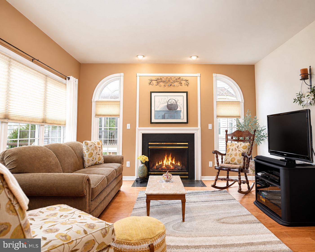
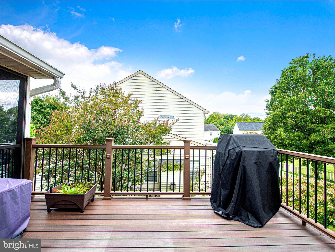
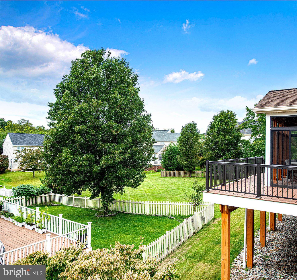
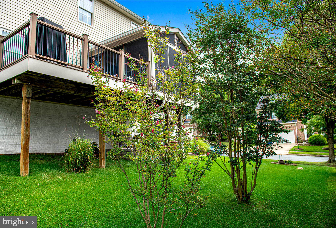
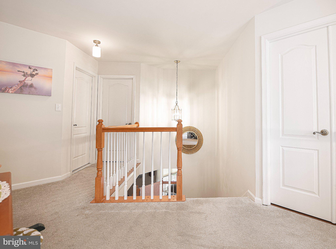
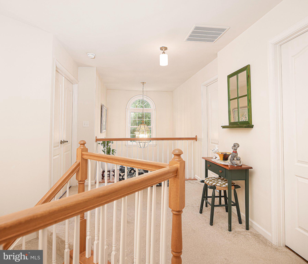
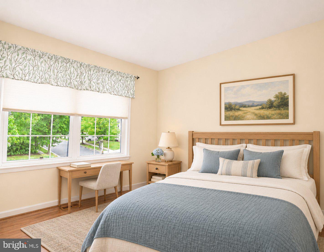
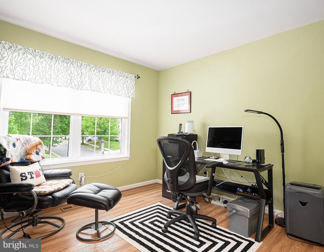
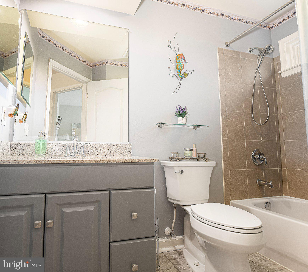
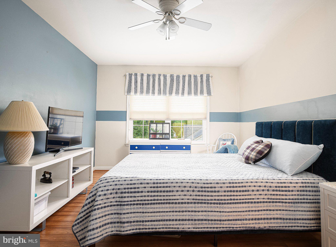
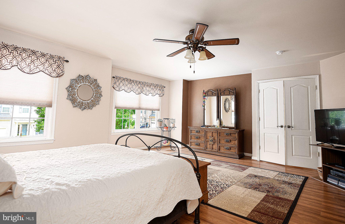
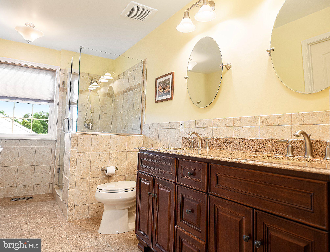
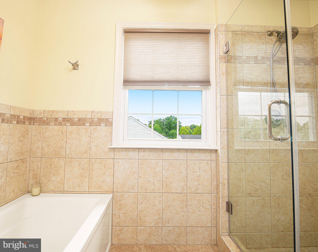
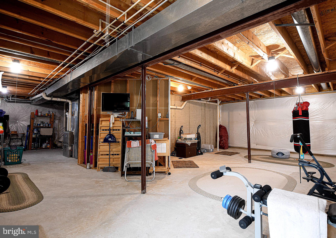
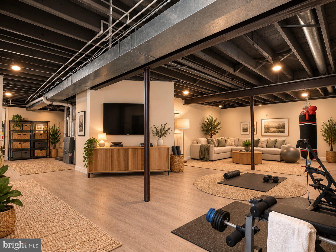
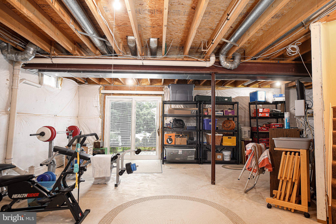
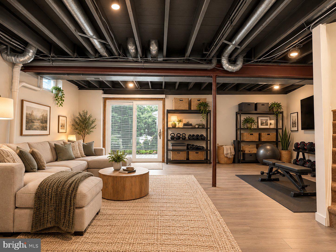
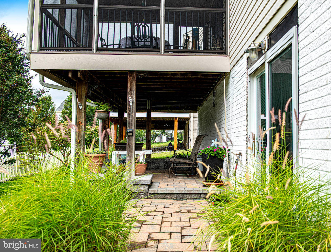
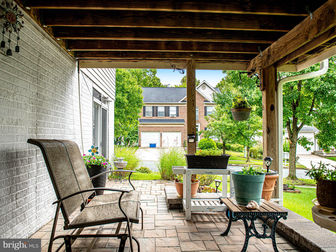
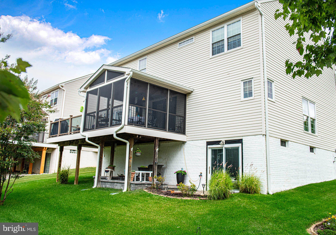
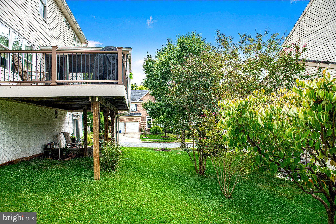
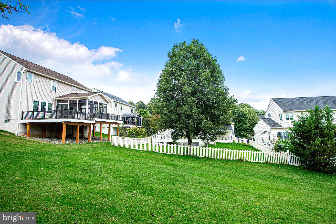
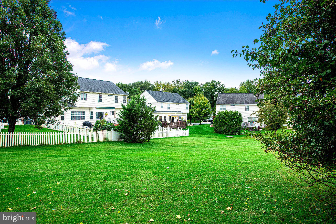
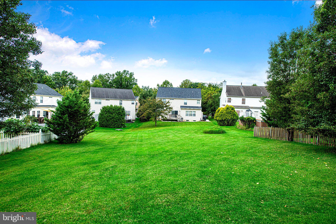
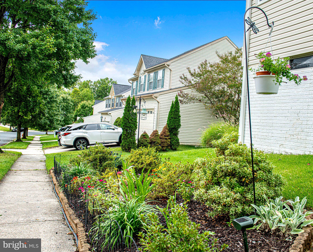
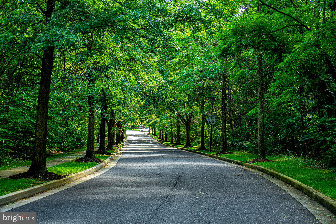
Morning coffee on the covered front porch, dinner on the screened deck, and 940 unfinished square feet for the hobby that keeps outgrowing its corner. At 7800 Reston Lane, there’s room for all three. Built in 2000 and carefully maintained by its original owners, this four-bedroom, two-and-a-half-bath Colonial offers 2,240 finished square feet above grade, an attached two-car garage, and a landscaped corner lot in Rosedale’s established Springhouse Station neighborhood. Two nearby HOA common areas add a welcome sense of openness, and Rossville Elementary and Nottingham Middle are close by, with school buildings that opened in 2022 and 2024, respectively. Inside, tall windows bring daylight into the living and dining rooms, where crown molding, dining room wainscoting, and carpeting installed in 2021 lend a classic feel. Hardwood flooring added in 2023 carries through the foyer, family room, and powder room. Decorative windows flank the fireplace, which gained a glazed stone hearth in 2023. Most windows were replaced in 2014, with solar tint on sun-facing exposures. The kitchen has quartz counters, a built-in desk with a matching quartz top, a double stainless steel sink, and ceramic tile with decorative medallions (2013), plus a glass cooktop and slate-finish appliances installed in 2023–2024. Glass doors replaced in 2022 lead to a 12-by-12 screened porch with heavy-duty Florida screens and a 12-by-14 open Trex deck, both added in 2015 with vinyl railings and dusk-to-dawn lighting. Below, a two-level patio with a garden wall gives you another area to relax and enjoy. Upstairs, all four bedrooms have laminate flooring. The primary suite includes a walk-in closet and a bath renovated in 2014 with dual sinks, ceramic tile, a soaking tub with grab bars, a linen closet, and updated lighting. The hall bath received a granite-topped vanity, ceramic tile in the shower and on the floor, and a reglazed tub in 2017. The care extends beyond the rooms you see first. The front porch received vinyl posts and rails in 2015, and a decorative glass-panel door complements the brick accents. The roof and gutters were replaced in 2018. In 2025, the owners repoured the front steps, power washed the exterior, and painted the trim and shutters. Even the garage got attention, with painted walls and a pebbled composite floor and water hose. The air conditioner was replaced in 2012, the furnace in 2016, and the water heater in 2017. Downstairs, the unfinished walkout level has a full bathroom rough-in and sliding glass doors with built-in blinds (2022). Picture a workshop, gym, or media room, with space left over for storage.
Listing Information
Open Houses
-
Saturday, November 712:00 PM – 2:00 PM
Facts & Features
Location
Community Information
Architecture
Features & Amenities
Property Features
Square Footage
Tax & Financial Information
Schools
Shady Spring Elementary
Overlea High
Joppa View Elementary
Fullerton Elementary
Victory Villa Elementary
Perry Hall High
Rosedale Center
Rossville Elementary
School ratings are provided for informational purposes only and are subject to change. Attendance boundaries are for reference only — contact the school or district directly to verify enrollment eligibility.
Historical Data
Price History
| Date | Event | Price |
|---|---|---|
| 09/13/2026 | Listed for sale | $550,000 |
Listed by Stephanie Klemkowski · Berkshire Hathaway HomeServices PenFed Realty · 4105155300
Listing information provided exclusively for consumers' personal, non-commercial use and may not be used for any purpose other than to identify prospective properties consumers may be interested in purchasing. Information deemed reliable but not guaranteed by the MLS. Copyright 2026, Bright. All rights reserved.
Last Updated: November 3, 2026 at 1:23 PM | Source: Bright | MLS#: MDBC2175822

Similar Homes For Sale In Rosedale
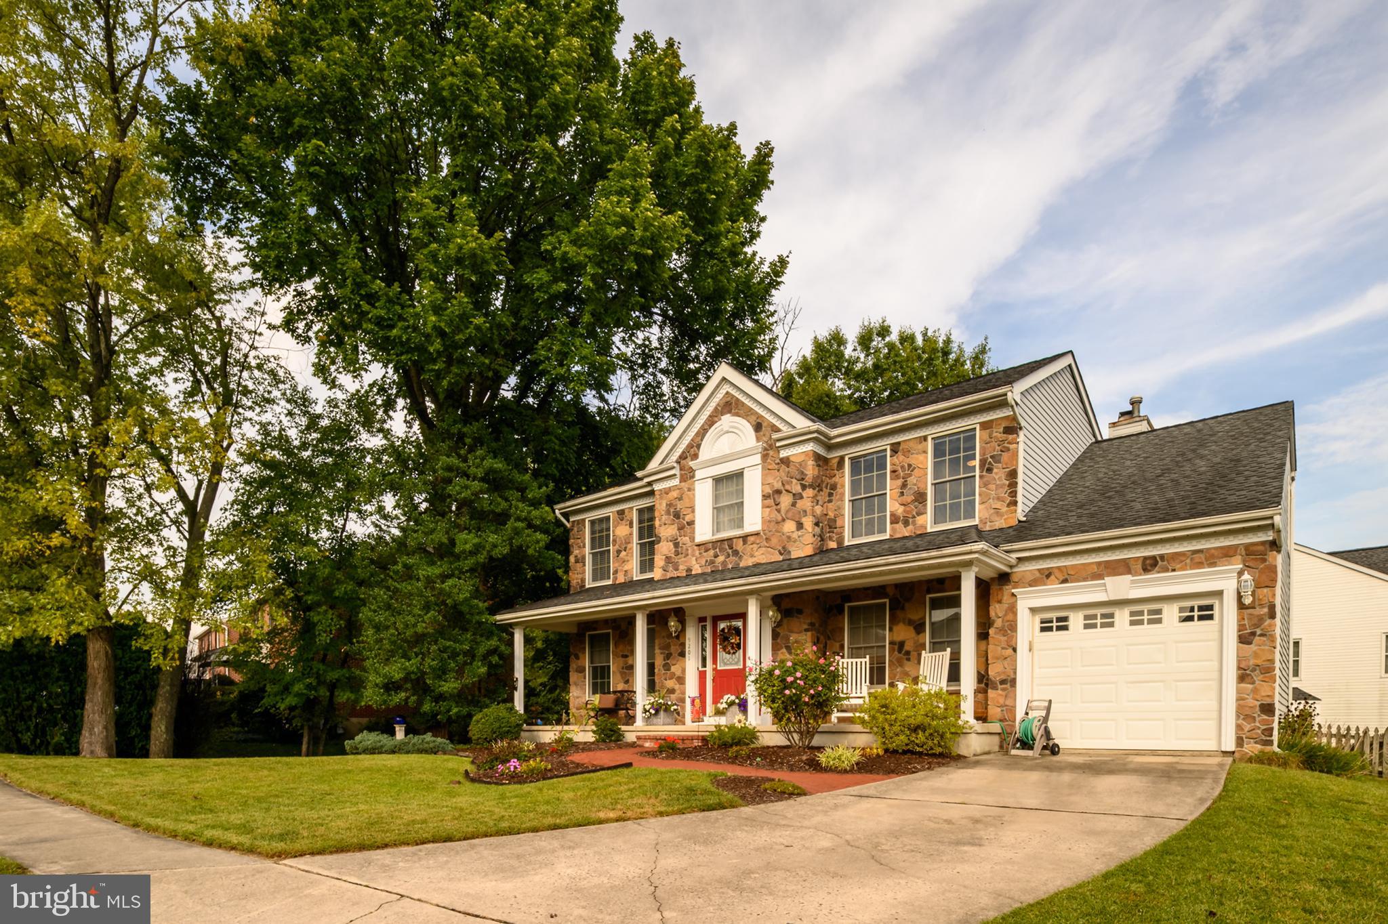
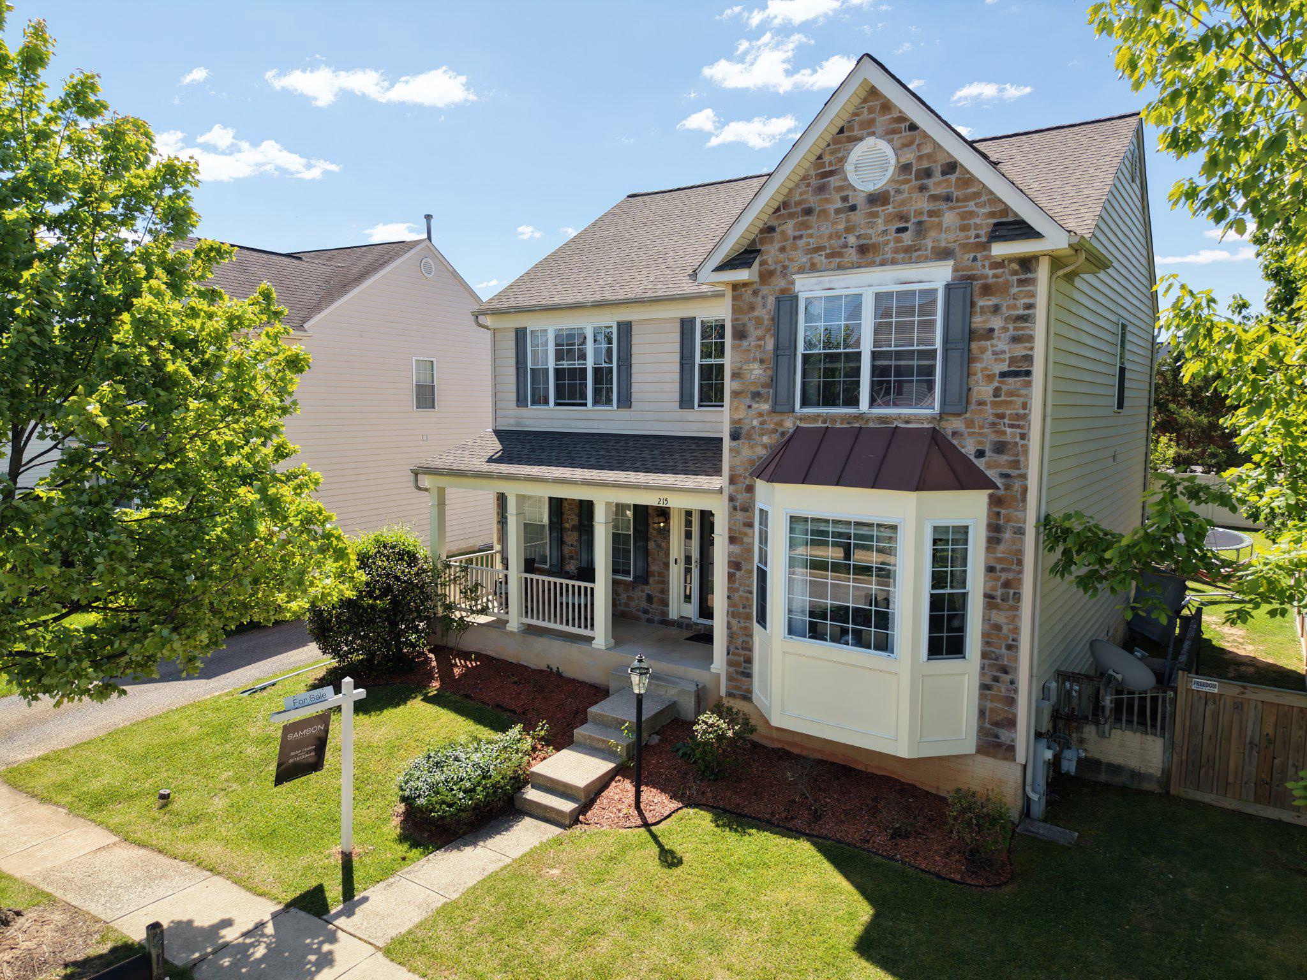
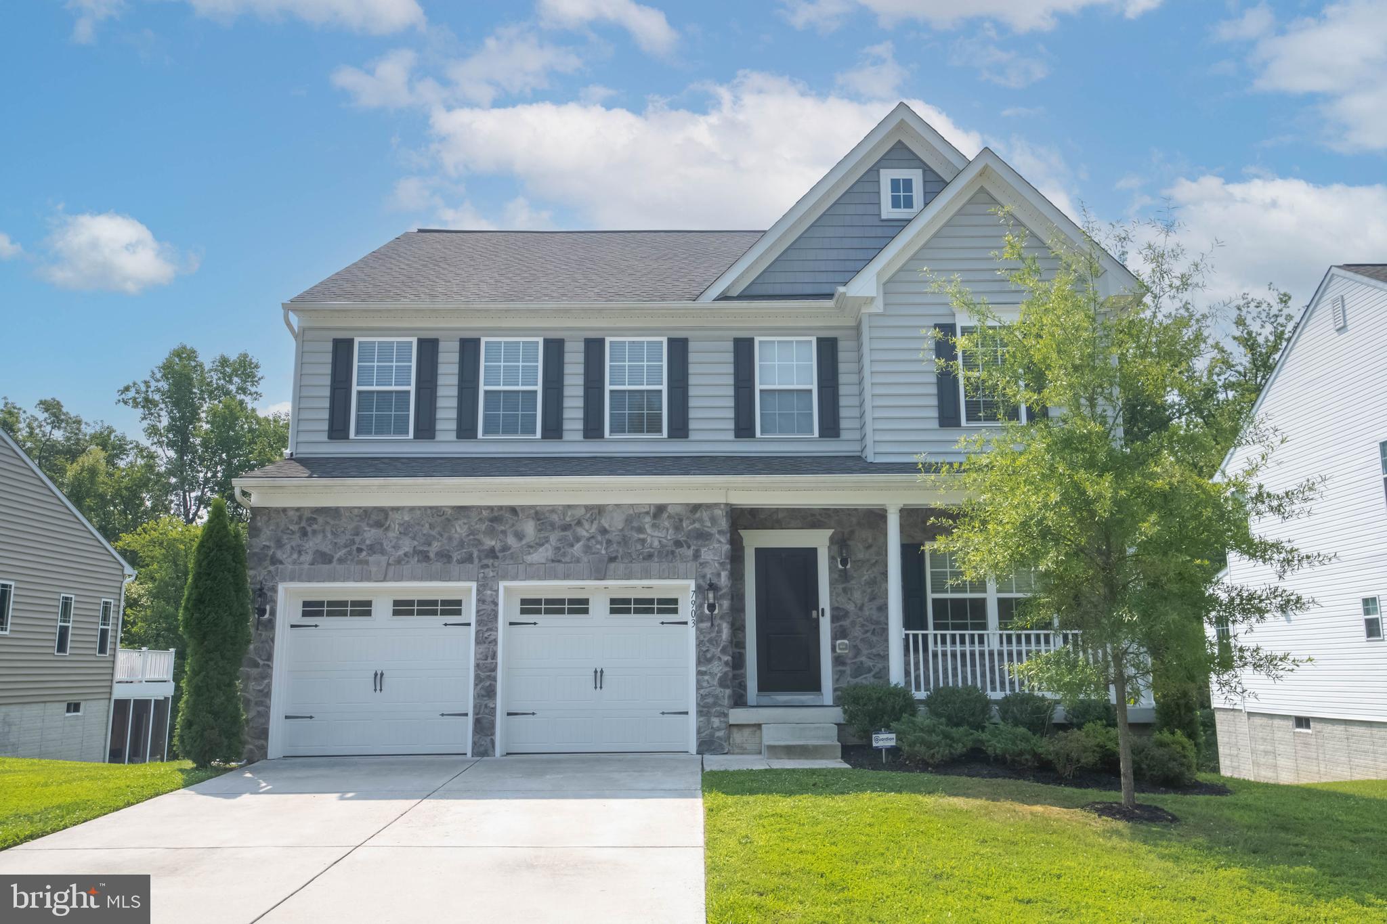
Start Your Real Estate Journey
Whether you have questions about this listing, want to schedule a showing, or just want to talk through your options, Ashley Stout is here to help. Reach out and expect a response within one business day.
How can I help?
Ashley Stout is here to help. Reach out and expect a response within one business day.
Thanks — Ashley Stout will be in touch shortly.
Make A Plan For Your Purchase
Know what you can afford before you start shopping — then run the numbers on any home you have in mind.
How much house can I afford?
- Principal & interest
- Property taxes
- Homeowner's insurance
- HOA dues
If your monthly savings are applied to the loan principal.
Enter your income, debts, and down payment to see how much home you may qualify for. Estimates only — not a lending decision.
Want to know more?
Frank Ranzino is here to help. Reach out and expect a response within one business day.
✓ Thanks — Frank Ranzino will be in touch shortly.
Your Next Chapter Starts With Just A Few Steps
Before you fall in love with a home, know what you can afford. Fill out a quick pre-approval so you're ready to make your move — on your timeline.

Pre-approval made easy
We're here to help you find the best option, not to help the best option find you. Trust that your information will not be shared with many different lenders like so many platforms do.
What type of home are you looking for?
How do you plan to use your new home?
Where are you in the home buying process?
Are you currently working with a real estate agent?
Do you currently own a home?
Is this your first time purchasing a home?
Do you plan to sell your current home before purchasing a new one?
Have you or your spouse served in the US military?
Veterans and active US military may be eligible for a $0 down VA loan.
What is your price range?
What is your current employment status?
What is your household pre-tax annual income?
What is your credit score?
Have you had a bankruptcy or foreclosure in the past 3 years?
Almost done — where can we reach you?
✓ Thank you for your time!
You'll hear back within one business day with your next steps.