
216 Mysticwood Rd
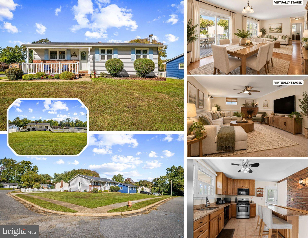
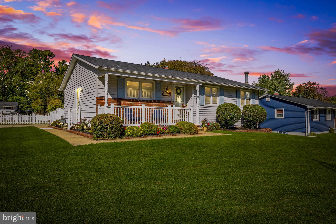
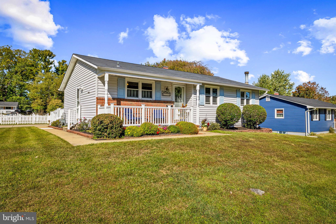
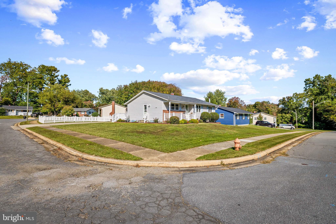
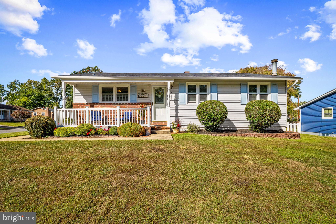
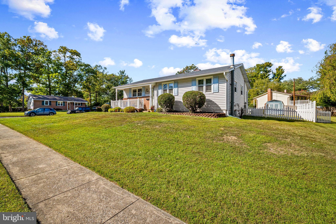
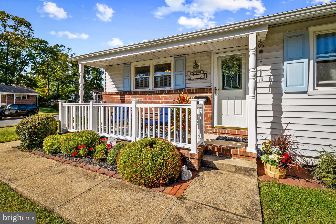
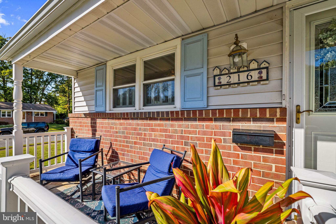
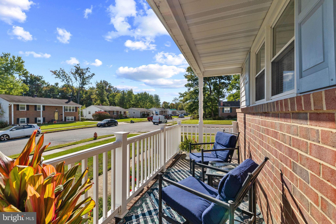
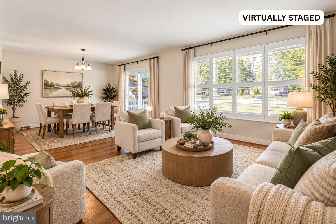
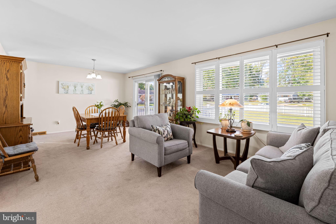
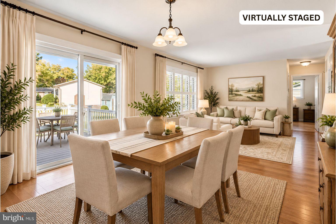
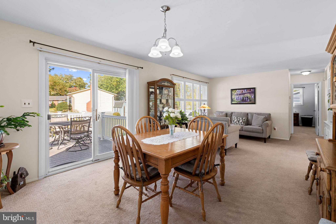
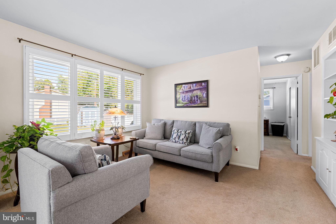
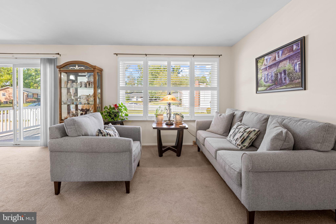
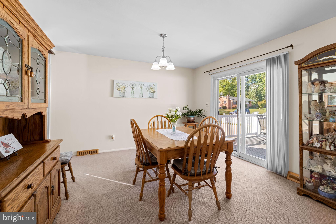
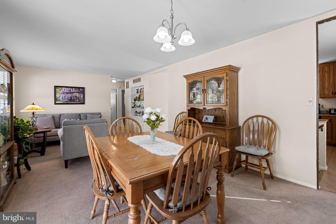
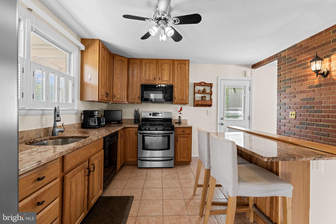
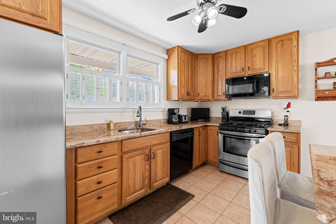
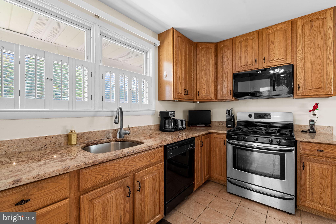
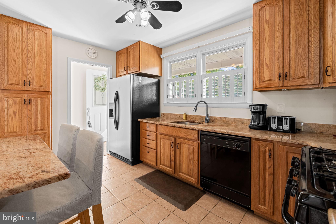
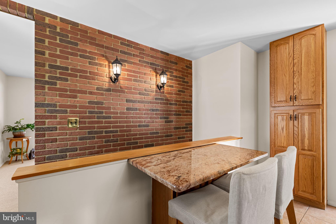
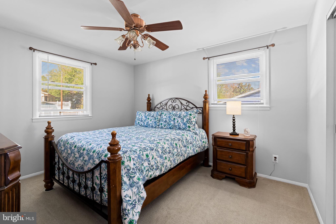
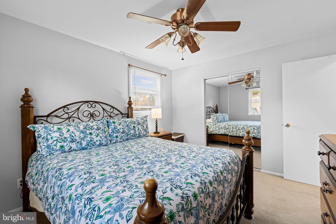
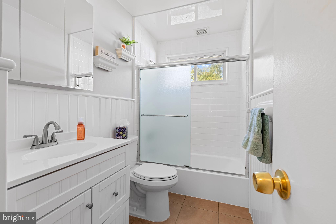
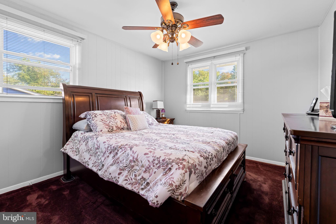
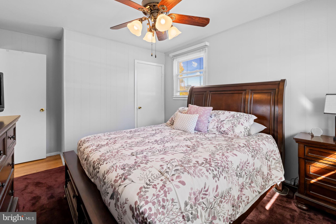
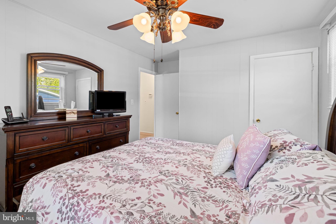
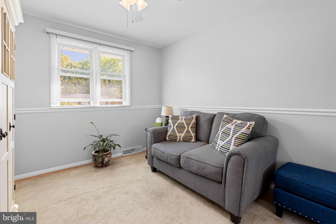
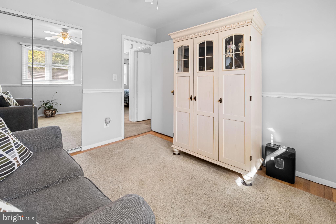
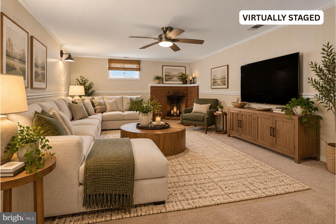
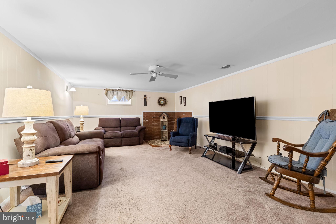
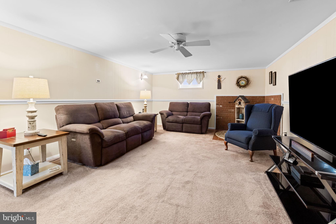
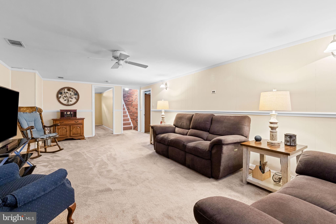
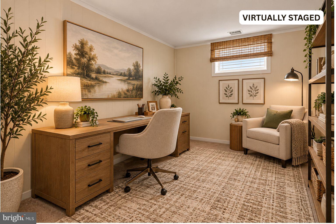
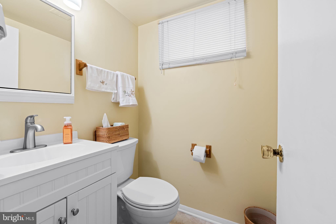
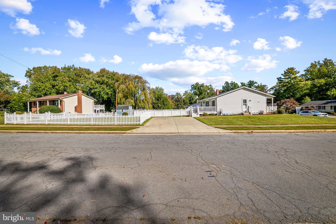
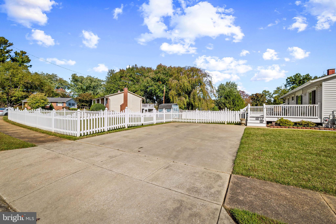
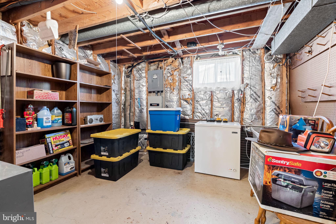
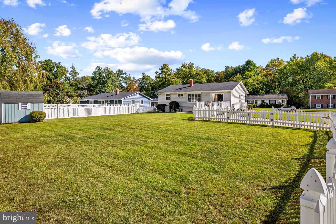
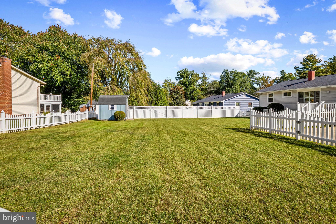
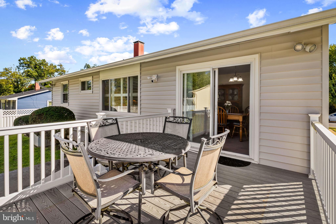
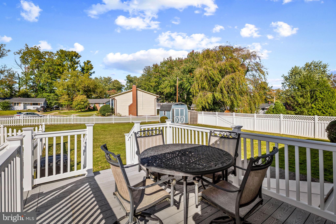
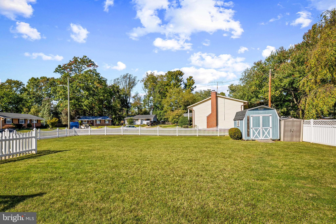
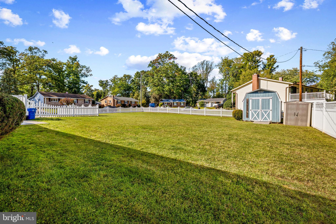
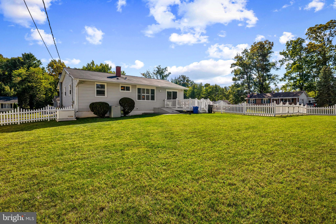
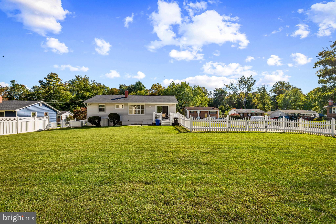
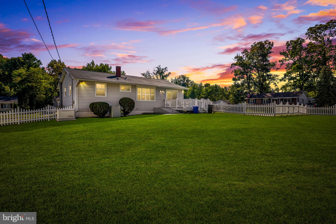
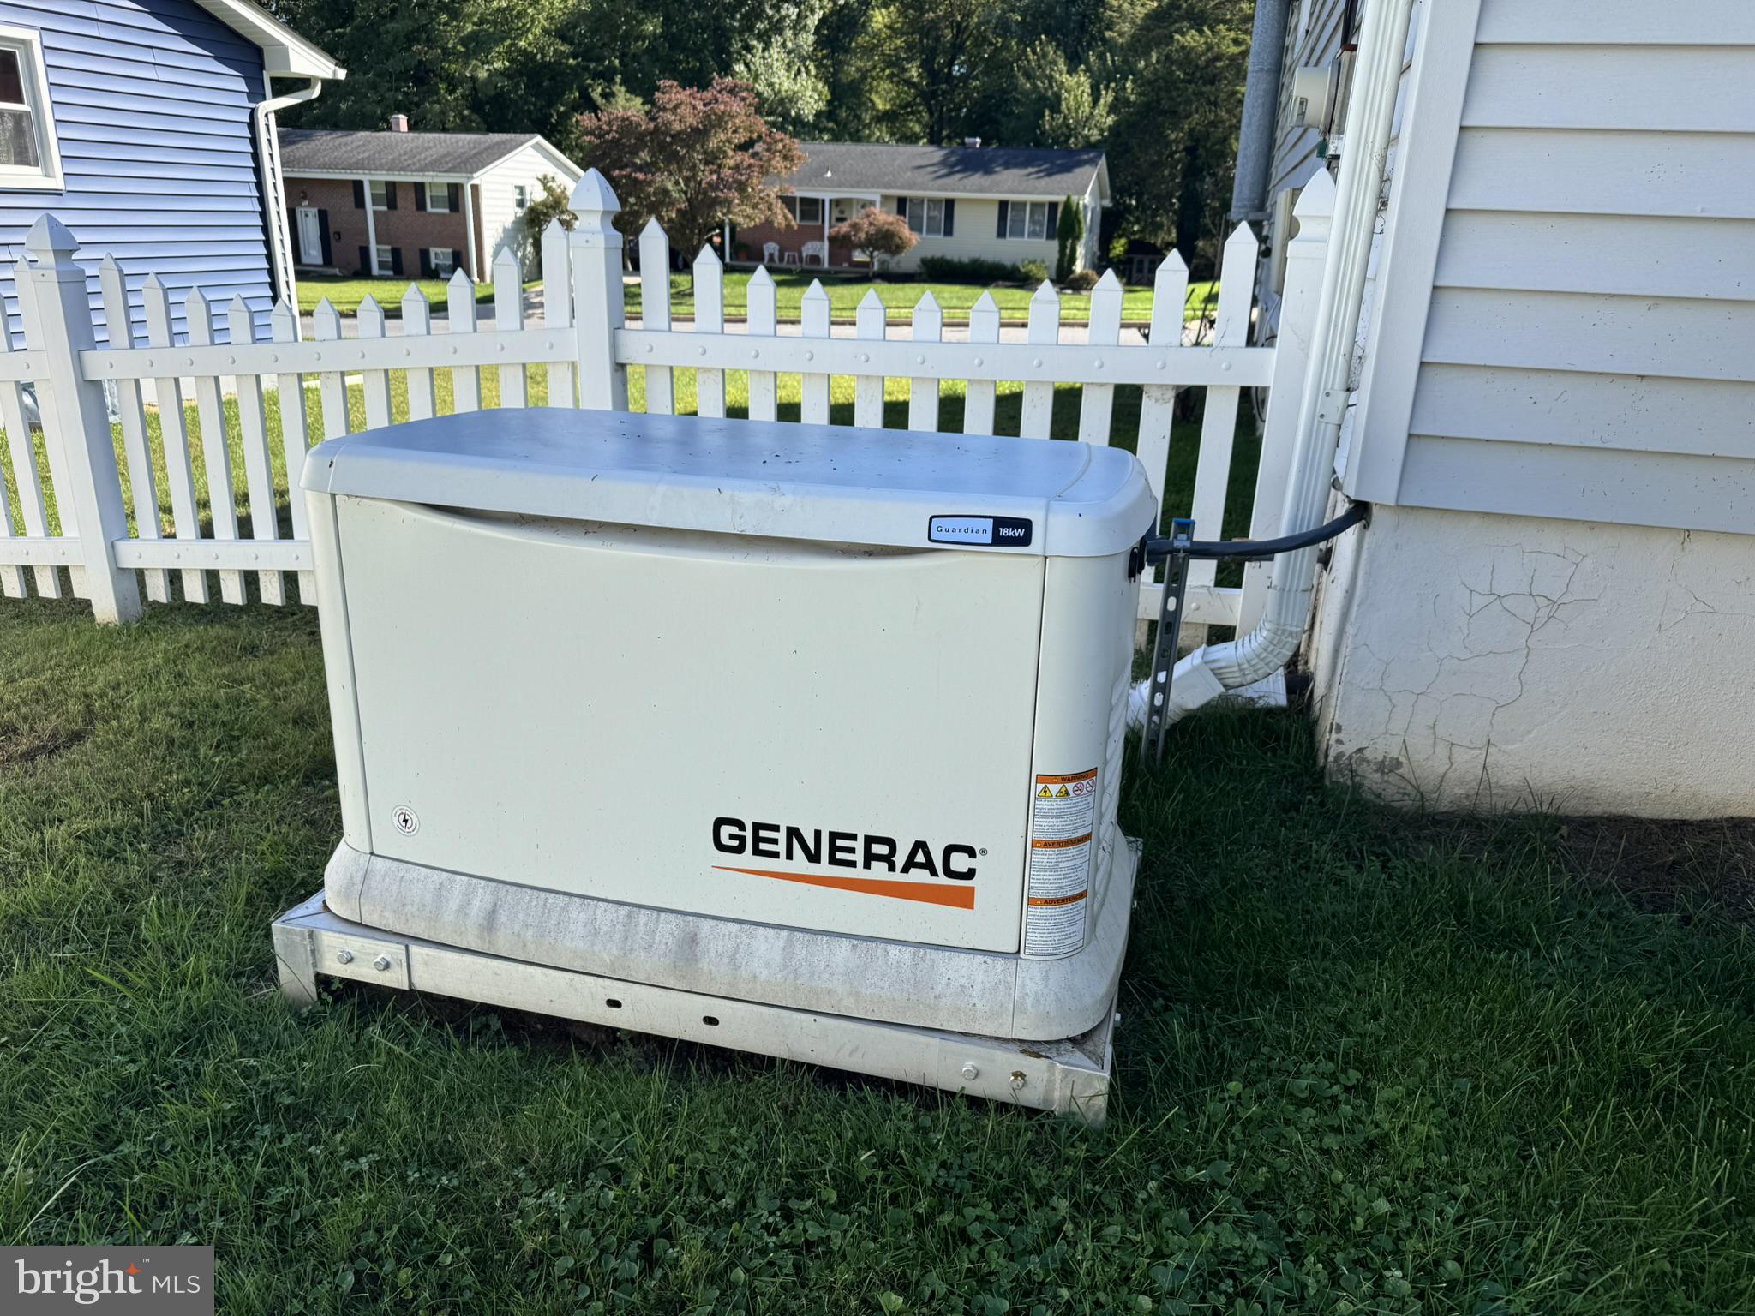
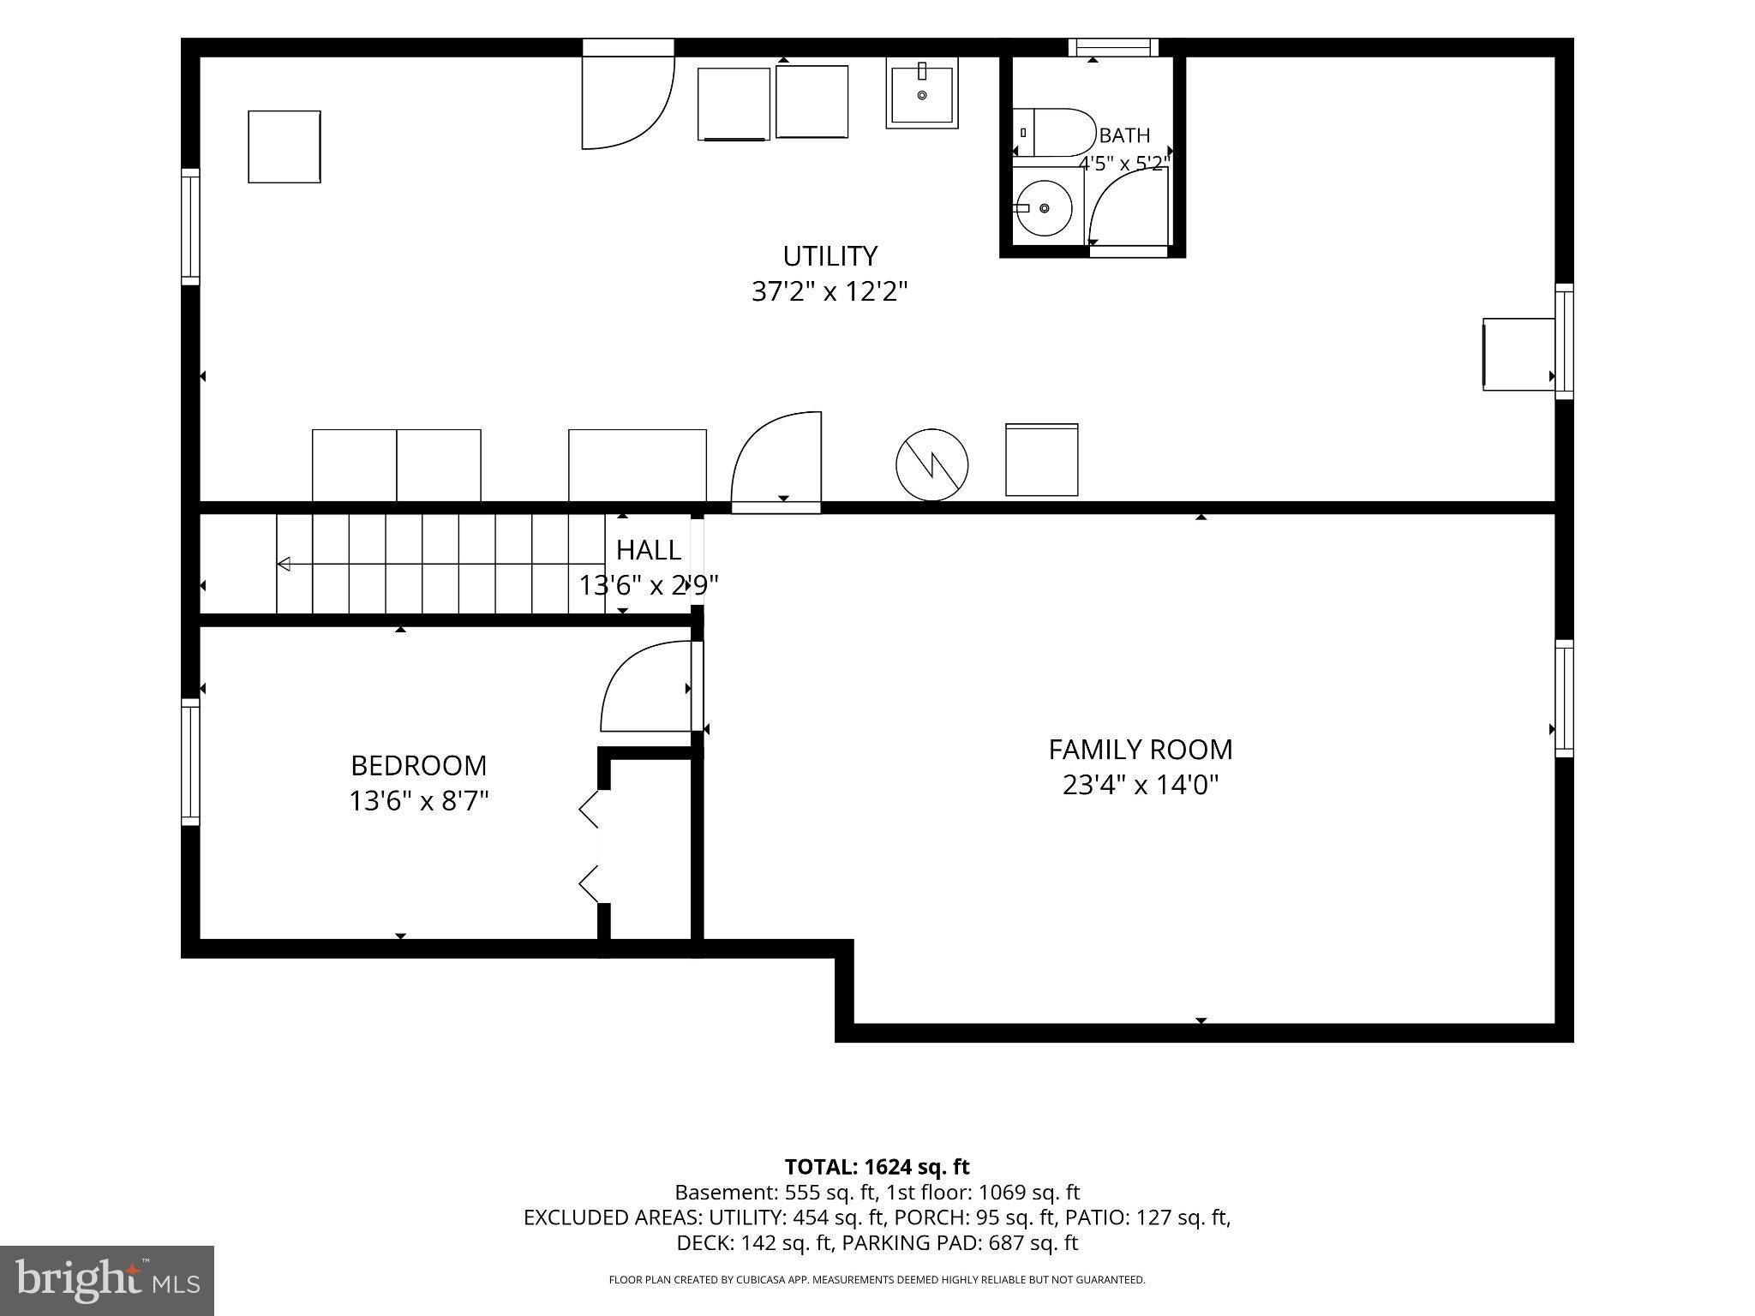
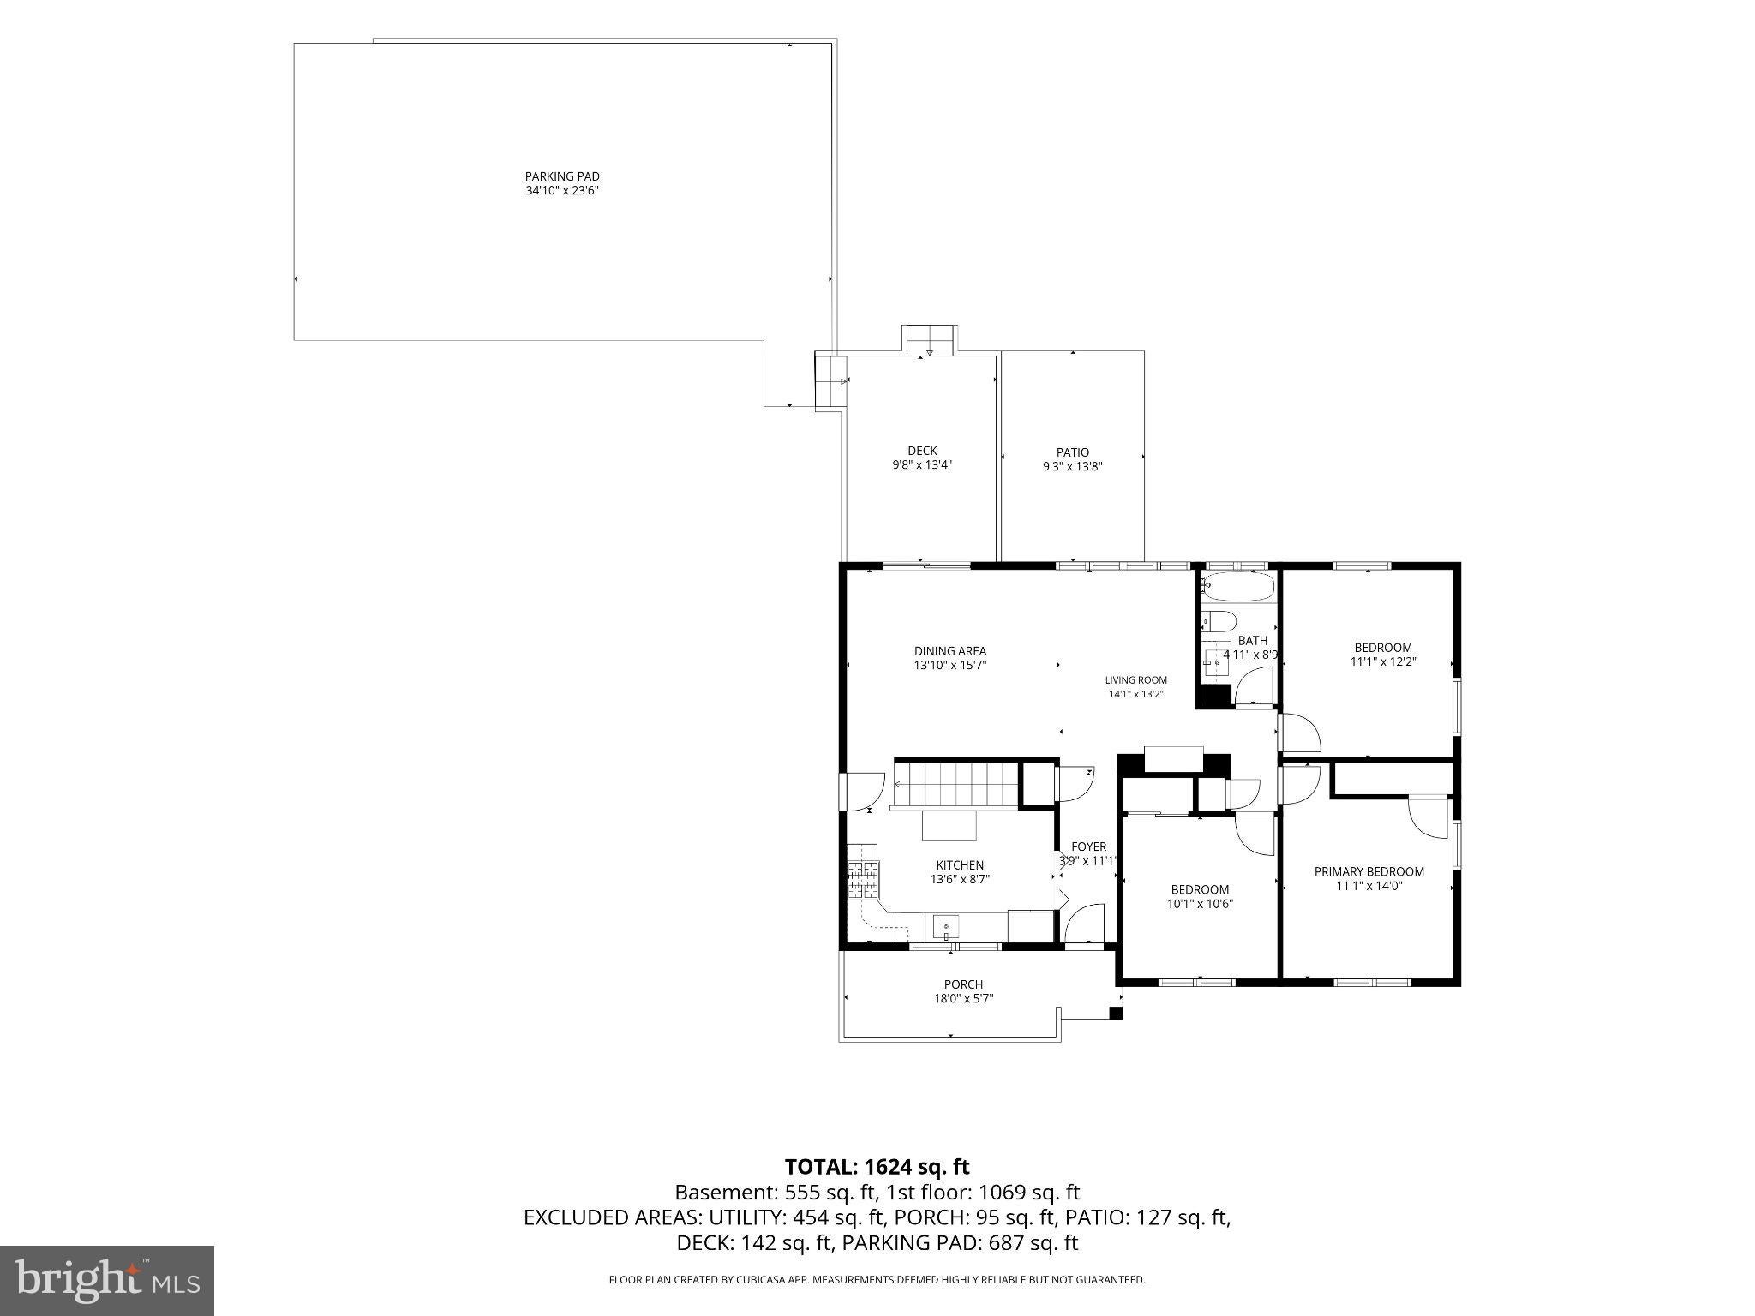
There are houses you walk through, and then there are homes that simply feel good the moment you arrive. Welcome to 216 Mysticwood Road. Lovingly maintained and beautifully cared for, this charming three-bedroom rancher sits on a spacious corner lot in Glyndon/Reisterstown and offers the kind of warmth that makes it easy to imagine calling it home. Perhaps your mornings begin with coffee on the covered front porch, watching the neighborhood wake up before heading inside. Hardwood floors flow throughout the main level, plantation shutters dress the windows, and a built-in bookcase is waiting to be filled with favorite novels, family photographs and the little treasures that tell the story of your life. At the heart of the home is an updated kitchen designed for gathering. Granite countertops, a granite breakfast bar, updated appliances and gas cooking create a space where pancakes are made on Sunday mornings, homework gets finished at the counter and friends linger long after dinner is served. Three comfortable bedrooms and an updated full bath with a Bath Fitter surround complete the main level, offering the convenience and ease of rancher living. Downstairs, there’s even more room to make your own. The finished lower level offers a welcoming family room for movie nights, game days and cozy evenings at home. A versatile bonus room, currently enjoyed as a guest bedroom, provides a wonderful place for visiting family and friends, a home office or a favorite hobby. A half bath adds convenience, while the utility room provides additional storage and stairs leading directly to the backyard through Bilco doors to protect the stairwell from the elements. What a backyard to enjoy! The fenced rear yard and composite deck set the stage for summer cookouts, quiet evenings under the stars, gardening, pets at play and celebrations with the people you love. Multiple storage sheds provide plenty of space for gardening supplies and lawn equipment—even space for a riding mower to have a place of its own. A generous parking pad, and plenty of street parking make welcoming family and friends easy. This is also a home where thoughtful care has continued through the years. A Generac whole-house generator with a new gas line was added in 2024, the water heater was replaced in 2025, and the windows, roof, siding and doors were replaced in 2001. Just minutes from the charm of Glyndon and Reisterstown, you can enjoy local shops, restaurants, parks and Main Street while having convenient access to I-795 for an easy connection to Owings Mills, Baltimore and beyond. 216 Mysticwood Road feels like a home where good memories have already been made—and where there is plenty of room for new ones. Meticulous, welcoming and filled with thoughtful touches inside and out, all that’s missing is someone new to love it and make it their own.
Listing Information
Facts & Features
Location
Community Information
Architecture
Features & Amenities
Property Features
Square Footage
Tax & Financial Information
Schools
Timber Grove Elementary
Chatsworth School
Owings Mills High
Cedarmere Elementary
Owings Mills Elementary
Franklin Middle
Franklin Elementary
Franklin High
School ratings are provided for informational purposes only and are subject to change. Attendance boundaries are for reference only — contact the school or district directly to verify enrollment eligibility.
Historical Data
Price History
| Date | Event | Price |
|---|---|---|
| 10/04/2026 | Listed for sale | $385,000 |
Listed by Jennifer A Bayne · Long & Foster Real Estate, Inc · 4103772270
Listing information provided exclusively for consumers' personal, non-commercial use and may not be used for any purpose other than to identify prospective properties consumers may be interested in purchasing. Information deemed reliable but not guaranteed by the MLS. Copyright 2026, Bright. All rights reserved.
Last Updated: October 31, 2026 at 11:26 PM | Source: Bright | MLS#: MDBC2177638

Similar Homes For Sale In Reisterstown
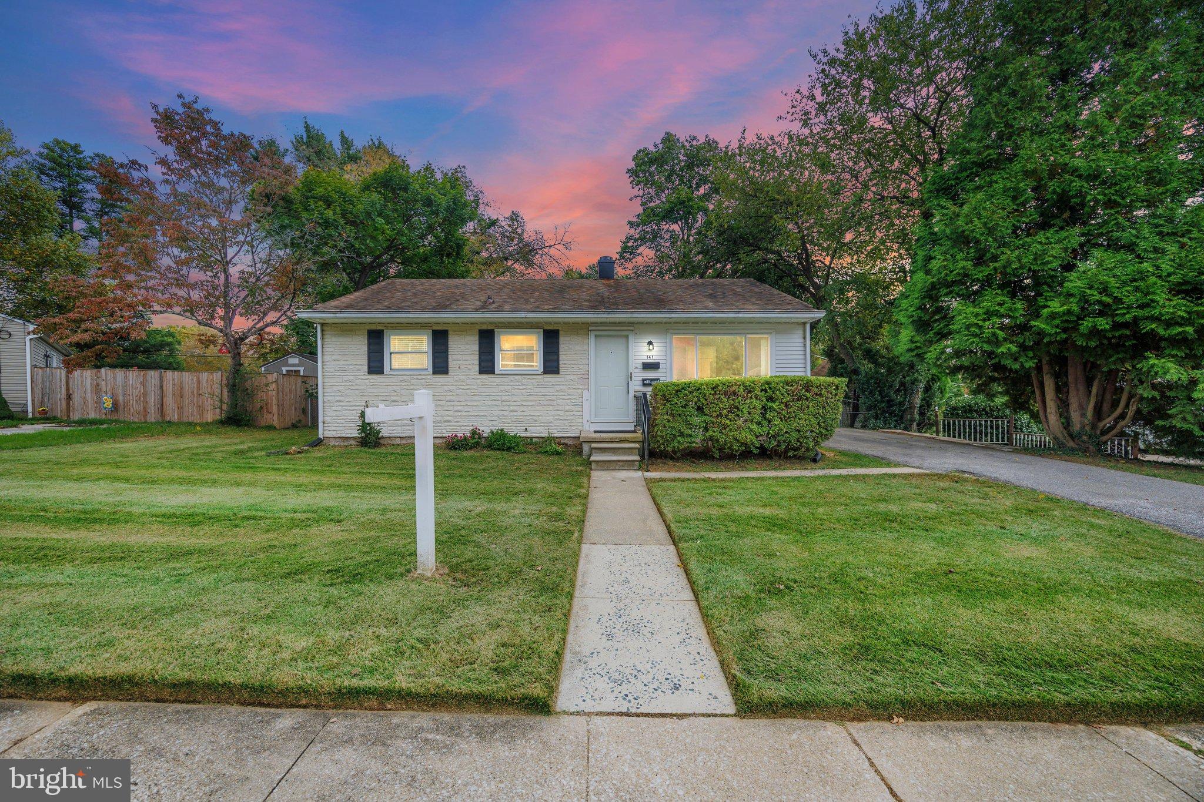
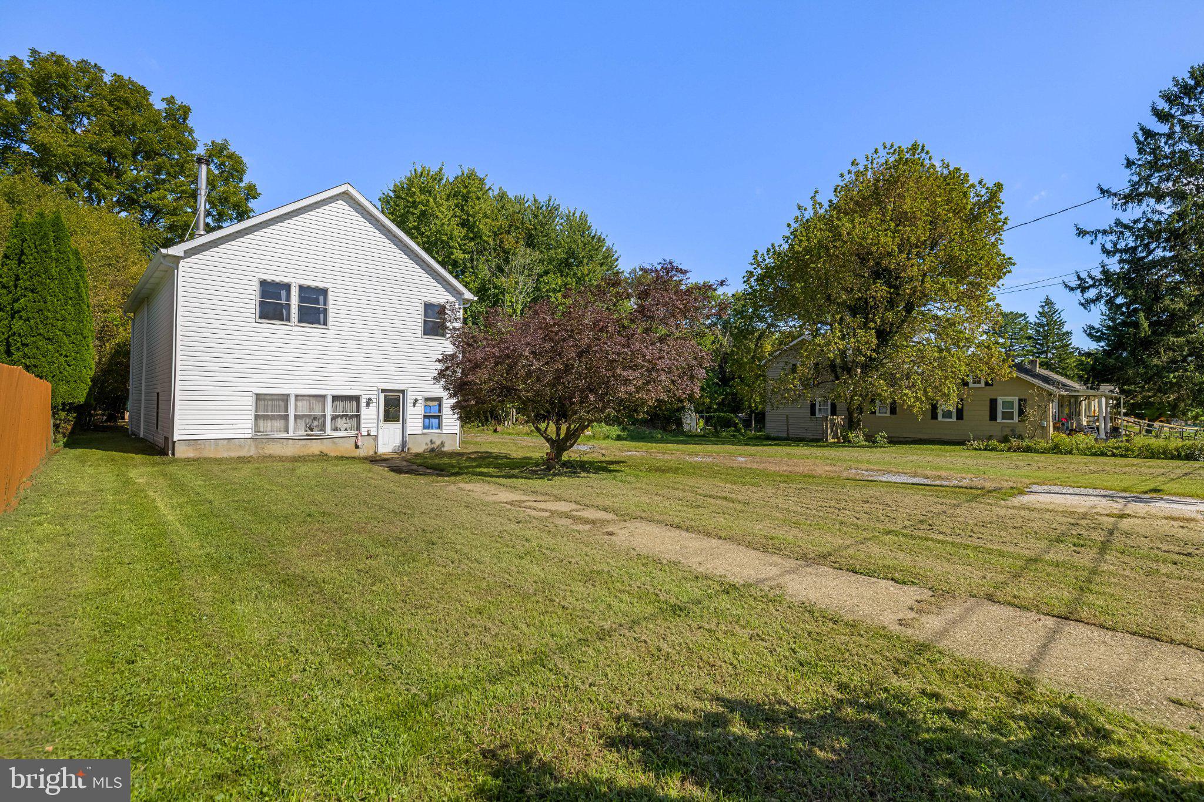
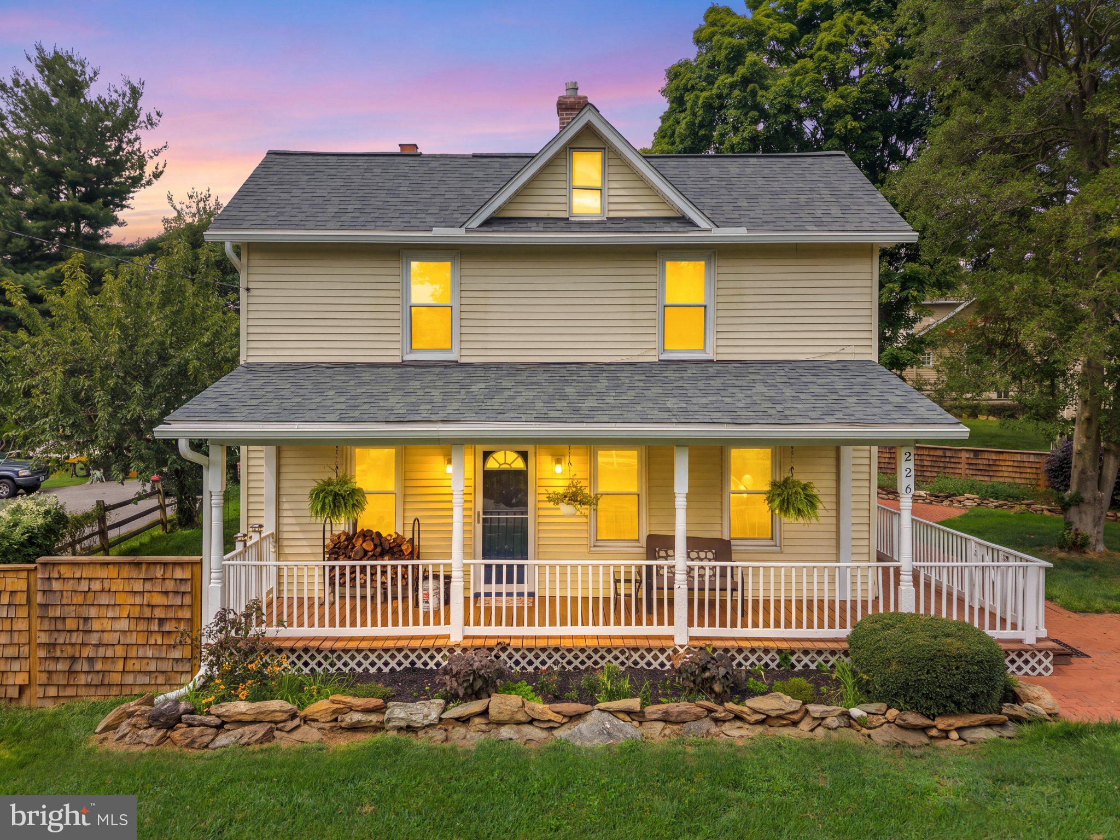
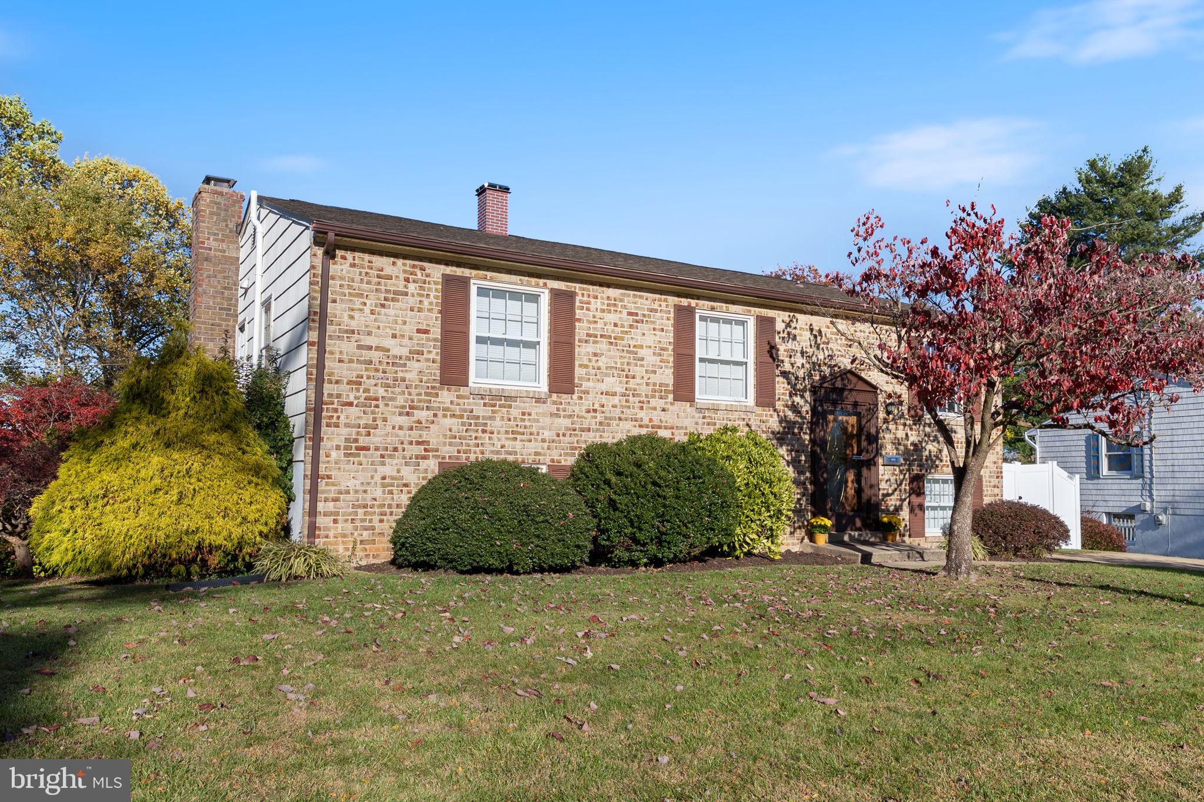 New Listing
Start Your Real Estate Journey
Whether you have questions about this listing, want to schedule a showing, or just want to talk through your options, Ashley Stout is here to help. Reach out and expect a response within one business day.
How can I help?
Ashley Stout is here to help. Reach out and expect a response within one business day.
Thanks — Ashley Stout will be in touch shortly.
Make A Plan For Your Purchase
Know what you can afford before you start shopping — then run the numbers on any home you have in mind.
How much house can I afford?
- Principal & interest
- Property taxes
- Homeowner's insurance
- HOA dues
If your monthly savings are applied to the loan principal.
Enter your income, debts, and down payment to see how much home you may qualify for. Estimates only — not a lending decision.
Want to know more?
Frank Ranzino is here to help. Reach out and expect a response within one business day.
✓ Thanks — Frank Ranzino will be in touch shortly.
Your Next Chapter Starts With Just A Few Steps
Before you fall in love with a home, know what you can afford. Fill out a quick pre-approval so you're ready to make your move — on your timeline.

Pre-approval made easy
We're here to help you find the best option, not to help the best option find you. Trust that your information will not be shared with many different lenders like so many platforms do.
What type of home are you looking for?
How do you plan to use your new home?
Where are you in the home buying process?
Are you currently working with a real estate agent?
Do you currently own a home?
Is this your first time purchasing a home?
Do you plan to sell your current home before purchasing a new one?
Have you or your spouse served in the US military?
Veterans and active US military may be eligible for a $0 down VA loan.
What is your price range?
What is your current employment status?
What is your household pre-tax annual income?
What is your credit score?
Have you had a bankruptcy or foreclosure in the past 3 years?
Almost done — where can we reach you?
✓ Thank you for your time!
You'll hear back within one business day with your next steps.