
2809 Superior Ave
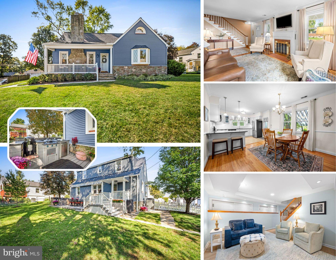
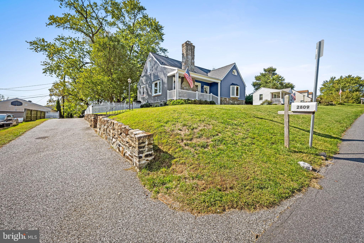
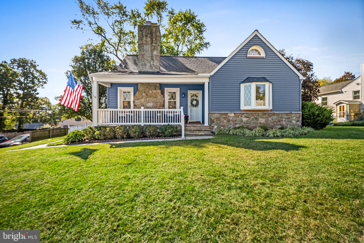
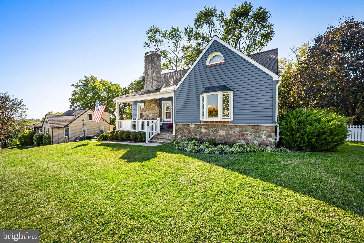
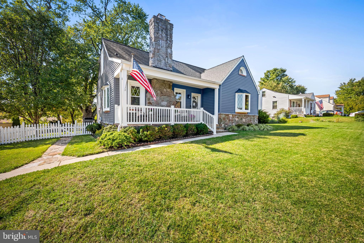
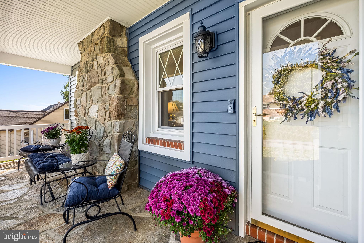
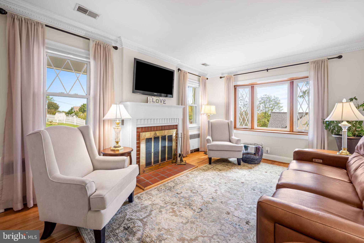
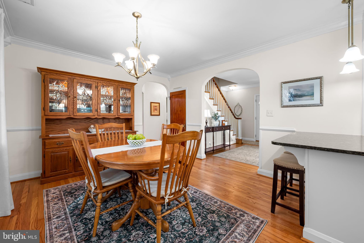
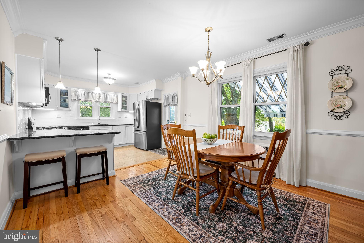
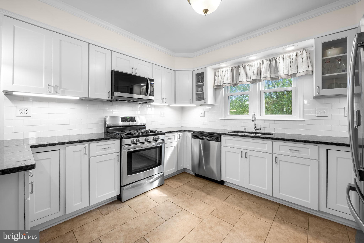
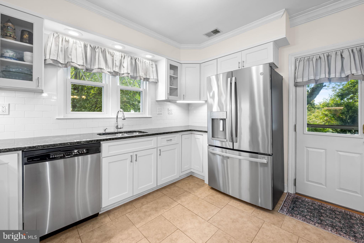
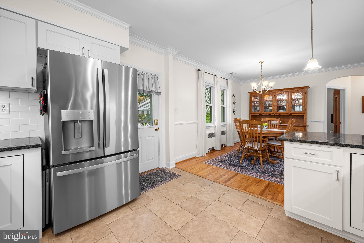
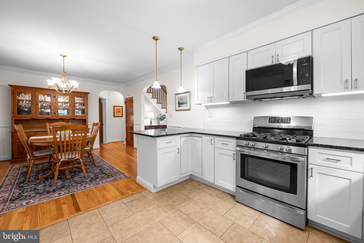
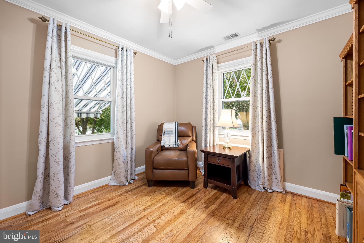
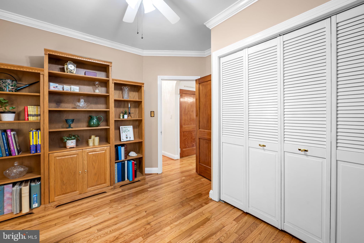
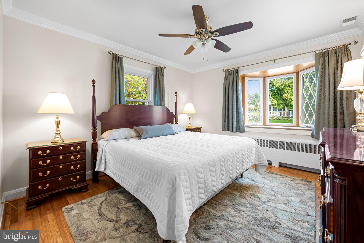
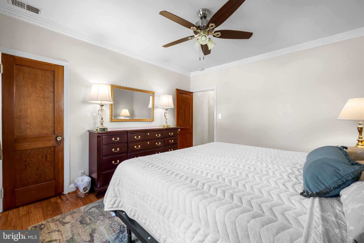
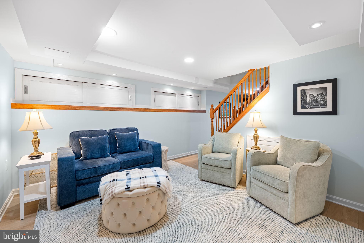
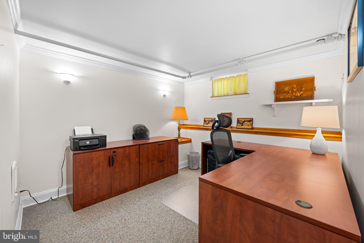
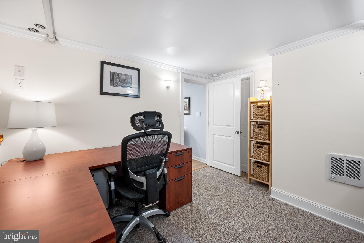
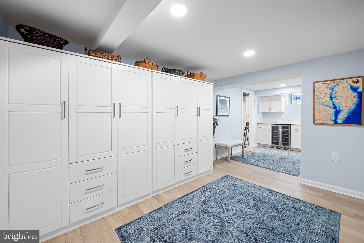
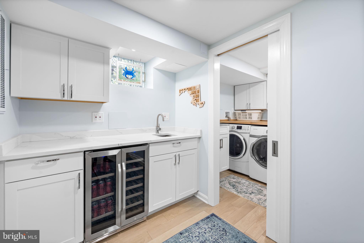
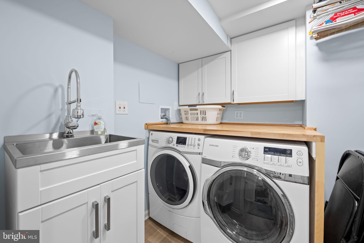
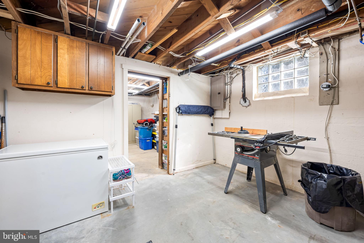
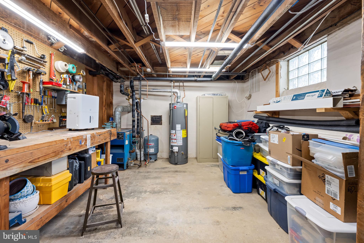
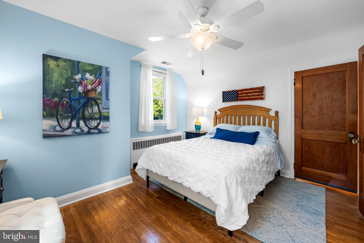
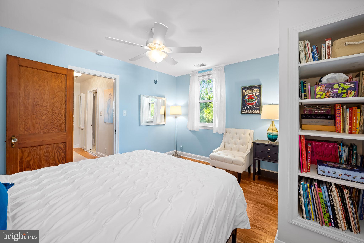
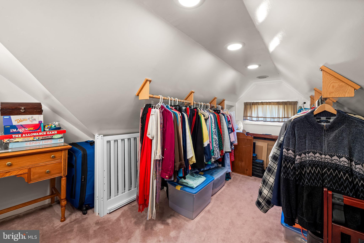
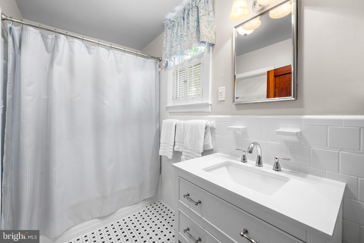
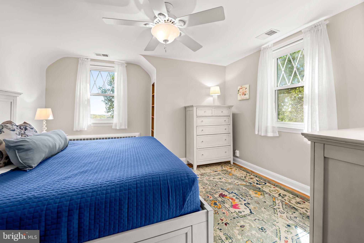
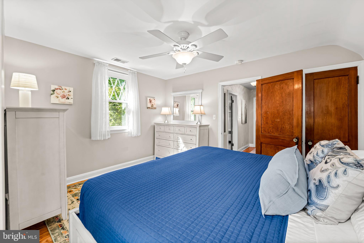
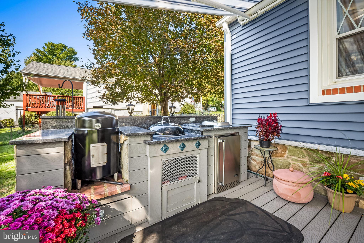
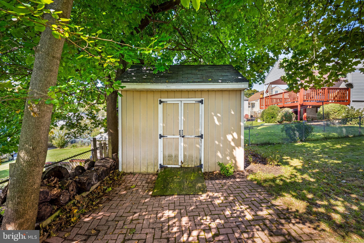
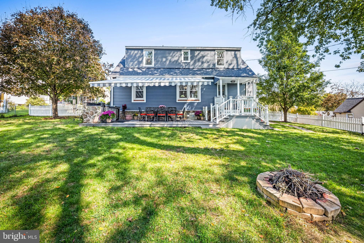
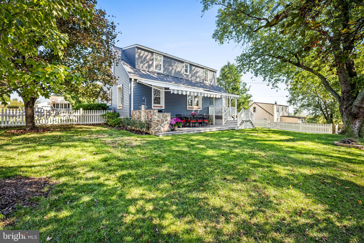
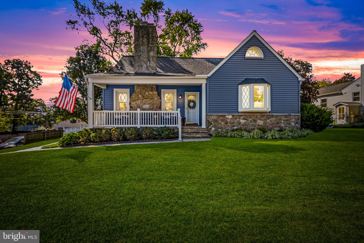
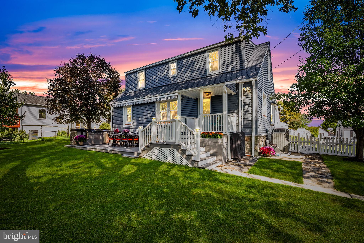
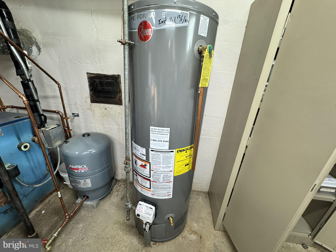
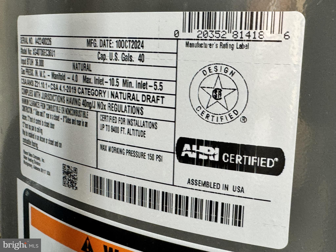
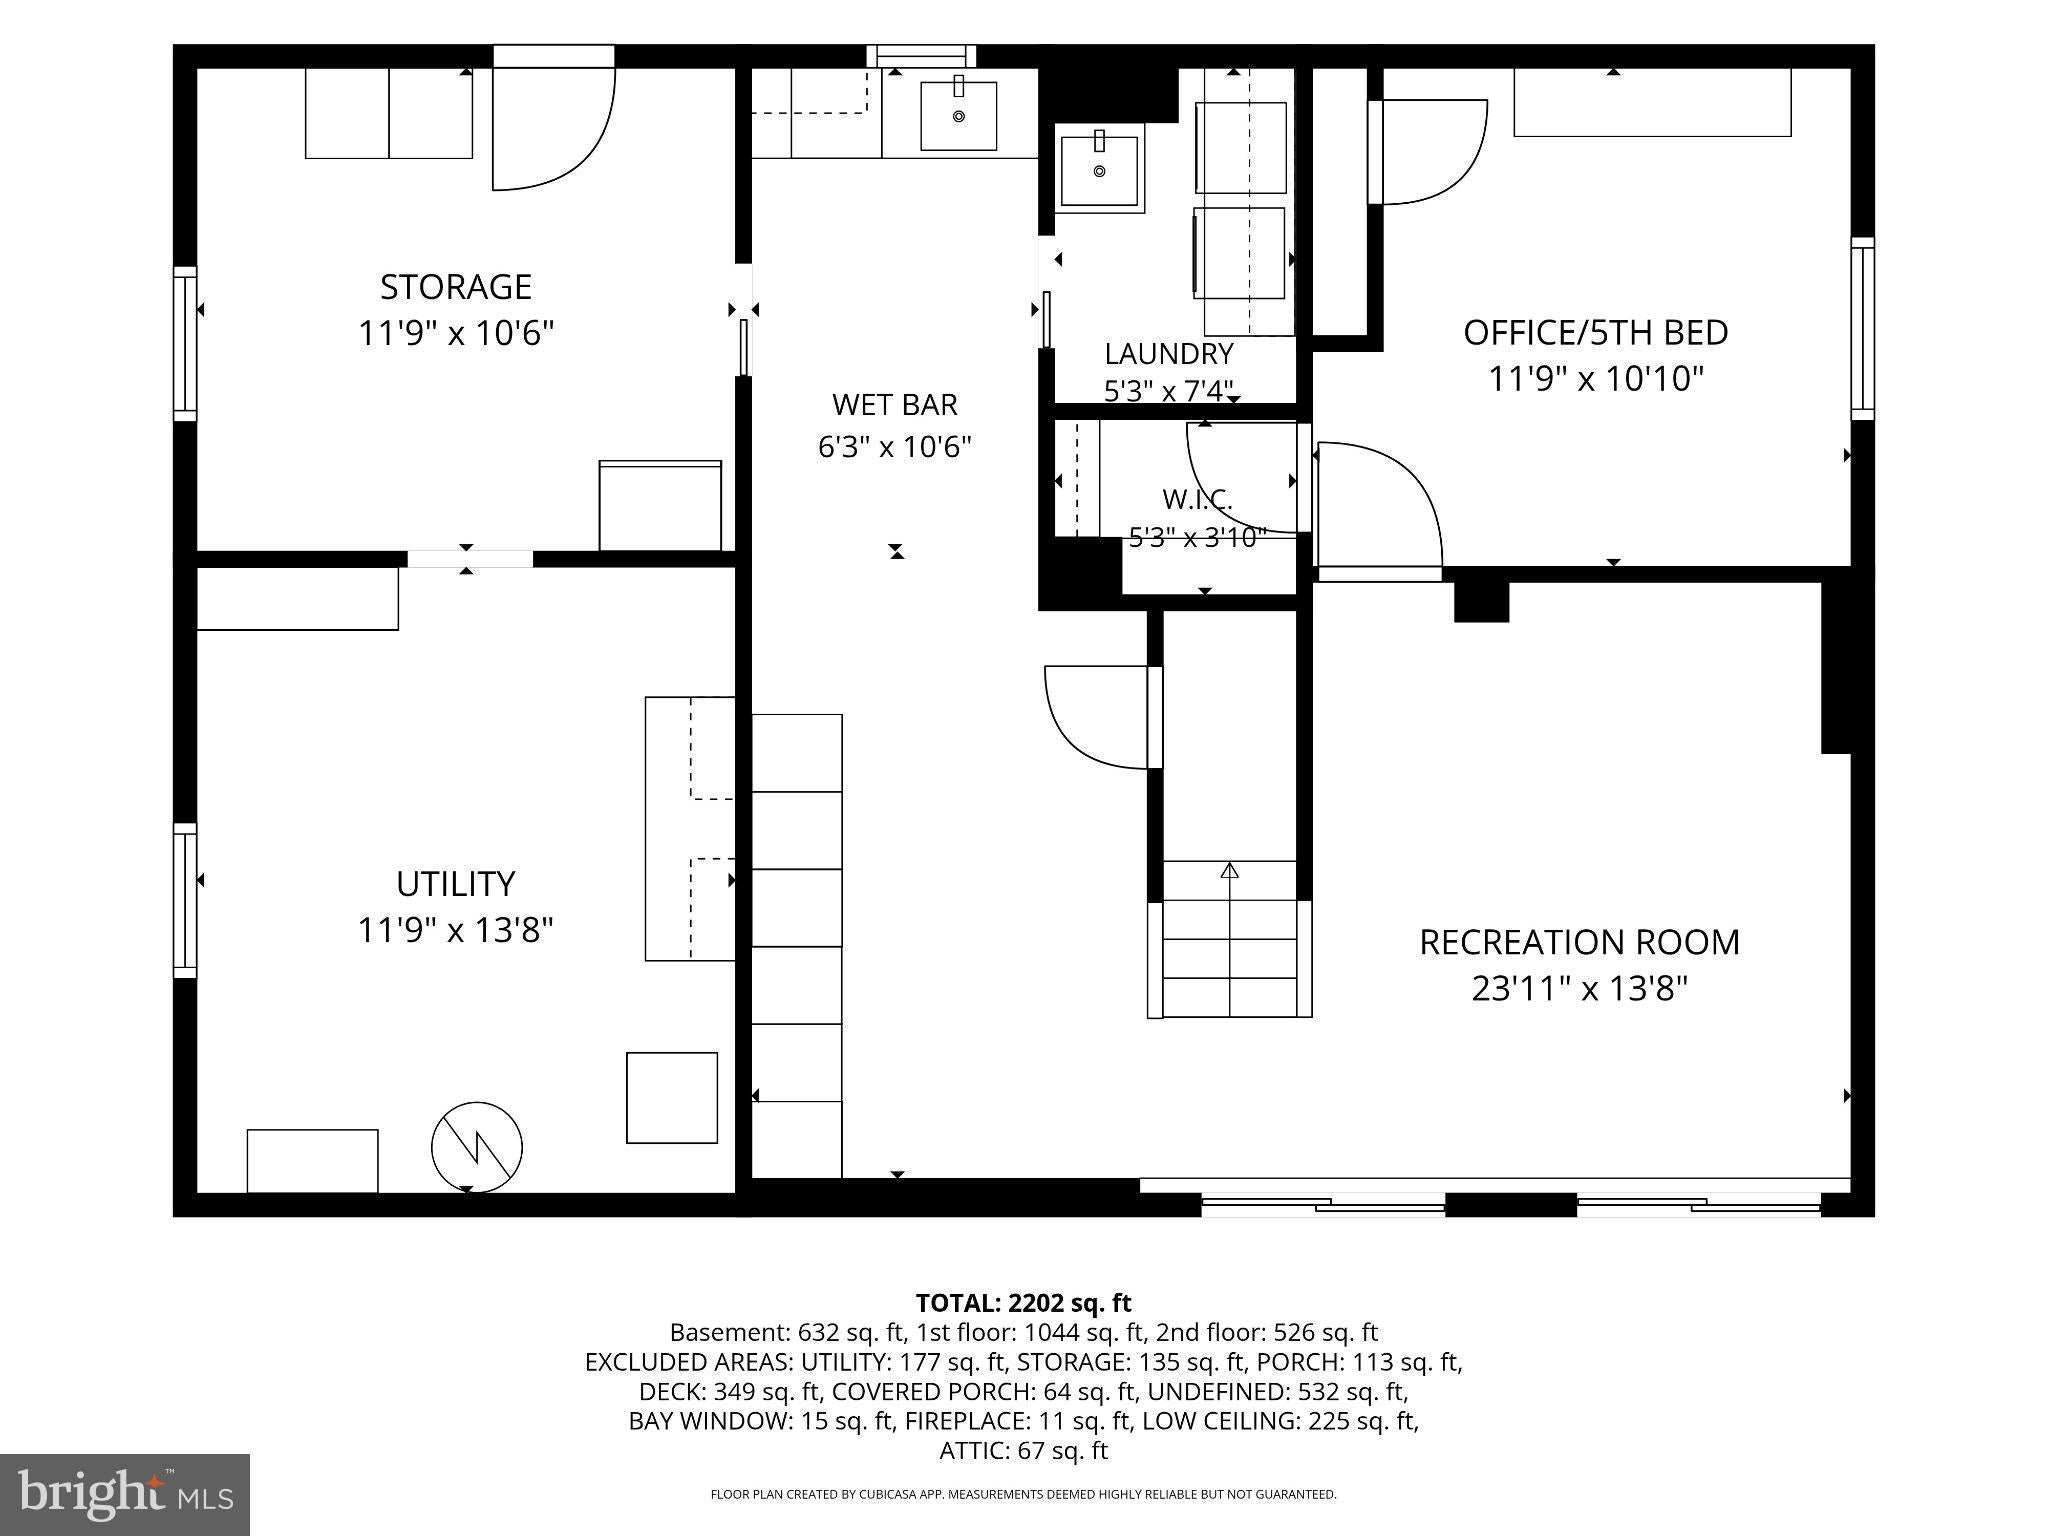
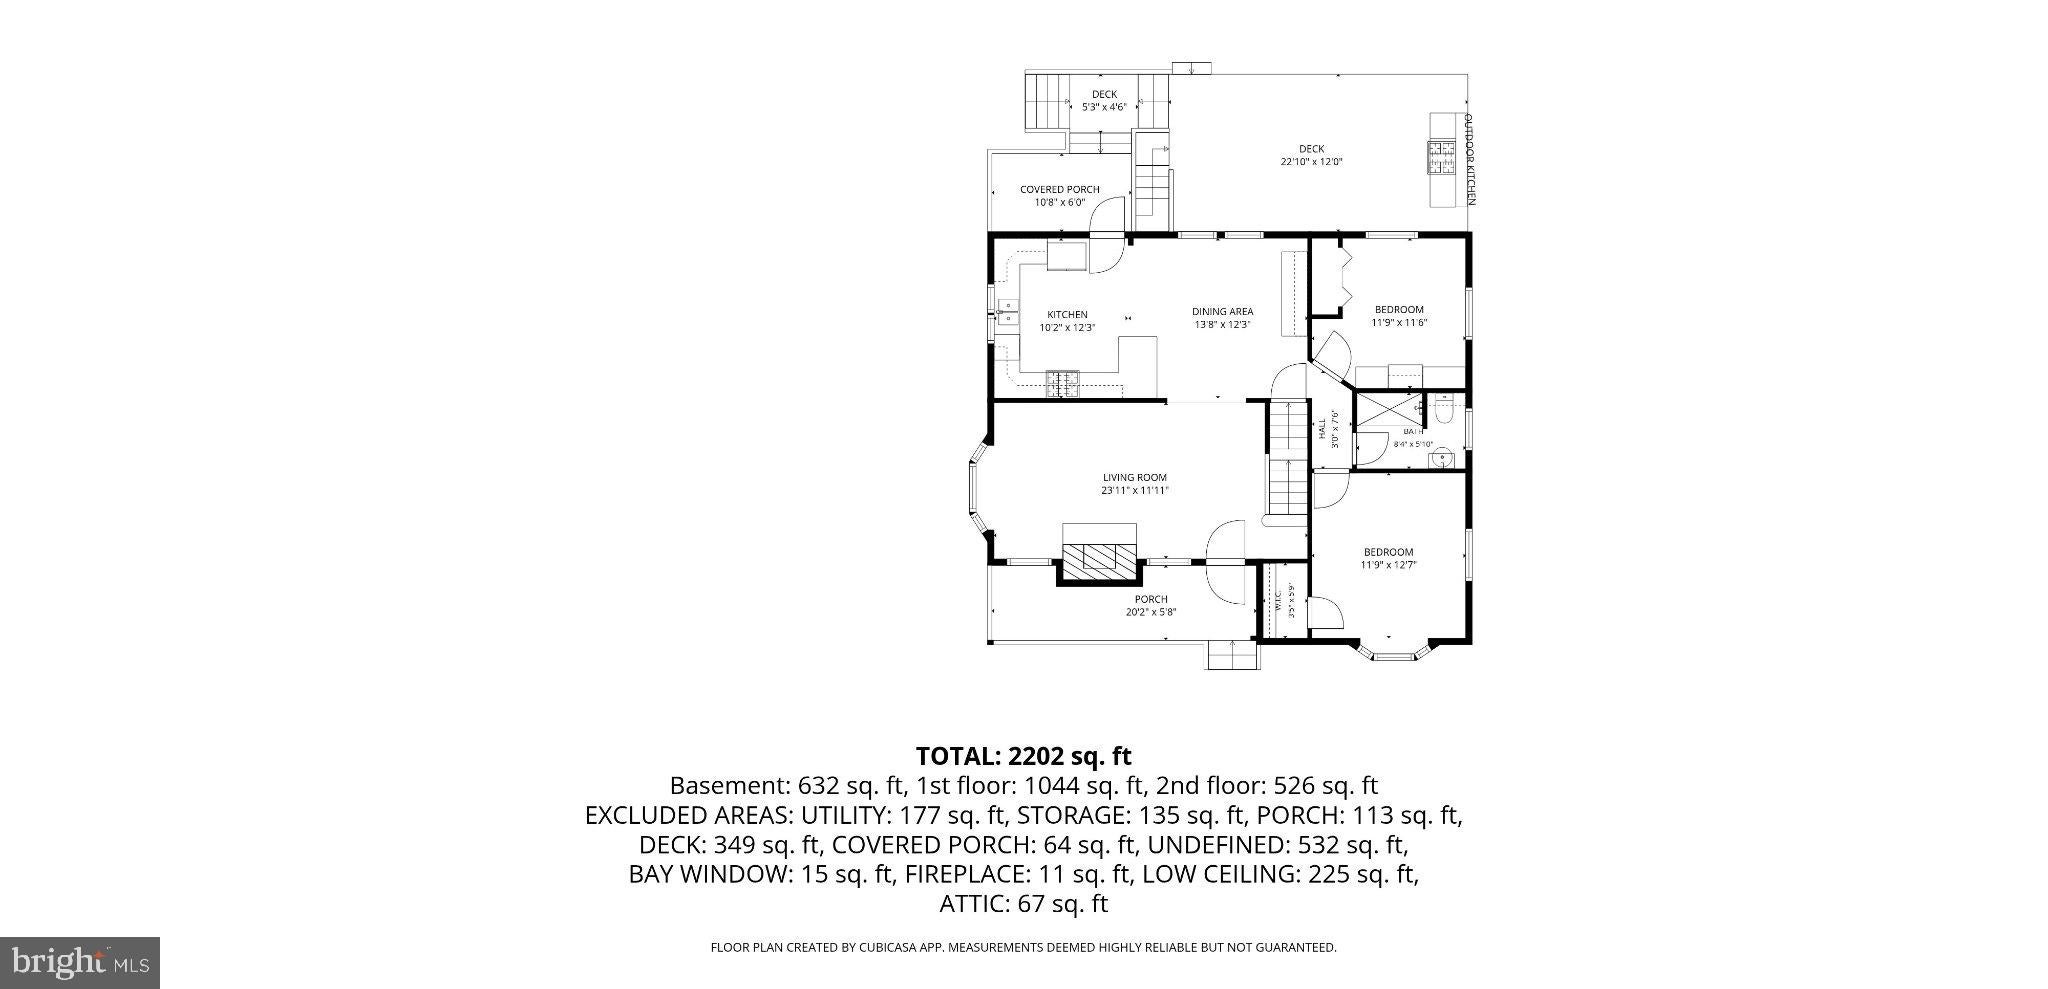
2809 Superior Avenue | Cub Hill, Parkville Some homes simply have a way of making you feel welcome before you even step inside. Tucked away in the charming Cub Hill community, 2809 Superior Avenue is one of those special places. Beautifully maintained, thoughtfully updated, and overflowing with character, this delightful Cape Cod blends timeless charm with modern conveniences and wonderful spaces for making memories. From the moment you arrive, you'll appreciate the inviting curb appeal. Classic vinyl siding accented by beautiful stonework, a handsome stone retaining wall, a long driveway with plenty of off-street parking, and a welcoming covered front porch create a picture-perfect first impression. Imagine enjoying your morning coffee on the porch as the neighborhood comes to life. Step inside, where pride of ownership shines! Beautiful hardwood floors, freshly refinished on the main level in 2026, graceful arched doorways, crown molding, and thoughtful architectural details offer character that never goes out of style. The living room invites you to settle in beside the wood-burning fireplace on chilly evenings with your favorite book. The heart of the home is a beautifully appointed kitchen featuring granite countertops, a tile backsplash, stainless steel appliances, gas cooking, and even heated tile floors! A convenient breakfast bar is perfect for casual meals, while the adjoining dining area, accented by chair rail molding and gorgeous hardwood floors, welcomes holiday dinners, birthday celebrations, and conversations that linger long after the dishes are cleared. With four bedrooms, two full bathrooms, and a dedicated office that could serve as a fifth bedroom, there's flexibility for the way you live. Whether you need space for overnight guests, working from home, or hobbies, there's room for it all. Hardwood floors continue throughout the second level, where an exceptionally spacious walk-in closet provides wonderful additional storage. And there's more! The finished lower level, updated with luxury vinyl plank flooring in 2023, offers an inviting retreat for movie nights, game days, or casual entertaining. A convenient kitchenette with a sink, quartz countertop, and beverage refrigerator makes hosting effortless. A separate laundry room, workshop, and abundant storage complete this versatile space. But the real magic continues outdoors! Situated on a generous .28-acre lot, the fully fenced backyard is an entertainer's dream. An expansive 22-foot composite deck features a motorized retractable awning providing shade at the touch of a button. The incredible outdoor kitchen boasts a granite-topped island, Weber grill, smoker, and refrigerator, creating the perfect setting for summer cookouts, Maryland crab feasts, and evenings spent laughing with friends beneath the stars. Add a covered rear porch and beautiful lawn, and you'll find plenty of reasons to enjoy the outdoors. The beauty goes beyond appearances! Thoughtful improvements include a new roof in 2026, updated vinyl siding and stone veneer in 2020, two newer bay windows, a 2025 gas water heater, and numerous other updates reflecting years of meticulous care. And the location? Another reason to fall in love! Nestled in Cub Hill, you're just minutes from the natural beauty of Loch Raven Reservoir, with scenic trails, wooded landscapes, and peaceful waters for nature lovers. Yet the Baltimore Beltway, shopping, dining, and everyday conveniences are close by. It's the perfect combination of feeling tucked away while remaining connected to everything you need. With timeless architectural details, exceptional outdoor entertaining spaces, and meticulous care throughout, 2809 Superior Avenue is more than just a house. It's a place where traditions are celebrated, memories are made, and the next chapter of your story is waiting to begin. Come see for yourself. You just might find the home you've been waiting for!
Listing Information
Facts & Features
Location
Community Information
Architecture
Features & Amenities
Property Features
Square Footage
Tax & Financial Information
Schools
Carney Elementary
Parkville High
Pine Grove Elementary
Parkville Middle
Harford Hills Elementary
Pine Grove Middle
Seven Oaks Elementary
White Oak School
School ratings are provided for informational purposes only and are subject to change. Attendance boundaries are for reference only — contact the school or district directly to verify enrollment eligibility.
Historical Data
Price History
| Date | Event | Price |
|---|---|---|
| 10/10/2026 | Listed for sale | $430,000 |
Listed by Jennifer A Bayne · Long & Foster Real Estate, Inc · 4103772270
Listing information provided exclusively for consumers' personal, non-commercial use and may not be used for any purpose other than to identify prospective properties consumers may be interested in purchasing. Information deemed reliable but not guaranteed by the MLS. Copyright 2026, Bright. All rights reserved.
Last Updated: November 5, 2026 at 2:41 AM | Source: Bright | MLS#: MDBC2178370

Similar Homes For Sale In Baltimore
Start Your Real Estate Journey
Whether you have questions about this listing, want to schedule a showing, or just want to talk through your options, Ashley Stout is here to help. Reach out and expect a response within one business day.
How can I help?
Ashley Stout is here to help. Reach out and expect a response within one business day.
Thanks — Ashley Stout will be in touch shortly.
Make A Plan For Your Purchase
Know what you can afford before you start shopping — then run the numbers on any home you have in mind.
How much house can I afford?
- Principal & interest
- Property taxes
- Homeowner's insurance
- HOA dues
If your monthly savings are applied to the loan principal.
Enter your income, debts, and down payment to see how much home you may qualify for. Estimates only — not a lending decision.
Want to know more?
Frank Ranzino is here to help. Reach out and expect a response within one business day.
✓ Thanks — Frank Ranzino will be in touch shortly.
Your Next Chapter Starts With Just A Few Steps
Before you fall in love with a home, know what you can afford. Fill out a quick pre-approval so you're ready to make your move — on your timeline.

Pre-approval made easy
We're here to help you find the best option, not to help the best option find you. Trust that your information will not be shared with many different lenders like so many platforms do.
What type of home are you looking for?
How do you plan to use your new home?
Where are you in the home buying process?
Are you currently working with a real estate agent?
Do you currently own a home?
Is this your first time purchasing a home?
Do you plan to sell your current home before purchasing a new one?
Have you or your spouse served in the US military?
Veterans and active US military may be eligible for a $0 down VA loan.
What is your price range?
What is your current employment status?
What is your household pre-tax annual income?
What is your credit score?
Have you had a bankruptcy or foreclosure in the past 3 years?
Almost done — where can we reach you?
✓ Thank you for your time!
You'll hear back within one business day with your next steps.