
300 Stonehurst Rd
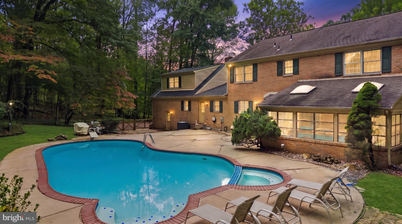
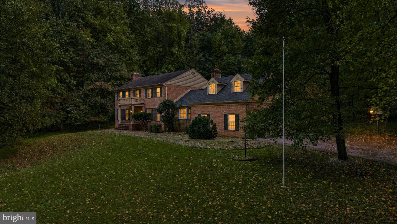
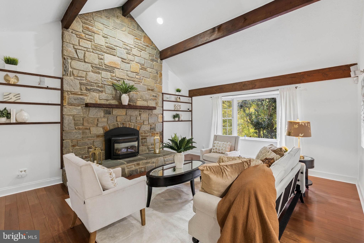
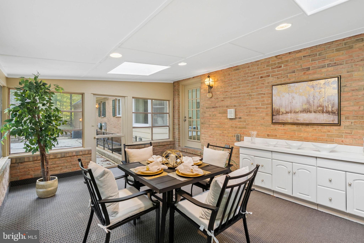
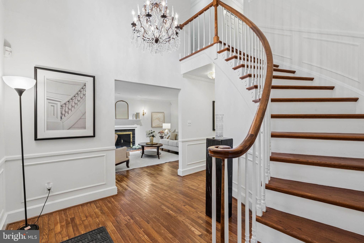
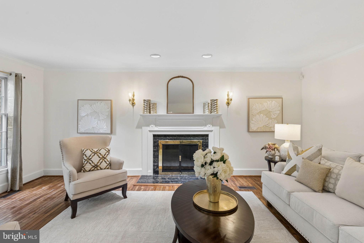
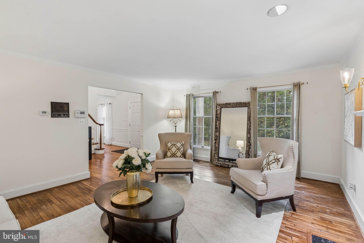
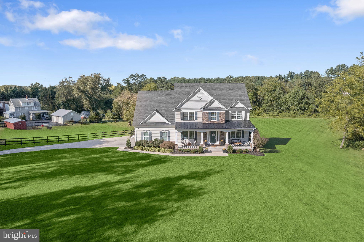
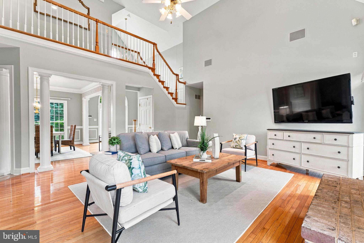
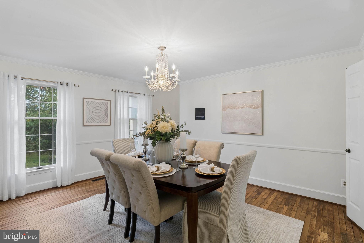
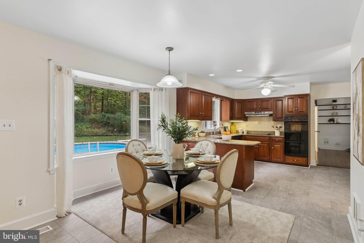
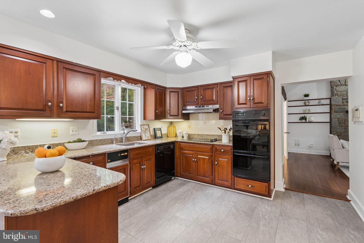
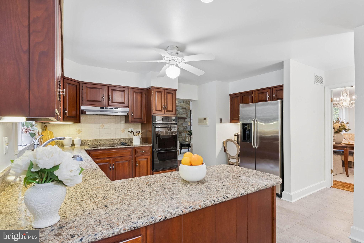
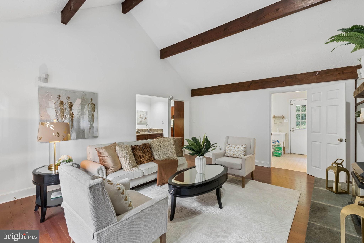
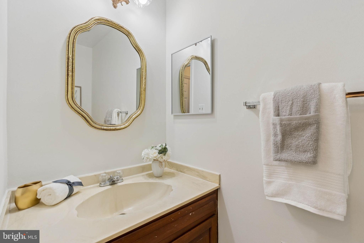
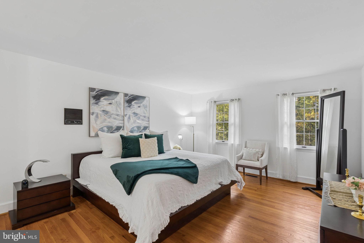
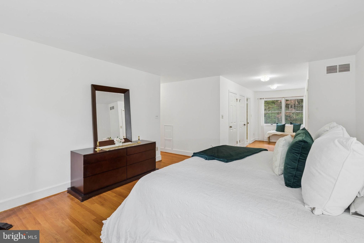
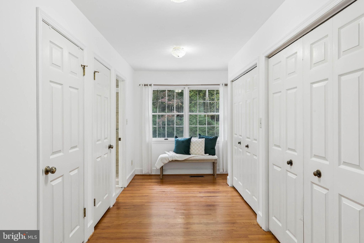
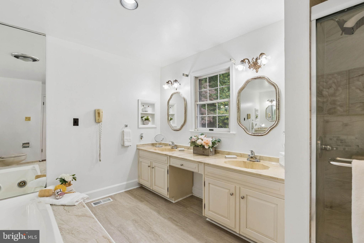
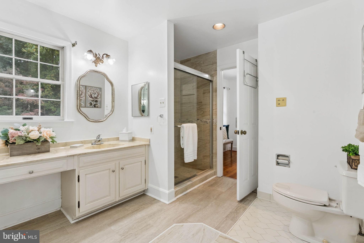
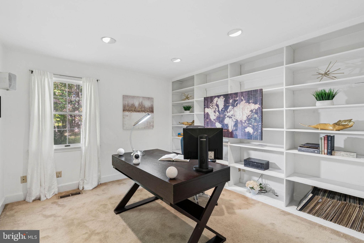
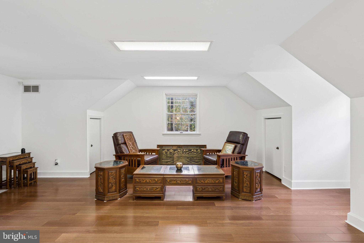
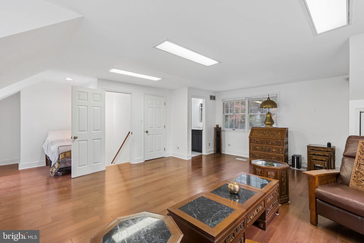
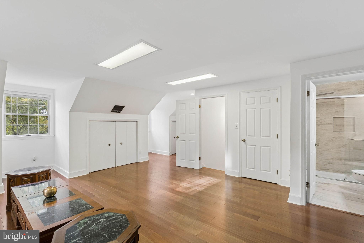
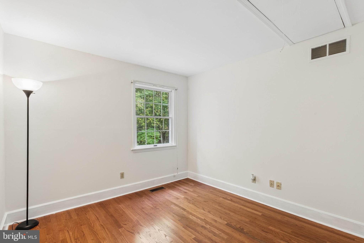
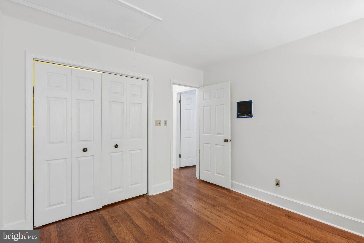
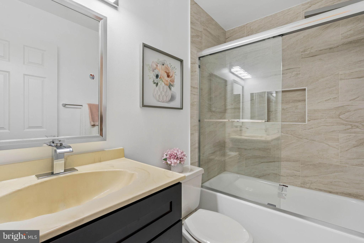
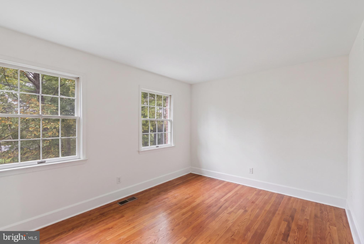
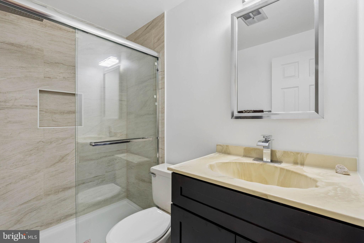
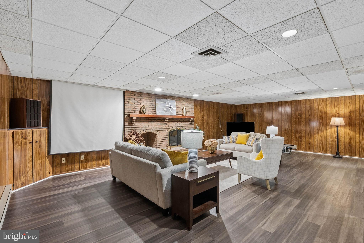
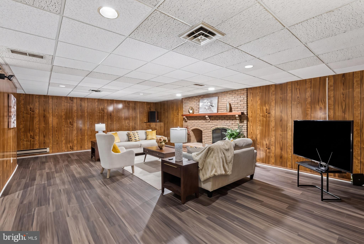
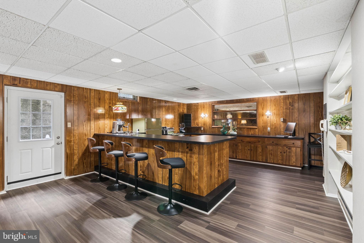
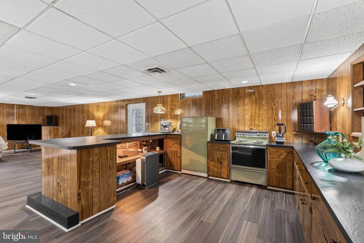
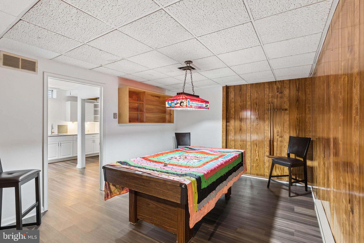
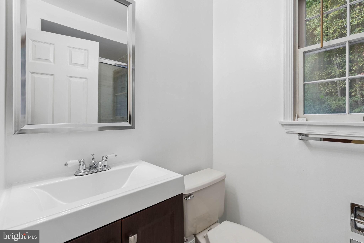
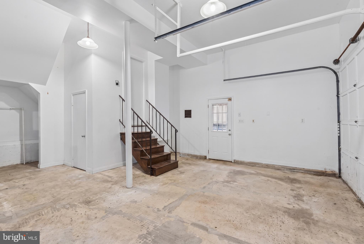
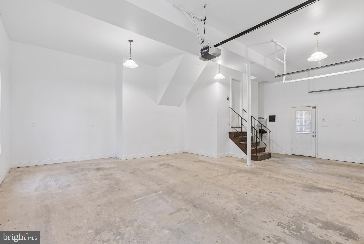
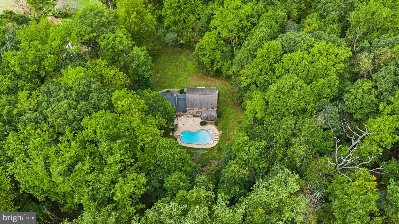
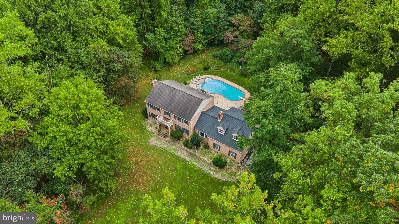
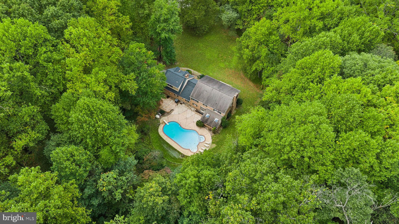
Perfectly positioned on one of the most desirable lots in the much sought after Windemere community, set deep within mature hardwoods, offering about 5,955 sf of functional living space, a 752 sf patio, and 3.04 acres, this brick colonial combines architectural presence, natural beauty, and true seclusion. Double entrance doors (2025), green shutters, dormers, and a covered front entry with a facade balcony above give the home classic character, while the surrounding acreage ensures that privacy is never in question. The entry sequence is the first statement. A 20-foot foyer hosts a Louis XV crystal chandelier, a curving staircase, a sculpted handrail, and wainscoted walls over hardwood floors. The formal living room extends the tone with crown molding and a marble-surround fireplace. At the heart of the main level, the family room offers a vaulted, beamed ceiling, a soaring stone accent wall that reaches the peak, built-in shelving, a push button electric gas fireplace, a Silestone wet bar, integrated surround sound, and Paraguayan oak flooring installed in 2023. The kitchen, with double wall ovens, Silestone countertops, redwood cabinets, and a breakfast area overlooking the pool, opens to a skylit three-season sunroom with a brick accent wall, buffet, and built-in storage. A Silestone buffet area bridges the kitchen and the dining room. Double French doors open into the dining room, where a vintage French crystal chandelier lights the space with seating for up to 10 people. The upper level is arranged for comfort and privacy. The primary suite includes four closets (one cedar-lined), an ingenious hidden storage area, an in-wall laundry chute, dual vanities, a whirlpool tub, new flooring and a renovated marble shower (2023). A separate suite above the garage, complete with a new marble full bath (2026), a walk-in closet, and Paraguayan oak flooring (2023), accommodates guests or extended family. The home offers five bedrooms, four full baths, and two half baths, with all four of the full baths renovated with new marble showers and new flooring (2023 and 2026). The study/home office contains floor to ceiling built-in shelving, a window into your expansive wooded area, and surround sound; the space is built for reading, thinking, business, and pleasure. The finished lower level (1,966 sf) is designed for entertaining at scale, featuring a built-in breakfast bar, a brick fireplace with glass and brass doors, a renovated vintage billiards table (2024), an electric projection screen, and surround sound. The grounds complete the experience. A heated in-ground pool (about 15 feet at its deepest) anchors the landscape, supported by a stone garden, a lighted crescent walking path, and a recreation area. A mudroom with an adjacent bath serves the pool. A new roof (2025), over 258 sf of attic storage space, a whole-home intercom, a security system, a three-car side-entry garage, and parking for nine or more vehicles round out the property. This hidden gem is about thirty minutes from BWI, less than ten minutes from I-695, and close to Loch Raven Reservoir, Towson, Timonium, and Hunt Valley.
Listing Information
Facts & Features
Location
Community Information
Architecture
Features & Amenities
Property Features
Square Footage
Tax & Financial Information
Schools
Dulaney High
Pine Grove Elementary
Pot Spring Elementary
Carroll Manor Elementary
Harford Hills Elementary
Pine Grove Middle
Timonium Elementary
Warren Elementary
School ratings are provided for informational purposes only and are subject to change. Attendance boundaries are for reference only — contact the school or district directly to verify enrollment eligibility.
Historical Data
Price History
| Date | Event | Price |
|---|---|---|
| 10/15/2026 | Listed for sale | $1,099,000 |
Listed by Benjamin J Garner · Cummings & Co. Realtors · 4108230033
Listing information provided exclusively for consumers' personal, non-commercial use and may not be used for any purpose other than to identify prospective properties consumers may be interested in purchasing. Information deemed reliable but not guaranteed by the MLS. Copyright 2026, Bright. All rights reserved.
Last Updated: November 4, 2026 at 4:50 PM | Source: Bright | MLS#: MDBC2178688

Similar Homes For Sale In Phoenix
Start Your Real Estate Journey
Whether you have questions about this listing, want to schedule a showing, or just want to talk through your options, Ashley Stout is here to help. Reach out and expect a response within one business day.
How can I help?
Ashley Stout is here to help. Reach out and expect a response within one business day.
Thanks — Ashley Stout will be in touch shortly.
Make A Plan For Your Purchase
Know what you can afford before you start shopping — then run the numbers on any home you have in mind.
How much house can I afford?
- Principal & interest
- Property taxes
- Homeowner's insurance
- HOA dues
If your monthly savings are applied to the loan principal.
Enter your income, debts, and down payment to see how much home you may qualify for. Estimates only — not a lending decision.
Want to know more?
Frank Ranzino is here to help. Reach out and expect a response within one business day.
✓ Thanks — Frank Ranzino will be in touch shortly.
Your Next Chapter Starts With Just A Few Steps
Before you fall in love with a home, know what you can afford. Fill out a quick pre-approval so you're ready to make your move — on your timeline.

Pre-approval made easy
We're here to help you find the best option, not to help the best option find you. Trust that your information will not be shared with many different lenders like so many platforms do.
What type of home are you looking for?
How do you plan to use your new home?
Where are you in the home buying process?
Are you currently working with a real estate agent?
Do you currently own a home?
Is this your first time purchasing a home?
Do you plan to sell your current home before purchasing a new one?
Have you or your spouse served in the US military?
Veterans and active US military may be eligible for a $0 down VA loan.
What is your price range?
What is your current employment status?
What is your household pre-tax annual income?
What is your credit score?
Have you had a bankruptcy or foreclosure in the past 3 years?
Almost done — where can we reach you?
✓ Thank you for your time!
You'll hear back within one business day with your next steps.