
7 Bridlewood Ct
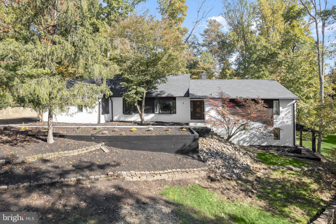
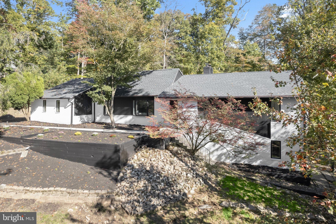
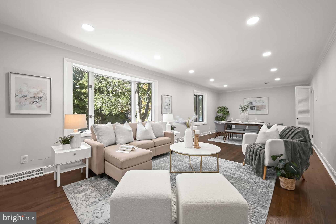
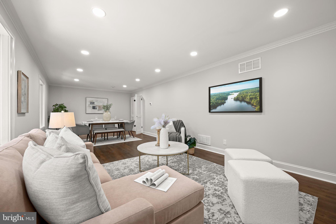
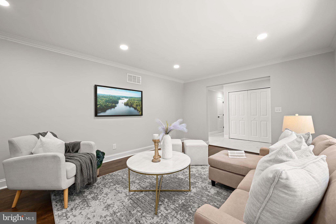
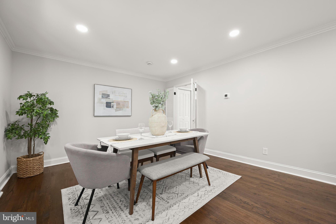
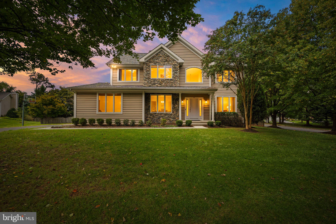
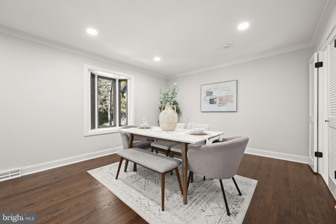
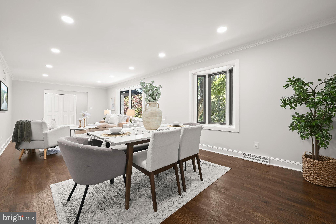
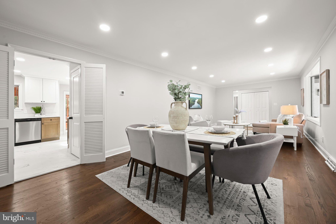
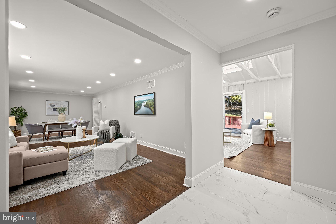
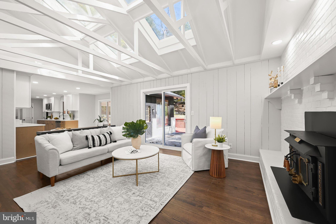
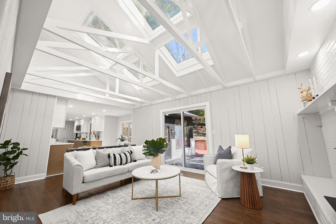
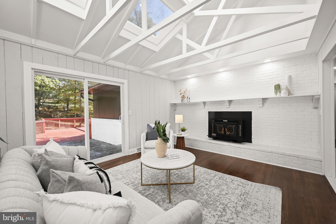
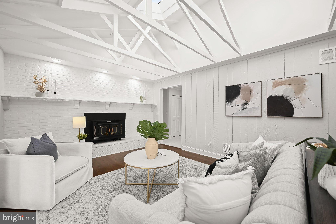
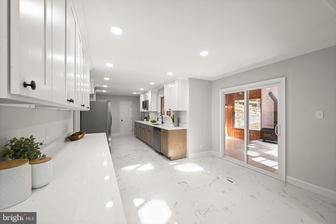
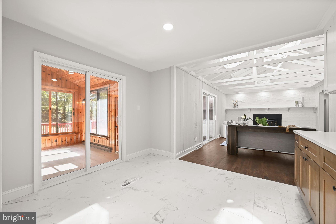
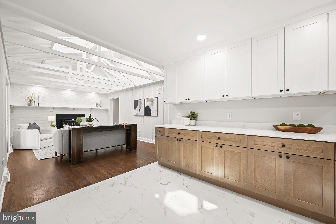
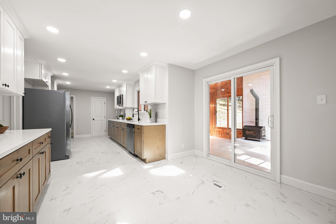
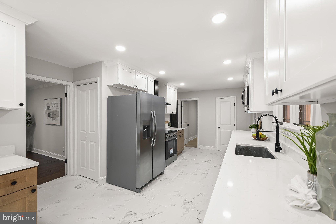
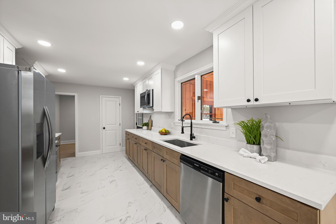
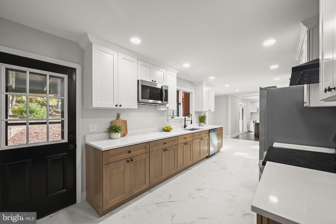
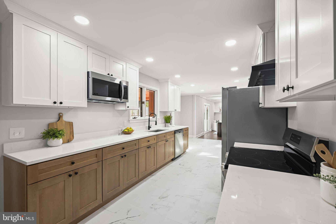
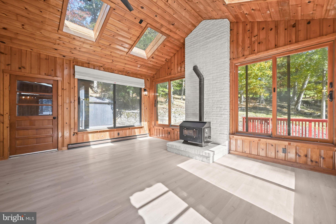
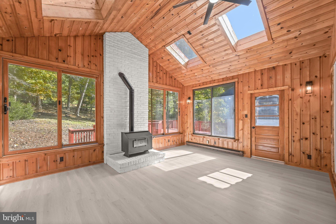
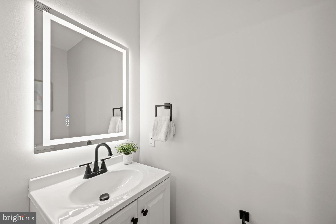
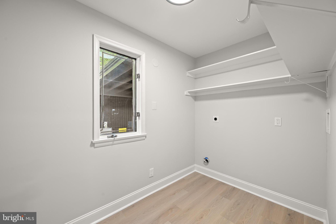
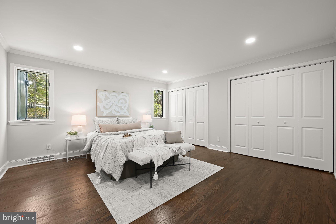
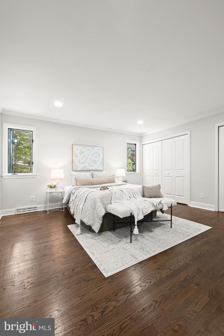
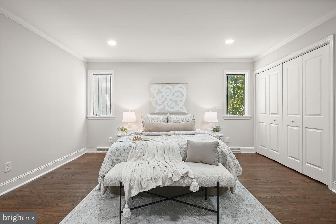
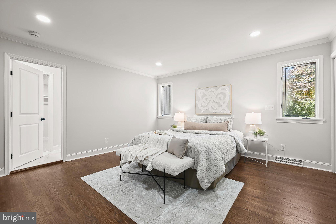
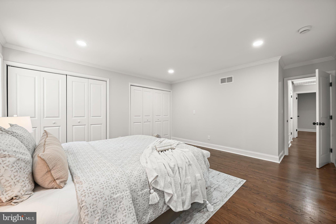
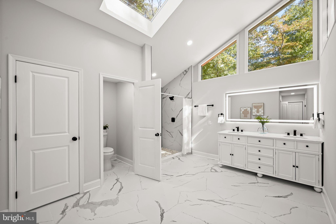
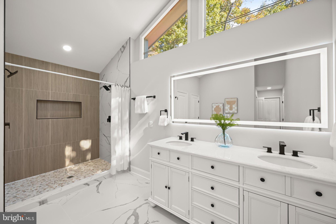
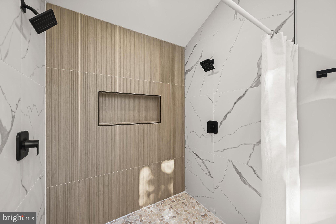
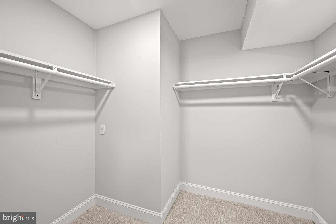
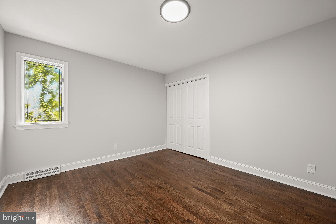
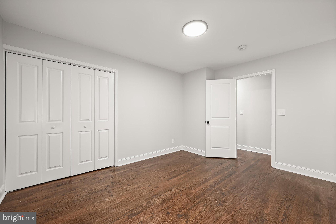
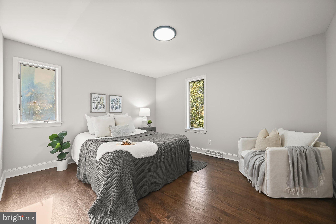
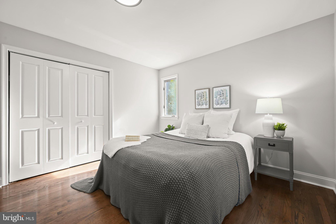
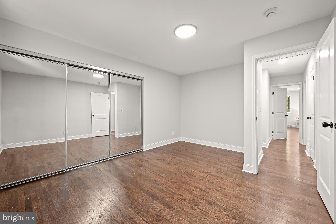
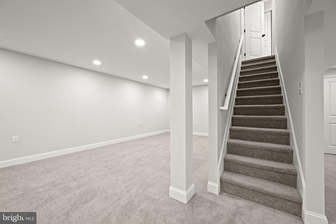
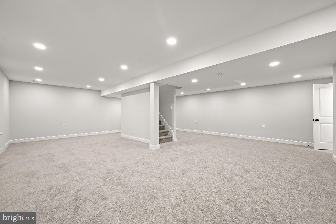
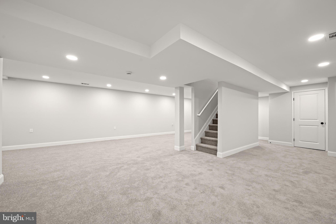
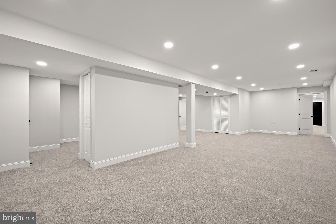
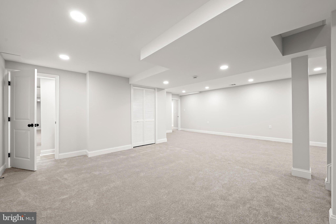
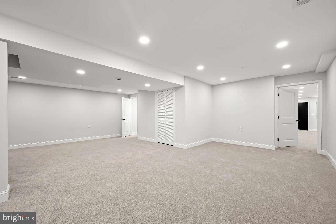
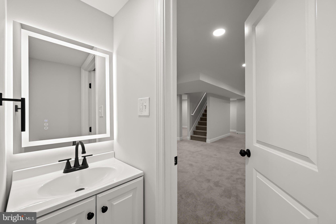
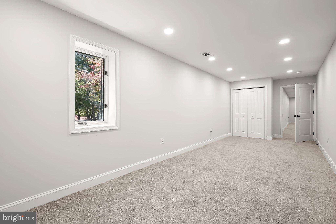
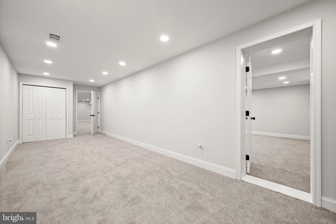
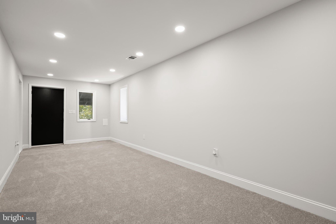
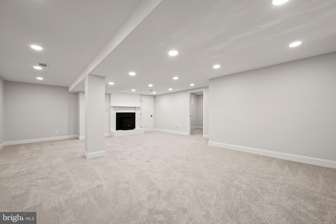
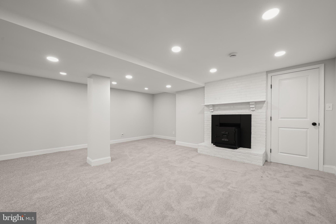
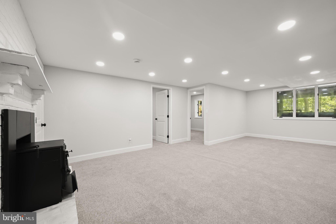
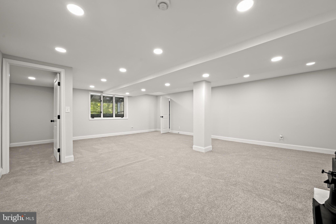
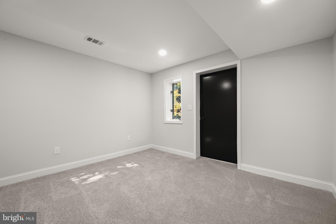
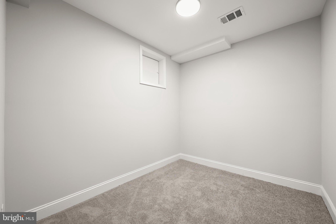
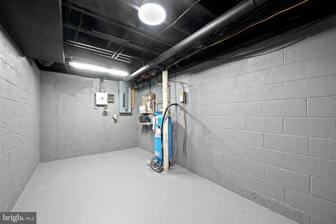
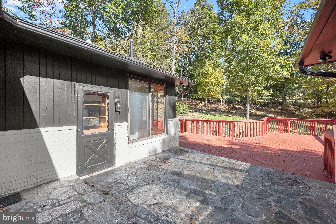
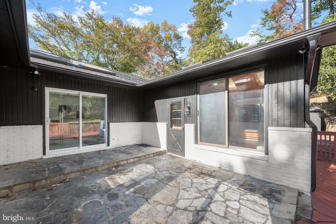
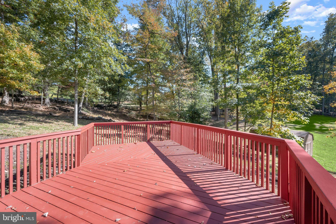
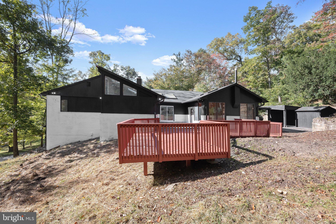
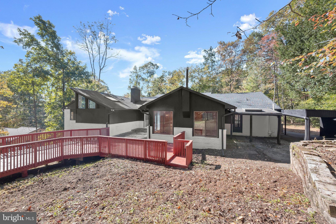
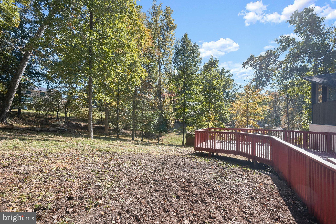
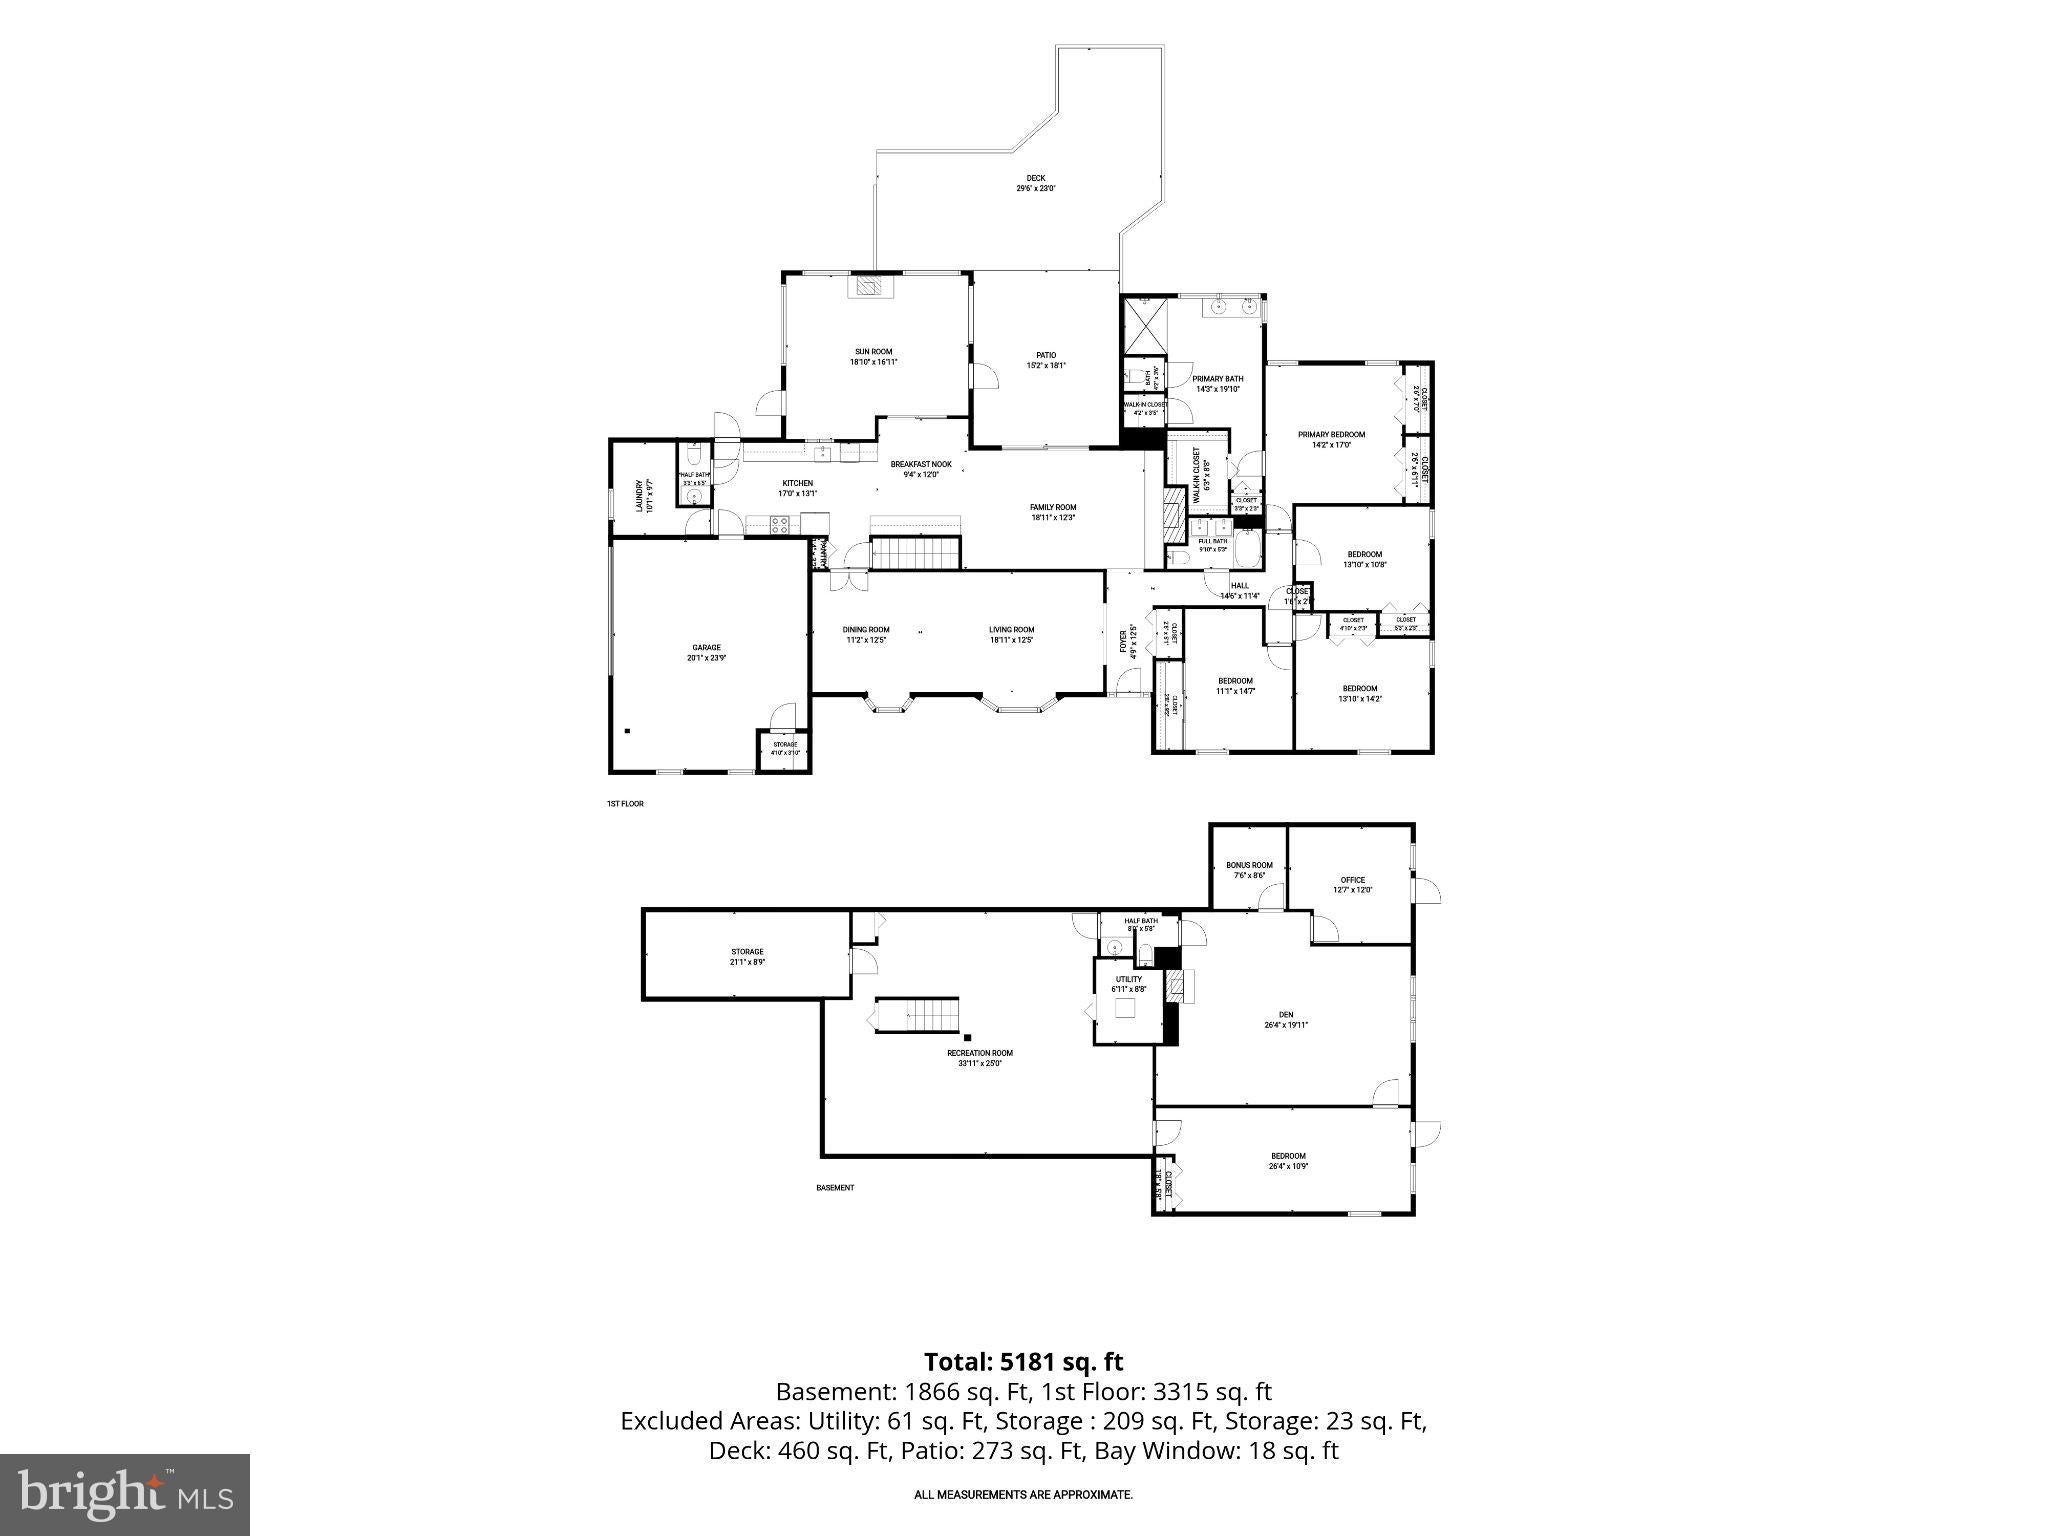
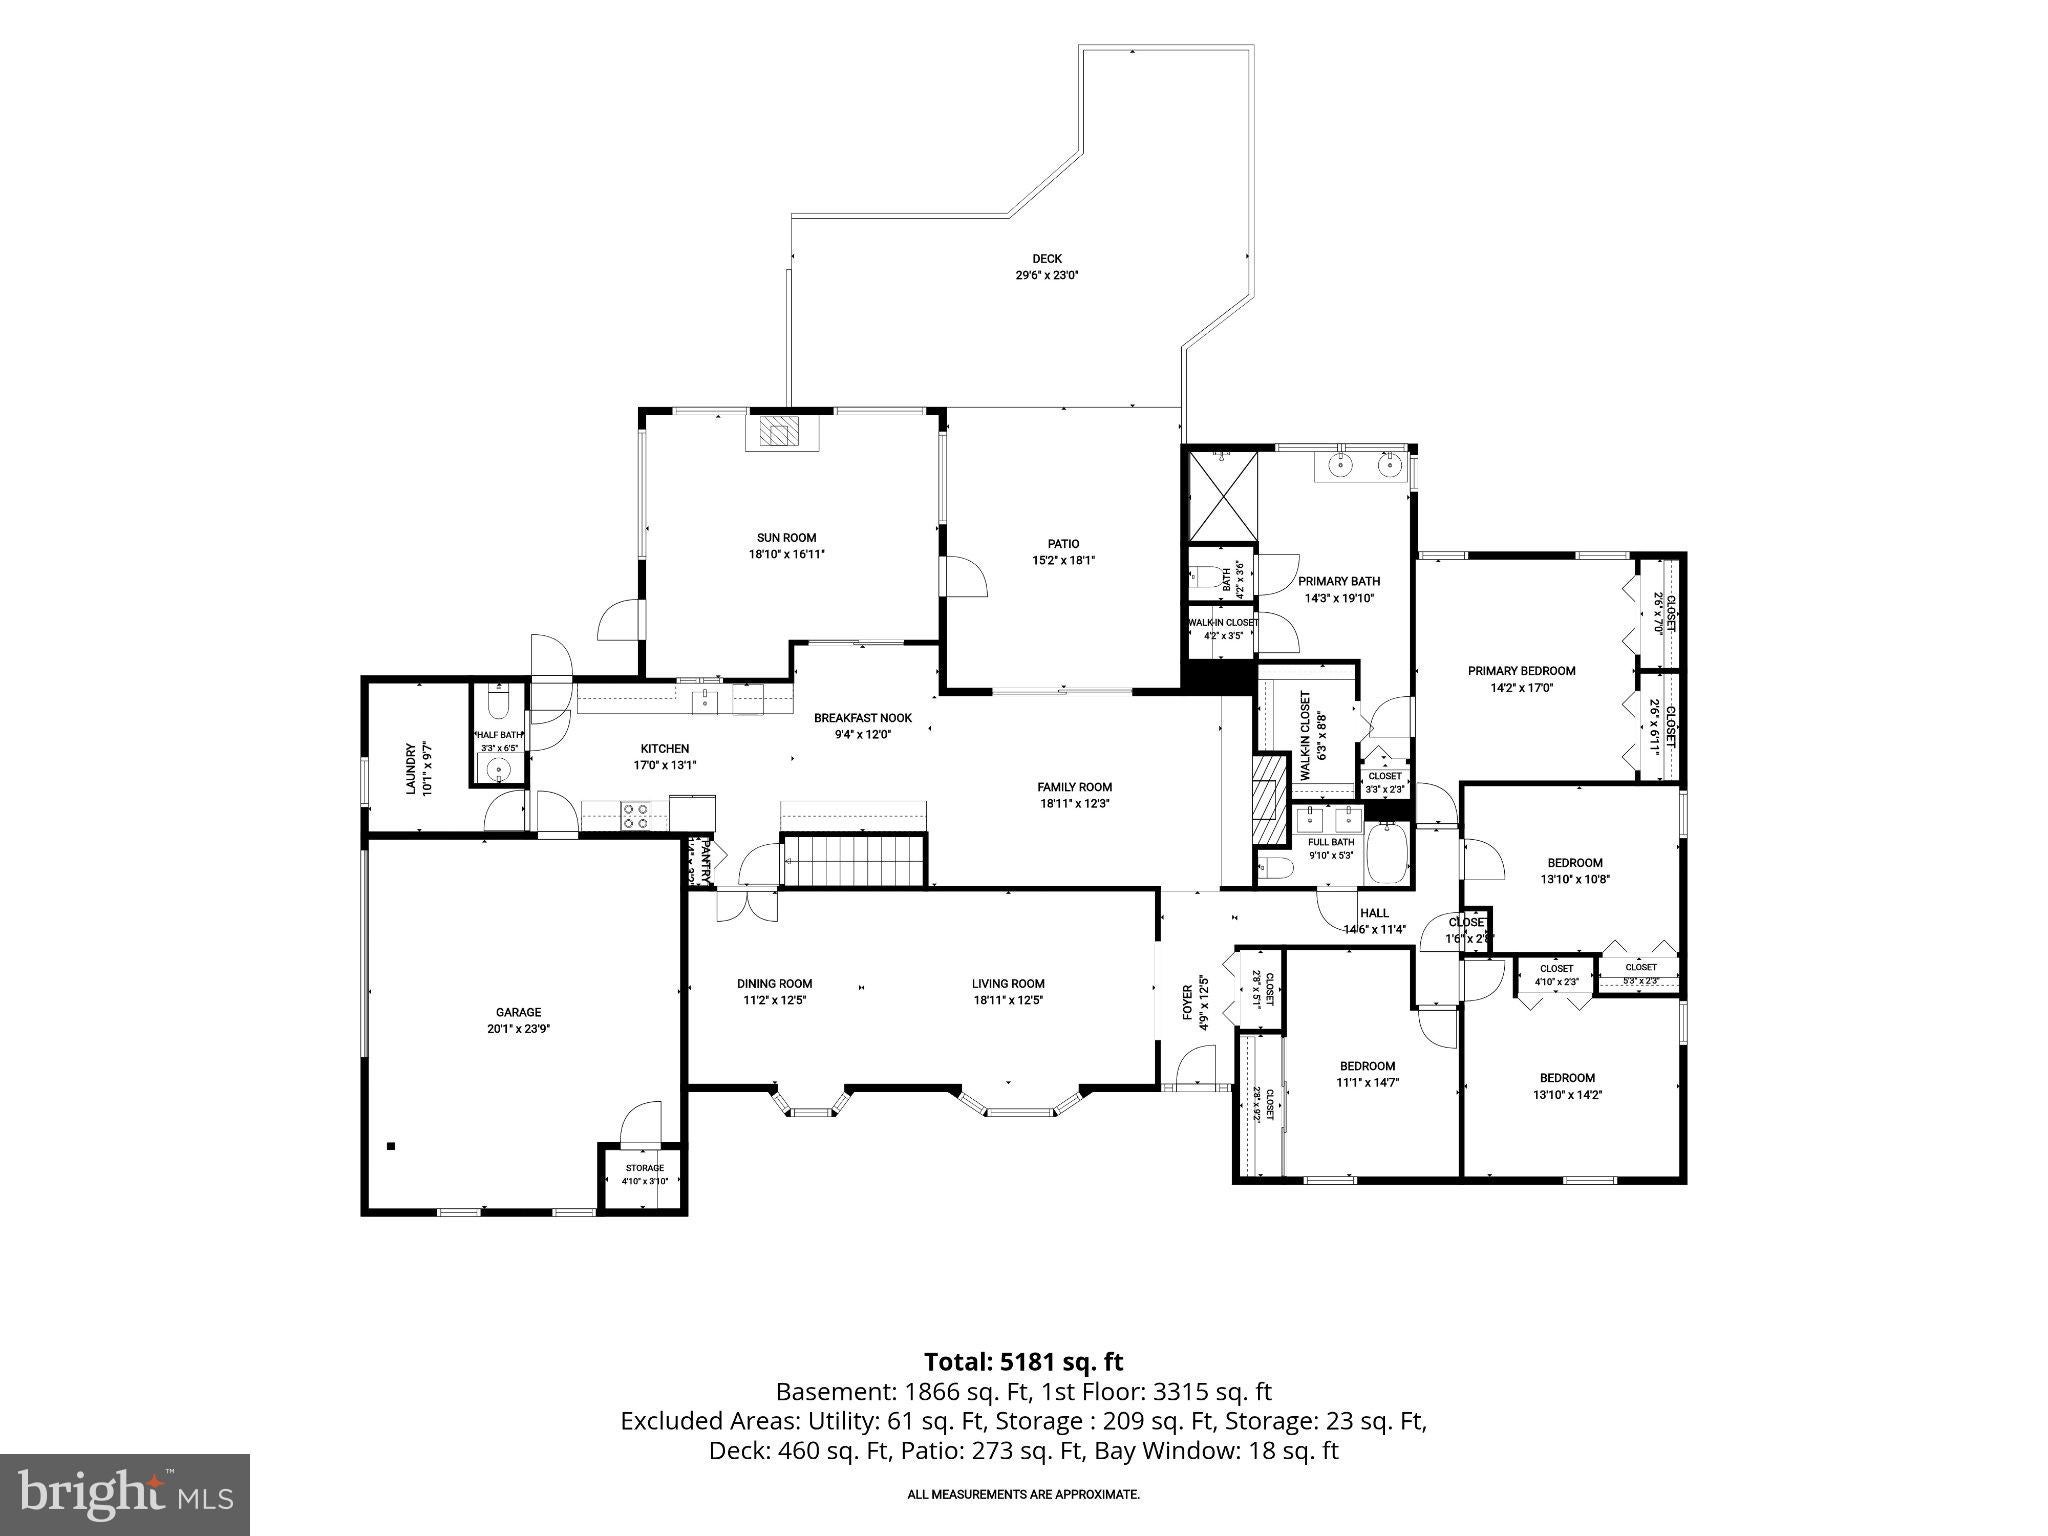
Discover an exceptional blend of modern luxury, timeless elegance and peaceful surroundings in this completely renovated home in Caves Valley, where every space has been thoughtfully reimagined with high-end finishes and meticulous attention to detail. Tucked away on a quiet cul-de-sac and set back from the street on a picturesque, nearly one-acre wooded lot, this stunning residence offers a private retreat with five bedrooms, two full and two half bathrooms, with two expansive levels of living space. From the moment you arrive, the tranquil setting creates a sense of escape, while the beautifully transformed interior showcases a sophisticated neutral color palette, rich hardwood floors, abundant natural light and exceptional craftsmanship throughout. No detail has been overlooked in this extensive renovation, creating a home that feels both luxurious and inviting. Step inside the welcoming foyer, where the open-concept living and dining rooms set the tone with elegant crown molding and two bay windows that fill the spaces with natural light. Designed for both everyday comfort and effortless entertaining, the flowing layout leads to an impressive family room featuring a soaring vaulted ceiling with exposed beams, oversized skylights and a cozy wood-burning stove. Sliding glass doors open to the rear patio, seamlessly extending gatherings outdoors. Just beyond, the charming breakfast nook offers space to enjoy casual meals. At the heart of the home, the beautifully remodeled kitchen combines style and functionality with quartz countertops, 42-inch soft-close cabinetry, stainless steel appliances and a pantry. Sliding glass doors lead to the sunroom, surrounded by views of the lush landscape, featuring a cathedral ceiling with skylights, warm wood-plank walls and ceilings, and another wood-burning stove, creating the perfect place to unwind while taking in the beauty of the woods. A conveniently located laundry room with hookups provides additional storage, while a half bathroom and access to the two-car garage and adjoining carport complete this side of the main level. Retreat to the luxurious main-level primary bedroom suite, where comfort and sophistication come together in a beautifully appointed private sanctuary. Multiple closets, including two walk-ins, provide generous storage, while the spectacularly renovated en-suite bathroom offers a spa-inspired experience. A dramatic vaulted ceiling with skylights and oversized windows floods the space with natural light, highlighting the oversized walk-in shower with dual showerheads, dual-sink vanity and private water closet. Three additional bedrooms and a beautifully updated hall bathroom complete the main level, offering comfortable accommodations and flexibility for a variety of needs. Downstairs, the fully finished lower level continues to impress, providing an abundance of versatile living space designed to accommodate everything from entertaining to working from home. An expansive recreation room offers endless possibilities for a game room, playroom or hobby space, while a separate den with a wood-burning stove creates an inviting atmosphere for movie nights, watching the big game or simply relaxing. A fifth bedroom, half bathroom, office and additional bonus rooms provide even more flexibility for guests, hobbies or everyday activities. Generous storage space adds to the practicality of this thoughtfully designed level. Outside, the beauty of the property is just as captivating as the interior. Surrounded by mature trees and natural scenery, the nearly one-acre lot provides a serene backdrop for enjoying the outdoors in every season. Patios and a deck offer wonderful spaces for al fresco dining, entertaining friends or simply relaxing and taking in the peaceful wooded views. An attached two-car garage with additional storage, a carport for extra covered parking and a convenient storage shed provide plenty of room for vehicles and outdoor essentials.
Listing Information
Facts & Features
Location
Community Information
Architecture
Features & Amenities
Property Features
Square Footage
Tax & Financial Information
Schools
Timber Grove Elementary
Mays Chapel Elementary
Woodholme Elementary
Fort Garrison Elementary
Owings Mills Elementary
St Timothy's School
Jemicy School
Goldsmith Early Childhood Education Center
School ratings are provided for informational purposes only and are subject to change. Attendance boundaries are for reference only — contact the school or district directly to verify enrollment eligibility.
Historical Data
Price History
| Date | Event | Price |
|---|---|---|
| 10/12/2026 | Listed for sale | $799,900 |
Listed by Julie Singer · Northrop Realty · 4106537700
Listing information provided exclusively for consumers' personal, non-commercial use and may not be used for any purpose other than to identify prospective properties consumers may be interested in purchasing. Information deemed reliable but not guaranteed by the MLS. Copyright 2026, Bright. All rights reserved.
Last Updated: October 29, 2026 at 9:56 PM | Source: Bright | MLS#: MDBC2178714

Similar Homes For Sale In Owings Mills
Start Your Real Estate Journey
Whether you have questions about this listing, want to schedule a showing, or just want to talk through your options, Ashley Stout is here to help. Reach out and expect a response within one business day.
How can I help?
Ashley Stout is here to help. Reach out and expect a response within one business day.
Thanks — Ashley Stout will be in touch shortly.
Make A Plan For Your Purchase
Know what you can afford before you start shopping — then run the numbers on any home you have in mind.
How much house can I afford?
- Principal & interest
- Property taxes
- Homeowner's insurance
- HOA dues
If your monthly savings are applied to the loan principal.
Enter your income, debts, and down payment to see how much home you may qualify for. Estimates only — not a lending decision.
Want to know more?
Frank Ranzino is here to help. Reach out and expect a response within one business day.
✓ Thanks — Frank Ranzino will be in touch shortly.
Your Next Chapter Starts With Just A Few Steps
Before you fall in love with a home, know what you can afford. Fill out a quick pre-approval so you're ready to make your move — on your timeline.

Pre-approval made easy
We're here to help you find the best option, not to help the best option find you. Trust that your information will not be shared with many different lenders like so many platforms do.
What type of home are you looking for?
How do you plan to use your new home?
Where are you in the home buying process?
Are you currently working with a real estate agent?
Do you currently own a home?
Is this your first time purchasing a home?
Do you plan to sell your current home before purchasing a new one?
Have you or your spouse served in the US military?
Veterans and active US military may be eligible for a $0 down VA loan.
What is your price range?
What is your current employment status?
What is your household pre-tax annual income?
What is your credit score?
Have you had a bankruptcy or foreclosure in the past 3 years?
Almost done — where can we reach you?
✓ Thank you for your time!
You'll hear back within one business day with your next steps.