
34 Sunnyview Dr
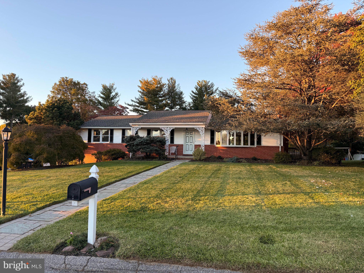
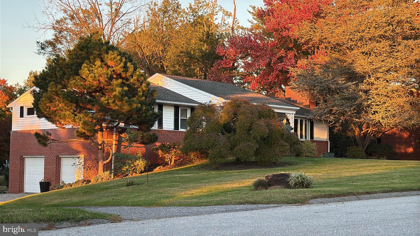
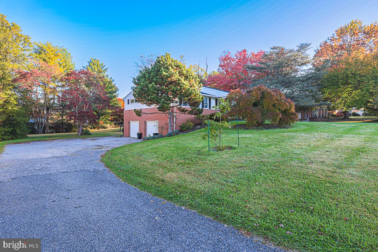
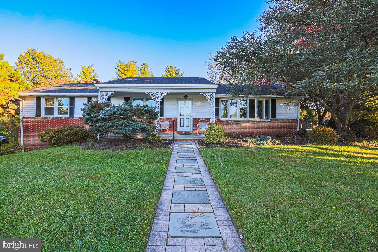
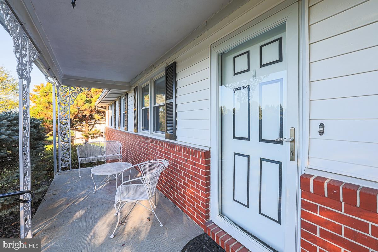
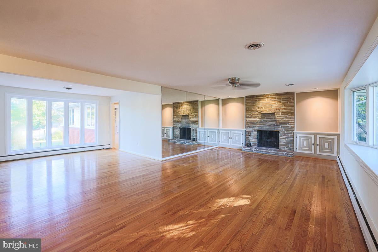
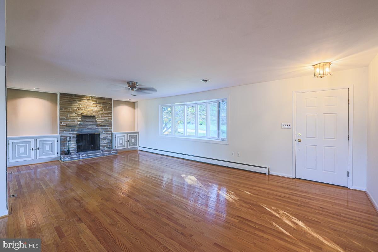
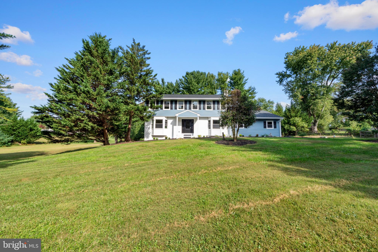
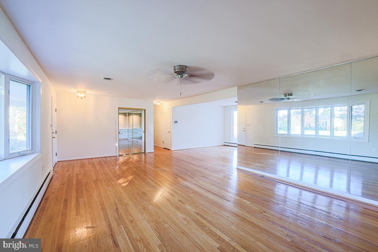
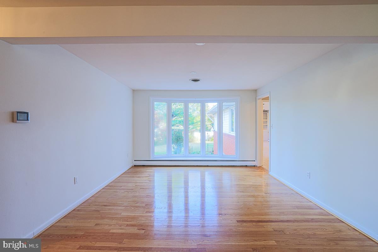
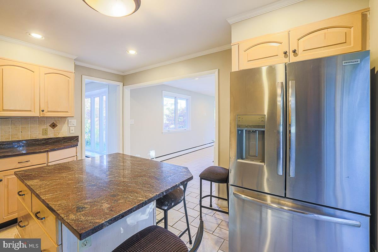
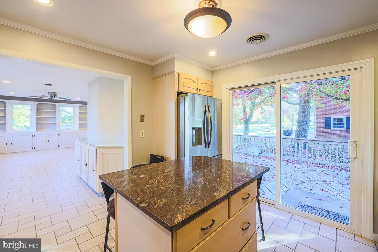
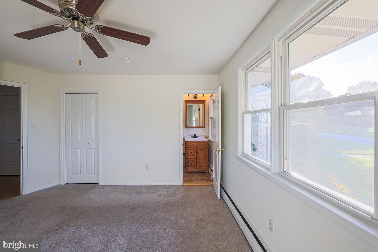
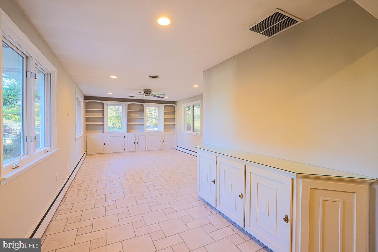
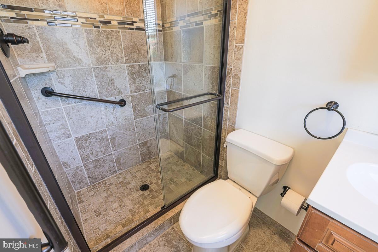
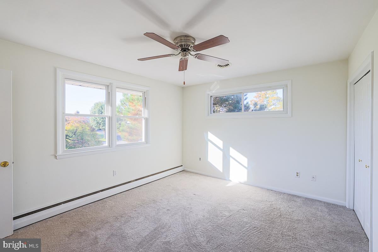
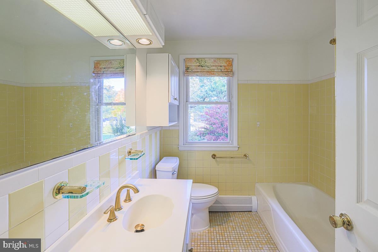
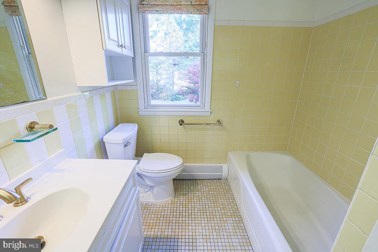
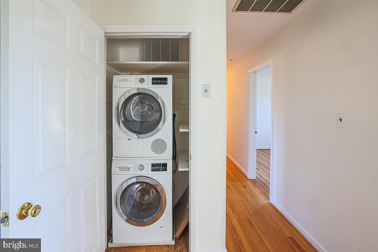
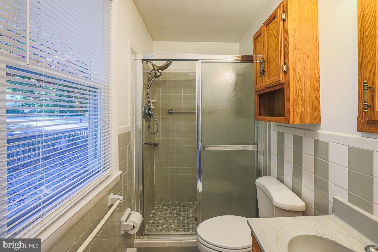
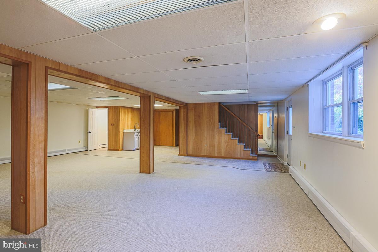
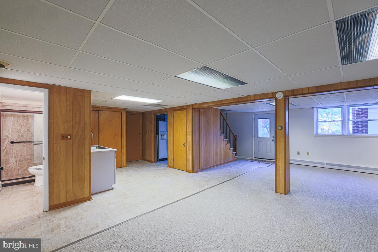
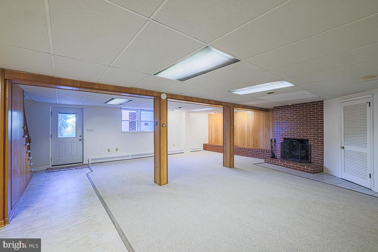
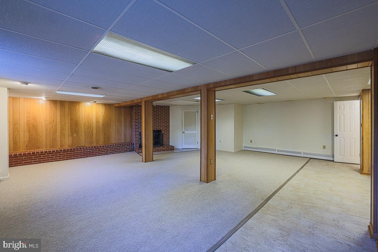
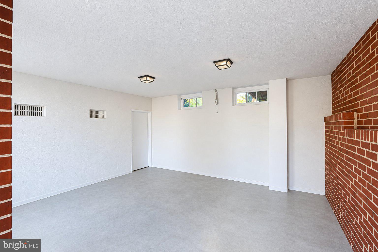
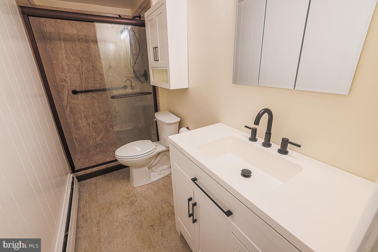
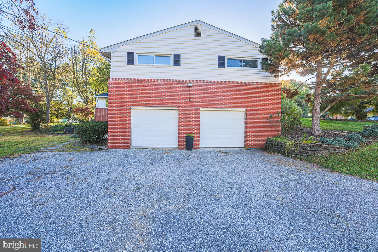
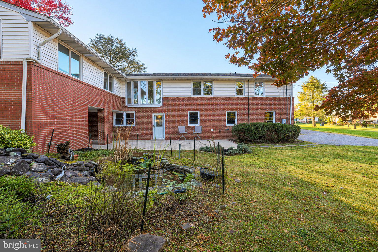
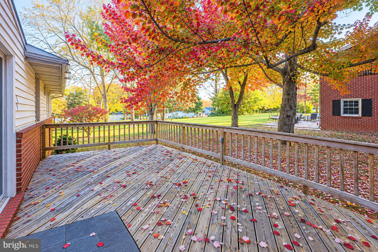
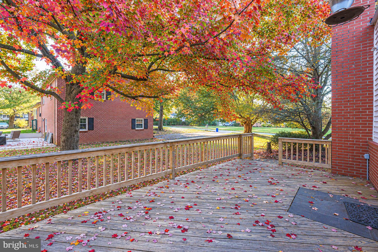
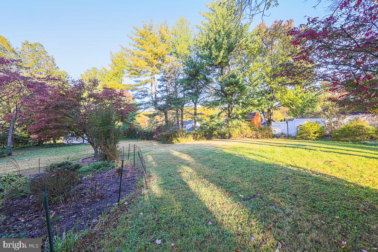
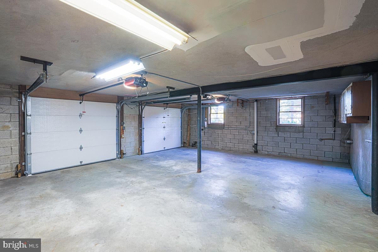
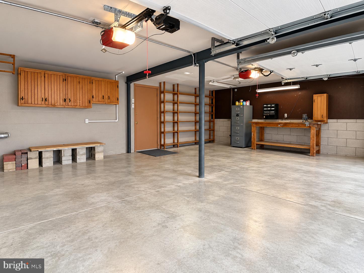
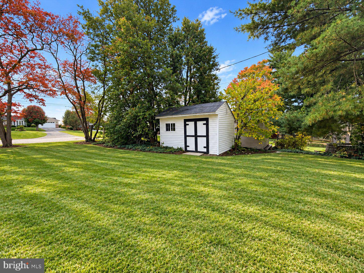
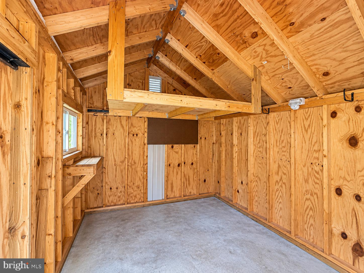
A RARE BLEND of generous space, flexible living, and TRANQUIL OUTDOOR BEAUTY awaits at this Phoenix rancher, set on MORE THAN HALF AN ACRE about 12 minutes north of Towson. With FOUR BEDROOMS, FOUR FULL BATHS, and approximately 4,118 FINISHED SQUARE FEET across two levels, the home offers room to GATHER, SPREAD OUT, and ADAPT as life changes. The main level brings everyday living together on one floor, with four bedrooms, four full baths, GLEAMING HARDWOOD FLOORS, inviting living spaces, plus a main laundry room closet with a BOSCH WASHER AND DRYER upstairs next to the bedrooms. The spacious kitchen features GRANITE COUNTERTOPS, a center island, and CERAMIC TILE BACKSPLASH. Sliding glass doors open from the kitchen to a large, partially shaded deck beneath a mature maple, an inviting spot for outdoor dining or a quiet morning coffee. The living room’s WOOD-BURNING FIREPLACE adds warmth and character. Downstairs, the beautifully UPDATED LOWER LEVEL expands the home’s possibilities. A spacious family room with a SECOND WOOD-BURNING FIREPLACE, WET BAR an UPDATED FULL BATH, and a PRIVATE ENTRANCE create an appealing setup for MULTIGENERATIONAL LIVING, extended stays, or a separate retreat. The lower level has WHEELCHAIR ACCESIBLE entrances from both the garage and patio. Its full bath is walker accessible, though not wheelchair accessible. A second laundry area with washer/dryer and full-size refrigerator add everyday convenience. The space offers potential to be configured as a more PRIVATE IN-LAW SUITE, subject to the buyer’s plans and any required approvals. Outside, mature trees and thoughtful landscaping frame a standout Japanese maple on the front lawn. At the rear, a WELL-MAINTAINED POND with a WORKING FOUNTAIN creates a peaceful focal point beside the outdoor patio which connects to a covered outdoor entertainment space with an additional enclosed storage room connected to the house offers possibilities for organized storage, or a workshop. The LARGE BACKYARD STORAGE SHED is built to accommodate a tractor, offering loft storage as well. The OVERSIZED TWO CAR GARAGE includes a workbench, and extensive wall storage. The ranch-style layout and FLEXIBLE LOWER LEVEL make this a home that can serve a household through many stages of life. Jacksonville Elementary and other schools serving the 21131 area are nearby; buyers should confirm school assignments with the district.
Listing Information
Open Houses
-
Saturday, November 7Please join us for an OPEN HOUSE this Saturday, November 7th from Noon until 2pm to see this beautiful home and property!!12:00 PM – 2:00 PM
Facts & Features
Location
Community Information
Architecture
Features & Amenities
Property Features
Square Footage
Tax & Financial Information
Schools
Dulaney High
Padonia International Elementary
Pot Spring Elementary
Carroll Manor Elementary
Timonium Elementary
Warren Elementary
Cockeysville Middle
Jacksonville Elementary
School ratings are provided for informational purposes only and are subject to change. Attendance boundaries are for reference only — contact the school or district directly to verify enrollment eligibility.
Historical Data
Price History
| Date | Event | Price |
|---|---|---|
| 10/20/2026 | Listed for sale | $765,000 |
Listed by Robert A Commodari · EXP Realty, LLC · 8888607369
Listing information provided exclusively for consumers' personal, non-commercial use and may not be used for any purpose other than to identify prospective properties consumers may be interested in purchasing. Information deemed reliable but not guaranteed by the MLS. Copyright 2026, Bright. All rights reserved.
Last Updated: November 4, 2026 at 8:56 PM | Source: Bright | MLS#: MDBC2178964

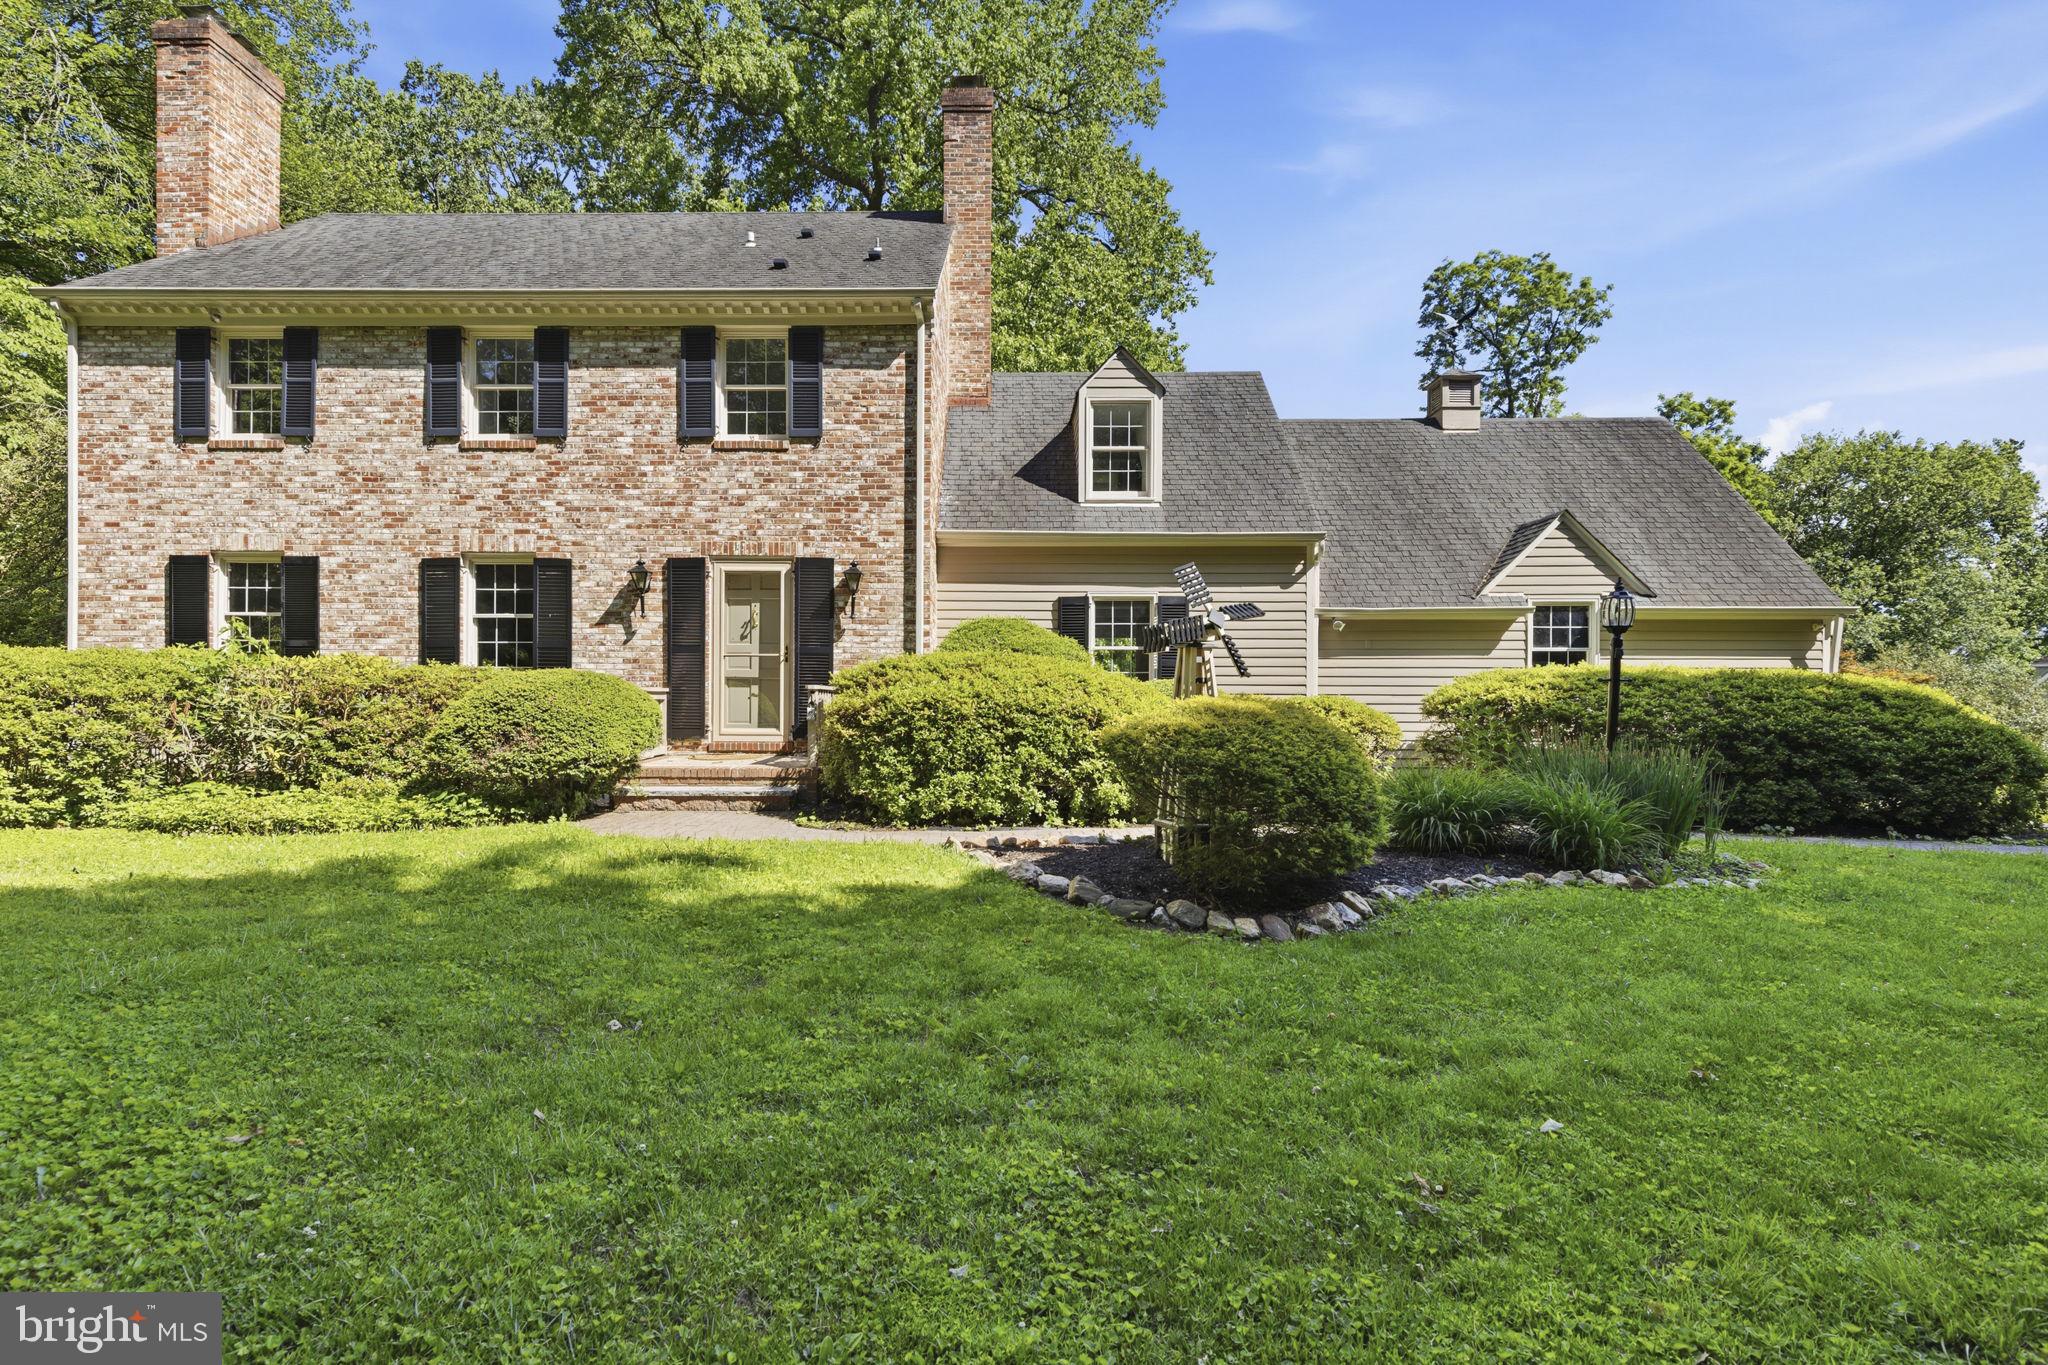
Similar Homes For Sale In Phoenix
Start Your Real Estate Journey
Whether you have questions about this listing, want to schedule a showing, or just want to talk through your options, Ashley Stout is here to help. Reach out and expect a response within one business day.
How can I help?
Ashley Stout is here to help. Reach out and expect a response within one business day.
Thanks — Ashley Stout will be in touch shortly.
Make A Plan For Your Purchase
Know what you can afford before you start shopping — then run the numbers on any home you have in mind.
How much house can I afford?
- Principal & interest
- Property taxes
- Homeowner's insurance
- HOA dues
If your monthly savings are applied to the loan principal.
Enter your income, debts, and down payment to see how much home you may qualify for. Estimates only — not a lending decision.
Want to know more?
Frank Ranzino is here to help. Reach out and expect a response within one business day.
✓ Thanks — Frank Ranzino will be in touch shortly.
Your Next Chapter Starts With Just A Few Steps
Before you fall in love with a home, know what you can afford. Fill out a quick pre-approval so you're ready to make your move — on your timeline.

Pre-approval made easy
We're here to help you find the best option, not to help the best option find you. Trust that your information will not be shared with many different lenders like so many platforms do.
What type of home are you looking for?
How do you plan to use your new home?
Where are you in the home buying process?
Are you currently working with a real estate agent?
Do you currently own a home?
Is this your first time purchasing a home?
Do you plan to sell your current home before purchasing a new one?
Have you or your spouse served in the US military?
Veterans and active US military may be eligible for a $0 down VA loan.
What is your price range?
What is your current employment status?
What is your household pre-tax annual income?
What is your credit score?
Have you had a bankruptcy or foreclosure in the past 3 years?
Almost done — where can we reach you?
✓ Thank you for your time!
You'll hear back within one business day with your next steps.