
1358 Sudvale Rd
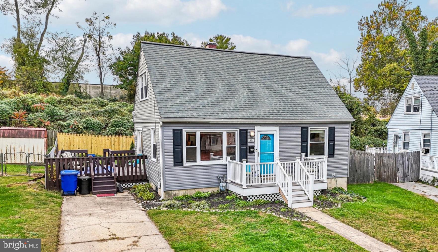
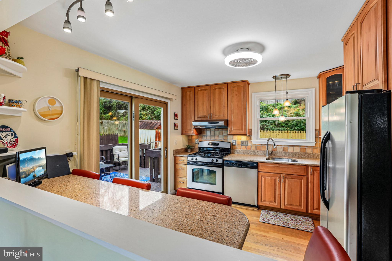
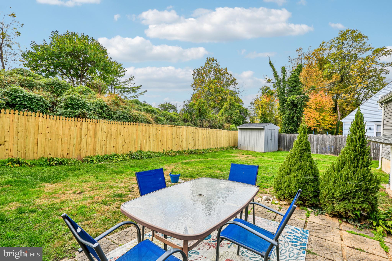
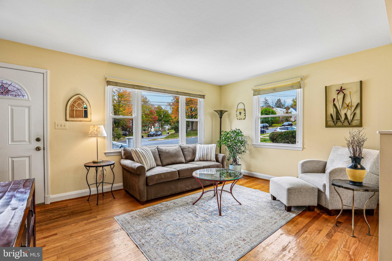
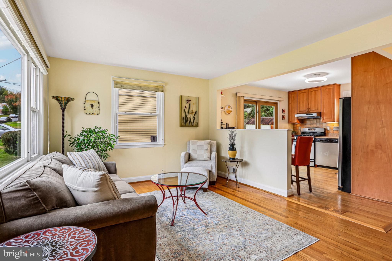
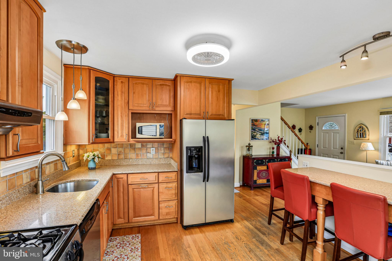
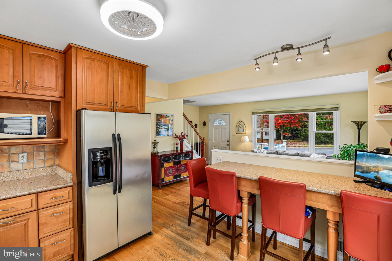
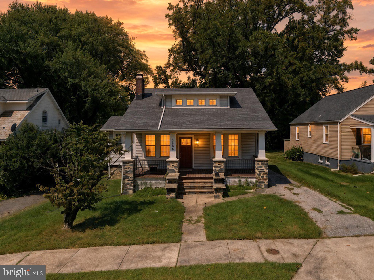
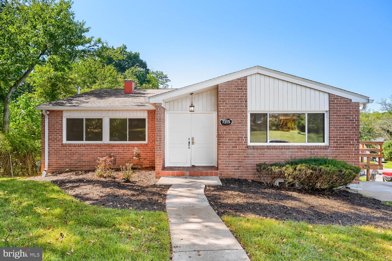
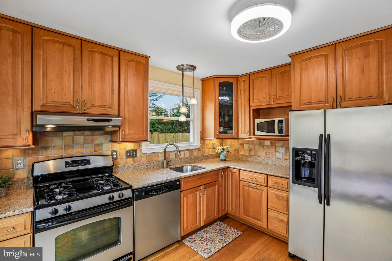
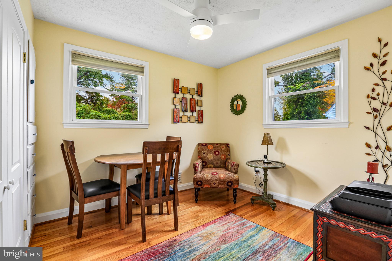
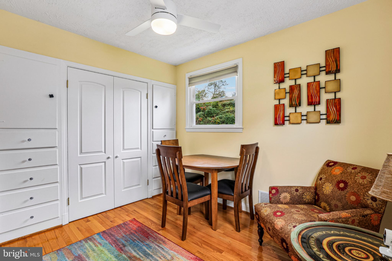
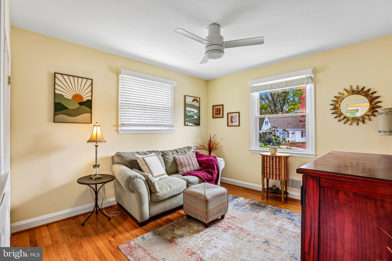
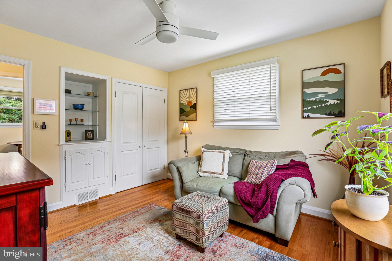
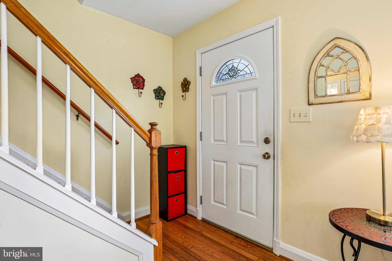
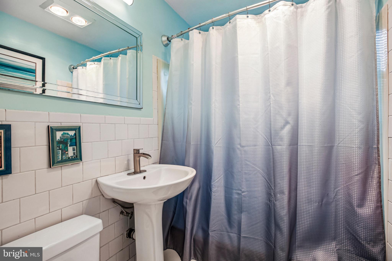
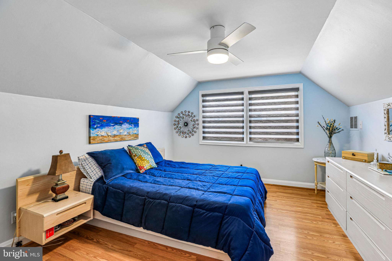
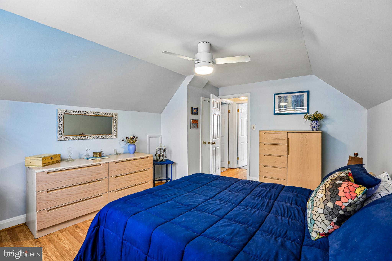
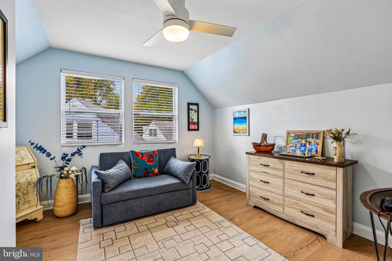
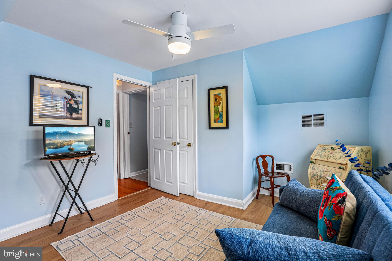
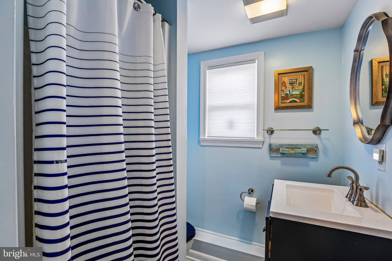
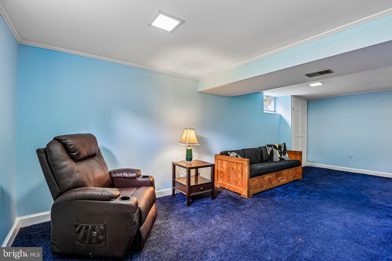
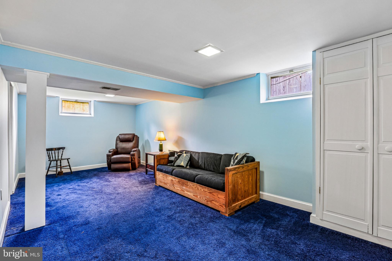
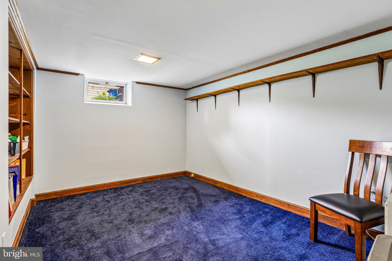
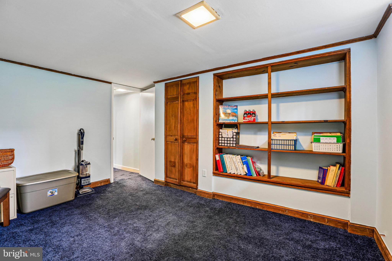
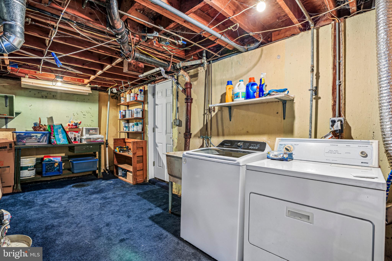
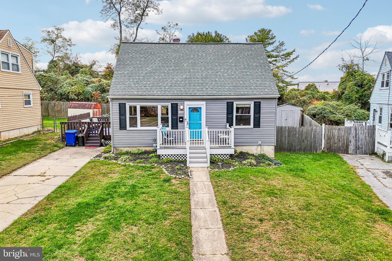
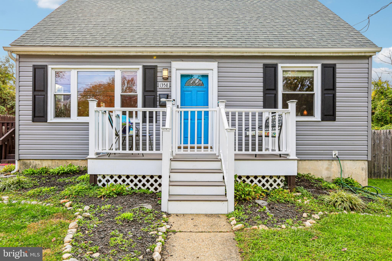
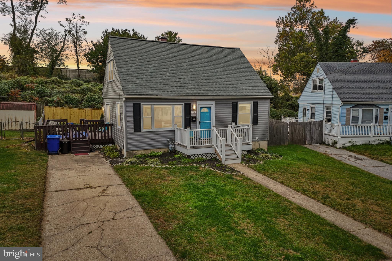
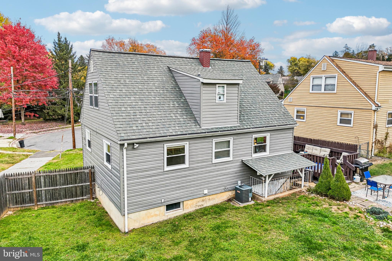
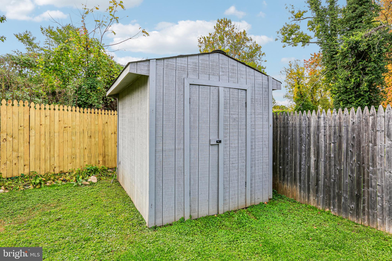
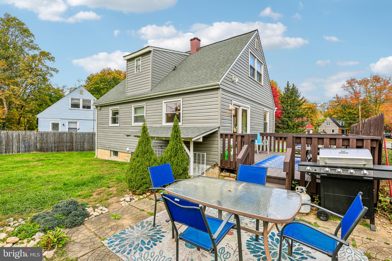
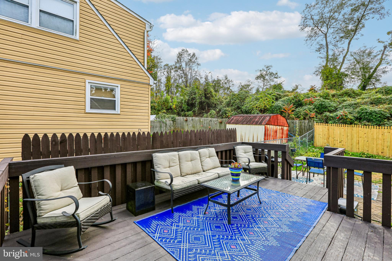
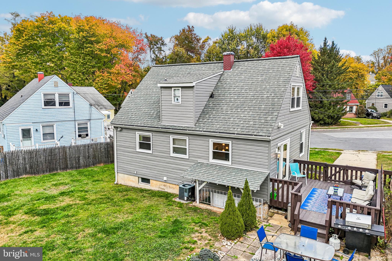
Welcome to this well-maintained, move-in-ready home offering 4 bedrooms, 2 full baths, and a finished basement in convenient Pikestown location. A welcoming front porch with vinyl railings, a convenient gate, and plenty of room for seating creates an inviting first impression and the perfect spot to enjoy a little front-porch sitting. Inside, an open-concept layout blends comfortable living spaces with timeless character. The inviting living room flows into a cheerful kitchen featuring Corian countertops, island with seating, wood cabinetry, and stainless steel appliances. Wood flooring, built-in bookshelves, and custom storage drawers add warmth, charm, and functionality throughout. The main level also has a full bath with a tub/shower and pedestal sink, along with two bedrooms offering built-in bookshelves, additional storage, and closets, providing flexible space for guests, a home office, hobbies or everyday living. Upstairs, are two additional bedrooms, a second full bath, and extra attic storage. Step outside to a spacious deck with slider doors off the kitchen, easy access to the driveway and fully fenced backyard. Whether hosting summer gatherings, dining outdoors, or enjoying a peaceful evening, this outdoor space is ready to be enjoyed. A paver-stone patio, spacious yard, storage shed, and newly improved privacy fencing complete the backyard retreat. The finished basement offers even more versatility, with a spacious family room and private office/den that has a wall of built-in bookshelves. The laundry/utility provides an area for workshop space, plus convenient covered-stair access to the backyard. This convenient Pikesville location places everyday shopping, dining, recreation, and commuting options within easy reach. Nearby retail destinations on downtown’s Reisterstown Road include Festival at Woodholme, Barnes and Nobles, Trader Joe’s, Target, and other shopping and service options. Local restaurants like First Watch, Jilly’s Bar and Grill, Ruth’s Chris Steak House and top Fast Casual restaurants like Chopt and Chipotle offer plenty of choices for casual meals, brunch, and special evenings out, while nearby Sudbrook Park and Meadow Creek Park provide opportunities to enjoy green space and outdoor recreation. For commuters, convenient access to I-695 (Baltimore Beltway) connects you to the greater Baltimore area, while the Milford Mill Metro SubwayLink station offers rail service toward downtown Baltimore and Johns Hopkins Hospital. The nearby Quarry Lake area adds another destination for lakeside dining, shopping, and a change of scenery. With its blend of classic character, flexible living space, inviting outdoor areas, and access to the conveniences of the surrounding community, this home is a wonderful opportunity to enjoy comfortable living in an established Pikesville location. RECENT UPDATES include ROOF, SIDING & GUTTERS approx 3 years ago, BRAND NEW Rear fence
Listing Information
Open Houses
-
Saturday, November 72:00 PM – 4:00 PM
Facts & Features
Location
Community Information
Architecture
Features & Amenities
Property Features
Square Footage
Tax & Financial Information
Schools
Sudbrook Magnet Middle
Woodholme Elementary
Bedford Elementary
Northwestern High
Milford Mill Academy
Winand Elementary
Milbrook Elementary
Pikesville Middle
School ratings are provided for informational purposes only and are subject to change. Attendance boundaries are for reference only — contact the school or district directly to verify enrollment eligibility.
Historical Data
Price History
| Date | Event | Price |
|---|---|---|
| 10/23/2026 | Listed for sale | $365,000 |
Listed by Jessica B Sidar Roth · RE/MAX Realty Centre, Inc. · 3017745900
Listing information provided exclusively for consumers' personal, non-commercial use and may not be used for any purpose other than to identify prospective properties consumers may be interested in purchasing. Information deemed reliable but not guaranteed by the MLS. Copyright 2026, Bright. All rights reserved.
Last Updated: November 5, 2026 at 5:20 PM | Source: Bright | MLS#: MDBC2179474

Similar Homes For Sale In Baltimore
Start Your Real Estate Journey
Whether you have questions about this listing, want to schedule a showing, or just want to talk through your options, Ashley Stout is here to help. Reach out and expect a response within one business day.
How can I help?
Ashley Stout is here to help. Reach out and expect a response within one business day.
Thanks — Ashley Stout will be in touch shortly.
Make A Plan For Your Purchase
Know what you can afford before you start shopping — then run the numbers on any home you have in mind.
How much house can I afford?
- Principal & interest
- Property taxes
- Homeowner's insurance
- HOA dues
If your monthly savings are applied to the loan principal.
Enter your income, debts, and down payment to see how much home you may qualify for. Estimates only — not a lending decision.
Want to know more?
Frank Ranzino is here to help. Reach out and expect a response within one business day.
✓ Thanks — Frank Ranzino will be in touch shortly.
Your Next Chapter Starts With Just A Few Steps
Before you fall in love with a home, know what you can afford. Fill out a quick pre-approval so you're ready to make your move — on your timeline.

Pre-approval made easy
We're here to help you find the best option, not to help the best option find you. Trust that your information will not be shared with many different lenders like so many platforms do.
What type of home are you looking for?
How do you plan to use your new home?
Where are you in the home buying process?
Are you currently working with a real estate agent?
Do you currently own a home?
Is this your first time purchasing a home?
Do you plan to sell your current home before purchasing a new one?
Have you or your spouse served in the US military?
Veterans and active US military may be eligible for a $0 down VA loan.
What is your price range?
What is your current employment status?
What is your household pre-tax annual income?
What is your credit score?
Have you had a bankruptcy or foreclosure in the past 3 years?
Almost done — where can we reach you?
✓ Thank you for your time!
You'll hear back within one business day with your next steps.