
4814 Oakland Park Rd
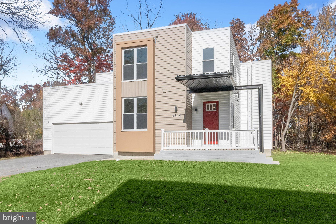
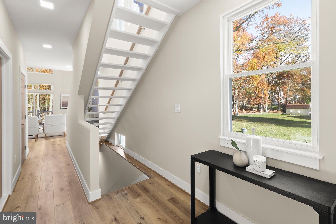
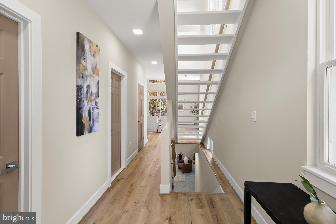
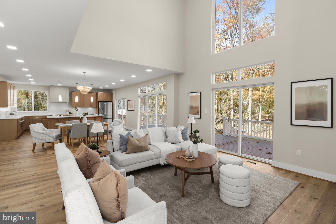
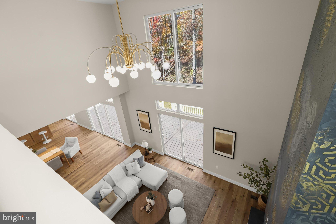
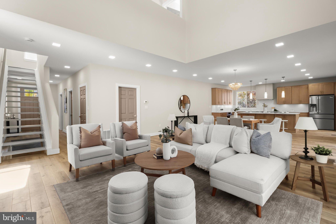
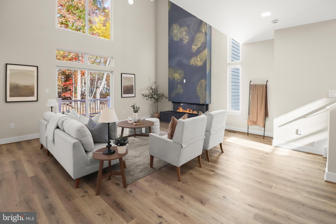
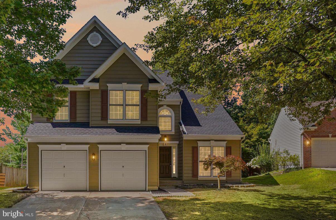
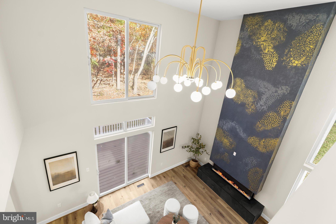
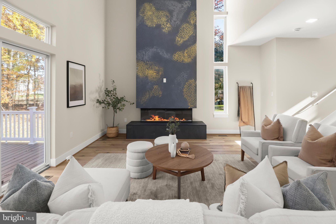
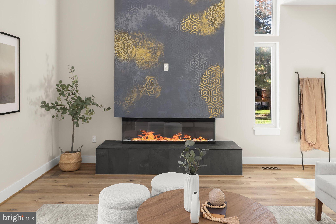
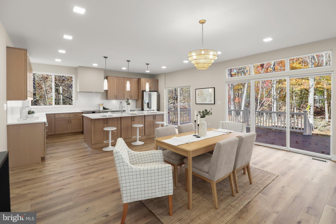
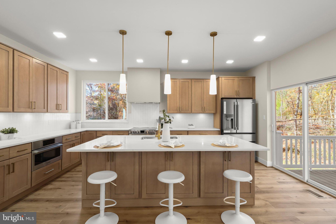
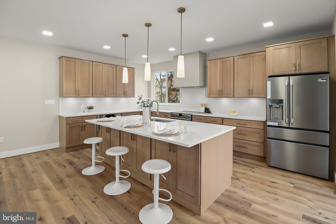
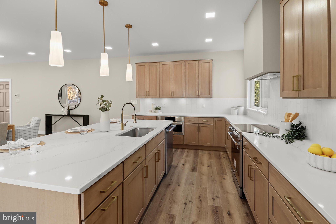
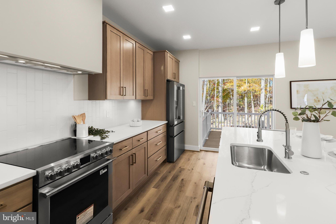
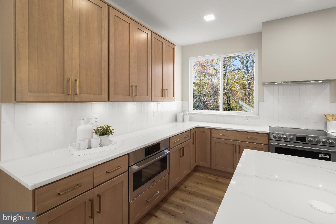
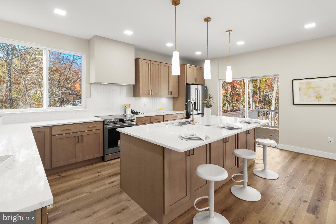
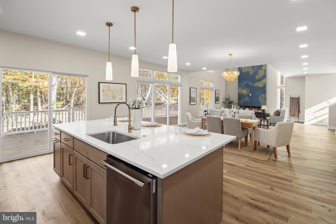
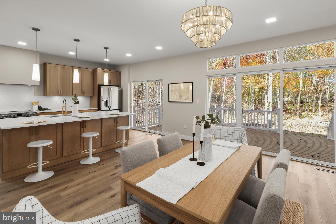
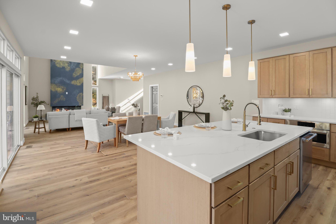
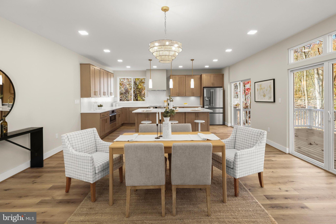
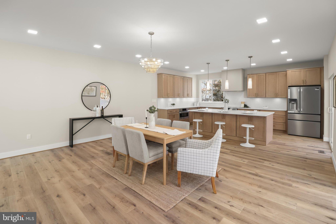
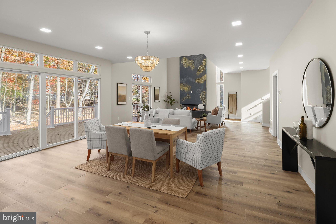
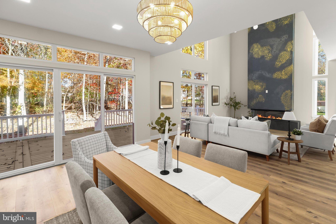
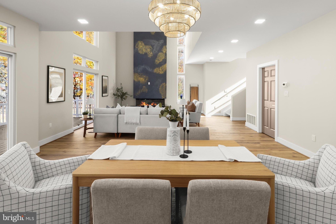
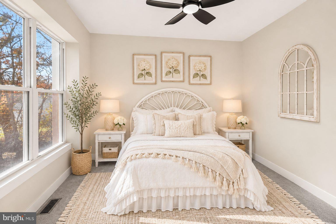
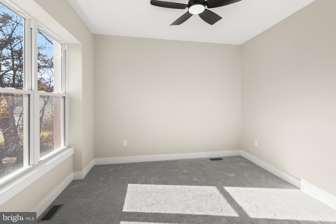
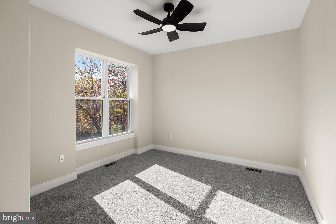
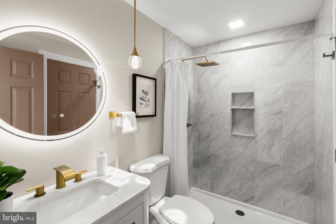
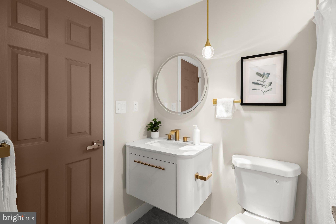
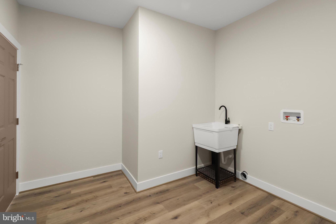
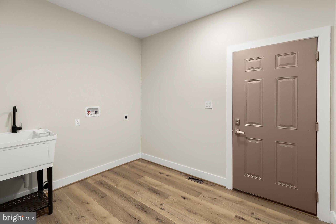
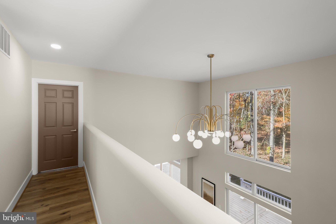
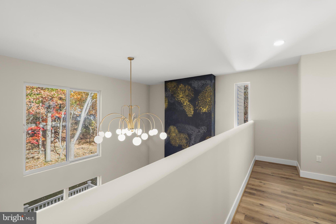
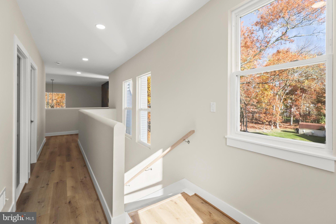
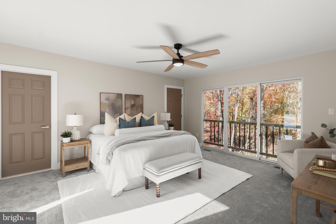
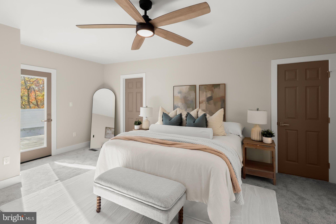
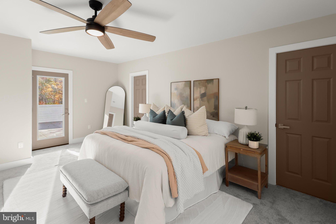
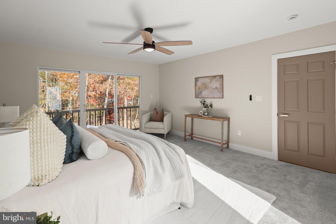
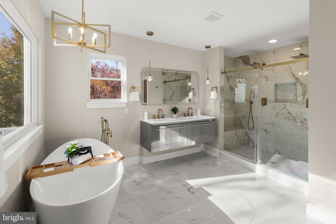
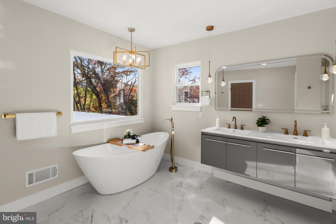
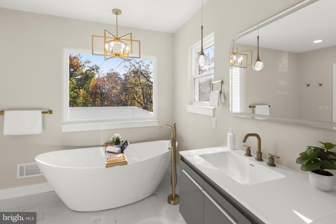
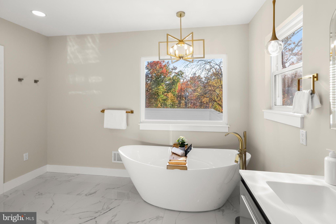
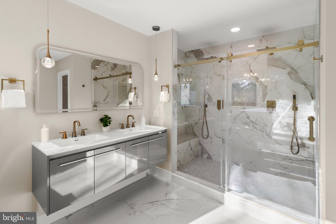
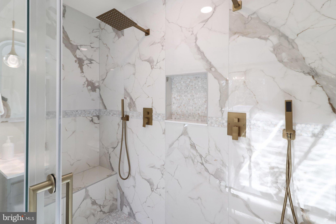
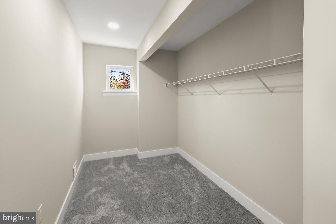
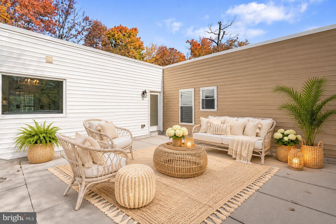
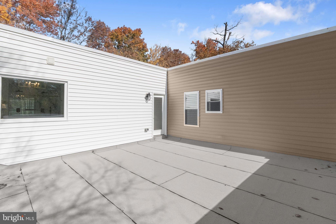
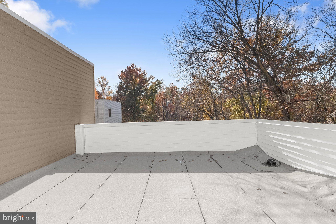
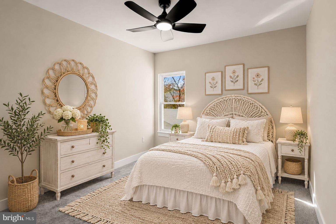
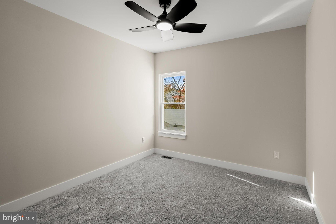
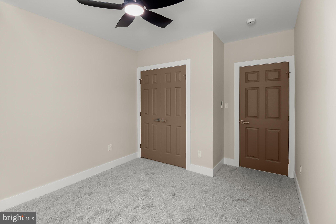
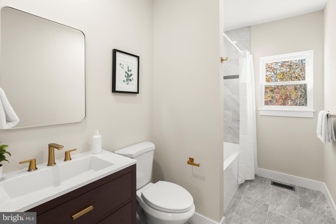
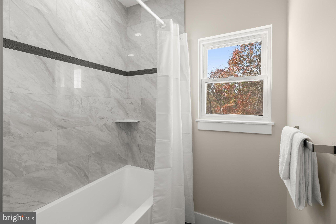
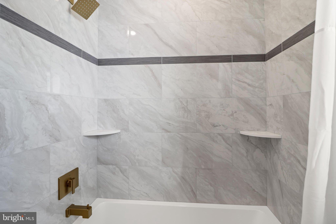
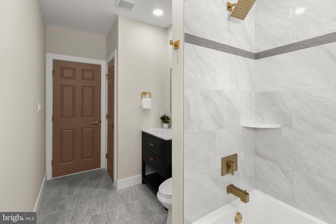
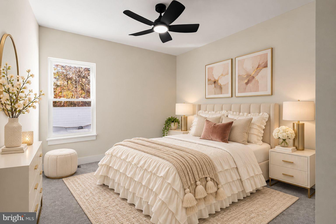
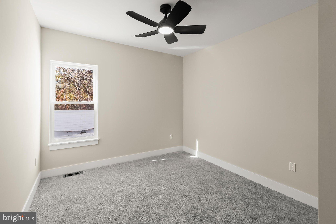
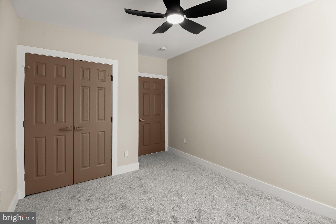
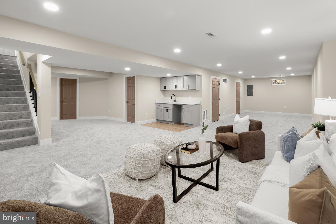
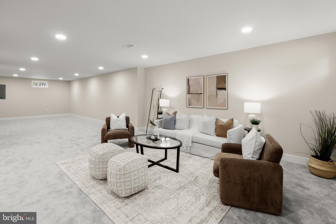
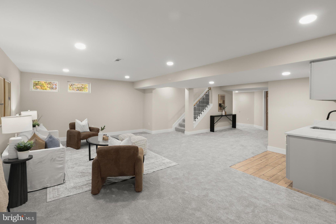
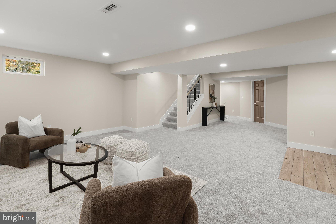
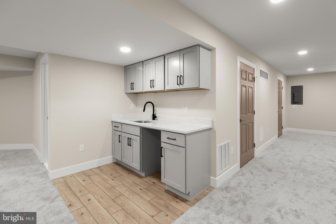
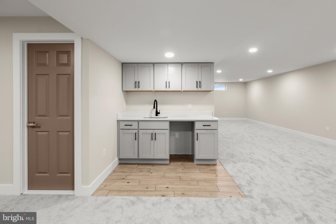
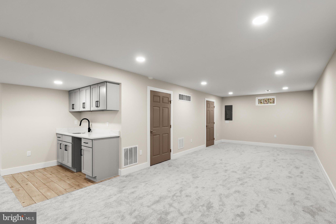
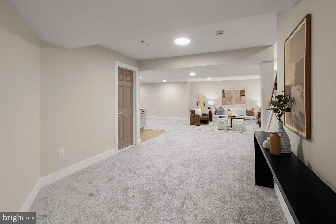
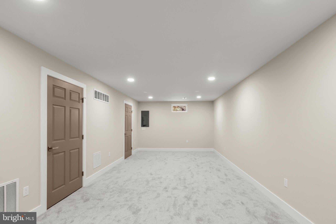
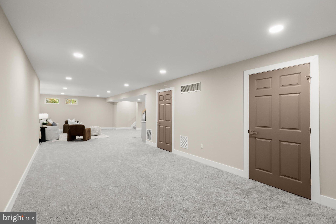
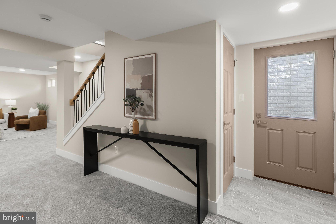
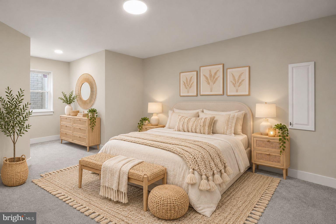
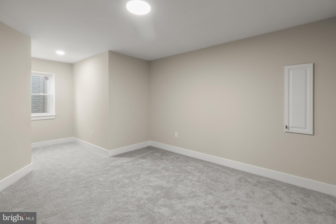
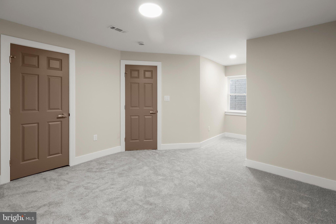
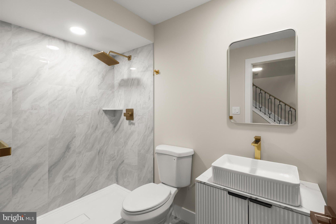
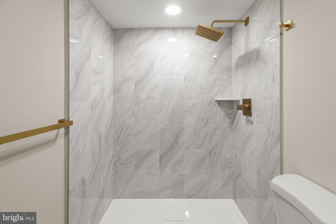
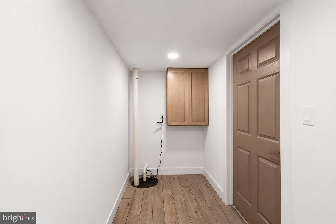
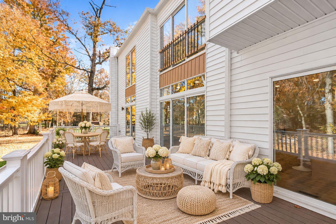
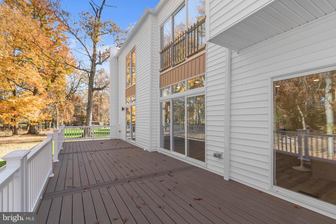
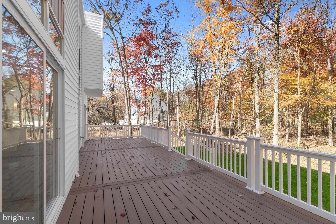
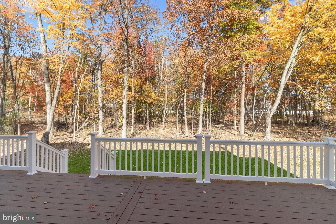
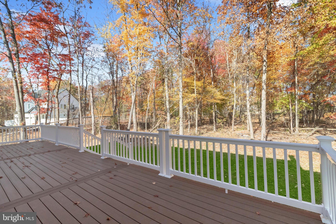
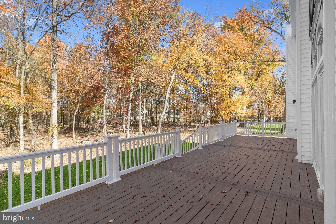
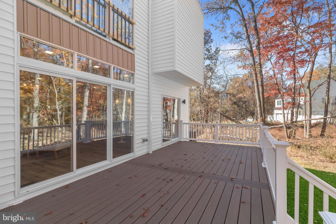
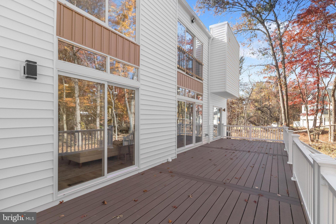
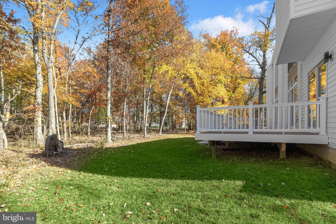
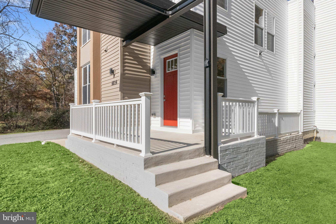
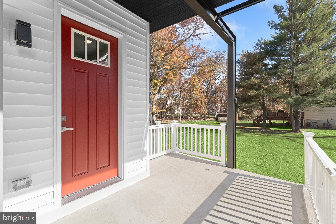
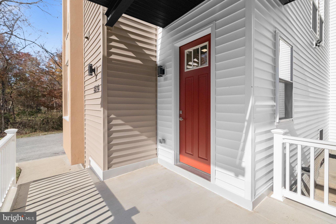
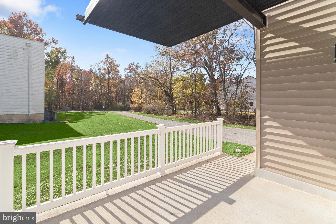
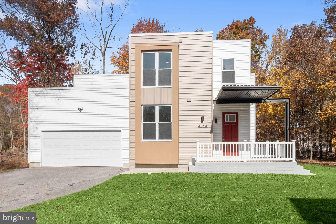
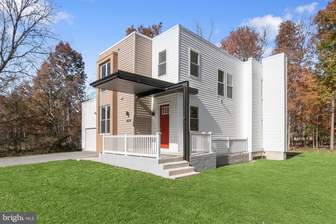
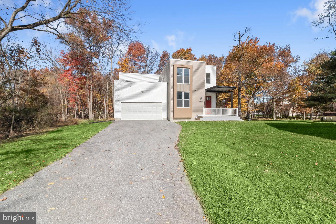
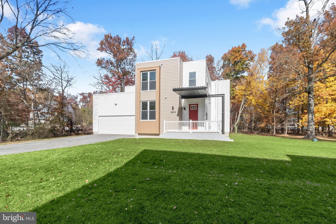
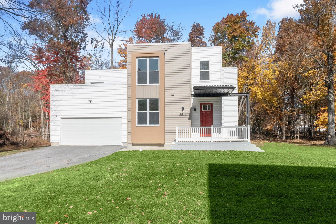
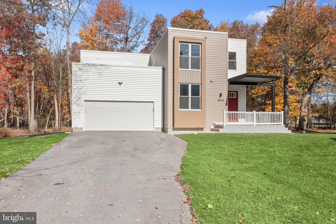
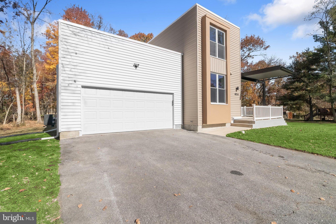
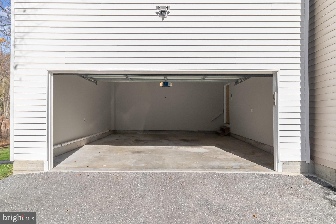
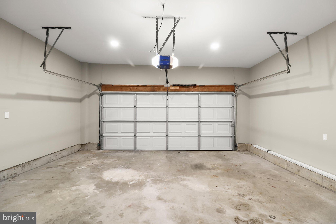
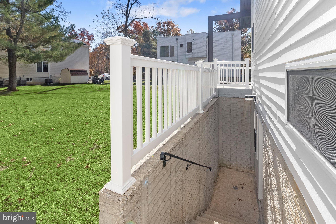
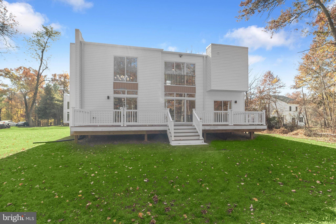
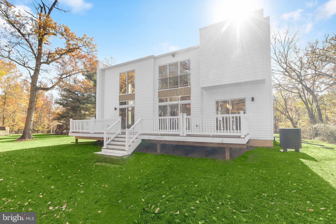
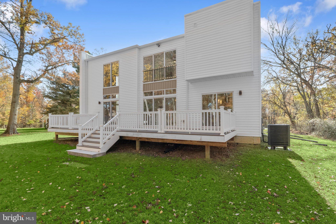
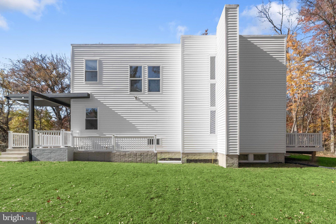
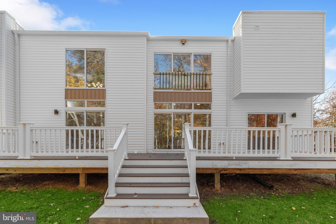
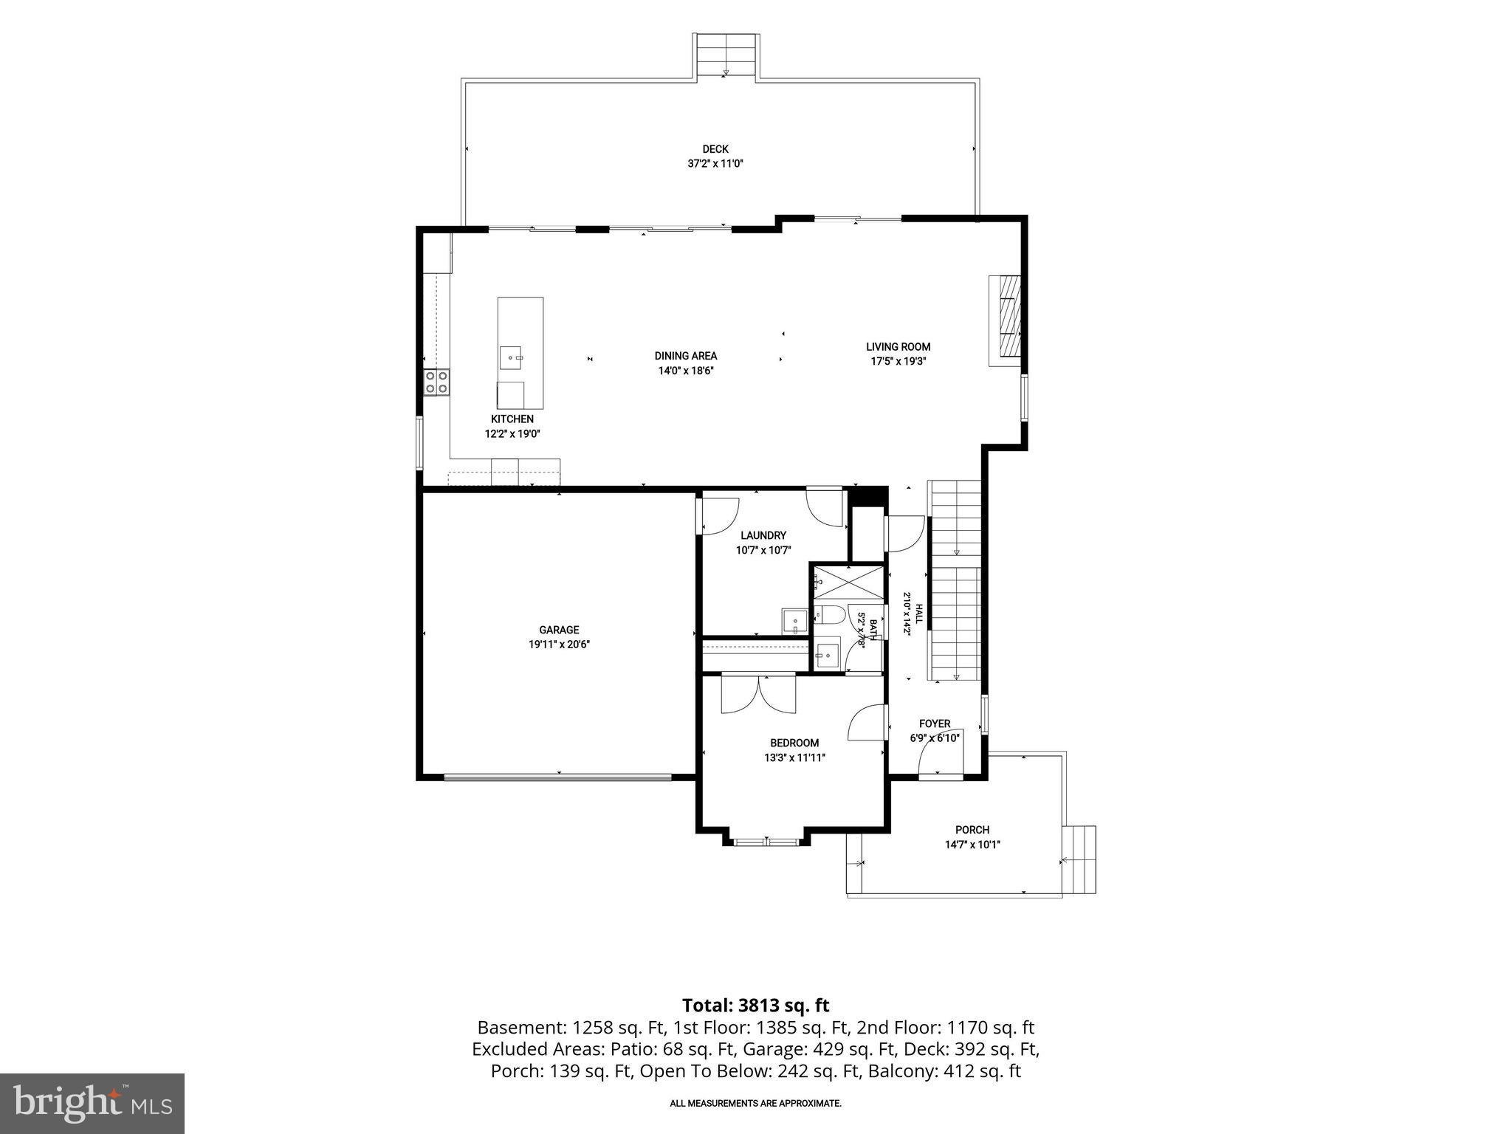
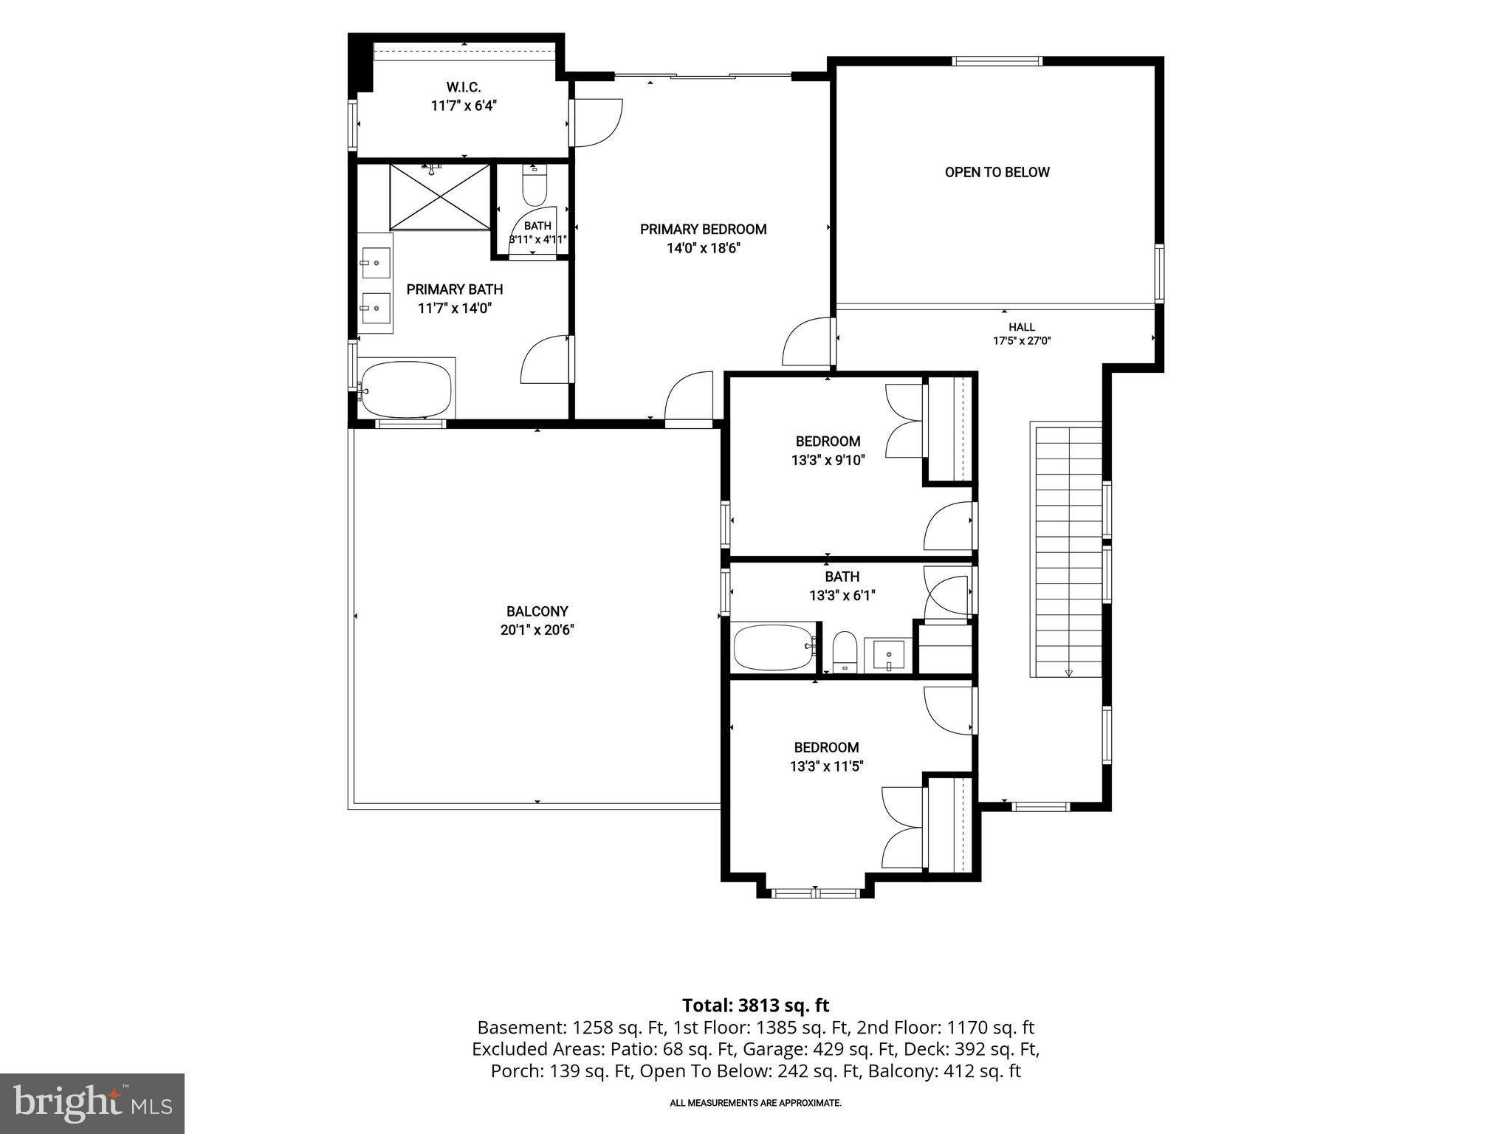
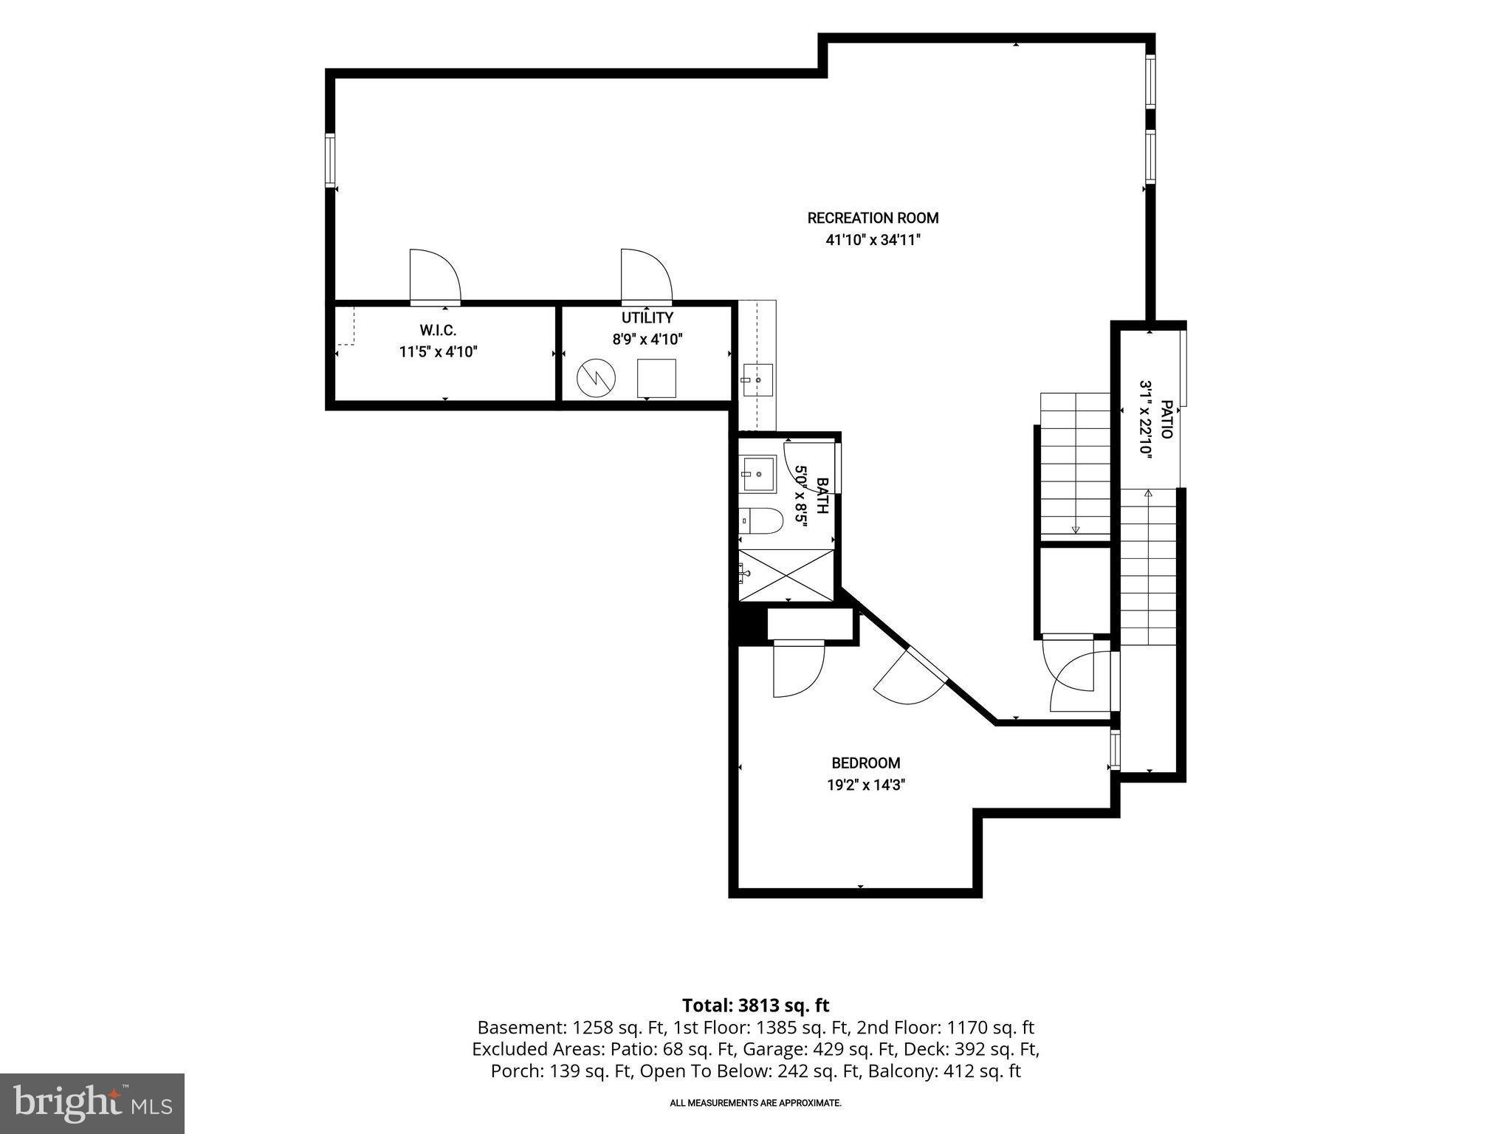
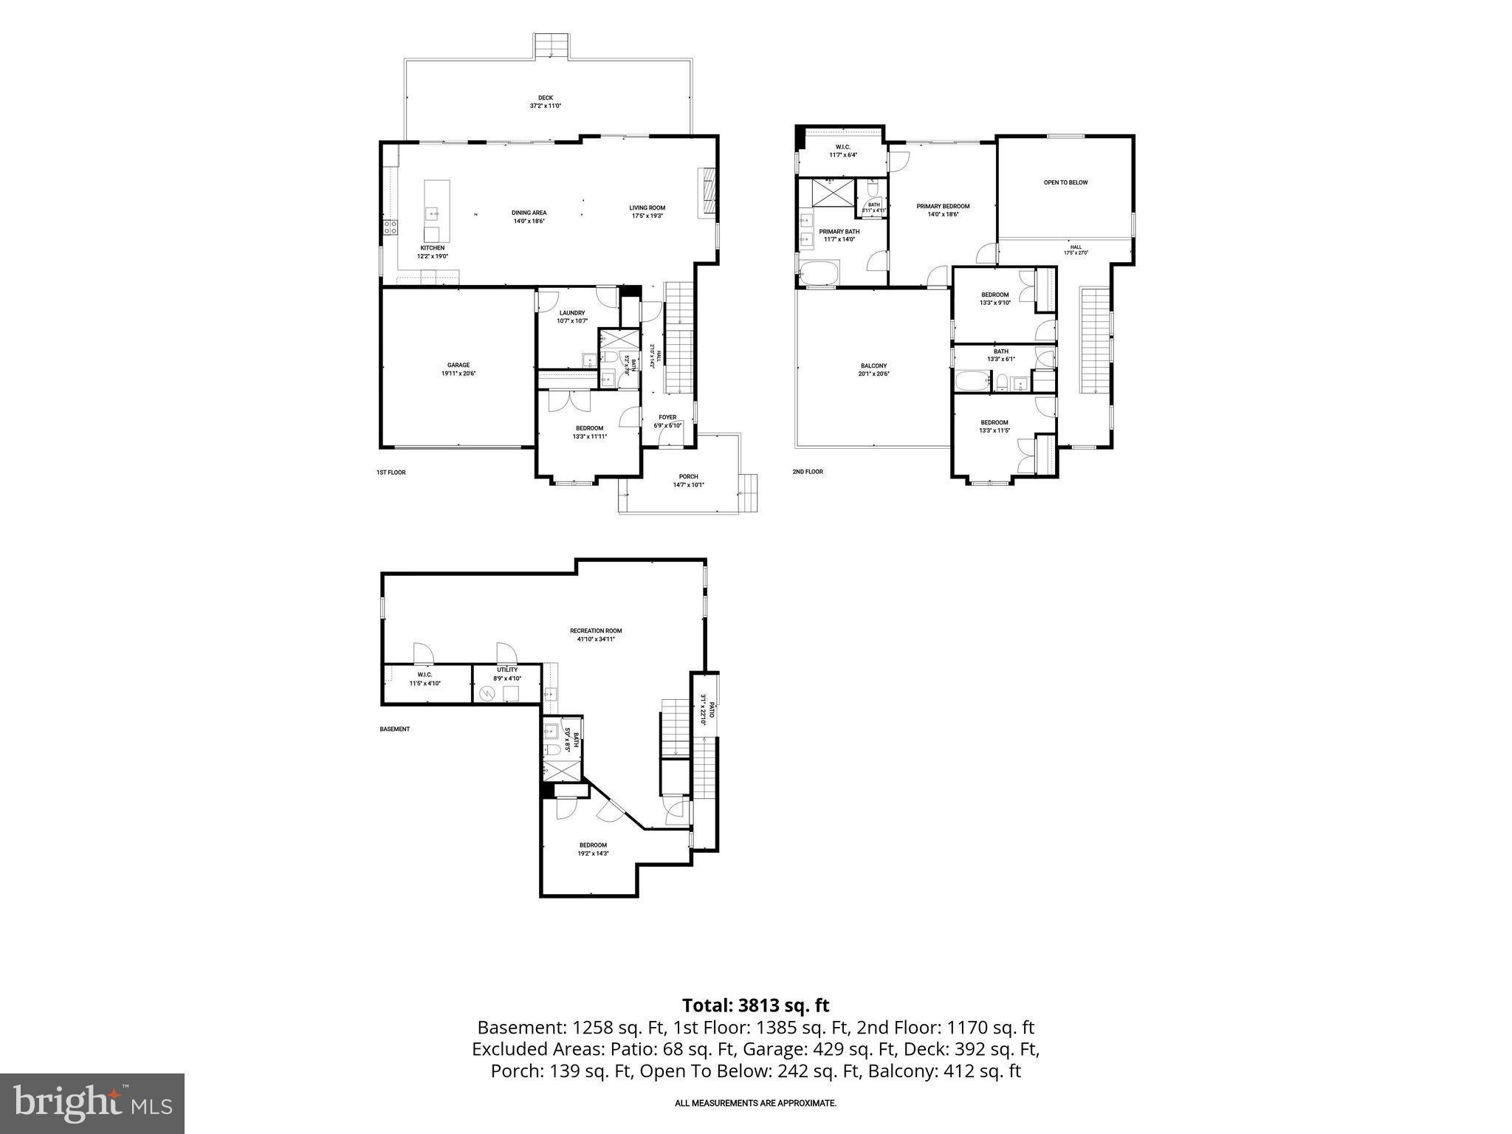
Welcome to 4814 Oakland Park Road, a spectacular contemporary residence completely renovated from top to bottom, showcasing exquisite craftsmanship, sophisticated design, and stunning high-end finishes throughout! This extraordinary home offers the perfect blend of modern luxury, architectural elegance, and exceptional functionality. Gleaming hardwood floors, soaring ceilings, an open-concept floor plan, and an abundance of natural light create an inviting atmosphere from the moment you enter. Step inside to discover the breathtaking two-story living room, highlighted by dramatic soaring ceilings, an elegant electric fireplace, and expansive sliding glass doors that seamlessly connect indoor and outdoor living. The adjoining dining area provides the perfect setting for both intimate gatherings and grand entertaining, flowing effortlessly into the showstopping gourmet kitchen. A true culinary masterpiece, the kitchen is beautifully appointed with gleaming quartz countertops, an expansive center island with breakfast bar seating, sleek stainless steel appliances, a stylish range hood, custom decorative backsplash, under-cabinet lighting, and abundant soft-close cabinetry. Oversized sliding glass doors throughout the main living areas open to an expansive deck, offering picturesque, tree-lined views and creating an exceptional setting for alfresco dining and entertaining. A main-level bedroom with a private en-suite full bath provides wonderful flexibility for guests or multigenerational living. A convenient arrival center with laundry hookups completes this thoughtfully designed level. Ascend to the upper level to discover the exquisite primary suite, a luxurious private retreat designed for ultimate comfort and relaxation. This stunning sanctuary features a spacious walk-in closet, private rooftop sitting area overlooking the serene surroundings, and a spa-inspired en-suite bath embellished with a double-sink vanity, indulgent soaking tub, and beautifully appointed walk-in shower. Two additional spacious bedrooms and an elegantly finished full hall bath complete the upper level. The beautifully finished lower level offers even more exceptional living and entertaining space, featuring an expansive family room with a stylish wet bar, ideal for hosting gatherings, movie nights, or simply unwinding. An additional bedroom and full bath provide flexible accommodations for overnight guests, while generous storage space and convenient walkout stairs complete this versatile level. The impressive exterior is equally captivating, featuring an inviting covered front porch, expansive rear deck, beautifully landscaped grounds, and a private setting enhanced by mature trees. Whether enjoying morning coffee, hosting summer gatherings, or relaxing amid the peaceful surroundings, the outdoor spaces provide a wonderful extension of the home's luxurious interior. An attached two-car garage adds everyday convenience. Ideally situated in Randallstown, this exceptional residence offers a wonderful balance of peaceful surroundings and everyday convenience. Enjoy nearby shopping, dining, and entertainment in Randallstown, Owings Mills, and Pikesville, along with access to local parks, recreational amenities, and scenic outdoor spaces. Convenient proximity to Liberty Road (Route 26), Reisterstown Road (Route 140), I-695, and I-795 provides connectivity to Baltimore, Towson, and surrounding destinations. A remarkable opportunity to own a completely reimagined contemporary home where sophisticated finishes, dramatic architectural details, and exceptional indoor-outdoor living come together in perfect harmony. Truly extraordinary!
Listing Information
Open Houses
-
Saturday, November 711:00 AM – 1:00 PM
-
Sunday, November 81:00 PM – 3:00 PM
Facts & Features
Location
Community Information
Architecture
Features & Amenities
Property Features
Square Footage
Tax & Financial Information
Schools
Northwest Academy of Health Sciences
Assigned school for this home
Woodholme Elementary
Randallstown Elementary
Winfield Elementary
Milford Mill Academy
Winand Elementary
Randallstown High
Windsor Mill Middle
School ratings are provided for informational purposes only and are subject to change. Attendance boundaries are for reference only — contact the school or district directly to verify enrollment eligibility.
Historical Data
Price History
| Date | Event | Price |
|---|---|---|
| 10/28/2026 | Listed for sale | $650,000 |
Listed by Sheri Michele Collins · Northrop Realty · 4107702910
Listing information provided exclusively for consumers' personal, non-commercial use and may not be used for any purpose other than to identify prospective properties consumers may be interested in purchasing. Information deemed reliable but not guaranteed by the MLS. Copyright 2026, Bright. All rights reserved.
Last Updated: November 5, 2026 at 5:59 PM | Source: Bright | MLS#: MDBC2179958

Similar Homes For Sale In Randallstown
Start Your Real Estate Journey
Whether you have questions about this listing, want to schedule a showing, or just want to talk through your options, Ashley Stout is here to help. Reach out and expect a response within one business day.
How can I help?
Ashley Stout is here to help. Reach out and expect a response within one business day.
Thanks — Ashley Stout will be in touch shortly.
Make A Plan For Your Purchase
Know what you can afford before you start shopping — then run the numbers on any home you have in mind.
How much house can I afford?
- Principal & interest
- Property taxes
- Homeowner's insurance
- HOA dues
If your monthly savings are applied to the loan principal.
Enter your income, debts, and down payment to see how much home you may qualify for. Estimates only — not a lending decision.
Want to know more?
Frank Ranzino is here to help. Reach out and expect a response within one business day.
✓ Thanks — Frank Ranzino will be in touch shortly.
Your Next Chapter Starts With Just A Few Steps
Before you fall in love with a home, know what you can afford. Fill out a quick pre-approval so you're ready to make your move — on your timeline.

Pre-approval made easy
We're here to help you find the best option, not to help the best option find you. Trust that your information will not be shared with many different lenders like so many platforms do.
What type of home are you looking for?
How do you plan to use your new home?
Where are you in the home buying process?
Are you currently working with a real estate agent?
Do you currently own a home?
Is this your first time purchasing a home?
Do you plan to sell your current home before purchasing a new one?
Have you or your spouse served in the US military?
Veterans and active US military may be eligible for a $0 down VA loan.
What is your price range?
What is your current employment status?
What is your household pre-tax annual income?
What is your credit score?
Have you had a bankruptcy or foreclosure in the past 3 years?
Almost done — where can we reach you?
✓ Thank you for your time!
You'll hear back within one business day with your next steps.