
2 Raydan Way
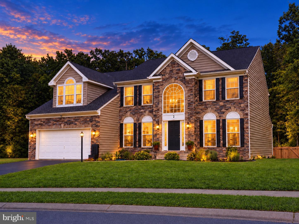
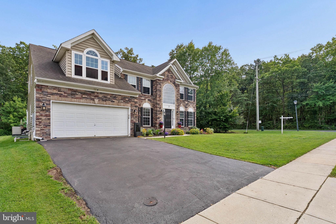
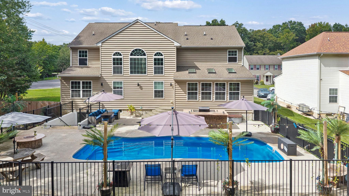
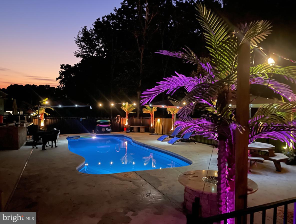
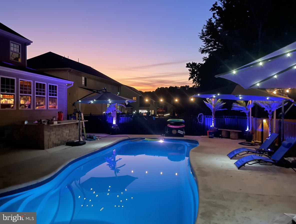
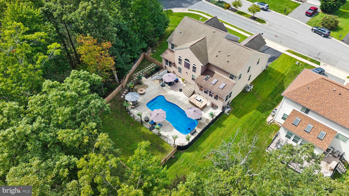
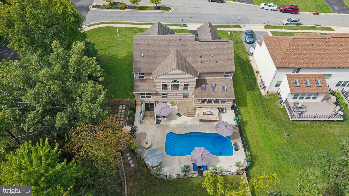
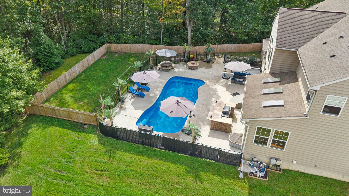
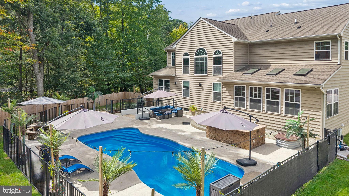
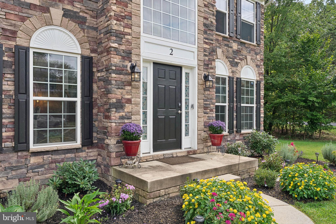
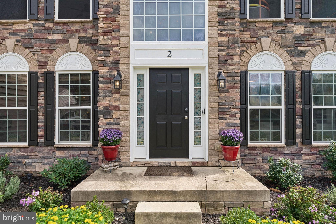
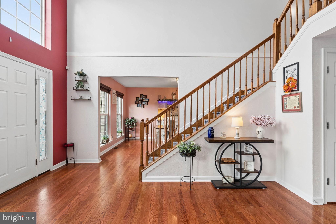
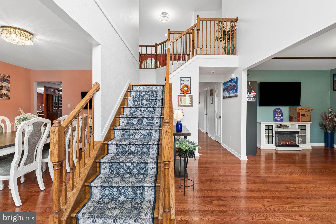
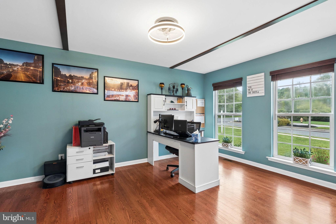
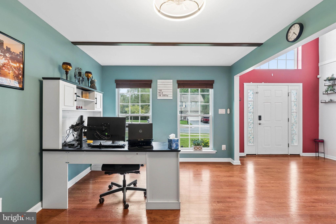
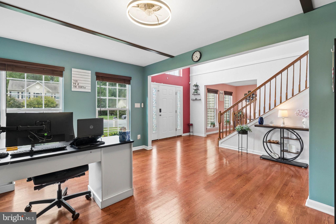
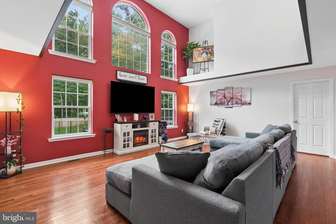
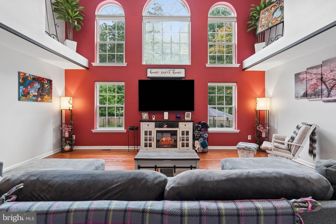
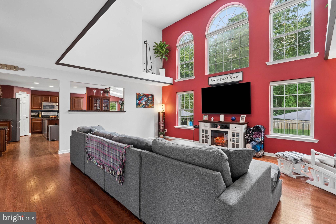
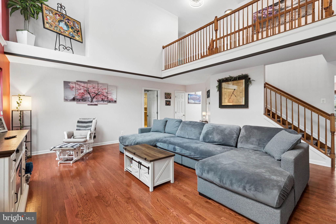
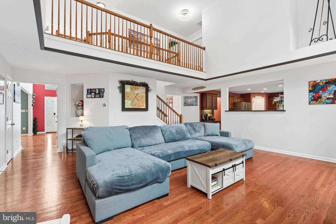
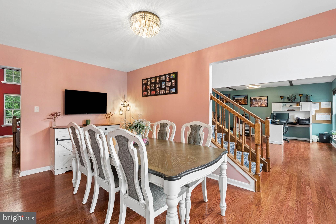
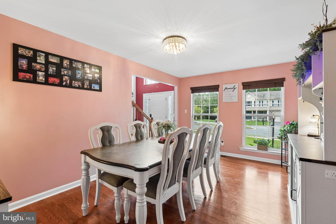
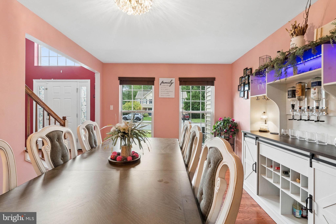
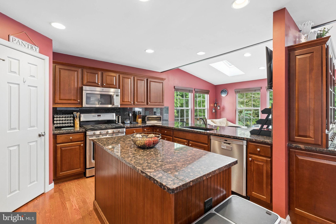
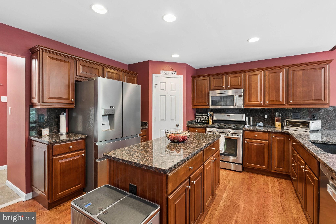
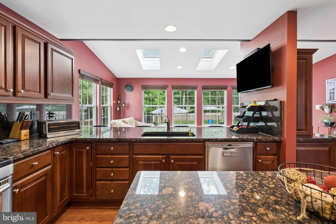
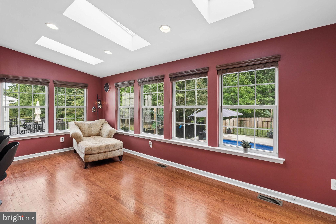
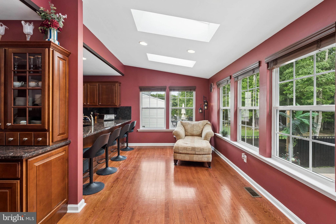
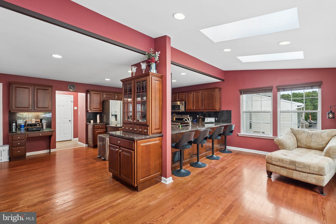
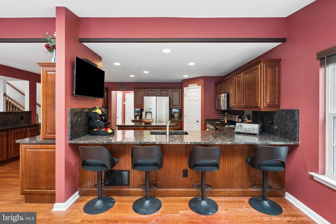
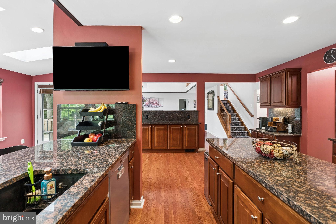
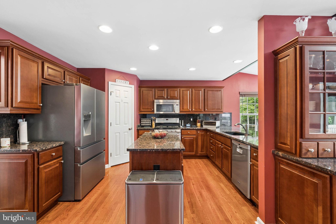
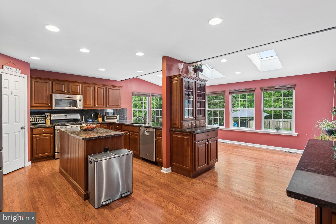
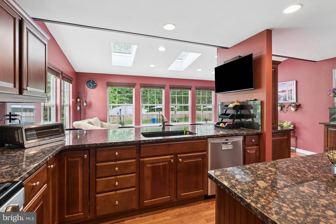
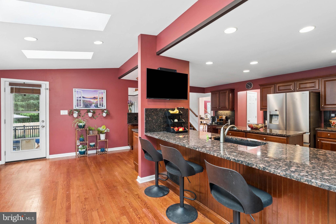
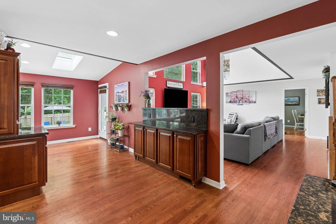
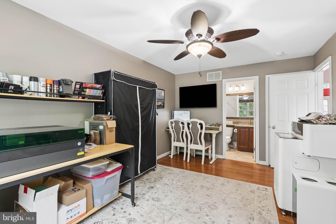
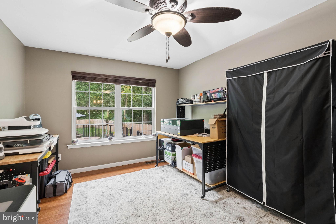
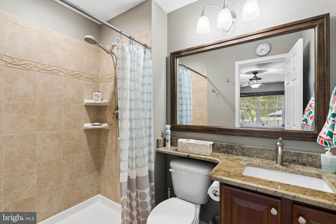
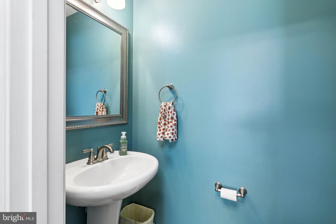
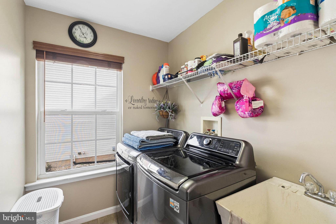
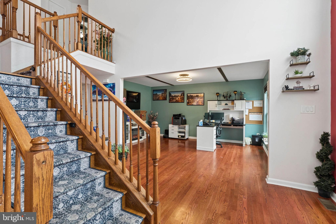
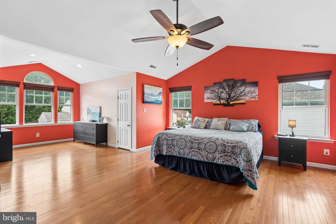
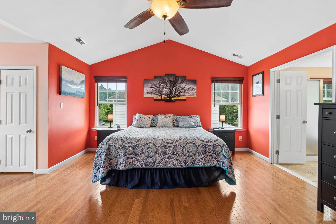
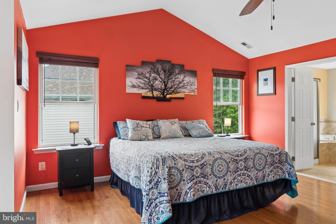
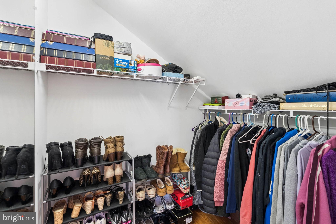
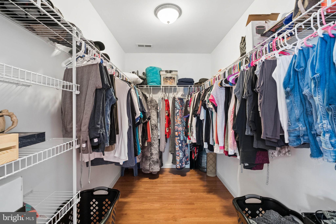
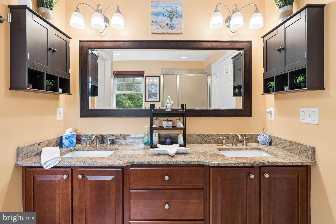
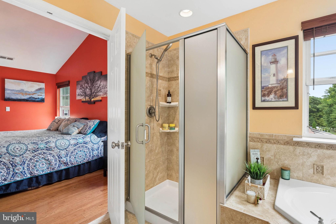
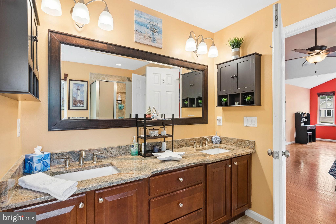
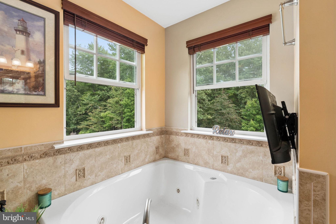
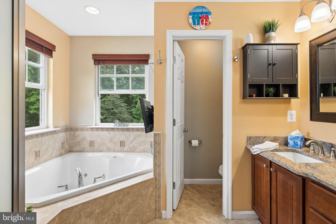
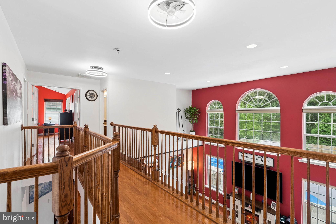
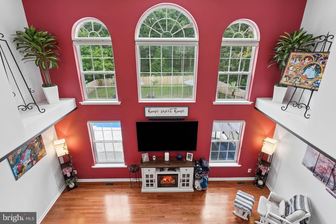
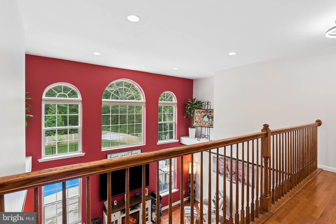
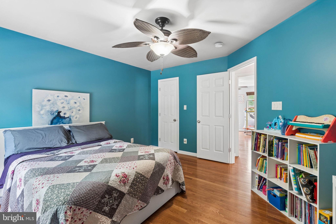
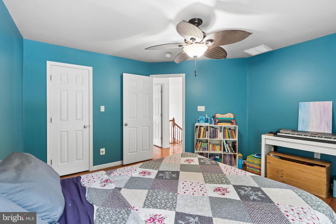
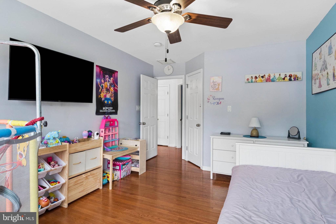
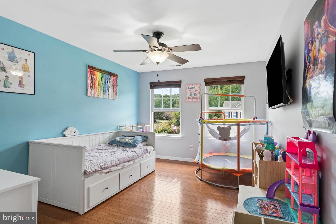
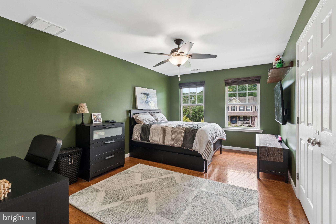
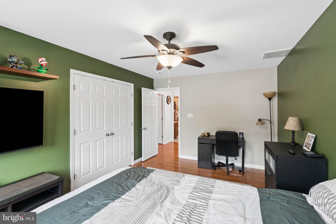
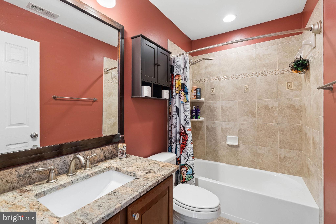
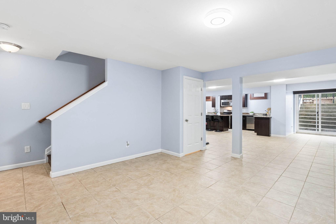
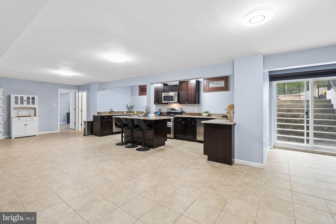
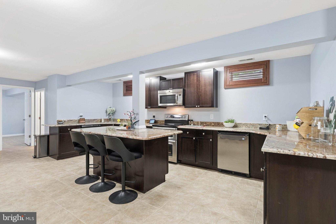
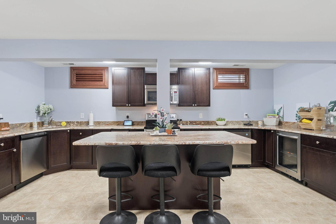
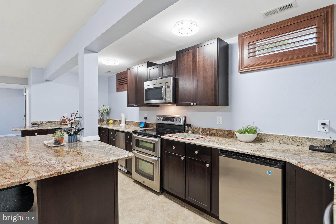
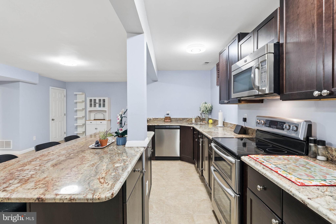
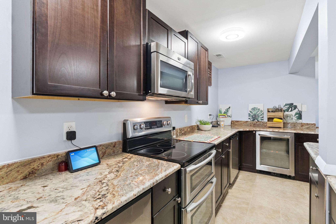
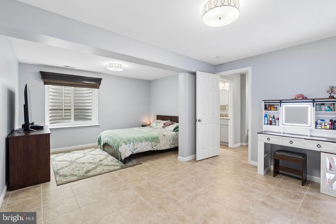
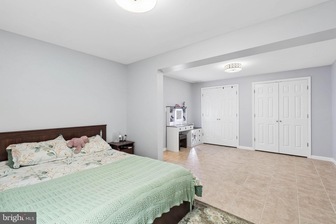
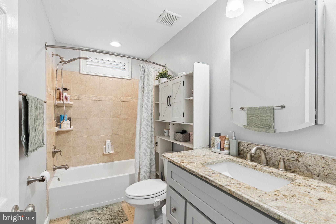
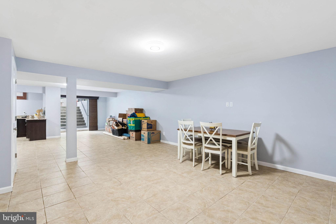
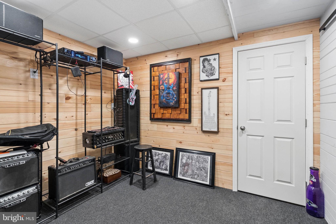
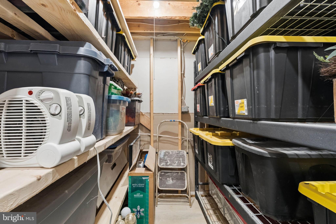
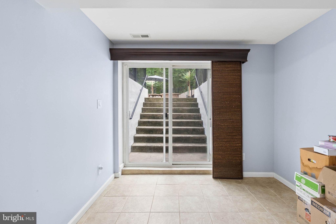
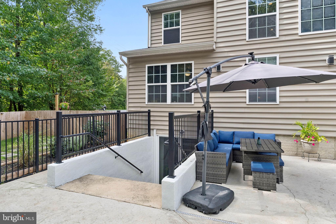
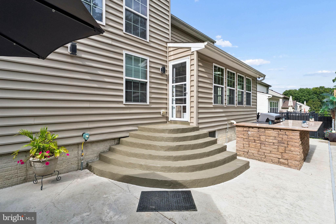
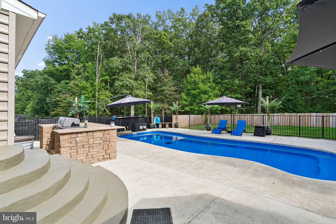
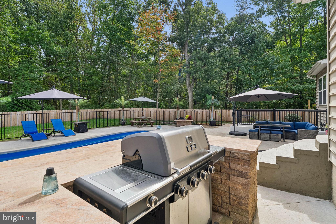
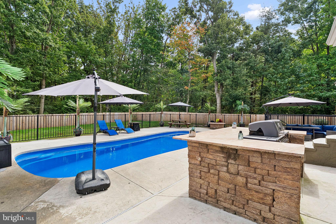
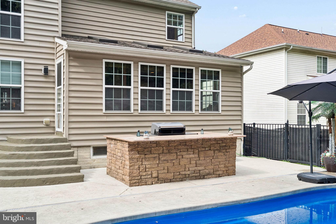
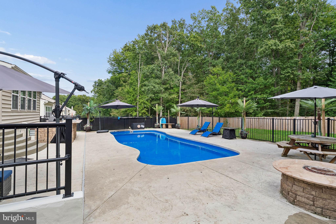
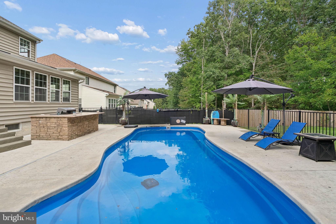
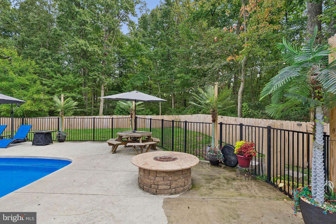
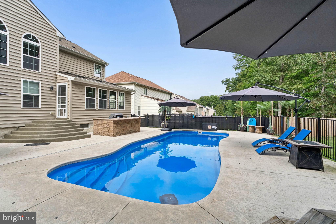
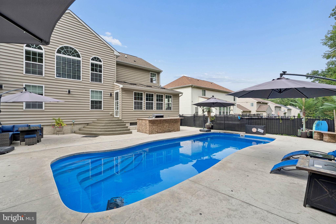
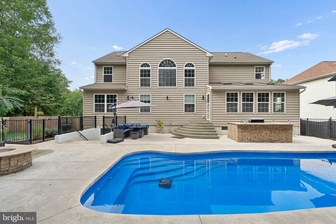
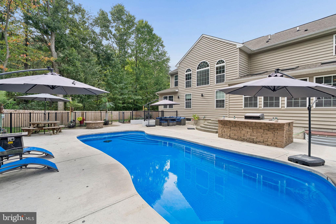
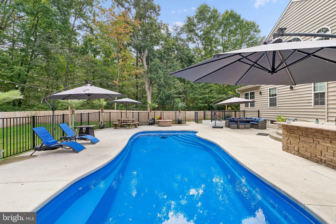
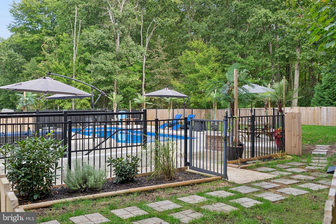
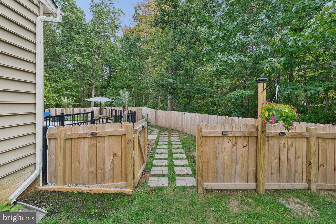
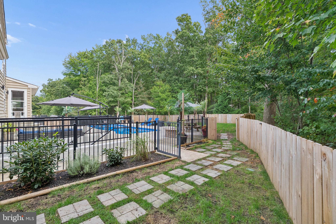
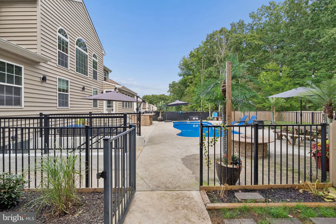
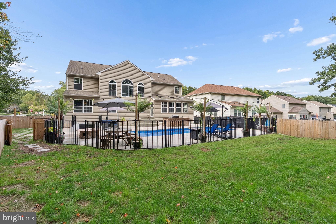
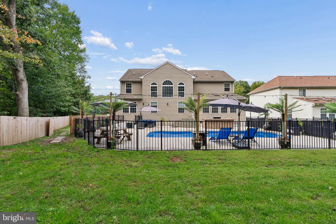
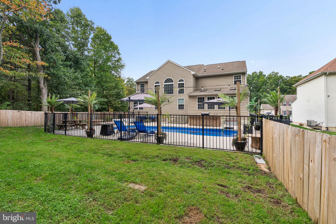
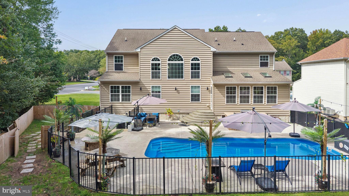
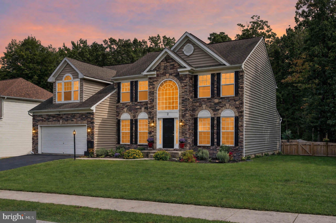
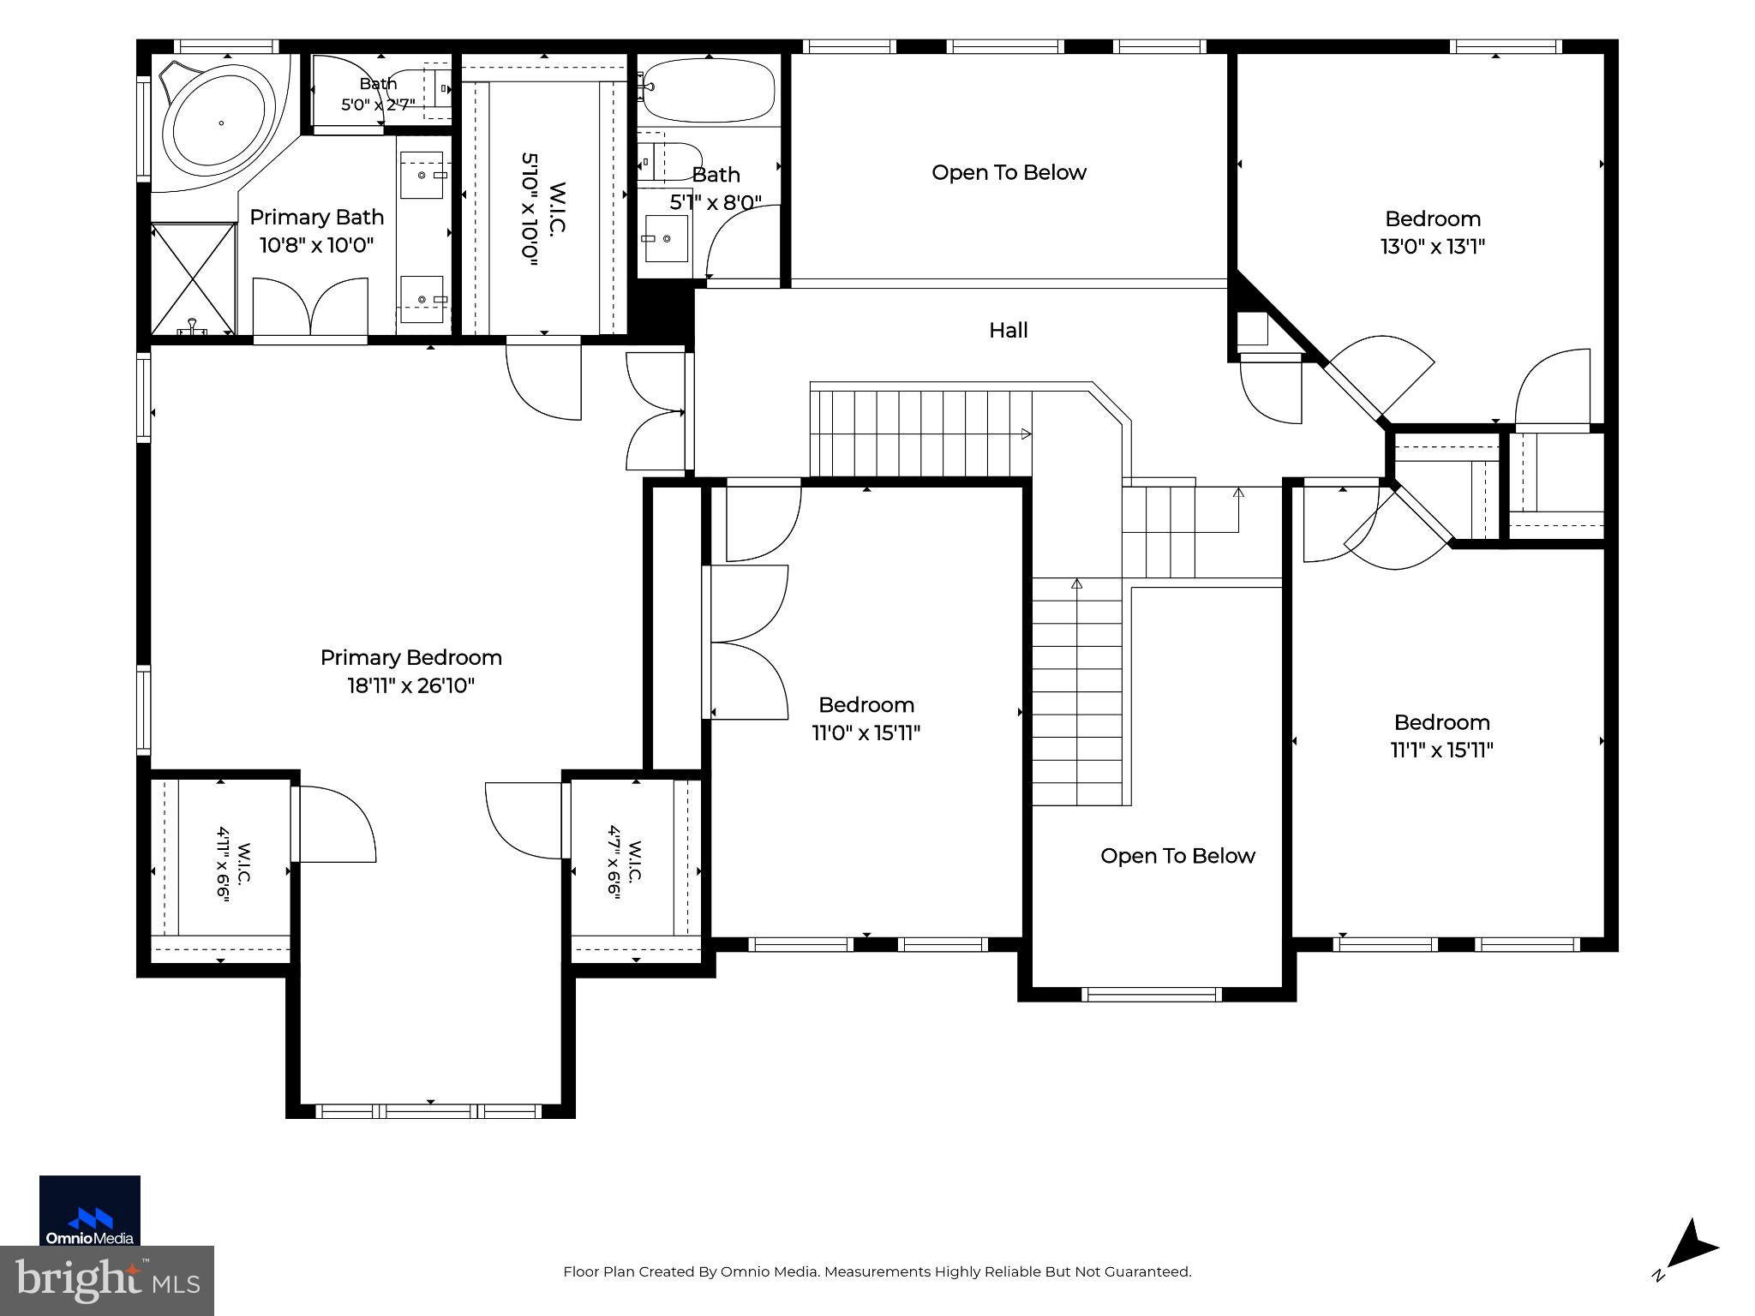
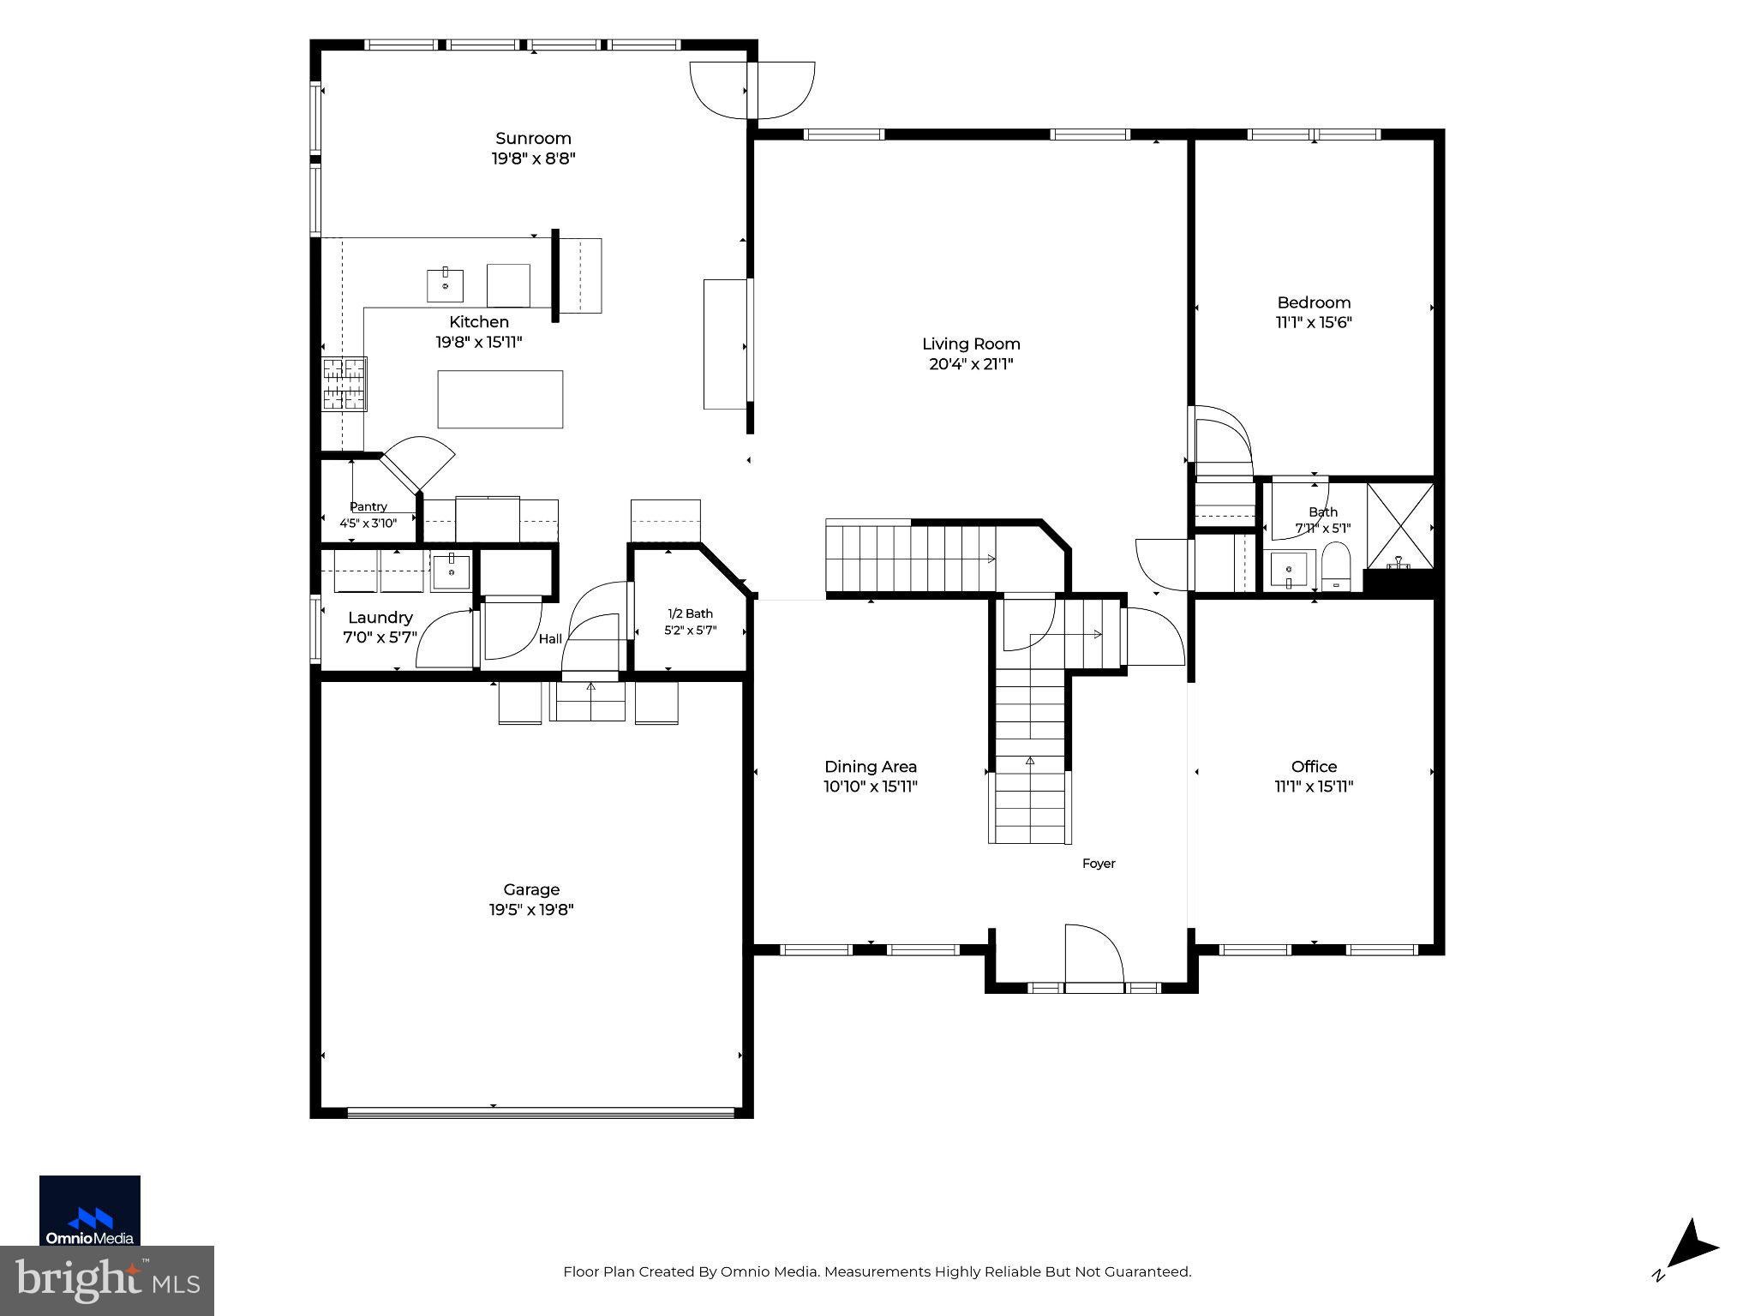
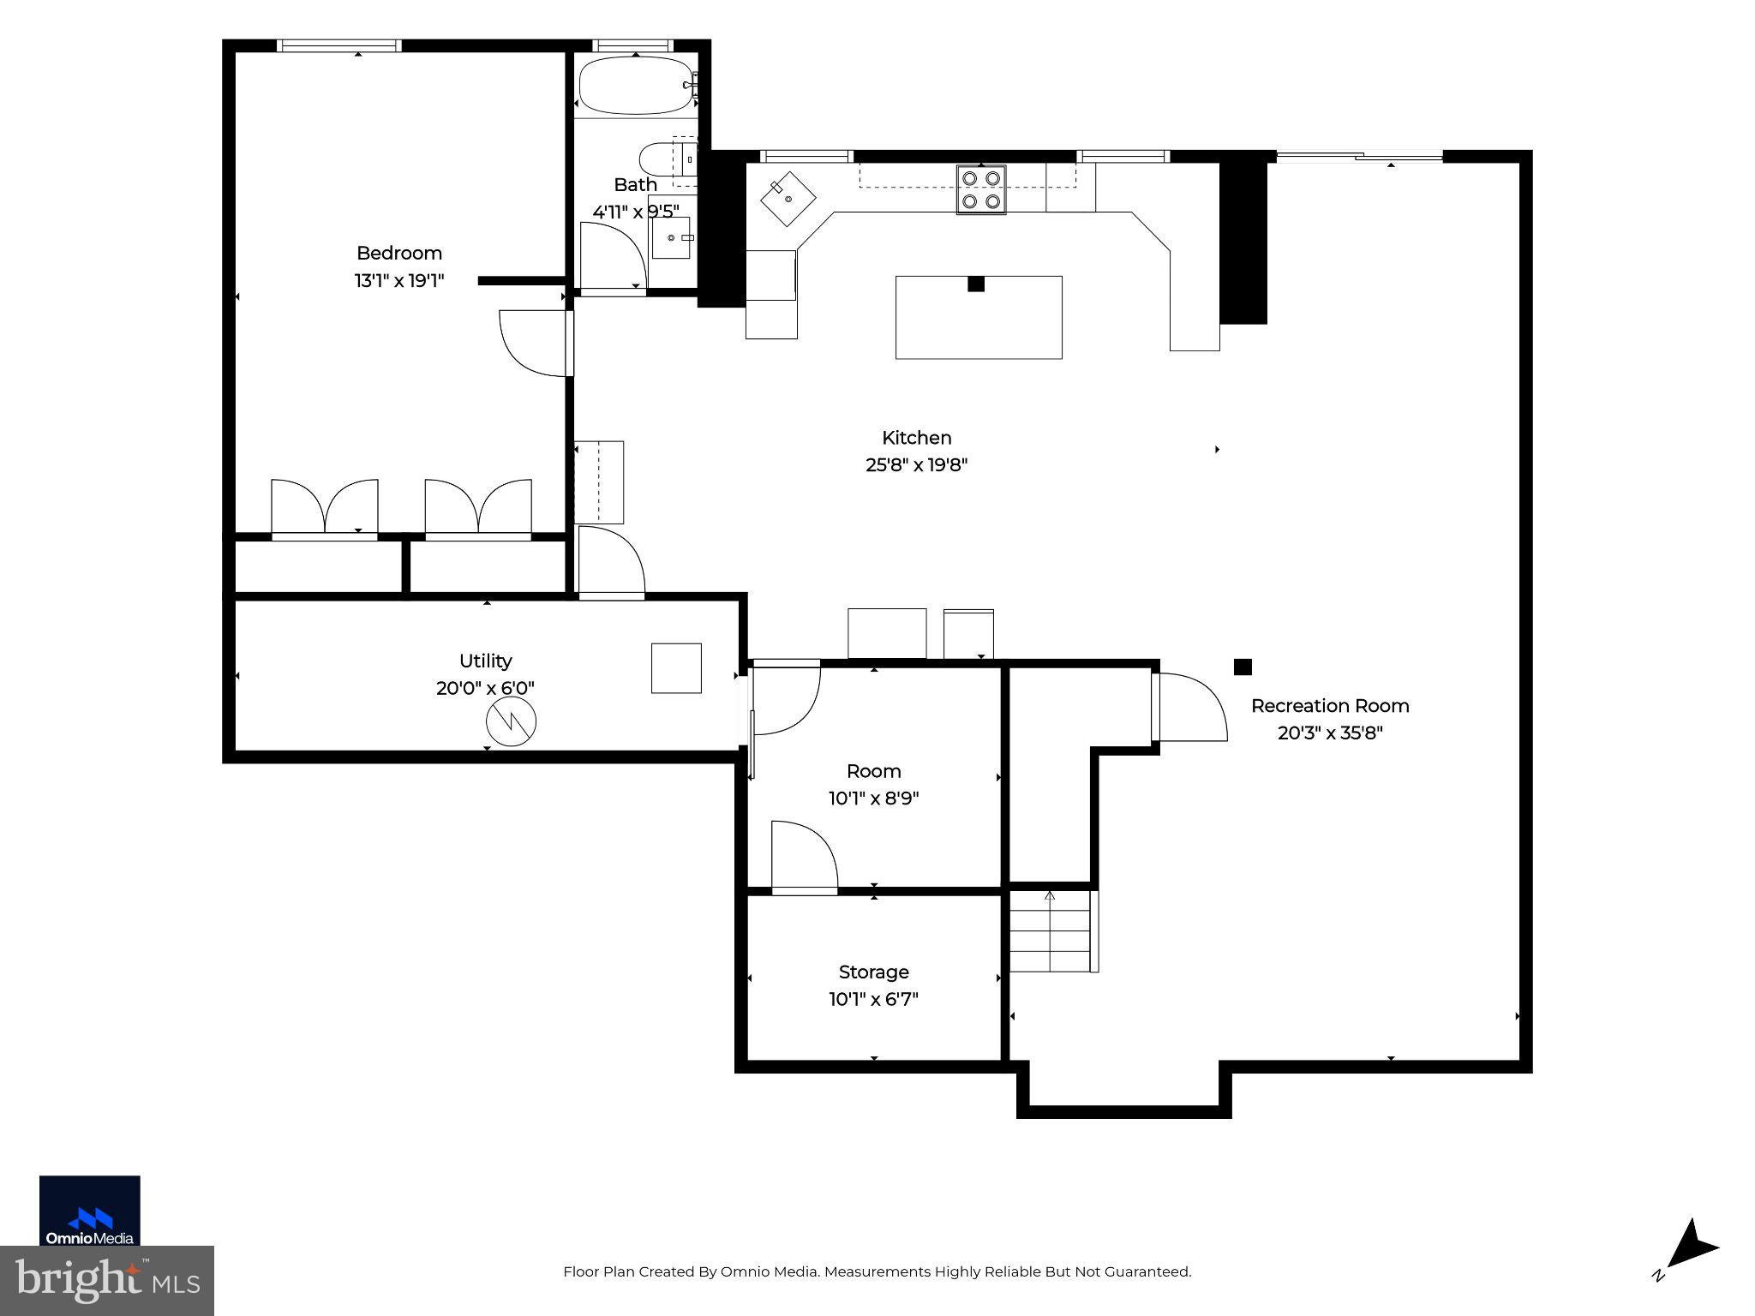
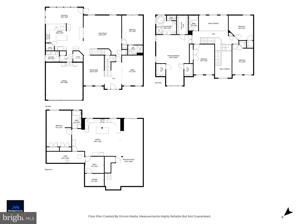
--->****NEW PRICE!!!****<---Welcome to 2 Raydan Way! Nestled in the prestigious and serene enclave of Candlelight Ridge, this exquisite 6-bedroom, 4.5-bathroom estate with versatile Guest or In-Law Suite showcasing a stunning façade of stone and light exudes contemporary elegance and a meticulously designed interior that radiates sophistication and the joy of gathering. Spanning an impressive 5,352 square feet, this home is absolutely designed for both luxurious living and exceptional entertaining, making it a perfect sanctuary for those who appreciate quality as well as the “awe” factor. With an entry-level Bedroom Suite with attached full bath, with nearly every surface washed in granite, with walls of glorious atrium windows and a sunroom with skylights, with a walkway bridge to the grand staircase overlooking the cathedral-ceilinged living room & breathtaking view of the wooded outdoors, and with an Owners Suite including arched windows, sitting room, 3 walk-in closets, attached bath with jetted tub and walk-in shower, this home is the epitome of extraordinary living! The fully finished elegant lower level expands your living space, impressing with a large kitchen with granite and double oven, bedroom, dining/living area, office, laundry room, storage/utility rooms and a walkout entrance, making it perfect for Multi-generational living, entertaining, or as a private complete Guest or In-Law Suite. Your own personal oasis awaits as you step outside to a 30 foot in-ground saltwater pool, a built-in grill area structured of granite and stone on an expansive patio, state-of-the-art outdoor lighting, water misters & decor, firepit, and a 2-vehicle garage with work area, refrigeration, and built-in storage. The beautifully landscaped 0.37-acre coveted corner lot backs to lush trees, providing a tranquil backdrop for outdoor activities. Perfectly situated in scenic Cecil County, yet conveniently only minutes to Main Street shoppes, restaurants, grocery, home improvement stores, North East Community Park, Elk Neck State Forest, Susquehanna State Park, Marinas, and less than an hour to either Baltimore or Philadelphia via easy access to 95, this luxurious residence delivers on every level. ADDITIONAL FEATURES: • Wine Frig • Mini Frig • Stand alone Ice Maker • Interior Fandeliers • Robotic Pool Vacuum • Newly paved driveway • Insulated garage door • Stone Fire Pit • Outdoor LED & Edison lighting with color-changing & remote control • New decorative wood fence • 1 paid Pool Open or Close • Picnic table • 3 Pool Umbrellas • 2 pool chaises • Palm Tree decor with water misters. This truly is a private paradise!
Listing Information
Open Houses
-
Sunday, November 812:00 PM – 1:00 PM
Facts & Features
Location
Community Information
Architecture
Features & Amenities
Property Features
Square Footage
Tax & Financial Information
Schools
Perryville High
North East Elementary
Charlestown Elementary
Bay View Elementary
North East High
North East Middle
The Tome School
School ratings are provided for informational purposes only and are subject to change. Attendance boundaries are for reference only — contact the school or district directly to verify enrollment eligibility.
Historical Data
Price History
| Date | Event | Price |
|---|---|---|
| 09/12/2026 | Listed for sale | $634,900 |
Listed by Michael C Booz · Signature Realty Group,LLC · 4435038606
Listing information provided exclusively for consumers' personal, non-commercial use and may not be used for any purpose other than to identify prospective properties consumers may be interested in purchasing. Information deemed reliable but not guaranteed by the MLS. Copyright 2026, Bright. All rights reserved.
Last Updated: November 2, 2026 at 4:20 PM | Source: Bright | MLS#: MDCC2023042

Start Your Real Estate Journey
Whether you have questions about this listing, want to schedule a showing, or just want to talk through your options, Ashley Stout is here to help. Reach out and expect a response within one business day.
How can I help?
Ashley Stout is here to help. Reach out and expect a response within one business day.
Thanks — Ashley Stout will be in touch shortly.
Make A Plan For Your Purchase
Know what you can afford before you start shopping — then run the numbers on any home you have in mind.
How much house can I afford?
- Principal & interest
- Property taxes
- Homeowner's insurance
- HOA dues
If your monthly savings are applied to the loan principal.
Enter your income, debts, and down payment to see how much home you may qualify for. Estimates only — not a lending decision.
Want to know more?
Frank Ranzino is here to help. Reach out and expect a response within one business day.
✓ Thanks — Frank Ranzino will be in touch shortly.
Your Next Chapter Starts With Just A Few Steps
Before you fall in love with a home, know what you can afford. Fill out a quick pre-approval so you're ready to make your move — on your timeline.

Pre-approval made easy
We're here to help you find the best option, not to help the best option find you. Trust that your information will not be shared with many different lenders like so many platforms do.
What type of home are you looking for?
How do you plan to use your new home?
Where are you in the home buying process?
Are you currently working with a real estate agent?
Do you currently own a home?
Is this your first time purchasing a home?
Do you plan to sell your current home before purchasing a new one?
Have you or your spouse served in the US military?
Veterans and active US military may be eligible for a $0 down VA loan.
What is your price range?
What is your current employment status?
What is your household pre-tax annual income?
What is your credit score?
Have you had a bankruptcy or foreclosure in the past 3 years?
Almost done — where can we reach you?
✓ Thank you for your time!
You'll hear back within one business day with your next steps.