
91 Mountain Rd
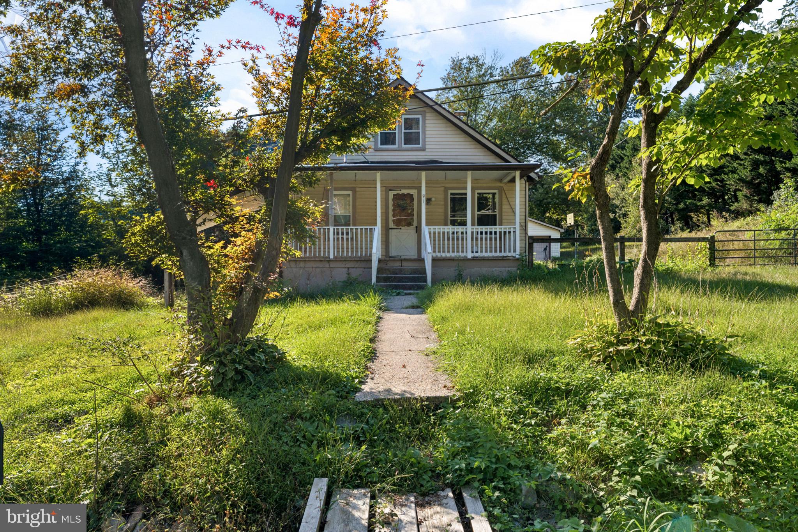
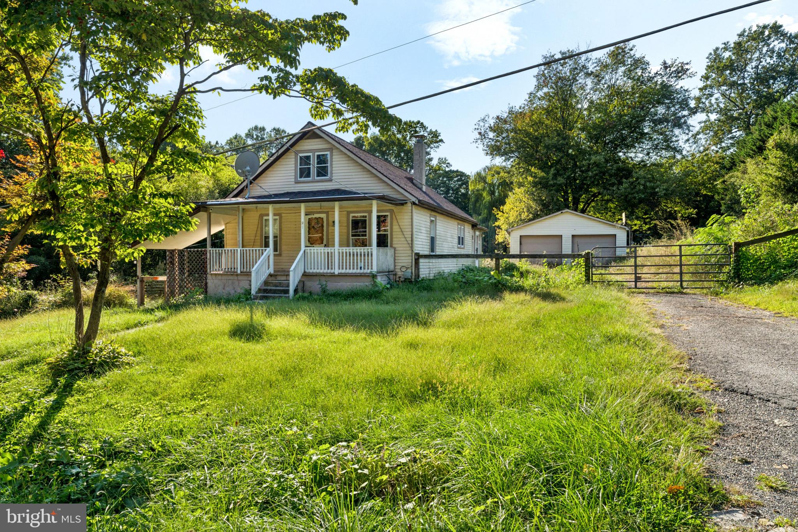
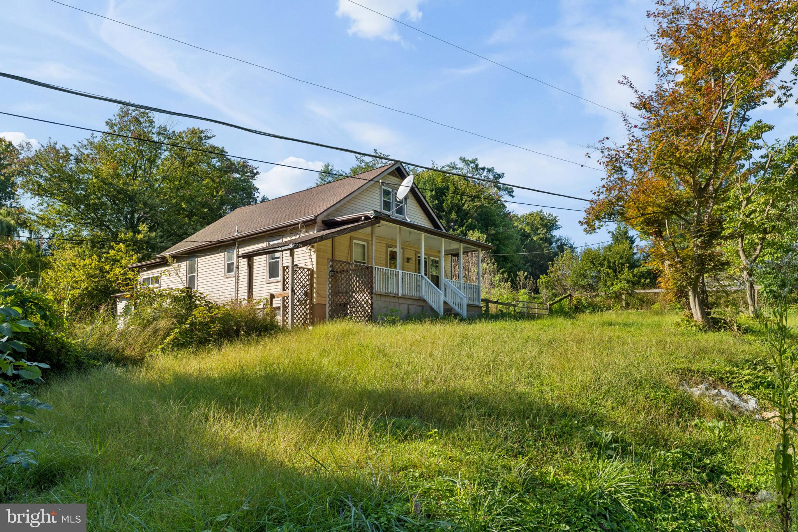
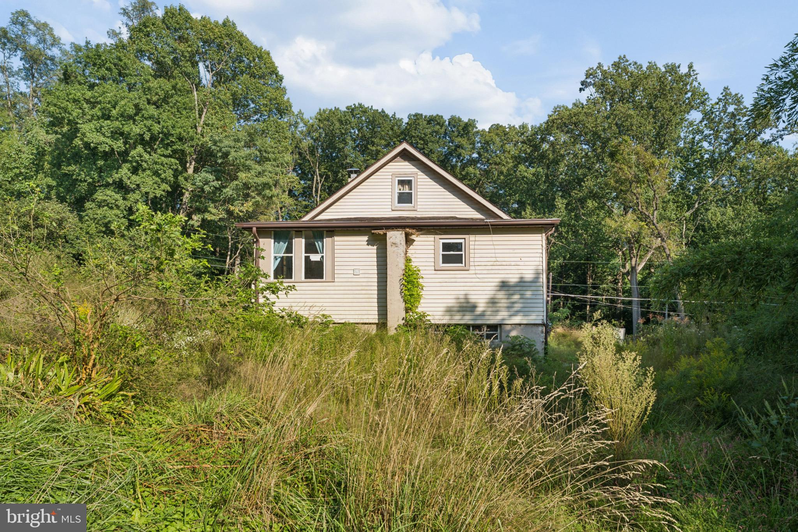
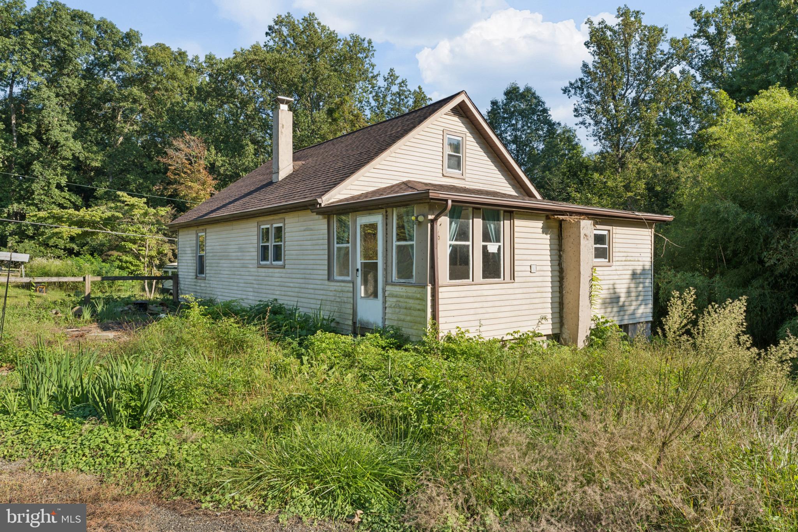
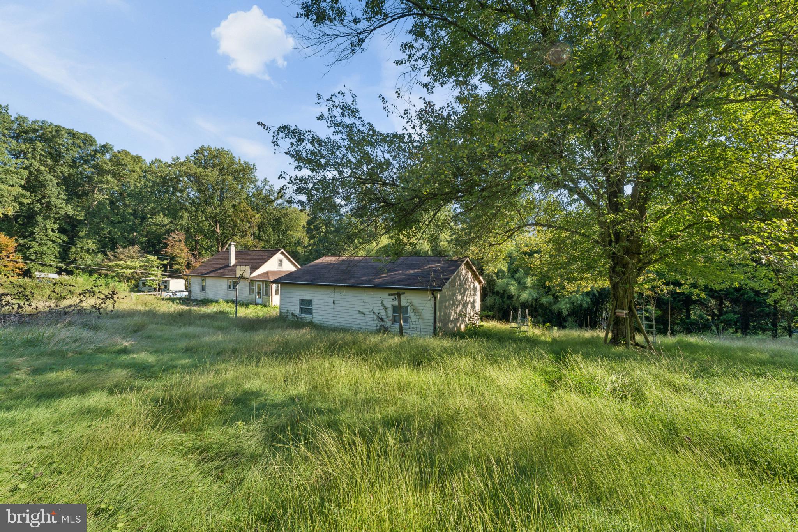
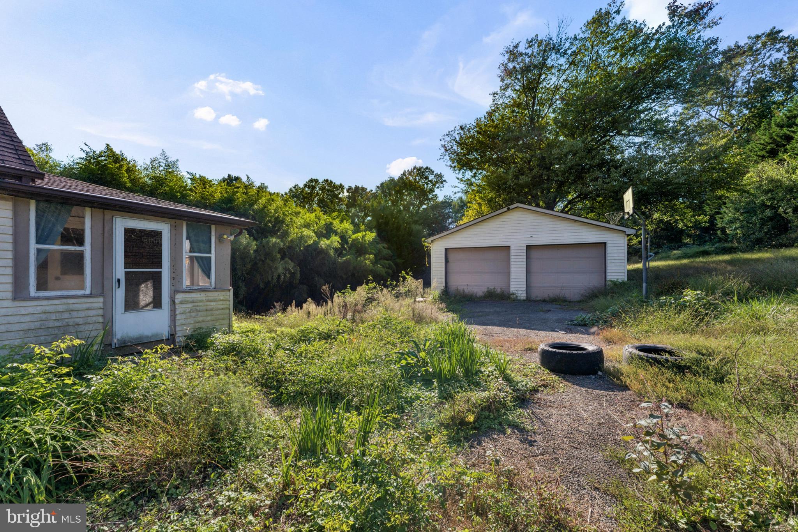
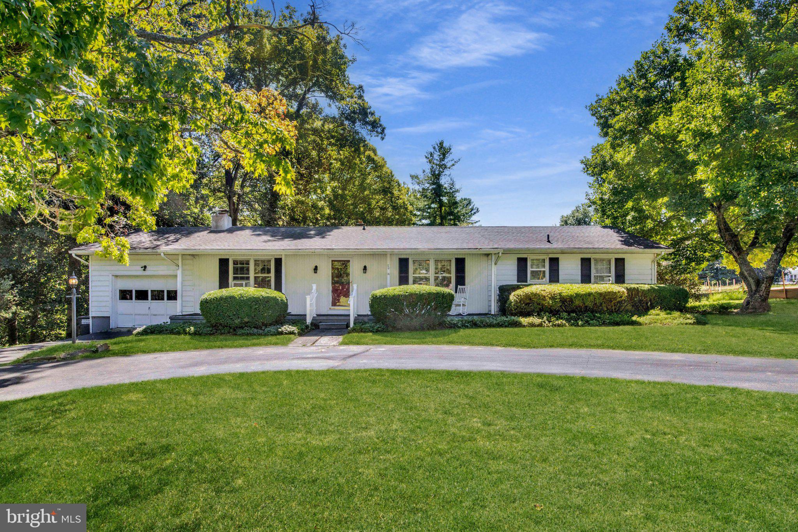
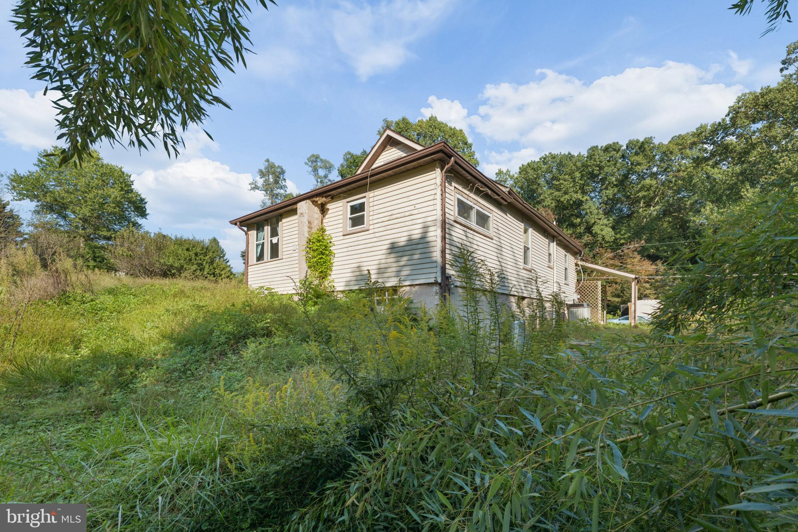
Bring your vision to 91 Mountain Rd, a private country property tucked away at the end of a quiet dead-end road in Rising Sun. This property is being offered in its current condition and the home is in the process of being gutted, requiring a full renovation. The value here is in the land, setting, outbuildings, and potential to create something truly your own. Set on a peaceful rural property with agricultural zoning, the lot offers plenty of space for gardening, recreation, animals, equipment, or a future homestead. Existing outbuildings include a horse shed that provides useful space for livestock, farm equipment, storage, or hobbies. The property also features an established orchard with apple, plum, pear, and cherry trees, along with a grape arbor, blueberry bushes, and mature bamboo providing privacy. Whether you're looking to renovate the existing home, create a country retreat, establish a small farm, or simply enjoy the privacy and open space, this property offers a unique opportunity. Conveniently located just minutes from Rising Sun, with easy access to grocery stores, Tractor Supply, hardware stores, restaurants, vineyards, and other everyday amenities. Property is being sold as-is. Buyer should perform their own due diligence regarding the existing structures, zoning, permitted uses, utilities, renovation requirements, and any potential future development. A rare opportunity to take a property with an established country setting and transform it into something of your own.
Listing Information
Facts & Features
Location
Community Information
Architecture
Features & Amenities
Property Features
Square Footage
Tax & Financial Information
Schools
Rising Sun Elementary
Conowingo Elementary
Rising Sun Middle School
West Nottingham Academy
Freemont View School
Cedar Valley School
School ratings are provided for informational purposes only and are subject to change. Attendance boundaries are for reference only — contact the school or district directly to verify enrollment eligibility.
Historical Data
Price History
| Date | Event | Price |
|---|---|---|
| 09/17/2026 | Listed for sale | $235,000 |
Listed by Andrew Undem · Berkshire Hathaway HomeServices Homesale Realty · 4108142400
Listing information provided exclusively for consumers' personal, non-commercial use and may not be used for any purpose other than to identify prospective properties consumers may be interested in purchasing. Information deemed reliable but not guaranteed by the MLS. Copyright 2026, Bright. All rights reserved.
Last Updated: September 18, 2026 at 6:05 PM | Source: Bright | MLS#: MDCC2023108

Similar Homes For Sale In Rising Sun
Start Your Real Estate Journey
Whether you have questions about this listing, want to schedule a showing, or just want to talk through your options, Ashley Stout is here to help. Reach out and expect a response within one business day.
How can I help?
Ashley Stout is here to help. Reach out and expect a response within one business day.
Thanks — Ashley Stout will be in touch shortly.
Make A Plan For Your Purchase
Know what you can afford before you start shopping — then run the numbers on any home you have in mind.
How much house can I afford?
- Principal & interest
- Property taxes
- Homeowner's insurance
- HOA dues
If your monthly savings are applied to the loan principal.
Enter your income, debts, and down payment to see how much home you may qualify for. Estimates only — not a lending decision.
Want to know more?
Frank Ranzino is here to help. Reach out and expect a response within one business day.
✓ Thanks — Frank Ranzino will be in touch shortly.
Your Next Chapter Starts With Just A Few Steps
Before you fall in love with a home, know what you can afford. Fill out a quick pre-approval so you're ready to make your move — on your timeline.

Pre-approval made easy
We're here to help you find the best option, not to help the best option find you. Trust that your information will not be shared with many different lenders like so many platforms do.
What type of home are you looking for?
How do you plan to use your new home?
Where are you in the home buying process?
Are you currently working with a real estate agent?
Do you currently own a home?
Is this your first time purchasing a home?
Do you plan to sell your current home before purchasing a new one?
Have you or your spouse served in the US military?
Veterans and active US military may be eligible for a $0 down VA loan.
What is your price range?
What is your current employment status?
What is your household pre-tax annual income?
What is your credit score?
Have you had a bankruptcy or foreclosure in the past 3 years?
Almost done — where can we reach you?
✓ Thank you for your time!
You'll hear back within one business day with your next steps.