
10060 Harmony Hill Ln
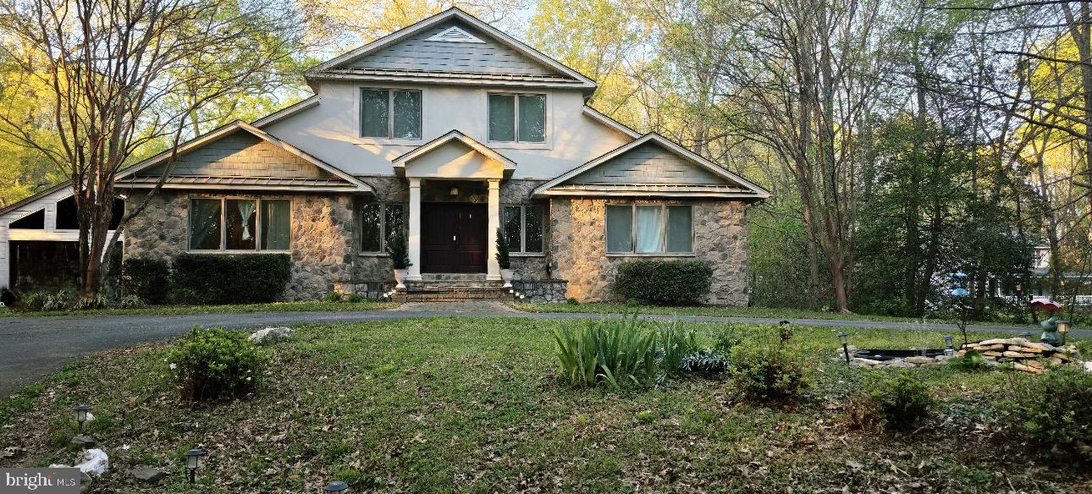
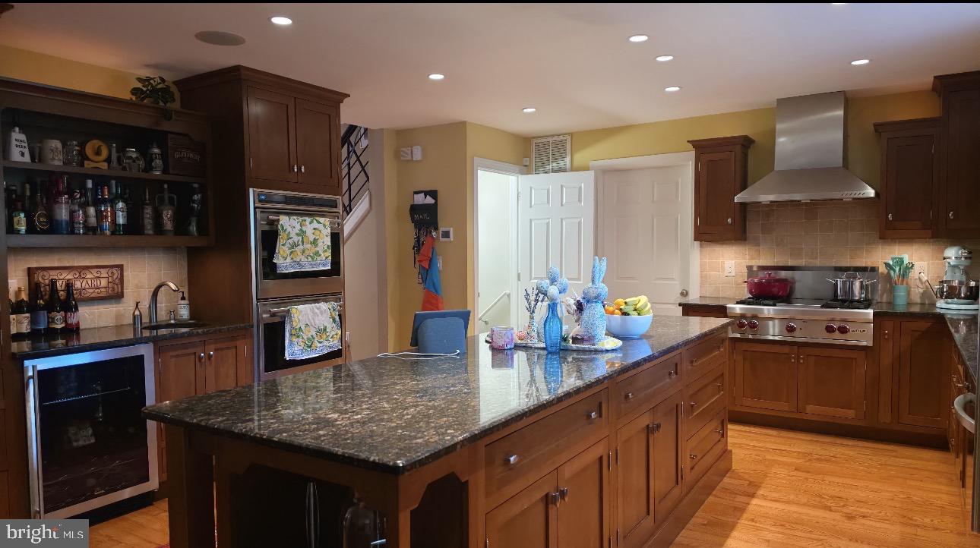
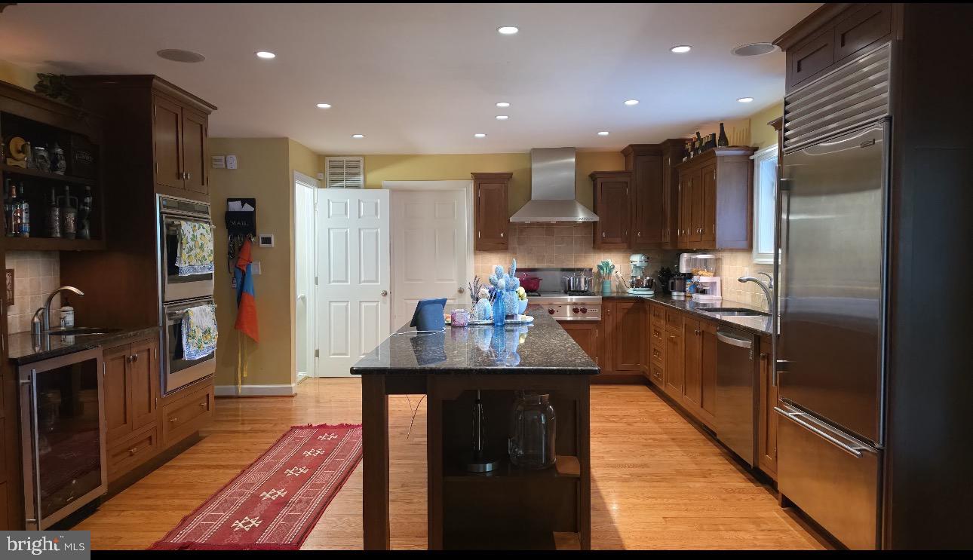
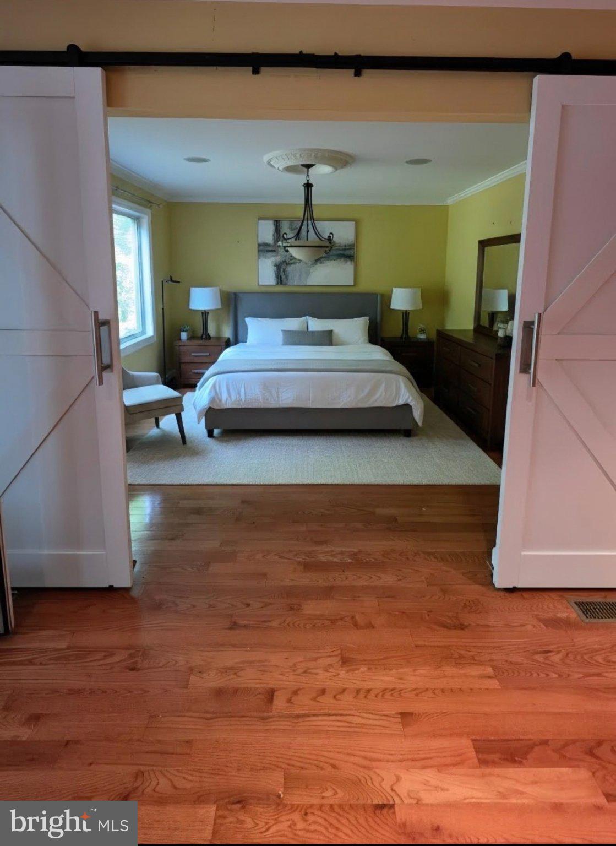
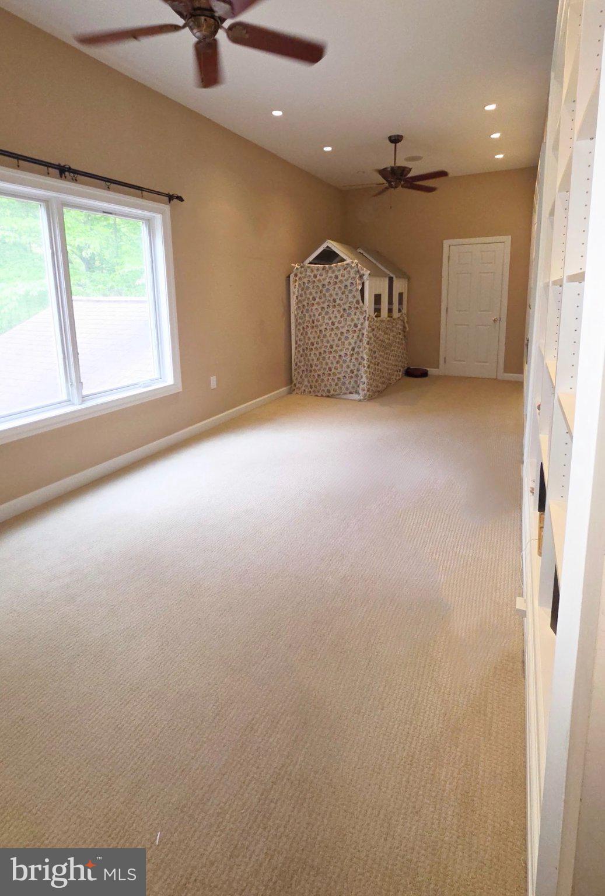
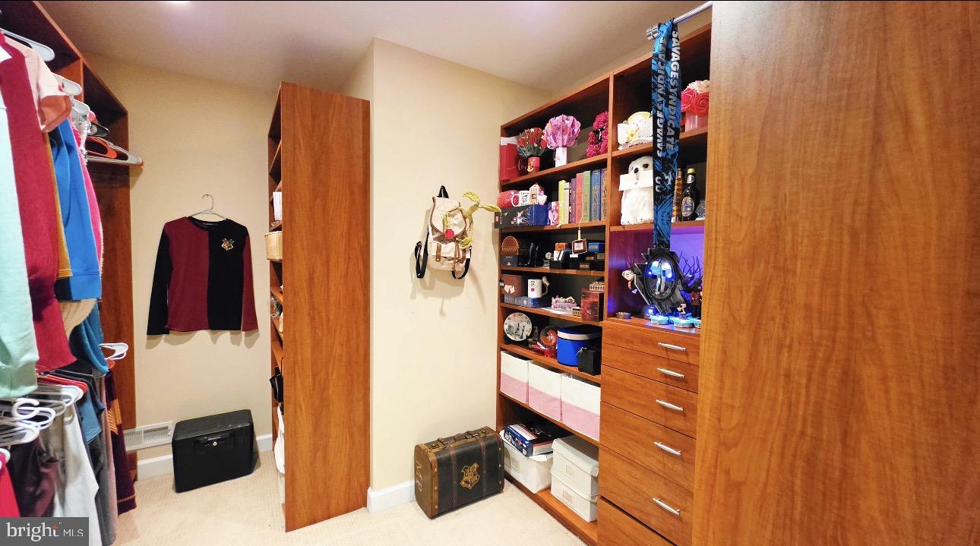
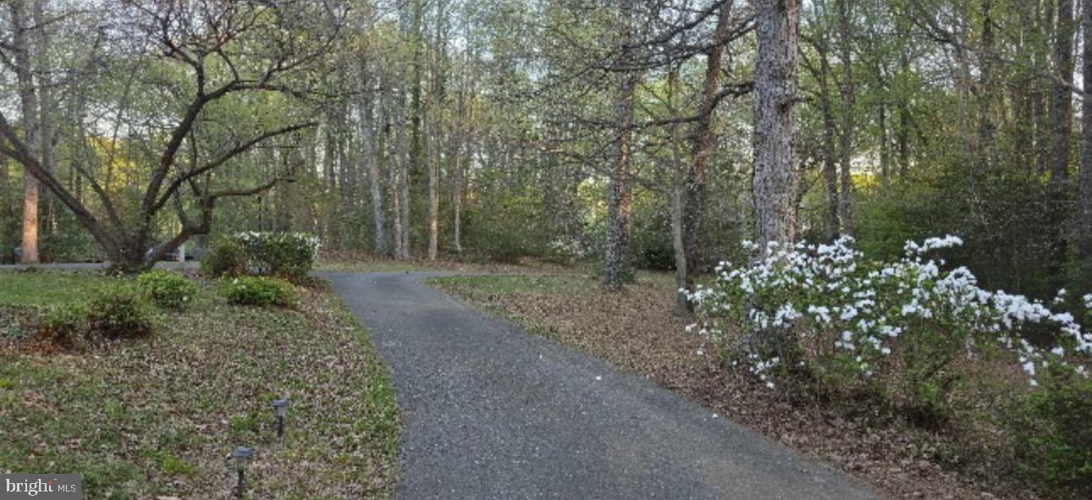
PAINT IN PROGRESS AND PROFESSIONAL PHOTOS COMING SOON, BUT DON'T WAIT! This one-of-a-kind contemporary estate is getting a fresh new look, and you'll want to see it before everyone else does! Situated on over 12 private acres just outside the town limits of La Plata, this extraordinary property offers distinctive architecture, exceptional craftsmanship, luxurious finishes, and incredible versatility. Homes like this don't come along every day, so don't wait for the photos to schedule your private tour! Extensively renovated from top to bottom in 2007, this remarkable home is anything but ordinary. A private driveway welcomes you to a peaceful, wooded setting where privacy and natural beauty surround you. Approximately 9 acres are enrolled in a forestry program, offering potential property tax benefits. The striking handcrafted stone facade, unique architectural details, and thoughtfully designed interior create a home that truly stands apart from the typical cookie-cutter design. Inside, you'll discover spacious, beautifully appointed living areas designed for both everyday comfort and effortless entertaining. The gourmet kitchen is a chef's dream, featuring a professional-grade stainless steel Wolf propane gas range, Wolf double ovens, Sub-Zero refrigerator, wine cooler, and generous space for preparing everything from casual meals to elaborate gatherings. A formal dining room provides the perfect setting for special occasions, while the inviting living room features a stunning Madison DirectVent stone gas fireplace and built-in surround sound. The bright, four-season sunroom offers another wonderful space to relax and enjoy the surrounding natural beauty throughout the year. One of this home's most exceptional features is its flexible floor plan, including two main-level bedroom suites! Whether accommodating guests, extended family, or simply enjoying the convenience of main-level living, the possibilities are endless. An oversized main-level laundry room adds everyday functionality and convenience. Upstairs, the private owner's suite offers a relaxing retreat with two oversized walk-in closets and a luxurious ensuite bath featuring a soaking tub. An additional home office or flex space with extensive built-ins and storage provides the ideal setting for working remotely, pursuing hobbies, or creating a quiet personal retreat. The finished lower level offers even more possibilities! Completed with the Owens Corning basement finishing system, this spacious area features a NuVo eight-zone sound system, an additional bedroom or flex room, and a full bathroom. Approximately 1,300 square feet of unfinished space provides exceptional potential for future expansion, whether you envision a home theater, fitness studio, recreation room, workshop, or additional living space. The impressive features continue outside, where extensive hardscaping and low-maintenance exterior finishes complement the peaceful surroundings. A 32' x 32' detached garage provides outstanding space for car enthusiasts, recreational equipment, hobbies, or additional storage. Bring your vehicles, boats, and outdoor toys! A 16kW Guardian propane generator provides additional peace of mind during unexpected power outages. With over 12 acres to enjoy, this property offers a rare opportunity to experience the privacy and tranquility of country living while remaining conveniently close to everything La Plata has to offer. Just minutes from shopping, dining, schools, the library, University of Maryland Charles Regional Medical Center, and the Port Tobacco Players theater, you'll enjoy easy access to everyday conveniences. Commuters will appreciate convenient routes to Washington, D.C., Northern Virginia, and area military installations, while the Potomac River and nearby marinas are approximately 15 minutes away. ARCHITECTURAL CHARACTER, EXCEPTIONAL PRIVACY, LUXURY AMENITIES, AND ROOM TO LIVE THE WAY YOU WANT! This is more than just a home; it's an opportu
Listing Information
Open Houses
-
Saturday, November 7DON'T MISS THIS ONE-OF-A-KIND CONTEMPORARY ESTATE ON OVER 12 PRIVATE ACRES! Fresh paint is underway and professional photos are coming soon, but don't wait! Explore distinctive architecture, a gourmet kitchen with Wolf and Sub-Zero appliances, two main-level suites, a luxurious upper-level retreat, finished basement, four-season sunroom, and 32' x 32' detached garage. Enjoy exceptional privacy just minutes from La Plata. Stop by the open house and see what makes this home so special!2:00 PM – 4:00 PM
Facts & Features
Location
Community Information
Architecture
Features & Amenities
Property Features
Square Footage
Tax & Financial Information
Schools
Maurice J. McDonough High School
La Plata High School
Dr. James Craik Elementary School
St. Charles High School
Walter J. Mitchell Elementary School
Milton M. Somers Middle School
Mary H. Matula Elementary School
F. B. Gwynn Educational Center
School ratings are provided for informational purposes only and are subject to change. Attendance boundaries are for reference only — contact the school or district directly to verify enrollment eligibility.
Historical Data
Price History
| Date | Event | Price |
|---|---|---|
| 10/22/2026 | Listed for sale | $775,000 |
Listed by Lesa K Clark · Redfin Corp · 3016586186
Listing information provided exclusively for consumers' personal, non-commercial use and may not be used for any purpose other than to identify prospective properties consumers may be interested in purchasing. Information deemed reliable but not guaranteed by the MLS. Copyright 2026, Bright. All rights reserved.
Last Updated: November 6, 2026 at 4:38 PM | Source: Bright | MLS#: MDCH2060544

Similar Homes For Sale In La Plata
Start Your Real Estate Journey
Whether you have questions about this listing, want to schedule a showing, or just want to talk through your options, Ashley Stout is here to help. Reach out and expect a response within one business day.
How can I help?
Ashley Stout is here to help. Reach out and expect a response within one business day.
Thanks — Ashley Stout will be in touch shortly.
Make A Plan For Your Purchase
Know what you can afford before you start shopping — then run the numbers on any home you have in mind.
How much house can I afford?
- Principal & interest
- Property taxes
- Homeowner's insurance
- HOA dues
If your monthly savings are applied to the loan principal.
Enter your income, debts, and down payment to see how much home you may qualify for. Estimates only — not a lending decision.
Want to know more?
Frank Ranzino is here to help. Reach out and expect a response within one business day.
✓ Thanks — Frank Ranzino will be in touch shortly.
Your Next Chapter Starts With Just A Few Steps
Before you fall in love with a home, know what you can afford. Fill out a quick pre-approval so you're ready to make your move — on your timeline.

Pre-approval made easy
We're here to help you find the best option, not to help the best option find you. Trust that your information will not be shared with many different lenders like so many platforms do.
What type of home are you looking for?
How do you plan to use your new home?
Where are you in the home buying process?
Are you currently working with a real estate agent?
Do you currently own a home?
Is this your first time purchasing a home?
Do you plan to sell your current home before purchasing a new one?
Have you or your spouse served in the US military?
Veterans and active US military may be eligible for a $0 down VA loan.
What is your price range?
What is your current employment status?
What is your household pre-tax annual income?
What is your credit score?
Have you had a bankruptcy or foreclosure in the past 3 years?
Almost done — where can we reach you?
✓ Thank you for your time!
You'll hear back within one business day with your next steps.