
1997 Barley Rd
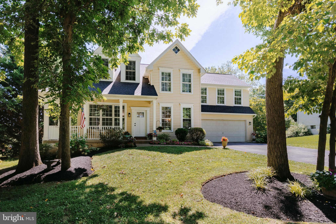
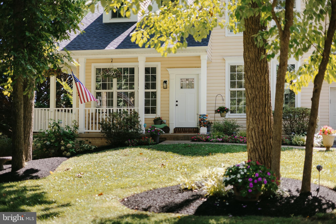
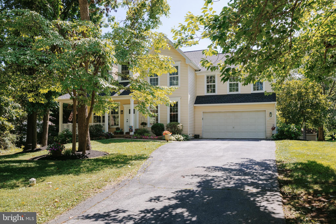
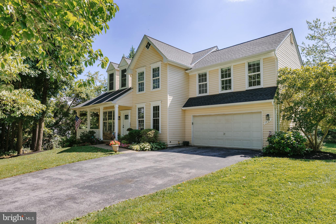
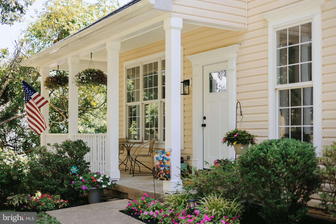
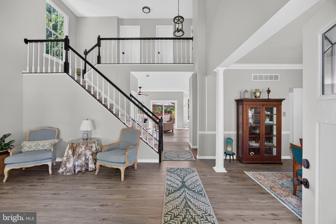
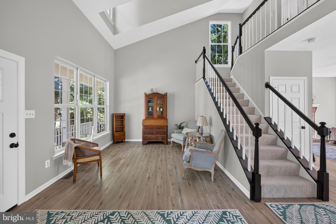
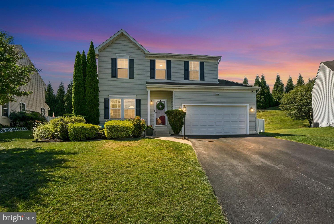
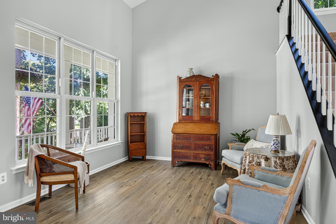
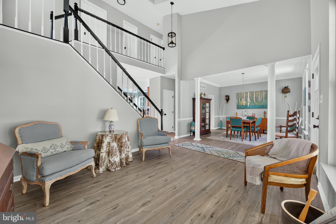
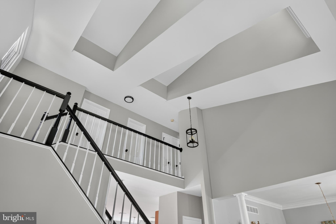
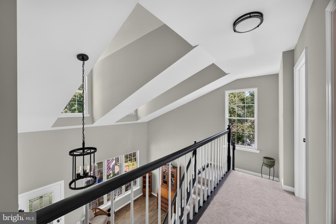
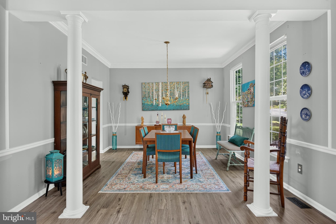
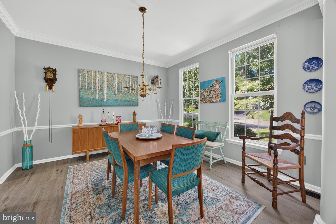
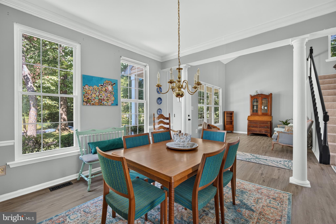
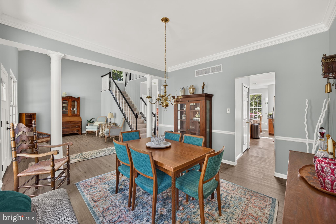
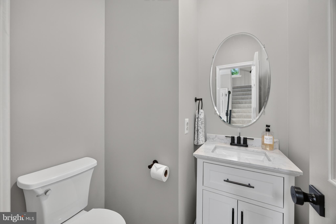
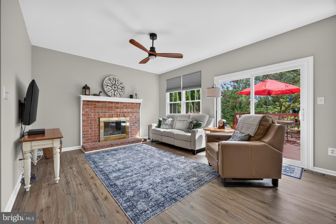
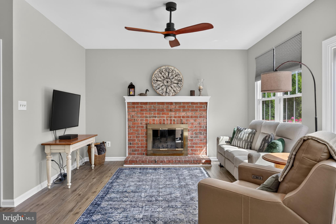
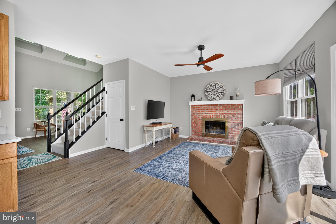
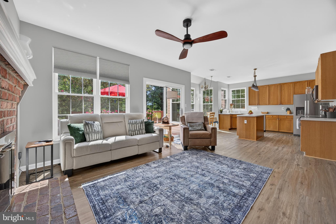
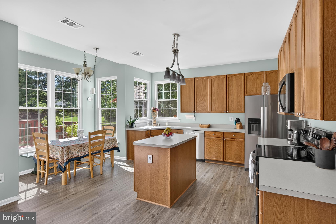
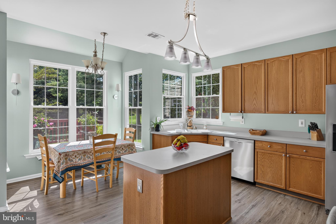
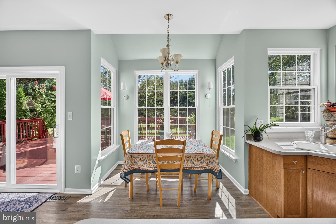
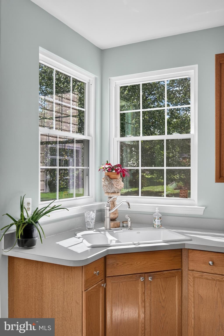
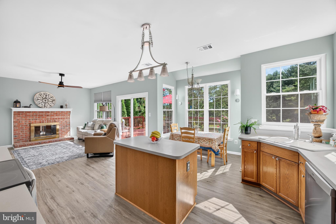
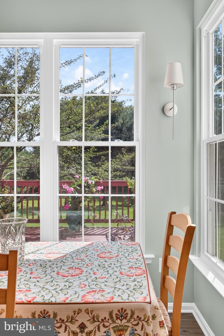
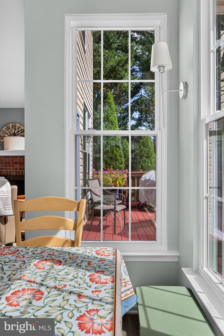
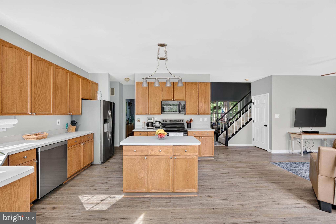
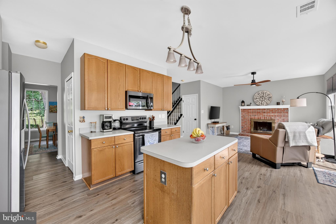
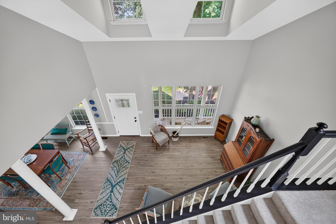
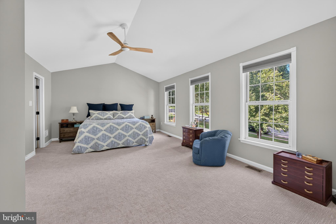
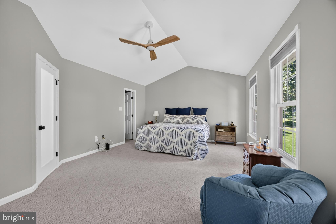
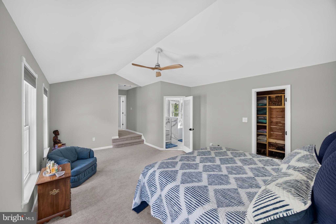
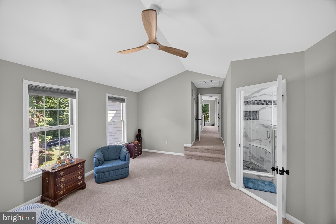
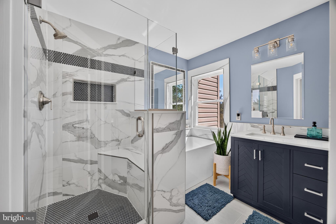
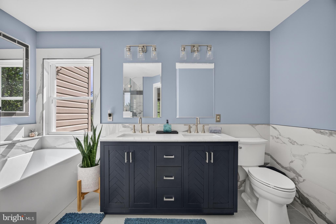
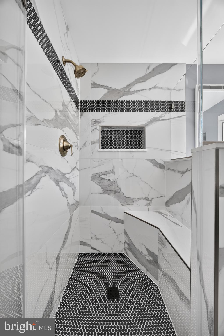
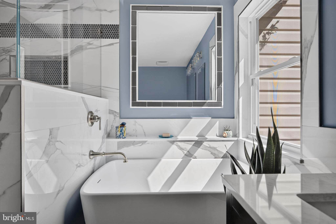
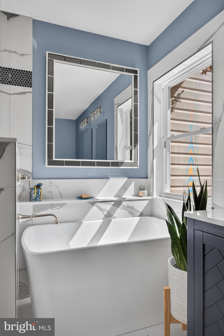
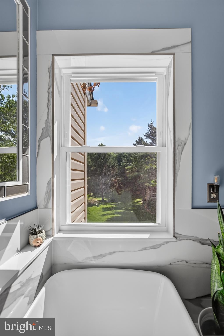
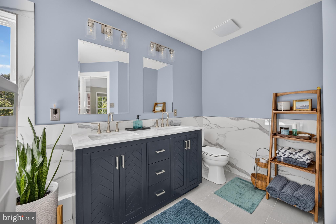
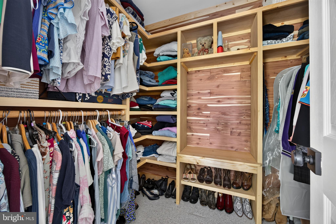
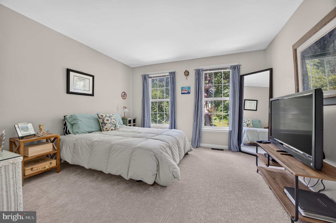
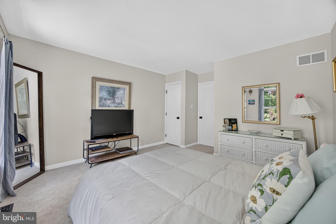
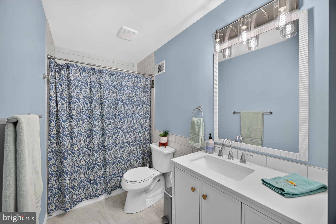
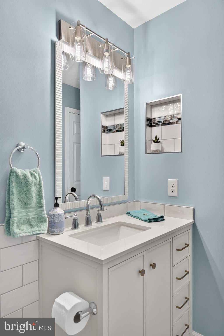
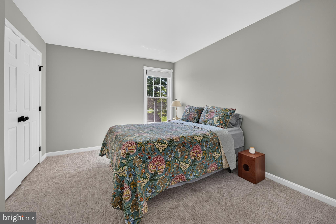
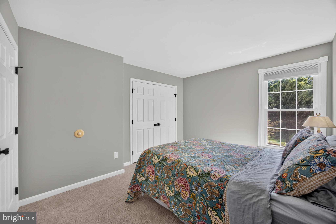
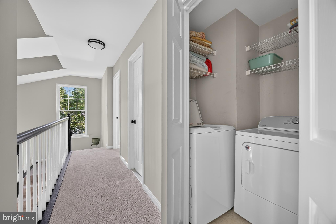
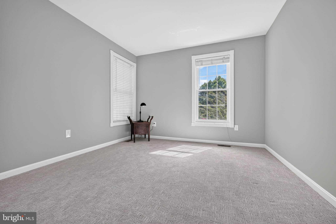
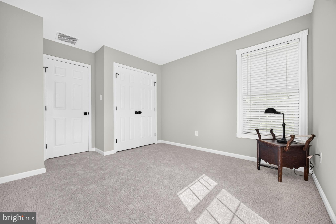
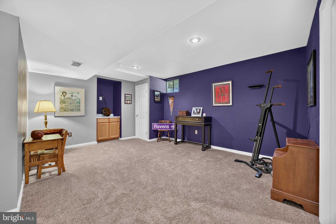
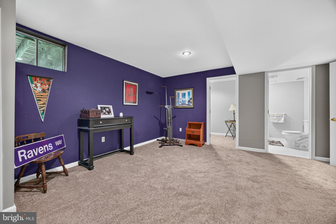
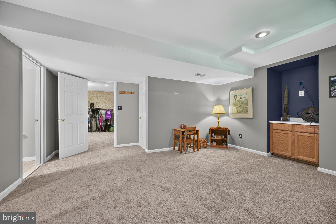
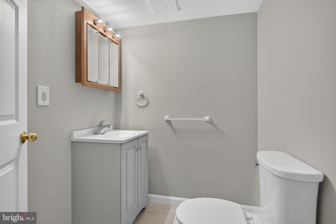
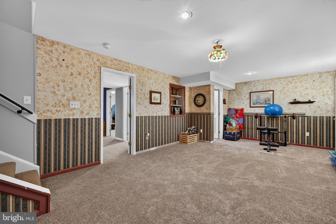
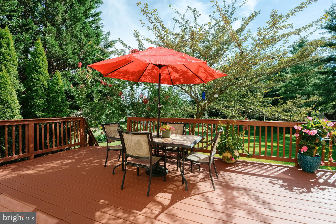
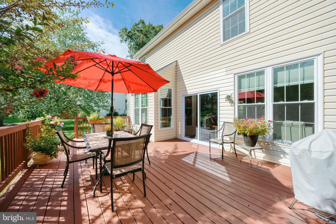
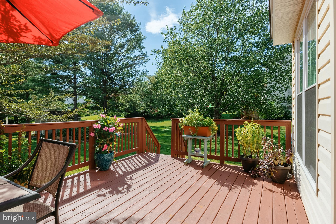
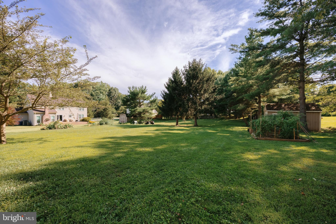
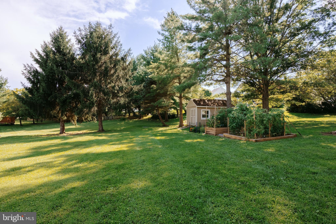
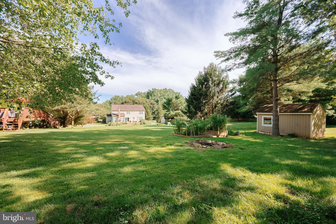
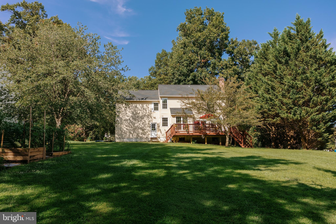
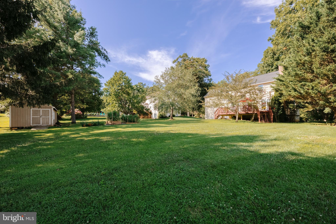
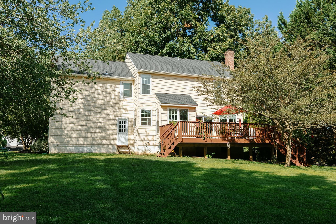
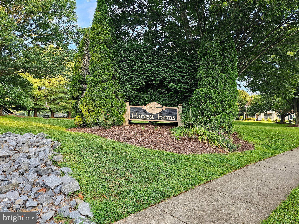
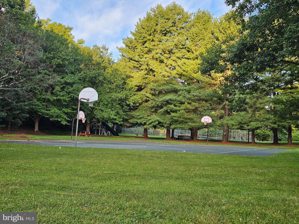
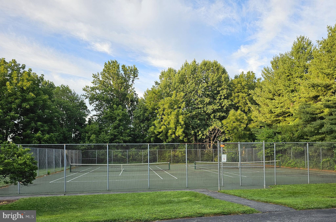
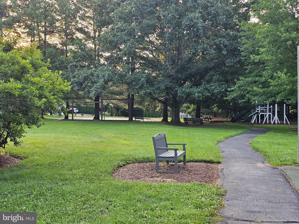
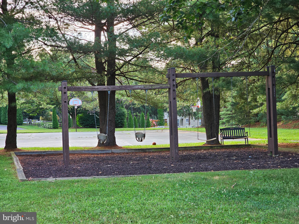
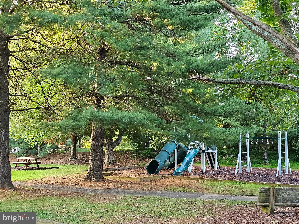
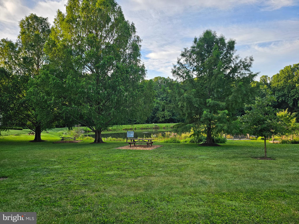
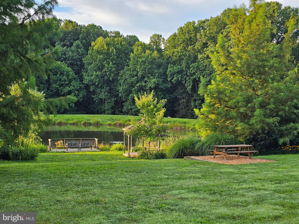
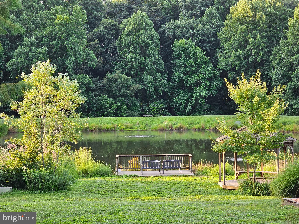
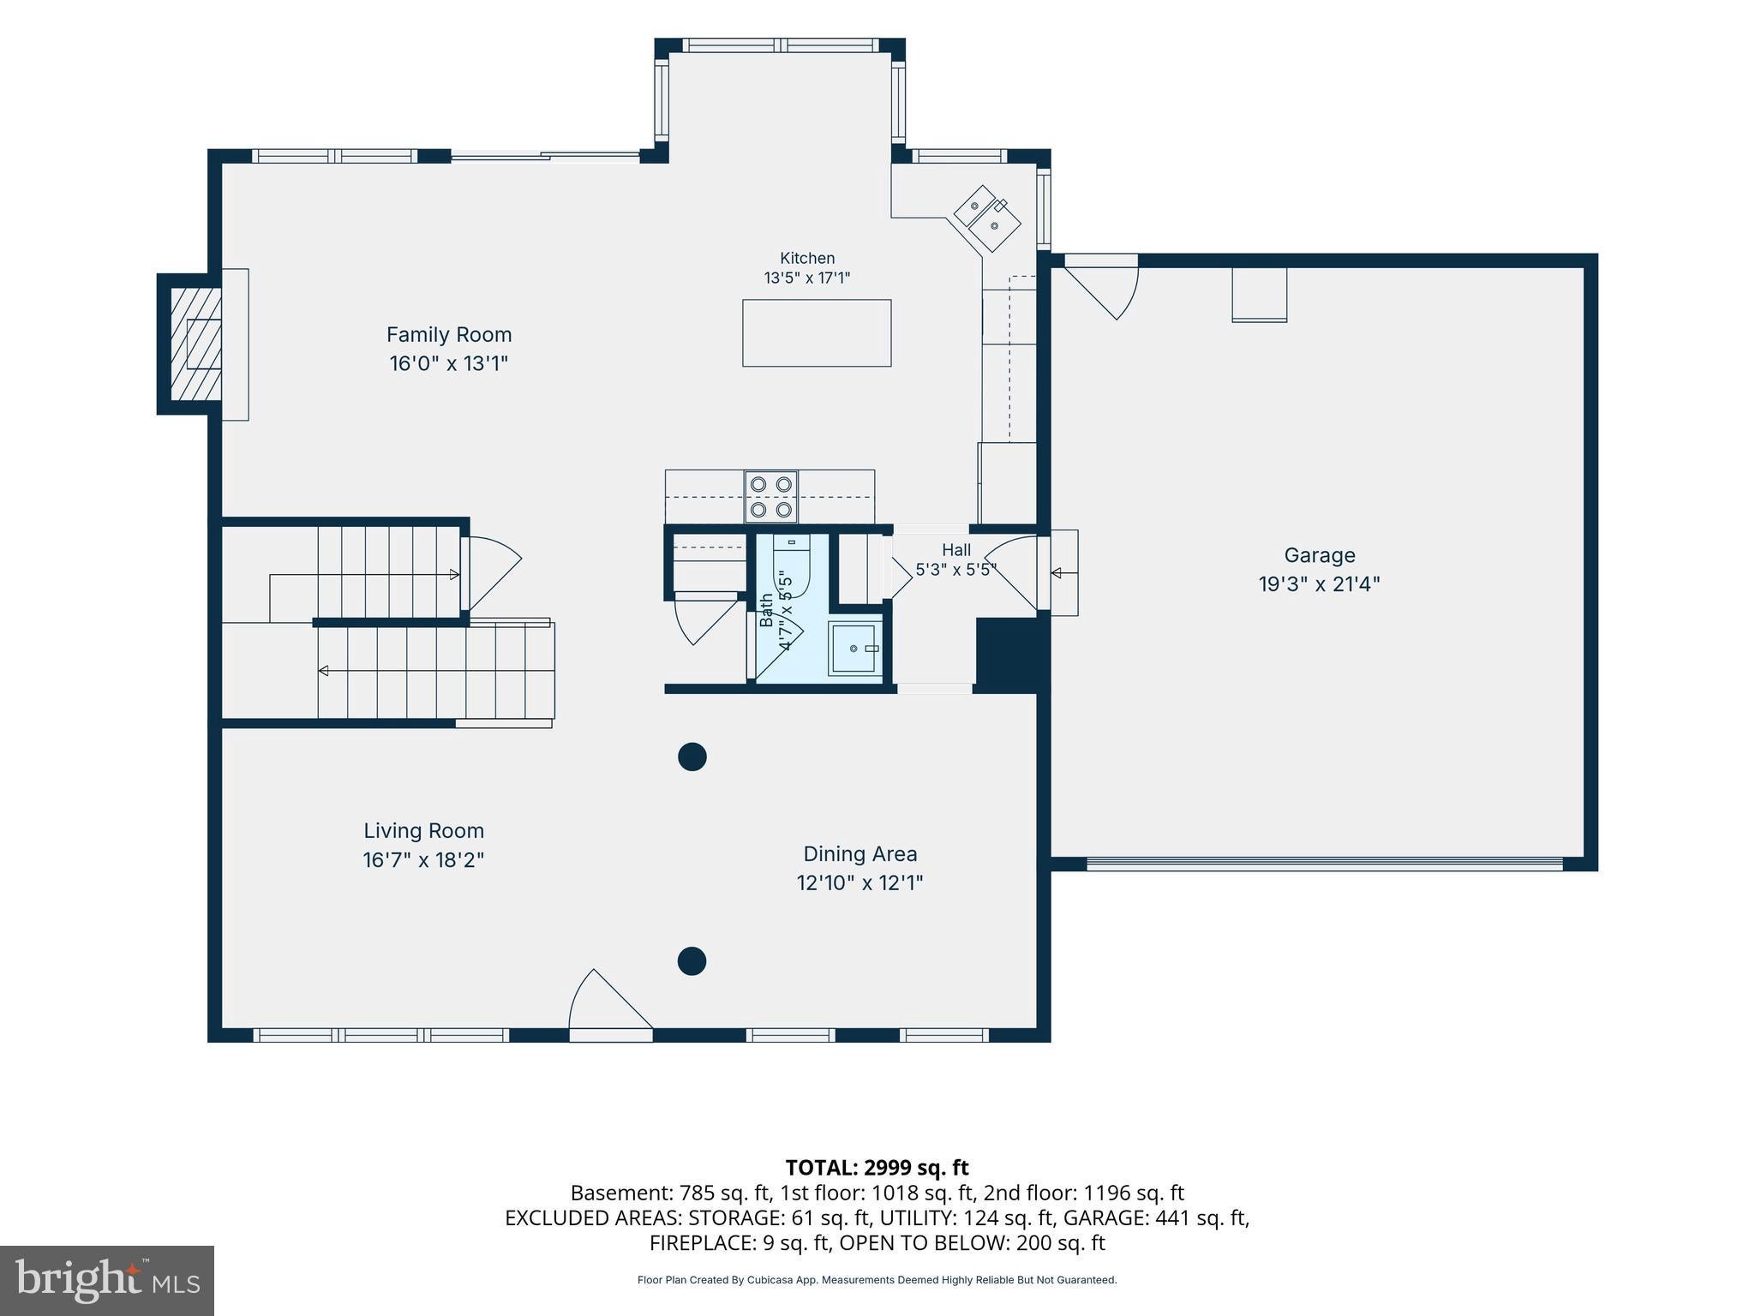
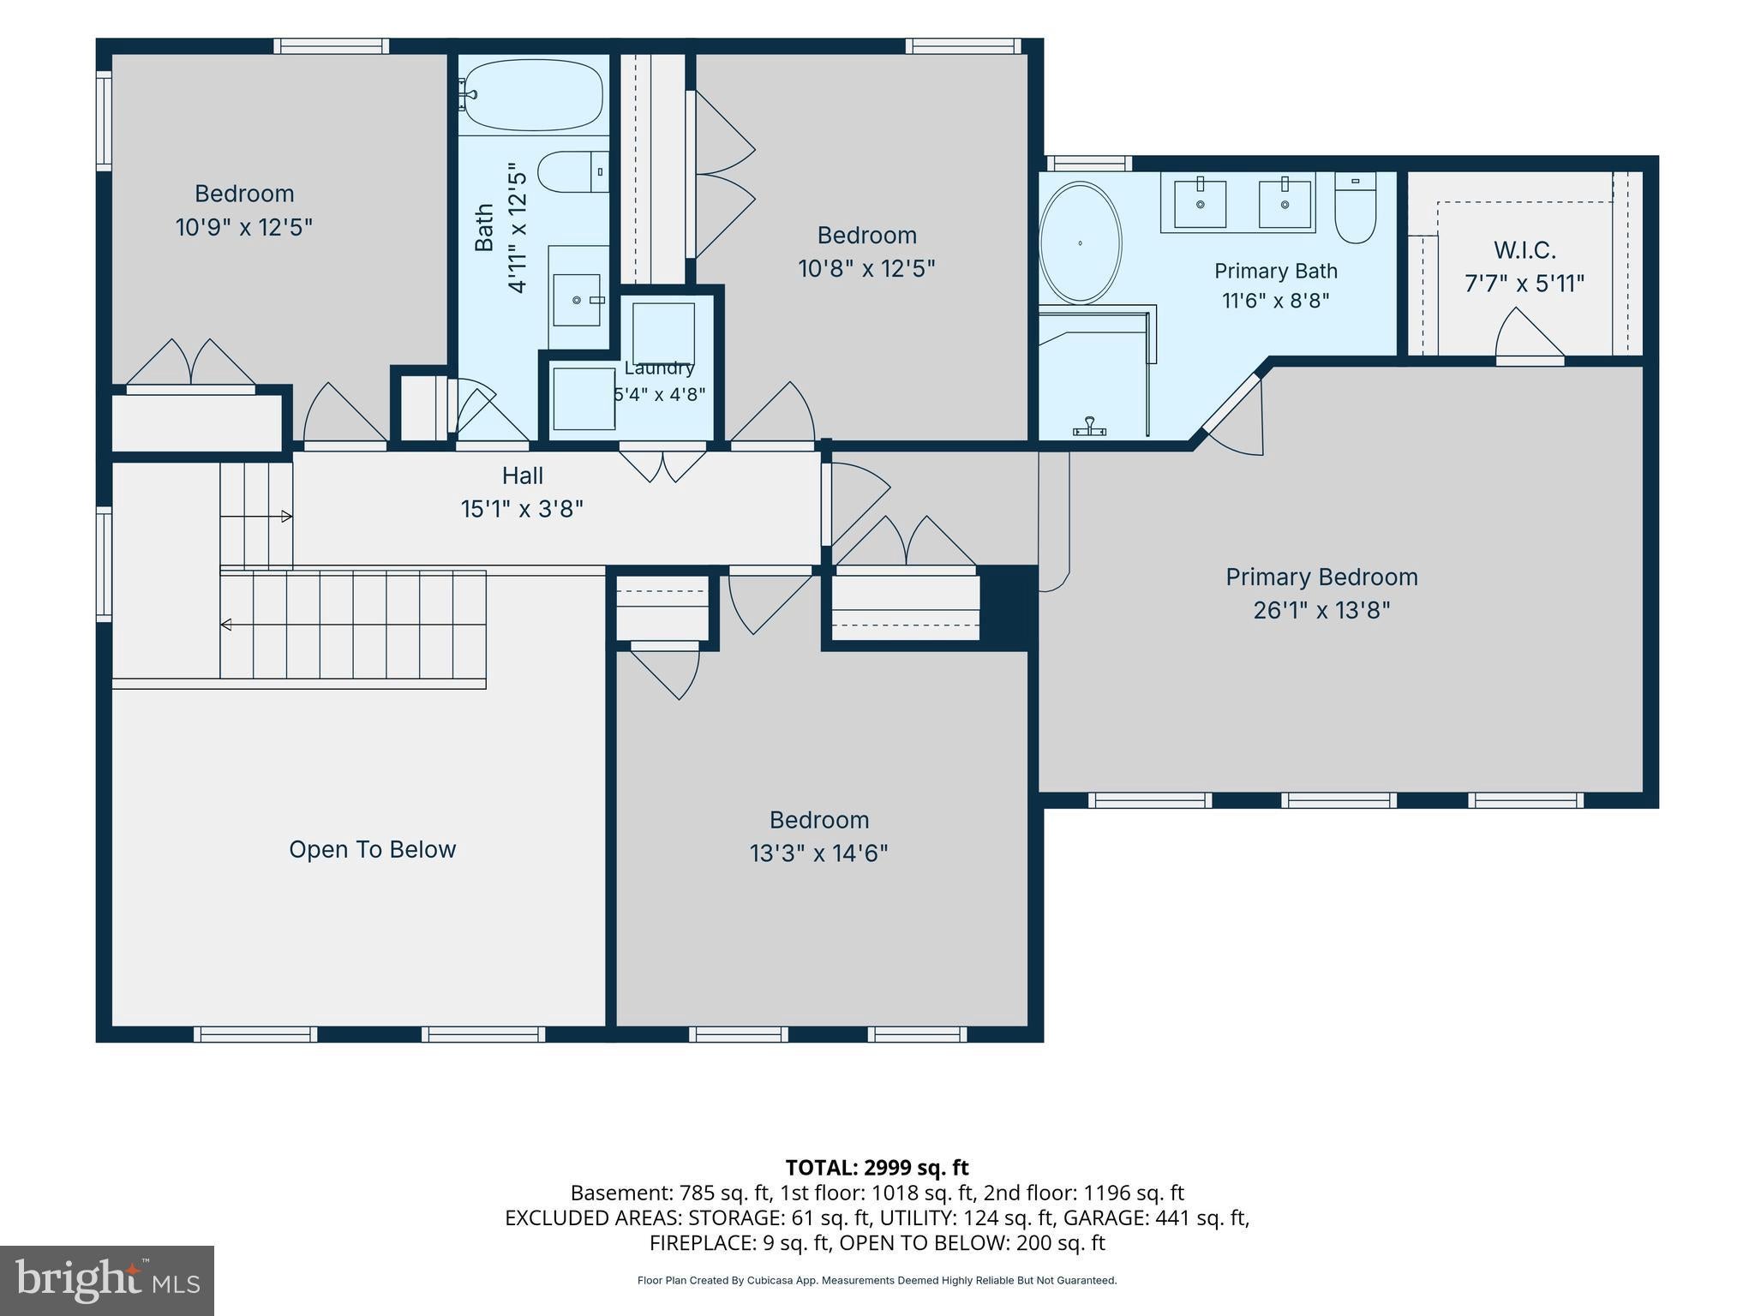
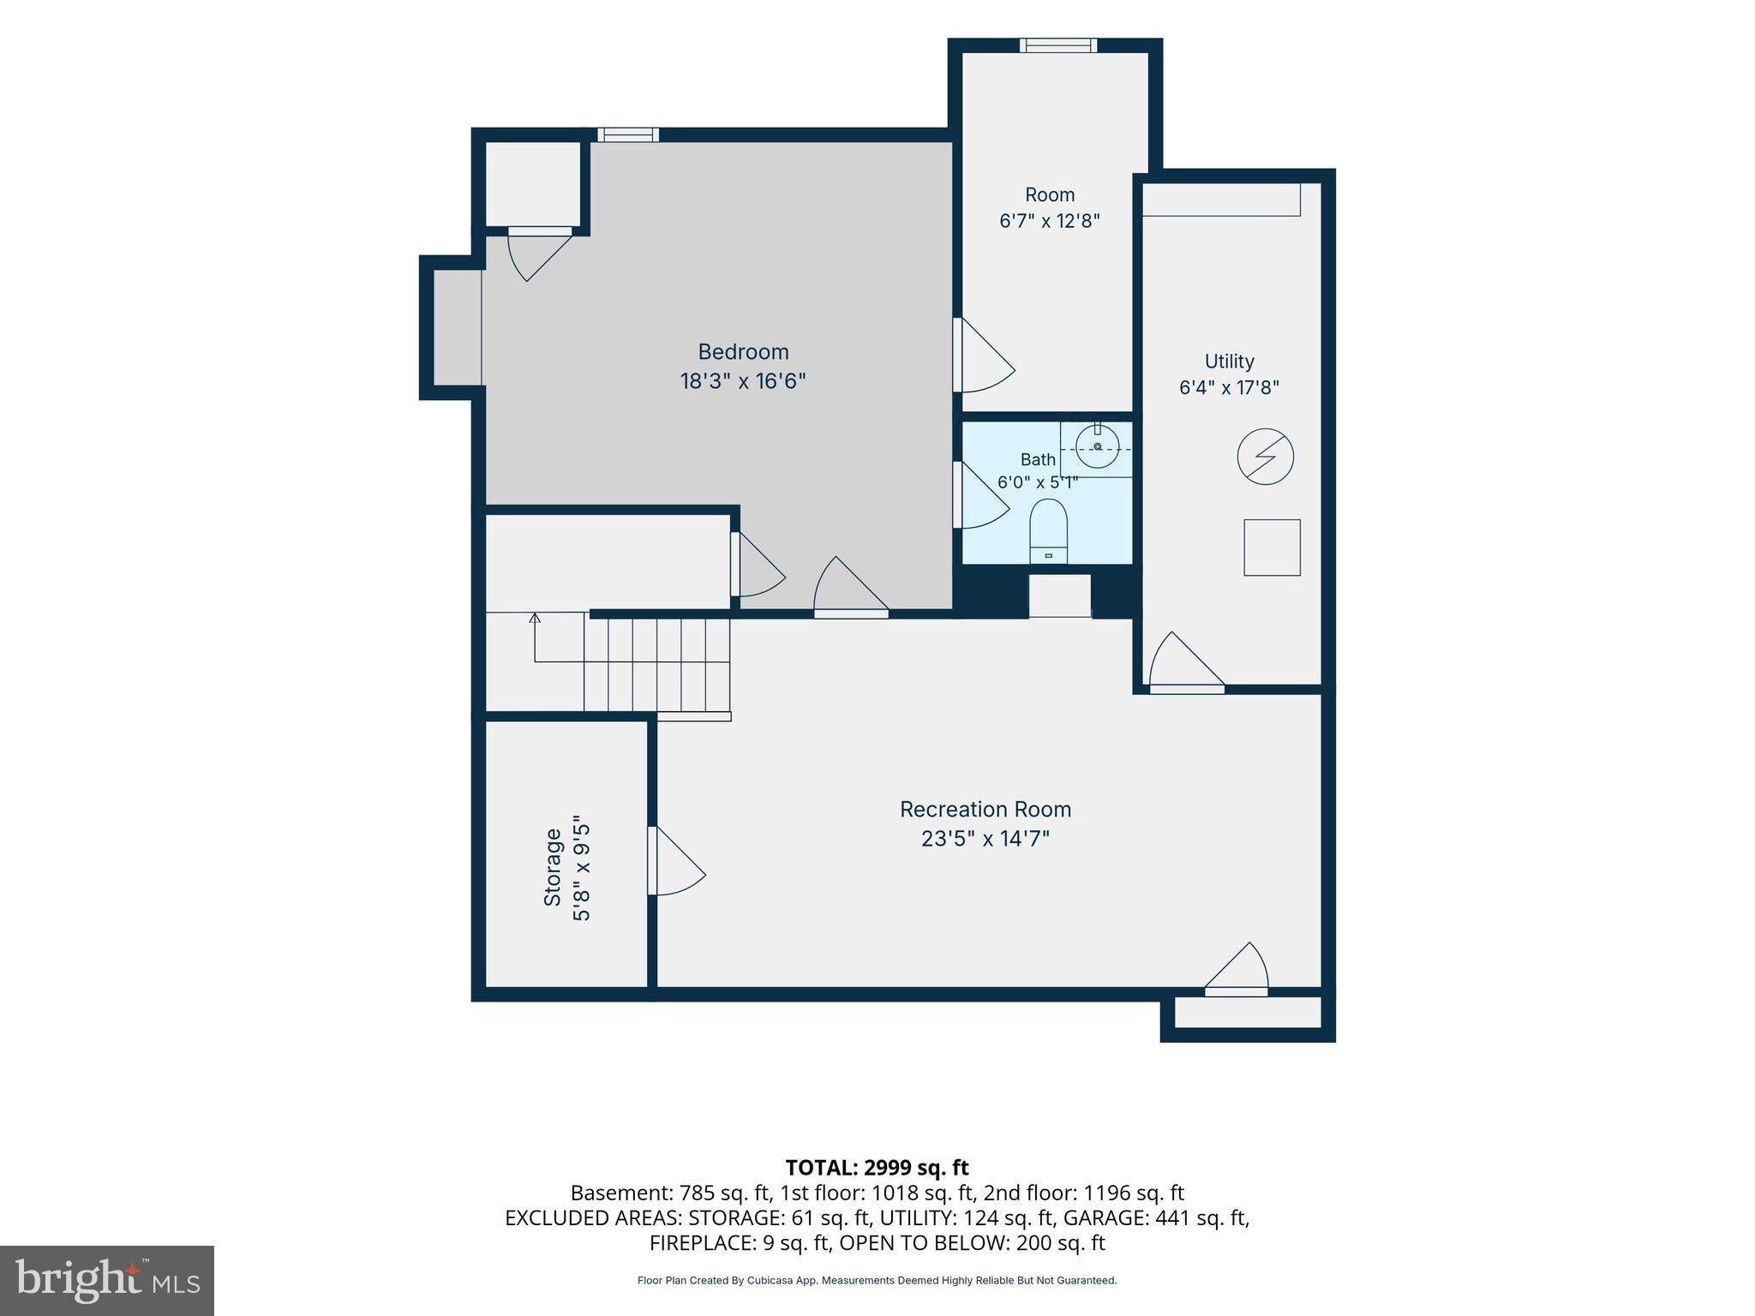
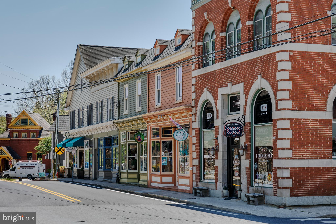
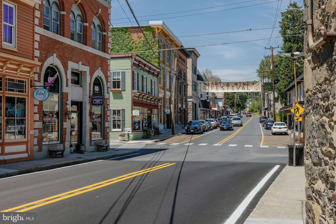
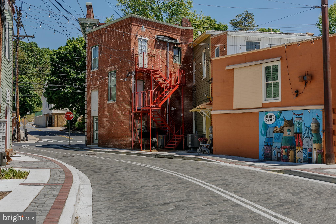
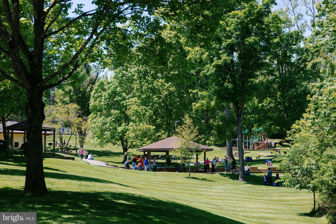
GREAT NEW PRICE! Welcome home to this stunning colonial offering three finished levels of thoughtfully updated living space, perfectly positioned on a picturesque & relatively level lot. Mature trees enhance the property, creating a beautiful balance of sun and shade. Sunny garden beds offer plenty of space for colorful blooms and vegetable gardens, while the shaded areas provide a peaceful setting to relax, enjoy nature, and nurture shade-loving plants. From the moment you arrive, the inviting front porch with new maintenance free vinyl columns, soffit and railings along with a striking new front door creates a warm first impression that continues throughout the home. Step inside to discover fresh paint throughout, new luxury vinyl plank flooring across the main level, and new carpet upstairs. The soaring two-story cathedral ceiling in the living room adds an immediate sense of openness, while the decorative columns, crown molding, and chair rail give the formal dining room timeless character and charm. The spacious eat-in kitchen features lots of cabinets and counter space along with a center island and flows seamlessly into the comfortable family room, where a wood-burning fireplace with custom mantel creates a cozy and relaxing spot for everyday living or entertaining. A brand-new sliding glass door leads to the deck, offering peaceful views of the amazing backyard that feels like your own private retreat. Upstairs, the primary suite is a true standout, featuring a cathedral ceiling, a new custom-designed cedar walk-in closet, plus a stunningly renovated luxury bath. Enjoy spa-like amenities including attractive tile work, a freestanding soaking tub, an oversized walk-in shower with built-in seat, and a double-sink vanity. Three additional generously sized bedrooms, an updated full bath, and a convenient laundry area complete the upper level. The finished lower level with newer carpet provides even more flexibility with a spacious recreation room, a private finished room with its own half bath with new vanity and tile floor along with a versatile flex space ideal for a hobby room or storage. Additional storage & utility room is included. With inviting spaces to gather, private places to unwind, and updates already thoughtfully completed, this is the kind of home that simply feels good from the moment you pull in the driveway and where every level of this home offers something special to enjoy. Some additional updates include roof, gutters, hot water heater & several windows which have been replaced. The community offers amenities such as a pond, basketball court, tennis court, playground, and picnic area. Its location is ideal, conveniently close to major routes, shopping centers, medical facilities, parks, restaurants, and charming downtown Sykesville. WELCOME HOME!!
Listing Information
Facts & Features
Location
Community Information
Architecture
Features & Amenities
Property Features
Square Footage
Tax & Financial Information
Schools
Freedom District Elementary
Century High
Piney Ridge Elementary
Marriotts Ridge High
Linton Springs Elementary
Carrolltowne Elementary
Mount View Middle
Sykesville Middle
School ratings are provided for informational purposes only and are subject to change. Attendance boundaries are for reference only — contact the school or district directly to verify enrollment eligibility.
Historical Data
Price History
| Date | Event | Price |
|---|---|---|
| 07/17/2026 | Listed for sale | $760,000 |
Listed by Michelle Price · Blue Crab Real Estate, LLC · 3019474242
Listing information provided exclusively for consumers' personal, non-commercial use and may not be used for any purpose other than to identify prospective properties consumers may be interested in purchasing. Information deemed reliable but not guaranteed by the MLS. Copyright 2026, Bright. All rights reserved.
Last Updated: November 5, 2026 at 2:50 PM | Source: Bright | MLS#: MDCR2035496

Similar Homes For Sale In Marriottsville





Start Your Real Estate Journey
Whether you have questions about this listing, want to schedule a showing, or just want to talk through your options, Ashley Stout is here to help. Reach out and expect a response within one business day.
How can I help?
Ashley Stout is here to help. Reach out and expect a response within one business day.
Thanks — Ashley Stout will be in touch shortly.
Make A Plan For Your Purchase
Know what you can afford before you start shopping — then run the numbers on any home you have in mind.
How much house can I afford?
- Principal & interest
- Property taxes
- Homeowner's insurance
- HOA dues
If your monthly savings are applied to the loan principal.
Enter your income, debts, and down payment to see how much home you may qualify for. Estimates only — not a lending decision.
Want to know more?
Frank Ranzino is here to help. Reach out and expect a response within one business day.
✓ Thanks — Frank Ranzino will be in touch shortly.
Your Next Chapter Starts With Just A Few Steps
Before you fall in love with a home, know what you can afford. Fill out a quick pre-approval so you're ready to make your move — on your timeline.

Pre-approval made easy
We're here to help you find the best option, not to help the best option find you. Trust that your information will not be shared with many different lenders like so many platforms do.
What type of home are you looking for?
How do you plan to use your new home?
Where are you in the home buying process?
Are you currently working with a real estate agent?
Do you currently own a home?
Is this your first time purchasing a home?
Do you plan to sell your current home before purchasing a new one?
Have you or your spouse served in the US military?
Veterans and active US military may be eligible for a $0 down VA loan.
What is your price range?
What is your current employment status?
What is your household pre-tax annual income?
What is your credit score?
Have you had a bankruptcy or foreclosure in the past 3 years?
Almost done — where can we reach you?
✓ Thank you for your time!
You'll hear back within one business day with your next steps.