
714 Starry Night Dr
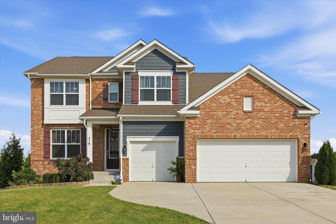
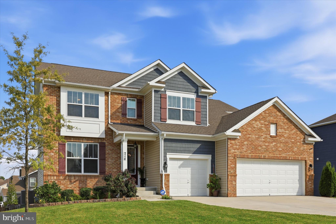
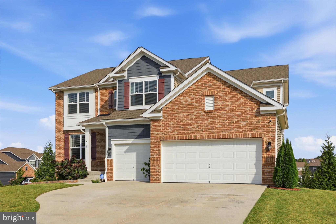
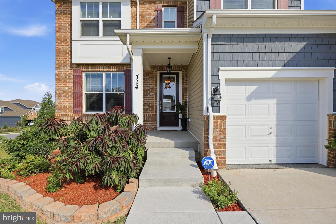
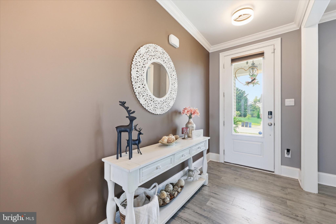
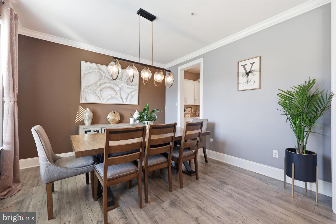
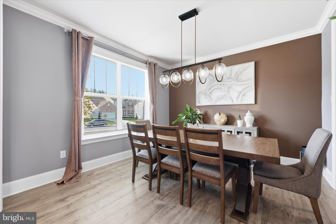
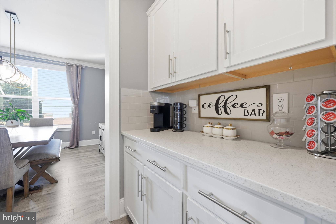
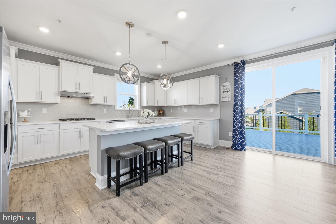
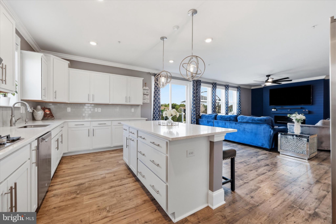
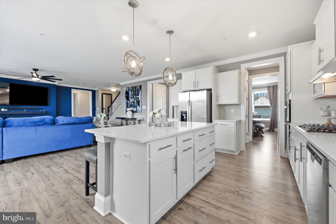
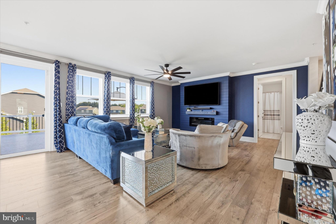
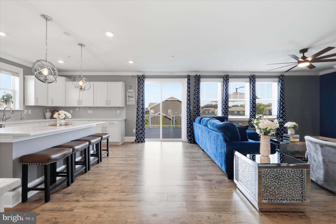
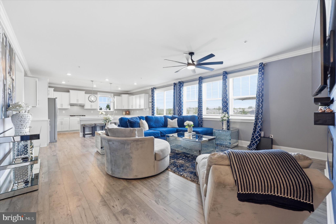
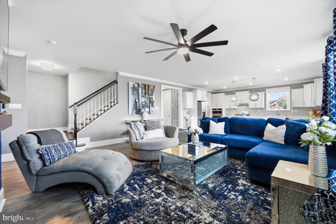
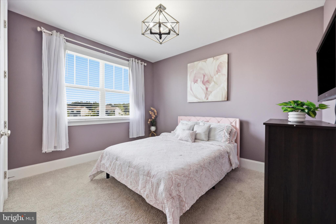
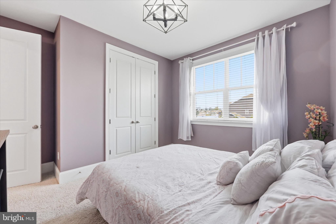
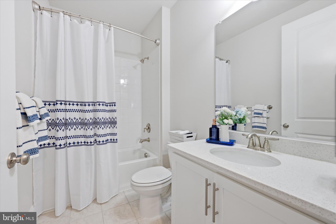
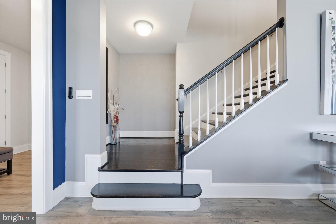
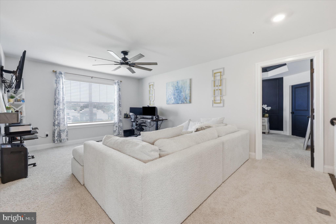
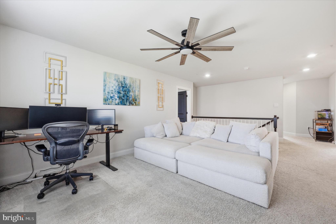
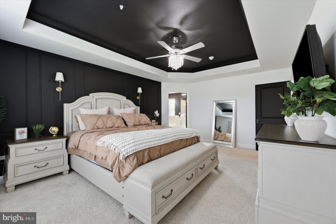
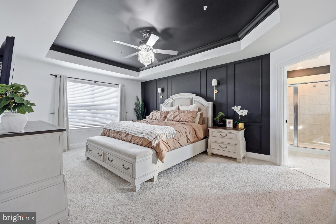
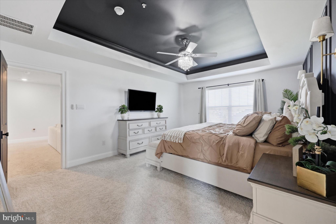
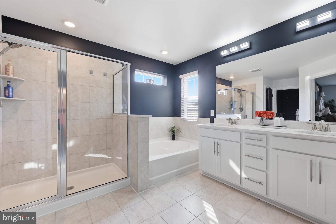
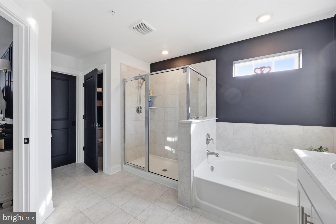
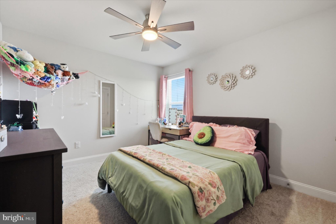
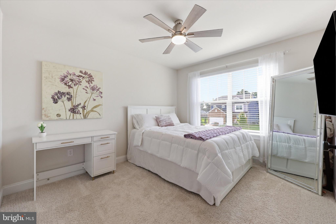
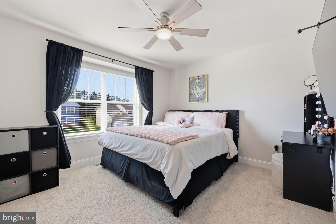
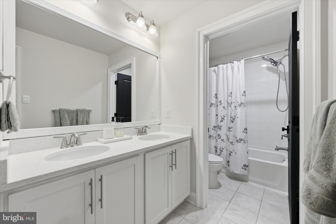
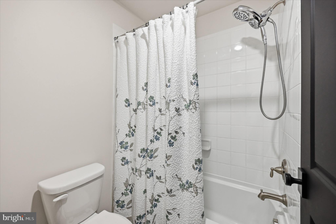
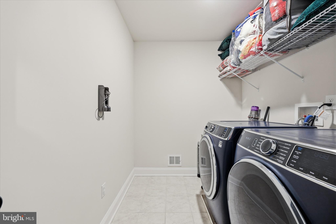
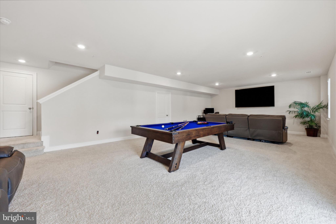
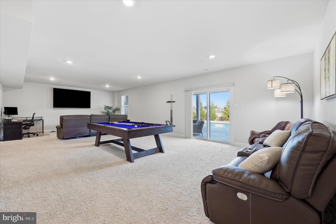
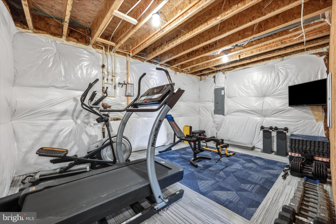
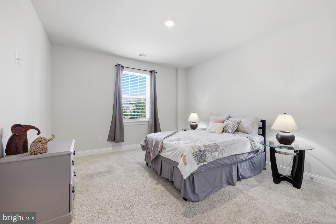
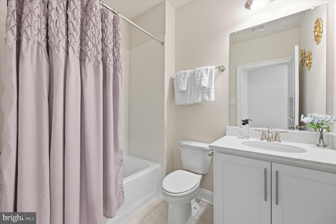
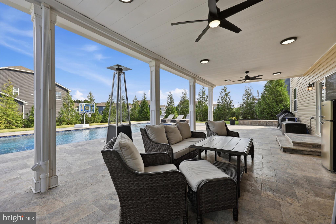
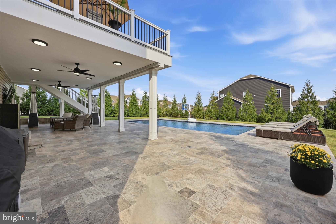
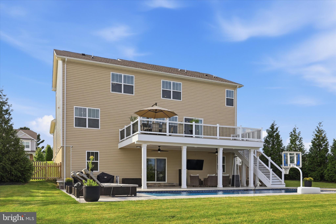
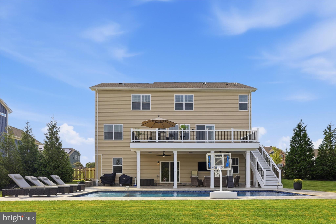
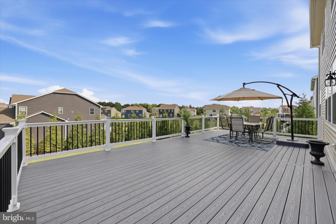
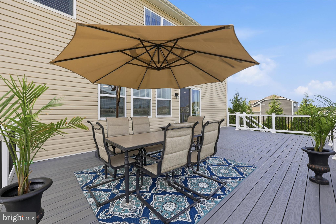
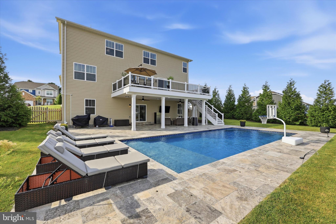
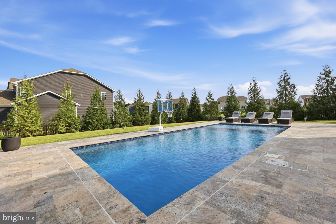
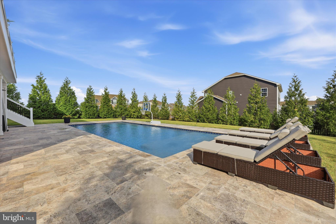
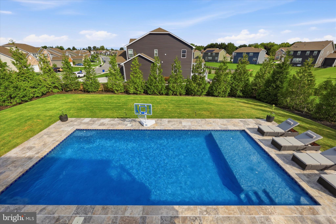
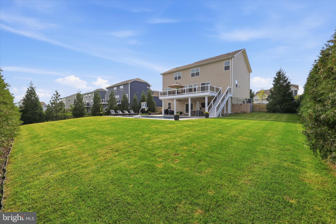
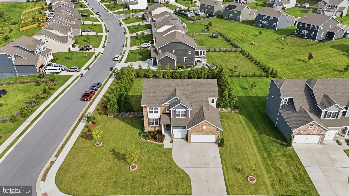
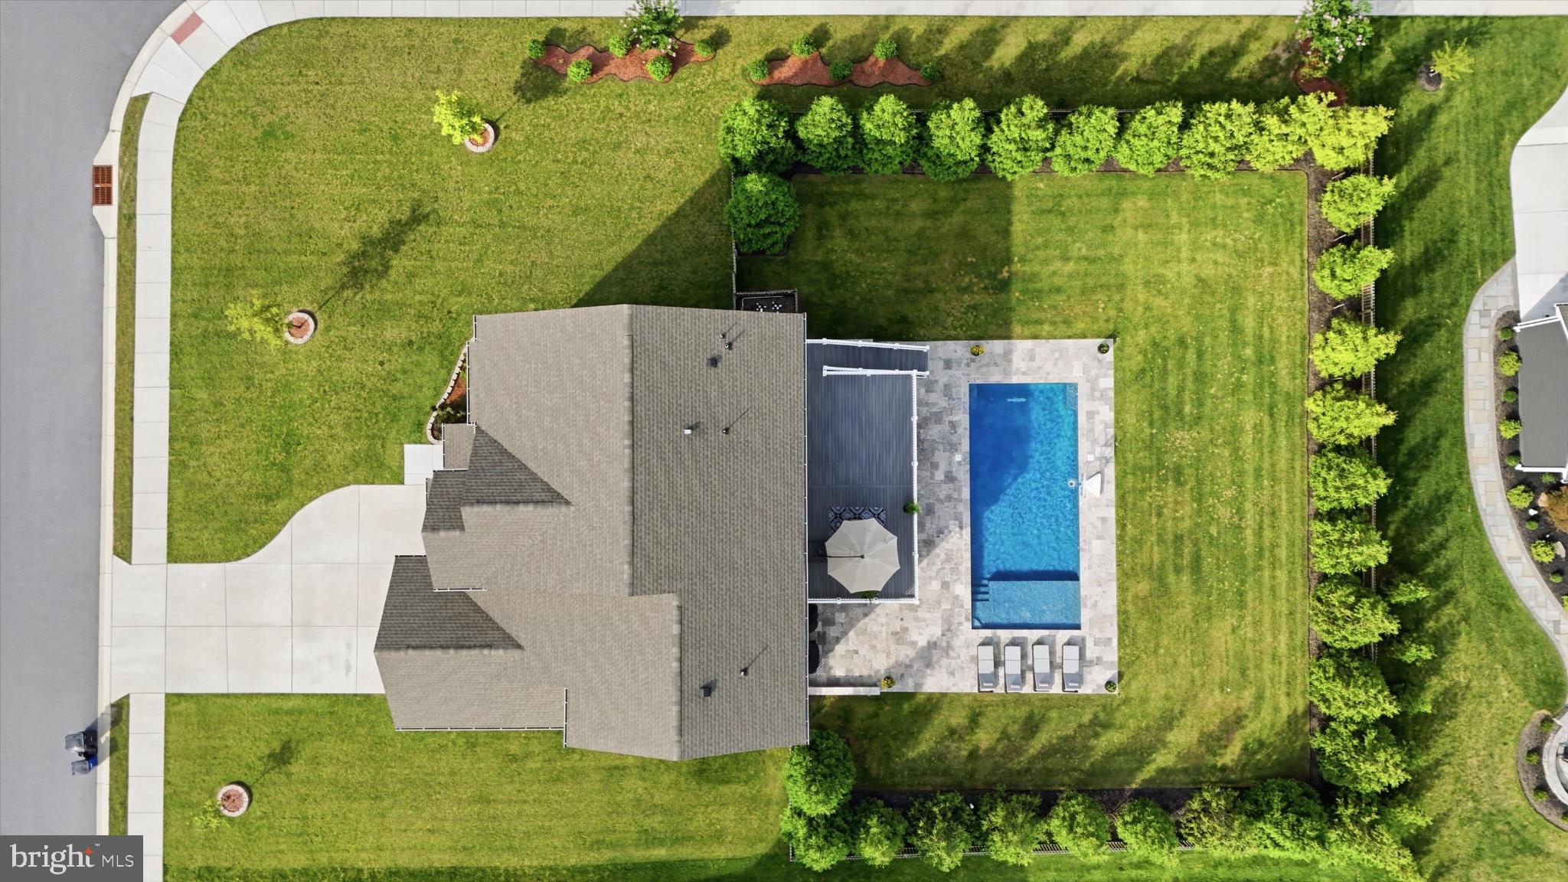
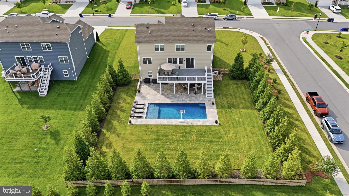
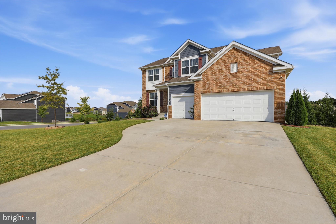
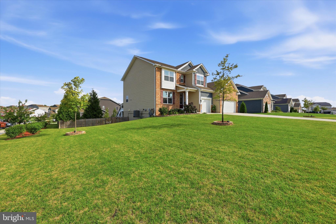
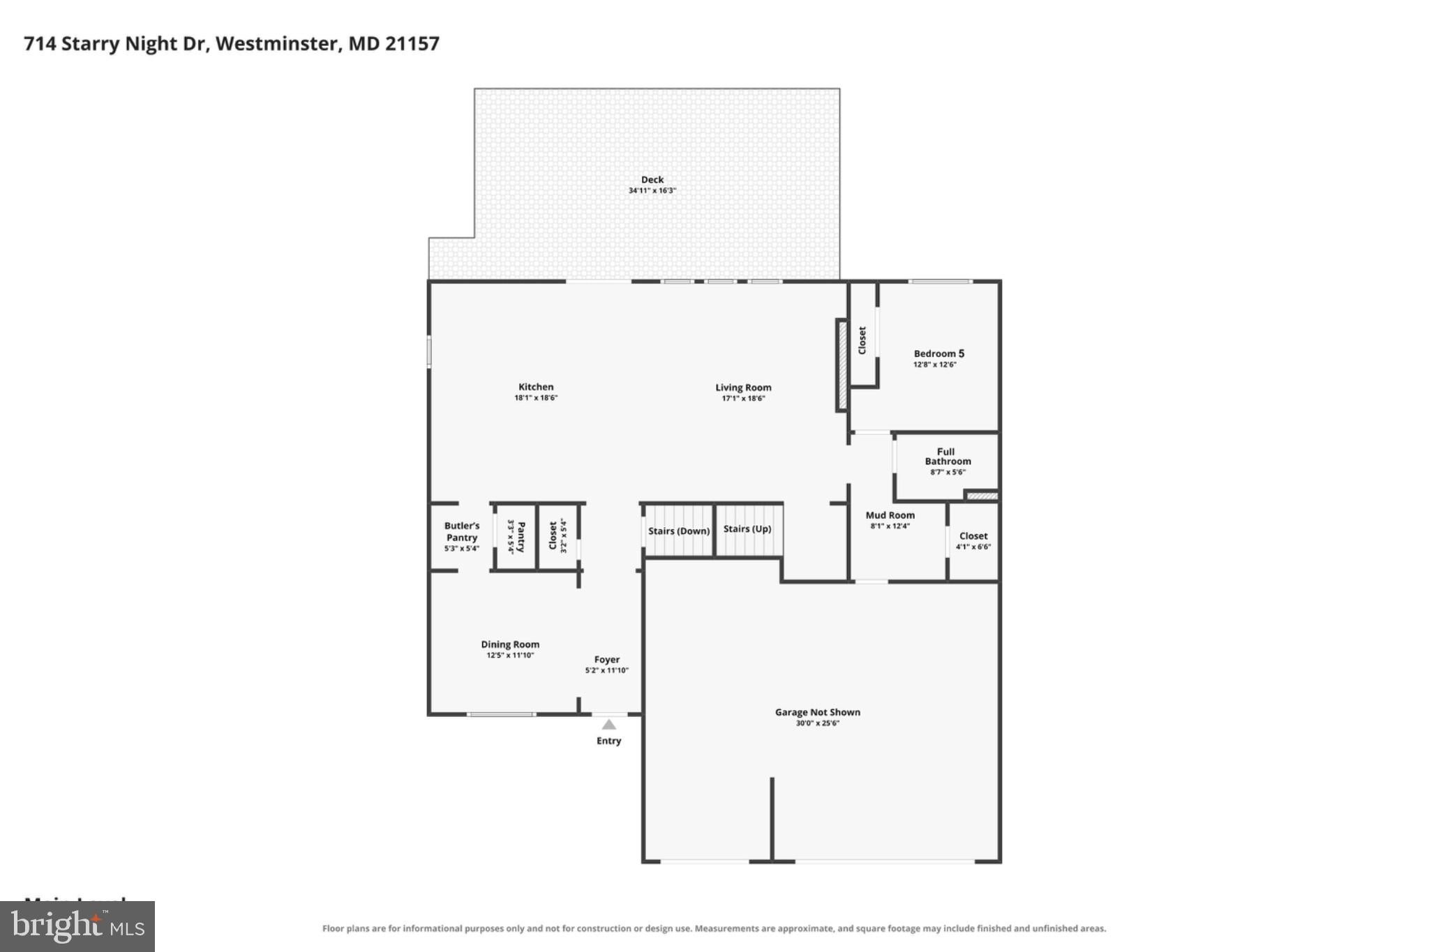
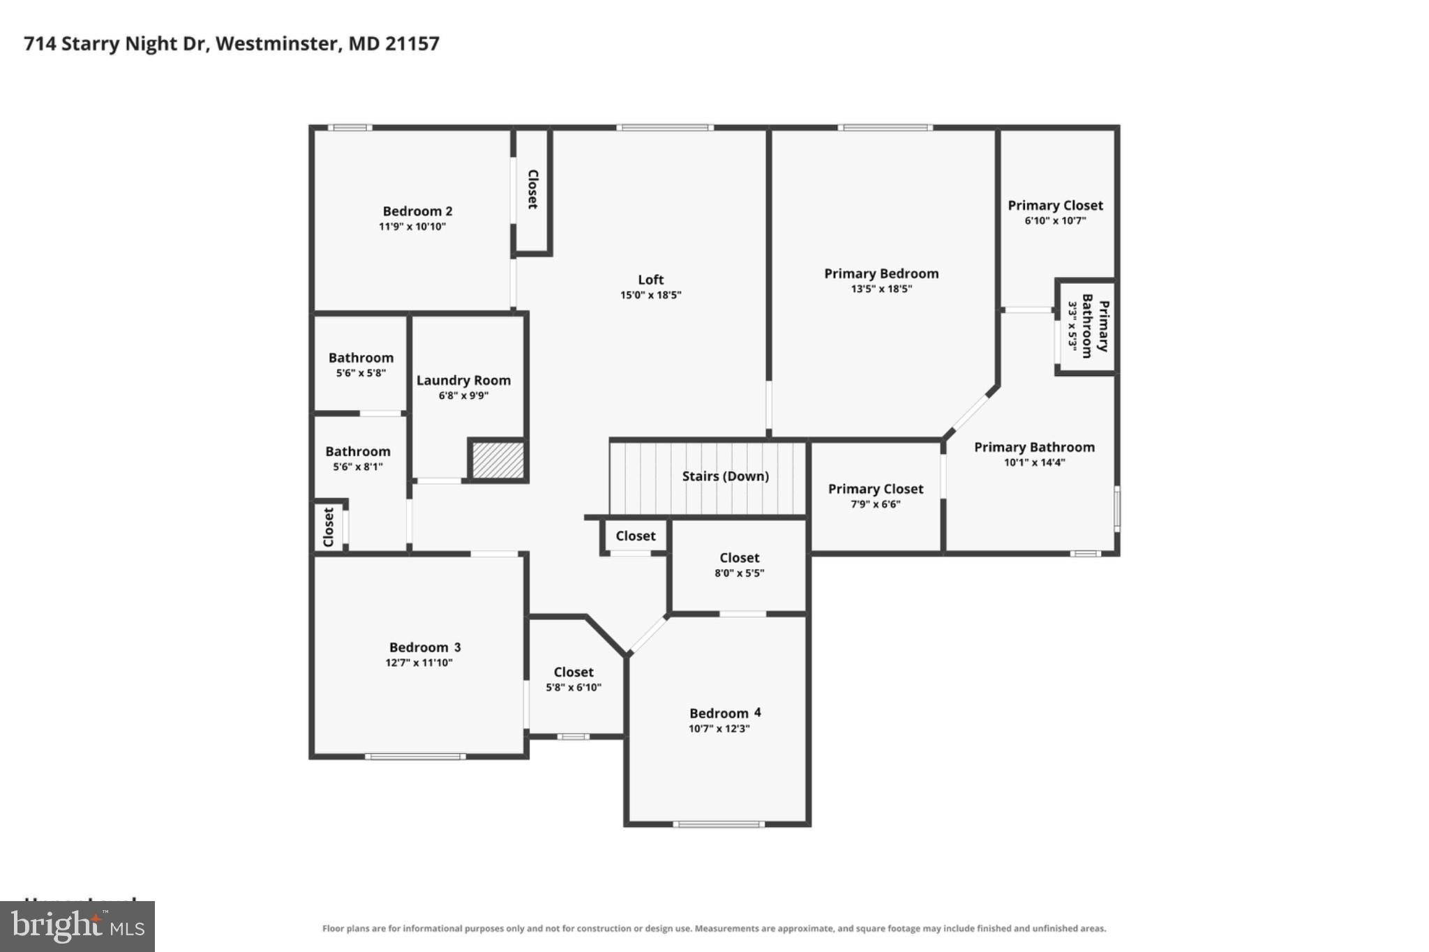
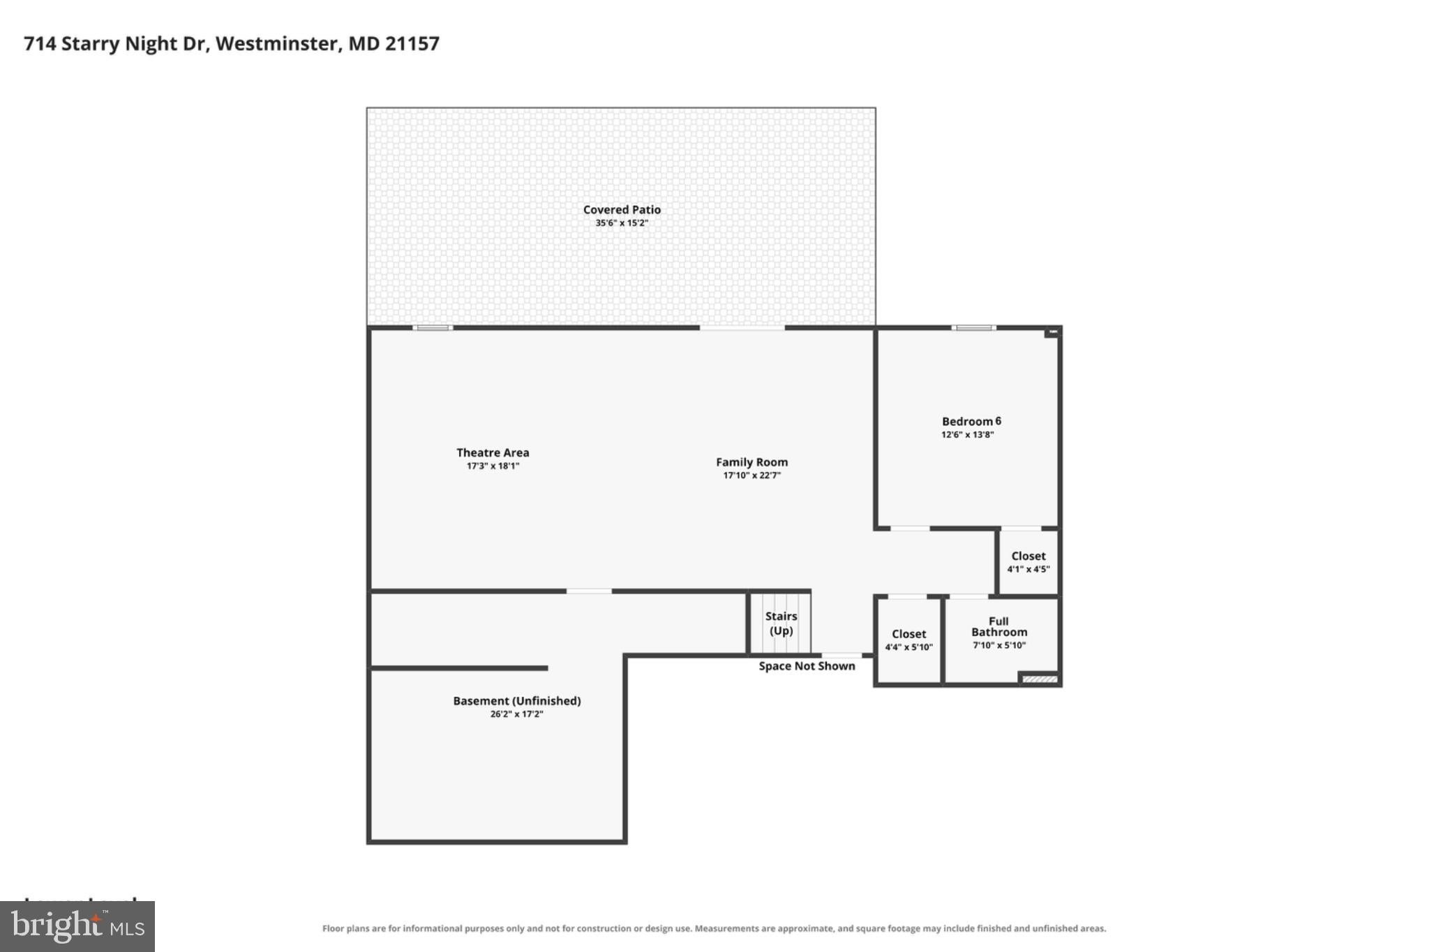
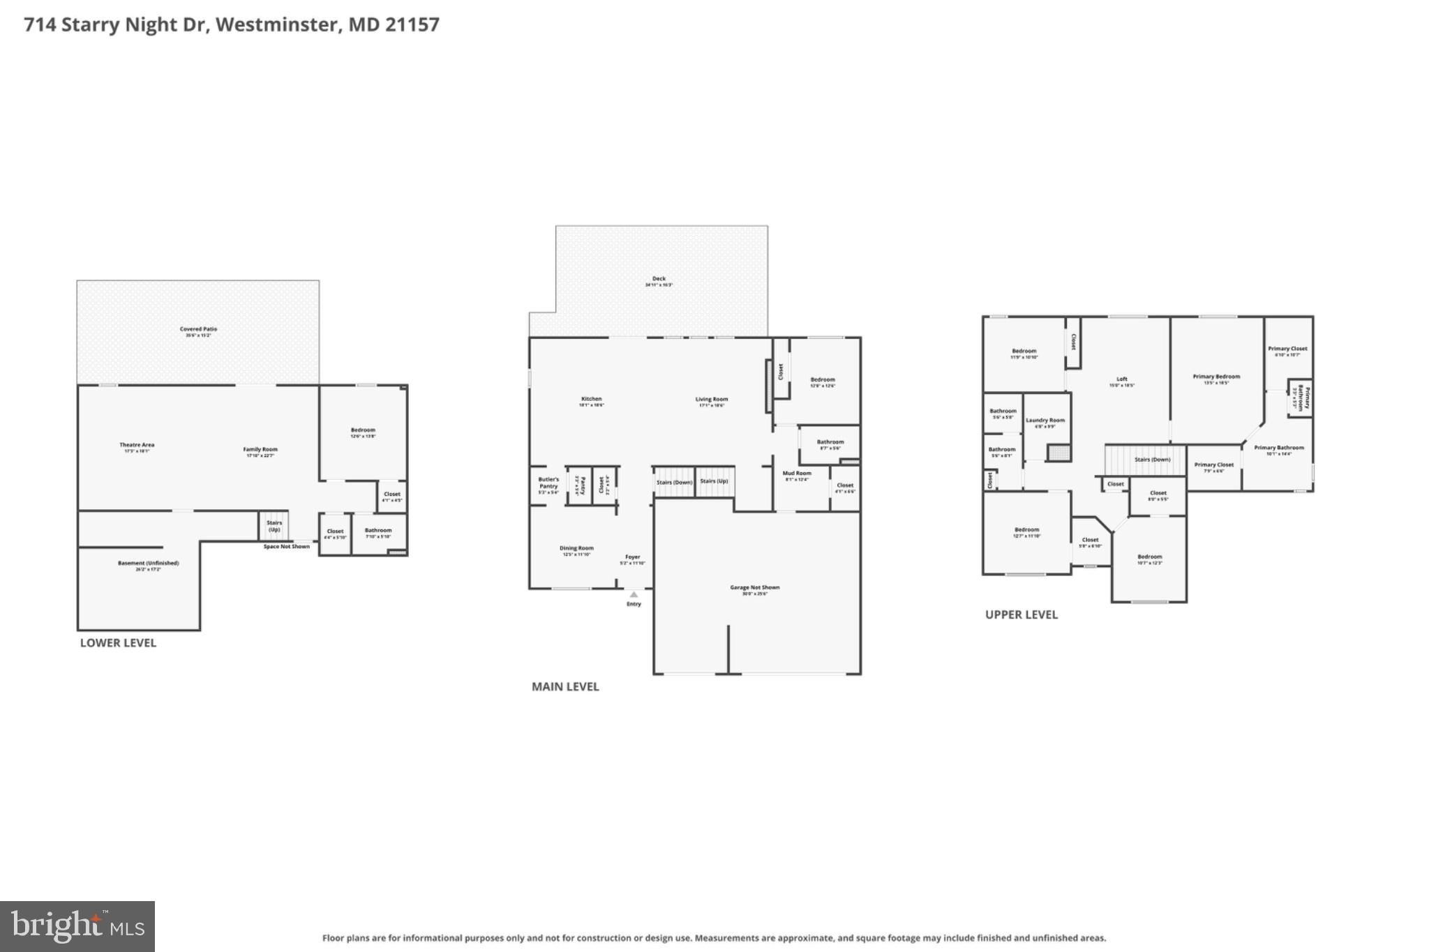
Welcome home to this impressive 6-bedroom, 4-full-bath Colonial (with a full bathroom and bedroom on the main level) offering striking curb appeal, a three-car garage, gorgeous outdoor living spaces, and your very own private in-ground pool! Thoughtful upgrades and custom details inside and out make this home truly stand out and give this home the polished feel of a model home! The beautifully landscaped exterior welcomes you with manicured grounds, an irrigation system, stone-curved, edged planting beds, attractive brick and siding accents, and a spacious driveway leading to the three-car garage. The garage itself has been upgraded with finished dark walls, a durable epoxy-style floor, overhead storage (including a pulley system), dedicated bike and tool storage, and a custom 42-bin shelving system, keeping everything organized while still providing plenty of room for vehicles. The backyard is made for entertaining! A stunning heated, saltwater in-ground pool with a sun ledge for lounging is surrounded by an expansive travertine patio offering plenty of room for relaxing, dining, and gathering with friends and family. The yard is fully fenced, and mature evergreen landscaping provides added privacy and a beautiful backdrop. The outdoor living continues beneath the deck with a covered patio area featuring a finished composite ceiling, recessed lighting, and ceiling fans, creating a comfortable shaded space overlooking the pool. Enjoy the oversized composite deck with wonderful views of the pool and rolling hills beyond the community. Inside, spacious living areas are complemented by distinctive architectural details, like custom lighting starting with the dining room and leading to the pendant lights over the expansive kitchen island with barstool seating. The spacious kitchen is designed for both everyday living and entertaining, offering extensive counter space, cabinets, a large walk-in pantry, and stainless steel appliances with a subway tile backsplash. The family room is open to the kitchen and offers a sleek blue shiplap wall with a custom-built, modern 4-foot-long electric fireplace and crown moulding. Luxury vinyl plank flooring is throughout the main level. Take the wide staircase to the upper level, where an open loft provides additional flexible living space. Four spacious bedrooms feature walk-in closets, ceiling fans, and striking black doors with coordinating black hardware for a polished, modern look. A spacious laundry room is conveniently located on this level, along with a full hall bathroom featuring a double vanity. The impressive primary suite feels like a true retreat, showcasing a dramatic tray ceiling with a contrasting dark finish, a custom accent wall with decorative molding, designer wall sconces, and a sparkling crystal fandelier. Two massive walk-in closets provide exceptional storage. The luxurious five-piece primary bathroom continues the home's distinctive design with an accent wall that beautifully complements the bedroom. Venture to the basement to find a huge open recreation space with a walkout slider, recessed lights, a full size window and the 6th bedroom and 4th full bathroom. There is also a large unfinished section currently used as a gym area. With its combination of generous indoor space, custom touches, three-car garage, resort-style pool, expansive hardscaping, and multiple outdoor entertaining areas, this home offers an exceptional opportunity to enjoy both everyday living and entertaining in style. Please view 3D Virtual Tour.
Listing Information
Facts & Features
Location
Community Information
Architecture
Features & Amenities
Property Features
Square Footage
Tax & Financial Information
Schools
Westminster High
Westminster East Middle
Cranberry Station Elementary
William Winchester Elementary
Westminster West Middle
Winters Mill High
Sandymount Elementary
Post Secondary Program
School ratings are provided for informational purposes only and are subject to change. Attendance boundaries are for reference only — contact the school or district directly to verify enrollment eligibility.
Historical Data
Price History
| Date | Event | Price |
|---|---|---|
| 08/26/2026 | Listed for sale | $899,900 |
Listed by Zugell Jamison · Cummings & Co. Realtors · 4108230033
Listing information provided exclusively for consumers' personal, non-commercial use and may not be used for any purpose other than to identify prospective properties consumers may be interested in purchasing. Information deemed reliable but not guaranteed by the MLS. Copyright 2026, Bright. All rights reserved.
Last Updated: October 27, 2026 at 5:59 PM | Source: Bright | MLS#: MDCR2037414

Start Your Real Estate Journey
Whether you have questions about this listing, want to schedule a showing, or just want to talk through your options, Ashley Stout is here to help. Reach out and expect a response within one business day.
How can I help?
Ashley Stout is here to help. Reach out and expect a response within one business day.
Thanks — Ashley Stout will be in touch shortly.
Make A Plan For Your Purchase
Know what you can afford before you start shopping — then run the numbers on any home you have in mind.
How much house can I afford?
- Principal & interest
- Property taxes
- Homeowner's insurance
- HOA dues
If your monthly savings are applied to the loan principal.
Enter your income, debts, and down payment to see how much home you may qualify for. Estimates only — not a lending decision.
Want to know more?
Frank Ranzino is here to help. Reach out and expect a response within one business day.
✓ Thanks — Frank Ranzino will be in touch shortly.
Your Next Chapter Starts With Just A Few Steps
Before you fall in love with a home, know what you can afford. Fill out a quick pre-approval so you're ready to make your move — on your timeline.

Pre-approval made easy
We're here to help you find the best option, not to help the best option find you. Trust that your information will not be shared with many different lenders like so many platforms do.
What type of home are you looking for?
How do you plan to use your new home?
Where are you in the home buying process?
Are you currently working with a real estate agent?
Do you currently own a home?
Is this your first time purchasing a home?
Do you plan to sell your current home before purchasing a new one?
Have you or your spouse served in the US military?
Veterans and active US military may be eligible for a $0 down VA loan.
What is your price range?
What is your current employment status?
What is your household pre-tax annual income?
What is your credit score?
Have you had a bankruptcy or foreclosure in the past 3 years?
Almost done — where can we reach you?
✓ Thank you for your time!
You'll hear back within one business day with your next steps.