
4928 Grave Run Rd
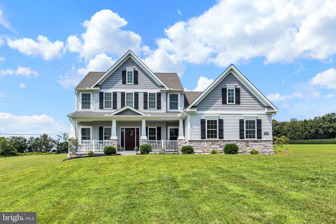
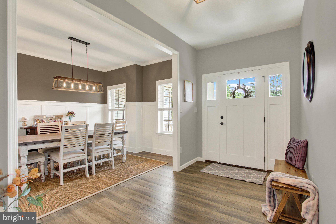
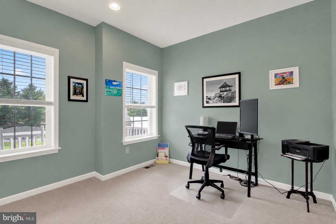
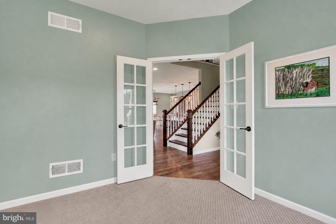
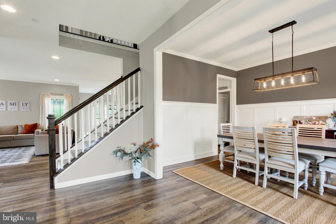
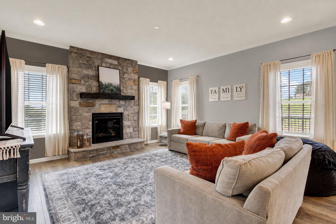
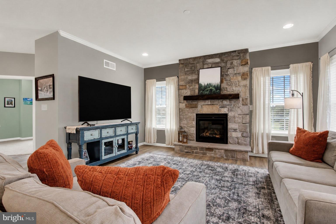
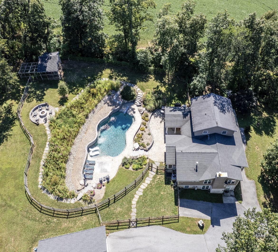
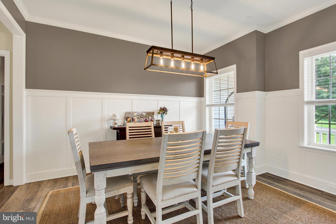
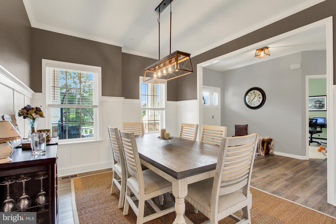
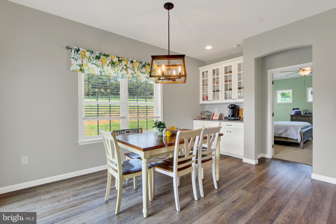
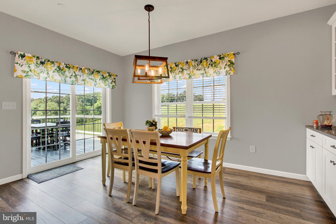
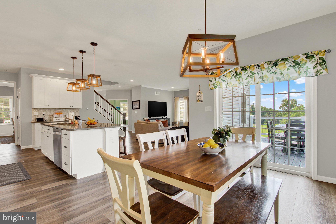
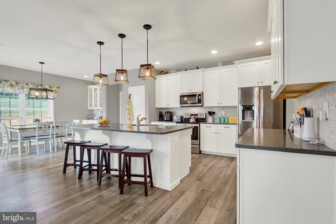
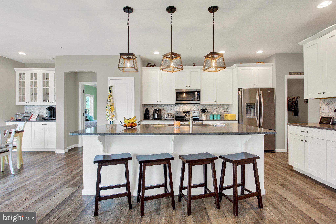
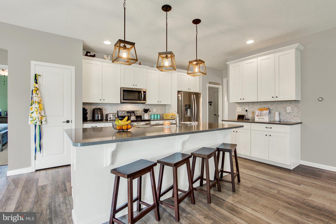
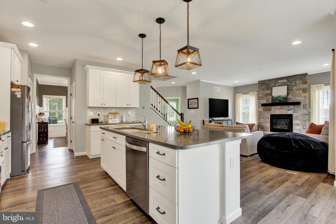
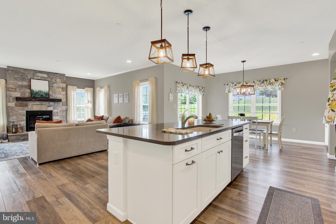
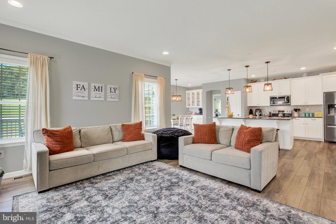
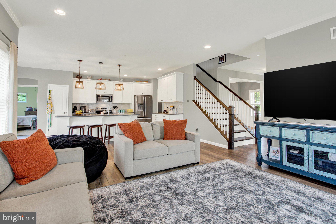
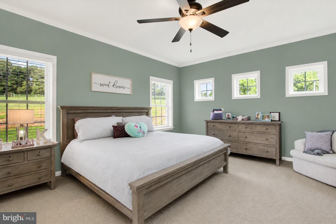
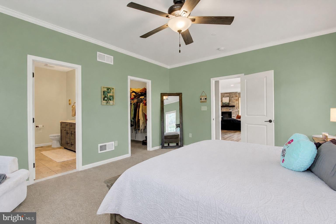
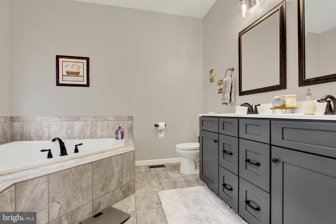
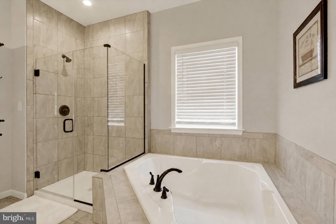
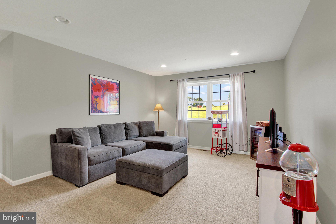
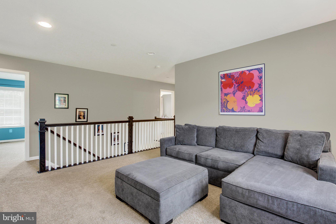
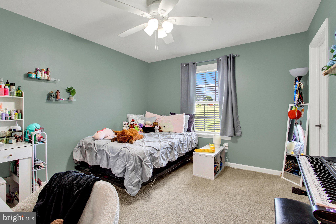
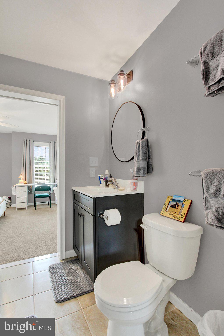
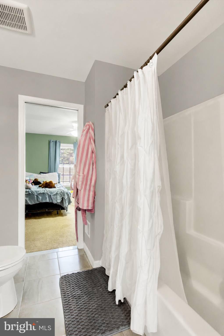
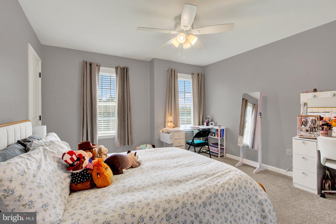
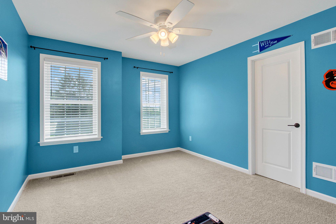
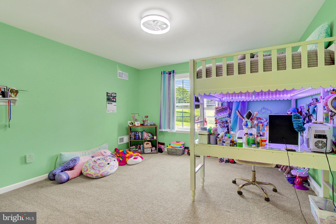
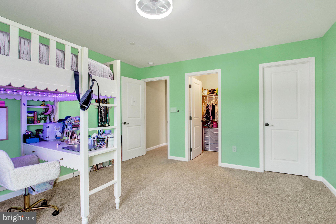
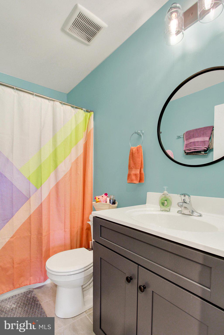
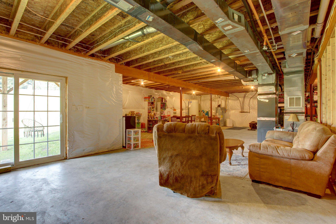
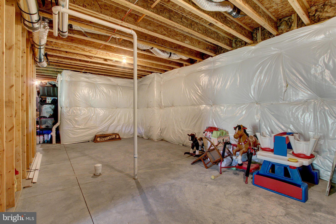
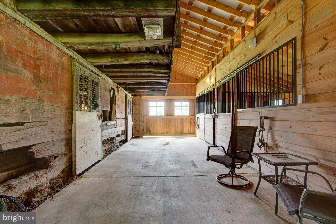
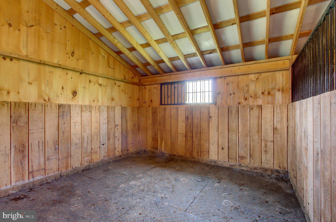
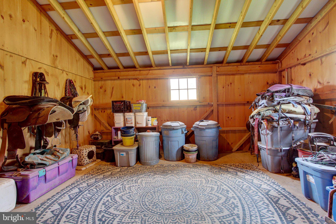
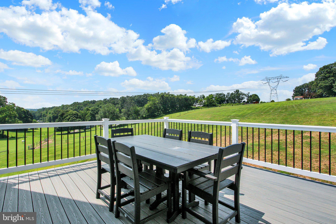
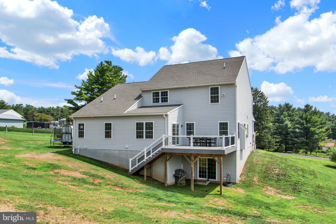
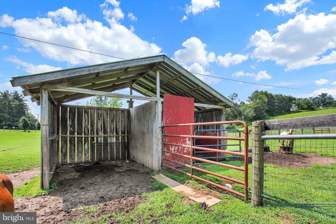
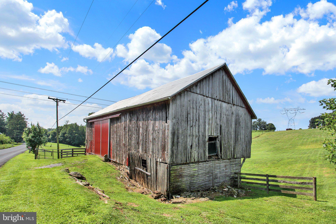
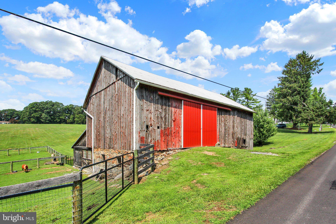
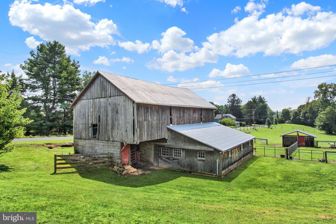
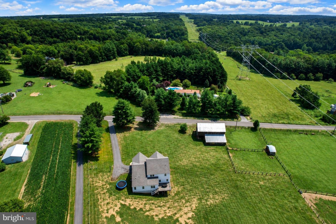
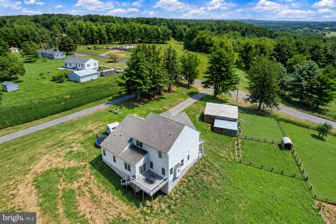
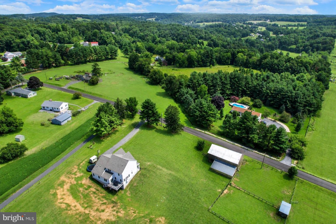
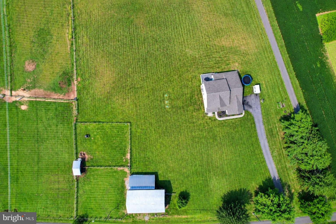
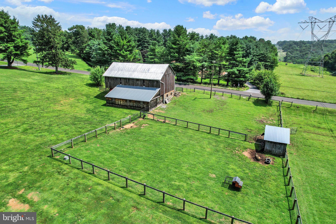
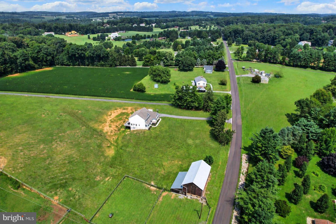
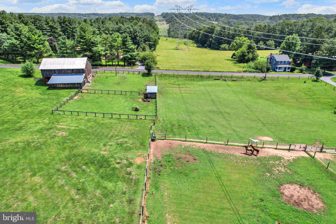
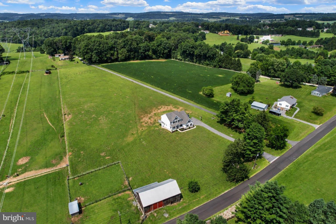
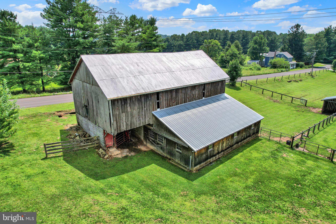
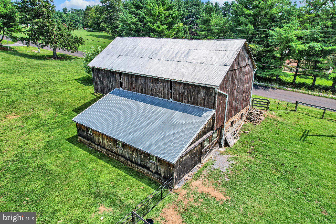
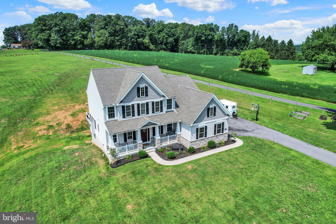
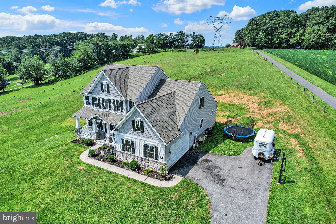
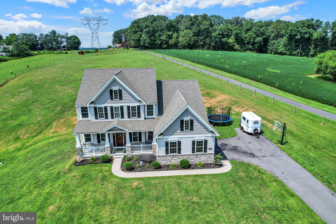
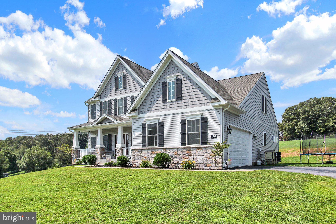
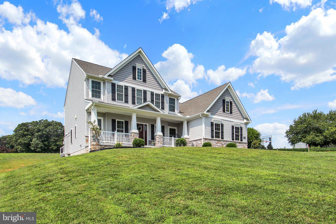
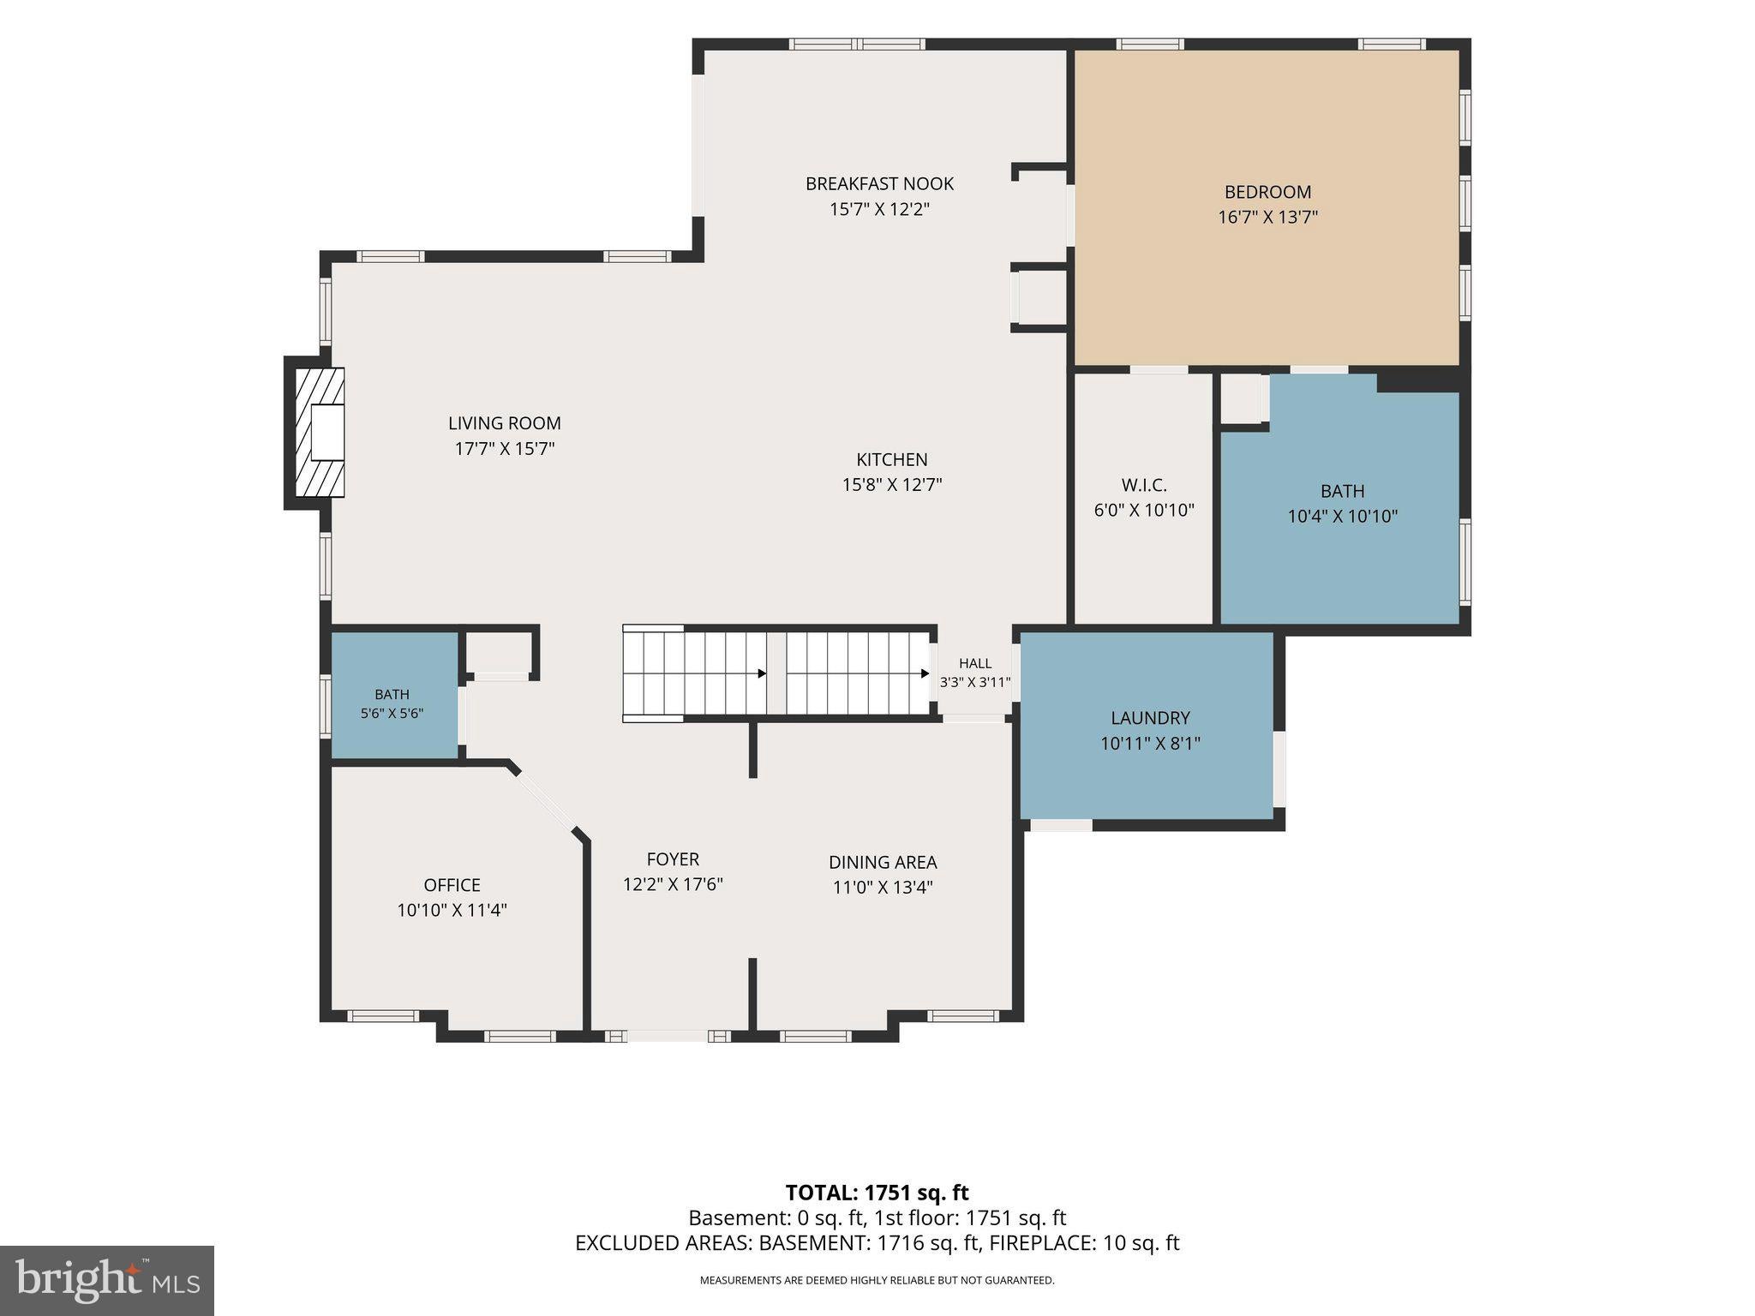
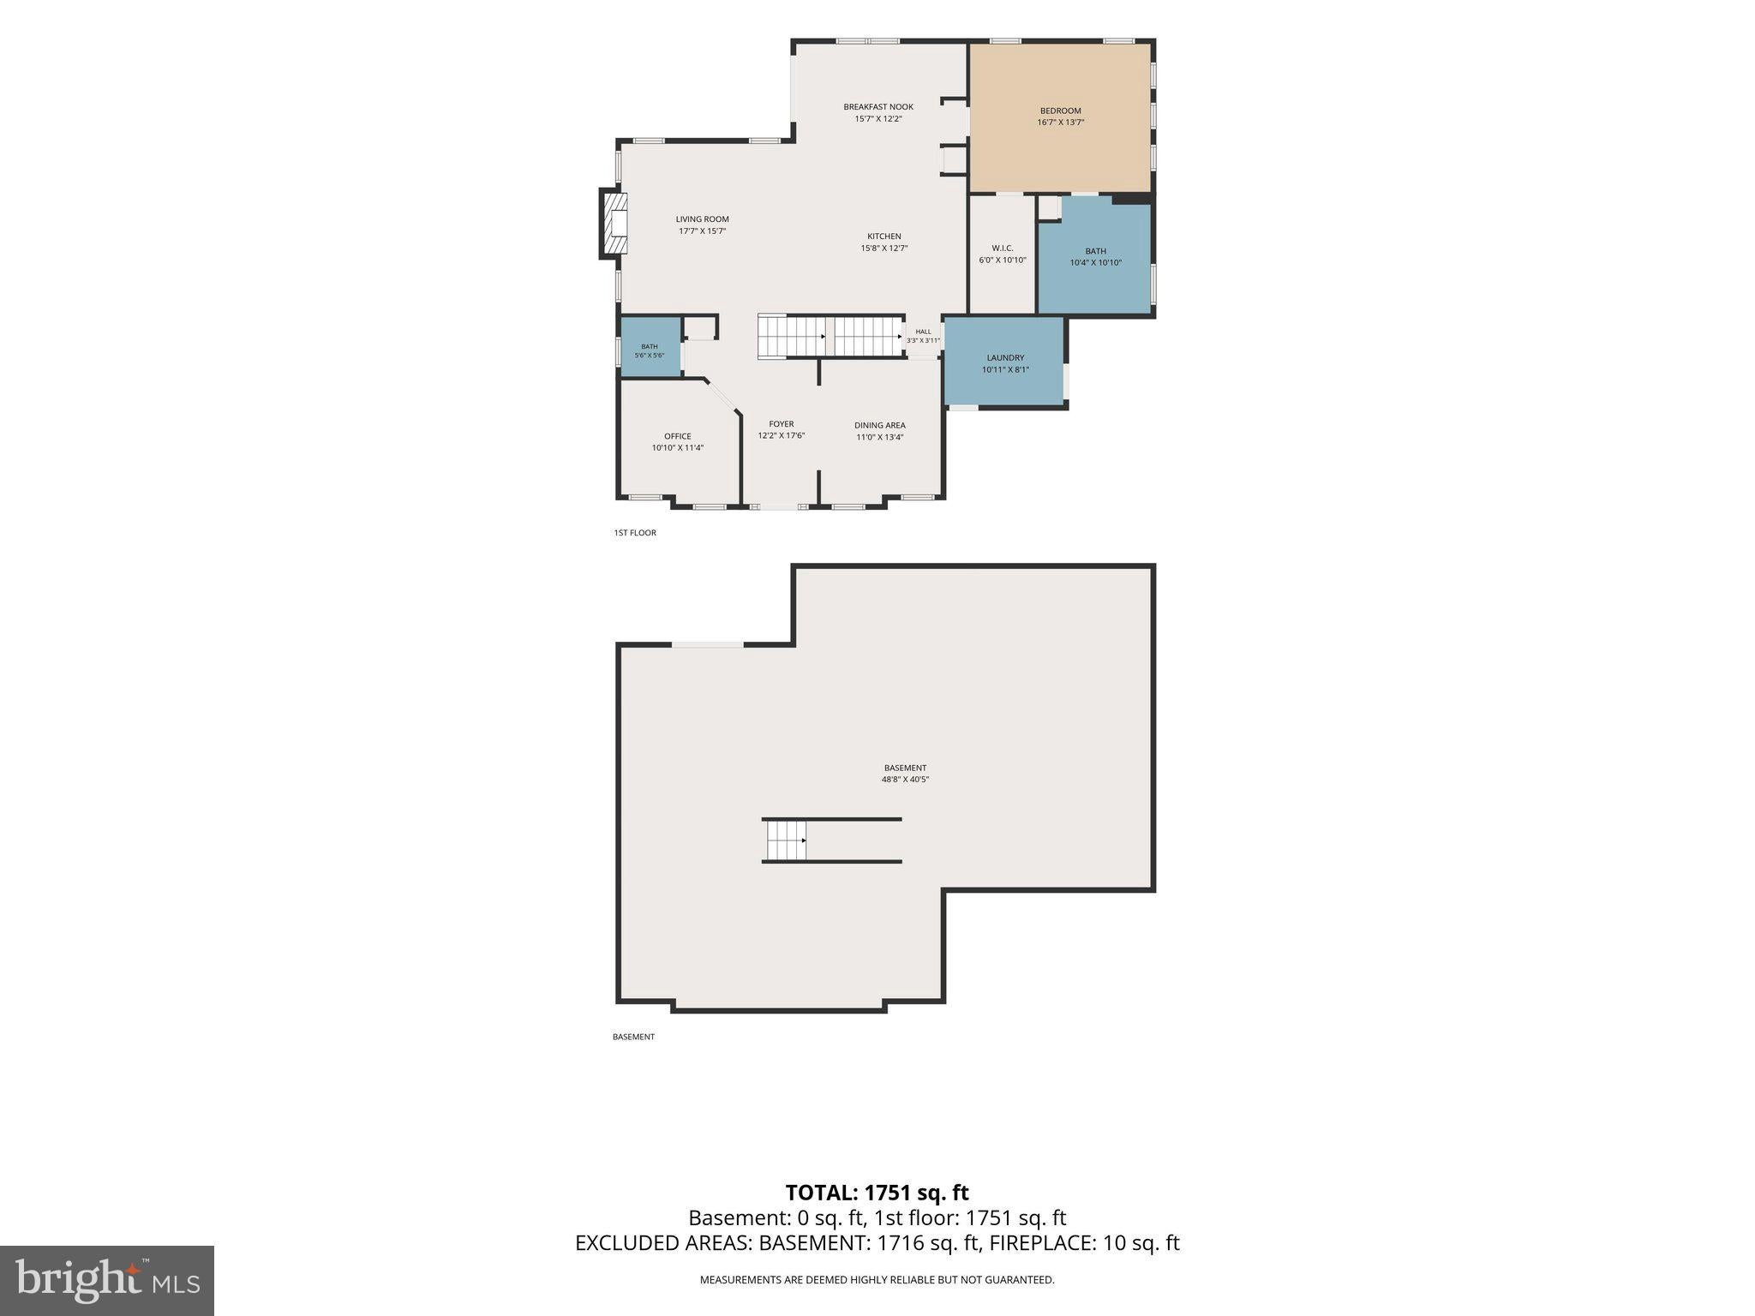
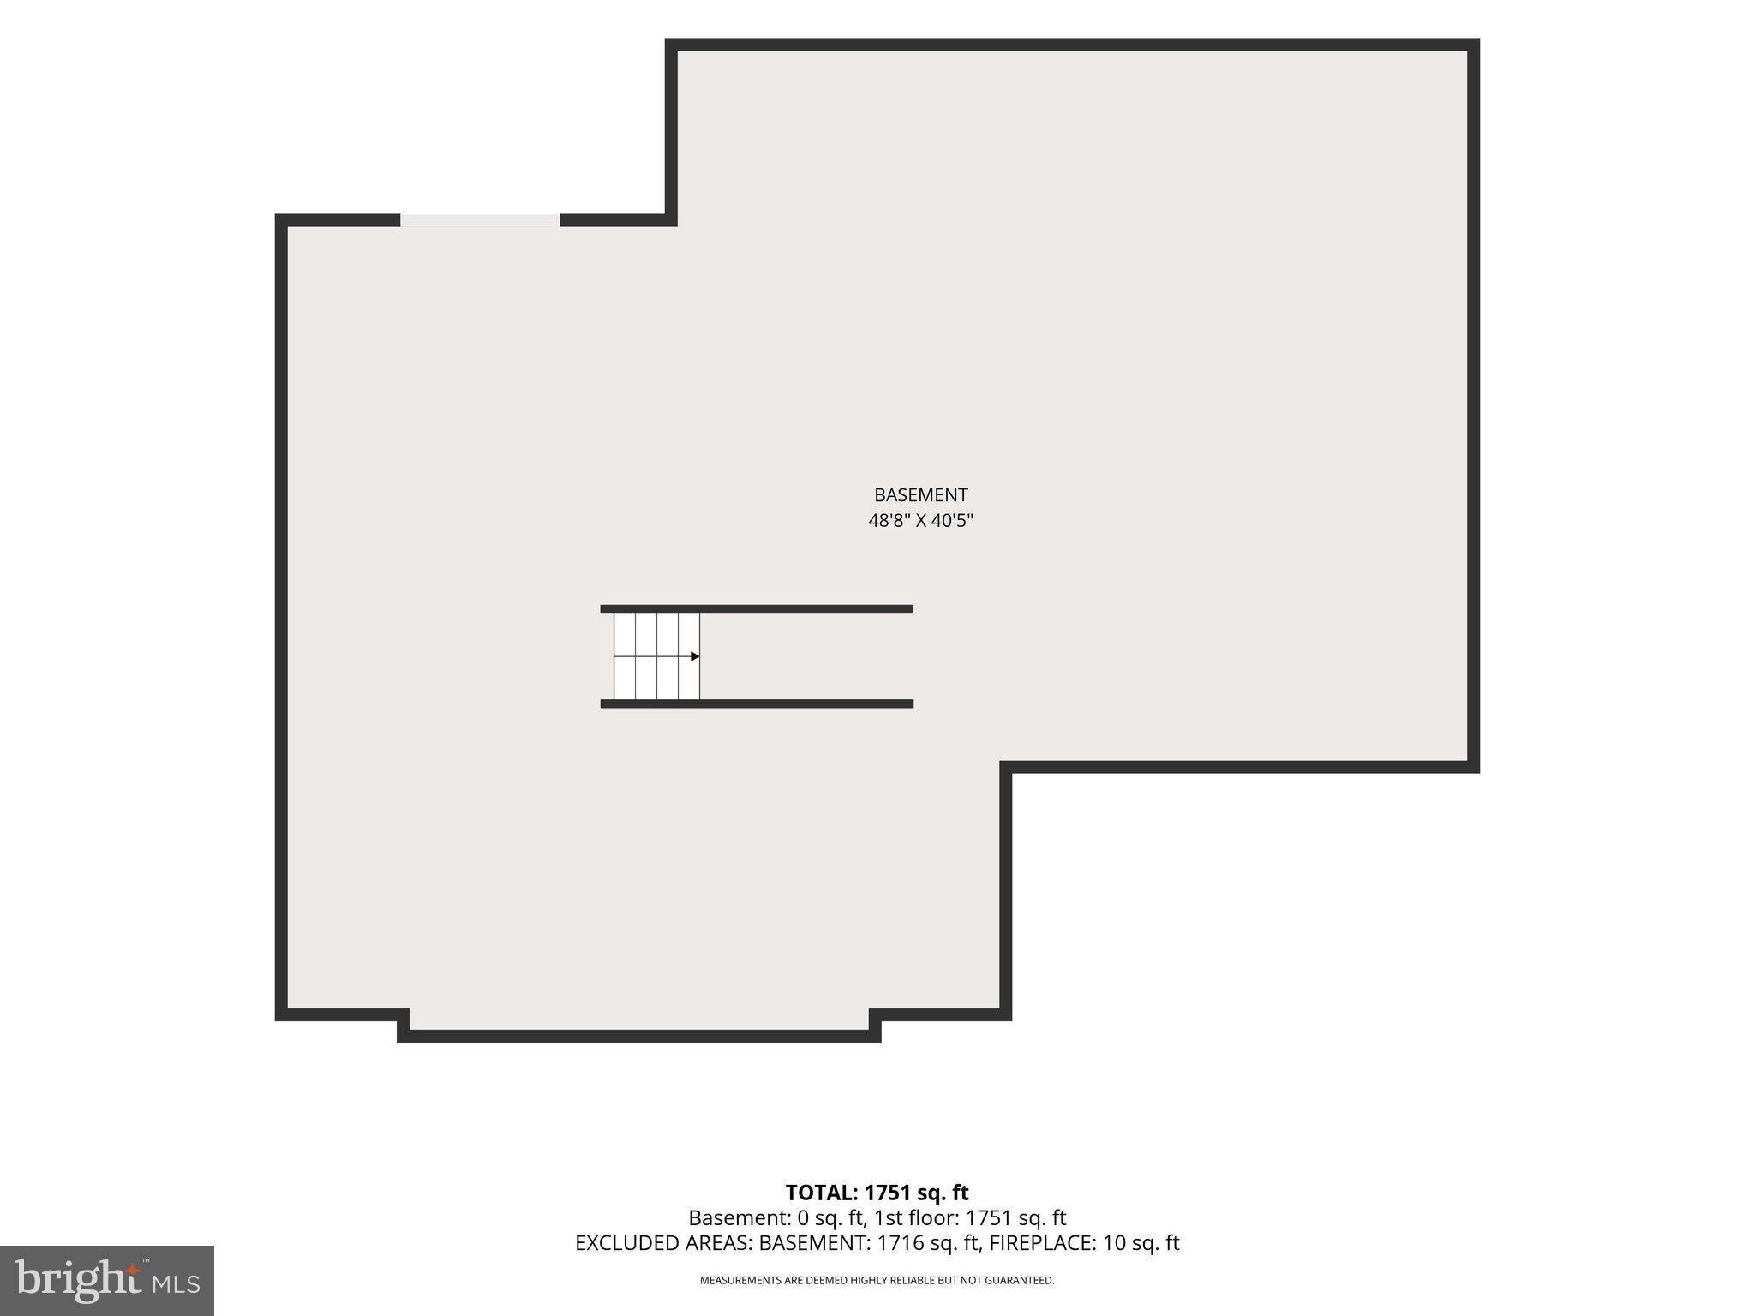
Beautiful Newer Horse Farm with Custom-Built Home Welcome to this exceptional 2022 custom-built home by Keystone Homes, beautifully situated on 4.6 acres and currently set up for horses, with the added benefit of approximately 4 additional acres within a utility easement area that can be utilized for grazing. Offering an impressive 3,380 square feet of finished living space above grade, plus approximately 1,860 square feet of unfinished space in the walkout lower level, this property provides an incredible amount of space inside and out. With three fields and two paddocks, a large bank barn, horse stalls, tack room, and plenty of room for animals, this unique property offers the perfect combination of a beautiful newer home and an established equestrian lifestyle. A welcoming covered front porch overlooks the fields and paddocks, creating the perfect place to relax and enjoy the peaceful country setting. Step inside to a spacious, light-filled floor plan featuring 9-foot ceilings, crown molding, laminate flooring, and an impressive open foyer. The heart of the home is the gorgeous gourmet kitchen, featuring 42-inch white cabinetry, granite countertops, stainless steel appliances, a large center island with seating, butler's pantry, and separate coffee bar. The adjoining breakfast room provides additional dining space and features a sliding glass door leading to the rear deck with steps to the yard. Just off the kitchen is the large family room with a beautiful stone-faced gas fireplace, creating a warm and inviting gathering space. The main level also offers a formal dining room, private office or den, first-floor laundry, and the convenience of a luxurious first-floor primary suite. The spacious primary suite includes a private super bath with double vanity, walk-in shower, soaking tub, and tile flooring. Upstairs, a wide four-foot staircase leads to four additional bedrooms, two full baths, and an open family room, providing plenty of space for family, guests, hobbies, or a second home office. The 1,860-square-foot unfinished walkout lower-level features tall ceilings and offers tremendous potential for future finished living space. Imagine a recreation room, home theater, gym, additional bedrooms, hobby space, or whatever best suits your lifestyle. Additional features include an extra-large two-car side-entry garage, long paved driveway, propane heat and hot water, and an attractive exterior accented with stone, Vinyl low maintenance cedar shake detailing, and vinyl siding. Equestrian & Farm Features The property is currently home to five horses, goats, and a pig and is already well suited for a variety of animals. A large bank barn with a newer addition includes two large horse stalls and a tack room, with additional stalls available within the original bank barn. Five paddocks provide established areas for horses and livestock, while the additional usable acreage within the utility easement offers even more grazing potential. There is even an invisible dog fence to keep your dogs safe and contained. Located approximately one mile from River Valley Ranch, this is an outstanding opportunity for the horse enthusiast, hobby farmer, or anyone looking for a spacious country property without sacrificing the comforts of a newer home. Custom built in 2022, over 3,300 finished square feet, tremendous expansion potential, established horse facilities, and beautiful acreage—this is country living at its best!
Listing Information
Facts & Features
Location
Community Information
Architecture
Features & Amenities
Property Features
Square Footage
Tax & Financial Information
Schools
Ebb Valley Elementary
Manheim Elementary School
Friendship Elementary School
Hope Academy
School ratings are provided for informational purposes only and are subject to change. Attendance boundaries are for reference only — contact the school or district directly to verify enrollment eligibility.
Historical Data
Price History
| Date | Event | Price |
|---|---|---|
| 08/31/2026 | Listed for sale | $866,900 |
Listed by Paul D Hudson · Cummings & Co. Realtors · 4108230033
Listing information provided exclusively for consumers' personal, non-commercial use and may not be used for any purpose other than to identify prospective properties consumers may be interested in purchasing. Information deemed reliable but not guaranteed by the MLS. Copyright 2026, Bright. All rights reserved.
Last Updated: October 20, 2026 at 1:53 PM | Source: Bright | MLS#: MDCR2037526

Similar Homes For Sale In Manchester
Start Your Real Estate Journey
Whether you have questions about this listing, want to schedule a showing, or just want to talk through your options, Ashley Stout is here to help. Reach out and expect a response within one business day.
How can I help?
Ashley Stout is here to help. Reach out and expect a response within one business day.
Thanks — Ashley Stout will be in touch shortly.
Make A Plan For Your Purchase
Know what you can afford before you start shopping — then run the numbers on any home you have in mind.
How much house can I afford?
- Principal & interest
- Property taxes
- Homeowner's insurance
- HOA dues
If your monthly savings are applied to the loan principal.
Enter your income, debts, and down payment to see how much home you may qualify for. Estimates only — not a lending decision.
Want to know more?
Frank Ranzino is here to help. Reach out and expect a response within one business day.
✓ Thanks — Frank Ranzino will be in touch shortly.
Your Next Chapter Starts With Just A Few Steps
Before you fall in love with a home, know what you can afford. Fill out a quick pre-approval so you're ready to make your move — on your timeline.

Pre-approval made easy
We're here to help you find the best option, not to help the best option find you. Trust that your information will not be shared with many different lenders like so many platforms do.
What type of home are you looking for?
How do you plan to use your new home?
Where are you in the home buying process?
Are you currently working with a real estate agent?
Do you currently own a home?
Is this your first time purchasing a home?
Do you plan to sell your current home before purchasing a new one?
Have you or your spouse served in the US military?
Veterans and active US military may be eligible for a $0 down VA loan.
What is your price range?
What is your current employment status?
What is your household pre-tax annual income?
What is your credit score?
Have you had a bankruptcy or foreclosure in the past 3 years?
Almost done — where can we reach you?
✓ Thank you for your time!
You'll hear back within one business day with your next steps.