
858 Margo Ct
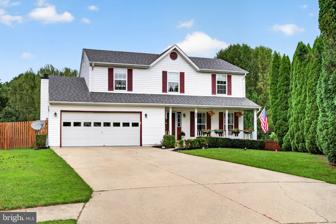
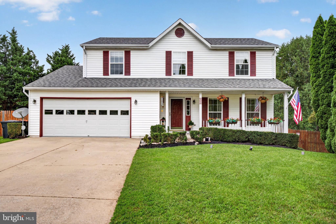
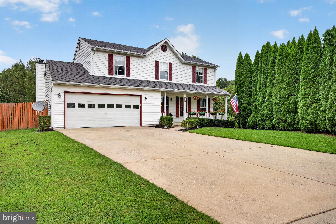
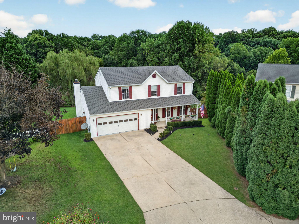
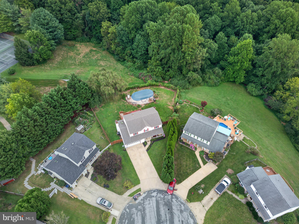
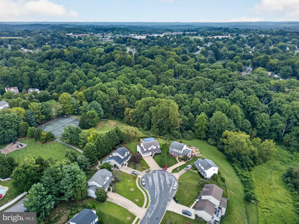
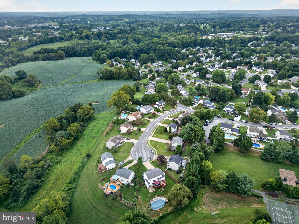
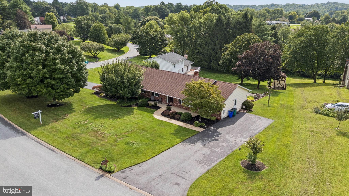
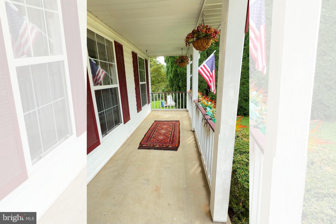
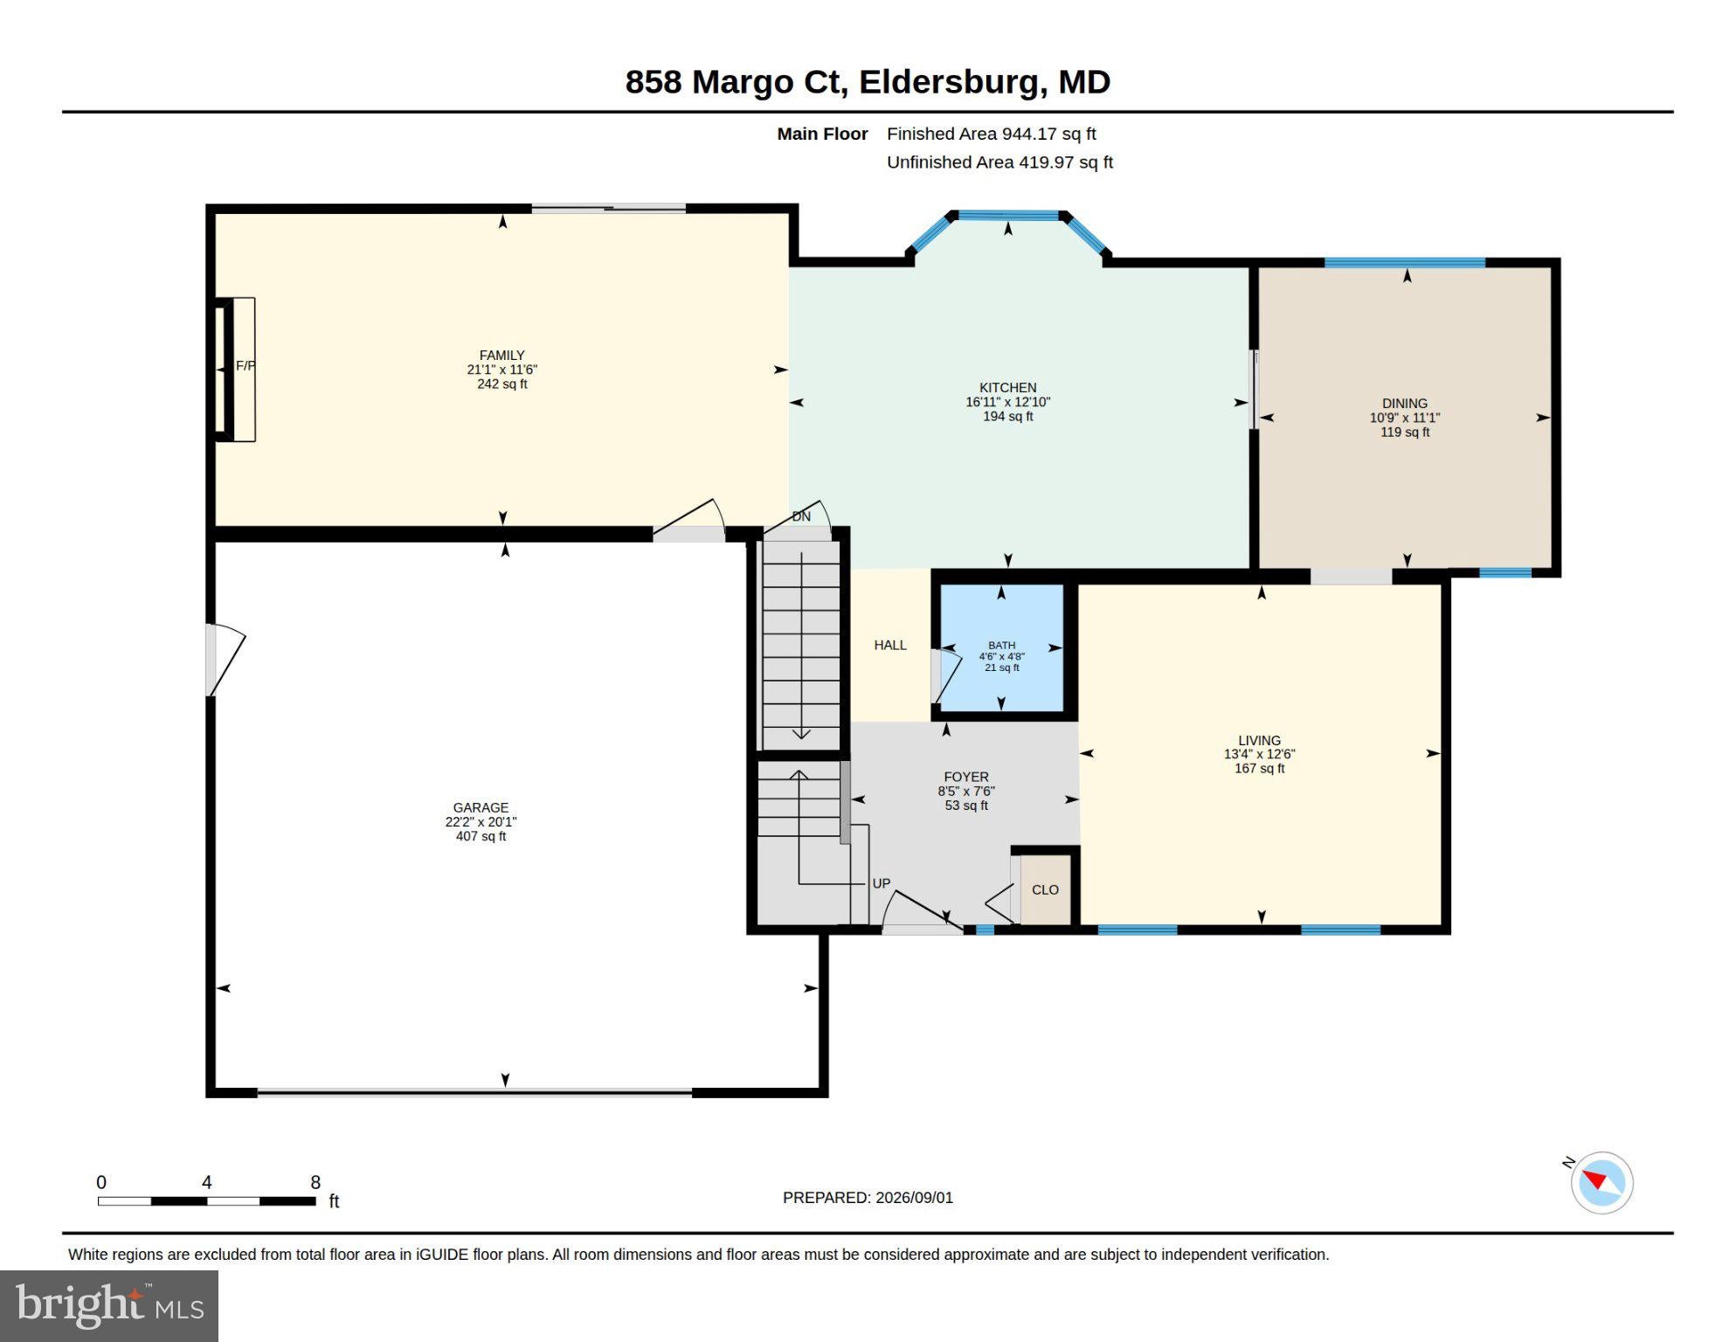
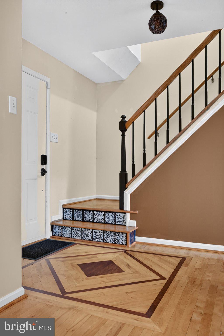
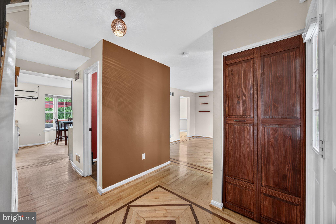
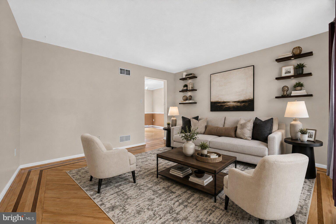
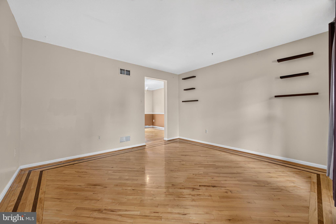
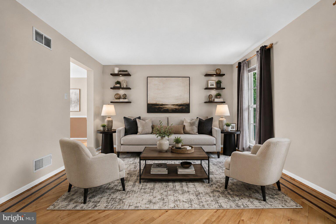
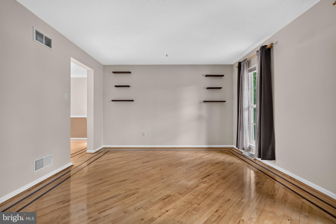
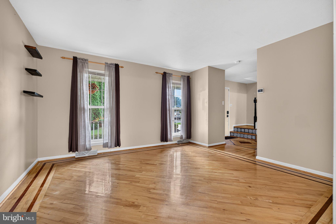
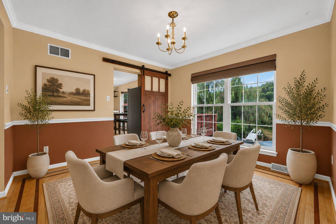
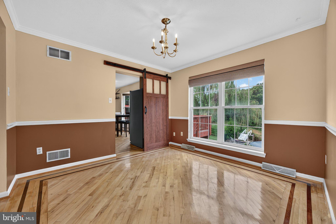
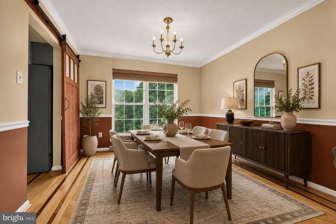
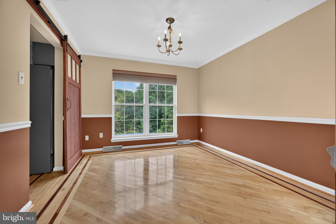
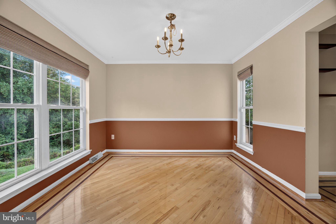
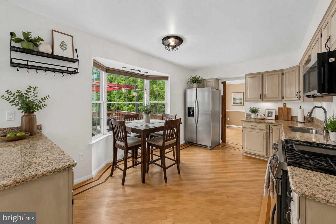
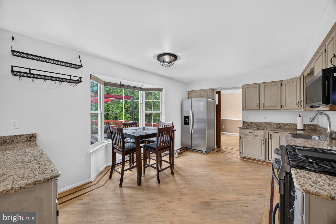
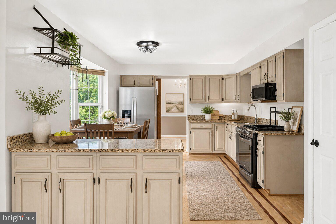
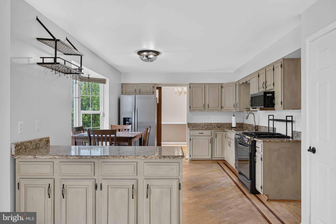
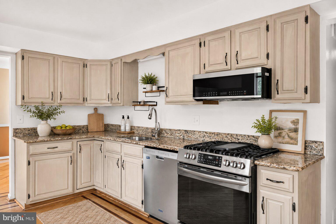
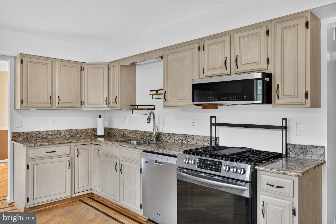
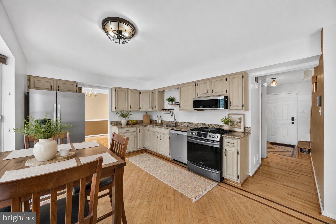
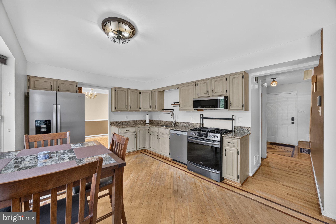
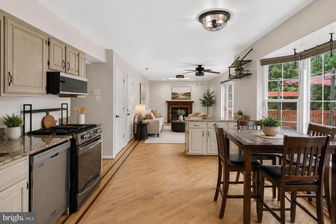
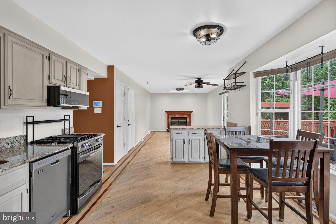
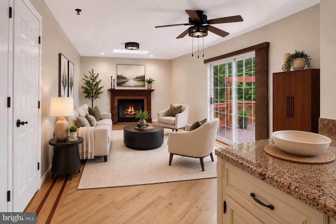
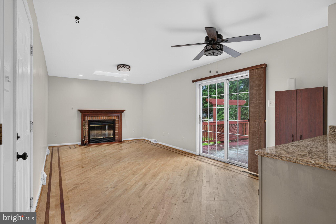
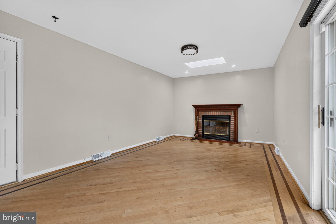
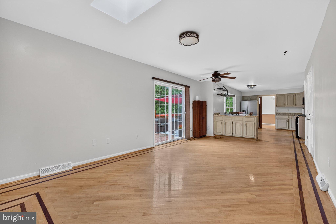
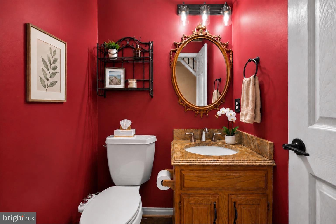
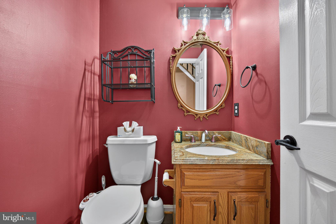
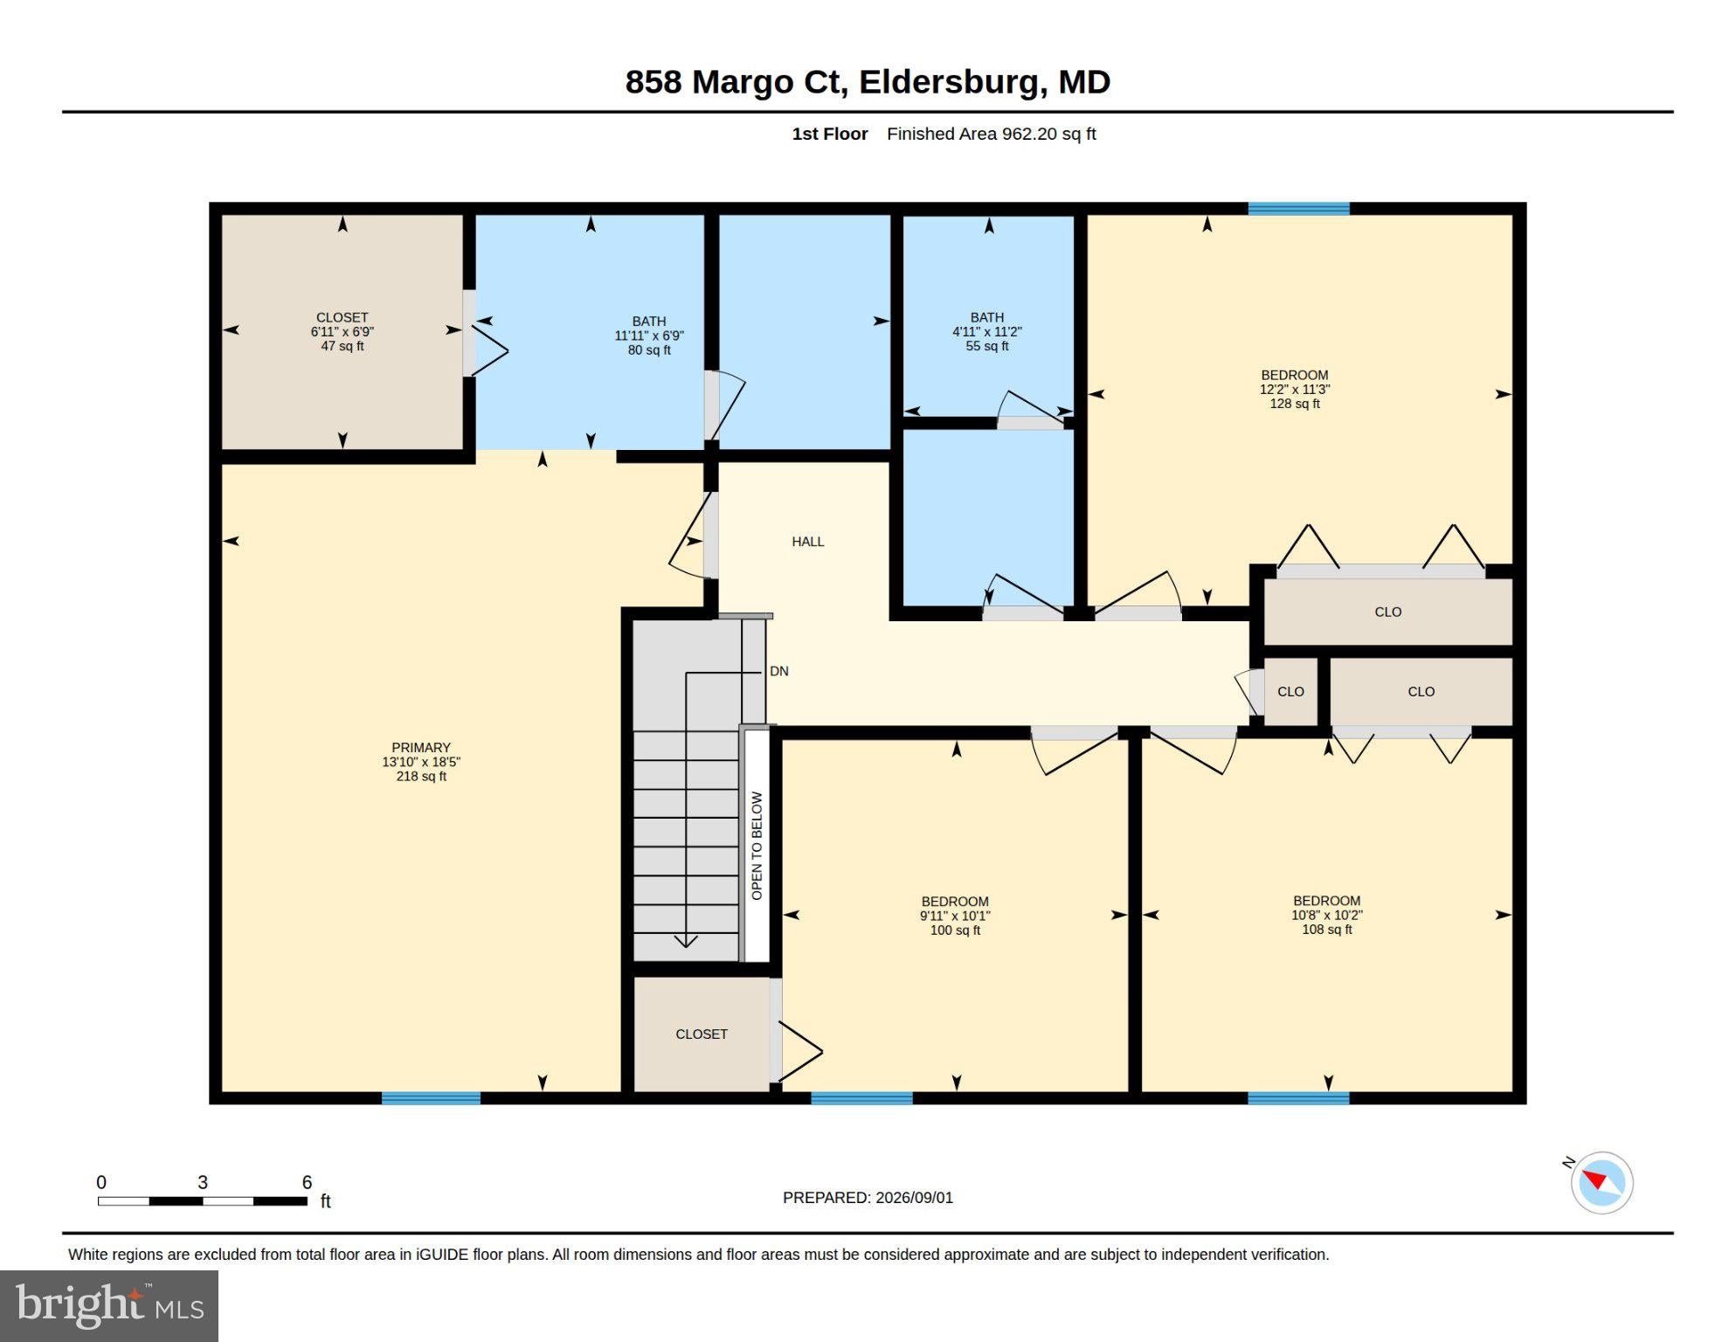
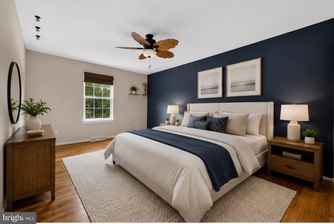
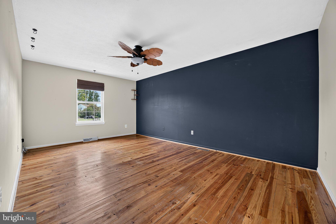
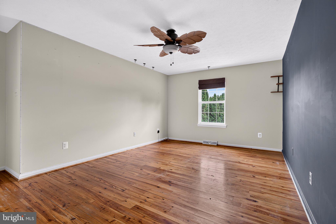
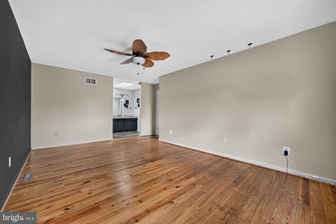
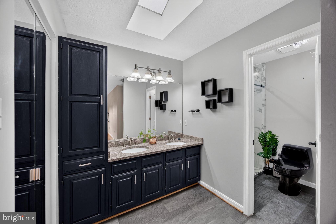
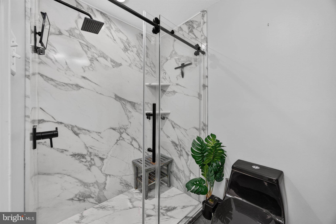
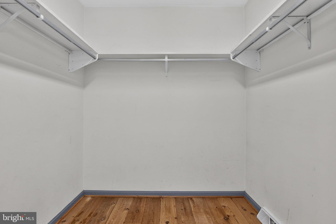
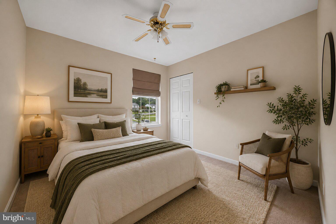
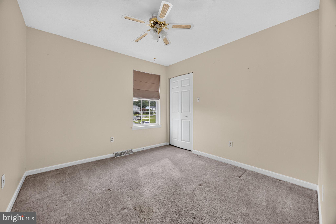
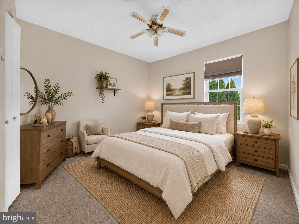
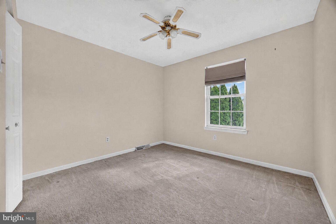
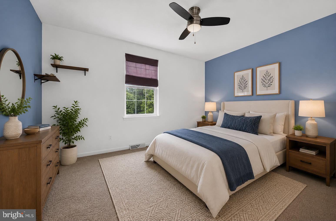
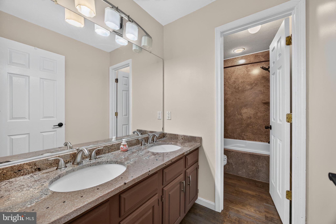
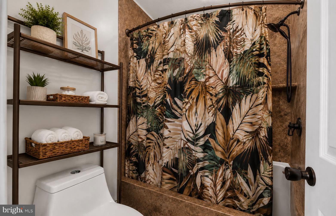
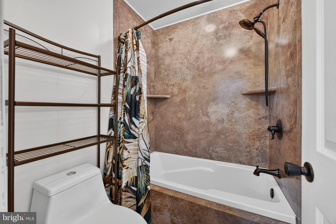
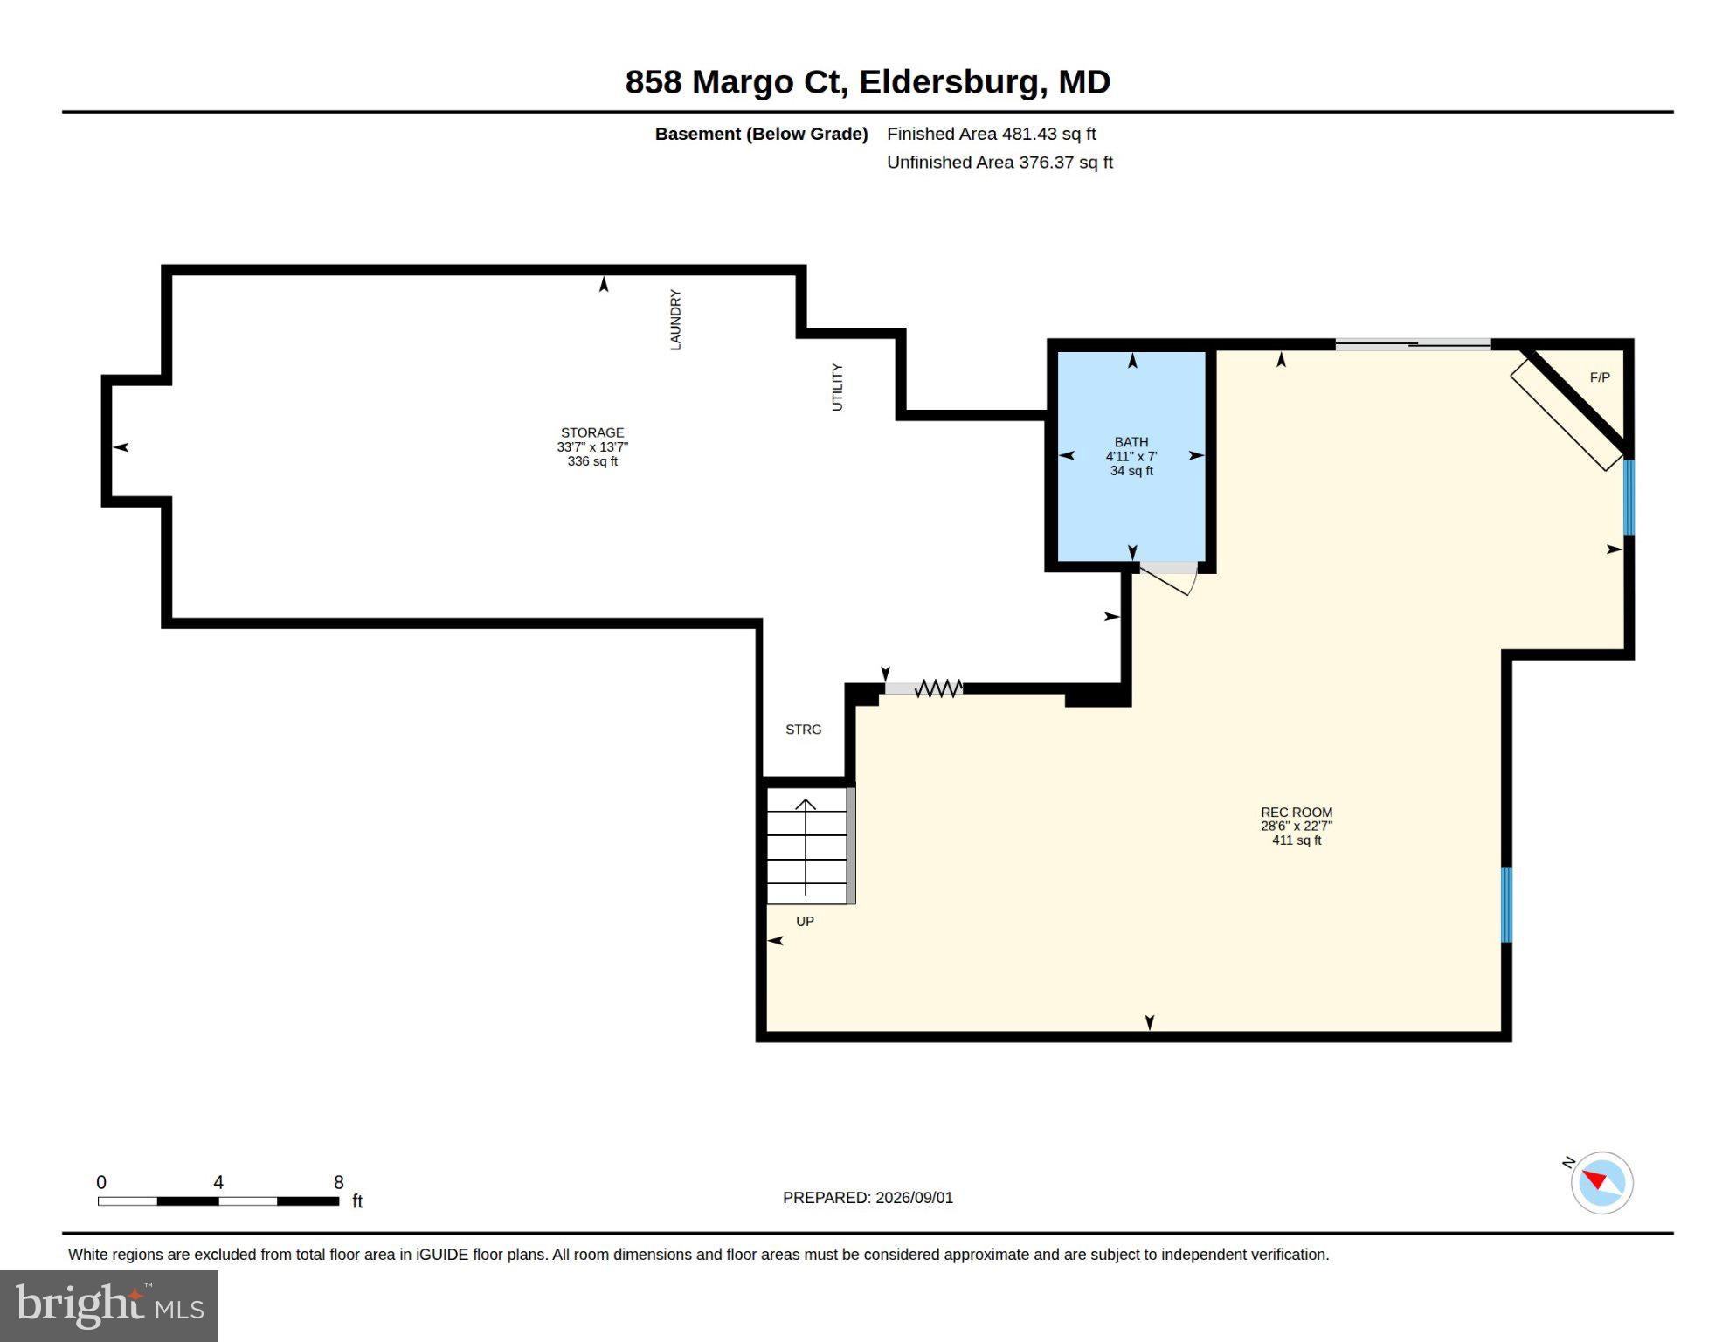
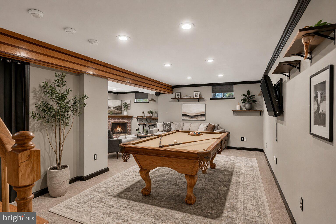
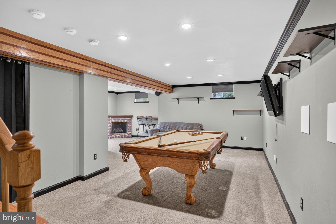
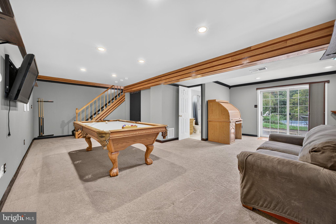
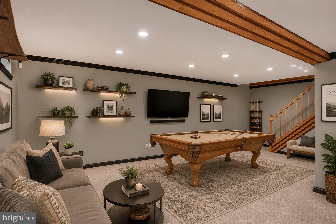
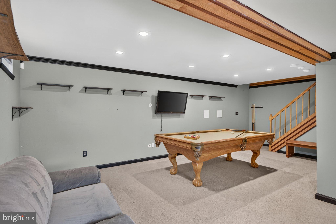
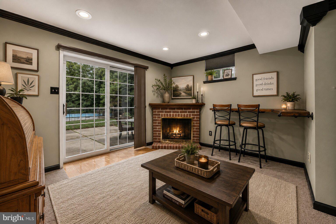
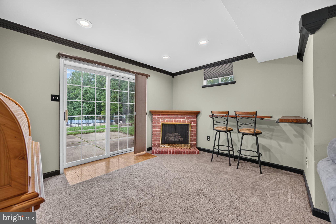
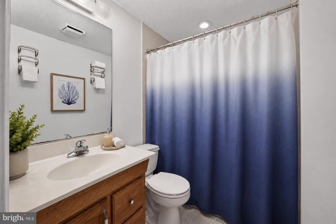
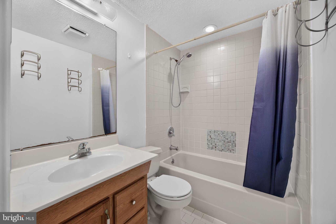
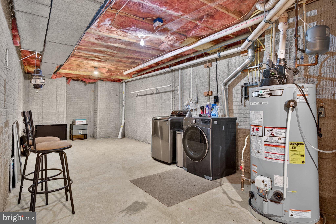
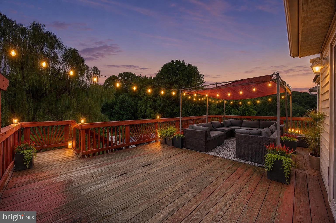
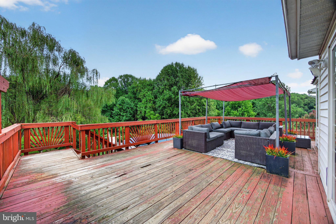
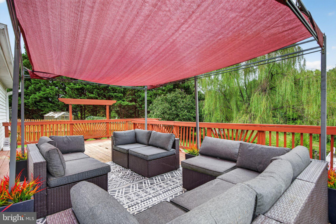
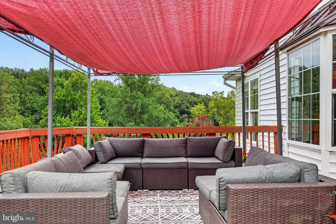
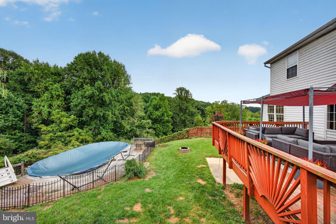
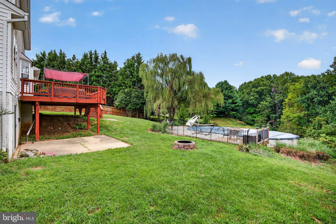
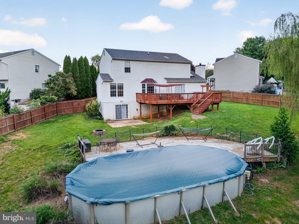
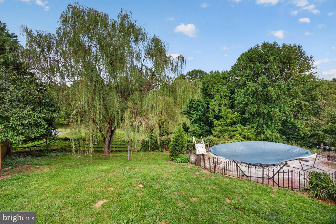
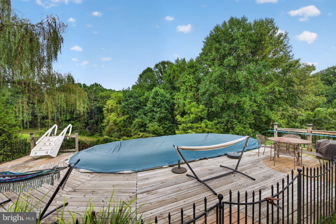
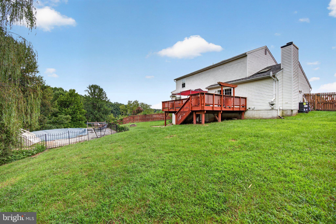
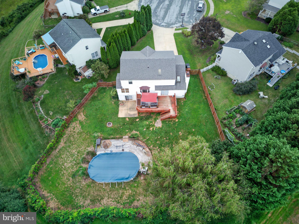
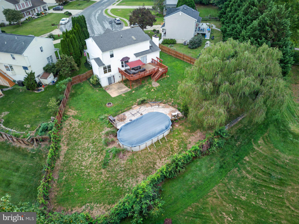
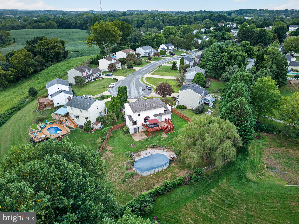
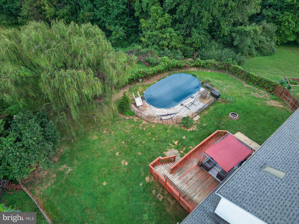
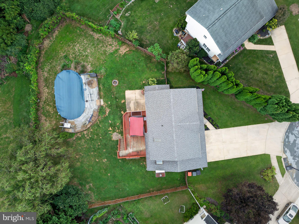
More Than Space. A Place to Actually Enjoy It. Some homes give you more square footage. 858 Margo Court gives you more ways to live. Tucked at the end of a quiet cul-de-sac in Eldersburg Estates, this spacious 4-bedroom, 3.5-bath Colonial is the kind of home that works just as well for everyday life as it does for the big moments. There’s room for family, friends, hobbies, game nights, backyard barbecues—and plenty of space to simply spread out and enjoy being home. And the cul-de-sac? It has become a natural gathering place for neighbors, with plenty of room for basketball, cornhole, and those spontaneous outdoor games that turn an ordinary afternoon into a memory. Step inside and you’re immediately greeted by beautiful inlaid hardwood floors and a warm, welcoming feel. The spacious living and dining rooms provide plenty of room to entertain, while the kitchen brings everyone together with granite countertops, wood cabinetry, stainless steel appliances, and a casual dining area surrounded by a bay window. Just beyond the kitchen, the family room invites you to stay awhile. Cozy up around the wood-burning fireplace, then step outside onto the expansive rear deck for an entirely different kind of living. And this backyard? It’s the kind you’ll be talking about all summer. Imagine morning coffee overlooking mature trees and open countryside. Grilling dinner while friends gather on the deck. Kids splashing in the pool. Relaxing outside while the rest of the world feels a little farther away. There’s even a gate at the end of the garden providing easy access to the local basketball courts and playground, making it even easier to get outside and enjoy the neighborhood. Upstairs, the oversized primary suite gives you the space to truly unwind, complete with a walk-in closet and fully remodeled private bathroom. The guest bathroom has also been remodeled, and the main-level powder room features updated flooring. Need even more room? The walkout lower level delivers. A large recreation room with a brick-surround fireplace, separate game room, full bathroom, patio access, and generous storage gives you endless possibilities—a movie room, game nights, play space, home gym, guest area, or whatever your lifestyle needs. The two-car garage adds even more flexibility for vehicles, outdoor equipment, hobbies, and all the things that come with an active household. And while many of the home’s best features are easy to see, one of the most important upgrades is behind the walls: all original polybutylene plumbing has been completely removed and replaced. That’s a significant improvement and an important distinction from many other homes built in the community. The architectural-shingle roof was replaced in 2020, with additional improvements completed during the sellers’ ownership. And there may be an incredible opportunity for eligible veteran buyers. Subject to lender approval, qualification requirements, the remaining loan balance, and applicable assumption terms, the sellers’ existing VA mortgage may be assumable at an interest rate of just 2.75%. Beautiful hardwood floors. Remodeled bathrooms. Two fireplaces. A finished walkout lower level. A two-car garage. Expansive outdoor living. A swimming pool. Private countryside views. And a neighborhood setting where the cul-de-sac becomes part of the lifestyle. 858 Margo Court isn’t just a home with more room. It’s a home with more possibilities—and plenty of room to make them yours.
Listing Information
Facts & Features
Location
Community Information
Architecture
Features & Amenities
Property Features
Square Footage
Tax & Financial Information
Schools
Freedom District Elementary
Century High
Piney Ridge Elementary
Marriotts Ridge High
Linton Springs Elementary
Carrolltowne Elementary
Mount View Middle
Liberty High
School ratings are provided for informational purposes only and are subject to change. Attendance boundaries are for reference only — contact the school or district directly to verify enrollment eligibility.
Historical Data
Price History
| Date | Event | Price |
|---|---|---|
| 09/02/2026 | Listed for sale | $615,000 |
Listed by Ellie Mcintire · The KW Collective · 4435741600
Listing information provided exclusively for consumers' personal, non-commercial use and may not be used for any purpose other than to identify prospective properties consumers may be interested in purchasing. Information deemed reliable but not guaranteed by the MLS. Copyright 2026, Bright. All rights reserved.
Last Updated: November 5, 2026 at 2:50 PM | Source: Bright | MLS#: MDCR2037552

Similar Homes For Sale In Eldersburg
Start Your Real Estate Journey
Whether you have questions about this listing, want to schedule a showing, or just want to talk through your options, Ashley Stout is here to help. Reach out and expect a response within one business day.
How can I help?
Ashley Stout is here to help. Reach out and expect a response within one business day.
Thanks — Ashley Stout will be in touch shortly.
Make A Plan For Your Purchase
Know what you can afford before you start shopping — then run the numbers on any home you have in mind.
How much house can I afford?
- Principal & interest
- Property taxes
- Homeowner's insurance
- HOA dues
If your monthly savings are applied to the loan principal.
Enter your income, debts, and down payment to see how much home you may qualify for. Estimates only — not a lending decision.
Want to know more?
Frank Ranzino is here to help. Reach out and expect a response within one business day.
✓ Thanks — Frank Ranzino will be in touch shortly.
Your Next Chapter Starts With Just A Few Steps
Before you fall in love with a home, know what you can afford. Fill out a quick pre-approval so you're ready to make your move — on your timeline.

Pre-approval made easy
We're here to help you find the best option, not to help the best option find you. Trust that your information will not be shared with many different lenders like so many platforms do.
What type of home are you looking for?
How do you plan to use your new home?
Where are you in the home buying process?
Are you currently working with a real estate agent?
Do you currently own a home?
Is this your first time purchasing a home?
Do you plan to sell your current home before purchasing a new one?
Have you or your spouse served in the US military?
Veterans and active US military may be eligible for a $0 down VA loan.
What is your price range?
What is your current employment status?
What is your household pre-tax annual income?
What is your credit score?
Have you had a bankruptcy or foreclosure in the past 3 years?
Almost done — where can we reach you?
✓ Thank you for your time!
You'll hear back within one business day with your next steps.