
1640 Timber Summit Dr
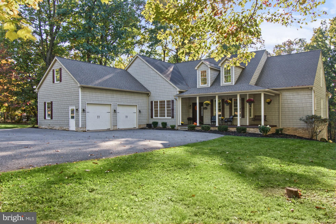
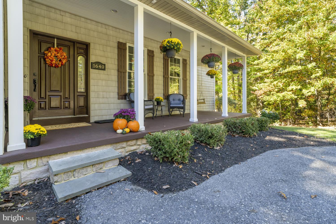
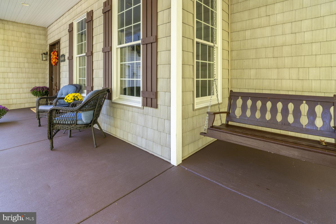
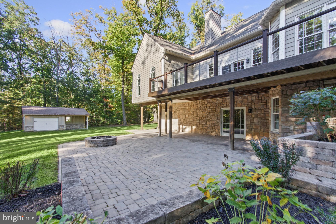
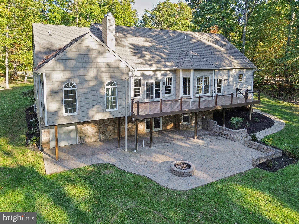
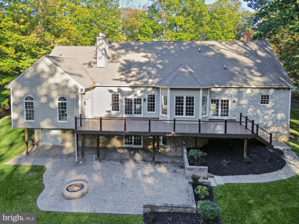
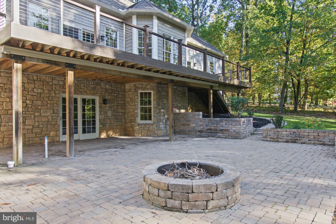
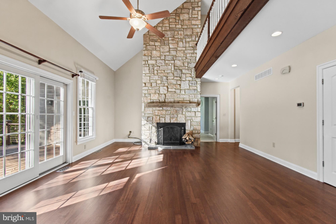
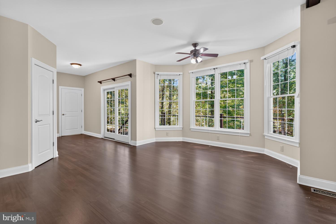
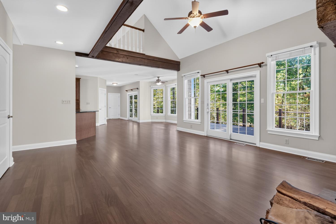
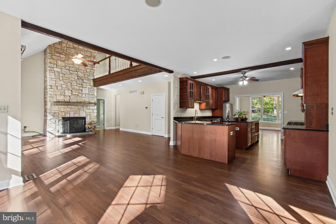
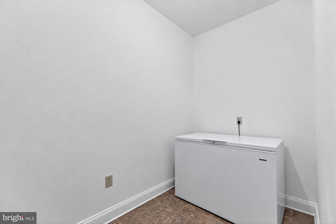
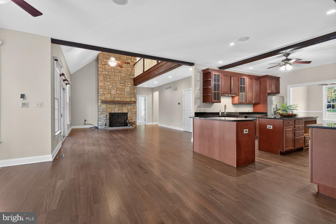
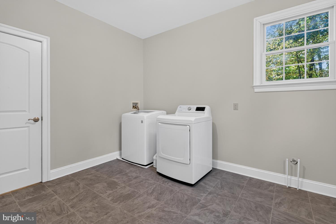
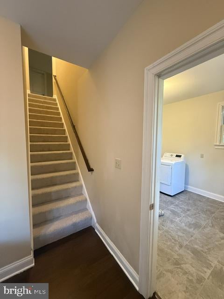
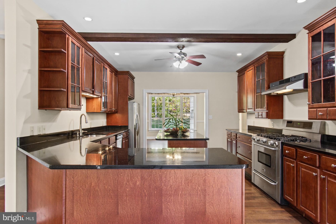
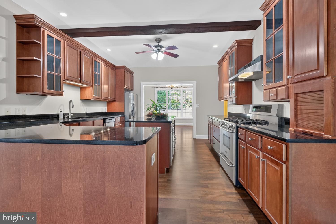
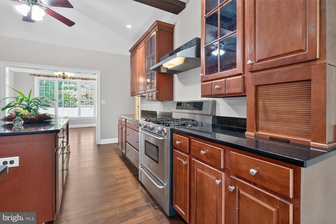
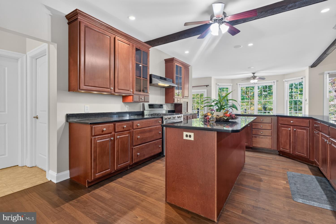
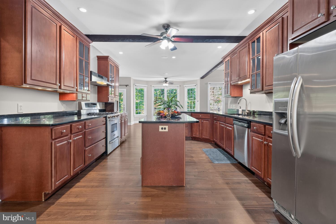
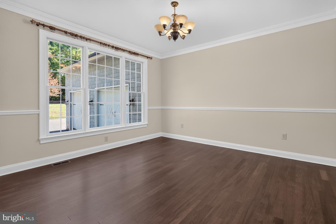
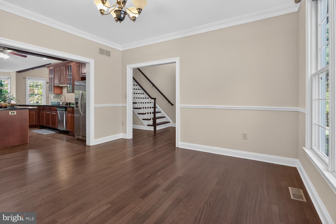
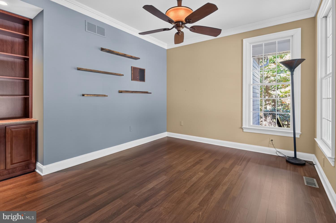
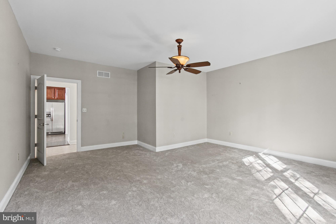
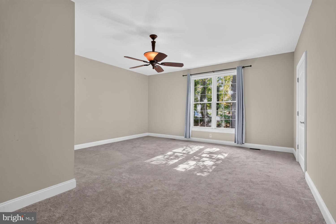
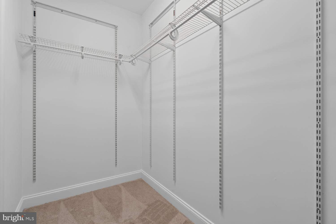
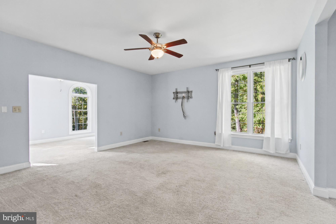
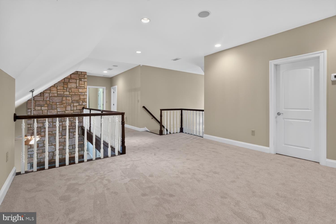
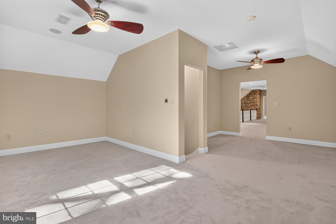
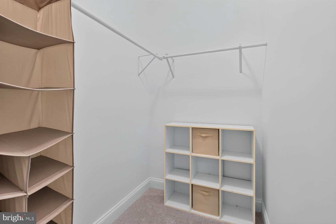
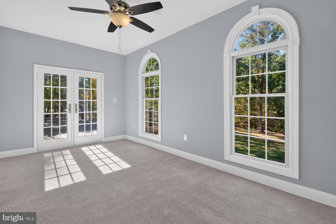
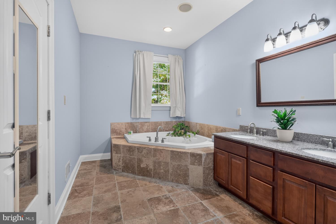
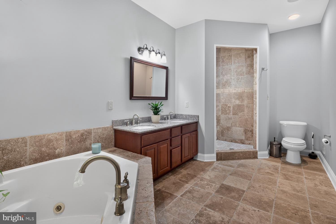
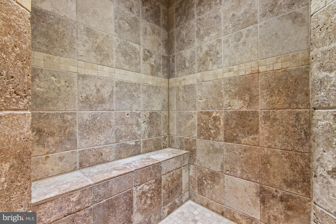
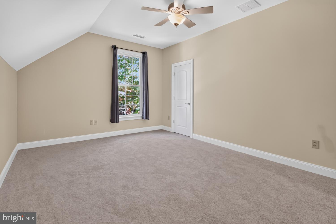
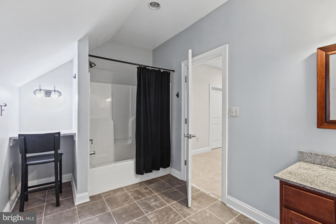
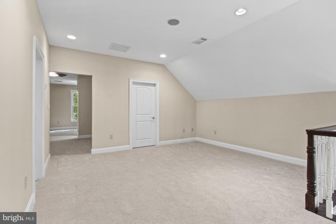
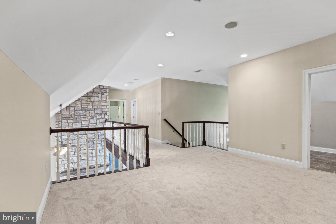
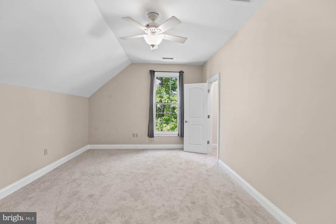
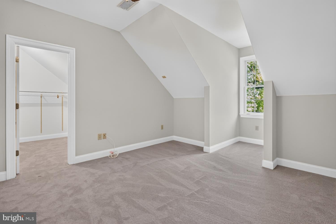
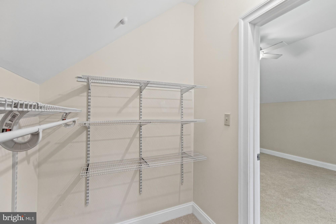
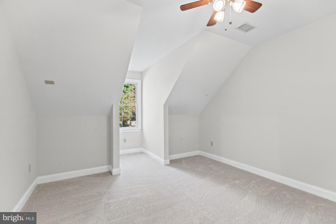
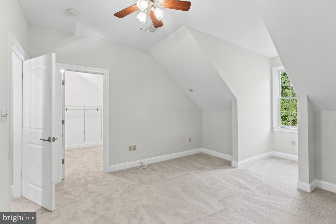
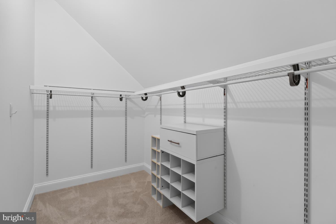
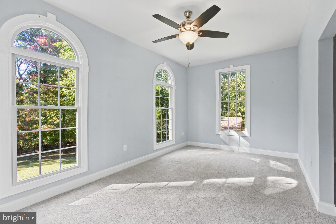
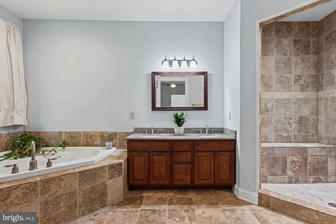
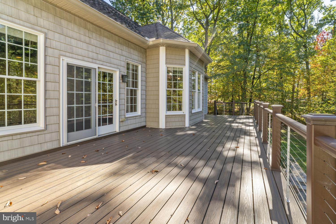
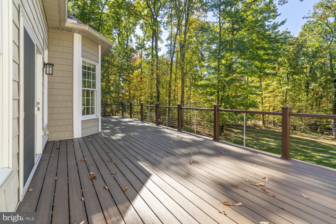
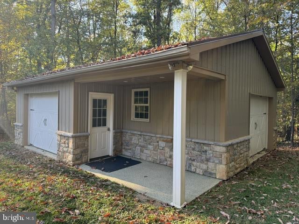
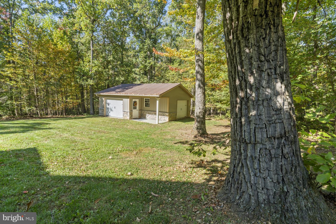
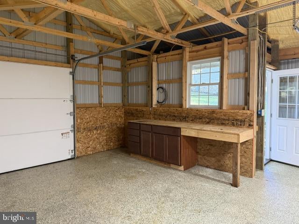
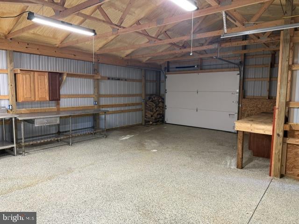
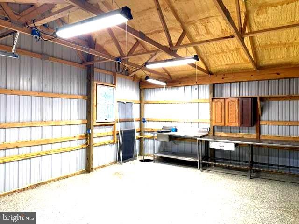
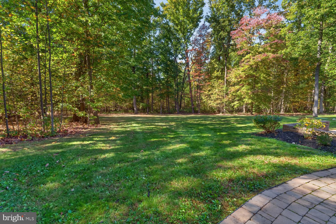
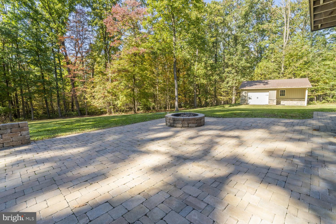
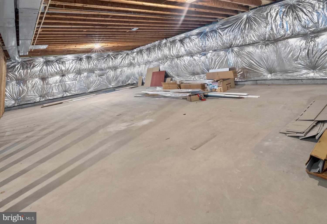
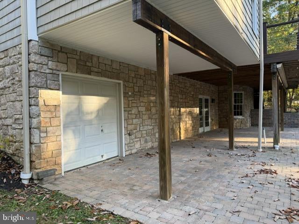
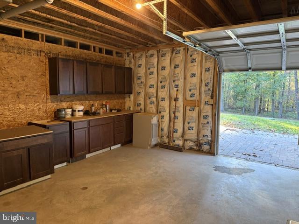
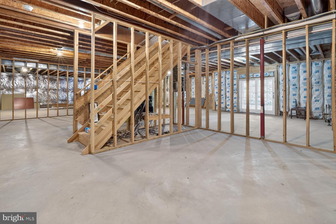
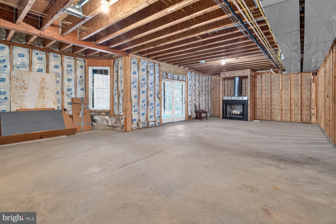
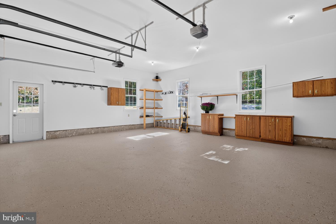
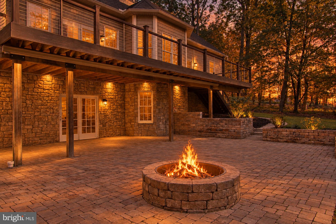
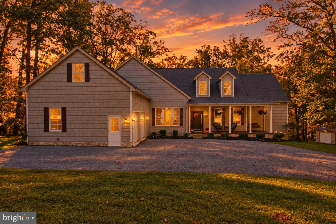
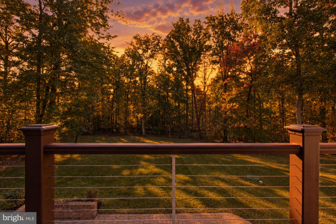
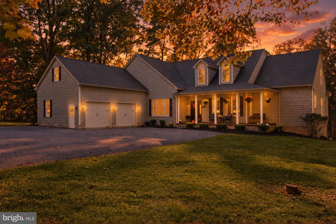
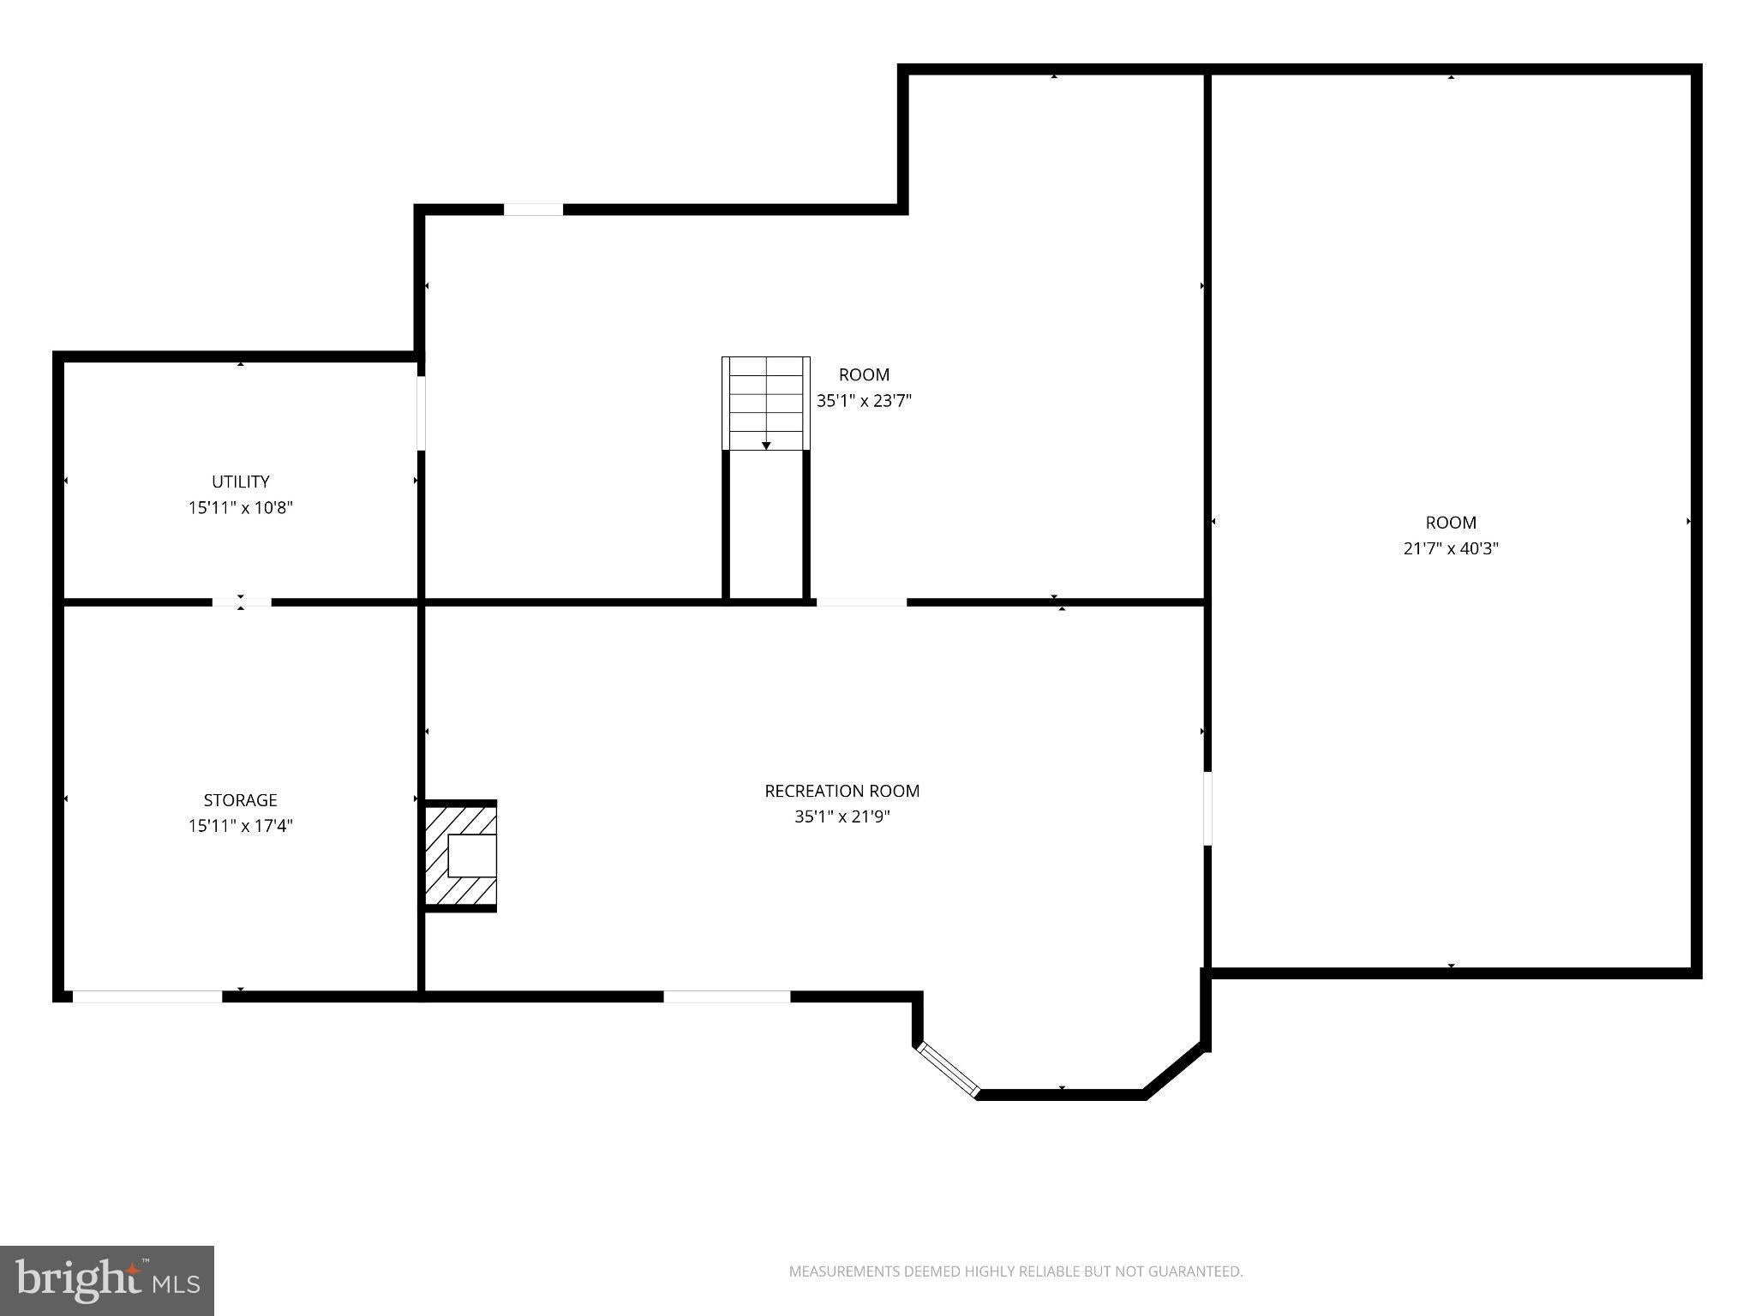
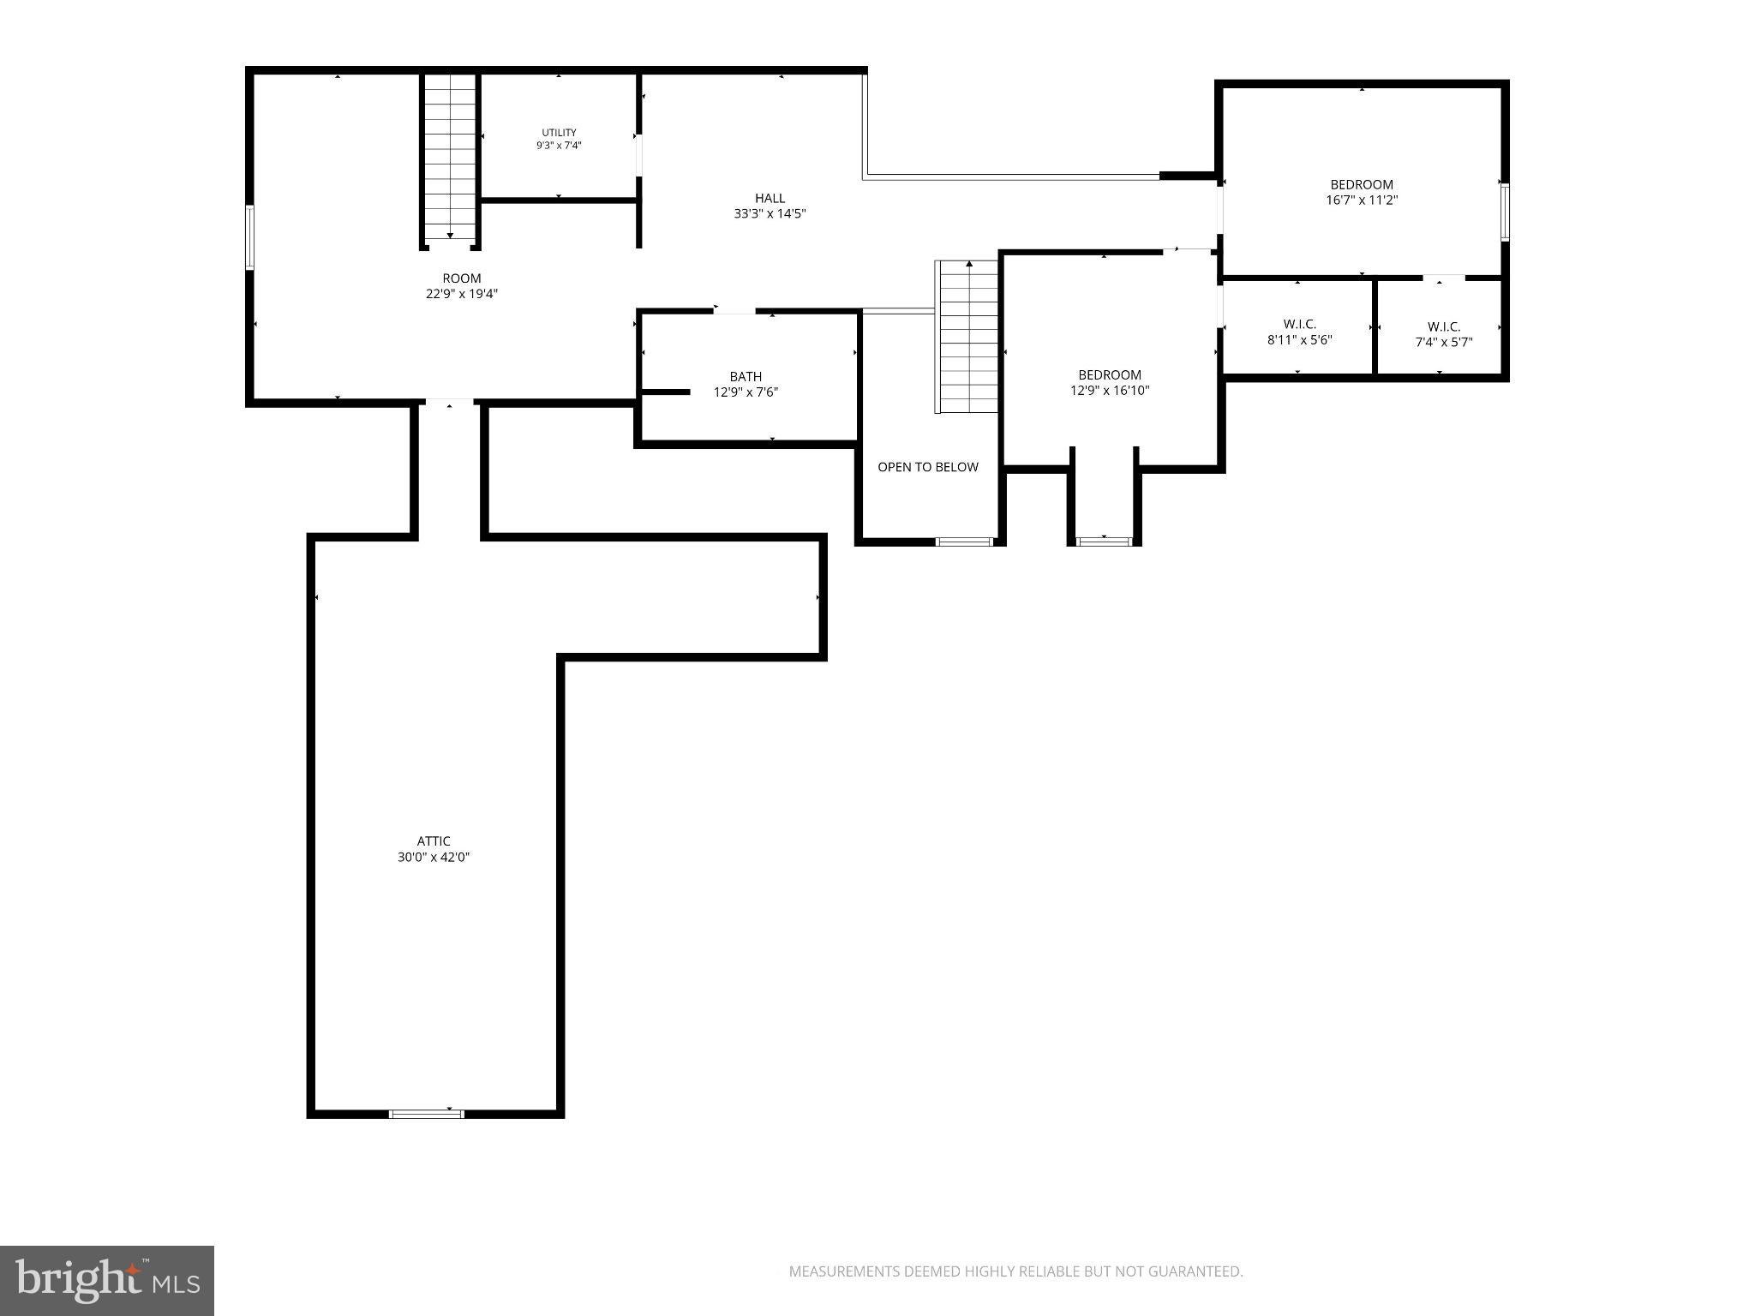
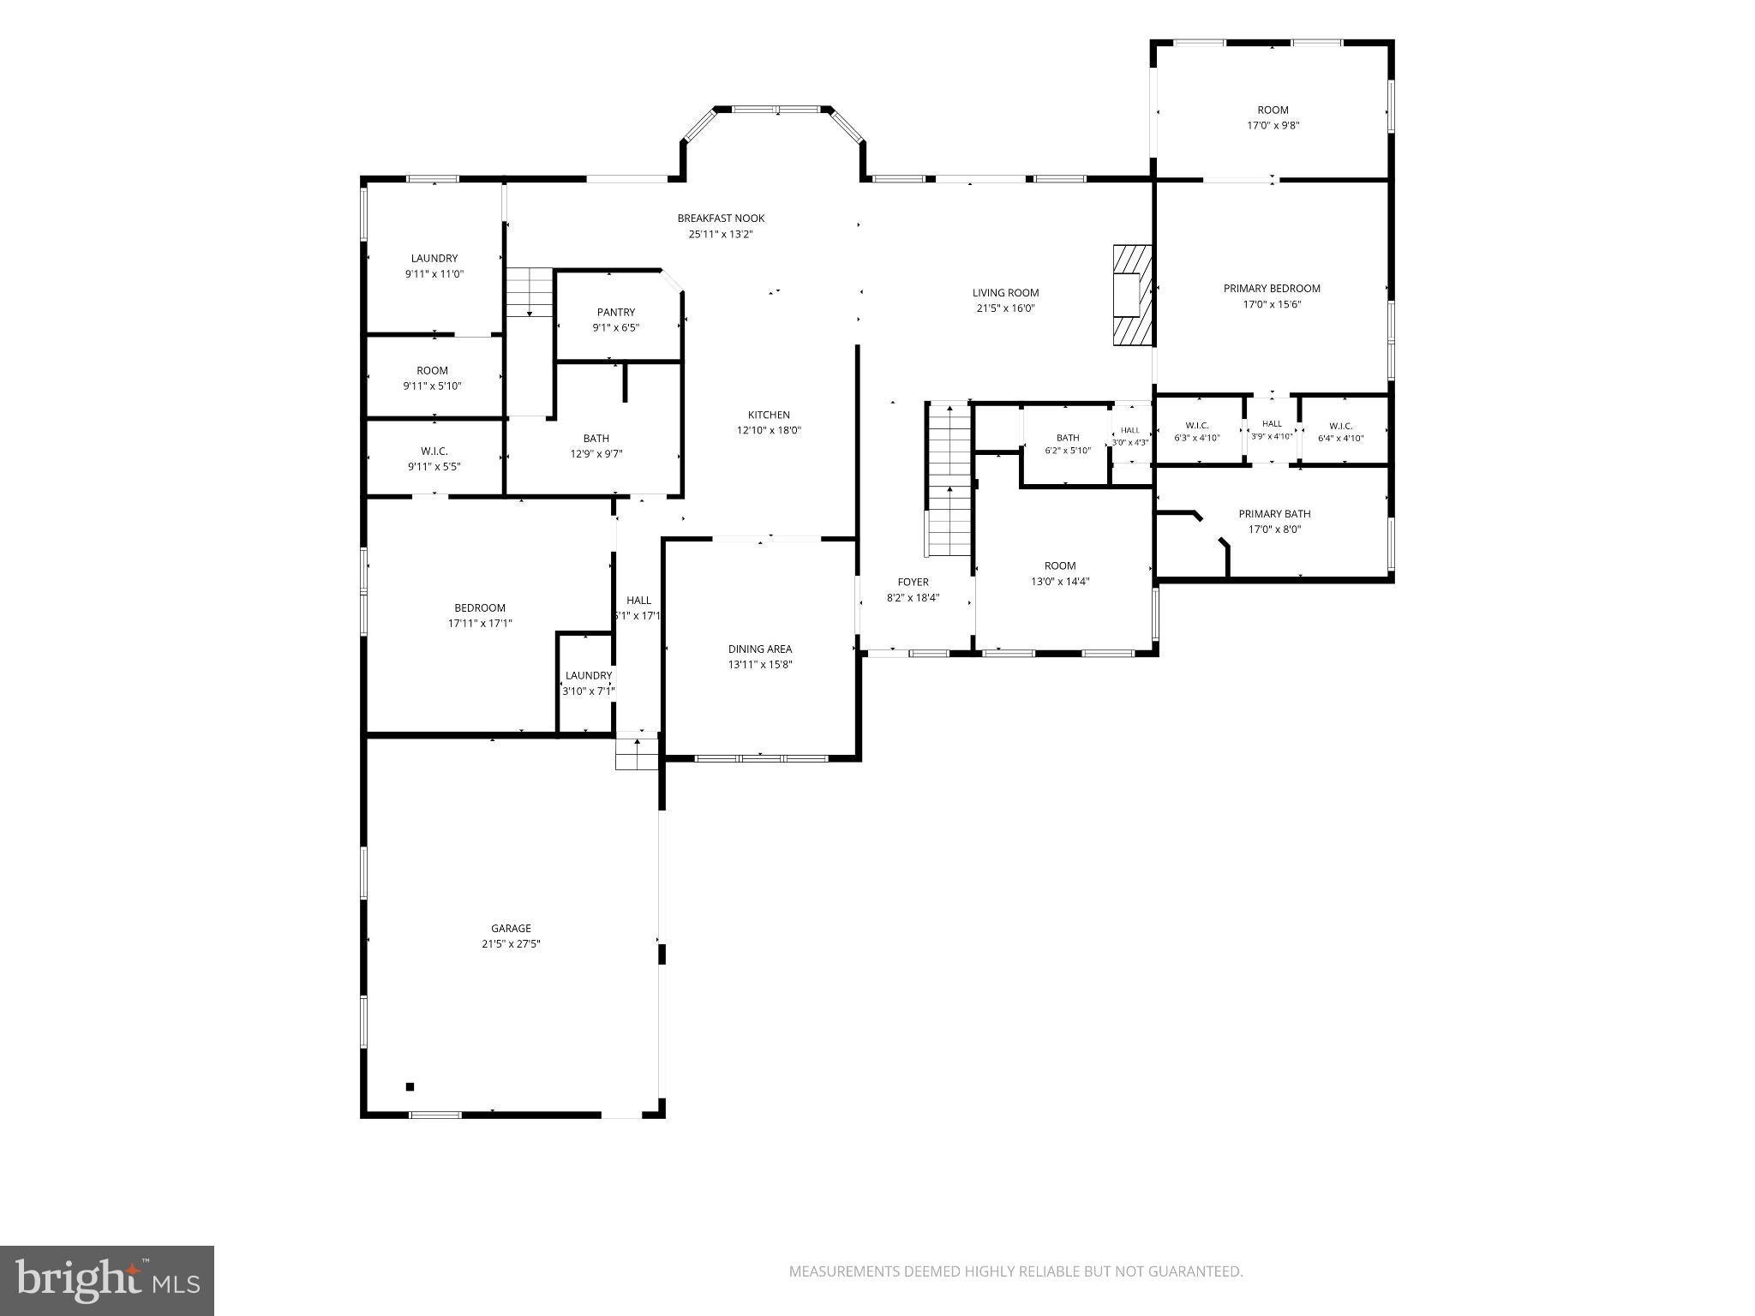
This quality custom built Southern Living Cape Cod style home offers a rare blend of luxury, craftsmanship, and privacy, delivering more than 4,000 above grade level finished square feet designed with intention and timeless appeal. Although the home is generously sized, every space was created to feel warm, intimate, and welcoming — the kind of home that instantly wraps you in comfort. Set on a quiet private drive surrounded by nature and wonderful neighbors, it feels like a private estate while still being just minutes from Westminster, Hampstead, and Manchester. Inside, rich hardwood floors, exposed wood beams, and a dramatic floor‑to‑ceiling stone fireplace set the tone for refined yet relaxed living. The kitchen is both expansive and beautifully appointed, featuring granite counters, stainless steel appliances, a large island with dedicated microwave space, recessed lighting, and an oversized walk‑in pantry that elevates everyday convenience. The separate dining room is ideal for hosting, though the kitchen is spacious enough for casual meals and gatherings that naturally linger. There are two sets of sliding doors open to an impressive Trex deck with a cable railing, creating a seamless indoor‑outdoor flow perfect for entertaining or quiet mornings with coffee. Solid wood doors throughout the home speak to the quality of construction, and main‑level laundry adds ease to the luxurious layout. The owner’s suite is a private sanctuary, complete with its own sunroom that leads directly to the deck — a peaceful space to unwind at the end of the day. The spa‑inspired bath features a jetted tub, travertine flooring, and a travertine separate shower, offering a retreat that feels indulgent and serene. The lower level adds exceptional potential with a large walk‑out that opens directly to the stone patio. The space is already framed, includes a fireplace insert, a rough-in for bathroom and is ready to be finished into additional living space, entertainment areas, or a luxury suite. Completing the basement — along with a few other finishable spaces — would easily elevate this home into the million‑dollar range, making the current list price of $829,000 an extraordinary opportunity. Outdoor living is elevated with a beautifully crafted stone patio, built‑in fire pit, and retaining wall. A hot tub hookup is already in place, along with a dedicated gas line ready for a future grilling station. The wrap‑around front porch adds a welcoming touch that feels both classic and luxurious. The second level offers a large, usable loft and an additional space that can easily become a fifth bedroom - conveniently assessed by a second staircase. A massive unfinished attic over the garage provides exceptional storage or future expansion possibilities. The oversized attached two‑car garage includes cabinetry and shelving, and the property also features a second detached garage with electric and water — perfect for a workshop, studio, or extra storage. Additional upgrades include 50‑year architectural shingles and wiring for a whole‑house generator, adding peace of mind and long‑term value to the home’s already impressive list of features. With its custom design, premium materials, secluded setting, and remarkable potential for future value, this home offers the lifestyle and presence of a luxury property. It’s a rare opportunity to own a thoughtfully crafted retreat with the space, privacy, and long‑term upside that discerning buyers seek. A home built with care and now it's ready for its next chapter!
Listing Information
Facts & Features
Location
Community Information
Architecture
Features & Amenities
Property Features
Square Footage
Tax & Financial Information
Schools
North Carroll High
Ebb Valley Elementary
Spring Garden Elementary
Hampstead Elementary
Cranberry Station Elementary
Westminster East Middle
William Winchester Elementary
Manchester Valley High
School ratings are provided for informational purposes only and are subject to change. Attendance boundaries are for reference only — contact the school or district directly to verify enrollment eligibility.
Historical Data
Price History
| Date | Event | Price |
|---|---|---|
| 10/19/2026 | Listed for sale | $829,000 |
Listed by Sandra L Jenkins-Blackburn · EXP Realty, LLC · 8888607369
Listing information provided exclusively for consumers' personal, non-commercial use and may not be used for any purpose other than to identify prospective properties consumers may be interested in purchasing. Information deemed reliable but not guaranteed by the MLS. Copyright 2026, Bright. All rights reserved.
Last Updated: November 4, 2026 at 4:50 AM | Source: Bright | MLS#: MDCR2038466

Similar Homes For Sale In Westminster
Start Your Real Estate Journey
Whether you have questions about this listing, want to schedule a showing, or just want to talk through your options, Ashley Stout is here to help. Reach out and expect a response within one business day.
How can I help?
Ashley Stout is here to help. Reach out and expect a response within one business day.
Thanks — Ashley Stout will be in touch shortly.
Make A Plan For Your Purchase
Know what you can afford before you start shopping — then run the numbers on any home you have in mind.
How much house can I afford?
- Principal & interest
- Property taxes
- Homeowner's insurance
- HOA dues
If your monthly savings are applied to the loan principal.
Enter your income, debts, and down payment to see how much home you may qualify for. Estimates only — not a lending decision.
Want to know more?
Frank Ranzino is here to help. Reach out and expect a response within one business day.
✓ Thanks — Frank Ranzino will be in touch shortly.
Your Next Chapter Starts With Just A Few Steps
Before you fall in love with a home, know what you can afford. Fill out a quick pre-approval so you're ready to make your move — on your timeline.

Pre-approval made easy
We're here to help you find the best option, not to help the best option find you. Trust that your information will not be shared with many different lenders like so many platforms do.
What type of home are you looking for?
How do you plan to use your new home?
Where are you in the home buying process?
Are you currently working with a real estate agent?
Do you currently own a home?
Is this your first time purchasing a home?
Do you plan to sell your current home before purchasing a new one?
Have you or your spouse served in the US military?
Veterans and active US military may be eligible for a $0 down VA loan.
What is your price range?
What is your current employment status?
What is your household pre-tax annual income?
What is your credit score?
Have you had a bankruptcy or foreclosure in the past 3 years?
Almost done — where can we reach you?
✓ Thank you for your time!
You'll hear back within one business day with your next steps.