
656 Peace Chance Dr
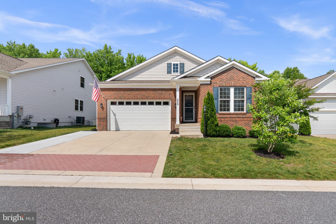
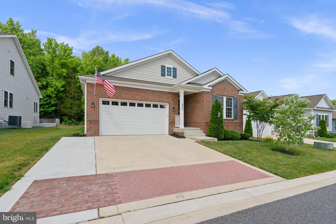
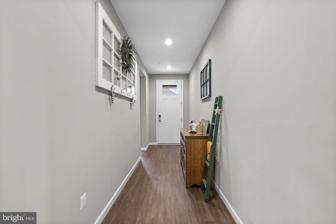
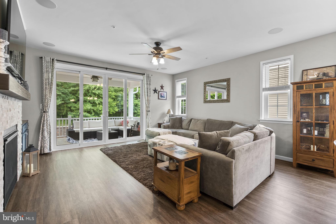
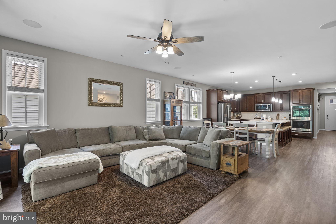
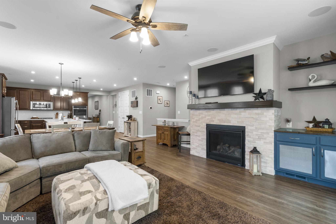
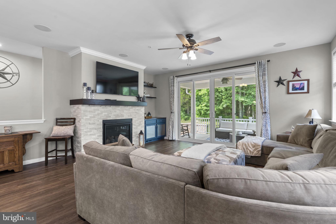
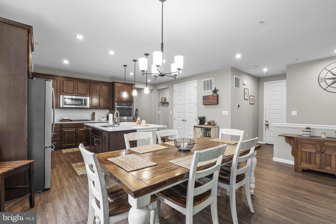
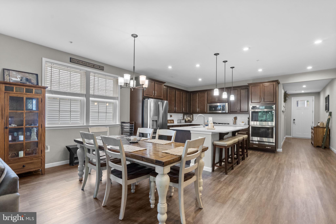
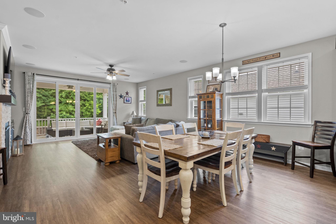
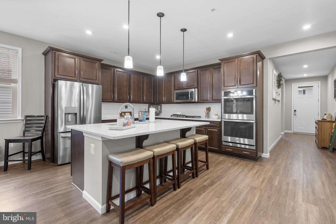
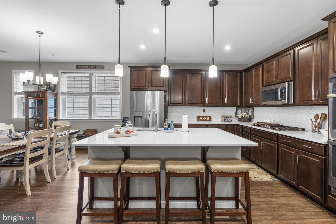
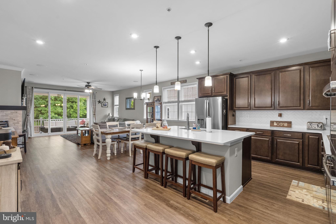
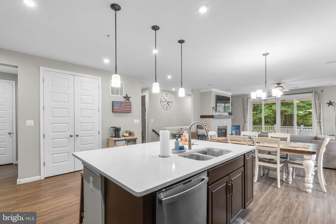
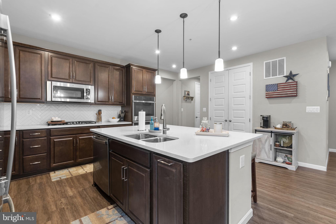
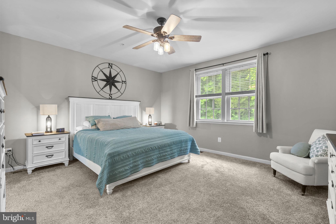
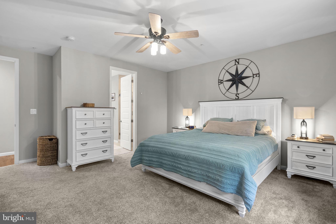
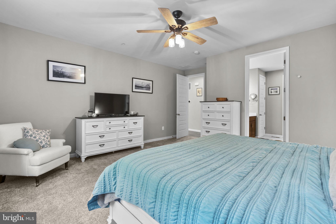
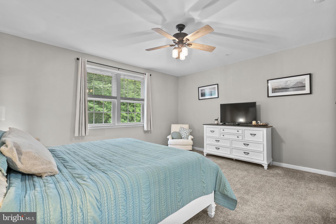
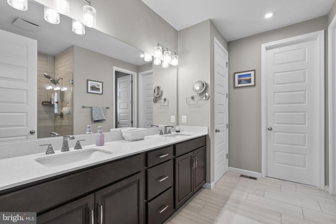
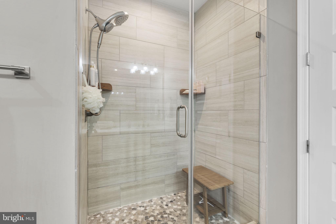
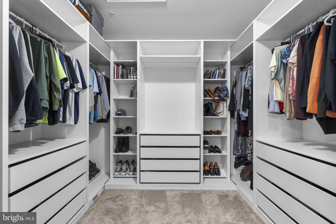
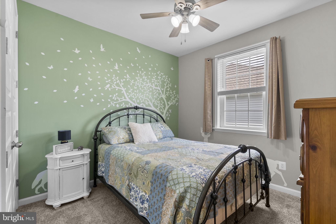
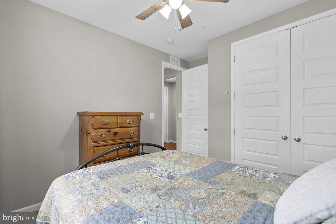
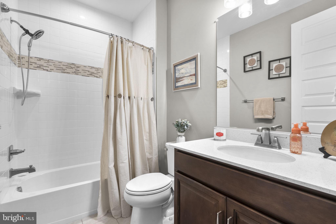
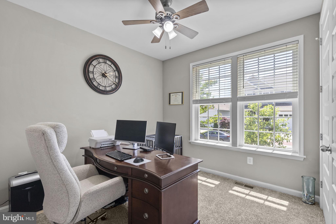
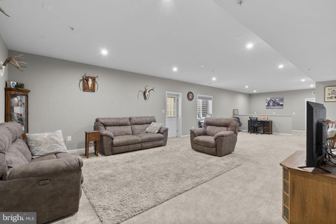
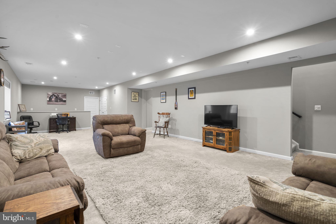
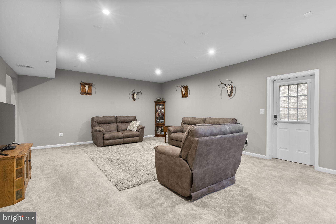
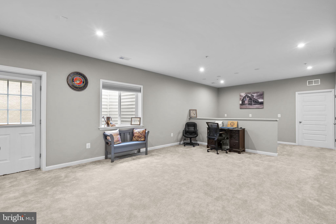
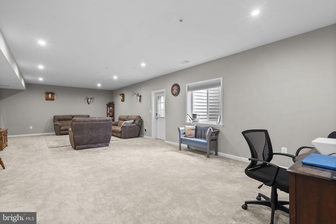
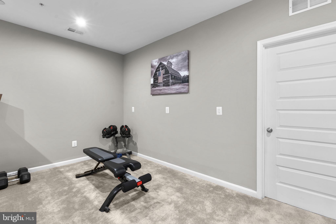
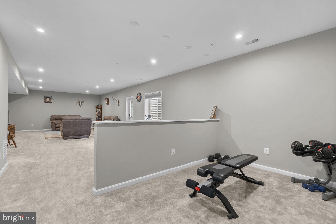
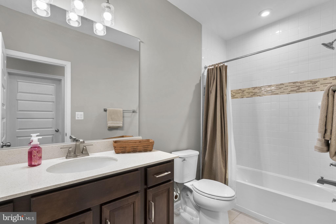
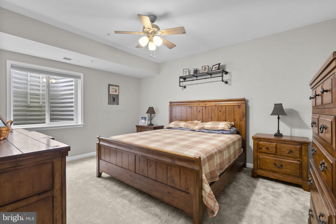
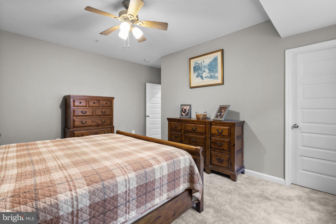
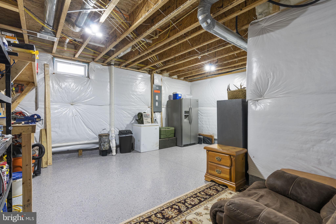
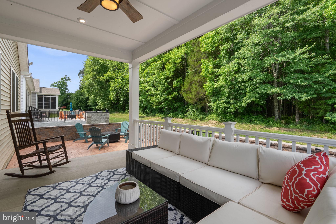
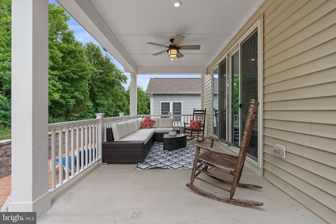
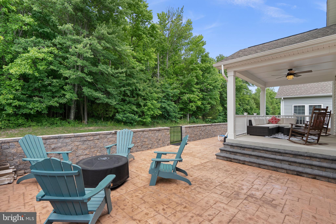
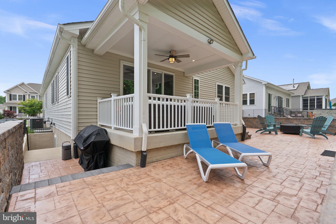
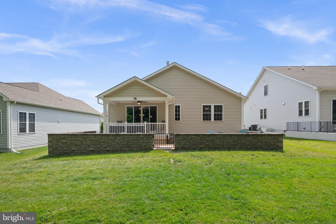
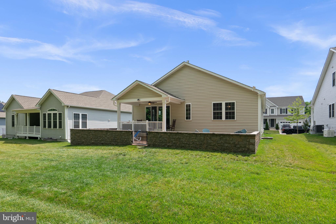
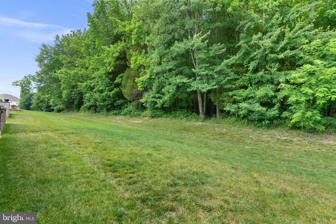
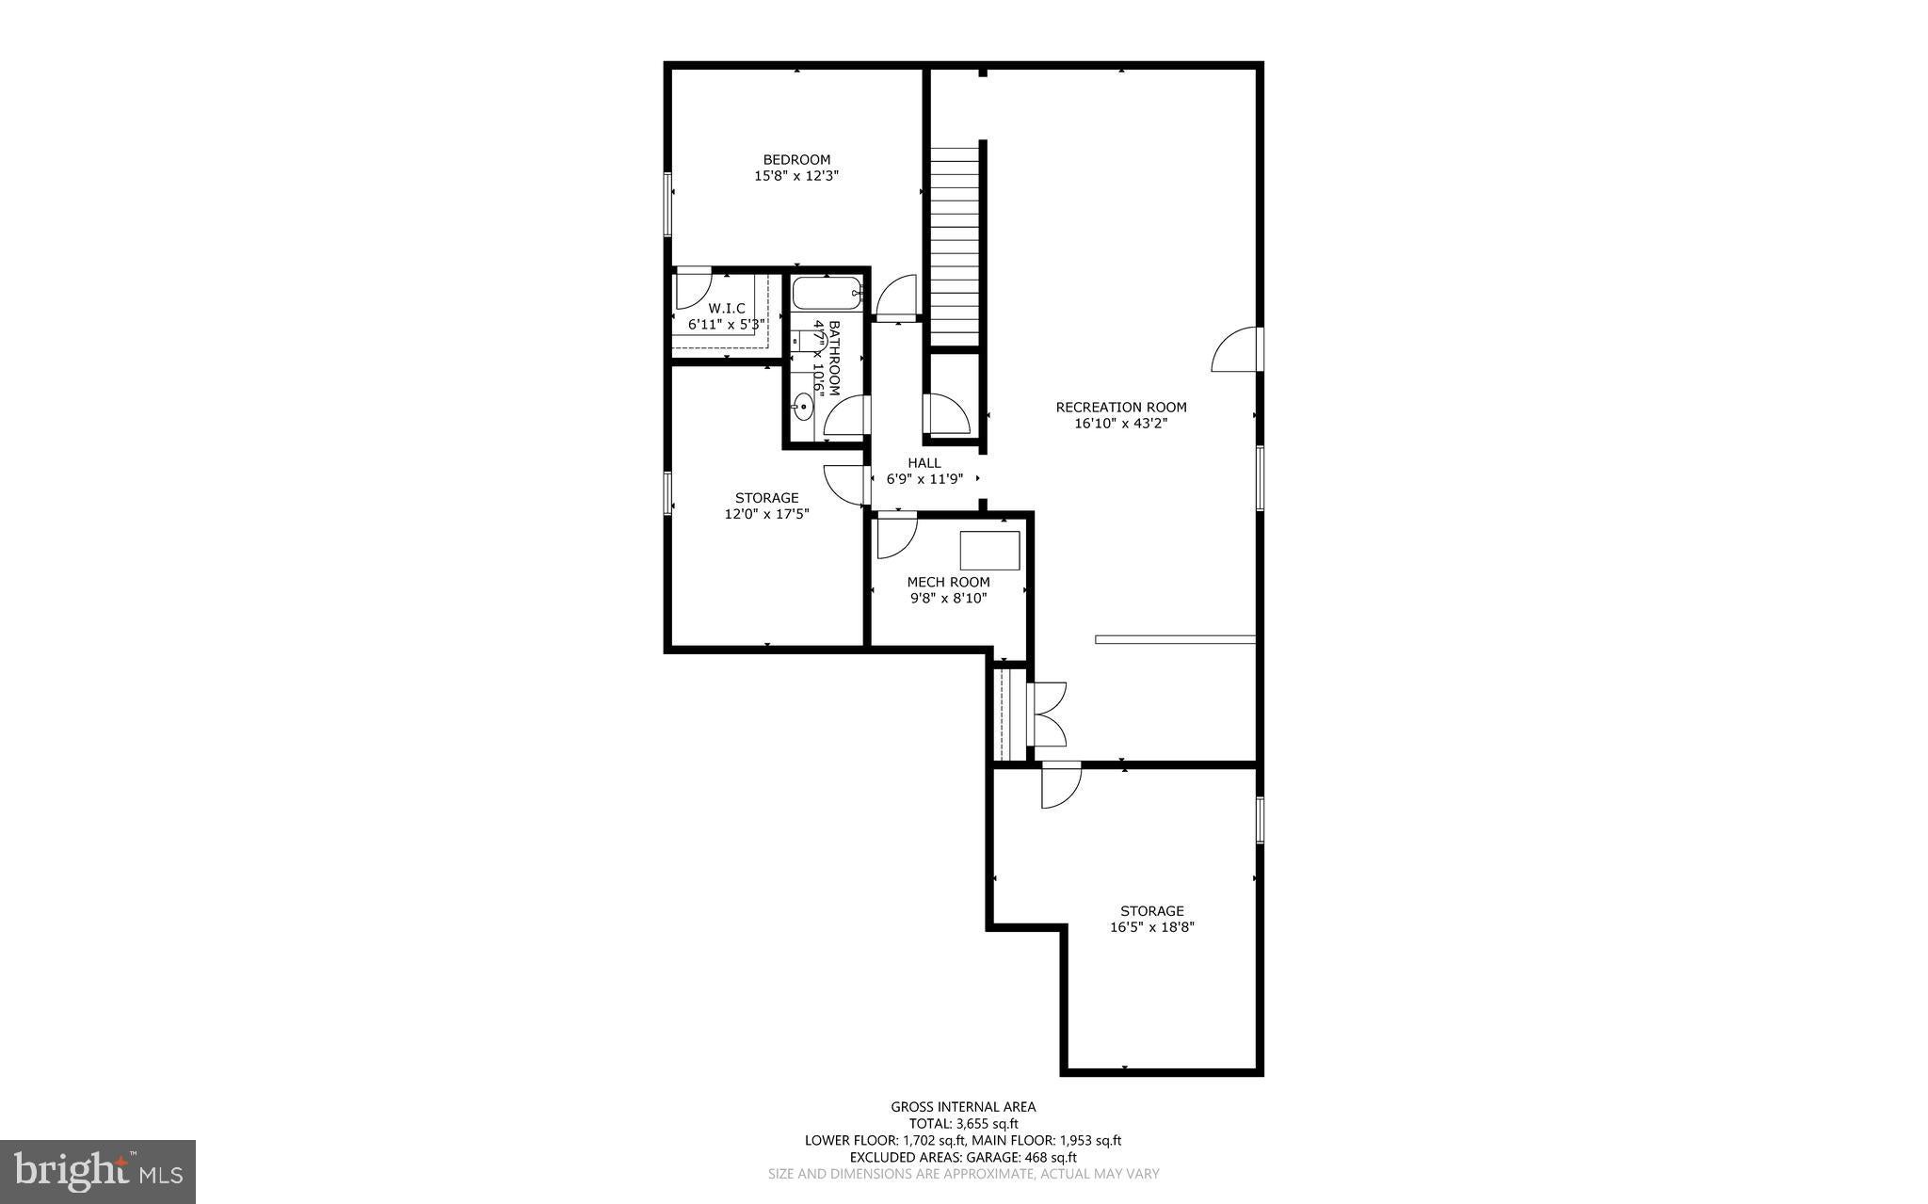
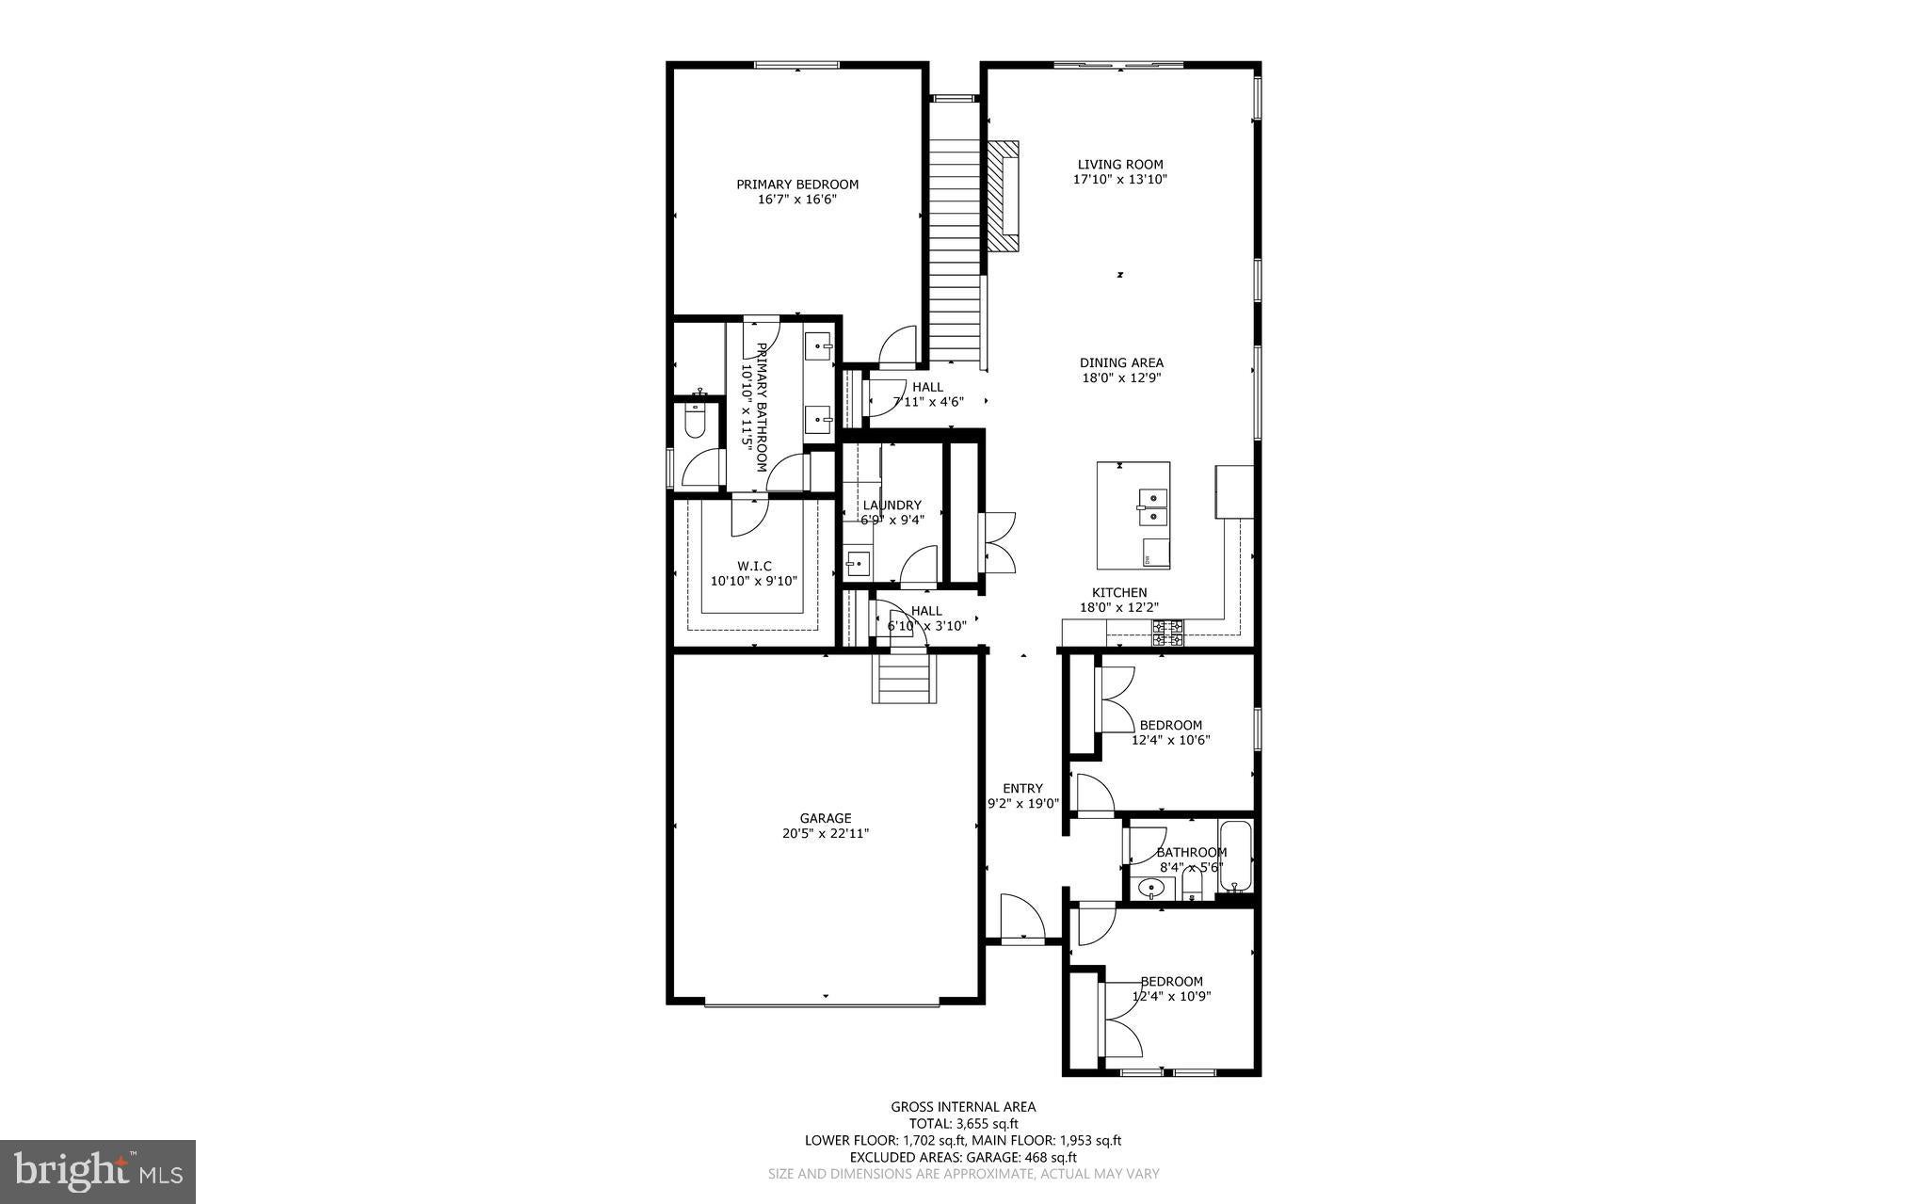
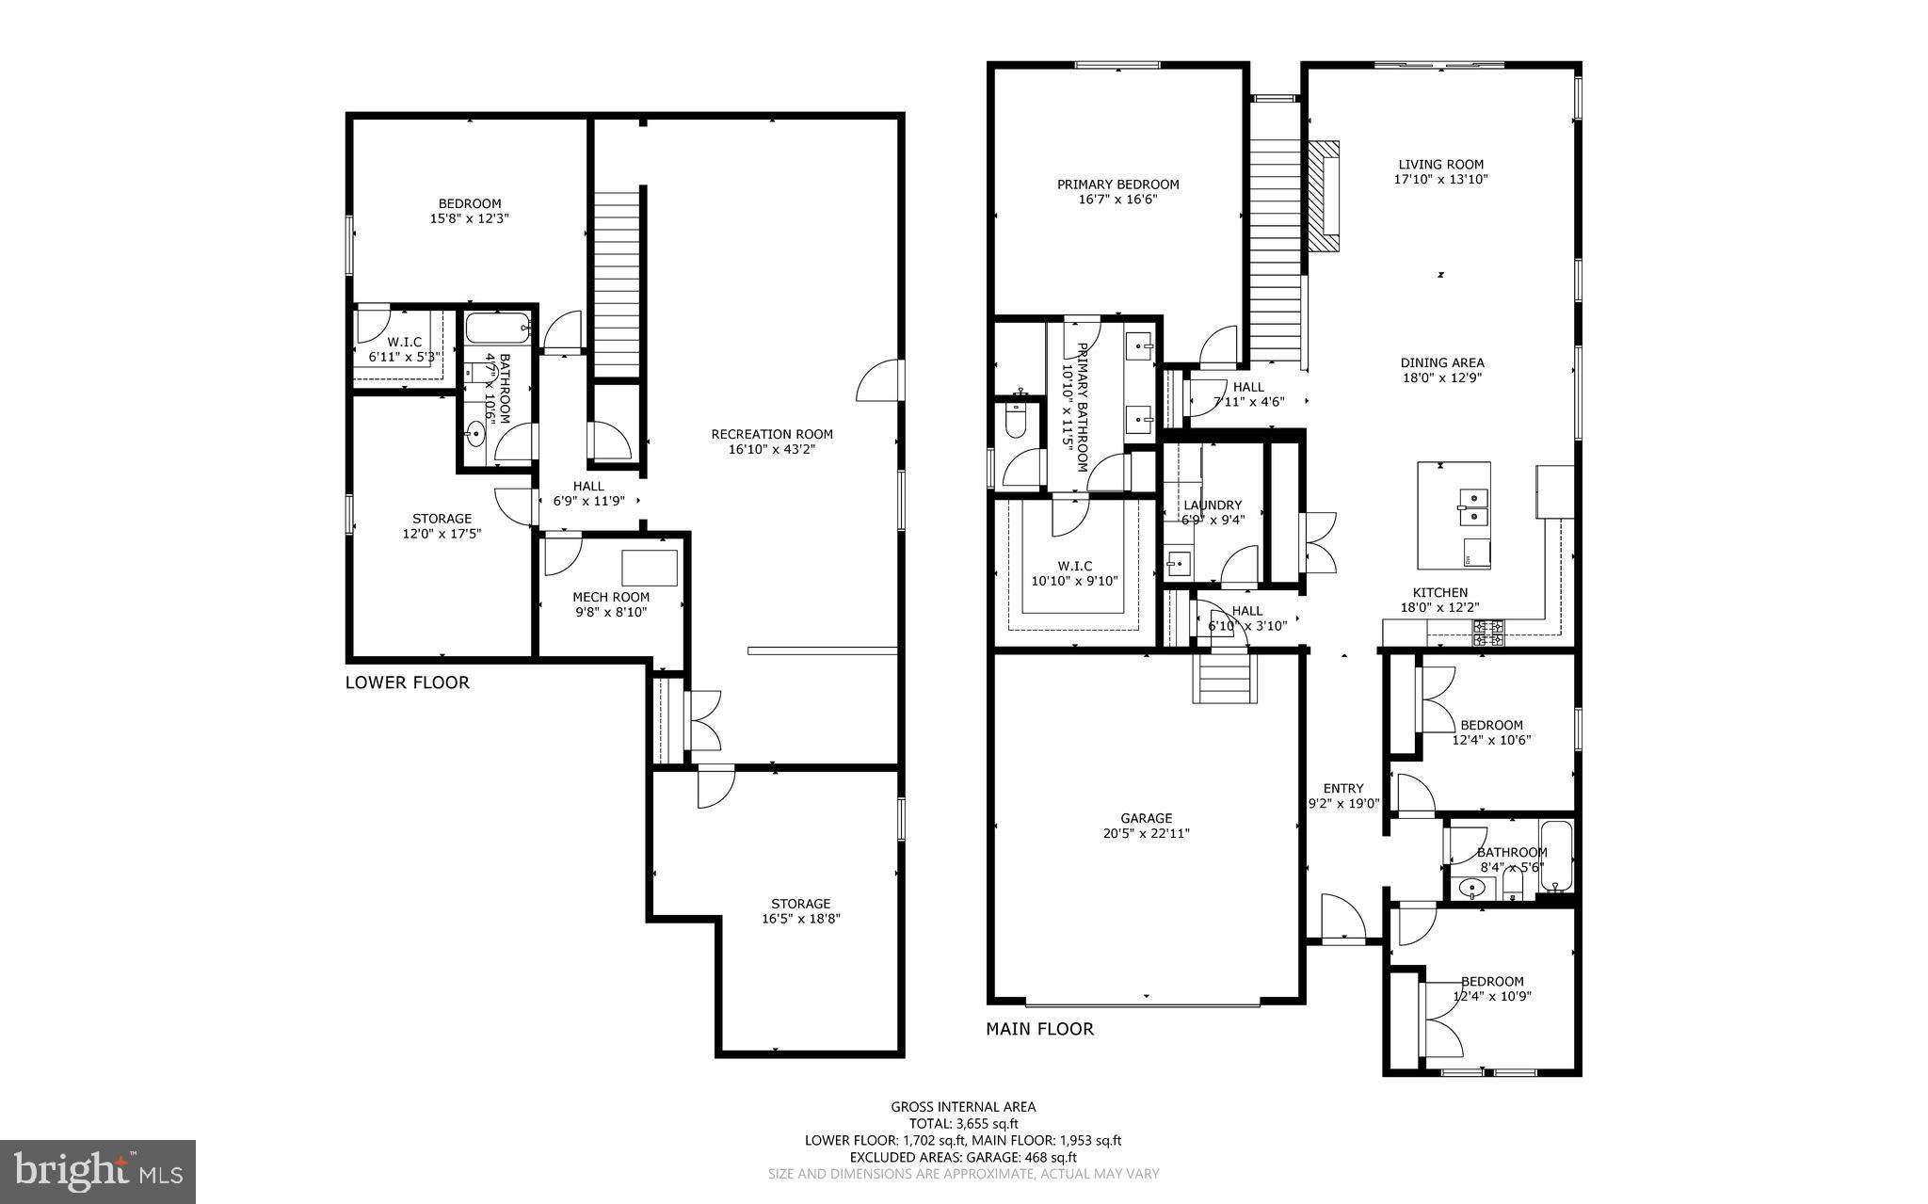
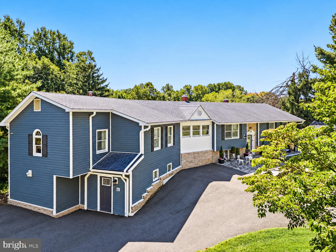
Welcome to 656 Peace Chance Drive, an exceptional brick rancher offering the perfect blend of elegant main-level living, thoughtful upgrades, and resort-style amenities in the prestigious gated Bulle Rock community. Bulle Rock takes care of yard cutting, yard maintenance of shrubs, snow removal. From the inviting covered front porch to the peaceful wooded backdrop, this home has been meticulously designed for both everyday comfort and effortless entertaining. Step inside to discover soaring 9-foot ceilings, luxury vinyl plank flooring, and a bright, open floor plan that seamlessly connects each living space. Smart home features, including a smart thermostat and smart lighting switches, add modern convenience throughout. At the heart of the home is a beautifully appointed kitchen featuring 42-inch cabinetry, under-cabinet lighting, stainless steel appliances, a gas cooktop, double wall ovens, a spacious breakfast bar, and an oversized dining area that flows effortlessly into the family room. Anchored by a stunning stacked-stone gas fireplace with custom built-ins, the living space opens through double sliding doors to a covered rear porch and an expansive stamped concrete patio complete with a decorative retaining wall—creating the perfect outdoor retreat for relaxing or entertaining. One of the home's greatest advantages is its desirable setting. Backing to a permanent wooded conservation area, you'll enjoy exceptional privacy and scenic views with the peace of mind that no future development will disturb your backyard oasis. Designed for true main-level living, the spacious primary suite is conveniently located on the first floor and features a luxurious en-suite bath along with a custom-designed walk-in closet organization system. A well-equipped laundry room with additional cabinetry, utility sink, and front-loading washer and dryer complete the main level. Upstairs there are 2 spacious bedrooms and full bath with fantastic finishes. The finished lower level dramatically expands your living space with an enormous recreation room wired for a 7.2 surround sound system and projector conduit—ideal for creating the ultimate home theater or game-day gathering space. The main level is also wired for surround sound, allowing premium audio throughout the home. Downstairs you'll also find a fourth bedroom, full bathroom, dedicated fitness room, rough-in for a future wet bar, and generous storage space, offering endless flexibility for guests, hobbies, or multigenerational living. Additional upgrades include a whole-house Generac generator for year-round peace of mind, a widened driveway with an additional six feet of parking space, a two-car garage equipped with dual EV charging outlets, a tankless water heater, and a whole-house water filtration system. Life in Bulle Rock is about far more than just owning a beautiful home—it's about embracing a lifestyle. Residents enjoy access to the spectacular 37,000-square-foot Residents' Club featuring indoor and outdoor swimming pools, a state-of-the-art fitness center, tennis and pickleball courts, walking trails, playgrounds, billiards, bocce courts, and an active social calendar filled with clubs, events, and activities for every interest. Golf enthusiasts will appreciate the nationally acclaimed Pete Dye-designed Bulle Rock Golf Course, while the community clubhouse and restaurant provide exceptional dining and gathering opportunities just moments from home. Conveniently located near I-95, Route 40, Aberdeen Proving Ground, MARC and Amtrak stations, the new University of Maryland Upper Chesapeake Medical Center, shopping, dining, and the waterfront charm of historic Havre de Grace, this home offers the perfect combination of luxury, convenience, and low-maintenance living. This is more than a home, it's an opportunity to enjoy one of Harford County's premier resort-style communities while surrounded by quality craftsmanship, thoughtful upgrades, and the beauty of nature.
Listing Information
Facts & Features
Location
Community Information
Architecture
Features & Amenities
Property Features
Square Footage
Tax & Financial Information
Schools
Perryville High
Havre de Grace High
Havre de Grace Elementary
Meadowvale Elementary
Bakerfield Elementary
Havre de Grace Middle
Roye-Williams Elementary
Center for Educational Opportunity
School ratings are provided for informational purposes only and are subject to change. Attendance boundaries are for reference only — contact the school or district directly to verify enrollment eligibility.
Historical Data
Price History
| Date | Event | Price |
|---|---|---|
| 07/08/2026 | Listed for sale | $639,500 |
Listed by Jonathan A Prettyman · LPT Realty, LLC · 8773662213
Listing information provided exclusively for consumers' personal, non-commercial use and may not be used for any purpose other than to identify prospective properties consumers may be interested in purchasing. Information deemed reliable but not guaranteed by the MLS. Copyright 2026, Bright. All rights reserved.
Last Updated: November 6, 2026 at 1:17 PM | Source: Bright | MLS#: MDHR2056418

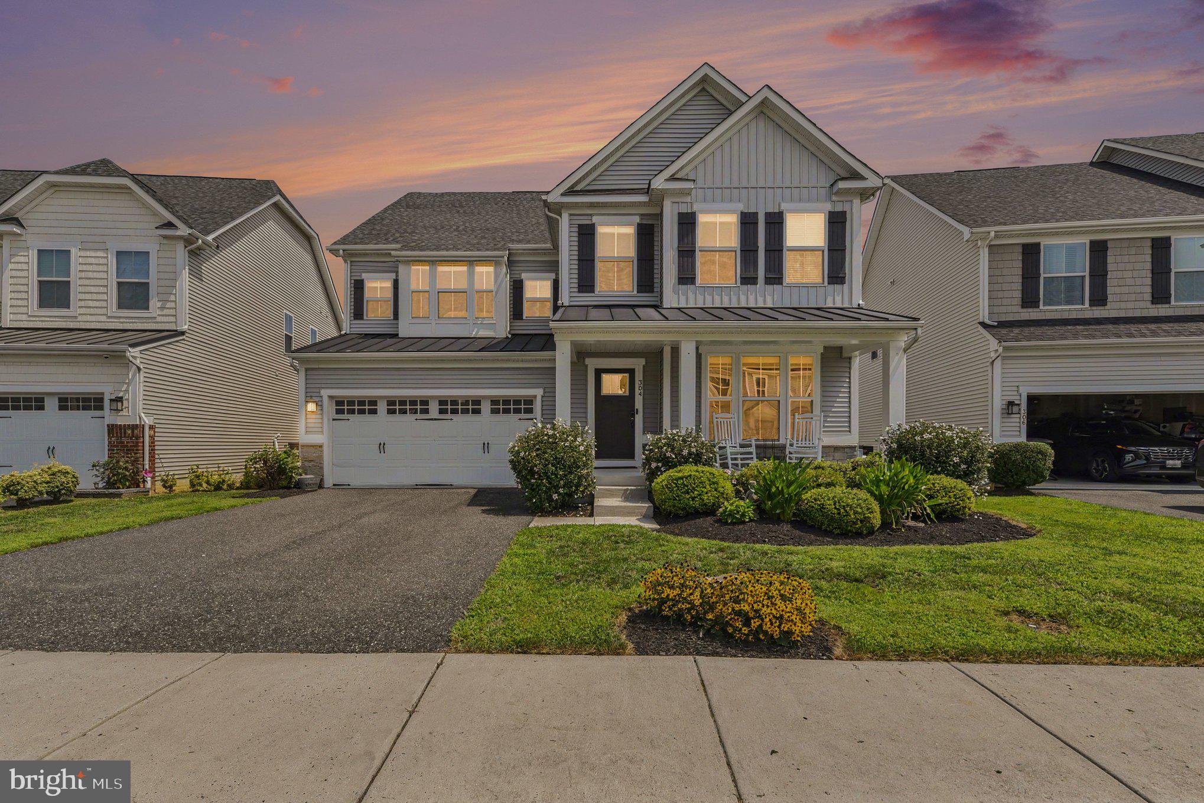
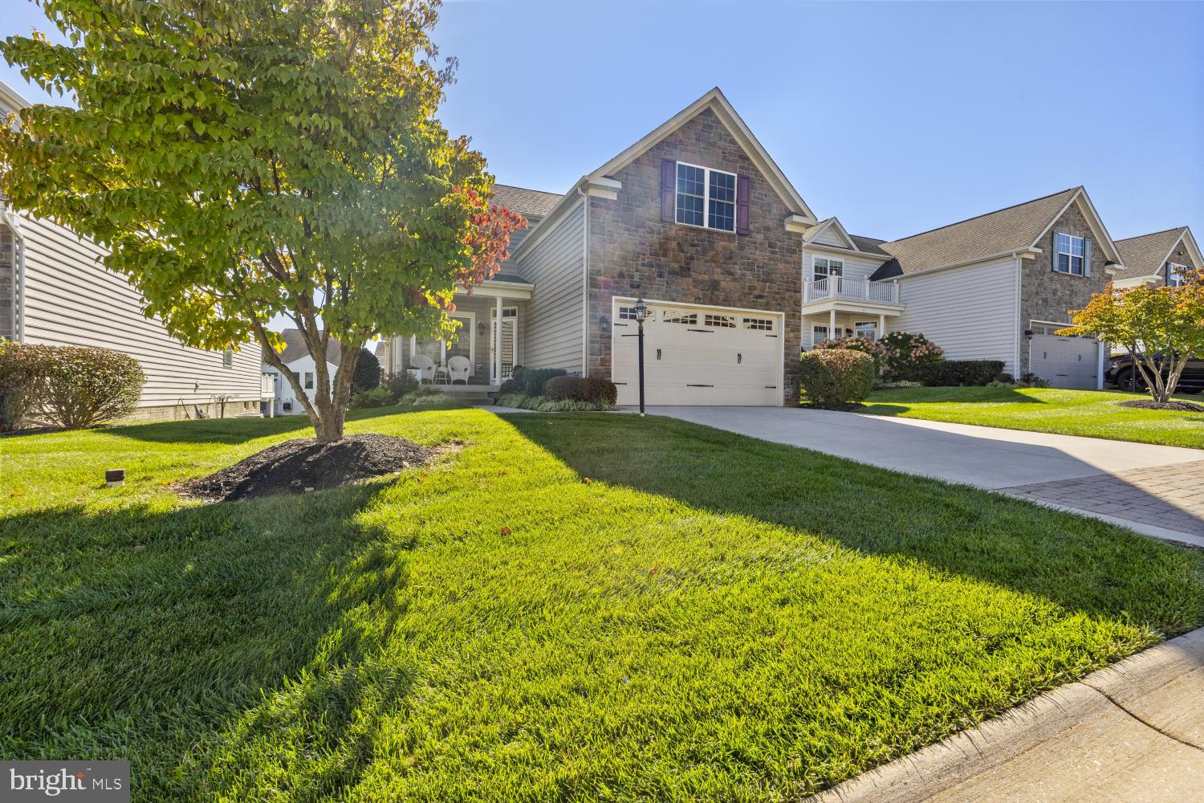
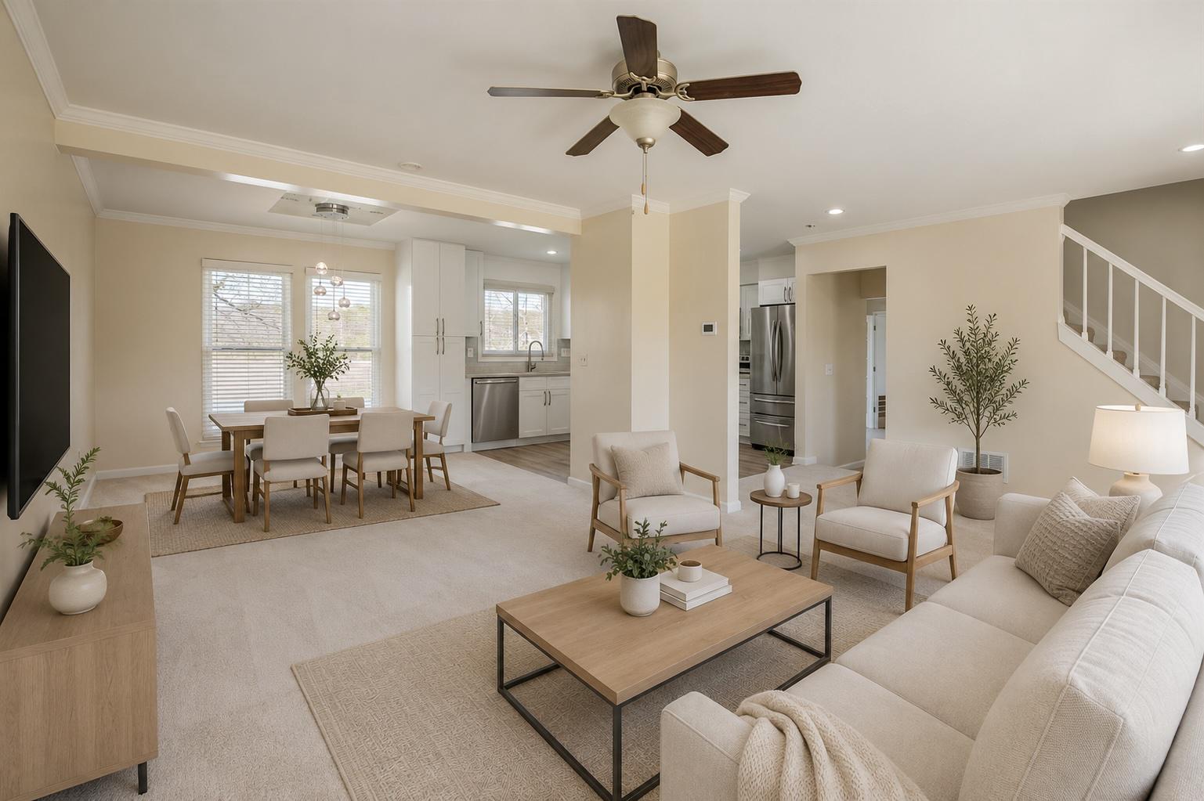
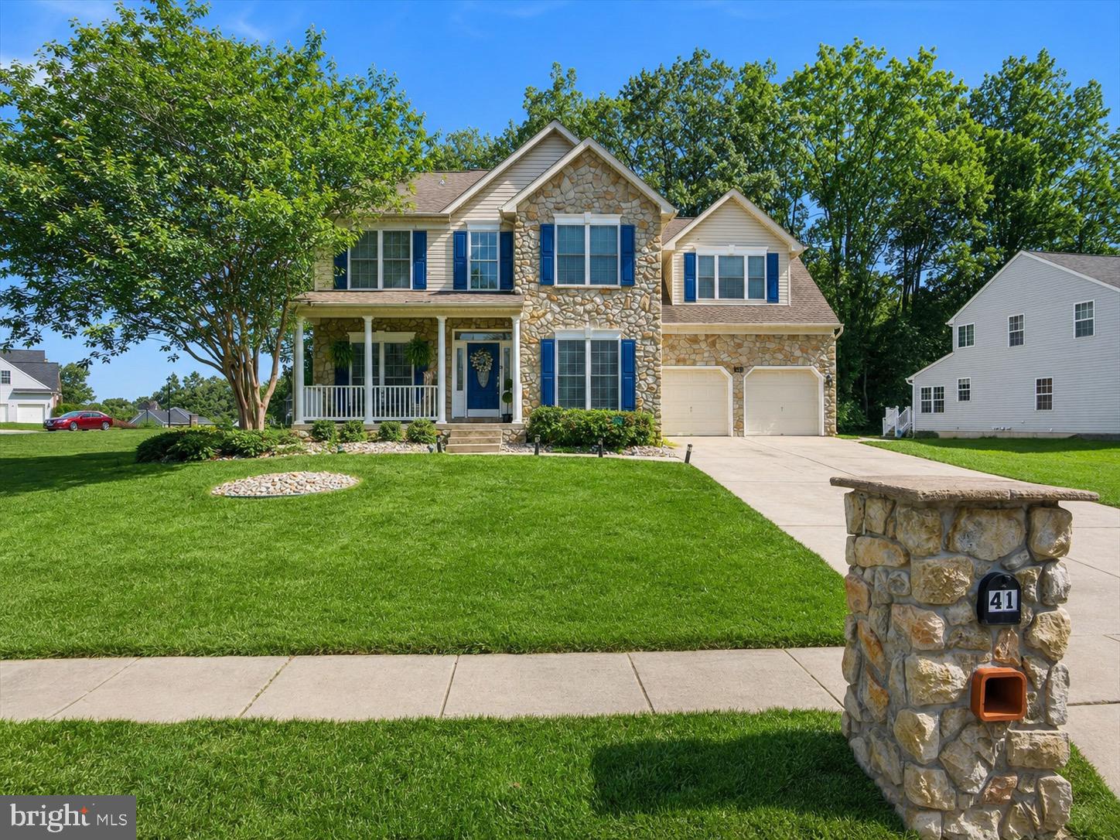
Similar Homes For Sale In Havre De Grace
Start Your Real Estate Journey
Whether you have questions about this listing, want to schedule a showing, or just want to talk through your options, Ashley Stout is here to help. Reach out and expect a response within one business day.
How can I help?
Ashley Stout is here to help. Reach out and expect a response within one business day.
Thanks — Ashley Stout will be in touch shortly.
Make A Plan For Your Purchase
Know what you can afford before you start shopping — then run the numbers on any home you have in mind.
How much house can I afford?
- Principal & interest
- Property taxes
- Homeowner's insurance
- HOA dues
If your monthly savings are applied to the loan principal.
Enter your income, debts, and down payment to see how much home you may qualify for. Estimates only — not a lending decision.
Want to know more?
Frank Ranzino is here to help. Reach out and expect a response within one business day.
✓ Thanks — Frank Ranzino will be in touch shortly.
Your Next Chapter Starts With Just A Few Steps
Before you fall in love with a home, know what you can afford. Fill out a quick pre-approval so you're ready to make your move — on your timeline.

Pre-approval made easy
We're here to help you find the best option, not to help the best option find you. Trust that your information will not be shared with many different lenders like so many platforms do.
What type of home are you looking for?
How do you plan to use your new home?
Where are you in the home buying process?
Are you currently working with a real estate agent?
Do you currently own a home?
Is this your first time purchasing a home?
Do you plan to sell your current home before purchasing a new one?
Have you or your spouse served in the US military?
Veterans and active US military may be eligible for a $0 down VA loan.
What is your price range?
What is your current employment status?
What is your household pre-tax annual income?
What is your credit score?
Have you had a bankruptcy or foreclosure in the past 3 years?
Almost done — where can we reach you?
✓ Thank you for your time!
You'll hear back within one business day with your next steps.