
1604 Perryman Rd
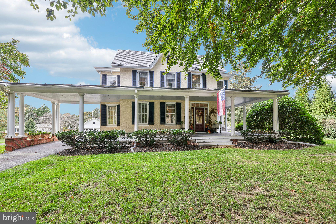
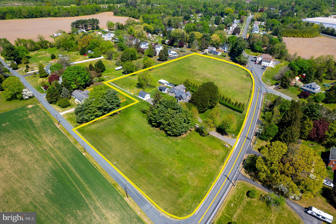
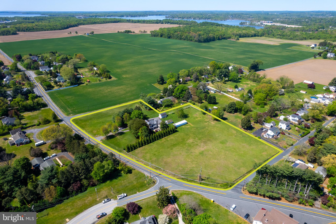
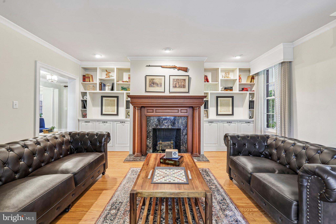
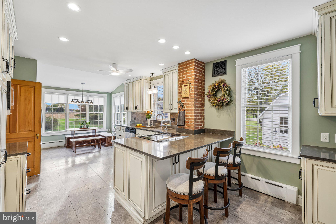
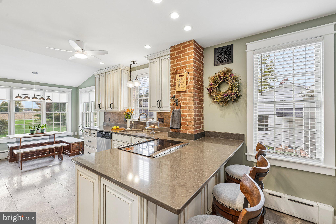
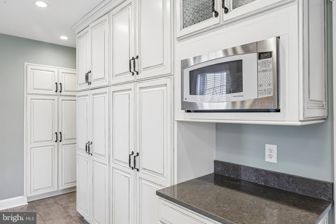
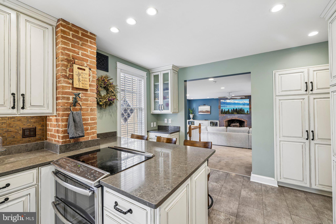
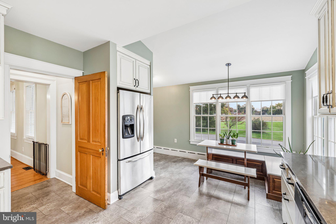
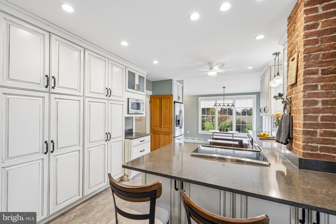
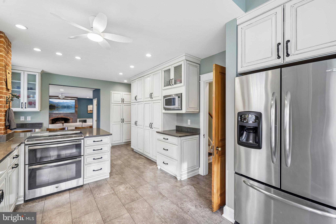
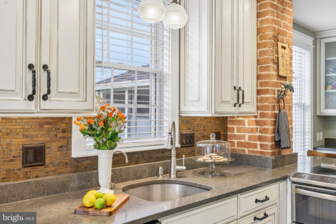
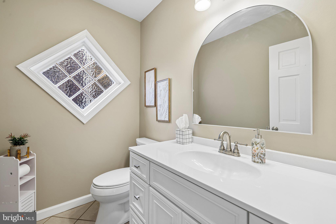
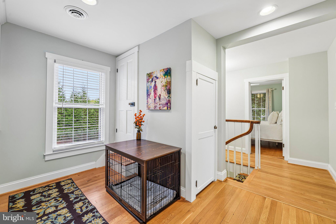
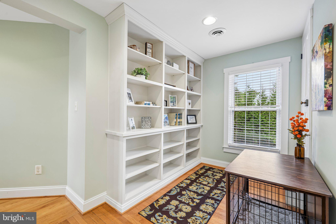
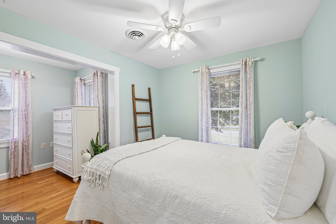
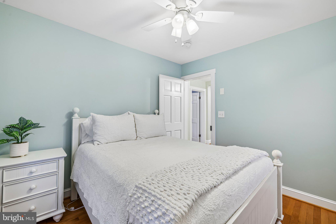
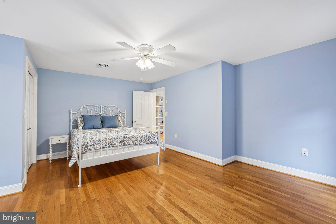
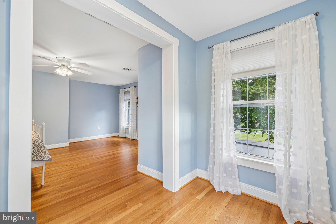
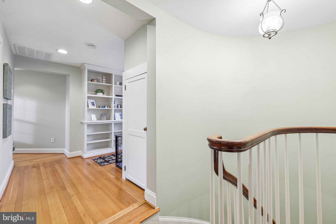
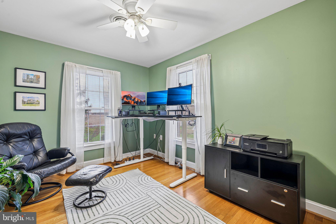
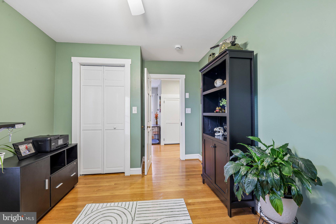
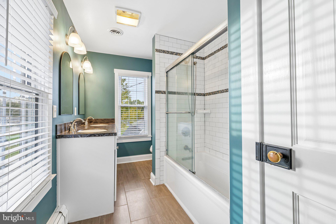
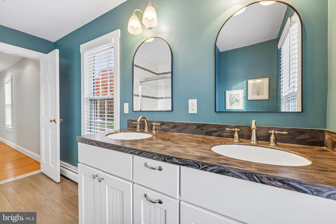
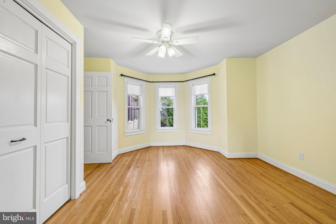
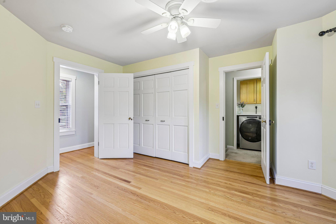
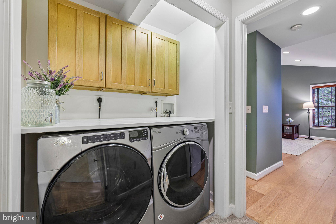
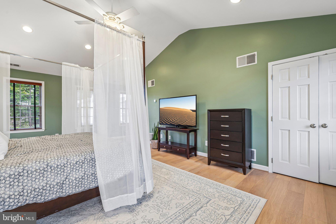
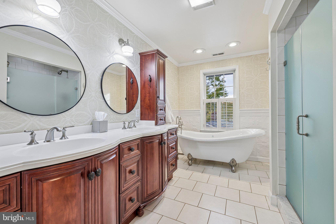
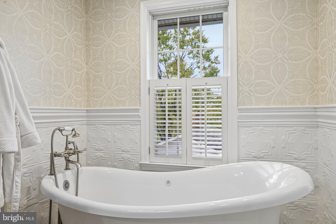
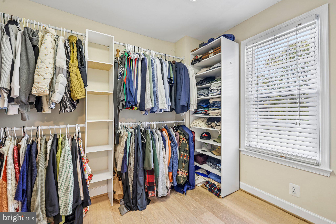
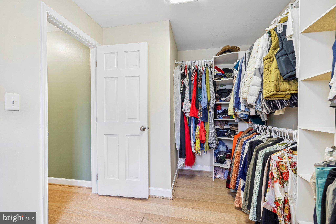
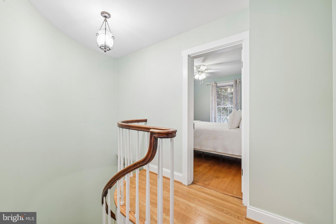
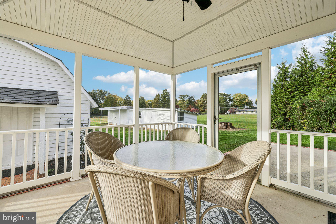
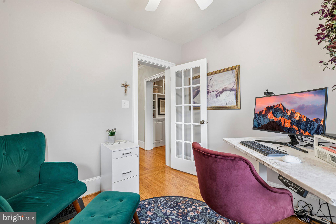
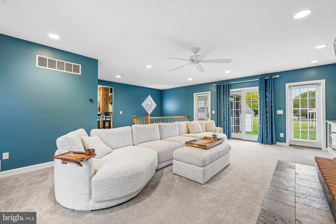
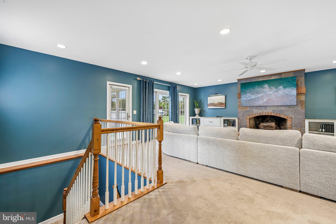
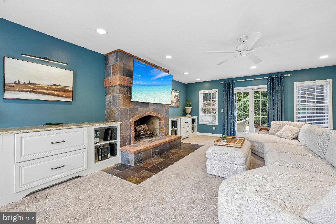
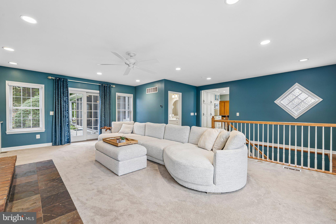
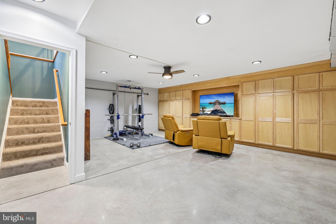
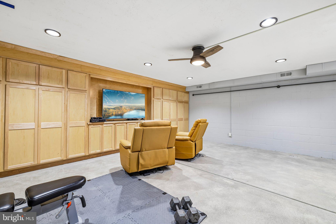
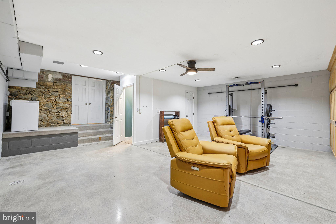
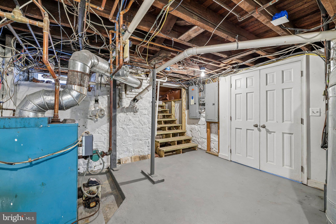
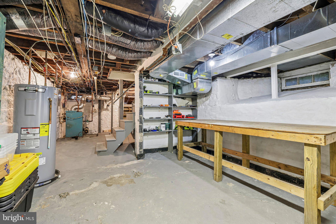
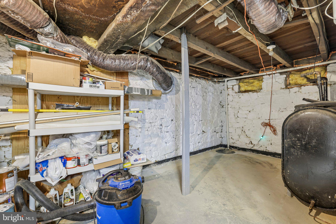
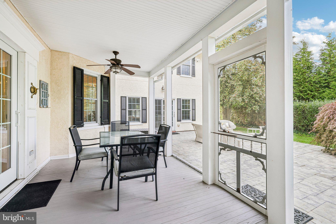
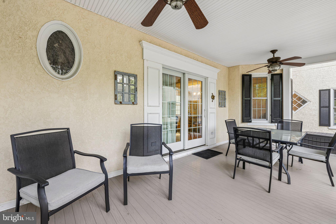
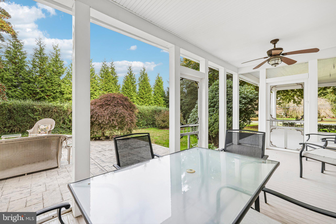
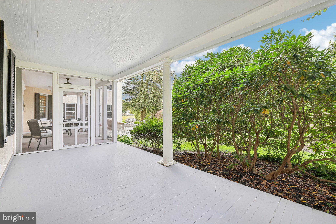
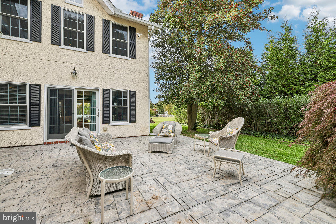
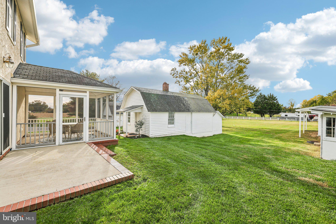
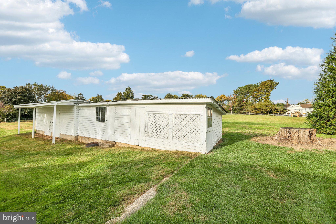
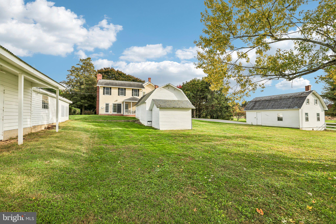
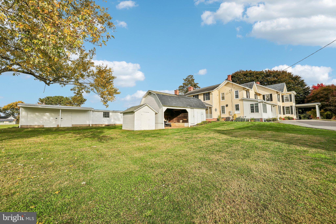
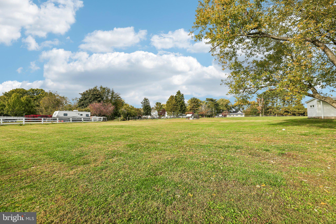
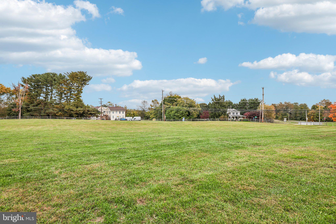
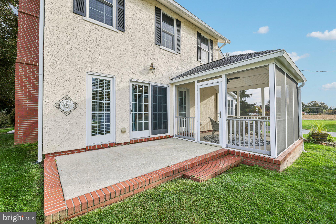
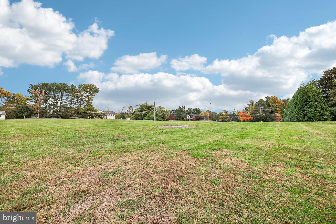
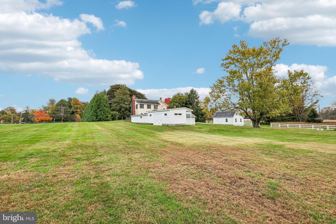
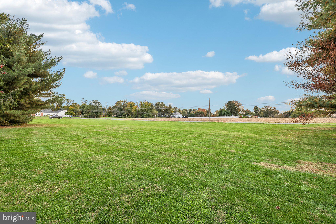
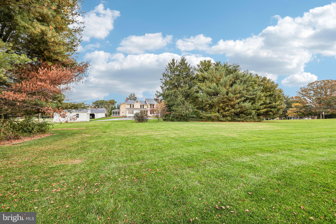
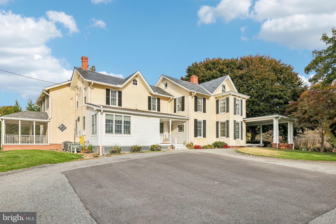
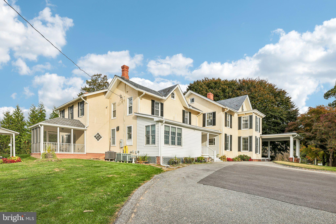
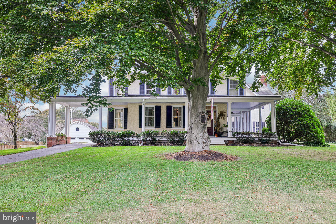
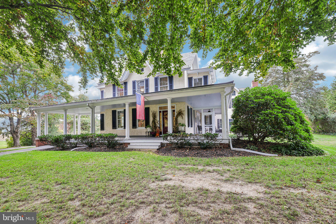
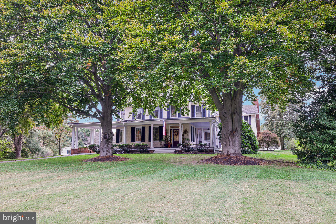
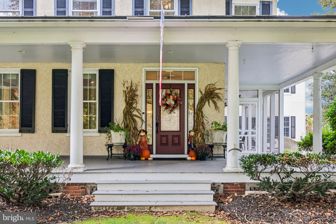
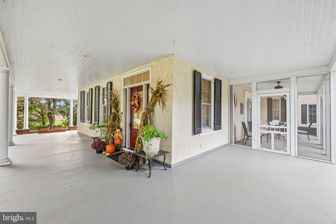
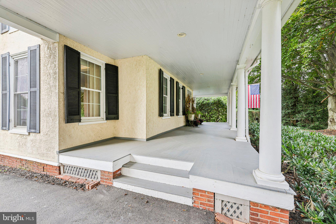
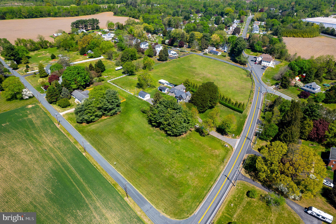
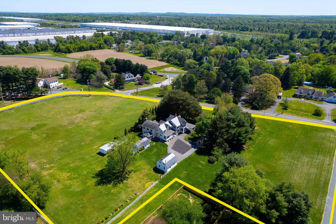
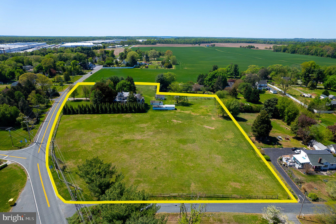
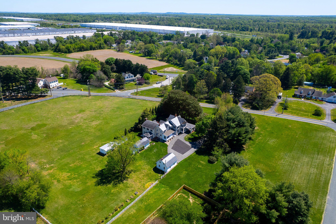
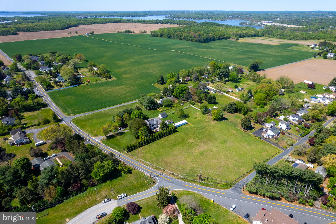
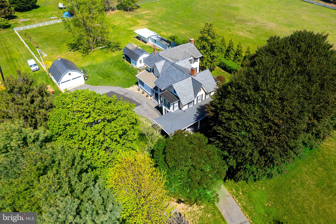
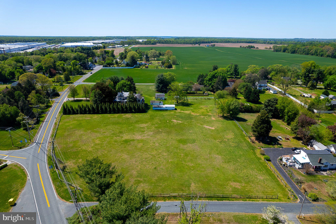
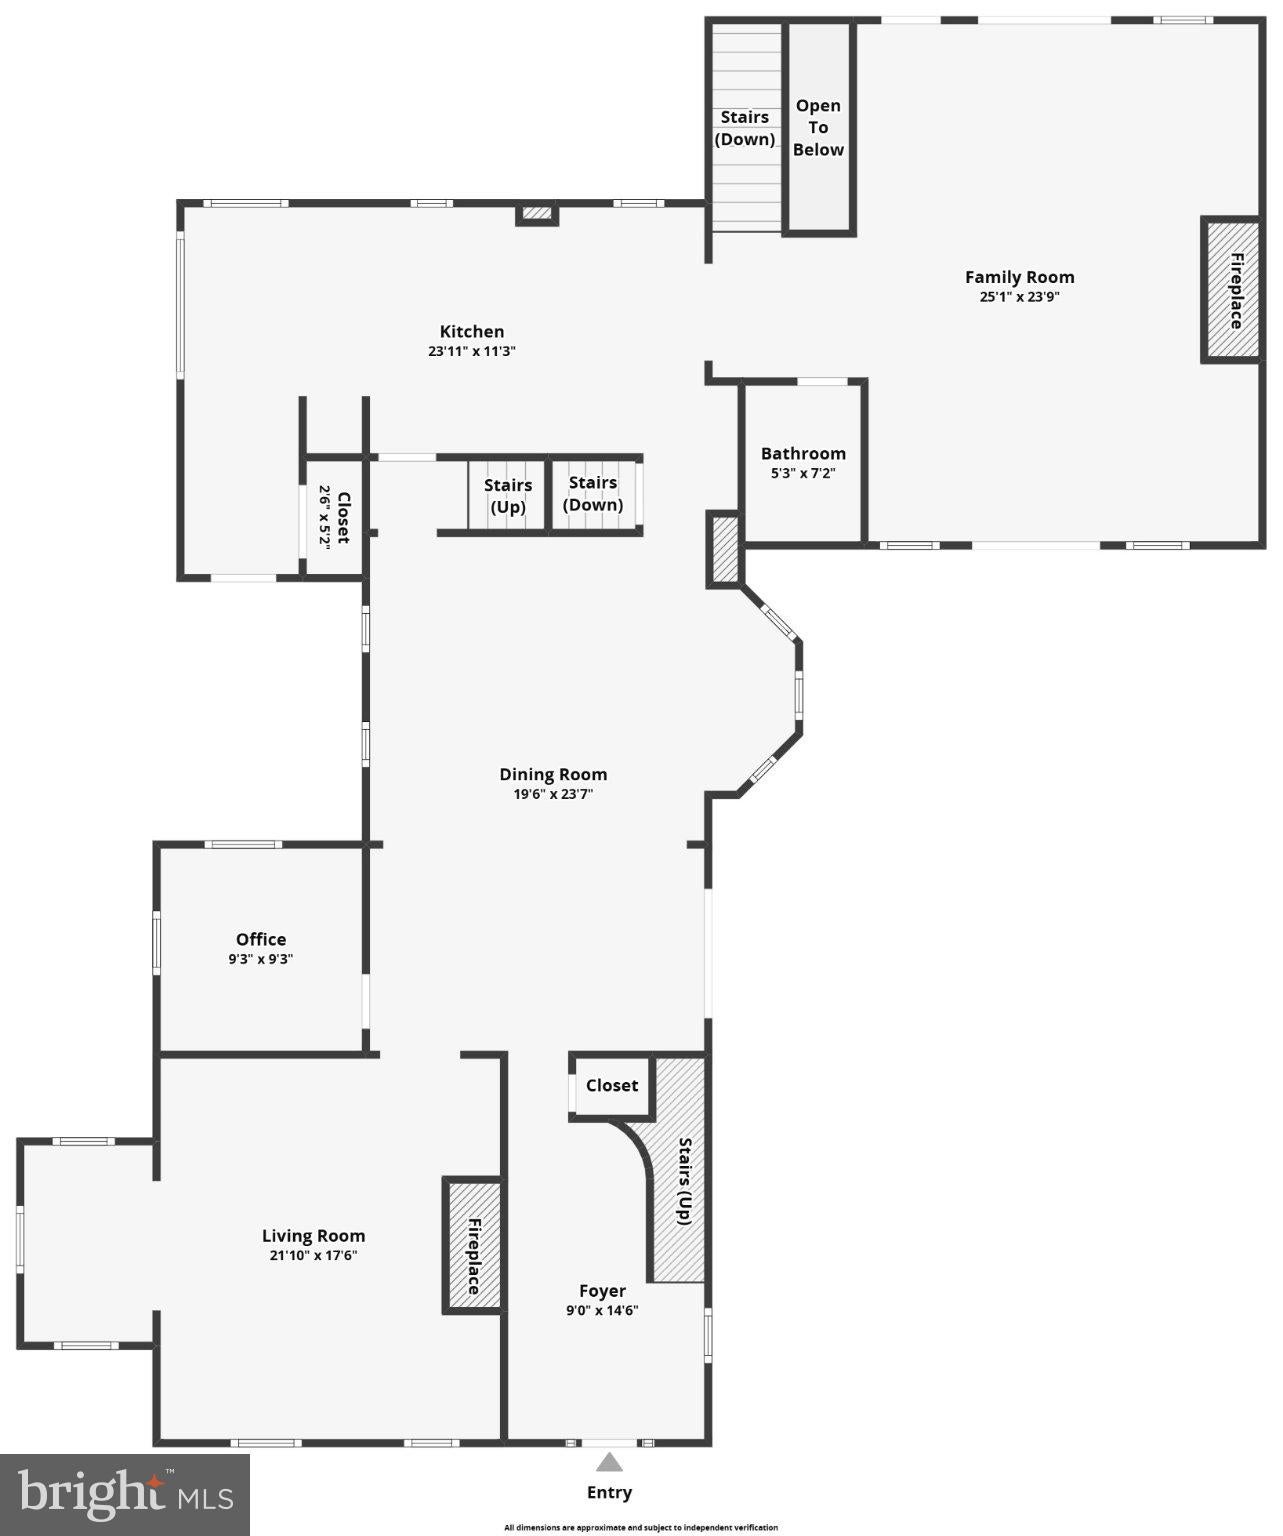
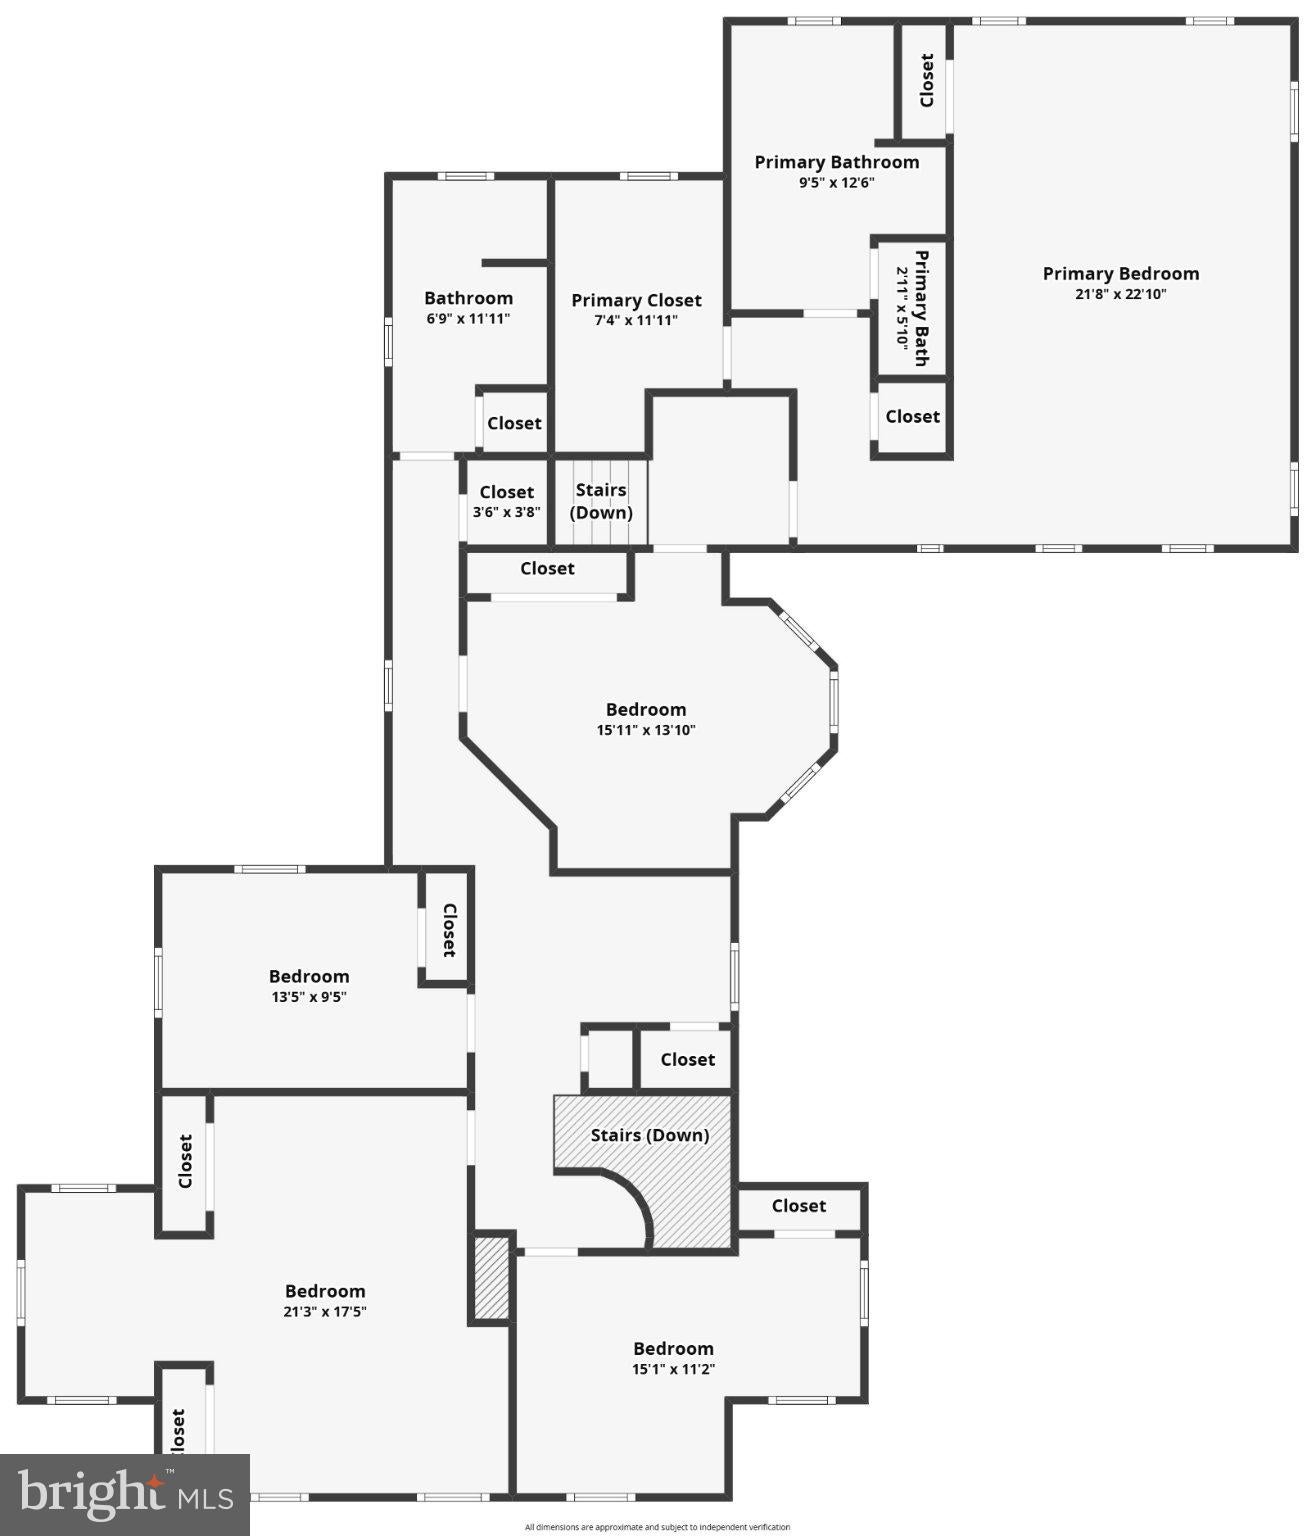
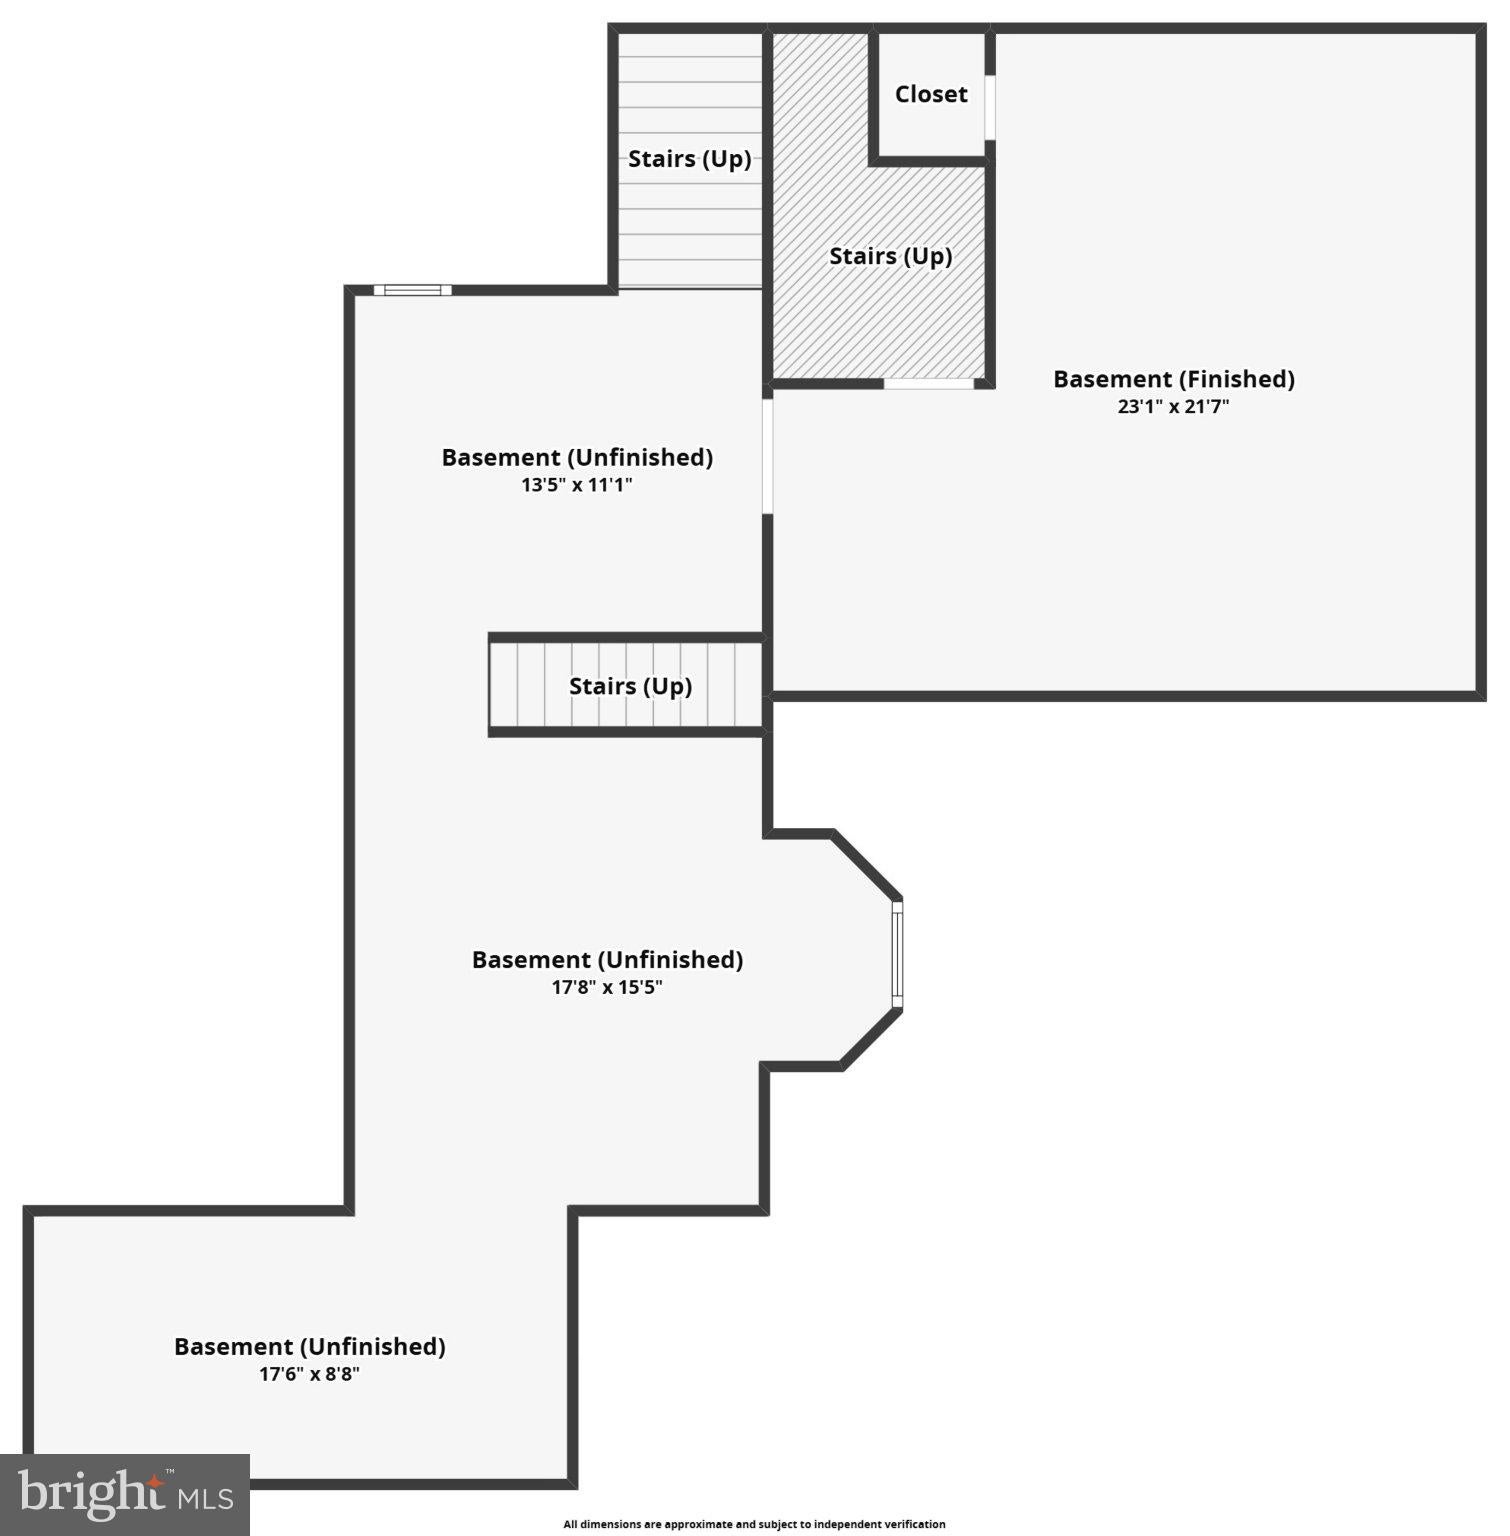
Rich with history, space, and soul, this 5-bedroom, 2.5-bath farmhouse sits on 5.34 scenic acres in Perryman, offering over 4,100 square feet of timeless charm and countryside tranquility. Built in 1900 and surrounded by wide-open pasture, this three-level home blends original character with thoughtful updates in all the right places, including a freshly painted interior that makes it truly move-in ready. A wide, breezy wraparound porch welcomes you with room to slow down, sip your coffee, and take in the peaceful views. Inside, original hardwood floors, crown molding, transom windows, and a gracefully curved staircase speak to the home’s enduring craftsmanship. The main level is both welcoming and versatile. A formal living room with built-ins, recessed lighting, and a decorative fireplace sets the tone, while a dedicated home office with stained glass detail provides a quiet, inspiring space. In the dining room, elegant columns and detailed trim frame the room beautifully, with sliding doors leading to a screened-in porch with ceiling fans, perfect for relaxing in any season. The kitchen blends farmhouse charm with everyday function, featuring exposed brick, stainless steel appliances, luxury vinyl plank flooring, a breakfast bar, a vaulted breakfast nook, and generous cabinetry. Recessed and pendant lighting warm the space, creating an inviting atmosphere for casual meals or gatherings. Toward the rear of the home, a spacious family room offers brand new carpet, a wood-burning fireplace, recessed lighting, and sliding glass doors on both ends for effortless indoor-outdoor living. A stylish half bath completes the main floor. Upstairs, the vaulted primary suite is a quiet retreat with recessed lighting, a walk-in closet, and a beautifully updated en suite featuring dual vanities, a walk-in shower, and a clawfoot soaking tub wrapped in classic wainscoting. Four additional bedrooms, each with hardwood floors and ceiling fans, offer flexibility, and two include cozy alcoves perfect for reading corners, hobby spaces, or desks. A second full bath with dual sinks and a tub/shower combo serves the upper level. The finished lower level includes a comfortable family room with built-ins, recessed lighting, and a ceiling fan, plus a utility/storage area where parts of the original foundation remain visible, adding to the home’s sense of history and depth. Outside, the land invites you to breathe deeper and dream bigger. A stone patio sits just beyond the screened porch, ideal for hosting or simply enjoying the view. Newly planted privacy trees with an irrigation system already in place add seclusion that will only grow with time, and blueberry bushes bring a sweet summer harvest right to your backyard. A long asphalt driveway leads to a detached two-car garage and multiple outbuildings, including a large barn with an intact vintage outhouse, a second barn that once served as a horse stable, and additional sheds, ready for storage, creative use, or future possibilities. Thoughtfully updated and full of character, this one-of-a-kind Perryman farmhouse is ready for its next chapter. Come experience the warmth, history, and wide-open possibilities of this remarkable property in person. You won’t want to leave.
Listing Information
Facts & Features
Location
Community Information
Architecture
Features & Amenities
Property Features
Square Footage
Tax & Financial Information
Schools
G. Lisby Elementary at Hillsdale
Assigned school for this home
Old Post Road Elementary
Bakerfield Elementary
Church Creek Elementary
Center for Educational Opportunity
Halls Cross Roads Elementary
Aberdeen Middle
Swan Creek School
School ratings are provided for informational purposes only and are subject to change. Attendance boundaries are for reference only — contact the school or district directly to verify enrollment eligibility.
Historical Data
Price History
| Date | Event | Price |
|---|---|---|
| 10/27/2026 | Listed for sale | $700,000 |
Listed by Lee R. Tessier · EXP Realty, LLC · 4106389555
Listing information provided exclusively for consumers' personal, non-commercial use and may not be used for any purpose other than to identify prospective properties consumers may be interested in purchasing. Information deemed reliable but not guaranteed by the MLS. Copyright 2026, Bright. All rights reserved.
Last Updated: November 2, 2026 at 6:08 PM | Source: Bright | MLS#: MDHR2061456

Similar Homes For Sale In Aberdeen
Start Your Real Estate Journey
Whether you have questions about this listing, want to schedule a showing, or just want to talk through your options, Ashley Stout is here to help. Reach out and expect a response within one business day.
How can I help?
Ashley Stout is here to help. Reach out and expect a response within one business day.
Thanks — Ashley Stout will be in touch shortly.
Make A Plan For Your Purchase
Know what you can afford before you start shopping — then run the numbers on any home you have in mind.
How much house can I afford?
- Principal & interest
- Property taxes
- Homeowner's insurance
- HOA dues
If your monthly savings are applied to the loan principal.
Enter your income, debts, and down payment to see how much home you may qualify for. Estimates only — not a lending decision.
Want to know more?
Frank Ranzino is here to help. Reach out and expect a response within one business day.
✓ Thanks — Frank Ranzino will be in touch shortly.
Your Next Chapter Starts With Just A Few Steps
Before you fall in love with a home, know what you can afford. Fill out a quick pre-approval so you're ready to make your move — on your timeline.

Pre-approval made easy
We're here to help you find the best option, not to help the best option find you. Trust that your information will not be shared with many different lenders like so many platforms do.
What type of home are you looking for?
How do you plan to use your new home?
Where are you in the home buying process?
Are you currently working with a real estate agent?
Do you currently own a home?
Is this your first time purchasing a home?
Do you plan to sell your current home before purchasing a new one?
Have you or your spouse served in the US military?
Veterans and active US military may be eligible for a $0 down VA loan.
What is your price range?
What is your current employment status?
What is your household pre-tax annual income?
What is your credit score?
Have you had a bankruptcy or foreclosure in the past 3 years?
Almost done — where can we reach you?
✓ Thank you for your time!
You'll hear back within one business day with your next steps.