
8302 Sperry Ct
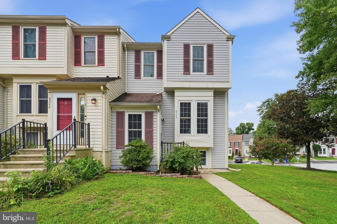
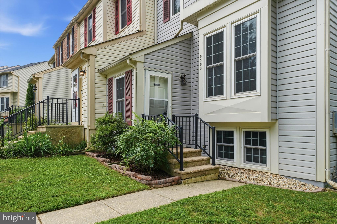
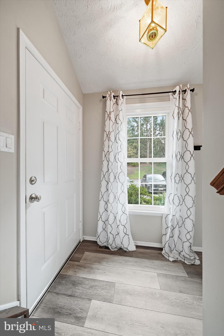
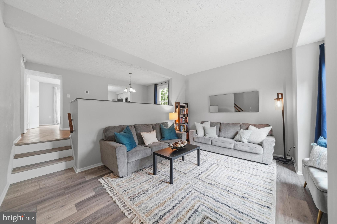
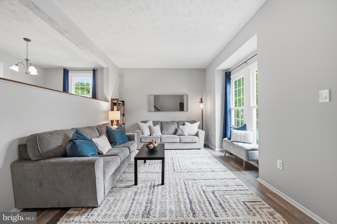
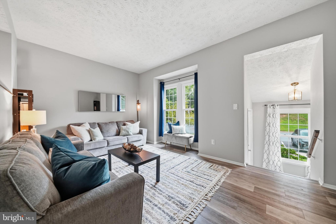
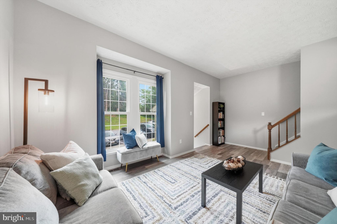
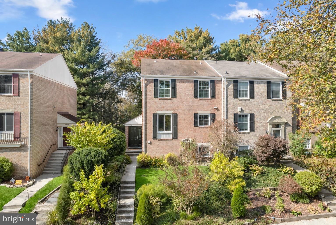
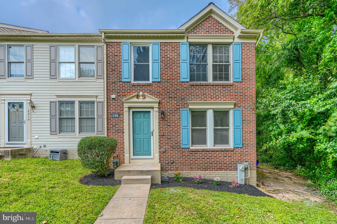
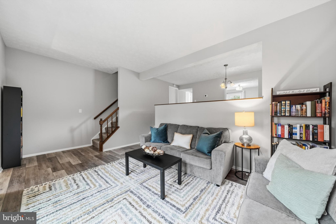
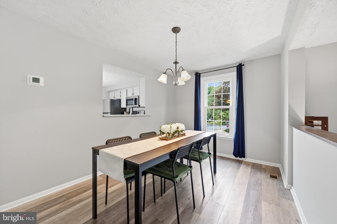
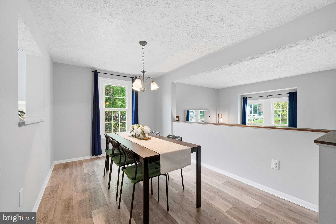
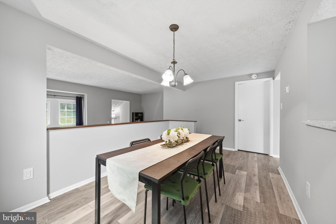
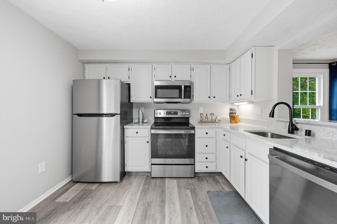
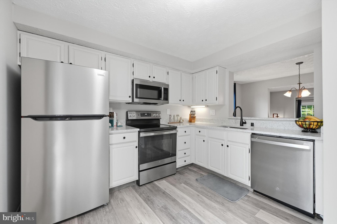
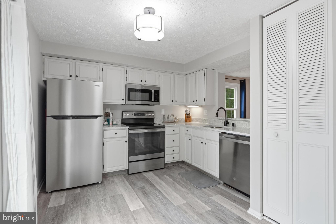
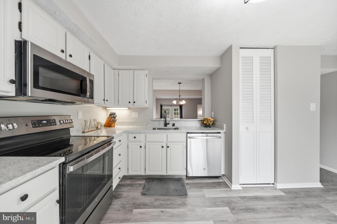
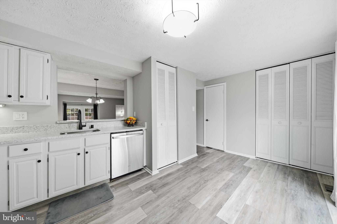
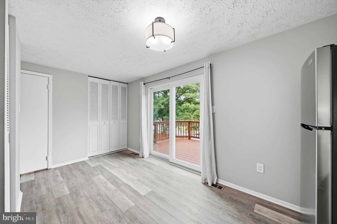
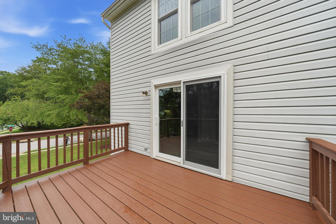
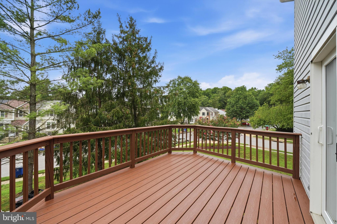
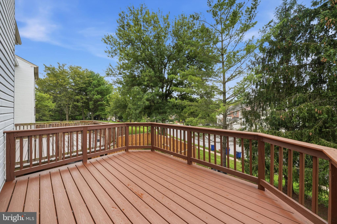
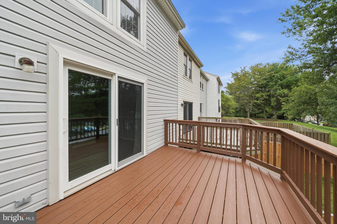
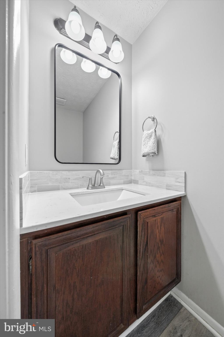
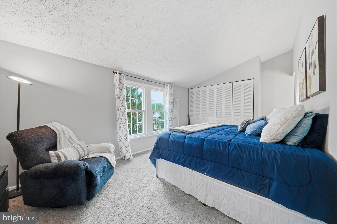
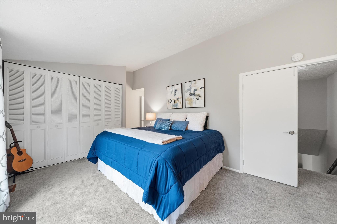
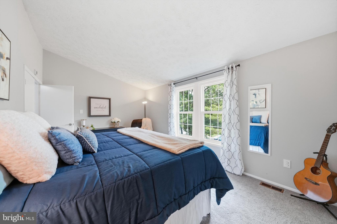
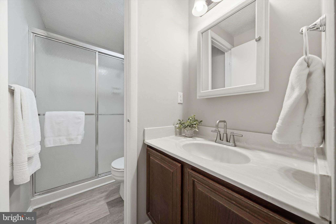
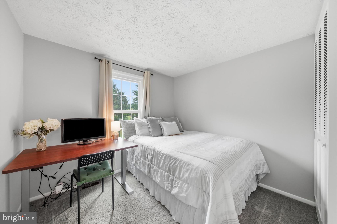
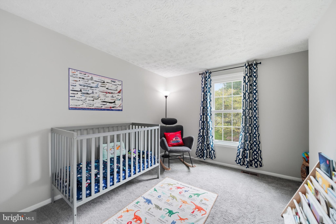
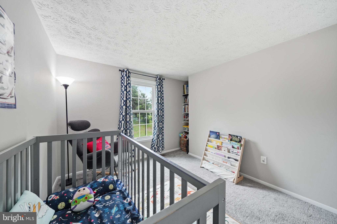
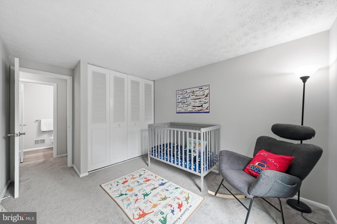
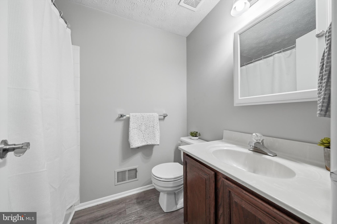
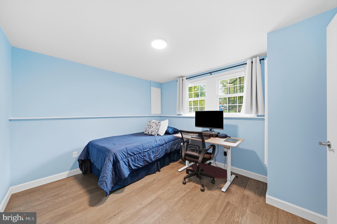
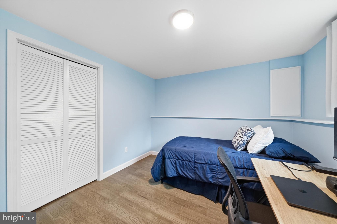
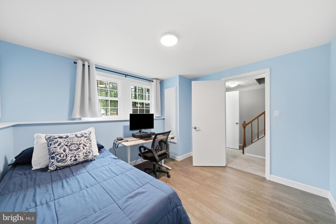
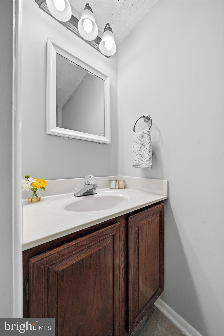
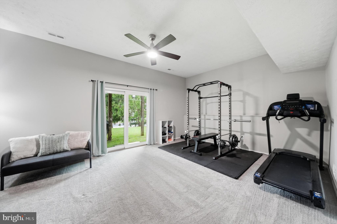
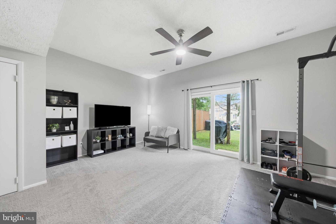
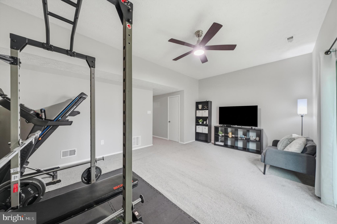
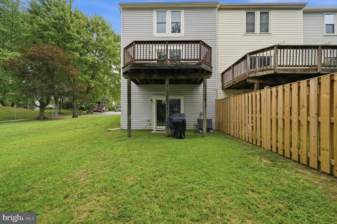
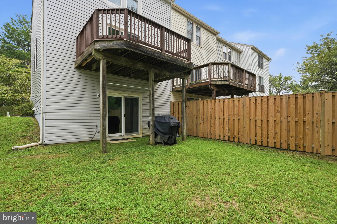
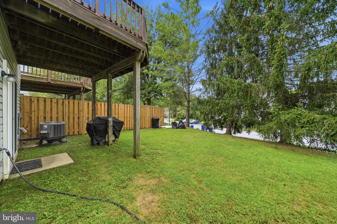
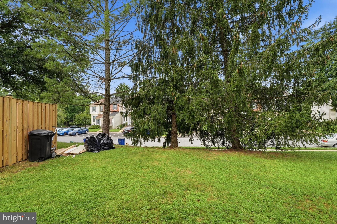
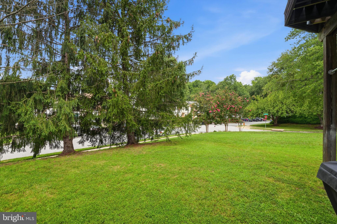
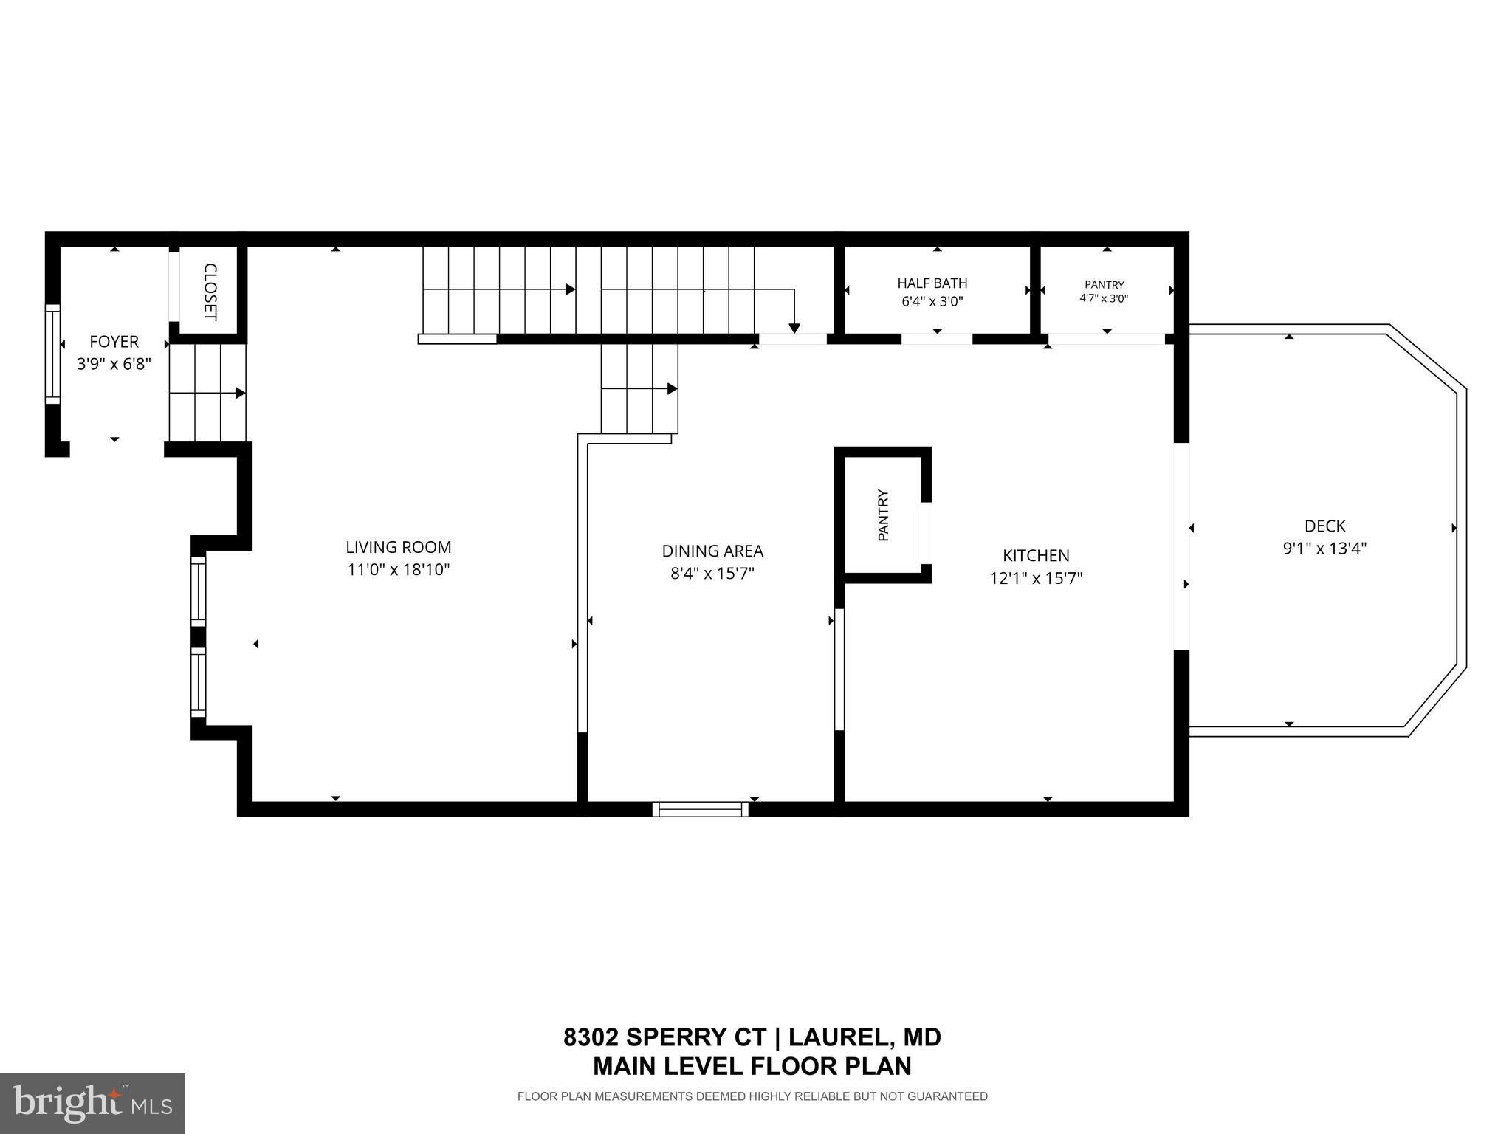
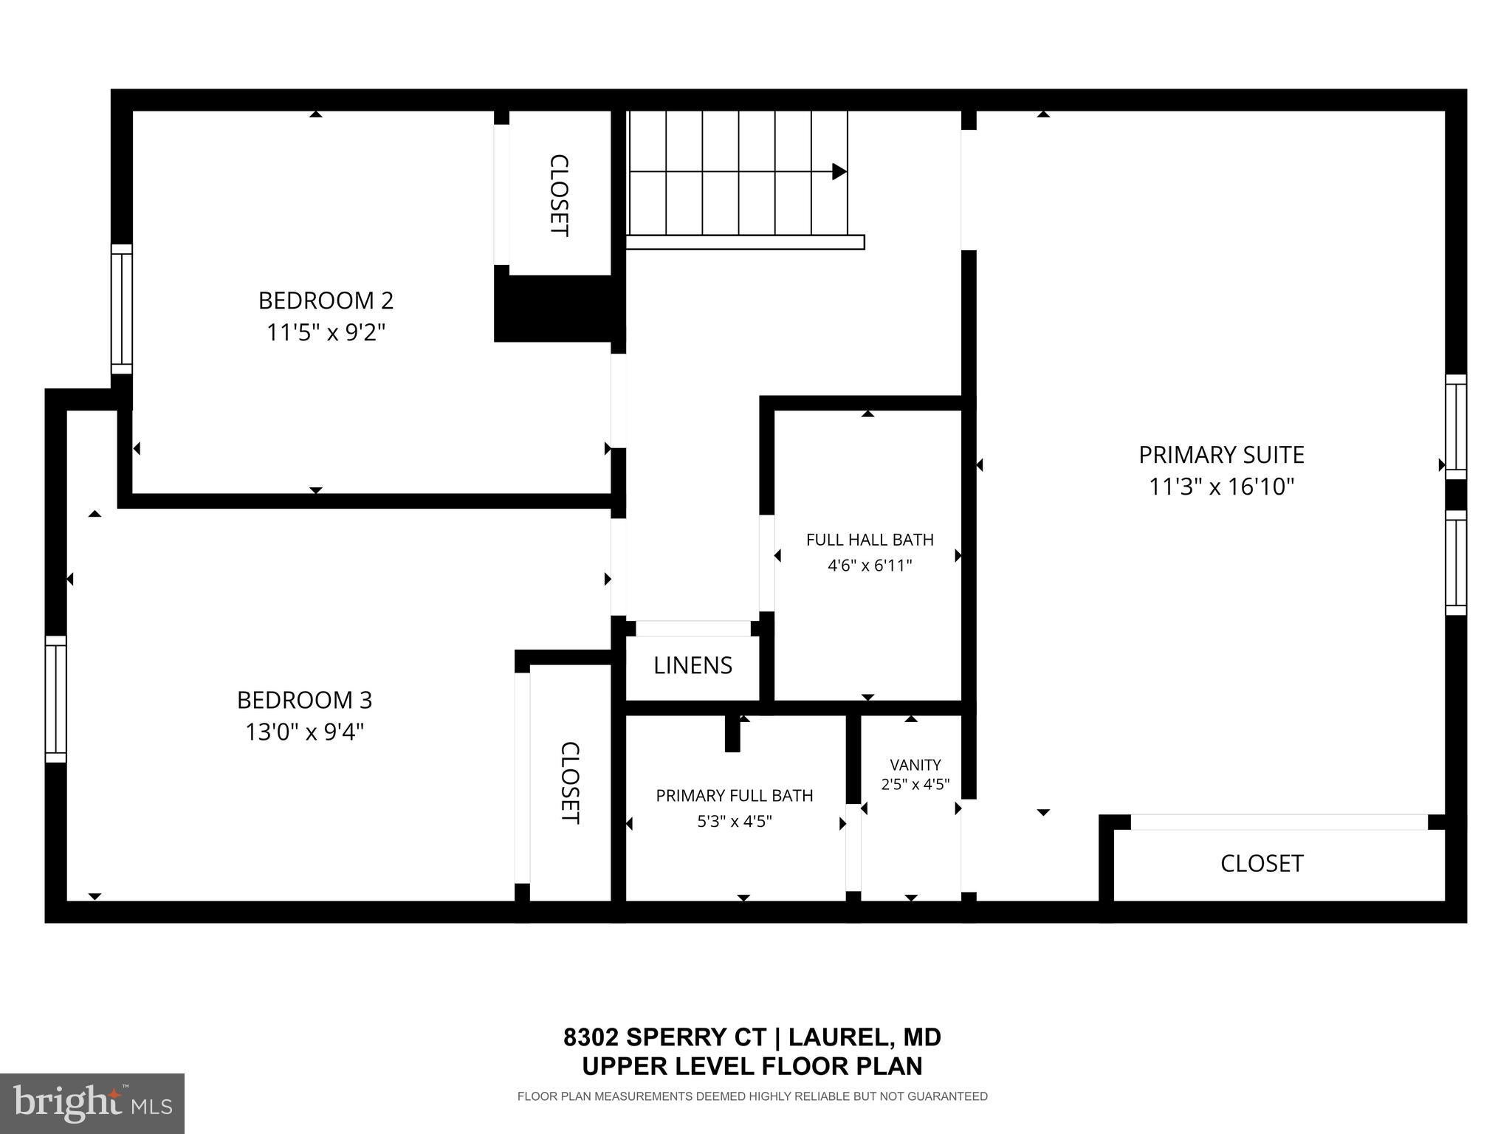
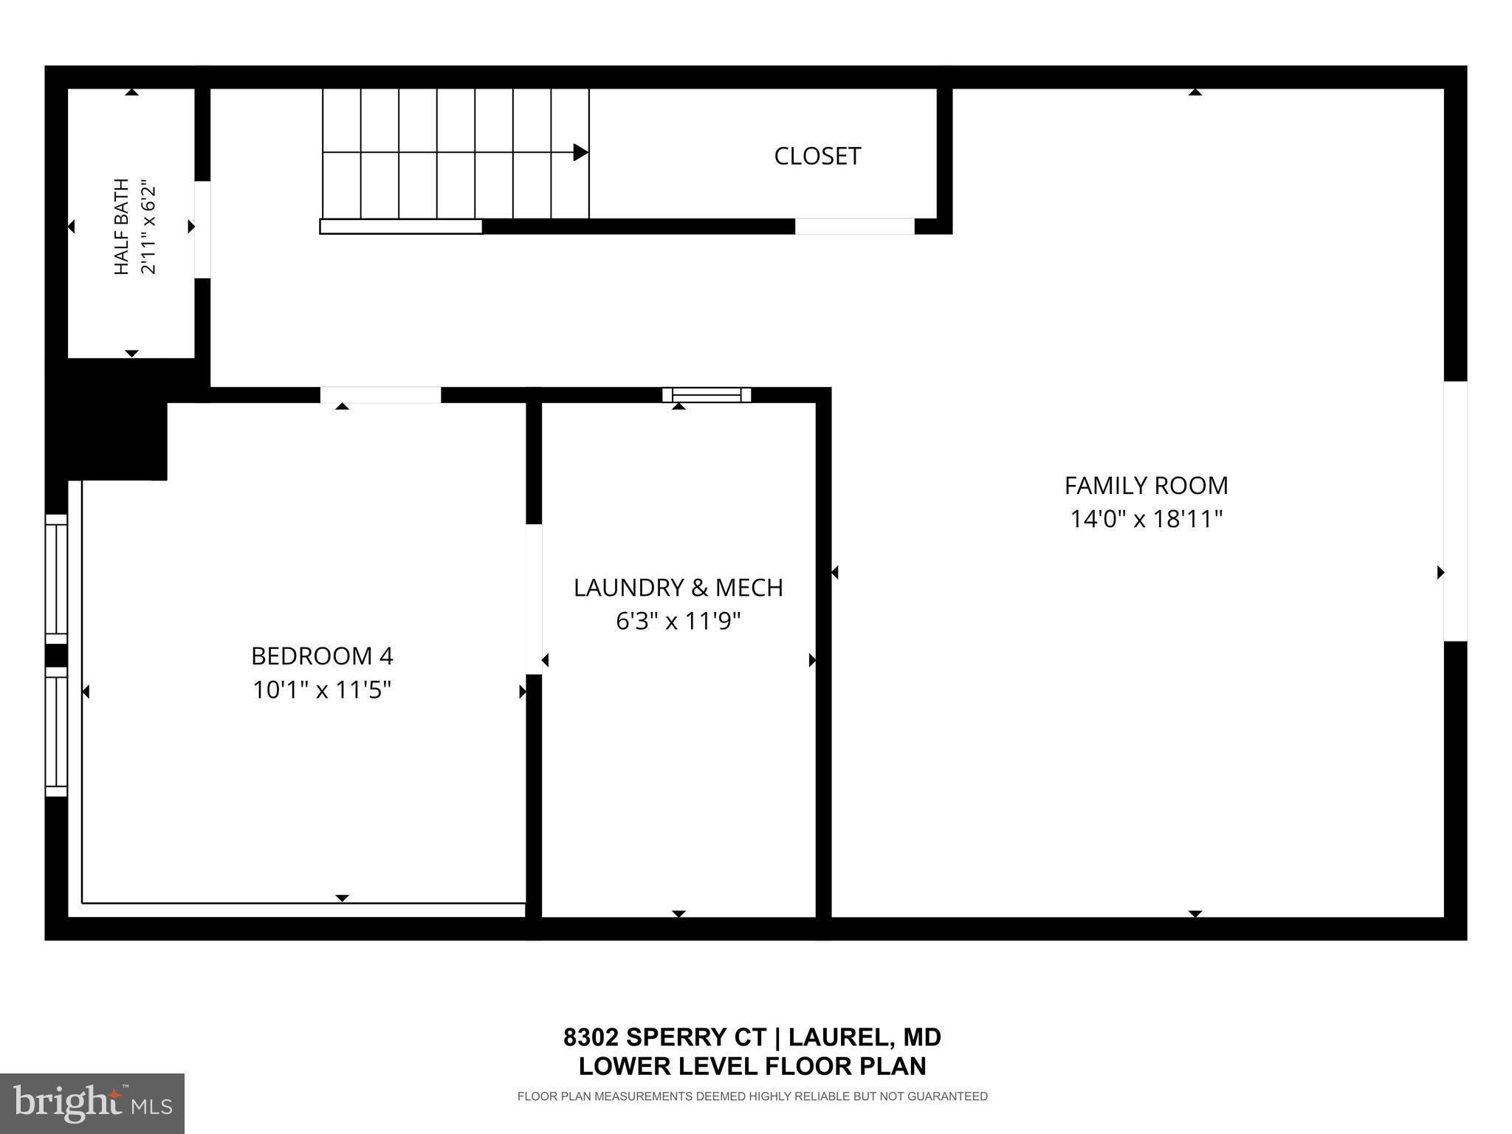
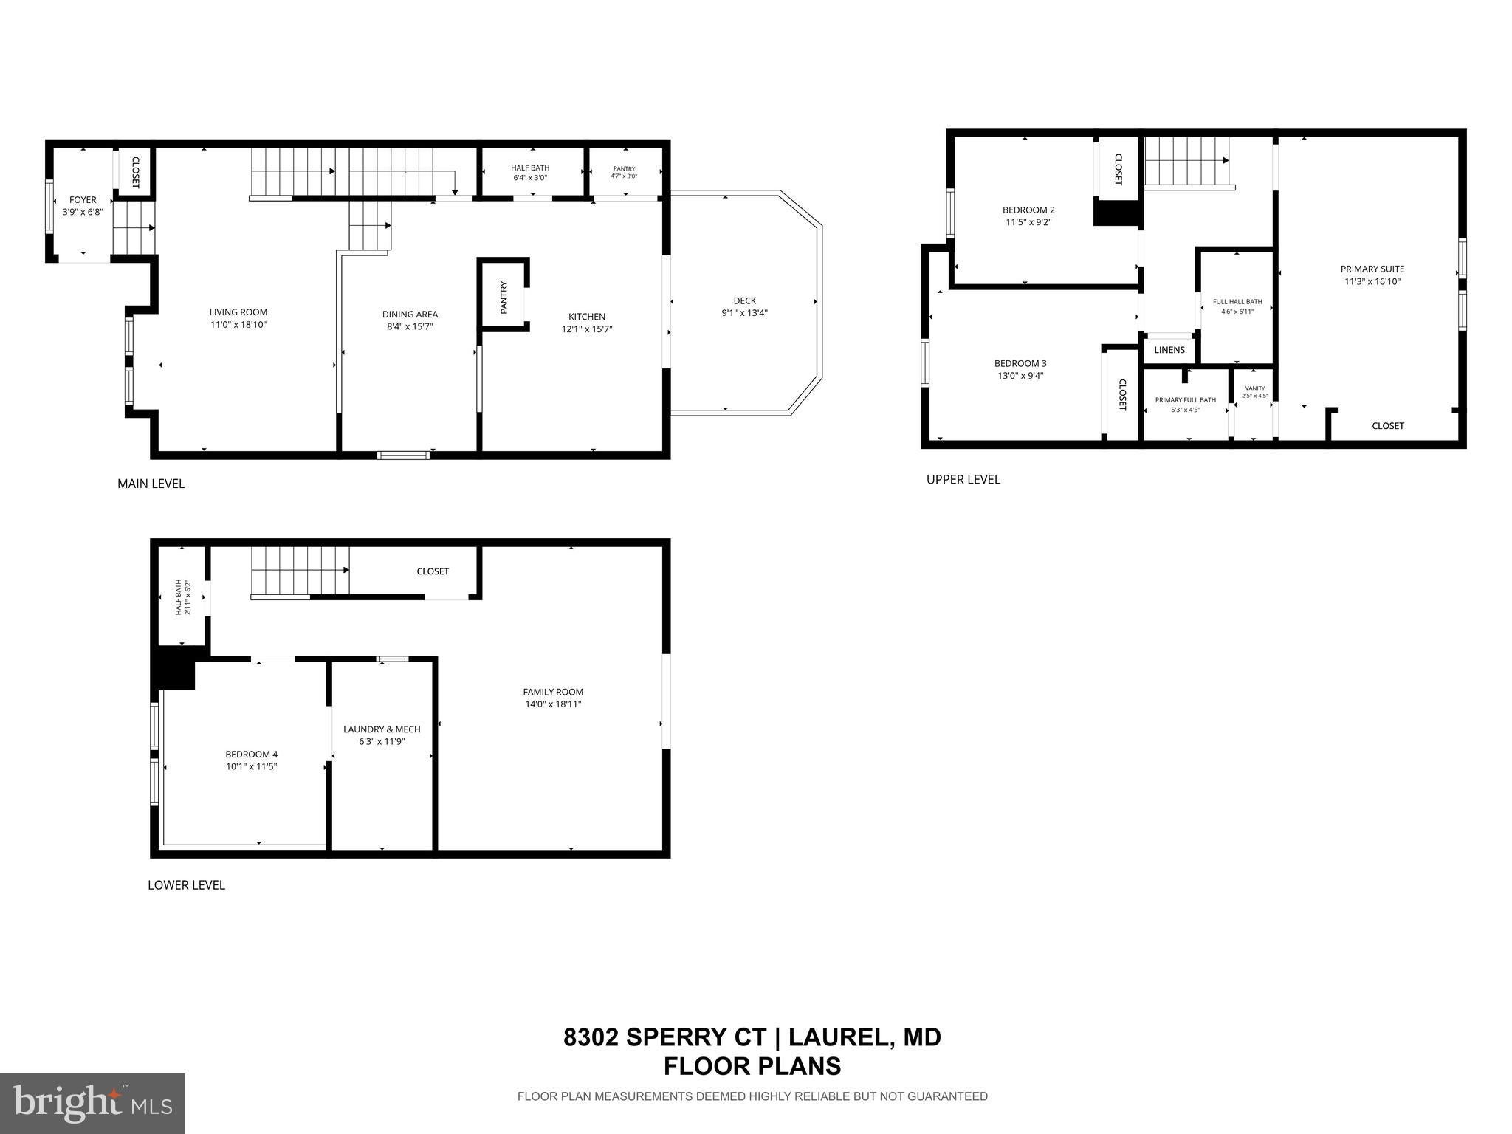
Welcome to 8302 Sperry Court, a spacious end-unit townhome situated on a desirable corner lot in the sought-after Leishear Village community! Recent improvements include a new HVAC system and energy-efficient hybrid water heater, both installed approximately two years ago. The hybrid water heater uses significantly less electricity than a traditional electric water heater, helping reduce energy consumption and utility costs. Additional peace of mind comes from whole-home surge protection. All Uniframe windows and sliding glass doors are triple pane and argon filled. Roof was installed in 2006 and is a CertainTeed Landmark 30-year shingle. Offering three finished levels, 4 bedrooms, 2 full and 2 half bathrooms, this home combines a versatile floor plan with numerous additional updates. The bright and inviting main level features a spacious living room with 9 foot ceilings, separate dining area, and an eat-in kitchen with newer appliances, new quartz countertops, and refreshed cabinetry. A conveniently located half bath is renovated. Step outside to the composite deck with recently refinished floorboards and freshly stained rails—an ideal spot for grilling, entertaining, or simply relaxing while enjoying the open surroundings. Upstairs, you'll find three generously sized bedrooms with vaulted ceilings, including a primary suite with its own private full bathroom. Two additional bedrooms and a second full bath complete the upper level. The finished walk-out lower level with 9'6" foot ceilings adds exceptional flexibility and valuable additional living space. Recently finished, this level includes a 4th bedroom along with additional space perfect for a family room, recreation room, home office, or gym. A half bath, laundry area with newer washer and dryer, storage space, and direct access to the backyard complete the lower level. As an end unit, this home enjoys the added benefit of a larger corner lot with front, rear, and side yard space and open common area behind the property. The location is perfect for commuters with close proximity to I-95 and Routes 216 and 29. Minutes to JHU APL. Hammond Park is just minutes away, offering tennis courts, a playground, and a refreshing community pool. Even more outdoor adventure awaits along the scenic Patuxent River, perfect for hiking, kayaking, or simply enjoying nature. Everyday convenience is close at hand with an abundance of retail, grocery, and dining options nearby. And don’t forget the Laurel Community and Recreation Center — featuring a playground, multiple courts, a skate park, a full gym for adults, and a brand‑new pool. It’s a hub for fun, fitness, and community activity. 8302 Sperry Court offers the space, flexibility, updates, and location you've been looking for! View the 360 Photo Tour.
Listing Information
Facts & Features
Location
Community Information
Architecture
Features & Amenities
Property Features
Square Footage
Tax & Financial Information
Schools
Gorman Crossing Elementary
Patuxent Valley Middle
Hammond Elementary
Hammond High
Bollman Bridge Elementary
Forest Ridge Elementary
Bond Mill Elementary
Laurel Woods Elementary
School ratings are provided for informational purposes only and are subject to change. Attendance boundaries are for reference only — contact the school or district directly to verify enrollment eligibility.
Historical Data
Price History
| Date | Event | Price |
|---|---|---|
| 08/08/2026 | Listed for sale | $459,000 |
Listed by Zugell Jamison · Cummings & Co. Realtors · 4108230033
Listing information provided exclusively for consumers' personal, non-commercial use and may not be used for any purpose other than to identify prospective properties consumers may be interested in purchasing. Information deemed reliable but not guaranteed by the MLS. Copyright 2026, Bright. All rights reserved.
Last Updated: October 24, 2026 at 11:47 AM | Source: Bright | MLS#: MDHW2072656

Similar Homes For Sale In Laurel
Start Your Real Estate Journey
Whether you have questions about this listing, want to schedule a showing, or just want to talk through your options, Ashley Stout is here to help. Reach out and expect a response within one business day.
How can I help?
Ashley Stout is here to help. Reach out and expect a response within one business day.
Thanks — Ashley Stout will be in touch shortly.
Make A Plan For Your Purchase
Know what you can afford before you start shopping — then run the numbers on any home you have in mind.
How much house can I afford?
- Principal & interest
- Property taxes
- Homeowner's insurance
- HOA dues
If your monthly savings are applied to the loan principal.
Enter your income, debts, and down payment to see how much home you may qualify for. Estimates only — not a lending decision.
Want to know more?
Frank Ranzino is here to help. Reach out and expect a response within one business day.
✓ Thanks — Frank Ranzino will be in touch shortly.
Your Next Chapter Starts With Just A Few Steps
Before you fall in love with a home, know what you can afford. Fill out a quick pre-approval so you're ready to make your move — on your timeline.

Pre-approval made easy
We're here to help you find the best option, not to help the best option find you. Trust that your information will not be shared with many different lenders like so many platforms do.
What type of home are you looking for?
How do you plan to use your new home?
Where are you in the home buying process?
Are you currently working with a real estate agent?
Do you currently own a home?
Is this your first time purchasing a home?
Do you plan to sell your current home before purchasing a new one?
Have you or your spouse served in the US military?
Veterans and active US military may be eligible for a $0 down VA loan.
What is your price range?
What is your current employment status?
What is your household pre-tax annual income?
What is your credit score?
Have you had a bankruptcy or foreclosure in the past 3 years?
Almost done — where can we reach you?
✓ Thank you for your time!
You'll hear back within one business day with your next steps.