
8086 Trotters Chase
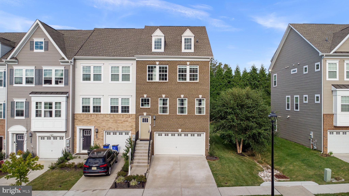
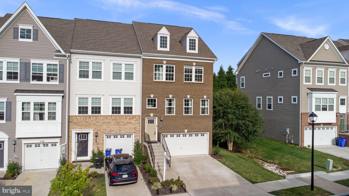
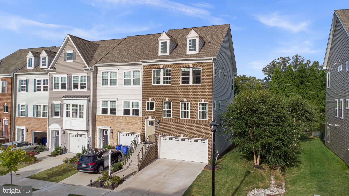
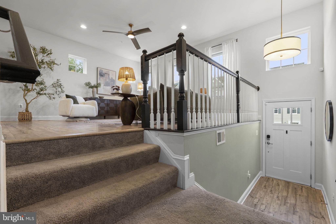
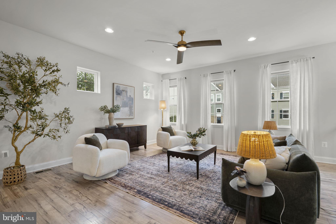
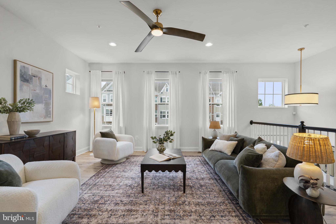
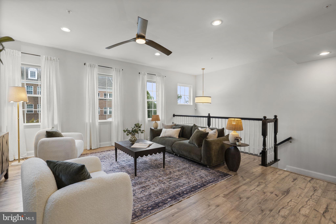
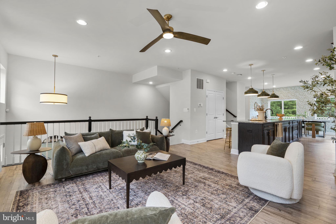
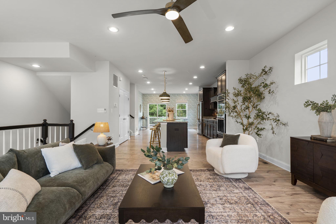
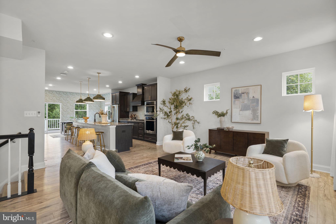
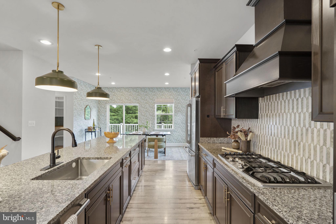
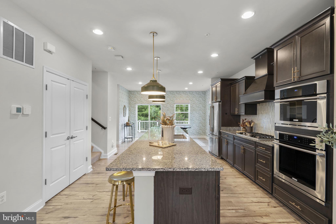
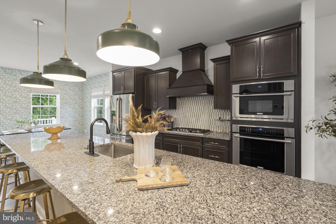
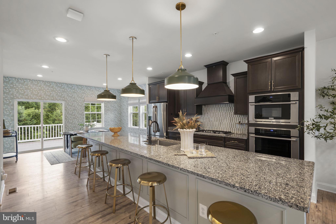
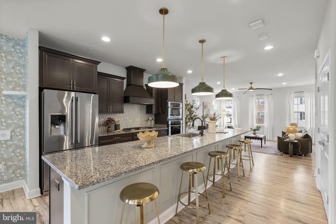
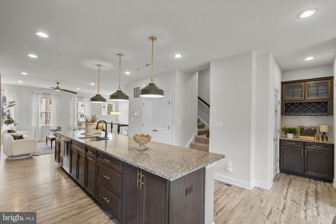
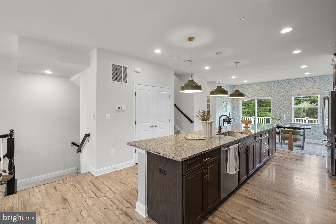
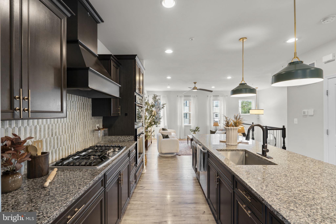
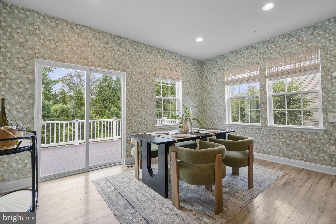
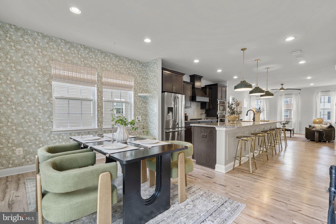
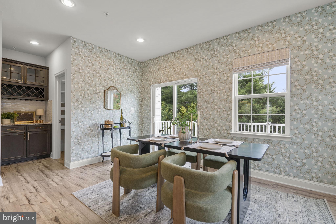
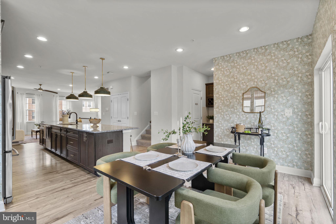
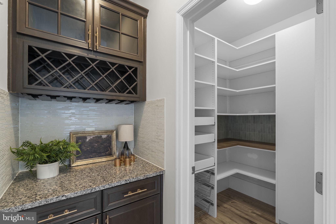
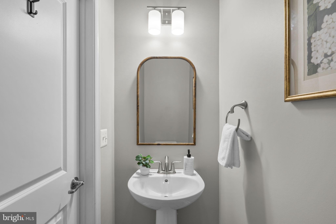
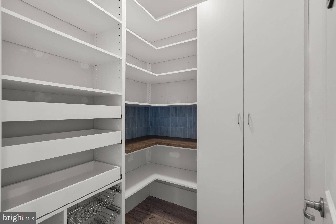
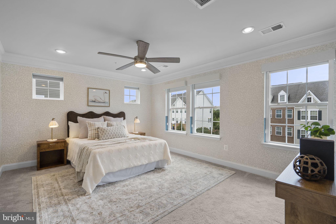
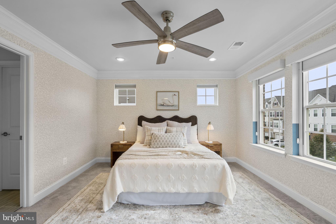
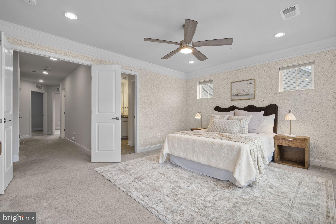
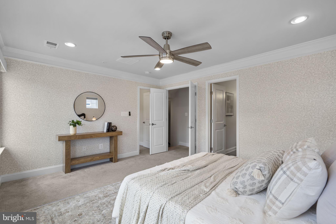
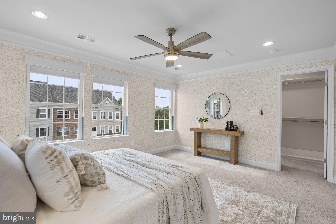
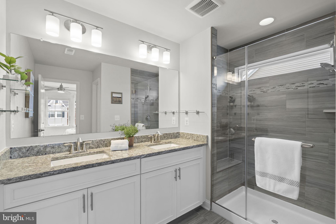
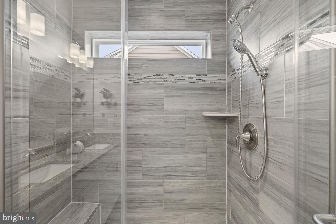
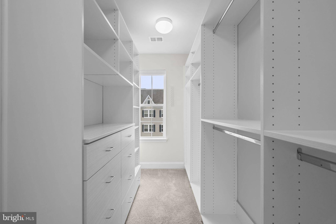
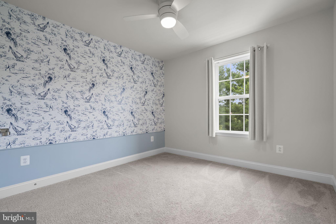
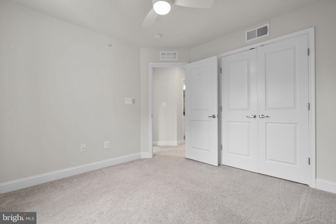
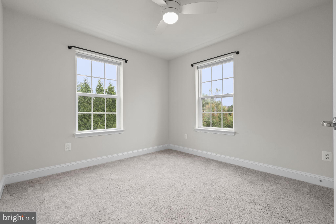
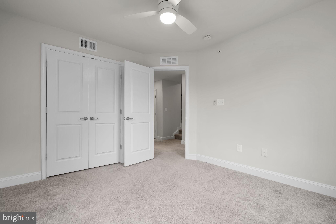
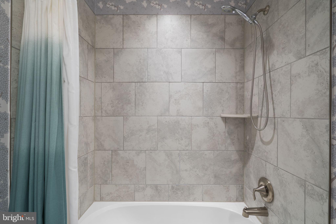
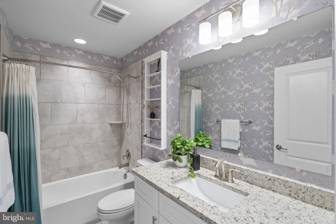
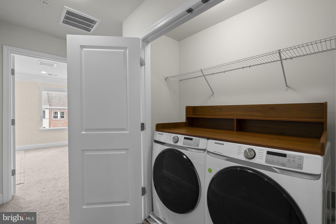
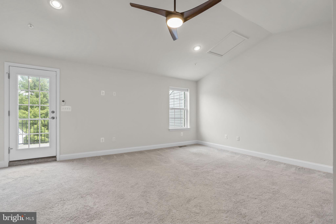
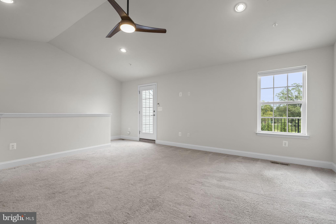
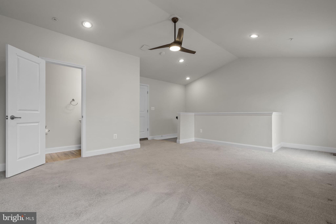
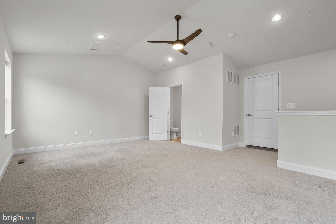
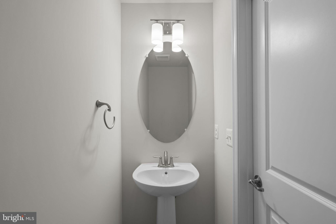
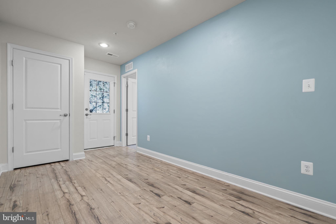
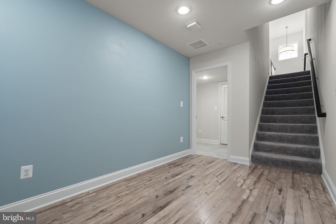
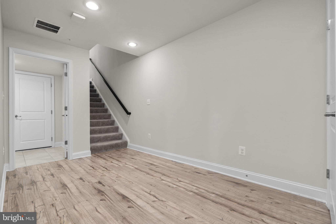
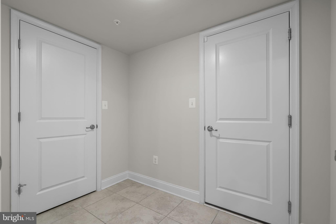
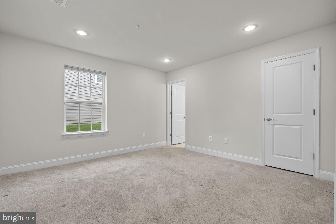
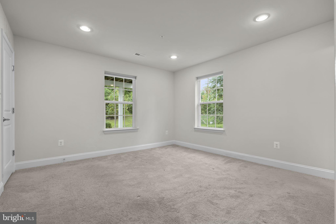
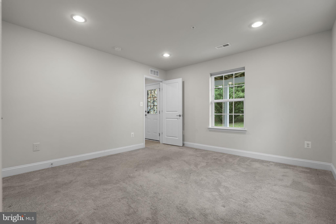
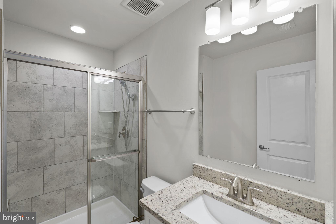
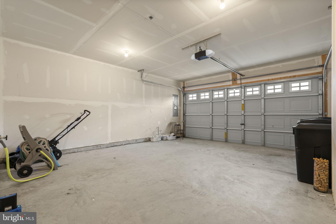
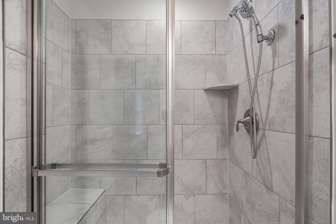
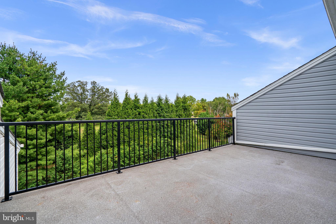
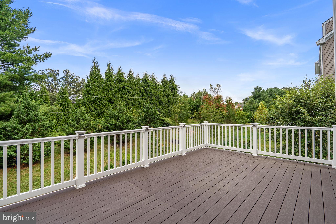
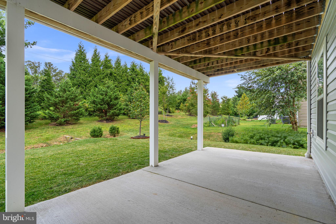
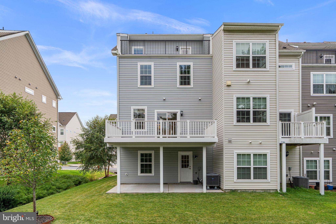
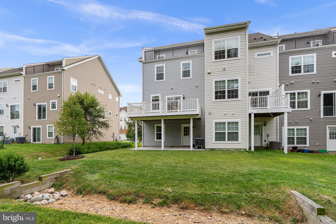
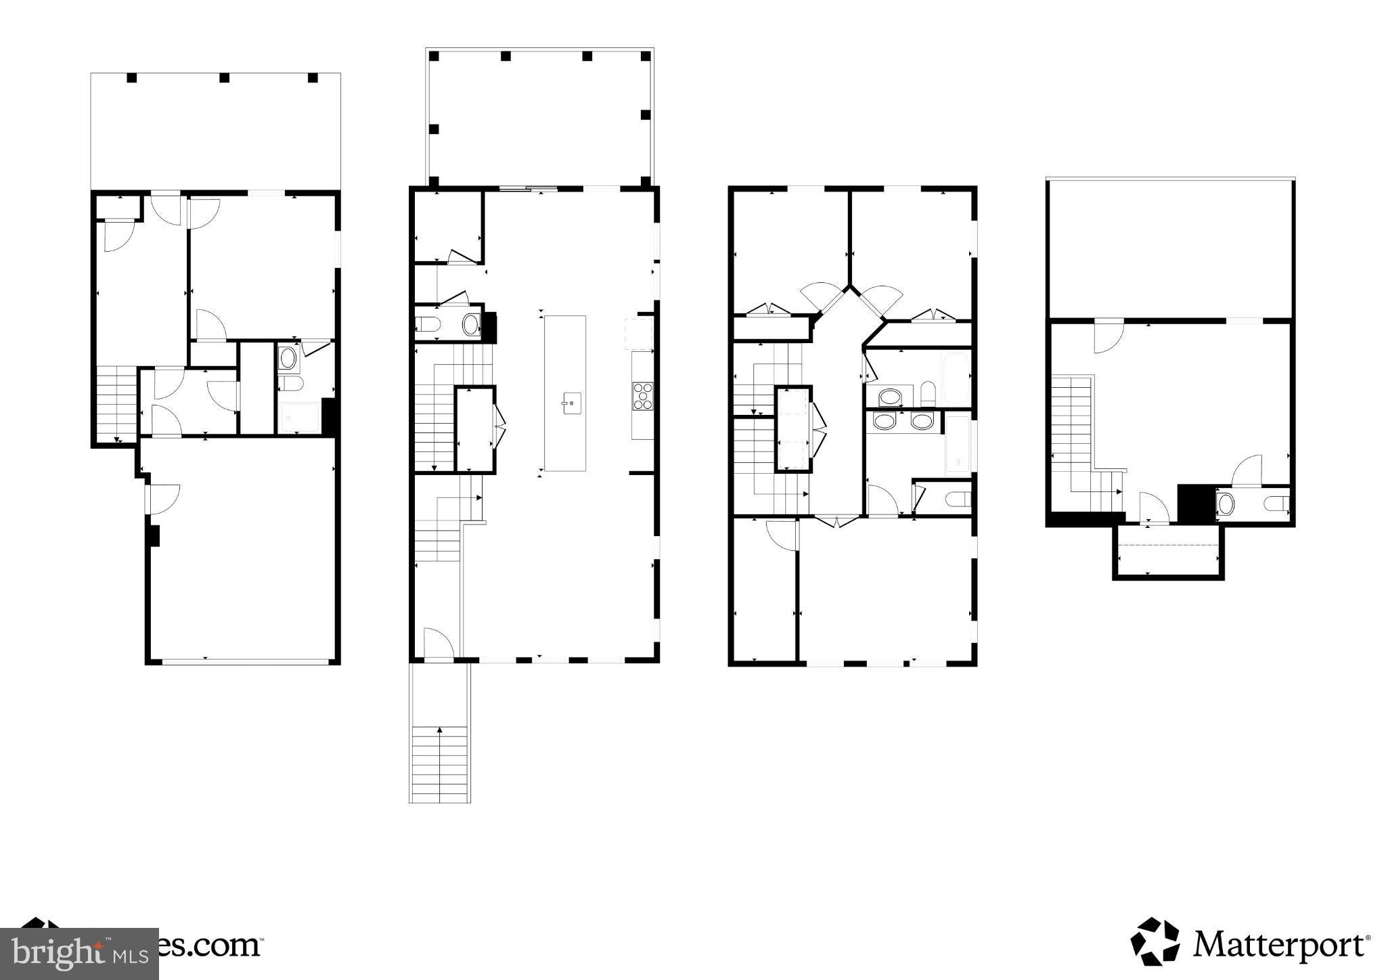
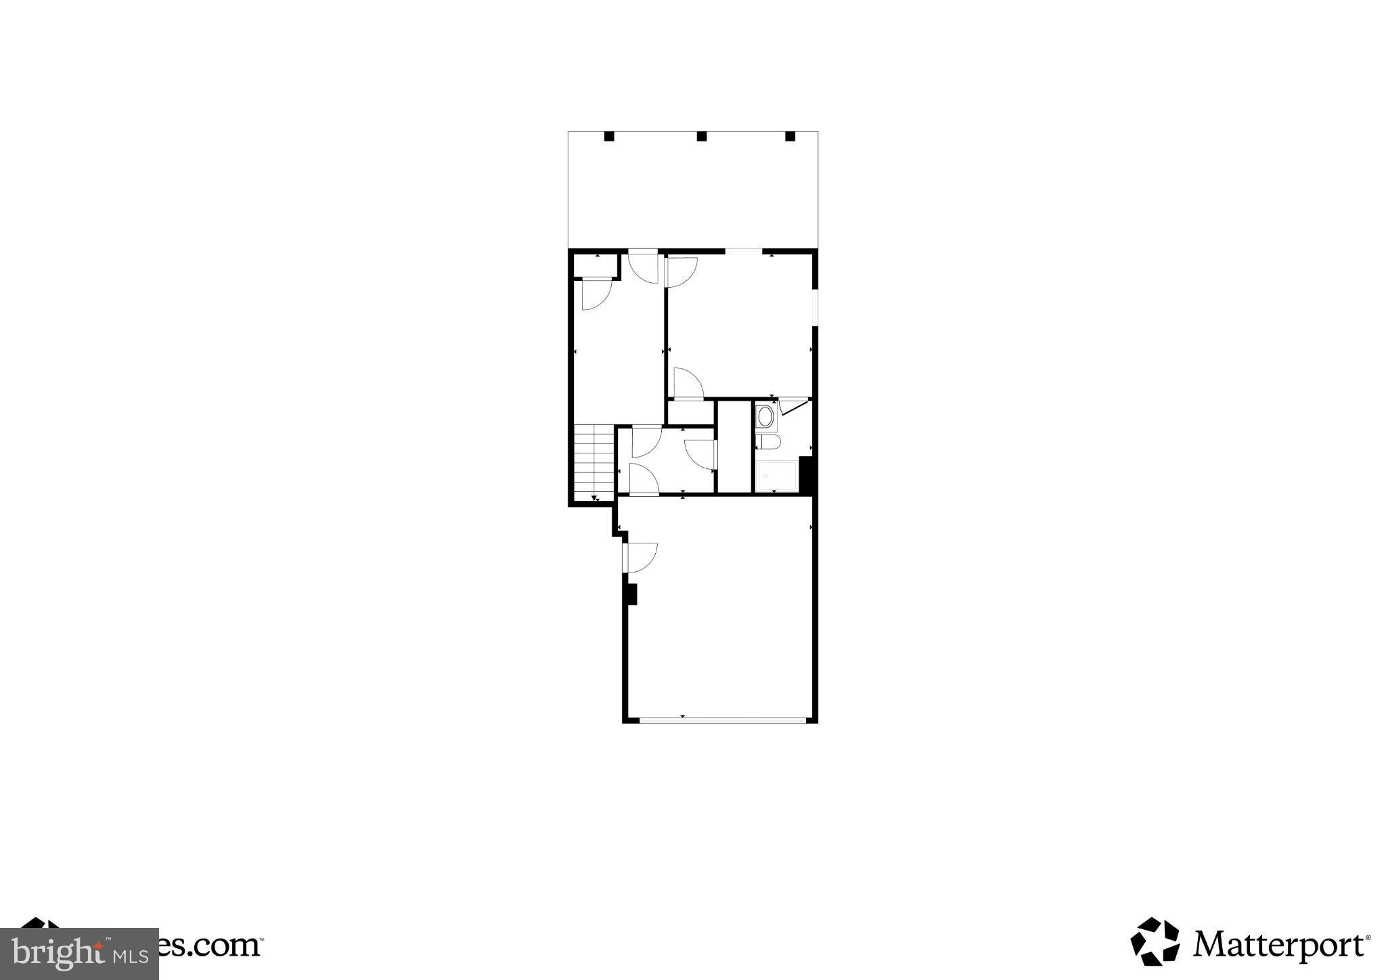
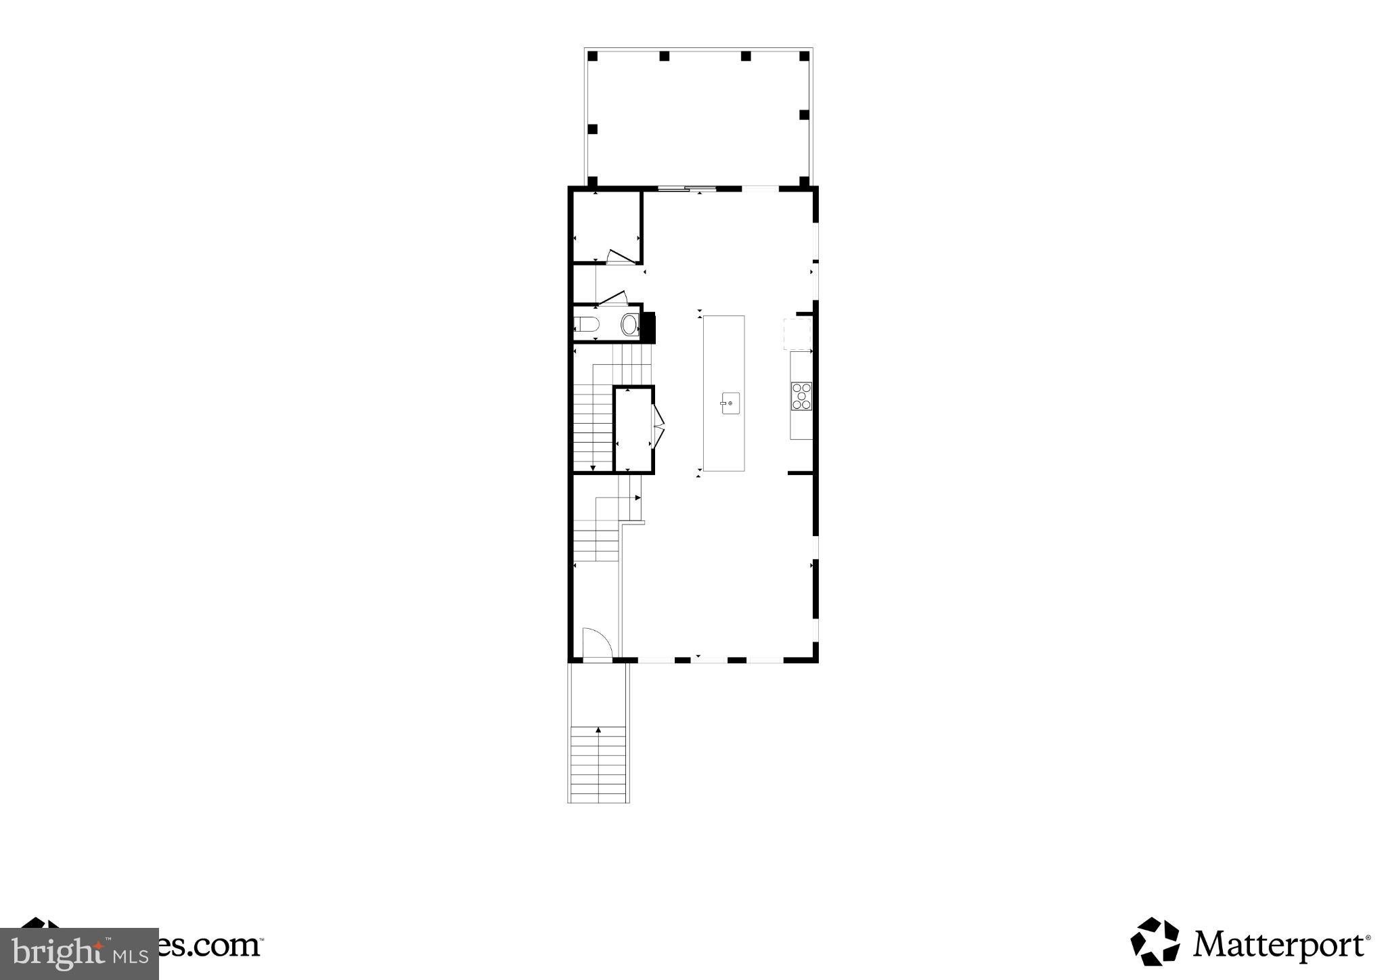
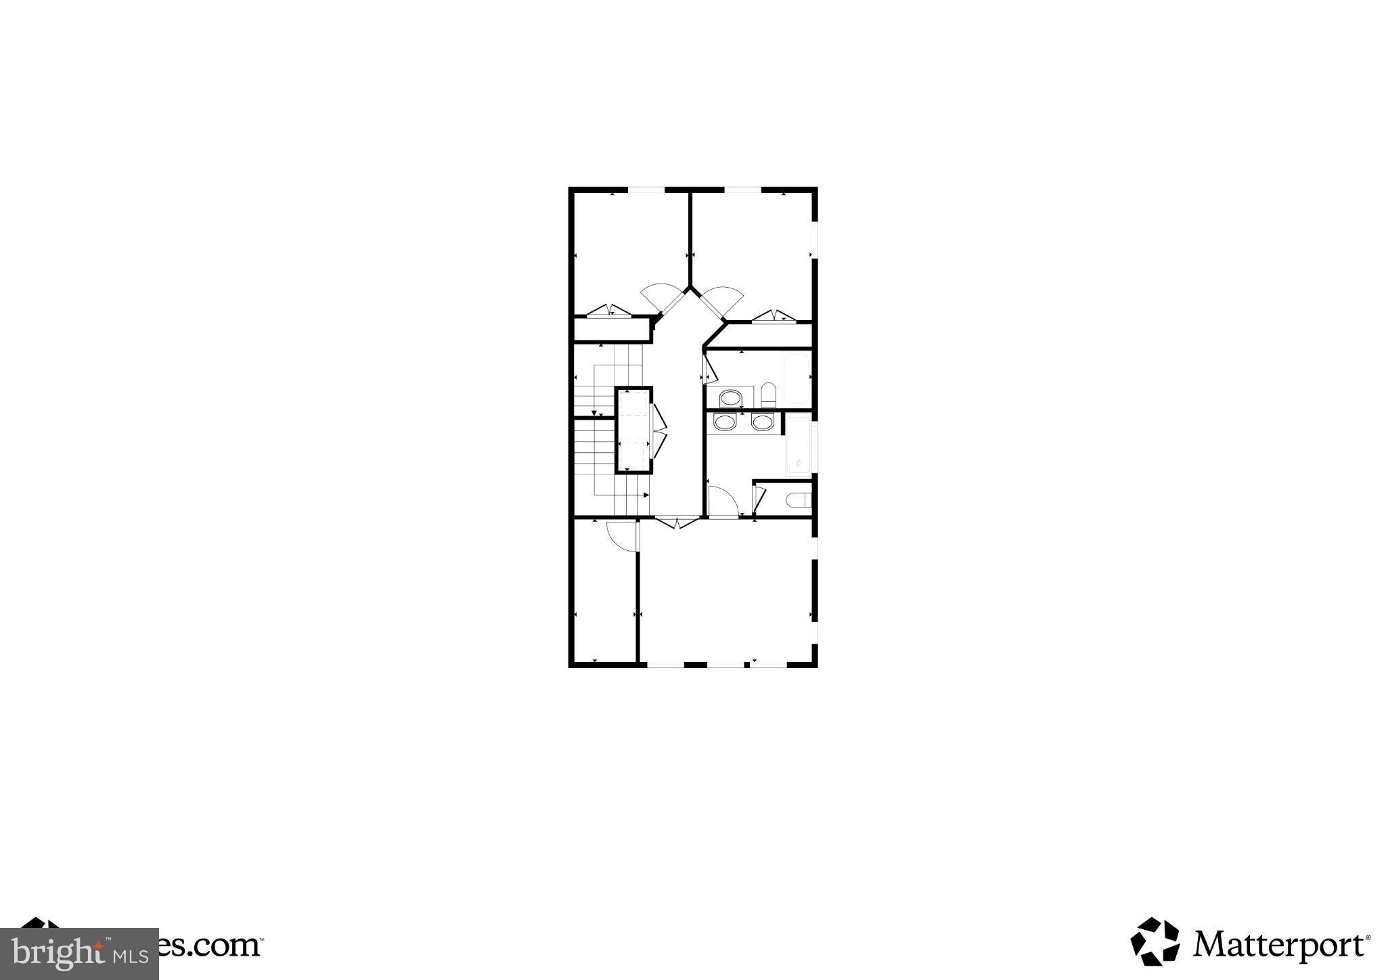
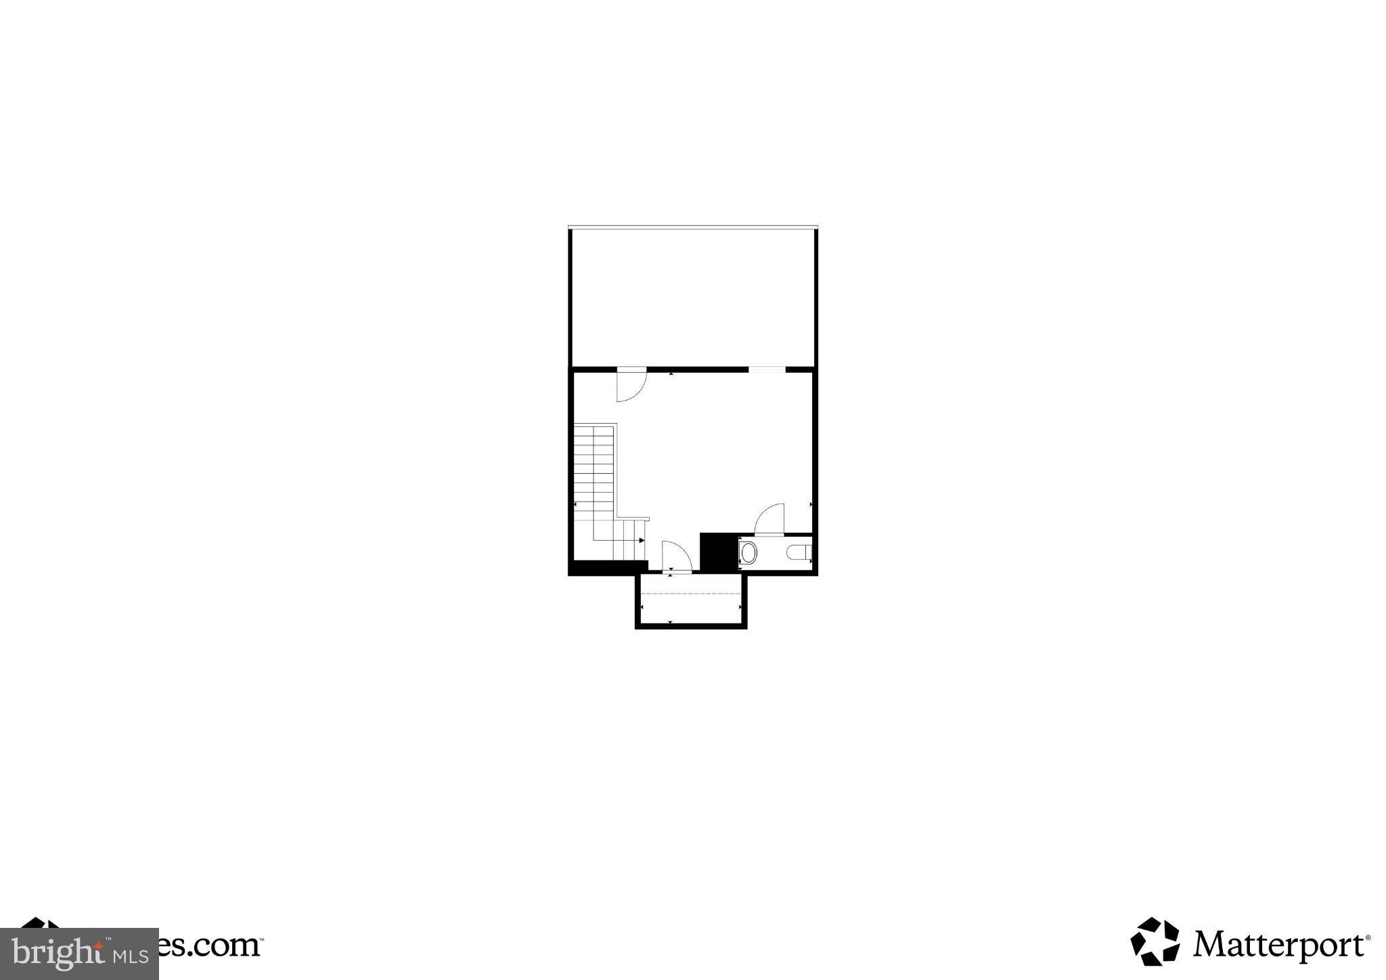
Impeccably maintained end-of-row townhouse built in 2020 offering 4 bedrooms, 3 full bathrooms, 2 half bathrooms, and 3,003 finished square feet in desirable Trotter’s Knoll, a community offering common grounds, tot lots and playgrounds, and bocce ball courts. Lovingly maintained by the original owner, this spacious residence combines modern finishes, thoughtful custom upgrades, and versatile living spaces across four beautifully appointed levels. // Luxury vinyl tile flooring welcomes you into the foyer and continues upstairs throughout the open-concept main level, where recessed lighting and abundant natural light create a bright, inviting atmosphere. The spacious living room is lined with windows enhanced by custom motorized window treatments installed in 2025. The living room flows seamlessly into the stylish eat-in kitchen, centered around an oversized island with breakfast bar seating and pendant lighting overhead. Stainless steel appliances complement a custom backsplash, while cabinet hardware and fixtures were updated in 2023. Additional highlights include a walk-in pantry outfitted with a custom organization system in 2025 and a butler’s pantry with a built-in wine rack, ideal for use as a dry bar. A nearby powder room adds convenience. Open to the kitchen, the dining room is accented by delicate floral wallpaper and features sliding-door access to the deck for effortless indoor-outdoor entertaining. // The upper level hosts three carpeted bedrooms, two full bathrooms, and a conveniently located laundry closet. The primary bedroom features stylish wallpaper, custom window treatments installed in 2025, and a generous walk-in closet enhanced with a custom organization system in 2025. The private ensuite bath offers a dual-sink vanity and a glass-enclosed shower with a built-in bench and mosaic accent strip. Both secondary bedrooms also feature closets with custom organization systems added in 2025. Ceiling fans were added to all bedrooms in 2023, as well as the living room and upper-level loft. // Continue to the uppermost level, where a versatile loft with soaring vaulted ceilings offers an ideal setting for a playroom, secondary lounge, home office, or guest space. A convenient powder room and access to a private rooftop balcony with tree-lined views complete this flexible level. The fully finished walk-out lower level expands the home’s versatility with a bonus room featuring luxury vinyl tile flooring, a carpeted fourth bedroom, a full bathroom, and a mudroom with direct access to the 2-car garage. // Outdoor living is equally inviting with an elevated, open-air Trex® deck overtop a lower-level patio added in 2021. The landscaped backyard backs to trees for a scenic natural backdrop, while the end-of-row setting provides the added benefit of additional side yard space. A 2-car driveway offers additional off-street parking.
Listing Information
Facts & Features
Location
Community Information
Architecture
Features & Amenities
Property Features
Square Footage
Tax & Financial Information
Schools
Waterloo Elementary
Jeffers Hill Elementary
Thunder Hill Elementary
Long Reach High
Bellows Spring Elementary
Ilchester Elementary
Deep Run Elementary
Phelps Luck Elementary
School ratings are provided for informational purposes only and are subject to change. Attendance boundaries are for reference only — contact the school or district directly to verify enrollment eligibility.
Historical Data
Price History
| Date | Event | Price |
|---|---|---|
| 09/03/2026 | Listed for sale | $725,000 |
Listed by Robert J Lucido · Keller Williams Lucido Agency · 4104656900
Listing information provided exclusively for consumers' personal, non-commercial use and may not be used for any purpose other than to identify prospective properties consumers may be interested in purchasing. Information deemed reliable but not guaranteed by the MLS. Copyright 2026, Bright. All rights reserved.
Last Updated: October 10, 2026 at 1:02 PM | Source: Bright | MLS#: MDHW2072820

Similar Homes For Sale In Ellicott City
Start Your Real Estate Journey
Whether you have questions about this listing, want to schedule a showing, or just want to talk through your options, Ashley Stout is here to help. Reach out and expect a response within one business day.
How can I help?
Ashley Stout is here to help. Reach out and expect a response within one business day.
Thanks — Ashley Stout will be in touch shortly.
Make A Plan For Your Purchase
Know what you can afford before you start shopping — then run the numbers on any home you have in mind.
How much house can I afford?
- Principal & interest
- Property taxes
- Homeowner's insurance
- HOA dues
If your monthly savings are applied to the loan principal.
Enter your income, debts, and down payment to see how much home you may qualify for. Estimates only — not a lending decision.
Want to know more?
Frank Ranzino is here to help. Reach out and expect a response within one business day.
✓ Thanks — Frank Ranzino will be in touch shortly.
Your Next Chapter Starts With Just A Few Steps
Before you fall in love with a home, know what you can afford. Fill out a quick pre-approval so you're ready to make your move — on your timeline.

Pre-approval made easy
We're here to help you find the best option, not to help the best option find you. Trust that your information will not be shared with many different lenders like so many platforms do.
What type of home are you looking for?
How do you plan to use your new home?
Where are you in the home buying process?
Are you currently working with a real estate agent?
Do you currently own a home?
Is this your first time purchasing a home?
Do you plan to sell your current home before purchasing a new one?
Have you or your spouse served in the US military?
Veterans and active US military may be eligible for a $0 down VA loan.
What is your price range?
What is your current employment status?
What is your household pre-tax annual income?
What is your credit score?
Have you had a bankruptcy or foreclosure in the past 3 years?
Almost done — where can we reach you?
✓ Thank you for your time!
You'll hear back within one business day with your next steps.