
11806 Snow Patch Way
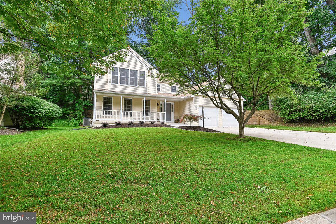
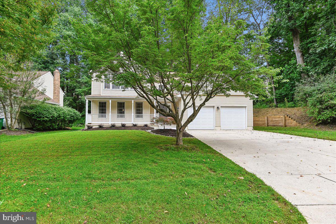
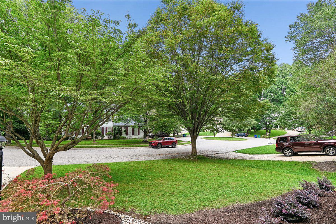
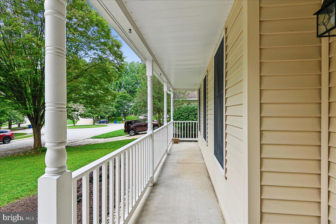
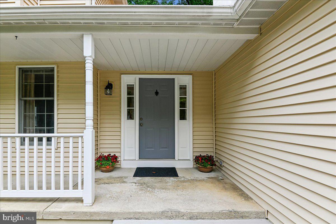
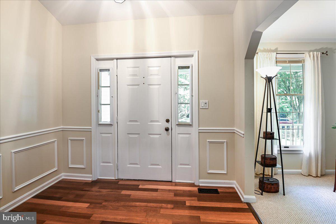
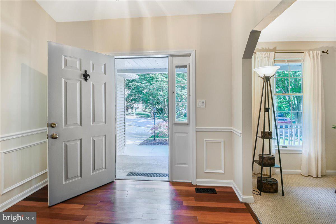
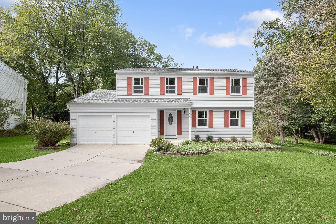
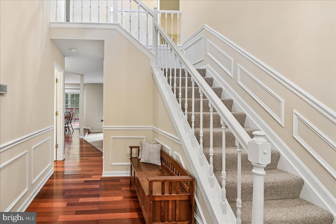
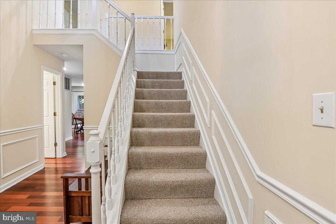
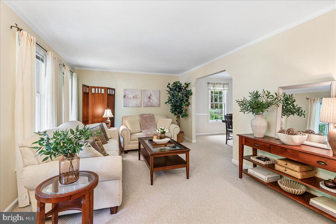
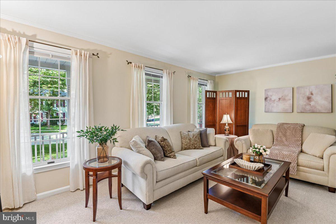
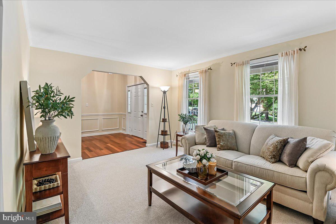
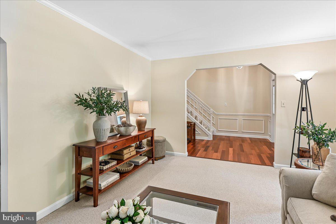
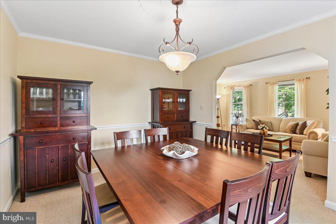
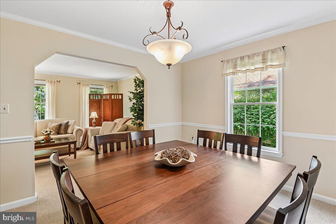
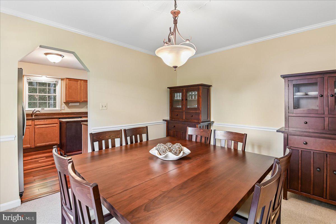
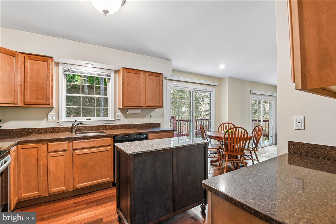
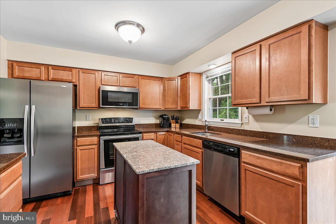
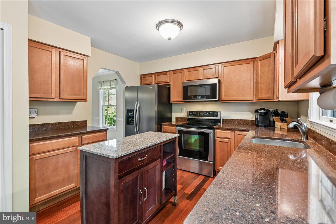
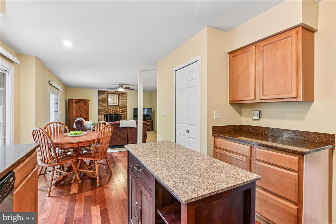
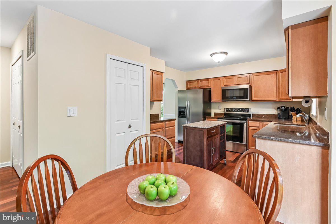
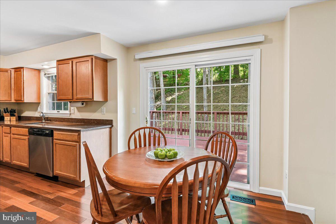
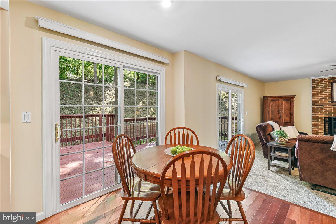
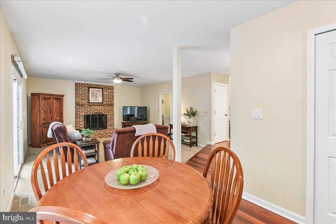
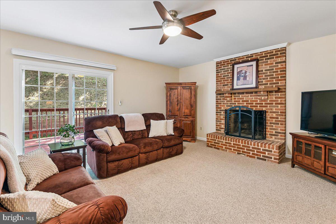
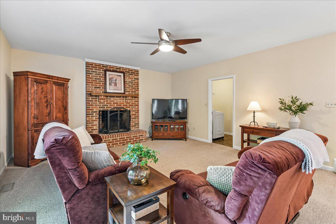
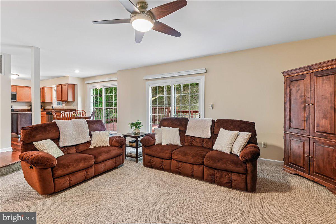
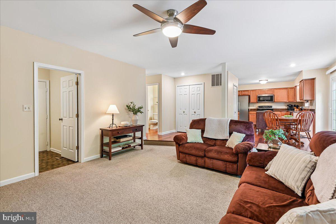
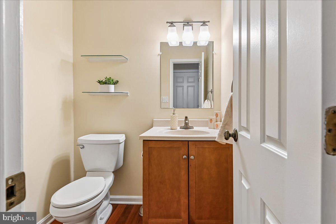
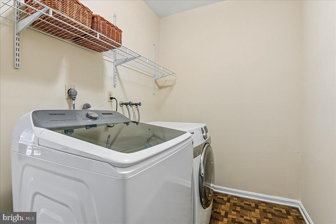
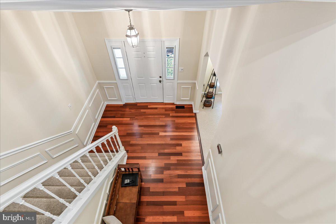
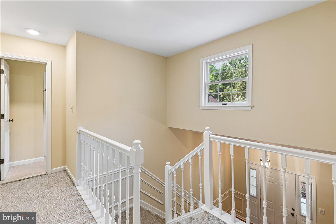
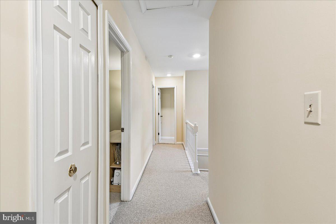
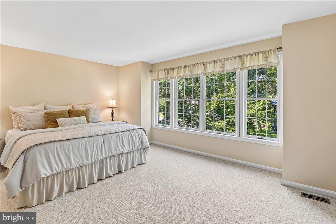
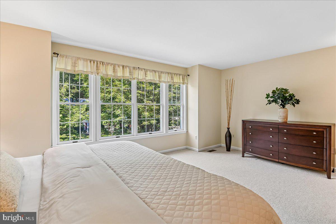
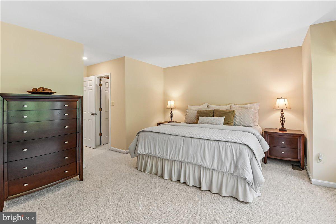
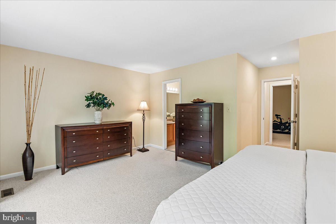
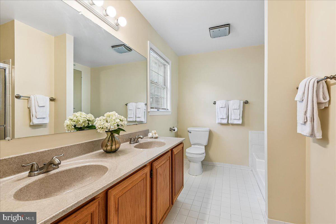
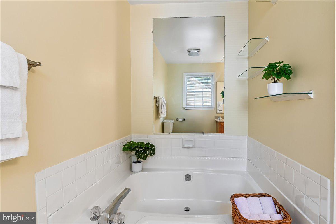
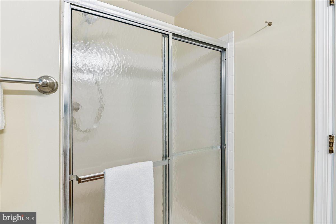
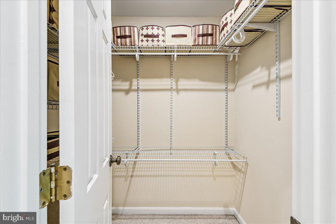
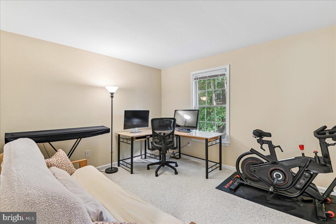
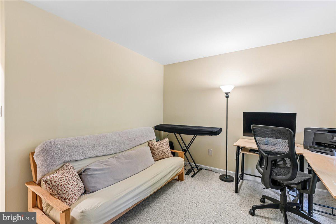
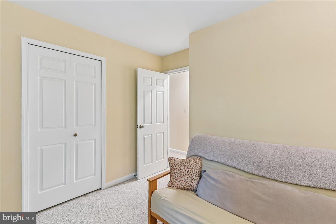
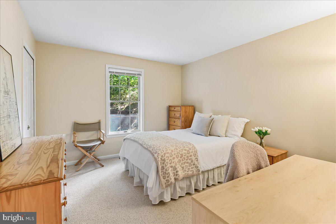
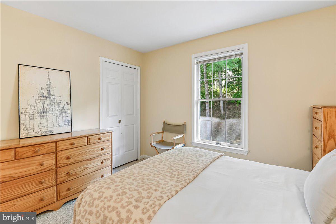
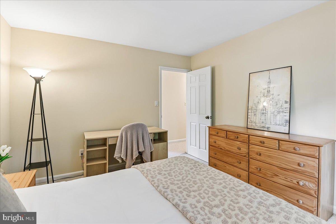
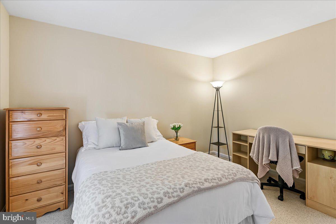
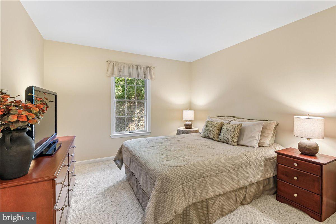
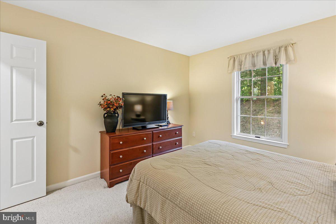
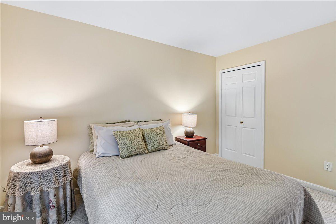
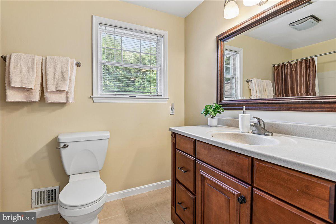
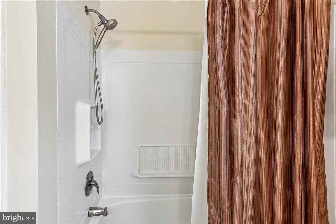
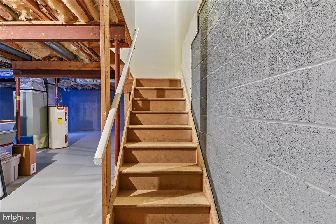
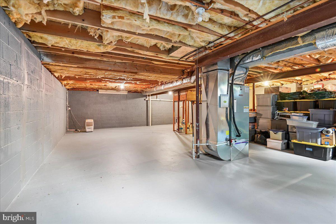
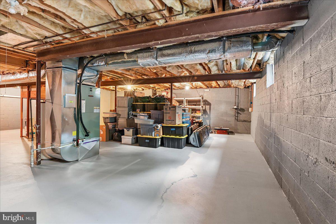
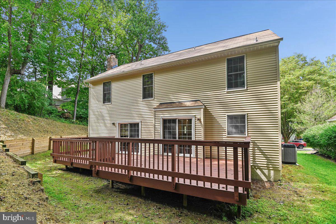
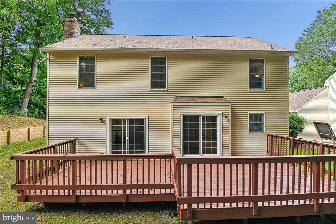
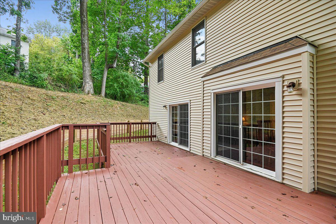
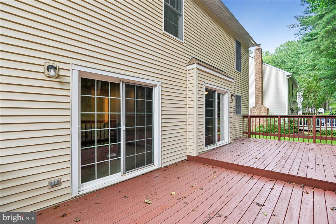
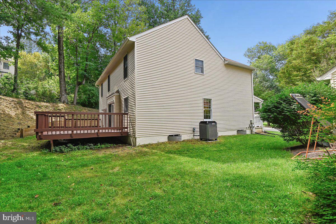
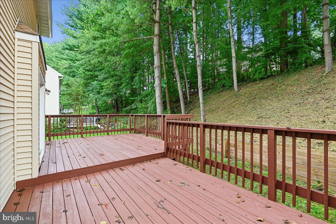
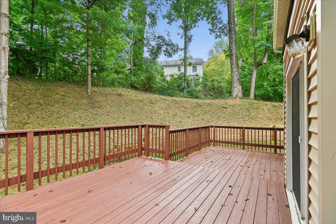
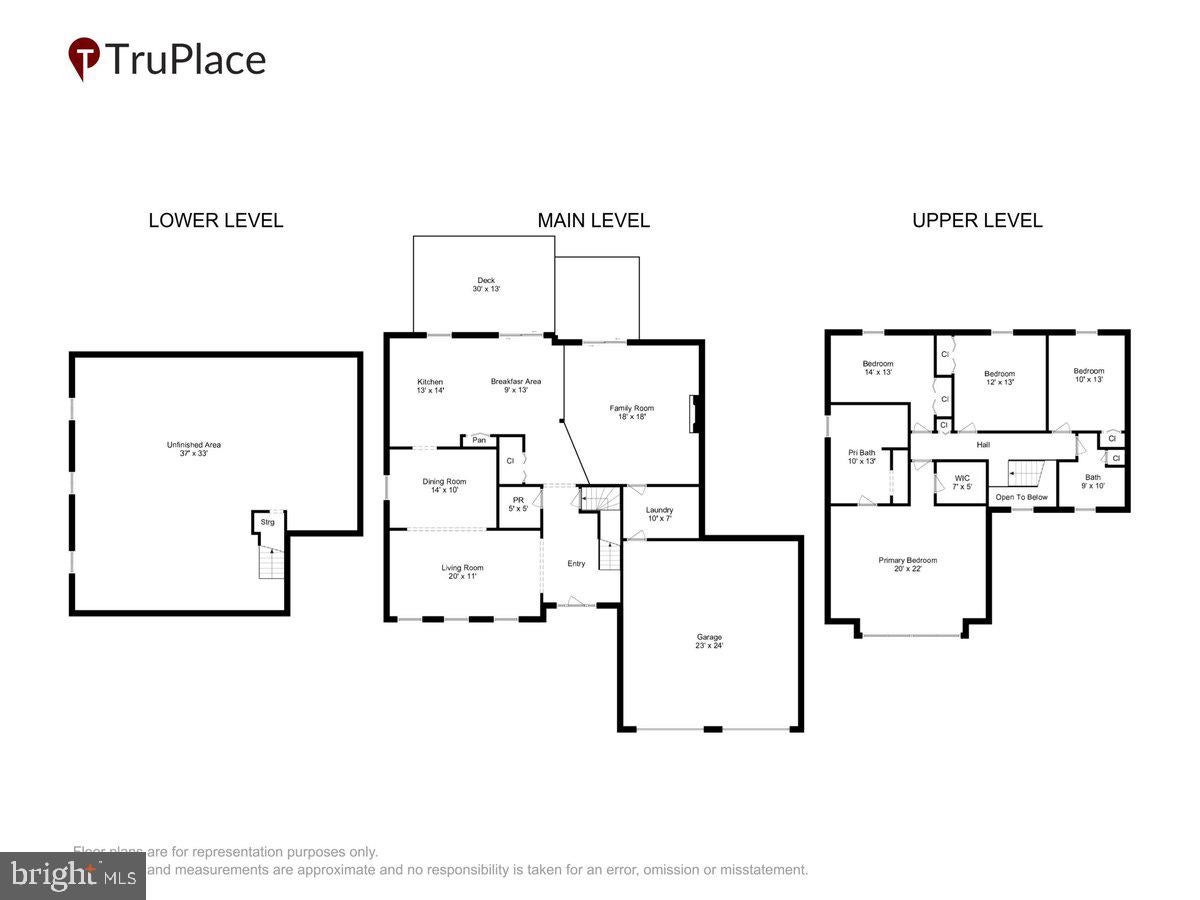
Welcome to 11806 Snow Patch Way and to the delight of Columbia, MD living! This pristine, single-family coloniel style home is located on a quiet cul-de-sac in the highly sought after Village of Hickory Ridge. Park your car in the oversized two car garage or on the sizable off-street concrete driveway. The home is a spacious, 4 bedroom, 2.5 bath coloniel, freshly and tastefully painted and detailed. You will be delighted to enter via the 2 level cathedral entry and onto the gorgeous hardwood flooring in the foyer that extends throughout the hallway and the kitchen. The main level has a formal living room with a bank of three oversized windows to allow in great light. A separate dining room is equally well lit with natural light and has great space for friends and dinner company. Next to the dining room is an amazing kitchen with a complete set of Whirlpool stainless steel appliances. The dishwasher is brand new! The quartz counter top and backsplash in the kitchen look amazing. There is a pantry to help store your non-perishable things. There is also an island table that provides both usable working space and practical mobility if so desired. The eat-in kitchen has space sufficient for a breakfast table and then opens up to a fantastic step-down family room! The family room has an attractive, classic brick, wood-burning fireplace. The main level has great natural light from the front, side and rear. Next to the kitchen on the backside of the house there are two large banks of sliding doors leading out to the freshly painted large, rear deck. Perfect for seasonal enjoyment and barbeque cooking! The main level has a laundry room with full size Washer and Dryer, deep sink and shelving for practical use. This utility/mud room is the first room you will enter from the 2 car garage. Bringing groceries into the kitchen from the garage can completely protect you from the elements. Follow up the entry foyer stairs to the living quarters upstairs. There are four sizable rooms and 2 full baths. The primary bedroom has its own bath complete with double sink, a walk-in shower and a soaking tub that will calm and relax you. There are 3 other sizable bedrooms and another hallway bath with shower and tub. Did I mention that the windows are very large throughout this home allowing lots of natural light throughout? The lower level is full sized. It has been partially finished with ceiling insulation, 3 slider windows and an attractive duel color cement paint on walls and the floor. It is a palate awaiting your desires. This home has been very well maintained and pampered. It has been recently power washed, had its window washed and tenderly landscaped with 6 new bushes in front to greet you. There are too many attractive pluses to list including relatively new HVAC, Samsung washing machine, basement windows, newer roof and so much more! All of this a stones throw for all the attractions and benefits of the City of Columbia, one of the most treasured and appealing locations to live in the country! Your beautiful new home awaits!!
Listing Information
Facts & Features
Location
Community Information
Architecture
Features & Amenities
Property Features
Square Footage
Tax & Financial Information
Schools
River Hill High
Harpers Choice Middle
Clemens Crossing Elementary
Swansfield Elementary
Bryant Woods Elementary
Atholton High
Wilde Lake High
Clarksville Elementary
School ratings are provided for informational purposes only and are subject to change. Attendance boundaries are for reference only — contact the school or district directly to verify enrollment eligibility.
Historical Data
Price History
| Date | Event | Price |
|---|---|---|
| 09/04/2026 | Listed for sale | $694,900 |
Listed by Melvin R Carreno · Cummings & Co. Realtors · 4108230033
Listing information provided exclusively for consumers' personal, non-commercial use and may not be used for any purpose other than to identify prospective properties consumers may be interested in purchasing. Information deemed reliable but not guaranteed by the MLS. Copyright 2026, Bright. All rights reserved.
Last Updated: October 31, 2026 at 6:22 AM | Source: Bright | MLS#: MDHW2073748

Similar Homes For Sale In Columbia
Start Your Real Estate Journey
Whether you have questions about this listing, want to schedule a showing, or just want to talk through your options, Ashley Stout is here to help. Reach out and expect a response within one business day.
How can I help?
Ashley Stout is here to help. Reach out and expect a response within one business day.
Thanks — Ashley Stout will be in touch shortly.
Make A Plan For Your Purchase
Know what you can afford before you start shopping — then run the numbers on any home you have in mind.
How much house can I afford?
- Principal & interest
- Property taxes
- Homeowner's insurance
- HOA dues
If your monthly savings are applied to the loan principal.
Enter your income, debts, and down payment to see how much home you may qualify for. Estimates only — not a lending decision.
Want to know more?
Frank Ranzino is here to help. Reach out and expect a response within one business day.
✓ Thanks — Frank Ranzino will be in touch shortly.
Your Next Chapter Starts With Just A Few Steps
Before you fall in love with a home, know what you can afford. Fill out a quick pre-approval so you're ready to make your move — on your timeline.

Pre-approval made easy
We're here to help you find the best option, not to help the best option find you. Trust that your information will not be shared with many different lenders like so many platforms do.
What type of home are you looking for?
How do you plan to use your new home?
Where are you in the home buying process?
Are you currently working with a real estate agent?
Do you currently own a home?
Is this your first time purchasing a home?
Do you plan to sell your current home before purchasing a new one?
Have you or your spouse served in the US military?
Veterans and active US military may be eligible for a $0 down VA loan.
What is your price range?
What is your current employment status?
What is your household pre-tax annual income?
What is your credit score?
Have you had a bankruptcy or foreclosure in the past 3 years?
Almost done — where can we reach you?
✓ Thank you for your time!
You'll hear back within one business day with your next steps.