
8547 Lallybroch Ln
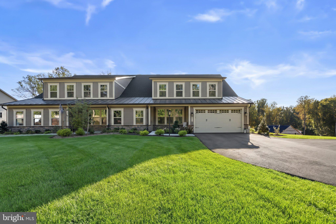
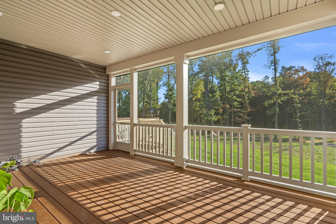
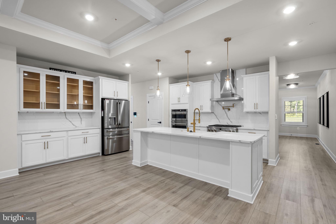
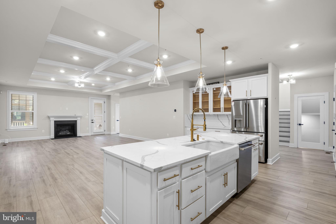
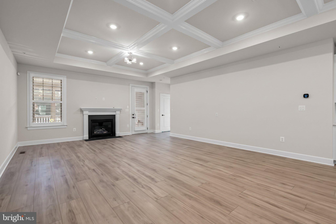
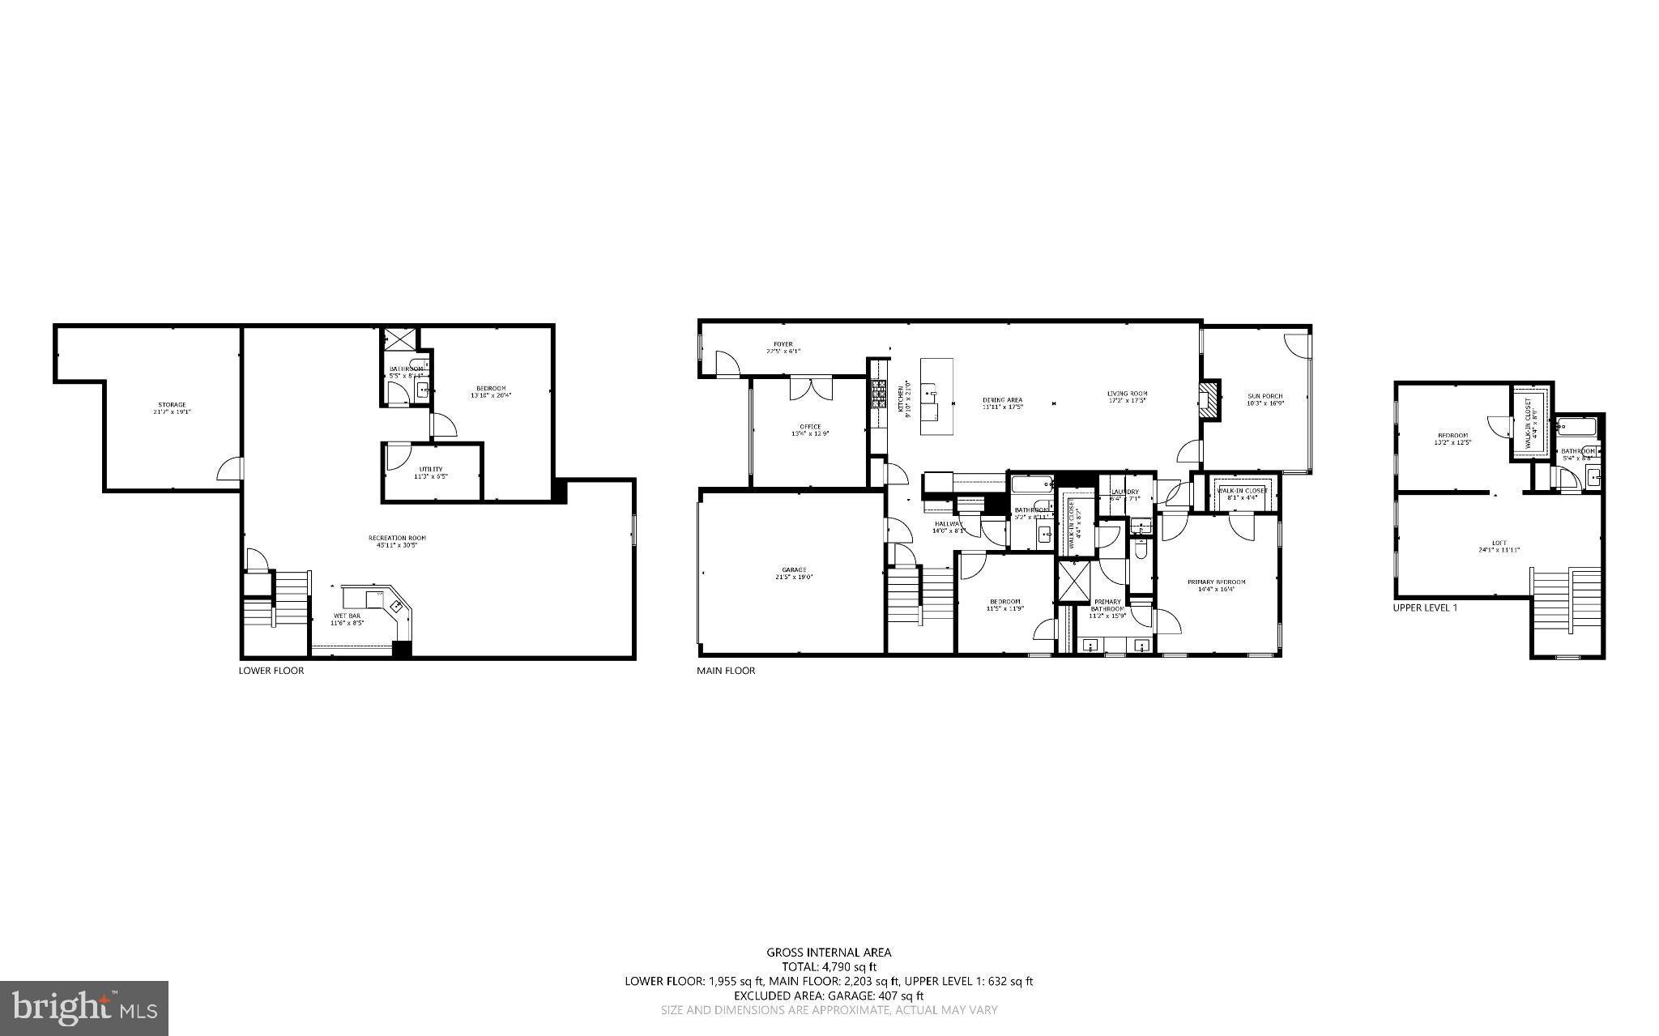
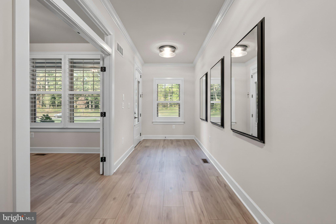
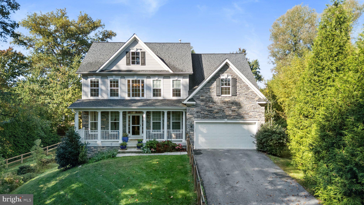
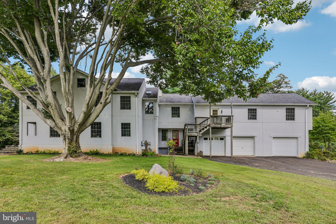
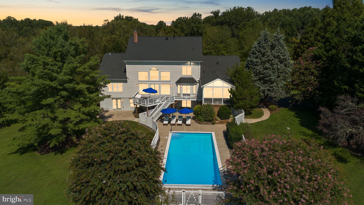
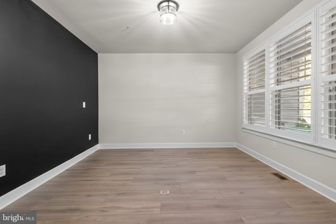
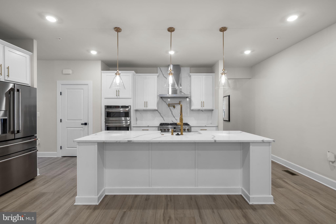
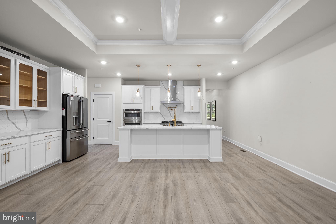
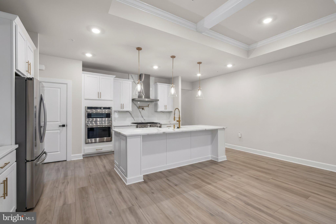
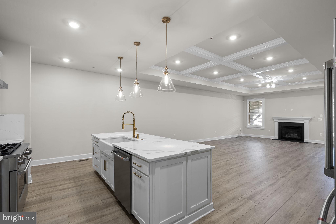
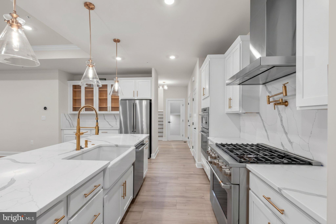
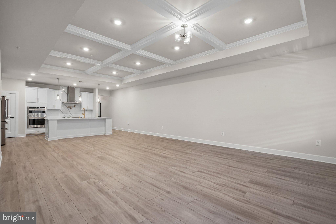
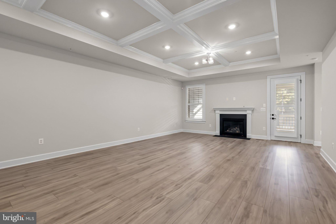
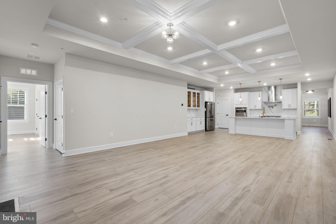
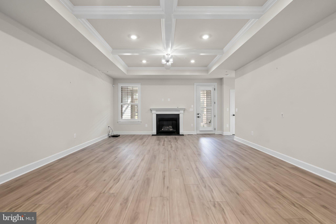
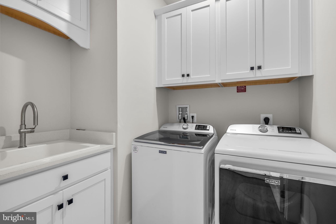
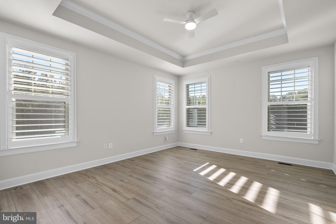
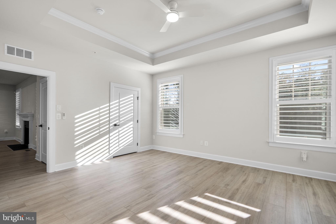
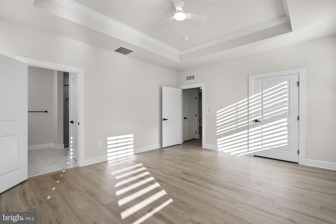
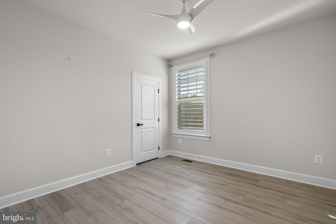
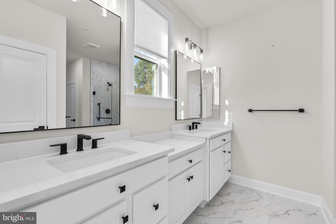
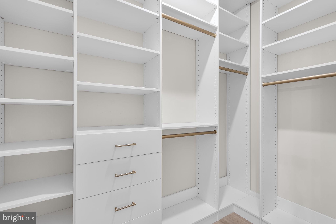
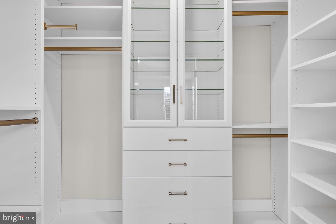
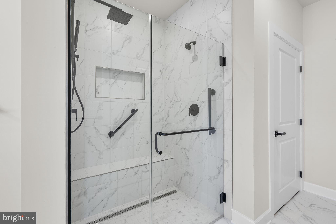
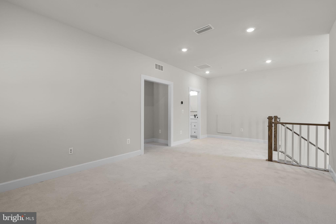
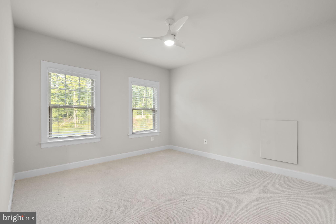
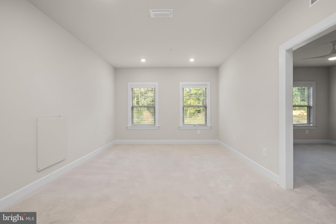
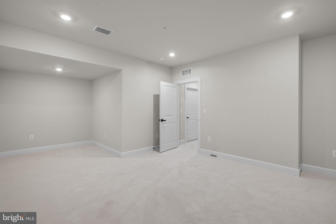
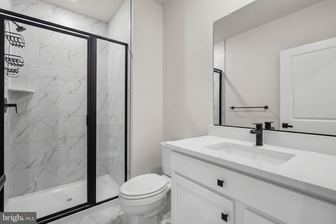
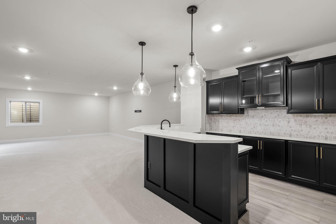
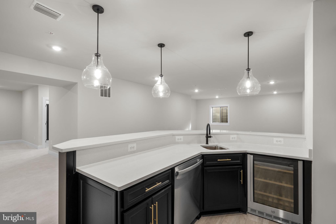
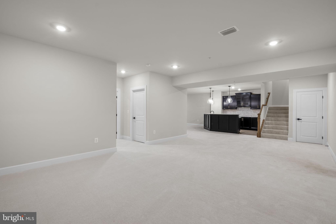
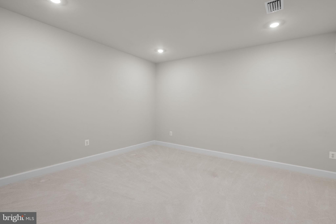
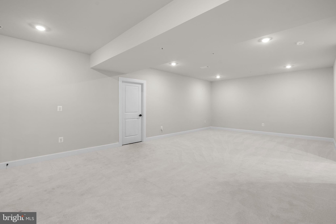
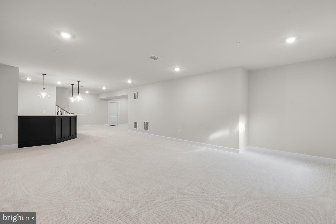
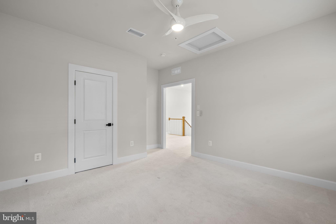
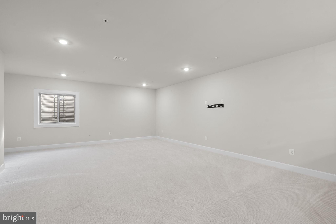
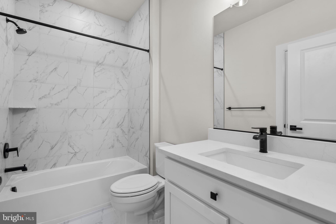
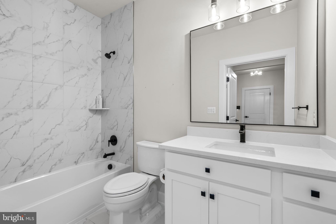
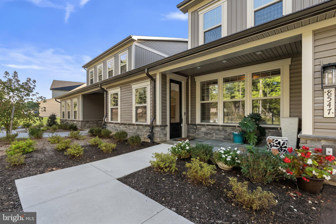
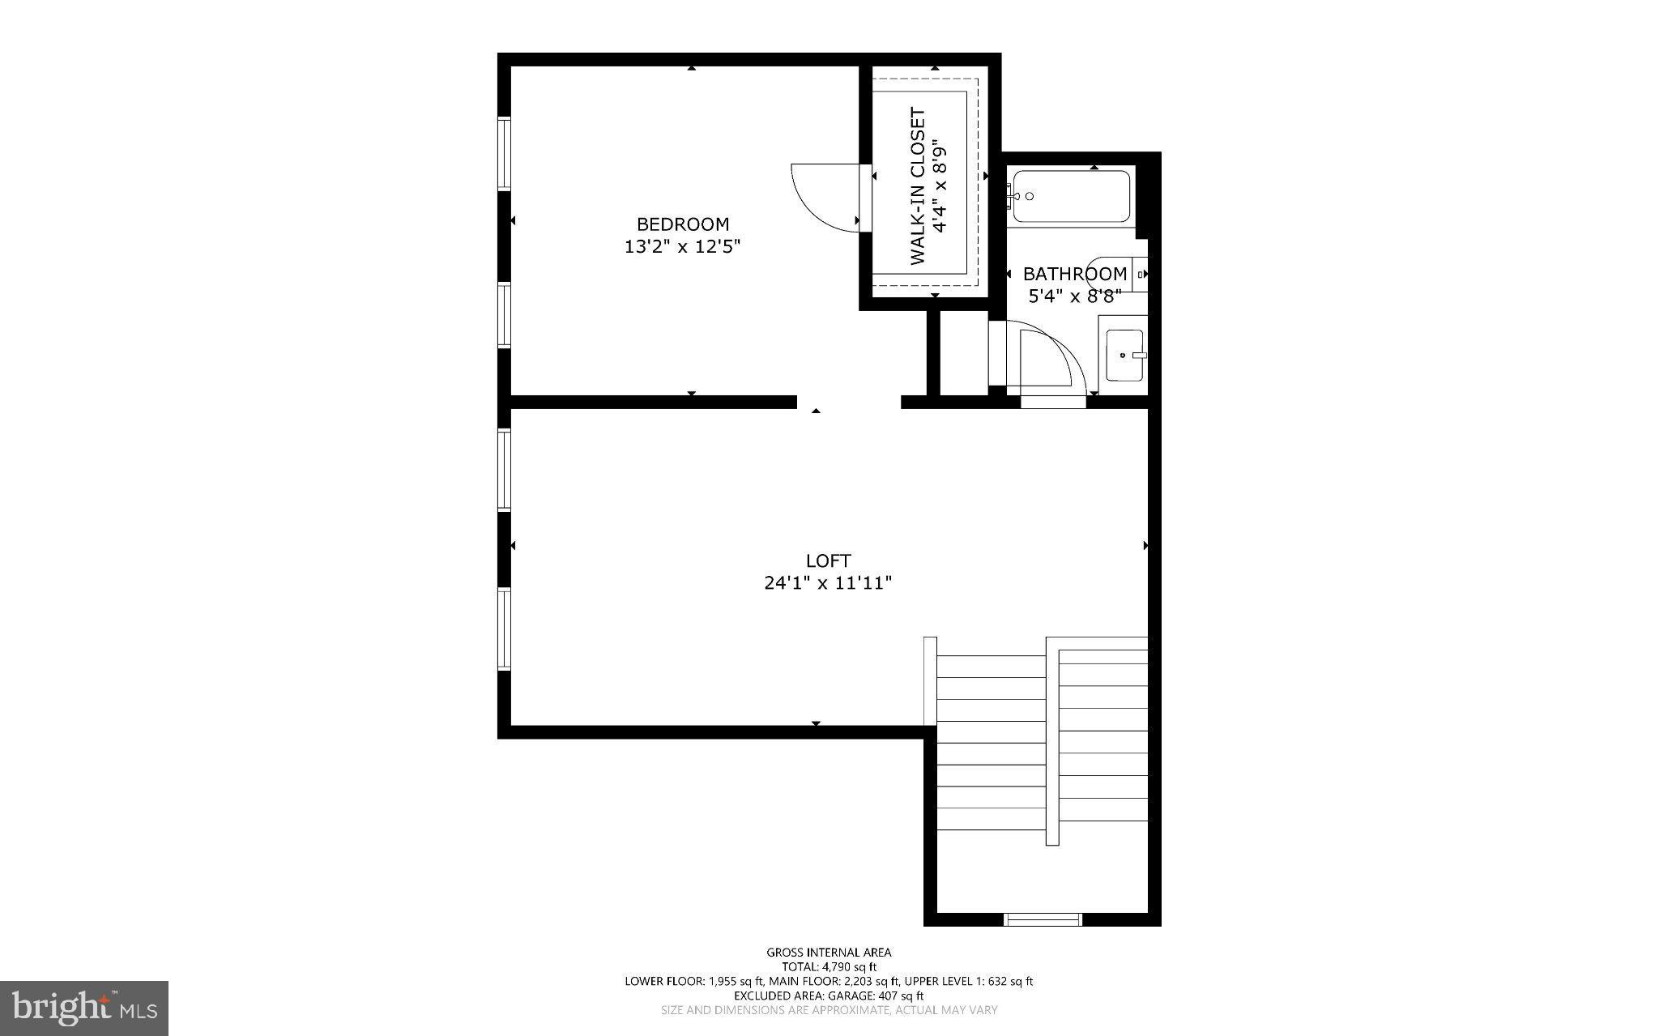
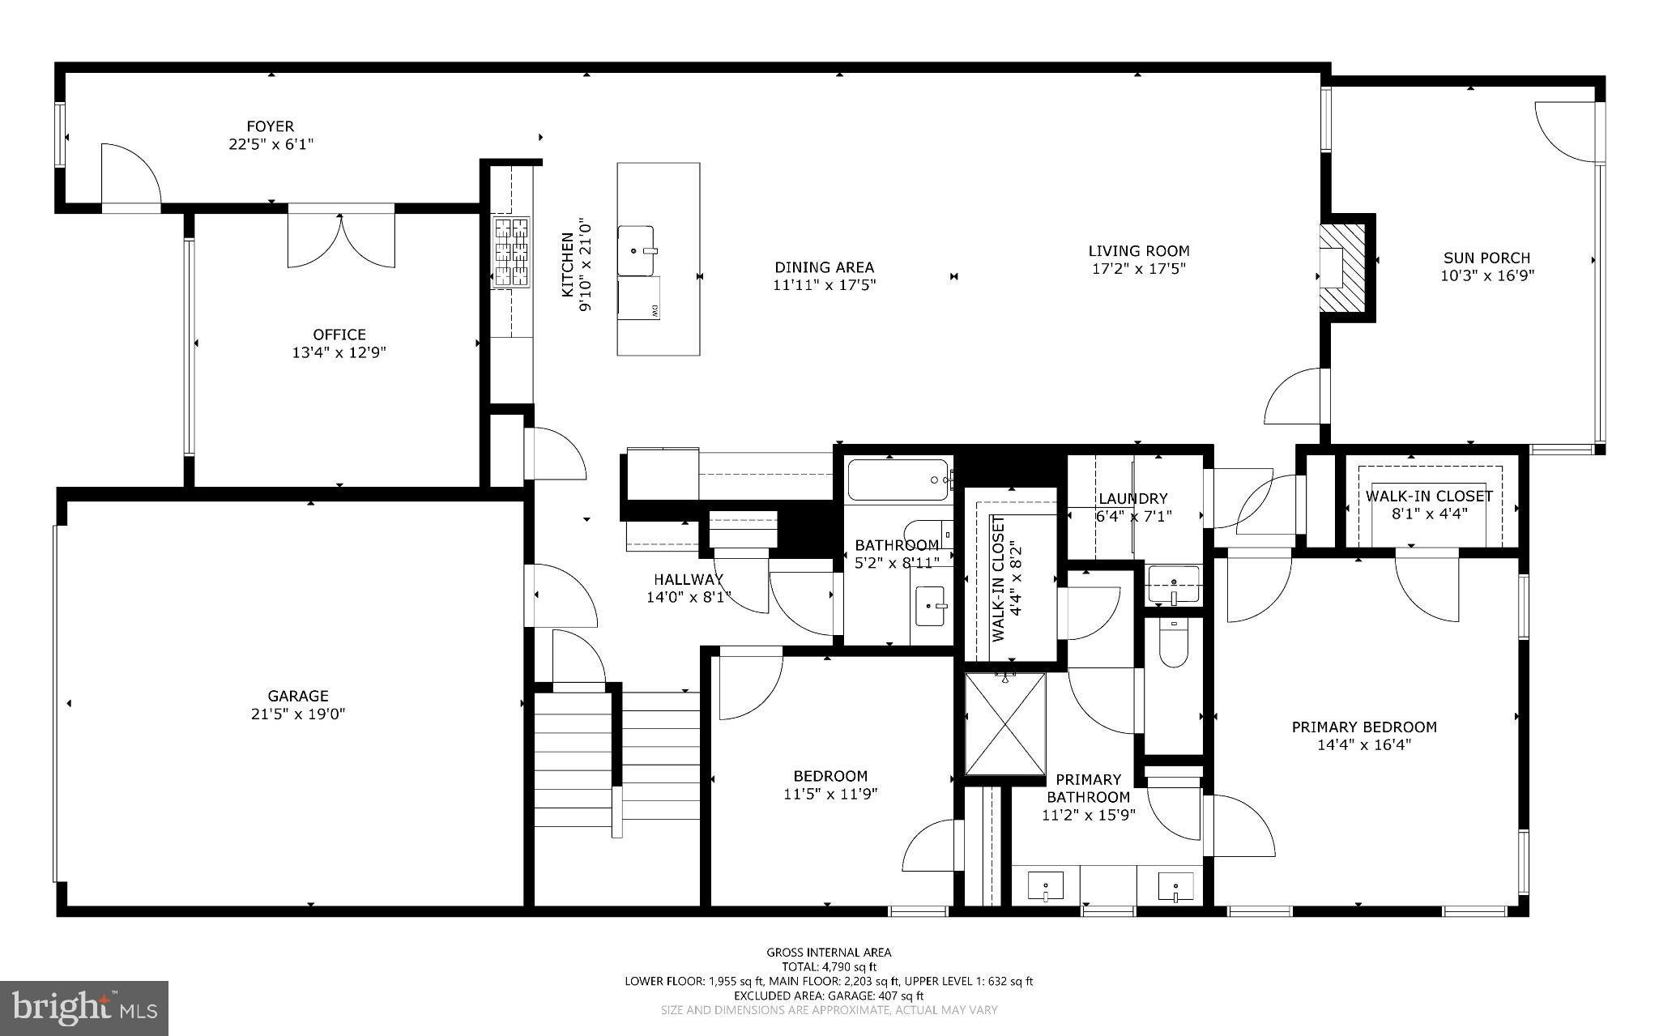
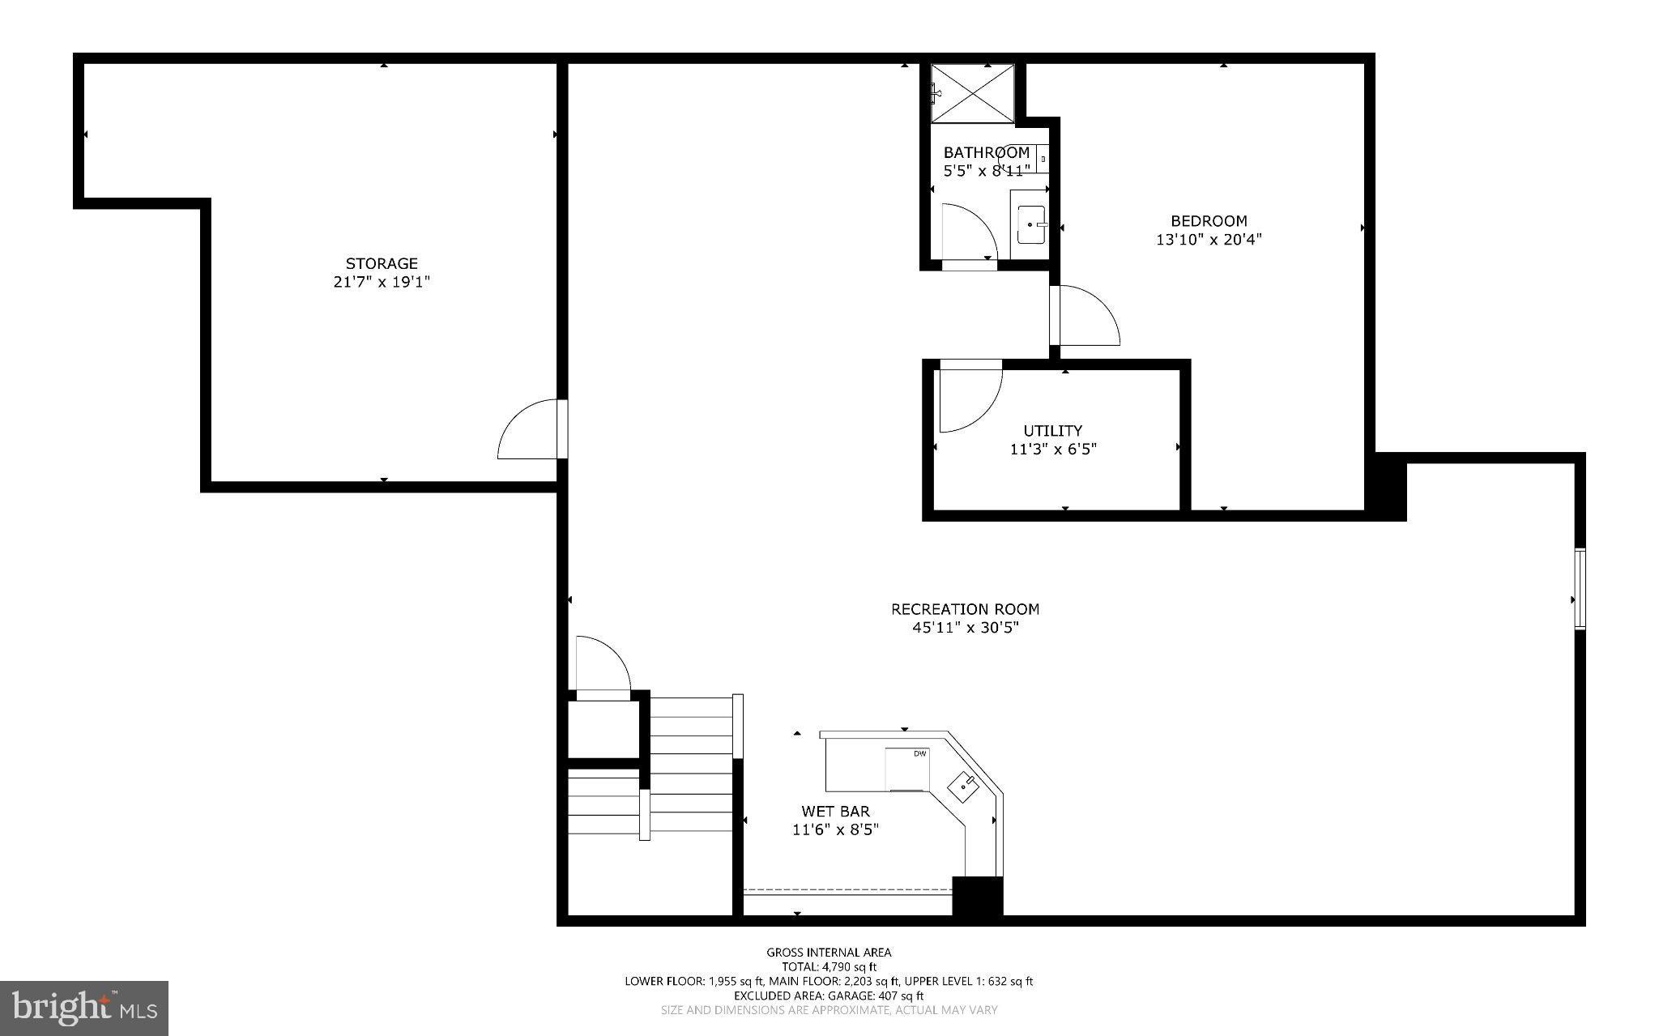
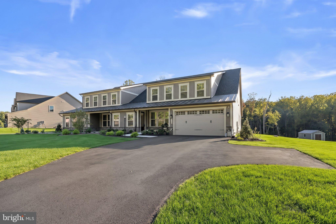
Why wait for new construction when you can have nearly 5,000 finished square feet, incredible upgrades, a premium homesite and a $75,000 price improvement? Welcome to 8547 Lallybroch Lane in Maple Highlands, NV Homes' sought-after 55+ community, where this exceptional one-year-young semi-detached home offers the space, finishes and lifestyle you've been looking for. Let's start with one of the most valuable features of this property: THE SETTING! Backing to a protected conservation area filled with mature trees, this home enjoys a gorgeous natural backdrop, wonderful sunlight and exceptional backyard privacy. Even better, the HOA has confirmed that NO homes will be built behind this property! What you see today is the beautiful, peaceful setting you can continue to enjoy for years to come. Add the custom screened porch overlooking the trees, and you have an outdoor retreat that's incredibly difficult to duplicate in new construction. Inside, the sellers have taken an already impressive home and made it extraordinary. The kitchen is truly fit for a chef, featuring quartz countertops, upgraded cabinetry, gas cooking, a pot filler, wall oven, walk-in pantry and beautiful designer finishes. The kitchen opens to a spectacular family room with soaring ceilings and a fireplace, creating a bright, inviting gathering space that's equally suited for quiet evenings and entertaining a crowd. The main-level owner's suite offers the convenience of one-level living without compromising on luxury. Enjoy a tray ceiling, spacious walk-in closet with custom built-ins and a beautifully appointed private bath. A second bedroom and full bath on the main level provide flexibility for guests, a home office or whatever suits your lifestyle. And the upgrades don't stop there! The sellers have added custom blinds and shutters, closet organization systems, central vacuum, a whole-house water filtration and softening system, instant hot water and that incredible screened porch. These are the thoughtful, expensive finishing touches that make a house feel complete, and they're already done for you! Upstairs, a spacious loft, additional bedroom, full bath and walk-in closet provide a wonderful private space for visiting family or guests. The expansive finished lower level is another standout! With a large recreation room, custom bar featuring quartz countertops, refrigerator and dishwasher, an additional bedroom and full bath, there's room for everything from game nights and entertaining to extended visits from family and friends. Complete with a 2-car garage and the convenience of low-maintenance living in a 55+ community, this home delivers the best of both worlds: the ease of a main-level living floor plan with all the additional space you could want. Nearly new. Almost 5,000 finished square feet. Extensive upgrades already completed. A $75,000 price improvement. And a spectacular conservation-area setting with no future homes planned behind you, as confirmed by the HOA. Why build and spend more when everything you've been looking for is already here? Call today for your private showing.
Listing Information
Open Houses
-
Saturday, November 7Stop by our Open House on Saturday from 11am to 1pm!11:00 AM – 1:00 PM
-
Sunday, November 8Stop by our Open House on Sunday from 1pm to 3pm!1:00 PM – 3:00 PM
Facts & Features
Location
Community Information
Architecture
Features & Amenities
Property Features
Square Footage
Tax & Financial Information
Schools
Hammond Elementary
Briggs Chaney Middle
Lime Kiln Middle
Cedar Lane Special Center
Reservoir High
Clarksville Middle
Pointers Run Elementary
Hammond Middle
School ratings are provided for informational purposes only and are subject to change. Attendance boundaries are for reference only — contact the school or district directly to verify enrollment eligibility.
Historical Data
Price History
| Date | Event | Price |
|---|---|---|
| 10/03/2026 | Listed for sale | $1,175,000 |
Listed by Charlotte Savoy · The KW Collective · 4435741600
Listing information provided exclusively for consumers' personal, non-commercial use and may not be used for any purpose other than to identify prospective properties consumers may be interested in purchasing. Information deemed reliable but not guaranteed by the MLS. Copyright 2026, Bright. All rights reserved.
Last Updated: November 5, 2026 at 9:54 PM | Source: Bright | MLS#: MDHW2074770

Start Your Real Estate Journey
Whether you have questions about this listing, want to schedule a showing, or just want to talk through your options, Ashley Stout is here to help. Reach out and expect a response within one business day.
How can I help?
Ashley Stout is here to help. Reach out and expect a response within one business day.
Thanks — Ashley Stout will be in touch shortly.
Make A Plan For Your Purchase
Know what you can afford before you start shopping — then run the numbers on any home you have in mind.
How much house can I afford?
- Principal & interest
- Property taxes
- Homeowner's insurance
- HOA dues
If your monthly savings are applied to the loan principal.
Enter your income, debts, and down payment to see how much home you may qualify for. Estimates only — not a lending decision.
Want to know more?
Frank Ranzino is here to help. Reach out and expect a response within one business day.
✓ Thanks — Frank Ranzino will be in touch shortly.
Your Next Chapter Starts With Just A Few Steps
Before you fall in love with a home, know what you can afford. Fill out a quick pre-approval so you're ready to make your move — on your timeline.

Pre-approval made easy
We're here to help you find the best option, not to help the best option find you. Trust that your information will not be shared with many different lenders like so many platforms do.
What type of home are you looking for?
How do you plan to use your new home?
Where are you in the home buying process?
Are you currently working with a real estate agent?
Do you currently own a home?
Is this your first time purchasing a home?
Do you plan to sell your current home before purchasing a new one?
Have you or your spouse served in the US military?
Veterans and active US military may be eligible for a $0 down VA loan.
What is your price range?
What is your current employment status?
What is your household pre-tax annual income?
What is your credit score?
Have you had a bankruptcy or foreclosure in the past 3 years?
Almost done — where can we reach you?
✓ Thank you for your time!
You'll hear back within one business day with your next steps.